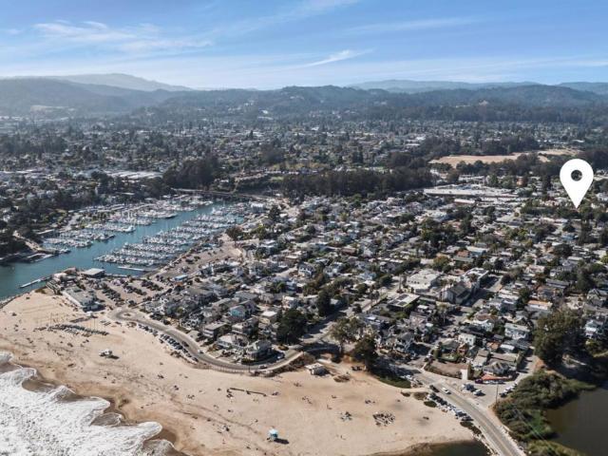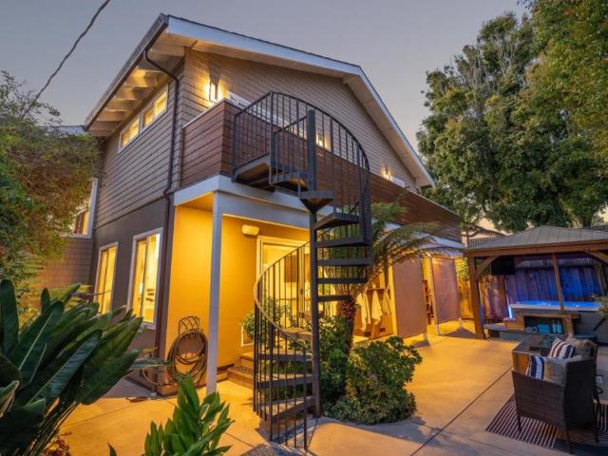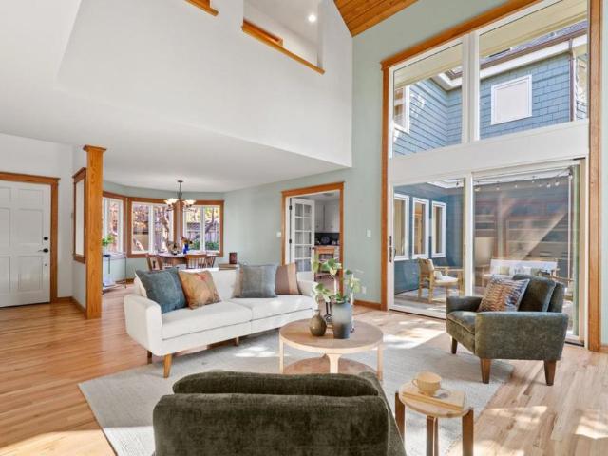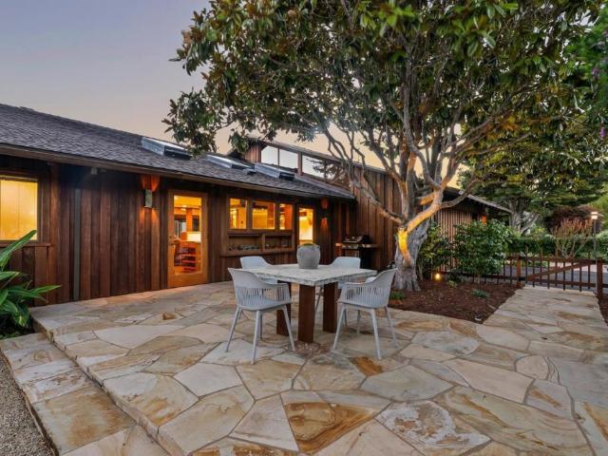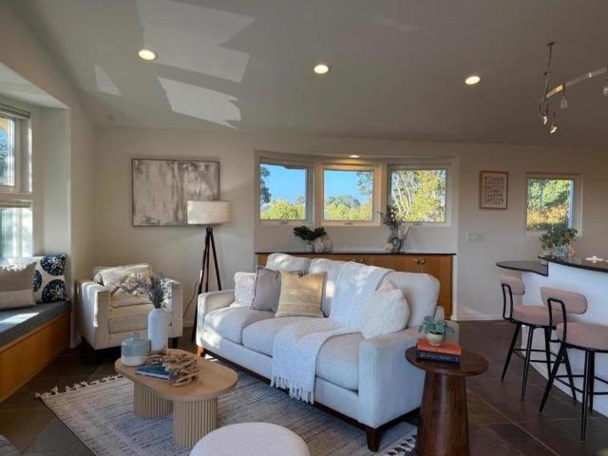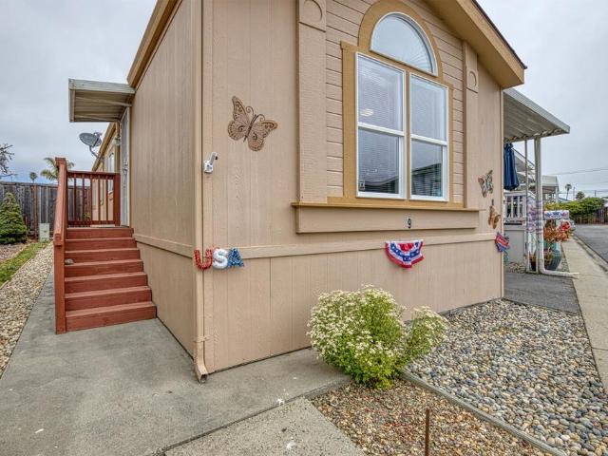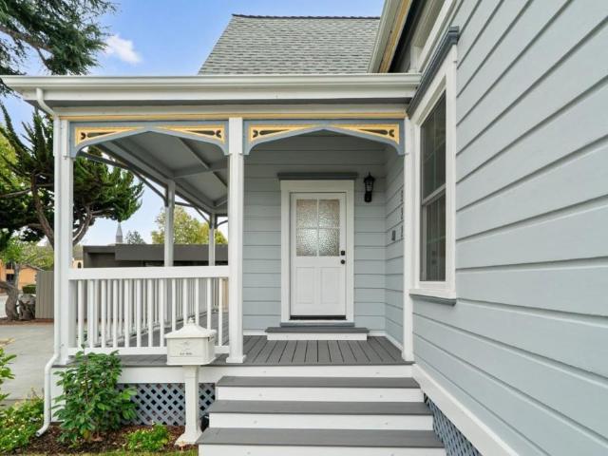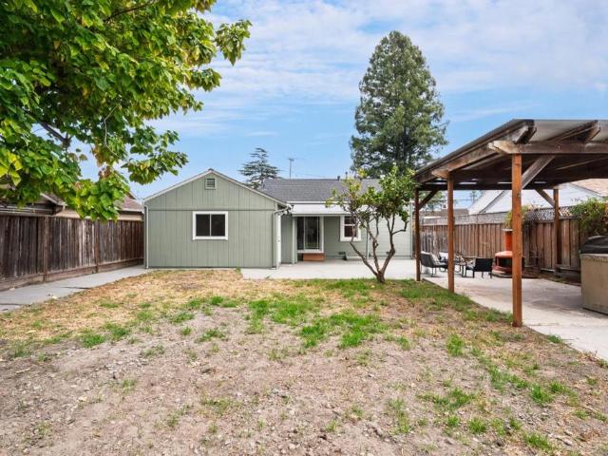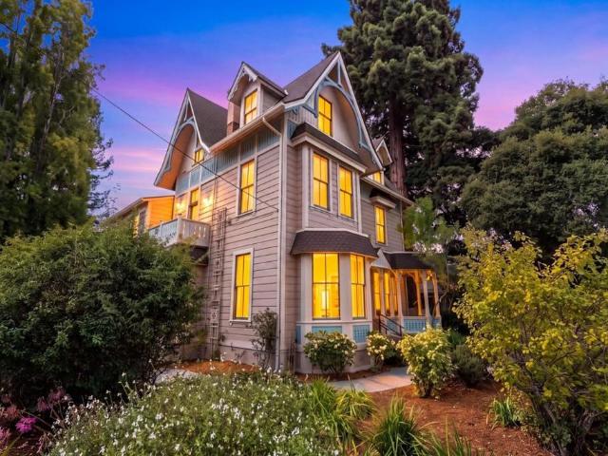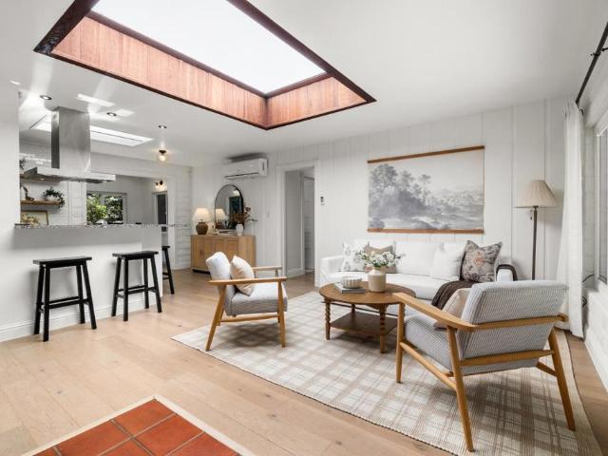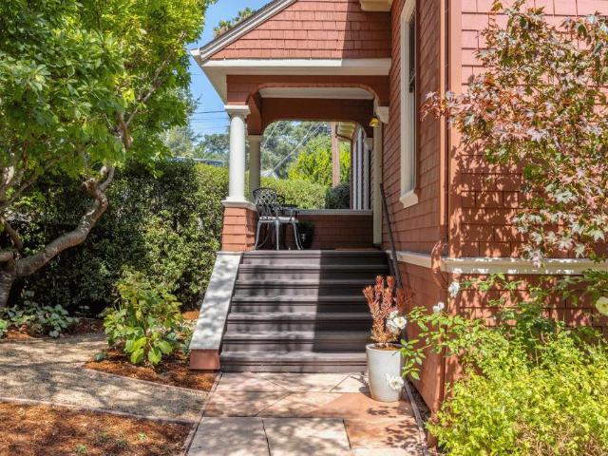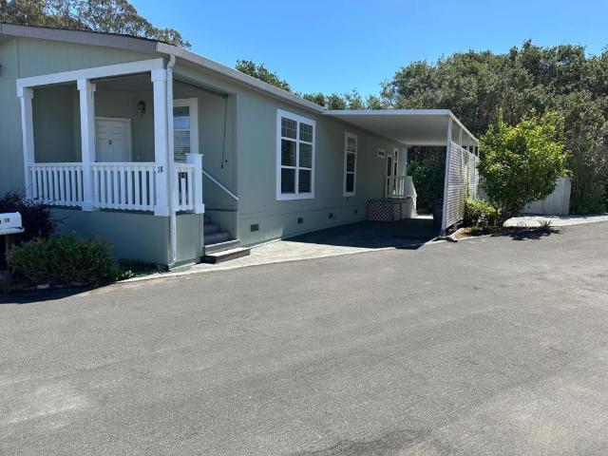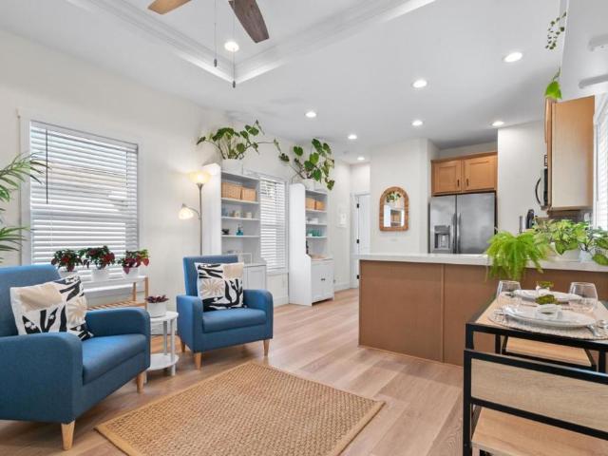
199 houses for sale in Village Highlands

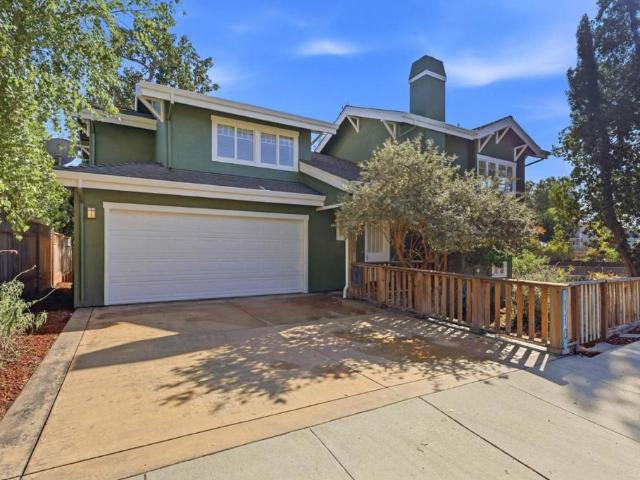
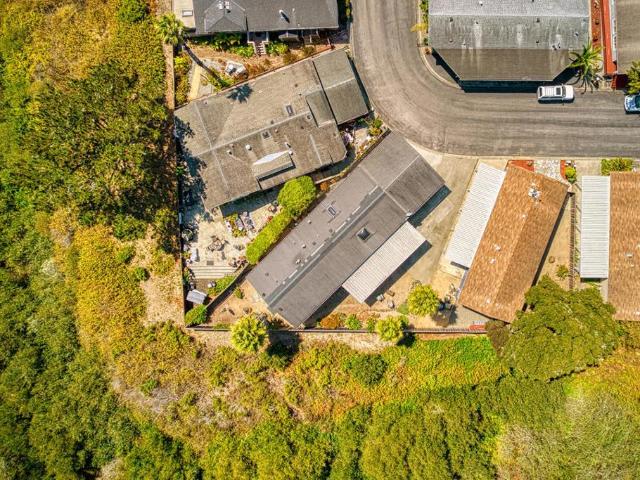
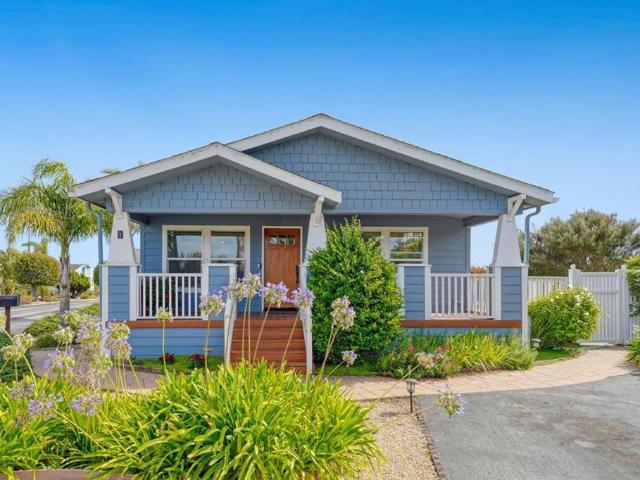
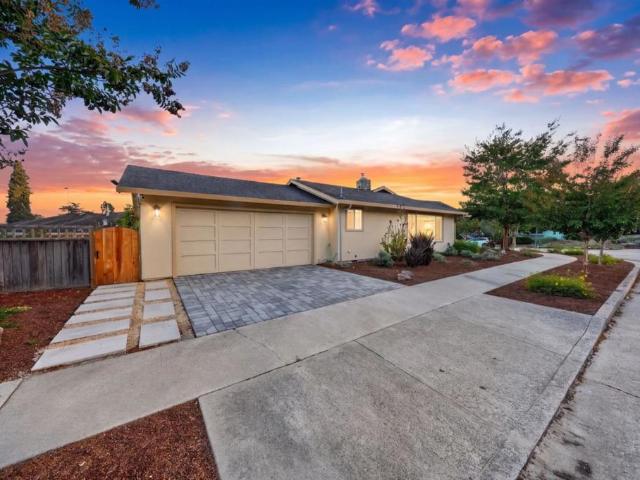
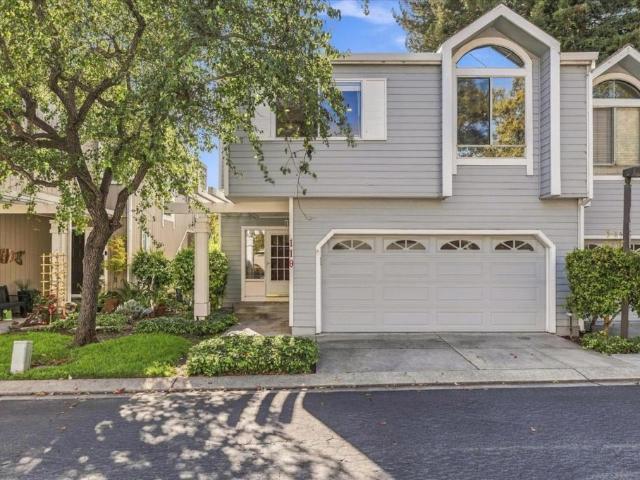
106 Village Circle
View photo
House · for sale
USD 1,295,000
USD 687/sq.ft
106 Village Circle
Village Highlands
· 1,884 sq.ft · 3 Bedrooms · 2 Baths · House
· Garden · Parking
Village Highlands · 1,884 sq.ft · 3 Bedrooms · 2 Baths · House · Garden · Parking
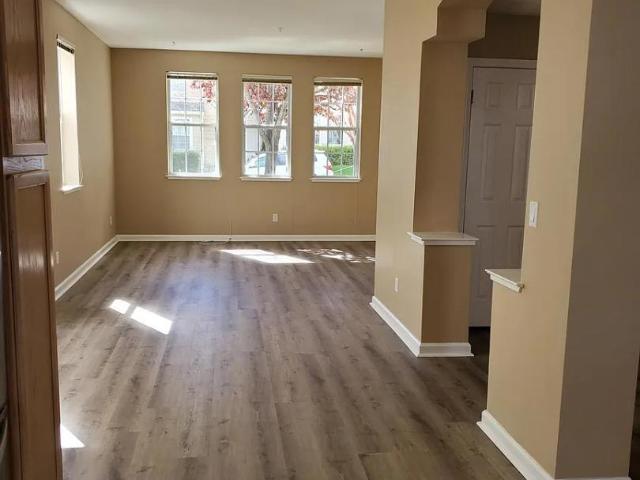
This 3 bedroom 2.5 bath, 1888 square foot home is nestled in Village Circle development. It is a premier neighborhood across the street from UCSC. The home is well maintained and has a private backyard with a detached 2 car garage. This home boasts vaulted ceilings, with lots of windows with natural light. Modern floor plan
USD 1,295,000
220 Falcon
View photo
House · for sale
USD 6,395,000
USD 1,272/sq.ft
220 Falcon
Village Highlands
· 5,027 sq.ft · 5 Bedrooms · 5 Baths · House
· Garden · Fireplace · Equipped kitchen · Swimming pool
Village Highlands · 5,027 sq.ft · 5 Bedrooms · 5 Baths · House · Garden · Fireplace · Equipped kitchen · Swimming pool
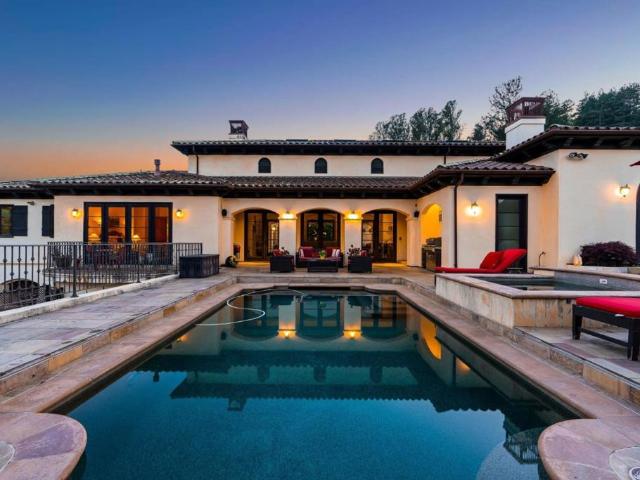
Nestled in a meadow & surrounded by over 21 acres of natural beauty, this magnificent gated Tuscan-inspired estate includes 1.5 acres of Pinot Noir grapes, offering a unique opportunity to own a private vineyard just 10 minutes from both Santa Cruz & Hwy 17 for easy access to Silicon Valley. At the heart of the single-level home lies a charming gated interior courtyard adorned with fruit trees, an outdoor fireplace, & a welcoming guest suite. The homes open layout, with abundant windows & French doors, invites seamless indoor-outdoor living. The spacious great room flows effortlessly into a chefs kitchen with other spaces including a formal dining room, family room & a pass-through bar opening to a built-in BBQ center beside the resort-style pool. The expansive grounds offer a bocce court, greenhouse, raised garden beds, a custom playground, a two-story treehouse with suspension bridge, pool & spa with designated bath, & multiple outdoor dining & lounge spaces. For automotive enthusias
USD 6,395,000
110 Berkeley Way
View photo
House · for sale
USD 1,699,000
USD 862/sq.ft
110 Berkeley Way
Village Highlands
· 1,970 sq.ft · 3 Bedrooms · 2 Baths · House
· Garden · Fireplace · Parking
Village Highlands · 1,970 sq.ft · 3 Bedrooms · 2 Baths · House · Garden · Fireplace · Parking
Nestled at the end of a tranquil, highly coveted Eastside street in Santa Cruz, this light-filled retreat offers unparalleled privacy and sophistication. An exquisite blend of serenity and scale, the residence boasts soaring vaulted ceilings, newly refinished hardwood floors, and an abundance of windows that frame lush, treetop views and bathe the interior in natural light. The gracious formal entry flows into an expansive great room centered by a gas-burning fireplace, with seamless transitions to a formal dining area and the private rear grounds. Thoughtfully appointed on the main level: powder room, oversized pantry with storage cabinets and shelving, laundry suite, access to the two-car garage, and a private side yard. Upstairs, ascend to the primary suite. A treetop sanctuary featuring a generous walk-in closet and spa-inspired bath with soaking tub and natural stone finishes. Two additional well-appointed bedrooms share a lovely hall bath with travertine tile and shower-over-tub.
USD 1,699,000
800 Brommer Street 57
View photo
House · for sale
USD 630,000
USD 436/sq.ft
800 Brommer Street 57
Village Highlands
· 1,442 sq.ft · 3 Bedrooms · 2 Baths · House
· Garden · Office room · Fireplace · Equipped kitchen
Village Highlands · 1,442 sq.ft · 3 Bedrooms · 2 Baths · House · Garden · Office room · Fireplace · Equipped kitchen
Put the Beach In Your Life! Walk to the Santa Cruz Yacht Harbor to enjoy your morning coffee overlooking the glistening Monterey Bay, or walk along the surf to watch the waves at sunset. Amazing opportunity to live this close to the ocean! Spacious, light, and bright, like-new home in the highly sought after, Sorrento Oaks Park. Senior, Resident-Owned Park. Soaring Ceilings. Walls of Windows. Gracious & Tasteful Interiors. Formal Living Room with a Grand Fireplace. Formal Dining Room. Gourmet Kitchen with Custom Cabinets, & Granite Countertops. Center Island-Tapas Bar. Breakfast Nook. Lovely Primary Bedroom with an en suite Custom Bathroom. Guest Room complete with Armoire and Convertible Sleeper-Couch. 3rd Bedroom with Double Doors opening to living room for Home Office or Den option. Beautiful and Private Yard (fenced for dog). Garden Oasis with room to expand behind the home. Two solid-wood Sheds. Built-in Alcove for Workshop, Potting Shed, or Crafting Area. Close to all of the vibr
USD 630,000
103 Green Street
View photo
House · for sale
USD 2,225,000
USD 743/sq.ft
103 Green Street
Village Highlands
· 2,992 sq.ft · 6 Bedrooms · 6 Baths · House
· Garden
Village Highlands · 2,992 sq.ft · 6 Bedrooms · 6 Baths · House · Garden
Exceptional investment opportunity in Santa Cruz with strong income history and flexible use potential. Formerly operated as The Adobe on Green, this distinctive property offers character, functionality, and long-term upside in a highly desirable location. The home features 6 bedrooms and 6 bathrooms, plus bonus space, each with private exterior access, an ideal setup for student housing, short-term rentals, or multi-generational living. The unique layout supports multiple income streams while maintaining privacy for occupants. Positioned just above downtown Santa Cruz, the property provides convenient access to local dining, shopping, and entertainment. Minutes to the boardwalk, beaches and UCSC, this location appeals to both residents and renters. Set on a spacious parcel just under half an acre, the property includes multiple outdoor gathering areas and energy-efficient features that enhance livability and operational value. A nearby community garden adds to the neighborhood appeal
USD 2,225,000
1435 Eastcrest Court
View photo
House · for sale
USD 1,300,000
USD 1,258/sq.ft
1435 Eastcrest Court
Village Highlands
· 1,033 sq.ft · 2 Bedrooms · 1 Bath · House
· Garden · Deck · Equipped kitchen
Village Highlands · 1,033 sq.ft · 2 Bedrooms · 1 Bath · House · Garden · Deck · Equipped kitchen
Welcome to 1435 Eastcrest Court! This perfectly located home sits at the end of a quiet cul-de-sac setting. With a bright open floor plan this 1,035 sq ft home features 2 bedrooms and 1 full bathroom equipped with double sinks, granite surfaces, and a tile shower and tub. The kitchen offers a gas cooktop, granite countertops, and an island complemented by an eat-in area with plenty of natural sunlight. Flooring throughout includes hardwood and tile, and the living room incorporates a dining area with large glass doors to the covered deck which is perfect for summer nights and entertaining guests. Additionally this home has low maintenance landscaping, indoor laundry hook-ups, and a backyard big enough for your next party or to relax in your own paradise. A fresh interior and exterior paint made this home ready for you to move in and become your own!
USD 1,300,000
188 Harbor Beach Court
View photo
House · for sale
USD 2,570,000
USD 1,126/sq.ft
188 Harbor Beach Court
Village Highlands
· 2,282 sq.ft · 4 Bedrooms · 2 Baths · House
· Garden · Fireplace · Equipped kitchen
Village Highlands · 2,282 sq.ft · 4 Bedrooms · 2 Baths · House · Garden · Fireplace · Equipped kitchen
Just four blocks from the Santa Cruz Harbor, this extensively remodeled coastal retreat captures beachside living. Mornings begin with coffee in the private tropical courtyard, afternoons are spent at the beach or harbor, and evenings unfold around the outdoor fireplace. Thoughtfully redesigned throughout, the home blends timeless character with modern luxury. Exposed beams and soaring ceilings create warmth and openness, while natural light fills the living spaces. A stunning chef's kitchen features quartz countertops, a waterfall island, and stainless steel appliances, creating the perfect gathering place. Designed to embrace the indoor-outdoor lifestyle, the living areas open to an inviting backyard complete with a built-in BBQ, lush landscaping, and spaces made for entertaining year-round. The primary suite offers a peaceful escape with a fireplace, walk-in closet, and a spa inspired soaking tub, making every day feel like a vacation. Rarely does a home so effortlessly combine loca
USD 2,570,000
1446 Avila Avenue
View photo
House · for sale
USD 1,899,000
USD 741/sq.ft
1446 Avila Avenue
Village Highlands
· 2,562 sq.ft · 3 Bedrooms · 3 Baths · House
· Patio · Garden · Office room · Swimming pool · Fireplace · Equipped kitchen · Parking
Village Highlands · 2,562 sq.ft · 3 Bedrooms · 3 Baths · House · Patio · Garden · Office room · Swimming pool · Fireplace · Equipped kitchen · Parking
An oasis in the heart of town without noise, this turnkey 3-bed/3-bath home leaves no detail overlooked, from spectacular curb appeal to smart home features throughout. The home has 2,566 sq ft of living space, 120 sq ft bonus structure (2,686 sq ft total) & a 445 sq ft garage. A whole house vacuum system adds convenience. The floorplan offers excellent separation of space while windows fill the inside with natural light and frame garden views. Imagine sipping coffee while listening to the birds and ocean waves or curling up in front of the gas insert fireplace with a book. Youll love the kitchen, w/ ample counterspace, café appliances, and touchless faucet. Sliding doors off the breakfast nook makes dining al fresco a breeze. The backyard is great for entertaining on the paver patio, gardening, or unwinding in the hot tub. Established fig, avocado, and orange trees complete this fully private yard. A detached bonus structure has insulation and electricity could be a WFH office, yoga o
USD 1,899,000
1703 East Cliff Drive
View photo
House · for sale
USD 6,685,000
USD 1,408/sq.ft
1703 East Cliff Drive
Village Highlands
· 4,747 sq.ft · 7 Bedrooms · 5 Baths · House
Village Highlands · 4,747 sq.ft · 7 Bedrooms · 5 Baths · House
Live in one and rent the others. What a way to own on the front row! Spectacular Front Row 4-unit Apartment Building directly overlooking Seabright State Beach aka'Castle Beach. This property is unique along our coast. Magnificent vistas across Monterey Bay from sunrise to sunset. Beach views, ocean views, and sunrise & sunset views! Located in lovely Lower Seabright positioned between the Yacht Harbor and the Beach Boardwalk. This is paradise!
USD 6,685,000
1519 Hidden Terrace Court
View photo
Townhouse · for sale
USD 830,000
USD 748/sq.ft
1519 Hidden Terrace Court
Village Highlands
· 1,109 sq.ft · 2 Bedrooms · 2 Baths · Townhouse
· Garden · Office room · Terrace · Parking · Equipped kitchen
Village Highlands · 1,109 sq.ft · 2 Bedrooms · 2 Baths · Townhouse · Garden · Office room · Terrace · Parking · Equipped kitchen
Light, bright & beautifully updated, this contemporary 2BD/2BA townhome offers an inviting blend of style, comfort & easy Santa Cruz living. Tucked within a peaceful, well maintained community, this home feels incredibly private while keeping beaches, shopping, schools, & commutes all within easy reach. Step inside to an airy, open living space where soaring ceilings, skylights & white oak luxury vinyl plank flooring create a pristine feel, full of natural light. Updated kitchen w/ quartz countertops & stainless appliances. Ground floor primary suite w/ direct access to the private backyard, creating an indoor/outdoor connection & a peaceful place to relax or gather. A private gate opens directly to the park-like green space, extending the backyard experience. 2nd bedroom includes a clever office nook along w/ a nearby full bath. The loft serves as a great flex space. Attached 1 car garage w/ laundry hook ups. Flexible living spaces, thoughtful updates, private outdoor space, & a quiet
USD 830,000
562 36th Avenue
View photo
House · for sale
USD 3,495,000
USD 1,411/sq.ft
562 36th Avenue
Village Highlands
· 2,476 sq.ft · 4 Bedrooms · 3 Baths · House
· Patio · Deck
Village Highlands · 2,476 sq.ft · 4 Bedrooms · 3 Baths · House · Patio · Deck
Set in one of Santa Cruzs most coveted coastal neighborhoods, this Coastal Craftsman captures the relaxed coastal lifestyle that makes Pleasure Point so desirable. Fully enclosed behind custom gates, fencing, and mature landscaping, the property offers a rare sense of privacy just moments from the coast and Pleasure Points renowned surf breaks. With a scale that is hard to find in the neighborhood, the home offers 4 bedrooms, including a thoughtfully designed ground-level en suite ideal for guests or flexible living. Vaulted ceilings and abundant natural light create an airy interior, while wide-plank flooring, bamboo cabinetry, Caesarstone countertops, stainless steel appliances, and warm finishes give the home an elevated coastal feel. The primary suite offers a retreat with its own deck and walk-in closet. Outdoor living is a standout. An upper-level deck wraps around nearly the entire home, with ocean glimpses and a covered lounge beneath an automated Brustor patio cover. Below, th
USD 3,495,000
126 National Street
View photo
House · for sale
USD 2,496,500
USD 954/sq.ft
126 National Street
Village Highlands
· 2,616 sq.ft · 4 Bedrooms · 3 Baths · House
· Garden · Parking · Fireplace
Village Highlands · 2,616 sq.ft · 4 Bedrooms · 3 Baths · House · Garden · Parking · Fireplace
This spacious four bedroom three bath home, situated on a large lot near Lighthouse field and Steamers Lane on the West Side of Santa Cruz, has so much to offer. Newly refinished hardwood floors and freshly painted throughout Roy Johnson light fixtures, custom cabinets, a fireplace and built in bookshelves are among the special features of this home. The principal suite enjoys great separation from the other two upstairs bedrooms, one of which has a loft! There is a ground floor bedroom and full bath, and a large family room with french doors out to the back yard make this a great spot for entertaining. A new gas stove will add to your cooking pleasure. The laundry palace has room for everything you need! The back yard is spacious and a small garden shed adorned with Cecile Breuner roses and winding paths add charm to the property. There is a two car garage with extra storage and plenty of of street parking. West Cliff drive and Natural Bridges State park, Wilder Ranch and other wonder
USD 2,496,500
39 Ortalon Avenue
View photo
House · for sale
USD 3,200,000
USD 1,073/sq.ft
New
39 Ortalon Avenue
Village Highlands
· 2,982 sq.ft · 4 Bedrooms · 2 Baths · House
· Equipped kitchen
Village Highlands · 2,982 sq.ft · 4 Bedrooms · 2 Baths · House · Equipped kitchen
A rare opportunity to own an exceptional piece of Santa Cruz midcentury architecture. Designed in 1962 by architect Kermit Darrow, AIA, 39 Ortalon Avenue embodies his'Light for Living' philosophy, with natural light moving through the home from sunrise to sunset and a seamless connection between indoors and out. Offered publicly for the first time, this 4BR/2BA residence spans nearly 3,000 square feet on a 9,975-square-foot lot on one of Santa Cruz's coveted Upper Westside streets. Lovingly maintained by the same family since it was built, the home preserves Darrow's authentic architectural vision while incorporating thoughtful updates for modern living. Highlights include an updated kitchen and bathrooms, high-end Miele appliances, radiant-heated floors, newer windows and skylights, newer roof, updated plumbing and electrical, owned solar panels, and updated interior and exterior lighting. Outdoor entertaining areas redesigned by Joni Janecki & Associates beautifully extend the archit
USD 3,200,000
350 6th Avenue
View photo
House · for sale
USD 2,795,000
USD 1,230/sq.ft
350 6th Avenue
Village Highlands
· 2,271 sq.ft · 3 Bedrooms · 2 Baths · House
· Office room · Fireplace · Equipped kitchen · Parking
Village Highlands · 2,271 sq.ft · 3 Bedrooms · 2 Baths · House · Office room · Fireplace · Equipped kitchen · Parking
A rare 6th Avenue coastal retreat just moments from Santa Cruz Harbor & Twin Lakes State Beach, with harbor dining, coffee, sailing, fishing, kayaking, paddleboarding, surfing& sunset walks right out your front door. Set in a quaint coastal neighborhood, this designer contemporary offers flexible living in a highly desirable beach-and-harbor setting. The reverse floor plan places the main living area, open kitchen, expansive primary suite with remodeled bathroom, separate office, nearby half bath & both indoor and outdoor dining areas upstairs to capture light, privacy & ocean/harbor views. Two lower-level bedrooms each open to outdoor space, creating excellent separation for guests, extended living, work-from-home needs or multigenerational use. A rooftop sundeck with stainless steel stairs & railings offers a front-row perch for sea breezes & Monterey Bay/harbor views. Inside, enjoy slate floors, a corner fireplace & a comfortable contemporary flow. The oversized garage plus two off-
USD 2,795,000
2395 Delaware Avenue 188
View photo
House · for sale
USD 375,000
USD 237/sq.ft
2395 Delaware Avenue 188
Village Highlands
· 1,582 sq.ft · 3 Bedrooms · 2 Baths · House
· Parking · Equipped kitchen
Village Highlands · 1,582 sq.ft · 3 Bedrooms · 2 Baths · House · Parking · Equipped kitchen
Amazing location in DeAnza Mobile home park, tucked away on a large corner lot with lots of privacy and views of Natural Bridges State Park, and Natural Bridges State Beach! Watch the waves crash, smell the ocean air, and ENJOY the beach and ocean views from your home! This home offers extra parking, including a 2 car garage, a carport, and additional parking. This home has recently been painted inside and out. As you enter you are greeted with vaulted ceilings, lots of storage, an over sized living room and dining area. The kitchen has beautiful white tile and lots of counter space. The large laundry room is near the kitchen for added convenience. 3 large bedrooms and 2 full baths offer plenty of living space. Soak in the sunken tub in the primary bath while enjoying views of the State beach and waves. This is a special home with so many amenities, come take a look!
USD 375,000
2395 Delaware Avenue 1
View photo
House · for sale
USD 399,000
USD 247/sq.ft
2395 Delaware Avenue 1
Village Highlands
· 1,615 sq.ft · 3 Bedrooms · 2 Baths · House
· Garden · Sauna · Swimming pool · Gym · Deck · Parking
Village Highlands · 1,615 sq.ft · 3 Bedrooms · 2 Baths · House · Garden · Sauna · Swimming pool · Gym · Deck · Parking
Why settle for anything less? This premier space in De Anza is truly a standout. Beautifully maintained and move-in ready, this 3-bedroom, 2-bath home sits on an exceptionally large lot with no neighbor on one side, offering space and privacy rarely found in the community. A coveted 2-car garage, additional parking, expansive front, side and back yards, and a spacious Trex deck make this home feel more like a single-family residence. The generous primary suite features a large Jacuzzi soaking tub. The De Anza lifestyle is what makes living here so special. Fall asleep to the sound of the waves, explore the private beach and tidepools, relax at the ocean-view pool and spa, or enjoy the sauna, gym and game room with pool, ping pong and shuffleboard. Yoga, exercise classes, bingo, card games and weekly coffee gatherings make it easy to connect with this welcoming community. Bordering open space with fewer surrounding lights, evenings are peaceful and the stargazing is incredible. All of t
USD 399,000
148 Hollywood Avenue
View photo
House · for sale
USD 1,799,000
USD 960/sq.ft
148 Hollywood Avenue
Village Highlands
· 1,873 sq.ft · 3 Bedrooms · 2 Baths · House
· Garden · Fireplace · Equipped kitchen · Parking
Village Highlands · 1,873 sq.ft · 3 Bedrooms · 2 Baths · House · Garden · Fireplace · Equipped kitchen · Parking
Immaculate Mid-century modern meets single-level Santa Cruz living in this beautifully updated Westside home. Set on a spacious corner lot in an established neighborhood, this light-filled 3-bedroom, 2-bath residence offers approximately 1,874 sq ft, abundant windows, dual-pane sound-reducing windows and an inviting, easy-living floor plan. The remodeled kitchen features modern finishes and an oversized walk-in pantry with exceptional storage, while updated bathrooms, hardwood floors and a fireplace add style, warmth and character. Generously sized front and back yards provide plenty of space to entertain, relax and garden, with raised planter beds and drip irrigation already in place. A two-car attached garage and abundant off-street parking add convenience. Just minutes from Downtown Santa Cruz, Westside shops and dining, UCSC, beaches and the Santa Cruz Beach Boardwalk an exceptional combination of mid-century character, modern updates, outdoor space and prime Westside location
USD 1,799,000
315 Ocean Street
View photo
House · for sale
USD 1,325,000
USD 1,184/sq.ft
315 Ocean Street
Village Highlands
· 1,119 sq.ft · 3 Bedrooms · 2 Baths · House
· Office room · Equipped kitchen · Parking
Village Highlands · 1,119 sq.ft · 3 Bedrooms · 2 Baths · House · Office room · Equipped kitchen · Parking
This single level Spanish style home exudes old world charm. Originally built as a 2 bedroom, 1 bath home. The home currently functions as 2 separate units. One unit is 1 bedroom with living room, kitchenette and 1 bath and the other unit is 2 bedrooms, 1 bath with kitchen. Parking area is in the back of the building and each unit has 1 parking spot. There is plenty of off-street parking. Check with the zoning office for potential uses. With some TLC this place will really shine. This is a great opportunity for the right buyer. Located close to downtown, beaches, transit, and UCSC. Must be sold with 311 Ocean St Two adjacent properties are also available for sale: 419 Barson St. (ML81955-), 427 Barson Ideal for investors exchanging! Please do not disturb tenants!
USD 1,325,000
119 Stoney Creek Road
View photo
Townhouse · for sale
USD 975,000
USD 584/sq.ft
New
119 Stoney Creek Road
Village Highlands
· 1,668 sq.ft · 3 Bedrooms · 2 Baths · Townhouse
· Deck · Equipped kitchen · Parking
Village Highlands · 1,668 sq.ft · 3 Bedrooms · 2 Baths · Townhouse · Deck · Equipped kitchen · Parking
Townhome convenience w/a single-family feel! Although part of a PUD community, this spacious 1,675-sq ft home lives much more like a single-family residence. Generous interior proportions, 2-car gar, outdoor spaces & no rear neighbors, create a greater sense of space. Size, comfort, convenience & low-maintenance living in a well-maintained community. Upgraded w/hardwood floors, recessed lighting, well-equipped kitchen w/granite counters. Spacious living w/dramatic high ceilings & wide wood framed glass door leads to your private deck, overlooking the tree studded skyline & open space w/walking trails. Upstairs boasts 3 ample size bdrms, including a generous primary suite w/large walk-in closet w/organizers, dual sink vanity & tiled stall shower. Addt' bdrms have full bathroom w/shower over tub. The att garage provides convenient parking, laundry, & storage. Stoney Creek provides an abundance of guest parking, well maintained grounds & walking trails. This tree lined enclave feels like
USD 975,000
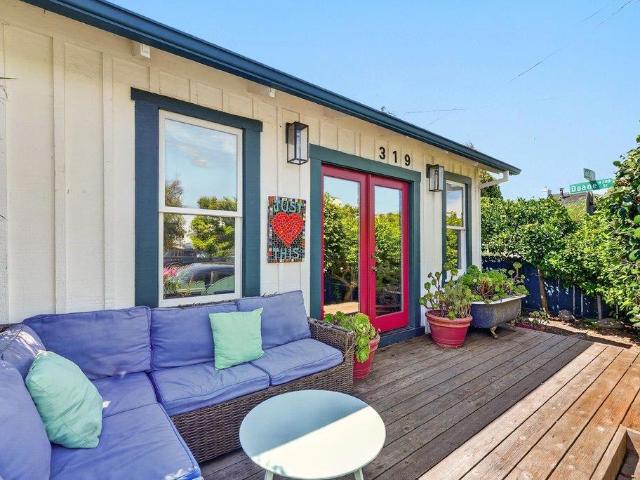
319 Seabright Avenue
View photo
House · for sale
USD 999,000
USD 1,856/sq.ft
319 Seabright Avenue
Village Highlands
· 538 sq.ft · 1 Bedroom · 1 Bath · House
· Patio · Garden · Gym · Deck
Village Highlands · 538 sq.ft · 1 Bedroom · 1 Bath · House · Patio · Garden · Gym · Deck
Live the Dream at Seabright Beach in this adorable cottage that offers a bright, easy-living layout with character throughout! Skylights fill the space with natural light, complementing wood floors in the living areas, terracotta tile in the bedrooms and timeless clawfoot tub in the bathroom. Two fenced outdoor spaces round out the property: a front yard & deck to catch the morning sun, and a side/back patio with an outdoor shower to rise off the sand after a long day at the beach! Local favorites are close by, including Seabright Deli, Tramonti, La Posta, Linda's Seabreeze Cafe, Verve Coffee, and a nearby rock climbing gym. The Santa Cruz Beach Boardwalk, Walton Lighthouse, and Santa Cruz Yacht Club make this the ideal location for a second home or someone looking for a simpler lifestyle
USD 999,000
623 High Street
View photo
House · for sale
USD 1,995,000
USD 586/sq.ft
623 High Street
Village Highlands
· 3,401 sq.ft · 4 Bedrooms · 3 Baths · House
· Garden · Office room · Deck · Balcony · Fireplace
Village Highlands · 3,401 sq.ft · 4 Bedrooms · 3 Baths · House · Garden · Office room · Deck · Balcony · Fireplace
On Santa Cruz's coveted Upper Westside, this home captures stunning sunrise vistas over Monterey Bay, as well as mesmerizing nighttime views of the city, Santa Cruz Boardwalk, and Wharf. Featuring 4 bedrooms plus an office/library, the versatile floor plan offers multiple inviting spaces for both relaxation and entertaining including a living room, formal and informal dining areas, and a grand great room with high ceilings, a fireplace, wet bar, and expansive ocean-view windows opening to a spacious deck. The primary suite is a retreat with a fireplace, generous walk-in closet, built-in dresser, ample storage, and a large ensuite bath opening to a private ocean-view balcony. Enjoy outdoor living across multiple Oceanview decks and a private fenced backyard, perfect for gatherings. Conveniently located near UCSC, local schools, Westlake Park, scenic hiking and biking trails, downtown shops, fine restaurants, and the beach, this home balances tranquility with accessibility. Some of the r
USD 1,995,000
316 Broadway
View photo
House · for sale
USD 9,800,000
USD 14,000/sq.ft
316 Broadway
Village Highlands
· 700 sq.ft · 2 Bedrooms · 1 Bath · House
· Garden · Office room · Equipped kitchen · Parking
Village Highlands · 700 sq.ft · 2 Bedrooms · 1 Bath · House · Garden · Office room · Equipped kitchen · Parking
Offering excellent curb appeal thanks to an inviting front porch and mature landscaping, this quintessential California beach bungalow is close to it all, including the iconic Santa Cruz Beach Boardwalk, delicious restaurants, locally owned grocery stores, world-renowned surf breaks and outdoor recreation, along with major commute routes to Silicon Valley. Those with a green thumb will love the private, established garden with avocado, apple, and lemon trees and a vegetable garden. The property consists of a 2-bedroom/1-bath main home and a detached bonus flex space with a bathroom and kitchenette, ideal for multigenerational living, a WFH office, yoga studio, or art room. Ample parking with room for an oversized vehicle such as an RV or boat
USD 9,800,000
1040 38th Avenue 9
View photo
House · for sale
USD 375,000
USD 419/sq.ft
1040 38th Avenue 9
Village Highlands
· 893 sq.ft · 2 Bedrooms · 1 Bath · House
· Garden · Equipped kitchen
Village Highlands · 893 sq.ft · 2 Bedrooms · 1 Bath · House · Garden · Equipped kitchen
Light and bright home located in Shangri La! This park is located within a quick bike ride to the beach, Capitola Village and many conveniences that include grocery stores, movie theatres, banks, stores, and near the Hospital too. This is a wonderful community to call home. As you step inside this home you are greeted with creamy white walls, dual pane windows that provide lots of natural light, vaulted ceilings that gives this home a much larger feel. The oversized kitchen is great for the cook, and entertainer, and has ample storage, and a skylight for added natural light. The bathroom has a newer stall shower which is convenient and practical. The inside laundry (washer/dryer not included in sale) is located in the hall for added convenience. Large closets provide storage options also. The shed is custom and has tall ceilings, a window for added storage. There is a area to garden as well. Shangri La is a sweet community, Don't let this one pass you by! Age restricted, must be 62 yea
USD 375,000
922 Mission Street
View photo
House · for sale
USD 1,890,000
USD 1,360/sq.ft
Updated
922 Mission Street
Village Highlands
· 1,389 sq.ft · 3 Bedrooms · 2 Baths · House
· Deck · Equipped kitchen · Parking
Village Highlands · 1,389 sq.ft · 3 Bedrooms · 2 Baths · House · Deck · Equipped kitchen · Parking
Beautifully updated Victorian on Santa Cruz's desirable Westside, thoughtfully improved with extensive upgrades while retaining its original charm. The remodeled kitchen features soft-close cabinetry, accent lighting and updated appliances, complemented by new tile and engineered hardwood flooring, fresh interior finishes, wainscoting and crown molding. A bathroom addition, new windows, doors, drywall and insulation add modern comfort and efficiency. The finished attic provides versatile bonus space, while the finished detached two-car garage offers valuable flexibility. Enjoy outdoor features like new Trex decks and fencing, sod landscaping with sprinklers, pavers and timed low-voltage lighting. Major improvements include a permitted roof and skylight, replaced plumbing, new water heater and French Drain system. Conveniently located near Westside restaurants, shopping and downtown, a short 15-minute pedal to Cowells with easy access to Highway 1, UCSC and the ocean. A rare opportunity
USD 1,890,000
229 Poplar Avenue
View photo
House · for sale
USD 1,098,000
USD 1,243/sq.ft
229 Poplar Avenue
Village Highlands
· 883 sq.ft · 2 Bedrooms · 1 Bath · House
· Garden · Office room
Village Highlands · 883 sq.ft · 2 Bedrooms · 1 Bath · House · Garden · Office room
At 229 Poplar, you get the things that matter: a charming single-level home, a generous backyard, flexible bonus space, and a location that keeps the best parts of Santa Cruz nearby. The two-bedroom, one-bathroom home is ready to move right in and enjoy. Out back, theres ample room for dinner with friends, a garden, kids at play, or simply the luxury of having your own private outdoor space. The bonus room adds even more flexibility for an office, studio, guest room, or whatever fits your life. And in Midtown, the location is one of the best parts. Arana Gulch, Seabright, the harbor, beaches, neighborhood restaurants, and everyday essentials are all within easy reach. For anyone who has been waiting for the opportunity to own a little piece of Santa Cruz, 229 Poplar might be exactly the place to start
USD 1,098,000
419 Locust Street
View photo
House · for sale
USD 2,099,000
USD 611/sq.ft
Updated
419 Locust Street
Village Highlands
· 3,434 sq.ft · 5 Bedrooms · 4 Baths · House
· Equipped kitchen
Village Highlands · 3,434 sq.ft · 5 Bedrooms · 4 Baths · House · Equipped kitchen
Situated end of cul-de-sac on a quiet usable 1/4 acre lot with fruit trees and blossoming flowers, this versatile Victorian has been thoughtfully improved with over $150,000 in recent upgrades while retaining the appeal of its original character and architectural charm. Ideally located near the heart of Santa Cruz, 419 Locust St offers convenient access to downtown dining, coffee shops, grocery options, local shopping, and everyday services. Enjoy close proximity to neighborhood parks and the city's rich entertainment scene, with the iconic Santa Cruz Beach Boardwalk and coastline just a short drive or bike ride away. The main residence offers 4 bedrooms with a top-floor studio featuring its own kitchenette and bathroom, creating a flexible space for guests, work, or additional living arrangements. An attached 1bed/1bath 646sq ft ADU adds another layer of versatility, with separate entrance. A large rear barn provides additional space and potential, with the possibility of future ADU c
USD 2,099,000
620 Mystery Spot Road
View photo
House · for sale
USD 995,000
USD 739/sq.ft
Updated
620 Mystery Spot Road
Village Highlands
· 1,345 sq.ft · 2 Bedrooms · 2 Baths · House
· Deck · Equipped kitchen · Parking
Village Highlands · 1,345 sq.ft · 2 Bedrooms · 2 Baths · House · Deck · Equipped kitchen · Parking
No mystery here, just pure value and possibility. Tucked behind a private gate amid the majestic redwoods, this mountain haven delivers the best of both worlds: serene privacy yet only about 10 minutes from midtown Santa Cruz shopping and dining, and 15 minutes from the beach. The versatile property centers on a light-filled 2-bedroom, 1-bath main home plus a studio 1-bath ADU, ideal for rental income, a work-from-home setup, multi-generational living, or guest quarters. Step onto the sun-drenched entry deck and into an open living room where skylights and dual-pane windows flood the space with natural light. The flow continues into an updated kitchen with custom concrete counters and a bright dining area framed by a wall of windows that deliver true treehouse vibes. Updated bathrooms and bedrooms are move-in ready, while decks surrounding the home make indoor-outdoor living effortless. Downstairs, an oversized 2-car garage connects to the attached guest unit/ADU. A flexible bonus room
USD 995,000
322 Walnut Avenue
View photo
House · for sale
USD 1,499,000
USD 635/sq.ft
322 Walnut Avenue
Village Highlands
· 2,357 sq.ft · 4 Bedrooms · 2 Baths · House
· Garden
Village Highlands · 2,357 sq.ft · 4 Bedrooms · 2 Baths · House · Garden
Built in 1898, this soulful 4BR/2BA, 2,300 sq ft Victorian occupies a private corner lot along one of Downtown Santa Cruzs most storied residential streets. Its steep gabled shingle design, shed dormers and crafted period porch reflect the architecture that shaped the neighborhood more than a century ago. Inside, original wood floors, sideboards, stairway and bannister, built-ins, pocket doors, moulding and window trim have been thoughtfully preserved, while modern updates blend seamlessly with the homes vintage character. Rich wood tones, high ceilings and abundant natural light create warmth throughout. The main level offers a flexible bedroom with built-in bookshelves, a full bath, formal dining room and casual dining nook framed by a rounded bay of windows. Upstairs are three bedrooms, including one with a built-in desk, a full bath with claw-foot tub and a peaceful hallway sitting nook overlooking the garden. Mature hedges provide privacy, while established landscaping, garden bed
USD 1,499,000
800 Brommer Street 18
View photo
House · for sale
USD 599,950
USD 392/sq.ft
800 Brommer Street 18
Village Highlands
· 1,528 sq.ft · 3 Bedrooms · 2 Baths · House
· Patio · Office room · Equipped kitchen · Parking
Village Highlands · 1,528 sq.ft · 3 Bedrooms · 2 Baths · House · Patio · Office room · Equipped kitchen · Parking
Live your best life, here! 2012 Mobile Home in sought after HOA, Highlights inlcude large lot, w/ extra 3rd parking space at side of home, private/quiet back area cement patio space, interior sky lights for a bright open floor plan, high ceilings throughout, quiet cul de sac, only one neighbor next door, two exterior storage sheds, move-in ready, ceiling fans for relaxing evenings. Resident Cooperative Sorrento Oaks Park with No-Buy-In HOA & low monthly HOA $323 fee. Offset from 7th Street exit/Hwy 17 Walking distance to upper Harbor & Twin Lake beach. Create your own privacy in this spacious double wide corner unit of a cul de sac w/ extensive exterior landscape including 2 sheds a covered carport & porch 3rd bedroom/home office/den option open Formal dining area kitchen w/ refrigerator included & a breakfast nook counter. Large windows throughout for extra interior natural lighting. Lovely guest room. Spacious primary master bedroom with two closets including a walk in closet & stand
USD 599,950
560 30th Avenue 53
View photo
House · for sale
USD 380,000
USD 542/sq.ft
Updated
560 30th Avenue 53
Village Highlands
· 700 sq.ft · 2 Bedrooms · 2 Baths · House
Village Highlands · 700 sq.ft · 2 Bedrooms · 2 Baths · House
Enjoy the best of Santa Cruz living from this charming 2-bedroom, 2-bath single-wide manufactured home, ideally located just a short distance from the beach and the area's renowned surf. Built in 2024, this newer home offers stainless steel appliances, laminate flooring, along with the comfort and efficiency of modern construction in a location that puts the coast practically at your doorstep. The thoughtfully designed floor plan makes excellent use of space, offering a comfortable living area, two bedrooms, and two full bathrooms. If you are looking for a place to call home and a low-maintenance coastal lifestyle, this property offers an appealing opportunity in a sought-after Santa Cruz location. Spend your days walking to the beach, catching a wave, or exploring nearby shops, restaurants, and local attractions. Located in an all-age manufactured home park with space rent control, this is an opportunity to enjoy the Santa Cruz beach lifestyle without the upkeep of a traditional home.
USD 380,000

Get email alerts

Don't miss out: be the first to know about new properties

The alert was correctly created

On subscribing you accept the conditions of use and the privacy policy
Alert
Receive new ads in your inbox
Save this search
Receive alerts for new listings

We'll send you an email when we have new properties for: "Houses for sale in Village Highlands"

The alert was correctly created

Happy Valley, Santa Cruz CCD Santa Cruz County California
Prospect Heights, Santa Cruz city Santa Cruz CCD Santa Cruz County California
Get email alerts and be the first to see new listings
Required field
On subscribing I accept the terms of the privacy policy
Perfect! You'll soon start receiving new listings via email
Alert
Receive an email when we have new ads for Houses for sale in Village Highlands
Save this search
Receive notifications when new entries are published.