200 houses for sale in Village Highlands

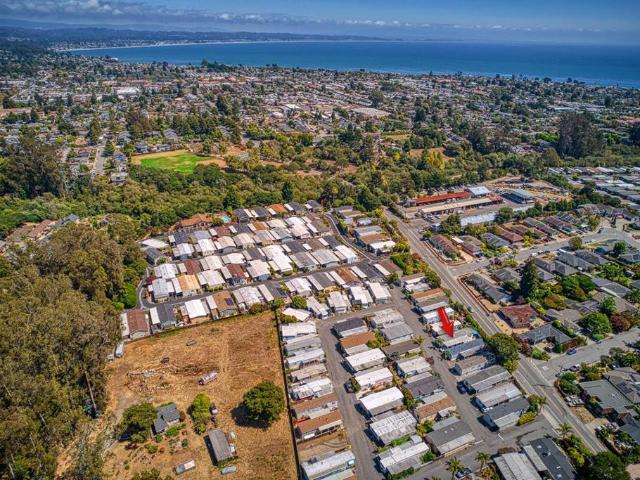
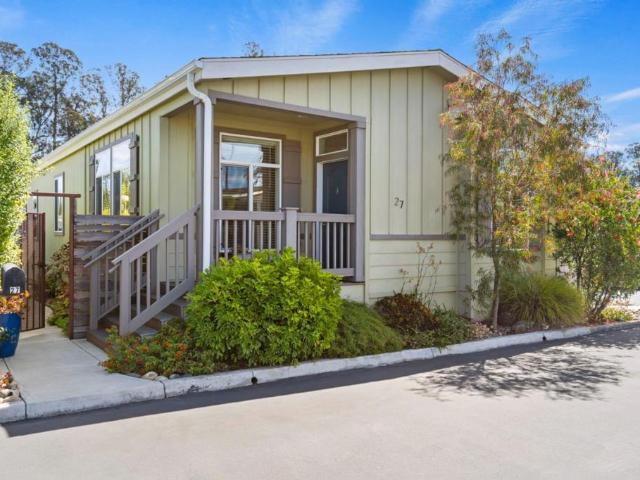
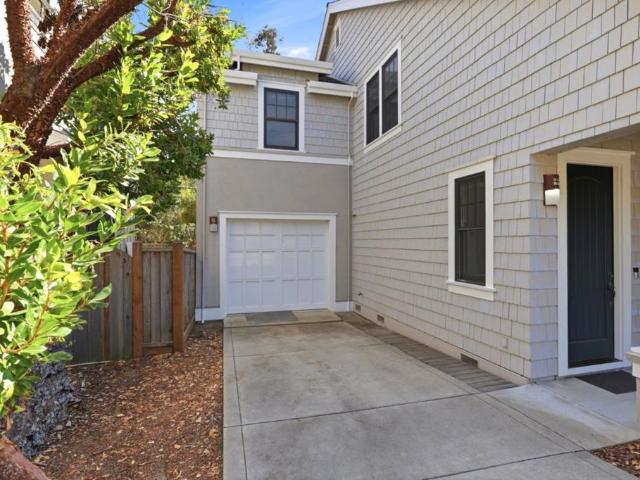
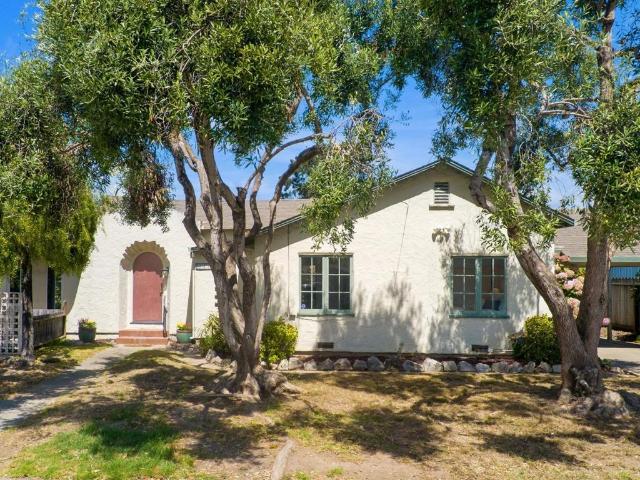
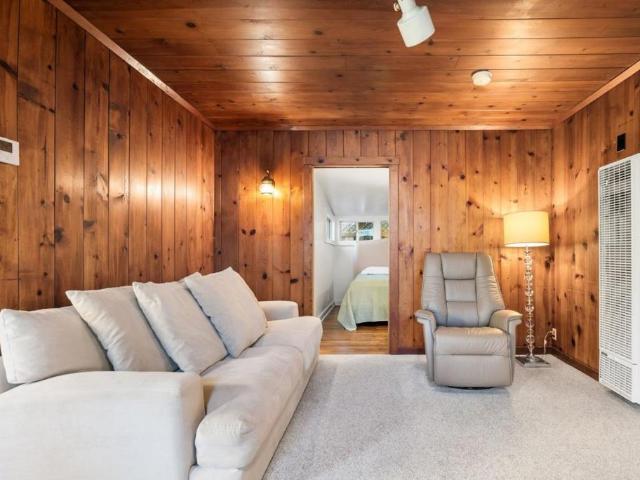
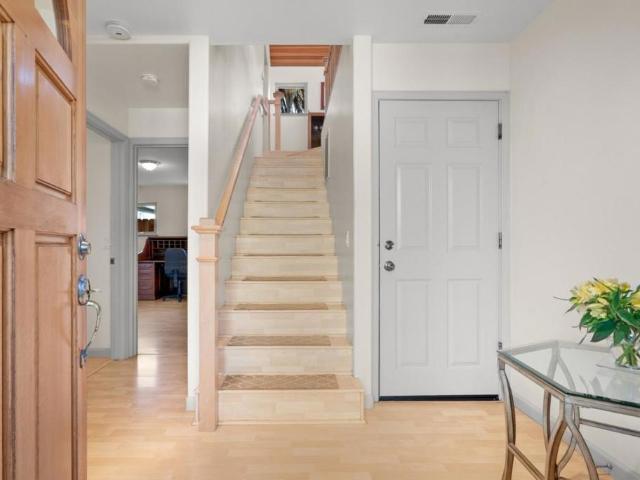
603 Hacienda Drive
View photo
House · for sale
USD 698,000
USD 1,619/sq.ft
603 Hacienda Drive
Village Highlands
· 431 sq.ft · 1 Bedroom · 1 Bath · House
· Equipped kitchen
Village Highlands · 431 sq.ft · 1 Bedroom · 1 Bath · House · Equipped kitchen
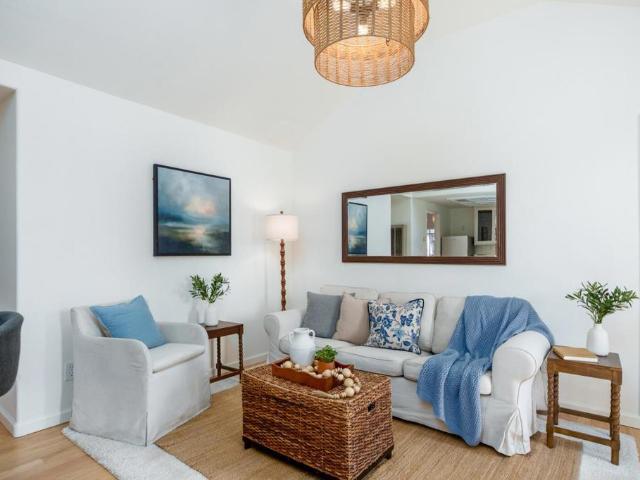
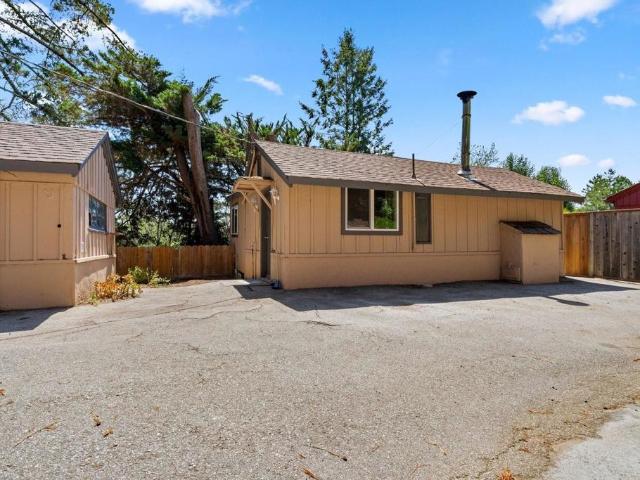
Welcome to a single-family home with no HOA situated on a large lot in a convenient and great neighborhood nestled among towering redwoods. Open kitchen with breakfast bar and abundant cabinet space. Large windows provide wonderful light and picturesque views of the redwoods, canyon and mountains. Detached shed with built-in workshop area and ample storage space. Large driveway. Great proximity to shopping, dining, parks and all the community amenities of Scotts Valley. Convenient access to Santa Cruz beaches, Capitola Village and the Monterey Bay coastline. Close to redwood forests, hiking trails and outdoor recreation opportunities. Easy access to Highway 17, Highway 1 and Highway 9. Fantastic schools
USD 698,000
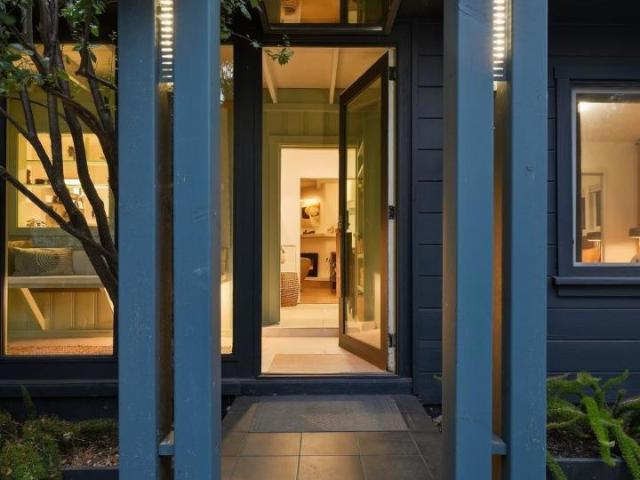
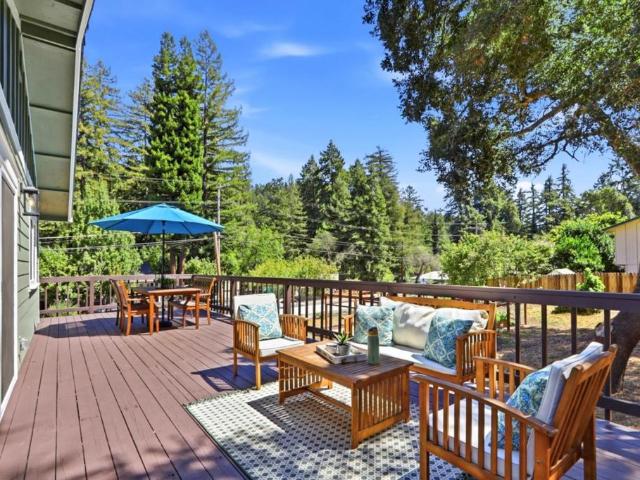
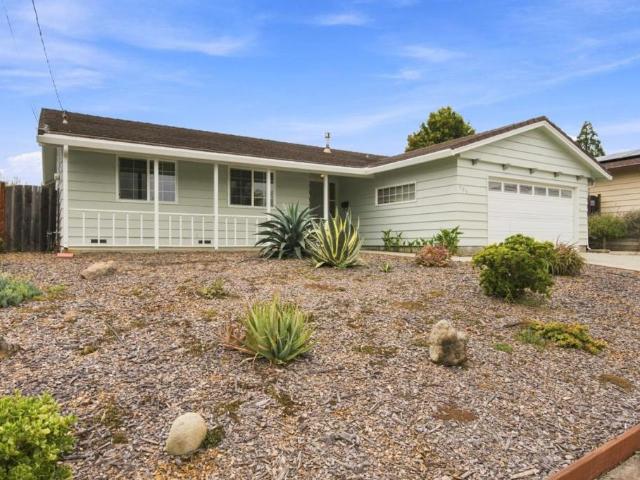
135 Beth Drive
View photo
House · for sale
USD 975,000
USD 559/sq.ft
135 Beth Drive
Village Highlands
· 1,744 sq.ft · 3 Bedrooms · 2 Baths · House
· Deck · Equipped kitchen
Village Highlands · 1,744 sq.ft · 3 Bedrooms · 2 Baths · House · Deck · Equipped kitchen
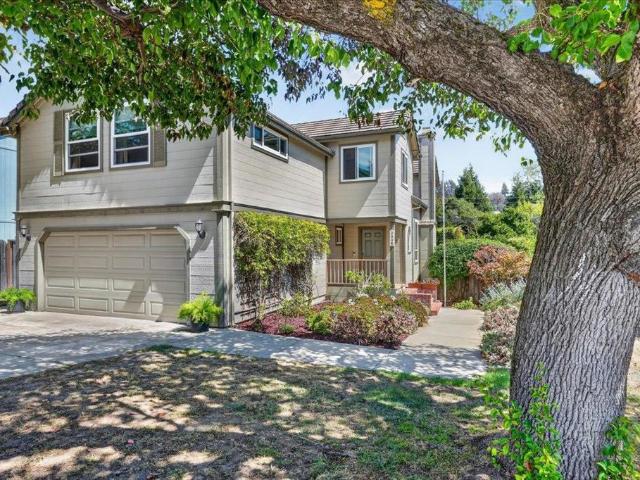
This home is where mid-century modern style meets the natural beauty of the Santa Cruz Mountains. A truly unique retreat tucked away in a highly desirable, intimate community along a quiet loop street beneath majestic redwoods. This thoughtfully updated 3-bedroom, 2-bath home features a contemporary designer aesthetic that sets it apart. Abundant windows bring in beautiful natural light while creating a wonderful connection to the surrounding forest. The inviting interior showcases engineered English oak flooring, beamed ceilings, and a beautifully appointed kitchen with maple butcher-block countertops, stainless steel appliances and a farmhouse sink. Step outside and discover an enchanting setting reflecting the best of mountain living, with low-maintenance landscaping, a sun deck, peaceful pathways and a spacious glass tea house perfect for relaxing. Additional features include a tankless water heater, EV charging and a mini-split system for cooling on warmer days. Enjoy access to a
USD 975,000
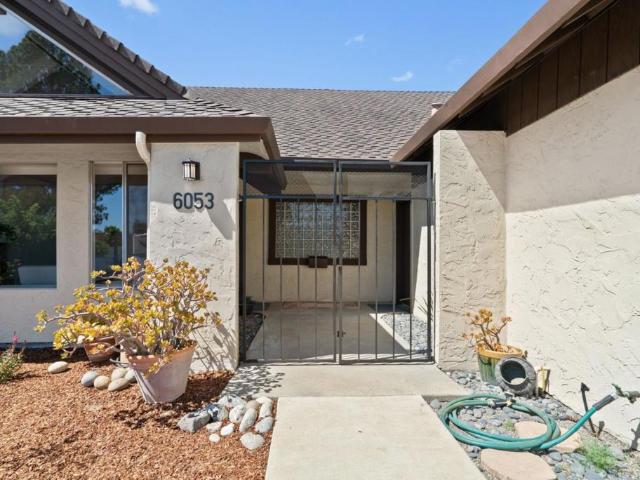
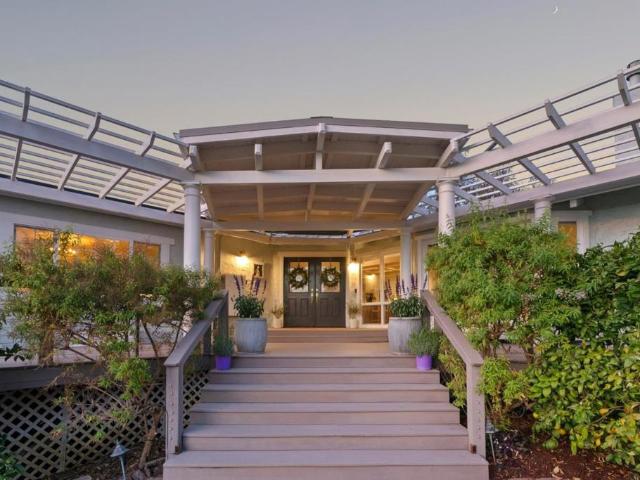
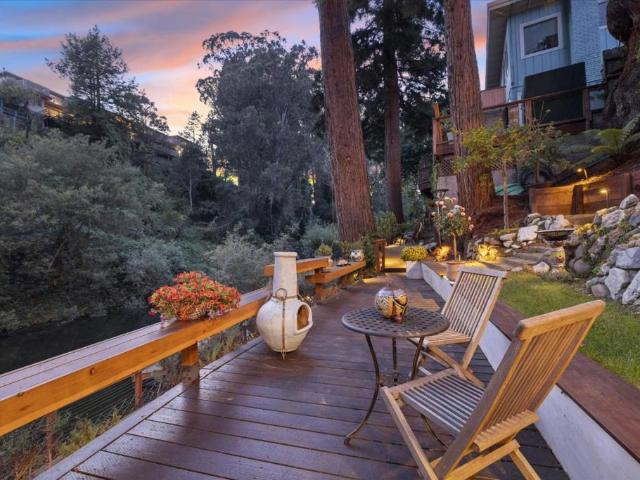
6053 Thurber Lane
View photo
House · for sale
USD 1,450,000
USD 997/sq.ft
6053 Thurber Lane
Village Highlands
· 1,453 sq.ft · 4 Bedrooms · 2 Baths · House
· Garden · Office room · Equipped kitchen
Village Highlands · 1,453 sq.ft · 4 Bedrooms · 2 Baths · House · Garden · Office room · Equipped kitchen
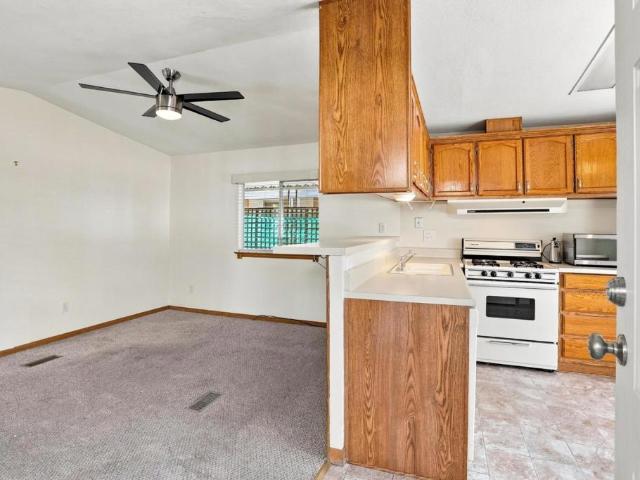
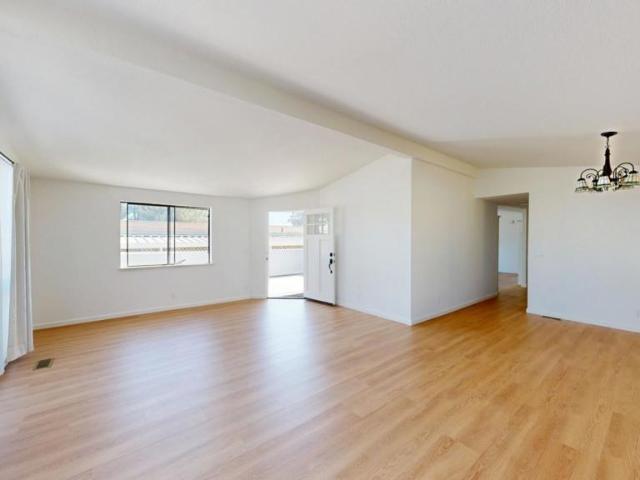
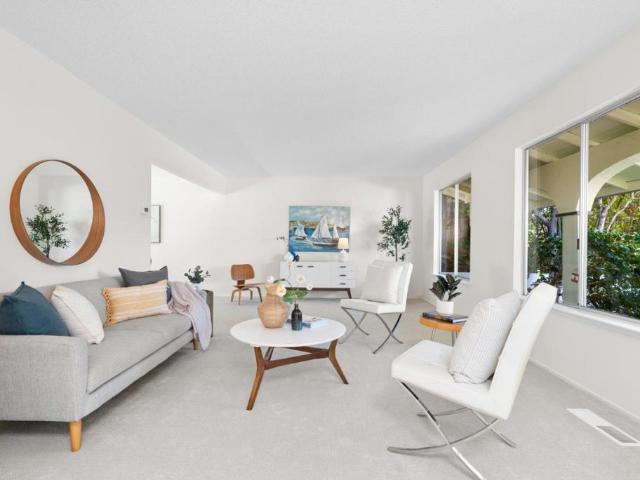
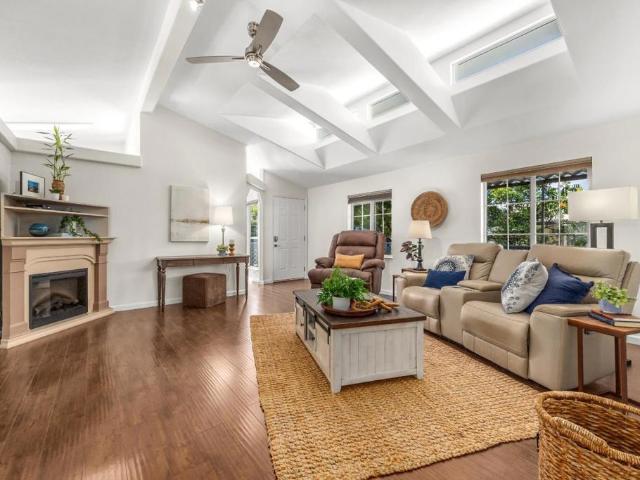
Welcome to 6053 Thurber Lane, a light-filled, single-level home tucked into a desirable neighborhood at the top of Santa Cruz Gardens, with nearby access to scenic trails and the outdoors. The inviting open floor plan features vaulted, open-beam ceilings that add warmth, character, and a wonderful sense of space. Natural light fills the home, creating a bright and comfortable atmosphere throughout. The kitchen connects beautifully with the living and entertaining spaces. It features a pass-through countertop to the backyard, perfect for gathering with friends and creating an easy indoor-outdoor living experience. A flexible fourth bedroom/bonus room offers versatile space for a home office, den, playroom, or whatever best suits your lifestyle. Outside, the fenced backyard and usable outdoor space provide plenty of room for relaxing, entertaining, gardening, or playing, with established fruit trees adding to the charm. Solar adds to the home's energy-efficient features, while a two-car
USD 1,450,000
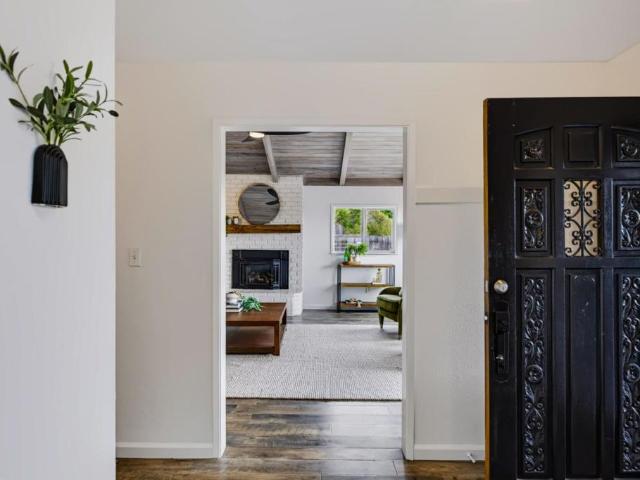
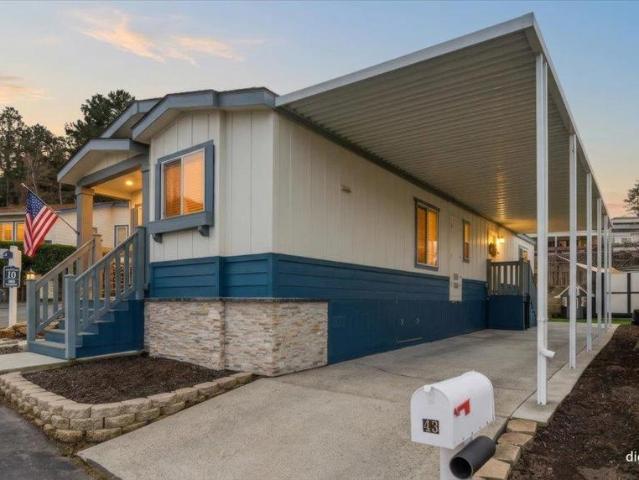
3460 N Main Street
View photo
House · for sale
USD 1,150,000
USD 1,036/sq.ft
3460 N Main Street
Village Highlands
· 1,109 sq.ft · 3 Bedrooms · 1 Bath · House
Village Highlands · 1,109 sq.ft · 3 Bedrooms · 1 Bath · House
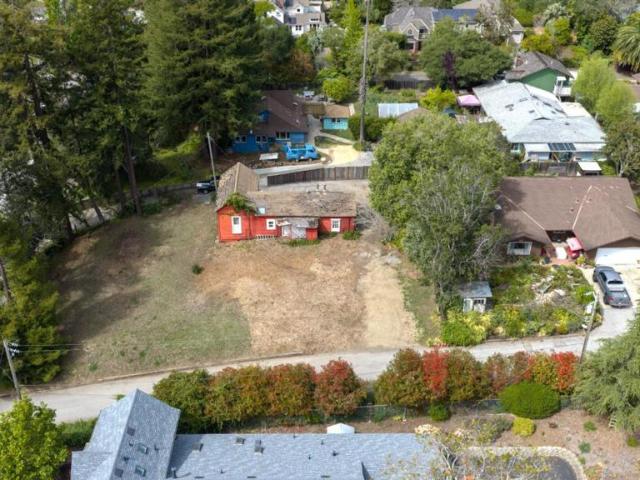
Sunny half-acre double lot on the edge of Soquel Village with outstanding development potential. This unique property offers approximately 0.5 acres of private space with existing utilities and a flat, usable layout; perfect for bringing new projects to life in a prime location. Whether envisioning a custom home or considering future possibilities, the site combines convenience with versatility. Just steps from the charm, dining, and daily amenities of Soquel Village, it presents an exceptional opportunity to maximize the parcels value. Options include splitting the lot into two properties or pursuing a minor lot division and SB9 for the potential creation of a three-lot development
USD 1,150,000
5344 Scotts Valley Drive 20
View photo
House · for sale
USD 271,000
USD 483/sq.ft
Updated
5344 Scotts Valley Drive 20
Village Highlands
· 560 sq.ft · 1 Bedroom · 1 Bath · House
· Garden
Village Highlands · 560 sq.ft · 1 Bedroom · 1 Bath · House · Garden
Welcome to easy, low-maintenance living in desirable Scotts Valley! This charming efficiently designed light-filled living space. Clean, cozy, and meticulously taken care of, this home is ready for you to move right in. Major upgrades have already been taken care of for total peace of mind: a new roof and a new HVAC system, both installed with permits in 2022. Outside, you'll love the super low-maintenance yard, giving you more time to relax and explore the area without the hassle of heavy yard work. Best of all, the prime location offers incredible convenience! You are within easy walking distance to Scotts Valley Market and local dining. Whether you are downsizing, looking for a starter home, or searching for an affordable footprint, this sweet property delivers comfort, quality, and convenience. Easy access to coastal beaches, redwoods, and Highway 17 for quick commuting
USD 271,000
2435 Felt 58
View photo
House · for sale
USD 775,000
USD 426/sq.ft
2435 Felt 58
Village Highlands
· 1,819 sq.ft · 2 Bedrooms · 2 Baths · House
· Deck · Fireplace · Equipped kitchen
Village Highlands · 1,819 sq.ft · 2 Bedrooms · 2 Baths · House · Deck · Fireplace · Equipped kitchen
Welcome to this beautifully updated home in the desirable Villa Santa Cruz community. Offering over 1,800 square feet of living space, this 2-bedroom, 2-bathroom home feels anything but'manufactured' with soaring vaulted ceilings, an open-concept layout, and abundant natural light throughout. Step inside to a dramatic great room where the vaulted ceiling creates an airy, spacious feel. A striking floor-to-ceiling stone gas burning fireplace anchors the living area, flanked by custom built-in shelving and cabinetry perfect for books, storage, or displaying collectibles. Wide-plank luxury vinyl flooring flows seamlessly throughout the main living spaces. The kitchen is a chef's delight, featuring rich granite countertops, an abundance of white cabinetry, a gas cooktop, and a skylight that fills the space with natural light. A breakfast bar with seating for two overlooks the great room, making it easy to entertain while cooking. French doors off the living room open onto a generous deck,
USD 775,000
2355 Brommer Street 6
View photo
House · for sale
USD 525,000
USD 587/sq.ft
2355 Brommer Street 6
Village Highlands
· 893 sq.ft · 2 Bedrooms · 1 Bath · House
· Garden · Equipped kitchen
Village Highlands · 893 sq.ft · 2 Bedrooms · 1 Bath · House · Garden · Equipped kitchen
Welcome to Homestead Park and a lovely updated home. Lots of natural light with newer paint and a completely remodeled kitchen. The larger bedroom has French doors which open to to the private back yard and a beautifully pruned Magnolia tree. Plenty of room to enjoy the outdoors. This is a 55+ park with a very convenient location. Close to 41st. Avenue and Pleasure Point. The park has some of the lowest HOA dues in our County at $220 per month. The furniture in the photos has been moved out~ now you can capture your own creative design. This clean and bright home is ready for you to move right in!
USD 525,000
3210 Laura Lane
View photo
House · for sale
USD 920,000
USD 929/sq.ft
3210 Laura Lane
Village Highlands
· 990 sq.ft · 3 Bedrooms · 1 Bath · House
· Garden · Fireplace · Equipped kitchen
Village Highlands · 990 sq.ft · 3 Bedrooms · 1 Bath · House · Garden · Fireplace · Equipped kitchen
Located in Santa Cruz, this 3-bedroom, 1-bath home offers 1,000 sq ft of comfortable living space. The kitchen features quartz countertops, a gas oven and range, dishwasher, exhaust fan, and refrigerator, ideal for meal preparation. Hardwood and tile flooring flow throughout the home, complementing a wood stove fireplace that adds warmth to the living area. The bathroom includes tile surfaces, a tub/shower with skylight. A dining area is integrated within the living room, while an additional family room space is available. Laundry hookups with 110V electricity are located outside with an additional toilet and shower with outside access. The property includes several existing structures such as a non-conforming studio, workshop, shed, and storage facility on a 4,748 sq ft lot. Heating is provided by a wall furnace. The home features garden windows and skylights for natural light. Situated within the Soquel Union Elementary School District
USD 920,000
232 Northrop Place
View photo
House · for sale
USD 1,419,500
USD 646/sq.ft
232 Northrop Place
Village Highlands
· 2,196 sq.ft · 4 Bedrooms · 3 Baths · House
· Garden · Terrace · Equipped kitchen · Parking · Heating · Swimming pool
Village Highlands · 2,196 sq.ft · 4 Bedrooms · 3 Baths · House · Garden · Terrace · Equipped kitchen · Parking · Heating · Swimming pool
Located on a quiet cul-de-sac on the Upper West Side of Santa Cruz, near UCSC, the Moore Creek Trail and University Terrace Park, this four bedroom three bath split-level home offers endless possibilities. With a new roof, new forced air furnace, new flooring and fresh paint throughout, as well as a brand new kitchen stove and hood, this may be the oasis you have been searching for! Upstairs you will find an expansive principal suite with en-suite bathroom and two walk-in closets, a full hall bath, and two more bedrooms. There is a fourth bedroom and full bath on the ground floor as well as a separate family room with sliding doors to the private back yard and pool. Attached two-car garage and plenty of extra storage closets throughout. Located near the bus line to UCSC, downtown Santa Cruz, and West Cliff beaches and just a short distance to the Swift Street Courtyard and Mission Street shopping and restaurants
USD 1,419,500
304 Nelson Road
View photo
House · for sale
USD 1,499,000
USD 756/sq.ft
304 Nelson Road
Village Highlands
· 1,981 sq.ft · 3 Bedrooms · 2 Baths · House
· Garden · Office room · Parking · Deck · Fireplace · Equipped kitchen
Village Highlands · 1,981 sq.ft · 3 Bedrooms · 2 Baths · House · Garden · Office room · Parking · Deck · Fireplace · Equipped kitchen
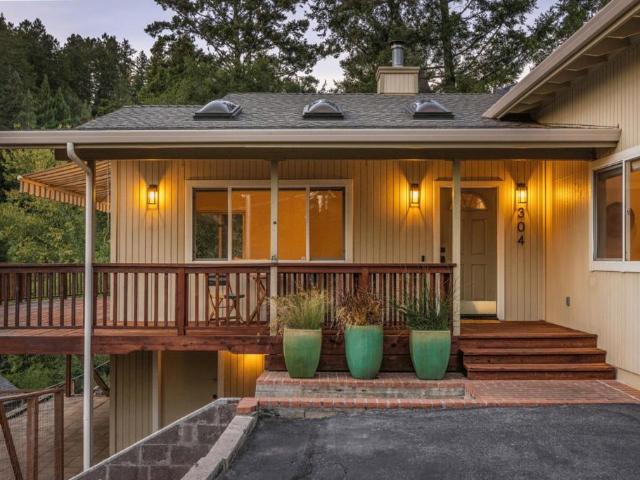
Theres a sense of discovery at 304 Nelson Road. Set well back from the main road, this 3-bedroom, 2-bath home enjoys privacy among mature trees and established landscaping, with a two-car garage, additional detached garage/workshop, and bonus studio space adding exceptional flexibility. Inside, oak floors, vaulted ceilings, skylights and abundant windows fill the home with warmth and natural light. A stone fireplace anchors the living room, while French doors and large arched windows connect the interiors to the surrounding greenery. The kitchen offers two pantries, and a built-in office creates a dedicated place to work or study. The primary suite opens to the deck and features dual sinks, a soaking tub, separate shower and private outdoor shower. Expansive decks provide room to dine, entertain and relax among the trees. Outside, an orchard area, fruit trees, table grapes and raised garden beds invite you to grow and harvest at home. Generous outdoor areas and a peaceful wooded backdr
USD 1,499,000
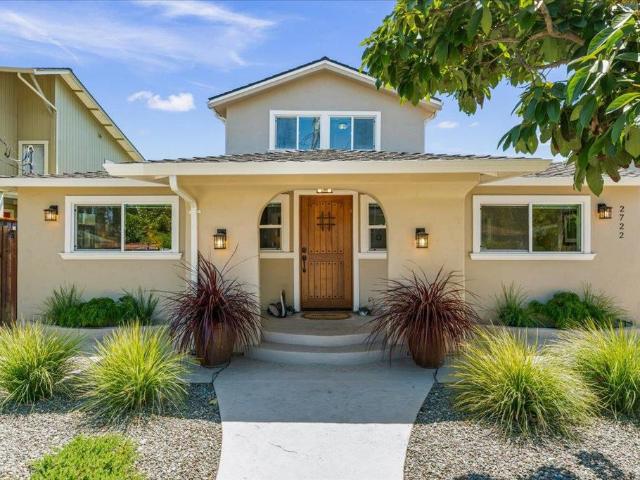
27222 Warren Street
View photo
House · for sale
USD 2,999,000
USD 1,466/sq.ft
Updated
27222 Warren Street
Village Highlands
· 2,045 sq.ft · 3 Bedrooms · 3 Baths · House
· Office room · Deck · Equipped kitchen · Swimming pool
Village Highlands · 2,045 sq.ft · 3 Bedrooms · 3 Baths · House · Office room · Deck · Equipped kitchen · Swimming pool
Live the ultimate coastal lifestyle at 2722-2- Warren St. A stunning beach house compound complete with a private heated pool, perfectly situated just blocks from 26th Ave. Beach access and East Cliff Dr. Whether youre seeking a full-time residence, a seasonal getaway, or a weekend retreat, this versatile property in an unbeatable location puts morning beach walks, afternoon pool dips, and sunset strolls to local shops and restaurants right at your doorstep. The main 3BR/3BA + office home features a light, airy design with warm woods and modern finishes alongside separate living and family rooms, with the primary suite on the ground floor. At the heart of the home is a beautifully updated kitchen that opens directly to the pool deck, ideal for indoor-outdoor entertaining. Adding incredible value is a fully permitted 750 sqft. Detached 1BR/1BA ADU with its own address. Use it as a premium rental, guest house, dedicated home office, or pool cabana. The choice is yours
USD 2,999,000
522 King Street
View photo
House · for sale
USD 20,000,000
USD 12,903/sq.ft
522 King Street
Village Highlands
· 1,550 sq.ft · 3 Bedrooms · 1 Bath · House
· Garden · Equipped kitchen
Village Highlands · 1,550 sq.ft · 3 Bedrooms · 1 Bath · House · Garden · Equipped kitchen
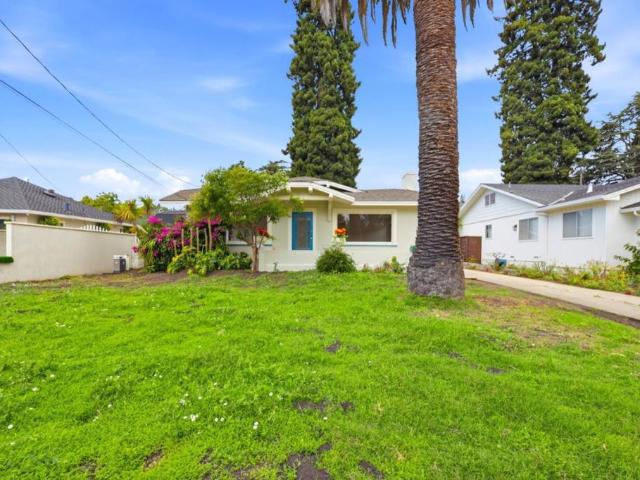
Quintessential 1920s California Bungalow with Spanish Colonial Revival Charm. Character & craftsmanship come together in this beloved 3-bedroom, 1.25-bath bungalow, ideally located in one of the Westside's most desirable areas. Full of period detail & warmth, this home is a canvas for a buyer ready to restore its classic charm. Freshly painted inside & out, the home welcomes you onto an inviting front porch flanked by decorative urns, and through the front door into a light-filled living room anchored by original built-in cabinetry. French doors open the floor plan for easy, great-room-style flow, while the kitchen offers a bright, cheerful space to cook & gather. A second charming entry, the side porch, welcomes guests through a period French door framed by sidelight windows. Outside, the property truly sets itself apart: an expansive front yard and spacious backyard are joined by a year-round spillway that runs the full length of the lot, creating a peaceful backdrop. A detached gara
USD 20,000,000
3336 Oneill Court
View photo
House · for sale
USD 1,665,000
USD 590/sq.ft
3336 Oneill Court
Village Highlands
· 2,820 sq.ft · 4 Bedrooms · 2 Baths · House
· Garden · Office room · Fireplace · Equipped kitchen
Village Highlands · 2,820 sq.ft · 4 Bedrooms · 2 Baths · House · Garden · Office room · Fireplace · Equipped kitchen
Location is what truly sets 3336 ONeill Court apart. For families looking to put down roots in Soquel, this home is ideally positioned approximately 0.1 mile from Soquel High School and less than half a mile from Soquel Elementary School and Anna Jean Cummings County Park, making school, sports, playgrounds and outdoor recreation exceptionally convenient. Soquel Village is also just minutes away for local coffee, restaurants and shopping. Tucked away on a quiet court, this true family home offers approximately 2824 square feet with 4 bedrooms and 2.5 bathrooms. The welcoming floor plan features separate living and dining areas, a spacious family room, vaulted ceilings, hardwood flooring, two fireplaces and abundant natural light. The kitchen Corian countertops, two dishwashers, a built in refrigerator and a bay window overlooking the backyard. Generously sized bedrooms offer flexibility for children, guests or a home office. The manageable outdoor space is easy to enjoy without the upk
USD 1,665,000
444 Whispering Pines Drive 174
View photo
House · for sale
USD 525,000
USD 310/sq.ft
444 Whispering Pines Drive 174
Village Highlands
· 1,690 sq.ft · 4 Bedrooms · 2 Baths · House
· Garden · Office room · Deck · Fireplace
Village Highlands · 1,690 sq.ft · 4 Bedrooms · 2 Baths · House · Garden · Office room · Deck · Fireplace
Situated on one of the larger lots toward the back of this all-ages community in the heart of Scotts Valley, this spacious home offers the feel of a traditional single-family residence, with generous rooms, extensive deck space alongside one of Vista Del Lagos waterways, and abundant storage. The thoughtfully designed floor plan features a large primary suite with walk-in closet and spacious bath with sunken tub, two oversized guest bedrooms, and a dedicated office/flex area. The property currently functions as a 3 bedroom home. The expansive primary bedroom was created by combining space from the original 4-bedroom layout and could be converted back to a 4-bedroom configuration. A large laundry room, remodeled hall bath, high ceilings, ceiling fans, air conditioning, electric fireplace, and new plank flooring add comfort. Enjoy indoor-outdoor living from the covered porch/deck and additional deck area, fenced yard, and storage shed. The wonderful community amenities include a clubhous
USD 525,000
27 Pepperwood Way 27
View photo
House · for sale
USD 649,000
USD 433/sq.ft
27 Pepperwood Way 27
Village Highlands
· 1,496 sq.ft · 3 Bedrooms · 2 Baths · House
· Office room · Equipped kitchen · Swimming pool
Village Highlands · 1,496 sq.ft · 3 Bedrooms · 2 Baths · House · Office room · Equipped kitchen · Swimming pool
Move-in ready and beautifully maintained, 27 Pepperwood Way offers comfortable living in Soquel Glen, a desirable 55+ rent-controlled community minutes from Capitola and Santa Cruz beaches. Built in 2017, this 3-bedroom, 2-bathroom home offers approximately 1,500 square feet of bright, open living space with modern finishes throughout. The kitchen features stone countertops, warm custom cabinetry, and stainless steel appliances, flowing seamlessly into open living and dining areas perfect for entertaining. The primary suite offers a peaceful retreat with generous space and privacy, while the additional bedrooms provide flexibility for guests, a home office, or hobbies. This home has been meticulously cared for and truly shows like new. Soquel Glen has been family-owned and operated for over 50 years, and that legacy shows in every corner of the community. The grounds are extremely well maintained, with real pride of ownership evident throughout, and residents enjoy a pool, spa, and clu
USD 649,000
6667 Highway 9
View photo
House · for sale
USD 849,000
USD 848/sq.ft
6667 Highway 9
Village Highlands
· 1,001 sq.ft · 2 Bedrooms · 1 Bath · House
· Garden · Office room · Gym · Deck · Equipped kitchen · Parking · Heating
Village Highlands · 1,001 sq.ft · 2 Bedrooms · 1 Bath · House · Garden · Office room · Gym · Deck · Equipped kitchen · Parking · Heating
Set on approximately. 70 acre in the heart of Felton, this charming 2-bedroom, 1-bath home offers 1,008 sq ft of comfortable living space and exceptional versatility. Thoughtful renovations include a new roof, siding and flooring, newer water heater and appliances, and a refreshed deck. The kitchen features granite counters and a gas range, while inside laundry, double-pane windows, ceiling fans, a whole-house fan and central forced-air gas heat add everyday comfort. Outdoor living shines with a spacious, sun-drenched deck, newer garden sitting area, enclosed organic garden and play structure for the kids. Three individual garages, each with its own garage door, offer abundant flexibility: one is used as a workout room/home gym with a private office accessed through a rear door, while two are currently used for storage. Enjoy a highly walkable location near SLV schools, hiking trails and downtown Felton's Music Hall, brewery, farmers market, bakery, restaurants and shops. Renowned moun
USD 849,000
3999 Cherryvale Avenue
View photo
House · for sale
USD 270,000
USD 63/sq.ft
3999 Cherryvale Avenue
Village Highlands
· 4,219 sq.ft · 4 Bedrooms · 3 Baths · House
· Deck · Equipped kitchen · Parking
Village Highlands · 4,219 sq.ft · 4 Bedrooms · 3 Baths · House · Deck · Equipped kitchen · Parking
Some properties are defined by the home; others by the life that unfolds around it. Set on approx. 6 usable acres along coveted Cherryvale Ave and spanning both banks of year-round Soquel Creek, Hedgerow is a gated equestrian estate offering exceptional privacy, recreation & versatility. Magnificent decades-old hedges frame an updated 4,200+/. SF single-level home w/expansive windows, wraparound deck, flexible living spaces, 4-car garage, solar & Tesla Powerwall. Gourmet kitchen w/farmhouse sink, gas range, built-in espresso mach. Prep sink. Primary suite features updated bath, walk-in closet & opens to a private deck. Guest house + he/she-sheds add flexible space. A true Santa Cruz equestrian property, amenities include expansive arena, round pen, tack room, 7 covered stalls, Paddock Paradise turnouts, fenced pasture, ranch kitchenette & viewing platform. Once an active farm, the acreage invites horses, animals, gardening & recreation. Enjoy irrigated raised beds, mature fruit trees,
USD 270,000
4065 Cornwell Road
View photo
House · for sale
USD 1,890,000
USD 1,360/sq.ft
Updated
4065 Cornwell Road
Village Highlands
· 1,389 sq.ft · 4 Bedrooms · 3 Baths · House
· Garden · Deck · Equipped kitchen · Parking
Village Highlands · 1,389 sq.ft · 4 Bedrooms · 3 Baths · House · Garden · Deck · Equipped kitchen · Parking
Open house saturday 9/26 from 1 pm. 3 pm. Welcome to 4065 Cornwell! This 4-bedroom, 3-bathroom home is situated on a private 1+ acre lot, offering space, privacy, and a convenient location close to town. The kitchen is an entertainer's dream, featuring an oversized island, pantry, abundant natural light, and a gas stove. The home also features a formal dining room and a spacious living room, which is perfect for everyday living. The bedrooms are bright and generously sized, providing plenty of room to spread out. Outside, you'll find multiple areas for entertaining, including a large, covered deck, gardening space, room for outdoor games, and a thoughtfully terraced yard. Additional features include a spacious two-car garage with a bonus loft area, a large shed, and a large outdoor storage room, providing flexibility for hobbies, projects, an art studio or extra storage. This property offers privacy, functionality, and comfort, and is conveniently located near local schools, eateries,
USD 1,890,000
1006 Seabright Avenue
View photo
House · for sale
USD 1,876,000
USD 833/sq.ft
1006 Seabright Avenue
Village Highlands
· 2,250 sq.ft · 3 Bedrooms · 3 Baths · House
· Garden · Fireplace · Equipped kitchen
Village Highlands · 2,250 sq.ft · 3 Bedrooms · 3 Baths · House · Garden · Fireplace · Equipped kitchen
Seabright is one of the most desirable areas and super convenient to everything including the harbor & beaches. So much to love about this 1946 post WW2 Santa Cruz bungalow. The moment you walk into the front door of the 2-bedroom front home you'll be greeted with beautiful original wood floors & the dramatic Deco stucco arch! This home retains a lot of its original lovely details. The kitchen is a step back to a different time. You'll be amazed at the original 3 color tile counters & new retro gas stove that brings the charm up! Flooring in the kitchen & laundry room is new but in keeping with the style of the home. BR's have walk-in closets. The bathroom is original with new flooring & lighting. The back 1960's 1-bedroom has newer high-quality laminate floors thru out & newer carpet in the bedroom. This home is a legal 1-bedroom. Home has high open living room ceilings with its own fireplace. The large kitchen/dining room has a door to access its own private yard area. The separate l
USD 1,876,000
120 Palo Verde Terrace
View photo
Townhouse · for sale
USD 695,000
USD 709/sq.ft
120 Palo Verde Terrace
Village Highlands
· 980 sq.ft · 2 Bedrooms · 1 Bath · Townhouse
· Patio · Terrace · Equipped kitchen · Parking
Village Highlands · 980 sq.ft · 2 Bedrooms · 1 Bath · Townhouse · Patio · Terrace · Equipped kitchen · Parking
Upper Westside townhome well located at the base of UCSC. This 2 bedroom, 1 ½ bath home features updated kitchen, bathroom counters and cabinets, newer flooring, double pane windows, freshly painted interior, in-unit laundry, custom blinds and lighting. The large upstairs bedrooms have ample closet space and easy access to the full bathroom. The large living room has great flow to the private back patio. Assigned covered parking space and community pool are conveniently located close by. Westlake Elementary, University Terrace Park, Pogonip, Moore Creek Preserve and miles of world class hiking and mountain biking trails are nearby. Beaches, surfing and the Boardwalk are a straight shot down Bay Street. Come experience all that 120 Palo Verde Terrace has to offer
USD 695,000
22650 E Cliff Drive
View photo
House · for sale
USD 2,100,000
USD 1,383/sq.ft
Updated
22650 E Cliff Drive
Village Highlands
· 1,518 sq.ft · 4 Bedrooms · 3 Baths · House
· Patio
Village Highlands · 1,518 sq.ft · 4 Bedrooms · 3 Baths · House · Patio
Fifty feet from the sand in a small, private beachfront enclave, this unusually spacious ocean view home offers a lifestyle most people only dream about. Step outside and you'll hear the waves before you see them, as you take the short walk to the water's edge to watch the surfers working the famous break at 26th Avenue. This is the beach lifestyle people across the country chase. Wake to the sun rising over Monterey Bay, grab your coffee, and wander down to the grassy bluff above the surf line, where whales, otters, and dolphins put on a daily show. Paddle out to one of the best shortboard breaks in Santa Cruz, or watch the locals carve it up while the tide rolls in. When the fog drifts through, the covered and enclosed patios keep the party going. Pleasure Point's shops, cafes, and coastal trail are all just a stroll away. Here the car sits parked for days because everything worth having, the beach, the break, the bakery, the neighbors who become friends, beckons just outside your do
USD 2,100,000
325 25th Avenue
View photo
House · for sale
Request Details
Updated
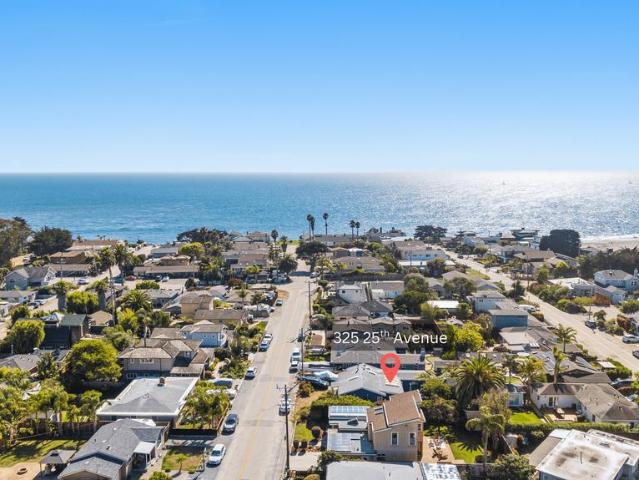
325 25th Avenue
Village Highlands
· 2,002 sq.ft · 3 Bedrooms · 2 Baths · House
Village Highlands · 2,002 sq.ft · 3 Bedrooms · 2 Baths · House
Exceptional coastal setting paired with a skillfully built home defined by quality, craftsmanship, and versatility. Set in the East Cliff surfing corridor with glimpses of the ocean, this three-BR (plus extra den/guest room or office) and two-BA home boast over 2,000 square feet of meticulous workmanship and modern integration. Evident throughout, the details are too numerous to list here. Thoughtful design with flexible spaces can adapt to the way you live-an upstairs suite, dedicated office, media room, au pair or private guest ensuite. The outdoor spaces offer an inviting setting. The surrounding neighborhood provides the ideal Santa Cruz experience-Equally suited to full-time living or an effortless weekend escape, the beach setting may be what first catches your attention. The quality, amenities, and versatility are what make you want to stay
Request Details
119 Tosca Terrace
View photo
House · for sale
USD 1,349,500
USD 724/sq.ft
119 Tosca Terrace
Village Highlands
· 1,862 sq.ft · 3 Bedrooms · 2 Baths · House
· Patio · Garden · Terrace · Deck · Fireplace · Equipped kitchen
Village Highlands · 1,862 sq.ft · 3 Bedrooms · 2 Baths · House · Patio · Garden · Terrace · Deck · Fireplace · Equipped kitchen
Rare availability on Tosca Terrace, a semi-custom home of exceptional build quality and finish, tucked into one of Santa Cruz's most sought-after Westside settings with no HOA. Walk to UCSC and Wilder Ranch, with the renowned UCSC Arboretum right across the street, plus easy access to commute routes and the beachfront attractions of Santa Cruz. Served by Westlake Elementary School. Inside, tall ceilings and doors, Marvin windows, and Roy Johnson light fixtures elevate the space, anchored by a gas fireplace and a spacious kitchen with a new 36' gas range. Tankless water heater adds efficiency, while the backyard patio and decks create the perfect setting for outdoor relaxation. A unique opportunity to own a distinctive home in a neighborhood that hasn't seen the market since 2016
USD 1,349,500
121 Corinne Avenue
View photo
House · for sale
USD 1,399,000
USD 948/sq.ft
121 Corinne Avenue
Village Highlands
· 1,475 sq.ft · 3 Bedrooms · 2 Baths · House
· Garden · Fireplace
Village Highlands · 1,475 sq.ft · 3 Bedrooms · 2 Baths · House · Garden · Fireplace
Rarely available sundrenched hilltop gem in coveted Santa Cruz Gardens. First time ever on the market, offering a once in a lifetime chance to own in this tranquil, tightly held enclave. Perched above a long established street, this bright 3bed, 2bath home enjoys a unique sunny microclimate and a true old school neighborhood feel. Inviting front porch leads to a single level, airy layout with recessed lighting, coastal tones, and durable luxury vinyl plank flooring. The spacious living room features a cozy fireplace and a large slider that fills the home with natural light. Modern updates blend seamlessly with timeless original details, including beautifully preserved vintage bathroom tilework. The low maintenance backyard offers mature apple and lemon trees and a versatile workshop/shed ideal for hobbies or storage. Located steps from the elementary school and minutes to beaches, shopping, and commuter routes. Homes in this exceptionally sunny enclave are seldom available. A rare chan
USD 1,399,000
539 Riverview Drive
View photo
House · for sale
USD 2,199,000
USD 2,149/sq.ft
539 Riverview Drive
Village Highlands
· 1,023 sq.ft · 2 Bedrooms · 2 Baths · House
· Garden · Deck · Equipped kitchen · Parking · Cellar
Village Highlands · 1,023 sq.ft · 2 Bedrooms · 2 Baths · House · Garden · Deck · Equipped kitchen · Parking · Cellar
Capitola living at its finest! Cruise down the Soquel River on your paddle board, kayak or barge to the lagoon and beach from this riverfront home. This thoughtfully designed 2 level home offers opportunities for fulltime living, a second home or income potential. The upper-level features tranquil river views, 1 bedroom 1 bath, laundry, deck with beautiful views of the large backyard and garage access, while the lower level has its own 1BR, deck, bath, laundry, kitchenette and access to multiple spectacular riverfront terraces. A signature feature is the small riverside room with deck above, repurposed into a speakeasy-style lounge/wine cellar, and furnished terraces suitable for entertaining all your friends. Offering 98 feet of creek frontage with easy access to water provides plenty of opportunities for fun! With potential for future expansion (buyer to verify), this property offers versatility as a primary residence, coastal second home or investment opportunity in one of Capitola'
USD 2,199,000
444 Whispering Pines Drive 43
View photo
House · for sale
USD 519,900
USD 473/sq.ft
444 Whispering Pines Drive 43
Village Highlands
· 1,098 sq.ft · 3 Bedrooms · 2 Baths · House
· Office room
Village Highlands · 1,098 sq.ft · 3 Bedrooms · 2 Baths · House · Office room
Welcome to Vista Del Lago on Whispering Pines, one of Scotts Valleys most desirable all-age communities! This beautiful 2022 manufactured home features 3 bedrooms, 2 bathrooms, and a bright, open floor plan with a clean, modern feel. Inside, youll find spacious living areas filled with natural light and a thoughtfully designed layout thats perfect for both everyday living and entertaining. The primary bedroom includes its own private en-suite bathroom, while the two additional bedrooms offer plenty of flexibility for family, guests, or a home office. Enjoy a peaceful community setting while being conveniently located near shopping, dining, parks, and easy commute access. This newer home is in a fantastic location in Scotts Valley and is a wonderful opportunity you wont want to miss. Come see why this may be one of the best values in town!
USD 519,900
4855 Crystal Street
View photo
House · for sale
USD 1,800,000
USD 1,759/sq.ft
4855 Crystal Street
Village Highlands
· 1,023 sq.ft · 2 Bedrooms · 1 Bath · House
· Parking
Village Highlands · 1,023 sq.ft · 2 Bedrooms · 1 Bath · House · Parking
Great opportunity in the heart of Capitola's highly desirable Jewel Box neighborhood! This unique property offers the rare combination of two homes on one lot in a prime coastal location, providing exceptional flexibility and investment potential. Conveniently located near beautiful beaches, Capitola Village, shopping, dining, and convenient commute routes, the property is ideal for multi-generational living, rental income, or an owner-occupant seeking additional versatility. 4855 Crystal Street features a 2-bedroom, 1-bath home of approximately 1,023 square feet, while 4825 Crystal Street offers a separate 2-bedroom, 1-bath home of approximately 902 square feet with attached 1 car garage. The oversized lot and two home configuration create a variety of possibilities in one of Santa Cruz County's most sought-after coastal neighborhoods
USD 1,800,000
552 Bean Creek Road 94
View photo
House · for sale
USD 1,100,000
USD 555/sq.ft
552 Bean Creek Road 94
Village Highlands
· 1,981 sq.ft · 2 Bedrooms · 2 Baths · House
· Garden · Parking · Fireplace · Equipped kitchen
Village Highlands · 1,981 sq.ft · 2 Bedrooms · 2 Baths · House · Garden · Parking · Fireplace · Equipped kitchen
Montevalle's Finest' & Most Rare Single Level 2019 Luxury Home of Your Dreams! This'Hallmark' Beauty, located on. 31 acre private garden lot at end of cul-de-sac. No neighbors behind, so rare for the highly desirable Country Club-like 55/45 community! Separate 2 Car Garage/workspace with Deep Paved Driveway. This custom home boasts 1987 Square feet of luxury! No stairs required to enter or enjoy this glamorous home. Charming Gabled Front Entry and Craftsman French Doors greet you every day. Open Concept Living/ Dining and Kitchen with wall mounted Gas Fireplace allow all to enjoy its warmth. Natural Beech Wood Cabinets, Gleaming Stainless Appliances, Solid Surface Island, & Cavalier Fan Hood make this kitchen a cook's delight! Luxury design features continue with High Ceilings throughout, Arched Entry Doors, & Gorgeous Acacia Pergo Flooring in Living Room and Hallway. Recessed Ceiling Design Features with Custom Recessed Lighting for added drama and warmth. Primary Bedroom Suite looks
USD 1,100,000
516 Capitola Avenue
View photo
House · for sale
USD 21,000,000
USD 13,833/sq.ft
Updated
516 Capitola Avenue
Village Highlands
· 1,518 sq.ft · 3 Bedrooms · 3 Baths · House
· Parking
Village Highlands · 1,518 sq.ft · 3 Bedrooms · 3 Baths · House · Parking
A rare value-add opportunity in the heart of Capitola, just minutes from Capitola Village, the beach, restaurants, and shops. This versatile triplex features three units across two structures, offering multiple possibilities for investors, owner-occupants, or buyers seeking a Capitola second home with rental income. The front building includes a 1-bedroom/1-bath unit and studio/1-bath unit, while a detached 2-bedroom/1-bath residence sits privately toward the rear. The rear unit features in-unit laundry and will be delivered vacant, creating an opportunity to renovate and make it your own while generating income from the other two units. Each unit has its own off-street parking space. Zoned MU-N (Mixed Use, Neighborhood), the property offers intriguing potential for future improvements or redevelopment, subject to City approval. Build equity through renovation, explore the property's longer-term possibilities, or reposition a well-located investment. Adjacent 2-unit property also avail
USD 21,000,000
518 Capitola Avenue
View photo
House · for sale
Request Details
Updated
518 Capitola Avenue
Village Highlands
· 2,239 sq.ft · 4 Bedrooms · 4 Baths · House
· Deck · Equipped kitchen · Parking
Village Highlands · 2,239 sq.ft · 4 Bedrooms · 4 Baths · House · Deck · Equipped kitchen · Parking
Rare opportunity to own two detached residences on one property in the heart of Capitola, just minutes from Capitola Village, the beach, restaurants, and shops. Unlike a traditional duplex, each home is its own separate structure, offering exceptional privacy and flexibility with no shared living walls and no one living above or below. Both residences feature 2 bedrooms, 2 full baths, an attached 1-car garage, and in-unit laundry. Each has a bedroom and full bath on the ground floor, while upstairs the kitchen opens to the living and dining areas alongside a spacious primary suite. Unit B is enhanced by vaulted ceilings and a private deck, adding to its open and airy feel. Unit A is currently tenant occupied, while Unit B is owner occupied, providing future flexibility for an owner-user. Live in one and rent the other, enjoy a Capitola getaway with built-in income, or add a unique coastal property to your investment portfolio. A special opportunity to enjoy the Capitola lifestyle just
Request Details

Get email alerts

Don't miss out: be the first to know about new properties

The alert was correctly created

On subscribing you accept the conditions of use and the privacy policy
Alert
Receive new ads in your inbox
Save this search
Receive alerts for new listings

We'll send you an email when we have new properties for: "Houses for sale in Village Highlands"

The alert was correctly created

Happy Valley, Santa Cruz CCD Santa Cruz County California
Rollingwoods Estates
Get email alerts and be the first to see new listings
Required field
On subscribing I accept the terms of the privacy policy
Perfect! You'll soon start receiving new listings via email
Alert
Receive an email when we have new ads for Houses for sale in Village Highlands
Save this search
Filters

Bedrooms

Size (sq.ft)

sq.ft
sq.ft

Price

USD
USD

Property type

Bathrooms

Clear all filters
Receive notifications when new entries are published.