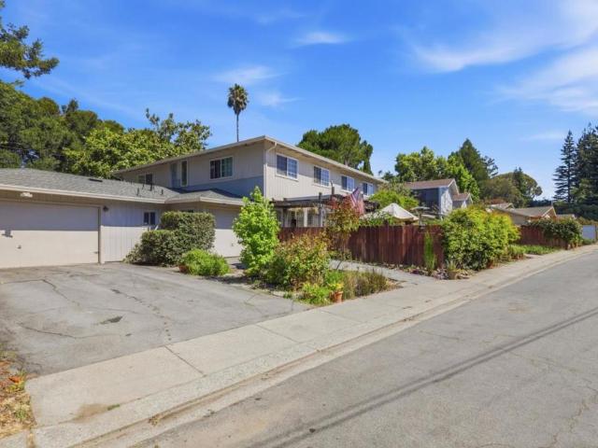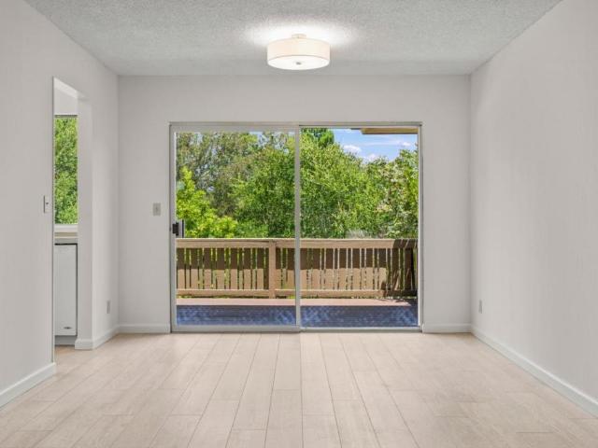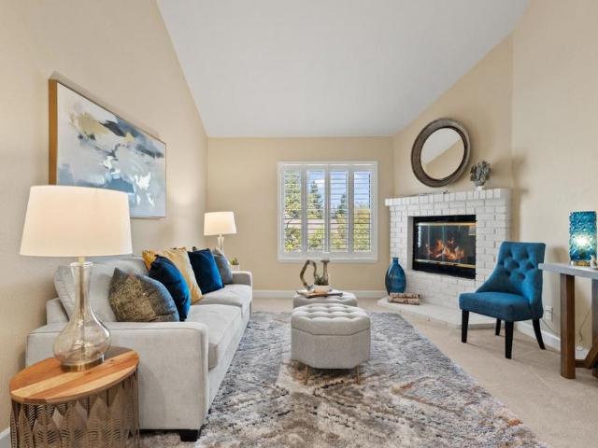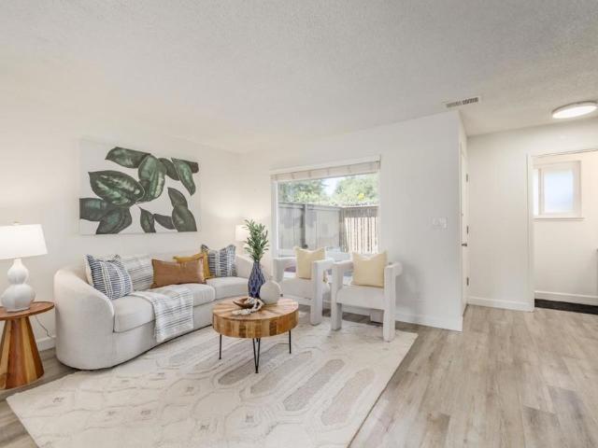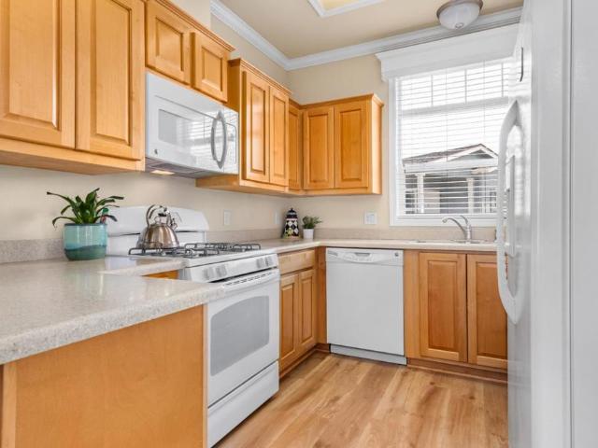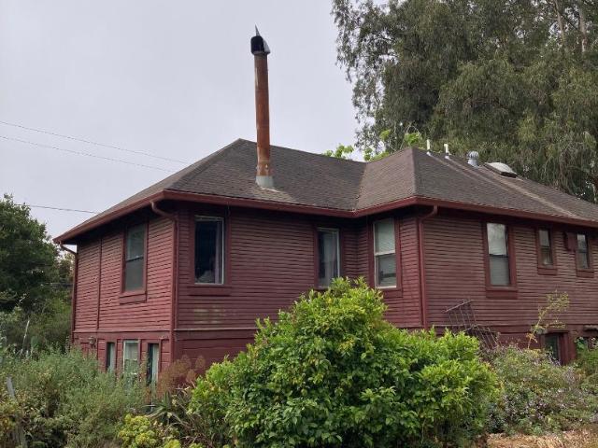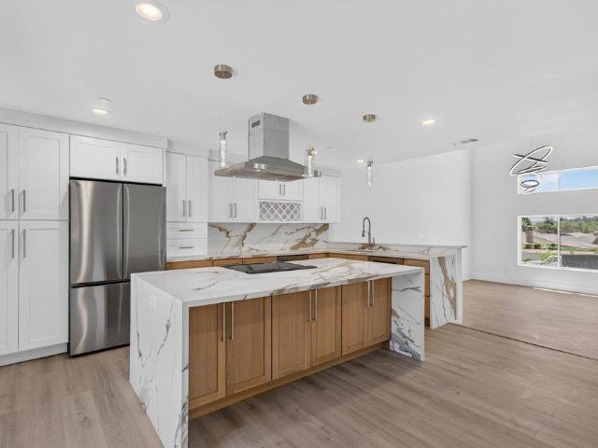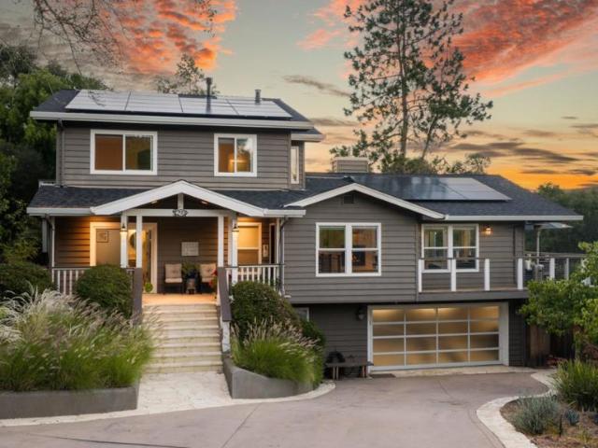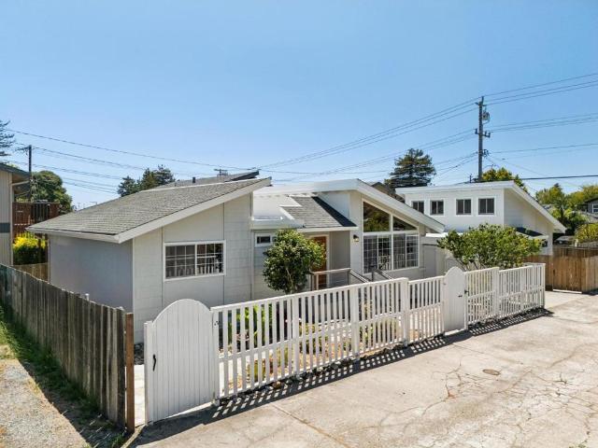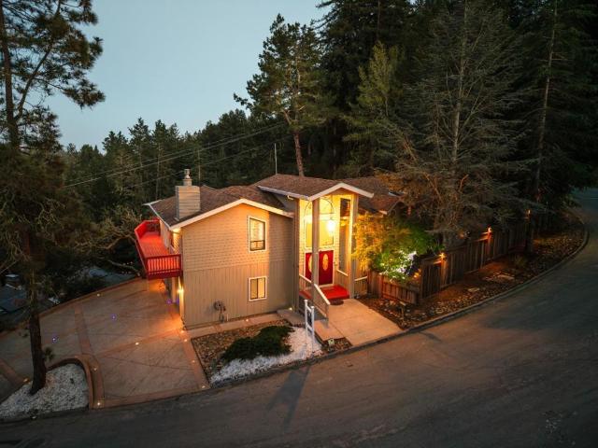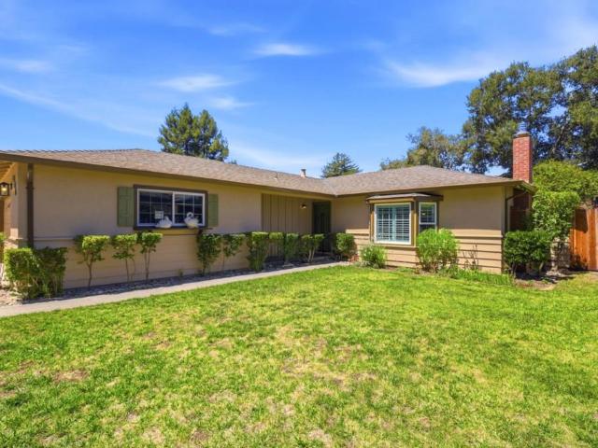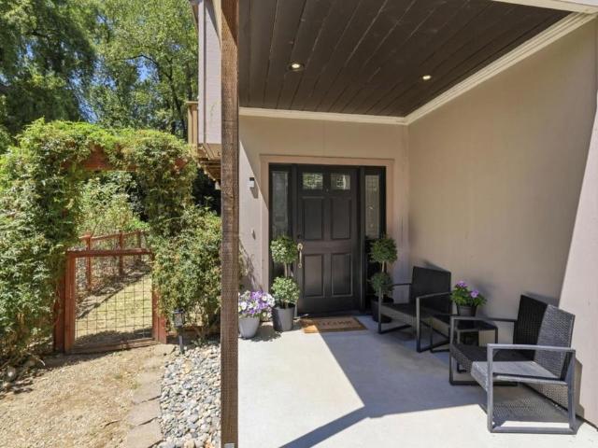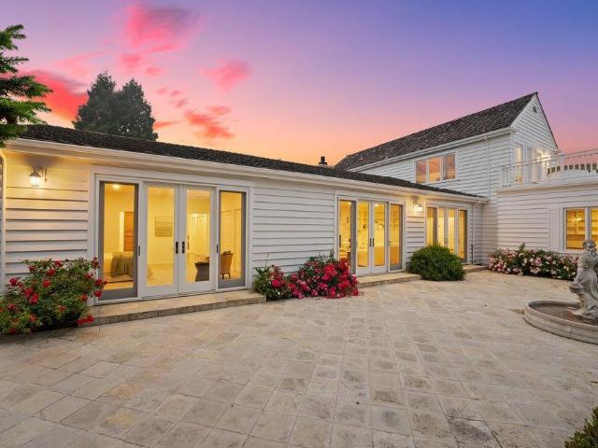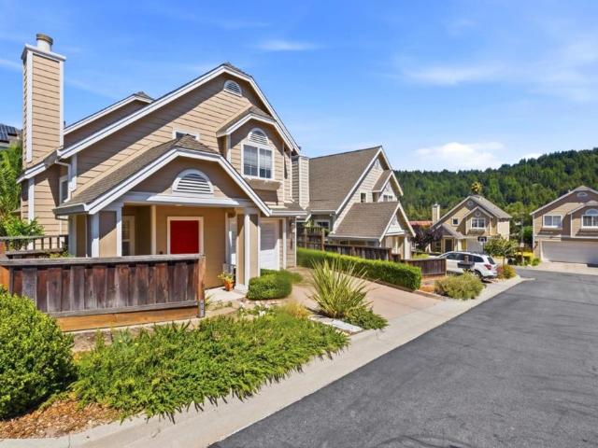
200 houses for sale in Village Highlands

100 N Rodeo Gulch Road 63
View photo
House · for sale
USD 435,000
USD 412/sq.ft
100 N Rodeo Gulch Road 63
Village Highlands
· 1,055 sq.ft · 2 Bedrooms · 2 Baths · House
· Patio · Garden · Deck · Equipped kitchen · Swimming pool
Village Highlands · 1,055 sq.ft · 2 Bedrooms · 2 Baths · House · Patio · Garden · Deck · Equipped kitchen · Swimming pool
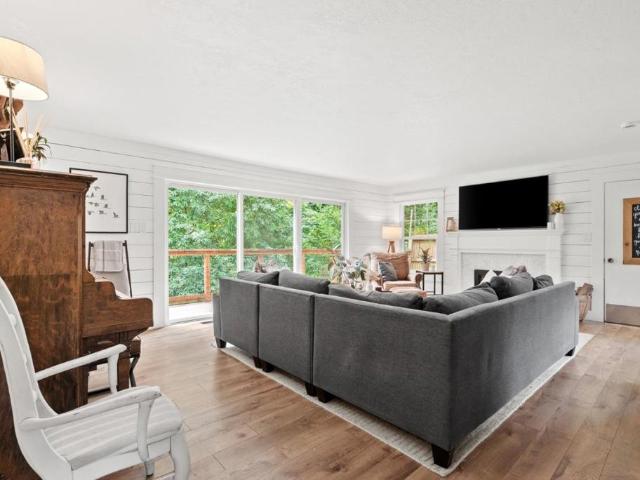
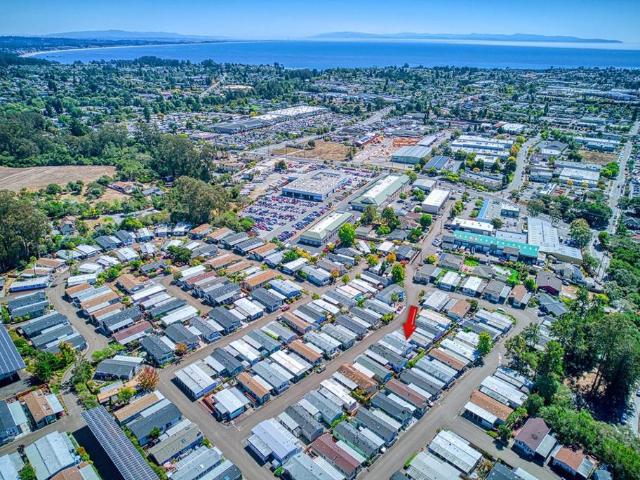
Sweet spot! Very nice home in lovely Rodeo Gulch Estates Park. Just the right amount of space with two bedrooms and two full baths. The living areas are filled of natural light. There is a sliding door in the living room which opens to a sunny patio with a retractable awning. The extended deck area and yard are private and have sunset views. Lots of potential for a gardener. The spacious kitchen has a skylight and looks out the trees. There is a laundry room with extra storage. This is a 55+ park which has a swimming pool and a clubhouse with a game room. You are so very close to shopping, dining and all the amenities on 41st. Avenue. Come home to this peaceful setting. Yours to enjoy!
USD 435,000
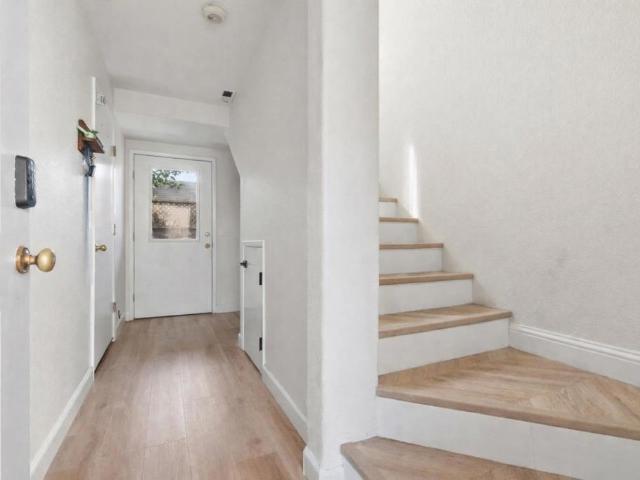
110 Library Lane
View photo
Townhouse · for sale
USD 10,000
110 Library Lane
Village Highlands
· 2 Bedrooms · 2 Baths · Townhouse
· Parking
Village Highlands · 2 Bedrooms · 2 Baths · Townhouse · Parking
Welcome to 110 Library Lane, a refreshed 2-bedroom, 2-bath townhouse located in Santa Cruz's highly desirable Seabright neighborhood just minutes from beaches, the harbor, and Midtown favorites. The home features updated flooring, fresh paint, new doors, modern lighting, and updated appliances, creating a bright and inviting living space. Vaulted ceilings upstairs enhance the spacious feel of the light-filled bedrooms. Smart home upgrades include app-controlled lighting, Ring security, and smart locks for added convenience. Enjoy private outdoor space ideal for relaxing or entertaining, along with a spacious two-car garage perfect for surfboards, bikes, and beach gear. Close to Seabright Beach, the Rio Theatre, local restaurants, cafes, and neighborhood shops. Tenant occupied through April 30, 2027. Digitally Altered Images Disclosure: Some images in this listing may have been digitally enhanced or virtually staged for illustrative purposes. Alterations may include the addition or remo
USD 10,000
552 Bean Creek Road 202
View photo
House · for sale
USD 399,500
USD 236/sq.ft
552 Bean Creek Road 202
Village Highlands
· 1,690 sq.ft · 2 Bedrooms · 2 Baths · House
· Swimming pool · Parking
Village Highlands · 1,690 sq.ft · 2 Bedrooms · 2 Baths · House · Swimming pool · Parking
Welcome to Montevalle, a desirable 55/45 community in Scotts Valley where you own your land. Situated on an approximately 5,000 square foot lot, this spacious 2-bedroom, 2-bath home offers approximately 1,692 square feet of living space and incredible potential. Whether you're looking to renovate, remodel, or start fresh with your own vision, this property provides a unique opportunity to create something special. The generous lot, two-car carport with storage room and hillside views offer an exceptional setting to make this home your own. Montevalle residents enjoy outstanding amenities including two swimming pools, scenic lakes, a clubhouse, walking paths, and beautifully maintained grounds, all just minutes from shopping, dining, parks, commute routes and only 15 minutes to the beach. Contractors and buyers looking for a project will appreciate the opportunity to transform this spacious home into something truly special
USD 399,500
24 Meadow Way
View photo
House · for sale
USD 1,750,000
USD 452/sq.ft
24 Meadow Way
Village Highlands
· 3,864 sq.ft · House
· Parking
Village Highlands · 3,864 sq.ft · House · Parking
Unit C Vacant. Market Rent Used In Place*. 24 Meadow Way offers an attractive opportunity to acquire a four-unit condo portfolio in one of Scotts Valley's most desirable residential neighborhoods. The property features four identical 2-bedroom, 1.5-bathroom units, each approximately 968 square feet with dedicated parking, providing operational simplicity and consistent tenant appeal. This uniform floor plan supports stable occupancy and straightforward rent management, while existing below-market rents offer a clear path to increased cash flow for a new owner. Built in 1985 with individual condo zoning on each unit, the property has been well-maintained and is poised for a new investor to come in, take the unit renovations to the next level and push the remaining rents to market
USD 1,750,000
420 Pilgrim Drive
View photo
House · for sale
USD 15,000,000
USD 12,668/sq.ft
420 Pilgrim Drive
Village Highlands
· 1,184 sq.ft · 2 Bedrooms · 2 Baths · House
· Garden · Parking · Equipped kitchen
Village Highlands · 1,184 sq.ft · 2 Bedrooms · 2 Baths · House · Garden · Parking · Equipped kitchen
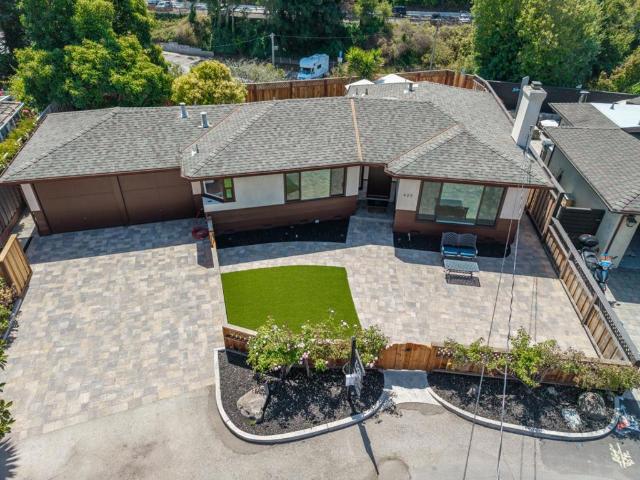
Such a quiet neighborhood of beautiful homes yet just a short walk to Capitola village, Gayles Bakery and of course the beach. This mid century home on a quiet street has just had an extensive upgrade of both home and landscape with beautiful pavers, a natural gas firepit to gather around in the evenings, artificial turf, new fencing, landscape lighting, irrigation and so much more. The home features a new smooth stucco exterior, refinished white oak floors, all new Milgard windows, interior doors, interior and exterior paint, new stainless appliances, recessed lighting, nest thermostat, ring doorbell, security cameras and new electrical panels. Indoor laundry room. Much of the original 1950's charm has been retained in the kitchen and bathrooms. A two car garage and plenty of driveway parking is a rare bonus in Capitola. Inside laundry room. Enticing areas in both the front and back yards for relaxing and entertaining. Mature producing avocado, orange and lime trees. A location like t
USD 15,000,000
140 Palo Verde Terrace
View photo
Townhouse · for sale
USD 650,000
USD 663/sq.ft
140 Palo Verde Terrace
Village Highlands
· 980 sq.ft · 2 Bedrooms · 1 Bath · Townhouse
· Terrace · Deck · Equipped kitchen · Parking
Village Highlands · 980 sq.ft · 2 Bedrooms · 1 Bath · Townhouse · Terrace · Deck · Equipped kitchen · Parking
Situated on Santa Cruz's desirable Upper Westside, this freshly painted townhome with new carpet offers a wonderful blend of comfort, natural beauty, and convenience. Enjoy greenbelt and arroyo views from the spacious rear deck and the galley kitchen, plus a peek of the ocean from one of the upstairs bedrooms. A large stairwell window fills the home with abundant natural light, while the open living and dining areas flow seamlessly to the outdoor living space. Features include laminate flooring on the main level, in-unit laundry, generously sized bedrooms, including one with a walk-in closet, and convenient carport parking. Residents enjoy a community pool and walking paths, with easy access to Westlake Elementary, UCSC, University Terrace Park, Moore Creek Preserve, and Pogonip. Just minutes from the beach, shopping, popular coffee shops, restaurants, bakeries, this home offers an exceptional opportunity to embrace the coveted Westside lifestyle
USD 650,000
1079 Scenic Drive
View photo
House · for sale
USD 729,000
USD 564/sq.ft
1079 Scenic Drive
Village Highlands
· 1,292 sq.ft · 2 Bedrooms · 2 Baths · House
· Swimming pool · Deck · Equipped kitchen · Heating
Village Highlands · 1,292 sq.ft · 2 Bedrooms · 2 Baths · House · Swimming pool · Deck · Equipped kitchen · Heating
This is the most charming cottage in Felton. Situated in the desirable Forest Lakes district of Felton, this 2-bedroom, 2-bathroom home is bursting with mountain charm. Featuring original knotty pine flooring and kitchen cabinetry, lots of decking for indoor/outdoor living, a functioning wood burning stove (and also a forced air furnace), a brand new 40-gallon water heater, and a hot tub for the brisk winter nights. Forest Lakes has a seasonal pool, playground and community gathering area
USD 729,000
7 Arabian Way
View photo
Townhouse · for sale
USD 749,000
USD 594/sq.ft
7 Arabian Way
Village Highlands
· 1,259 sq.ft · 2 Bedrooms · 2 Baths · Townhouse
· Patio · Fireplace · Equipped kitchen · Parking
Village Highlands · 1,259 sq.ft · 2 Bedrooms · 2 Baths · Townhouse · Patio · Fireplace · Equipped kitchen · Parking
Beautifully maintained 2-bed, 2-bath townhome in the highly desirable Scottsborough community. This move-in-ready home offers a bright, inviting floor plan with abundant natural light, soaring vaulted ceilings, and thoughtful updates throughout. The living room area features a cozy gas fireplace, plantation shutters, dining area, and breakfast bar. The updated kitchen includes custom cabinetry with illuminated glass display shelving, granite countertops, stainless steel Whirlpool appliances, new sink faucet, and new cabinet knobs. Each bedroom has its own private bath, with the downstairs bedroom opening directly to your private patio. Interior laundry adds everyday convenience and the attached garage includes loft storage and a bonus storage room for bikes, outdoor gear, and more. Prime location. Enjoy walking or biking to shopping, restaurants, and coffee shops, with top-rated Scotts Valley schools, nearby hiking and mountain biking trails, and Santa Cruz beaches just minutes away. W
USD 749,000
220 Castillion Terrace
View photo
Townhouse · for sale
USD 754,000
USD 722/sq.ft
220 Castillion Terrace
Village Highlands
· 1,044 sq.ft · 2 Bedrooms · 1 Bath · Townhouse
· Patio · Garden · Terrace · Equipped kitchen · Swimming pool
Village Highlands · 1,044 sq.ft · 2 Bedrooms · 1 Bath · Townhouse · Patio · Garden · Terrace · Equipped kitchen · Swimming pool
Beautifully updated 2-bedroom, 1.5-bath home located on Santa Cruzs highly desirable Upper Westside, just minutes from UCSCthis is a rare find. Thoughtfully upgraded throughout, the home seamlessly blends modern design with everyday comfort, featuring new flooring, dual-pane windows, updated doors, and the convenience of an indoor washer and dryer, all reflecting quality and style. The remodeled kitchen showcases stainless steel appliances, quartz countertops, and a clean, contemporary aesthetic, while the updated bathroom offers a bathtub-shower combo with refined modern finishes. Enjoy effortless indoor-outdoor living with an expanded private yard and patio, perfect for relaxing, entertaining, or soaking up the coastal sunshine. Community amenities include a pool and pool house. Stylish, turnkey, and ideally located, this is one of the standout units on the Upper Westside, close to Wilder Ranch trails, UCSC, bus lines, shopping, restaurants, and just minutes from the beach
USD 754,000
1555 Merrill Street 7
View photo
House · for sale
USD 485,000
USD 479/sq.ft
1555 Merrill Street 7
Village Highlands
· 1,012 sq.ft · 2 Bedrooms · 2 Baths · House
· Garden · Office room · Fireplace · Equipped kitchen · Heating · Swimming pool · Parking
Village Highlands · 1,012 sq.ft · 2 Bedrooms · 2 Baths · House · Garden · Office room · Fireplace · Equipped kitchen · Heating · Swimming pool · Parking
Welcome to this beautifully updated 2-bedroom, 2-bath manufactured home in a desirable rent-controlled community just minutes from the beach, shopping, and restaurants. Freshly painted exterior with updated trim and caulking offers wonderful curb appeal, while the interior features new luxury vinyl plank flooring backed by a 3-year workmanship warranty. Skylights fill the home with natural light, complementing the inviting living area with an electric fireplace. The well-equipped kitchen includes a gas range, refrigerator, microwave, dishwasher, and ample cabinetry. The spacious primary bedroom features a convenient office nook, perfect for working from home or a cozy reading space. Additional comforts include forced-air heating, air conditioning, ceiling fans, custom blinds, and an in-home washer and dryer. Outside, enjoy a low-maintenance yard and a storage shed for extra space. Residents of this welcoming rent-controlled park enjoy access to a pool, clubhouse, and RV parking area, a
USD 485,000
514 Meder Street
View photo
House · for sale
USD 5,750,000
USD 2,605/sq.ft
514 Meder Street
Village Highlands
· 2,207 sq.ft · 5 Bedrooms · 2 Baths · House
Village Highlands · 2,207 sq.ft · 5 Bedrooms · 2 Baths · House
Price includes 2 parcels: 514 Meder will only be sold with adjoining 518 Meder (APN 002-01- which adds another SFR and approx 16,000 feet of land) Together they comprise approx 2.7 acres currently zoned R-1-10, with two rental houses plus 4 detached art studios. Current rental income $12,000/month. Very desirable location with very desirable potential
USD 5,750,000
4000 Glen Haven Road
View photo
House · for sale
USD 1,375,000
USD 946/sq.ft
4000 Glen Haven Road
Village Highlands
· 1,453 sq.ft · 3 Bedrooms · 2 Baths · House
· Parking · Deck · Fireplace · Cellar
Village Highlands · 1,453 sq.ft · 3 Bedrooms · 2 Baths · House · Parking · Deck · Fireplace · Cellar
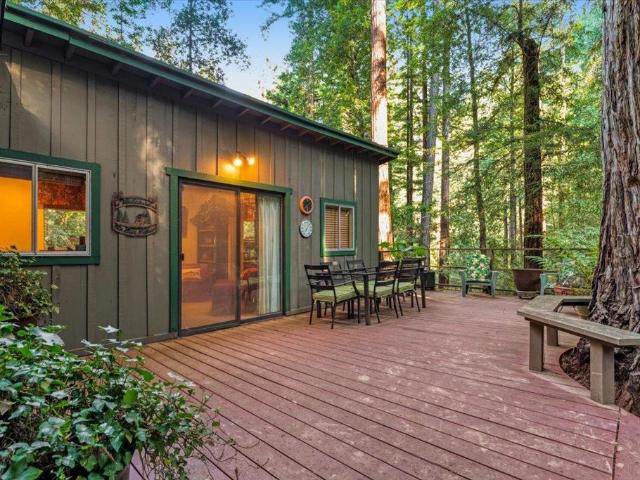
Charming, move-in-ready single-level home nestled among the redwoods in a peaceful Soquel setting. This inviting 3-bedroom, 2-bath residence offers the perfect blend of comfort and convenience, just moments from Soquel Village, Gayles Bakery, Bargetto Winery, local shops, and dining. Thoughtfully updated, the home features a newer roof, windows, doors, a cozy gas-burning fireplace, and a beautifully remodeled primary bathroom with a walk-in shower. A spacious basement provides abundant storage and workshop space, complemented by a detached garage. Enjoy the expansive deck overlooking the redwoods, perfect for relaxing or entertaining. A path leads down to Bates Creek, where you'll find a rope swing and seasonal swimming hole, creating a unique connection to the natural beauty of the property. Conveniently located just minutes from Capitola Village, Pleasure Point, local beaches, and Highway 1, this home offers a peaceful retreat with easy access to everything the Central Coast has to o
USD 1,375,000
114 Park Avenue
View photo
House · for sale
USD 1,100,000
USD 896/sq.ft
114 Park Avenue
Village Highlands
· 1,227 sq.ft · House
· Garden · Parking
Village Highlands · 1,227 sq.ft · House · Garden · Parking
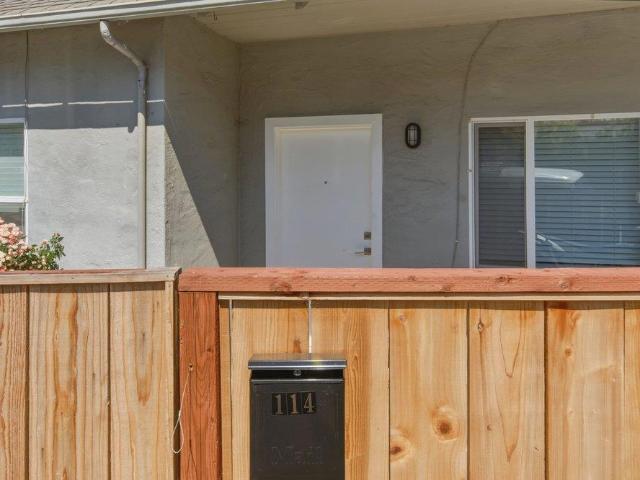
Golden Opportunity. Charming DUPLEX in a gorgeous Santa Cruz beachside neighborhood featuring a 2BD/1BA unit and a 1BD/1BA unit. Ideal for Investors, Multigenerational Living or Owner-Occupants seeking rental income potential. Both units offer tasteful improvements while maintaining coastal character & functionality. Conveniently located near beaches, shopping, dining, schools & all that Santa Cruz has to offer, this RARE opportunity offers flexibility & location all in one property. Private access to each Home with street parking on either side of the Building. Each unit is Light & Bright & provides a great space with everything needed for simple living with a lot of storage in the attic. Nice, low-maintenance landscaping all around. The location could not be any better to walk to the Iconic Santa Cruz Beach & Boardwalk. Great Rentals for UCSC students not only for when school is in session but for Summer time too! Unit A has 2bed/1bath & an enclosed yard with a NEW fence which is gre
USD 1,100,000
3700 Hardin Way
View photo
House · for sale
USD 987,000
USD 627/sq.ft
3700 Hardin Way
Village Highlands
· 1,572 sq.ft · 2 Bedrooms · 1 Bath · House
· Office room · Deck · Fireplace · Equipped kitchen
Village Highlands · 1,572 sq.ft · 2 Bedrooms · 1 Bath · House · Office room · Deck · Fireplace · Equipped kitchen
The best of all worlds exceptional end of the road privacy & tranquil canyon ambiance immersed in nature, nestled right in the heart of a desirable mid county neighborhood! Just minutes from pristine stretches of sand and surf, with an easy commute close to schools, shopping, restaurants and Soquel & Aptos Villages. This feels like the middle of nowhere and the center of everything at the same time! A fully refreshed, thoughtfully designed 2br, 1.5ba, 1574 sf single family home with versatile 3rd br/guest/office flex space. Light filled interiors w/soaring beamed ceilings, central fireplace w/natural stone surround, expansive skylights and refinished maple floors. Recent kitchen remodel w/quartz counters, custom cabinets, stainless appliances, Jenn-Air dishwasher, convection gas stove and Bosch fridge. Primary bedroom w/walk-in closet, gas fireplace and french doors opening to a private deck w/peaceful canyon views. Newly remodeled bath w/glass shower, tile tub surround and carrara mar
USD 987,000
106 Carbonera Drive
View photo
House · for sale
USD 1,999,000
USD 518/sq.ft
106 Carbonera Drive
Village Highlands
· 3,853 sq.ft · 3 Bedrooms · 2 Baths · House
· Office room · Sauna · Gym · Fireplace · Equipped kitchen · Cellar
Village Highlands · 3,853 sq.ft · 3 Bedrooms · 2 Baths · House · Office room · Sauna · Gym · Fireplace · Equipped kitchen · Cellar
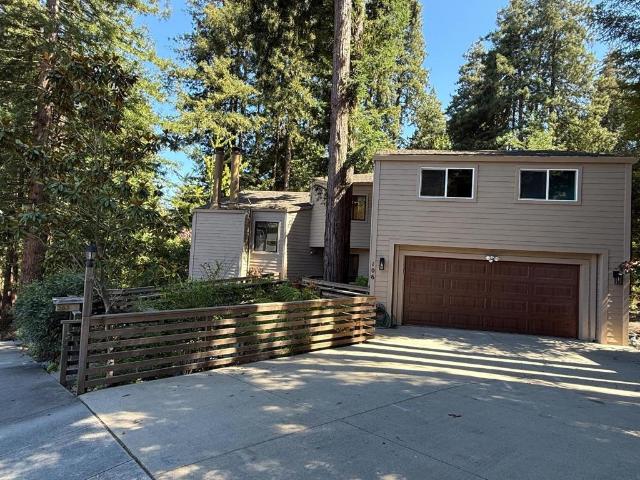
Carbonera Estates opportunity! The architectural design of his home focuses on comfort, entertaining, & everyday living. The layout offers room to gather, unwind, & create the lifestyle you've been looking for. Updated kitchen with granite counters, induction stove top & breakfast area; new wood floors; gorgeous remodeled primary bathroom! Soaring ceilings, huge skylights & countless windows bring the light in! A formal dining room, an open living room, a versatile family/media room downstairs with a wine fridge & wet bar & gas fireplace. It could be used as a 4th bedroom; a built-in office space and a sunroom/multi-purpose room. A private sauna, and a HUGE wine cellar that is a versatile space with enough room to serve as many things at once. It's ready to become your dream home gym, personal retreat, or ultimate game room. Perfect layout for multi-generational living! The cellar includes a washing station, sink & floor drain; multiple closets & exterior access. Imagine what's possibl
USD 1,999,000
21 Kite Hill Road
View photo
House · for sale
USD 2,995,000
USD 943/sq.ft
21 Kite Hill Road
Village Highlands
· 3,175 sq.ft · 3 Bedrooms · 3 Baths · House
· Office room · Deck · Equipped kitchen
Village Highlands · 3,175 sq.ft · 3 Bedrooms · 3 Baths · House · Office room · Deck · Equipped kitchen
Sweeping Monterey Bay views, exceptional privacy, and a prestigious Pasatiempo setting define this architecturally distinctive hillside retreat. Designed for both everyday living and entertaining, the chef's kitchen features a large island with dual sinks and dishwashers, a butler's pantry, abundant storage, and an adjoining lounge with custom built-in shelving, a wet bar, ice maker, and beverage refrigerator. The luxurious primary suite offers vaulted ceilings, a spa-inspired bath with radiant heated floors, and a spacious custom walk-in closet. A private office/guest suite with deck access and loft provides ideal accommodations for remote work or visitors, while the spacious lower-level recreation room opens to expansive decks overlooking the peaceful hillside setting. Set on a 24,568 SF lot, this 3,185 SF home features 3 bedrooms, 3.5 baths, and seamless indoor-outdoor living just moments from the renowned Pasatiempo Golf Club, UCSC, world-class beaches, scenic trails, downtown Sant
USD 2,995,000
185 14th Avenue
View photo
House · for sale
USD 5,950,000
USD 1,351/sq.ft
185 14th Avenue
Village Highlands
· 4,402 sq.ft · 4 Bedrooms · 4 Baths · House
· Sauna · Deck · Equipped kitchen · Lift
Village Highlands · 4,402 sq.ft · 4 Bedrooms · 4 Baths · House · Sauna · Deck · Equipped kitchen · Lift
Welcome to 185 14th Avenue in Santa Cruz, an extraordinary opportunity to own a custom-built coastal retreat overlooking coveted Twin Lakes State Beach and Blacks Beach. Tucked behind a private gate on 14th Avenue, this rare offering delivers the essence of beachfront living, with the sand and surf right out your front door. Inside, refined finishes include hardwood flooring, stone surfaces, radiant heating, and a private three-story elevator for effortless access. The spacious chefs kitchen was designed for both intimate gatherings and large-scale entertaining, featuring abundant counter space, premium appliances, custom cabinetry, and sweeping ocean vistas from the kitchen, main living areas, and primary bedroom. The home also offers a spacious media and recreation room that opens directly onto an expansive ocean-view deck, creating seamless indoor-outdoor living. Complete with a secondary prep kitchen and private sauna, this space is ideal for multigenerational living, hosting guest
USD 5,950,000
2974 E Cliff Drive
View photo
House · for sale
USD 5,450,000
USD 1,940/sq.ft
2974 E Cliff Drive
Village Highlands
· 2,809 sq.ft · 3 Bedrooms · 3 Baths · House
· Patio · Office room · Deck · Equipped kitchen · Lift
Village Highlands · 2,809 sq.ft · 3 Bedrooms · 3 Baths · House · Patio · Office room · Deck · Equipped kitchen · Lift
Just Reduced $200K! Properties like this rarely come to market. Built and completely reimagined in 2018, this home sits on a lot held by the same family since 1910 offering a truly special blend of history, craftsmanship, and modern luxury. From the moment you step inside, you are welcomed by sweeping views of the harbor, beach, lighthouse, and the iconic Santa Cruz Boardwalk in the distance. Expansive NanaWalls open the main living space to a wraparound stamped concrete patio, complete with both gas and wood-burning fire pits creating effortless indoor-outdoor living thats perfect for entertaining year-round. The kitchen features a generous island and sleek finishes beautifully contrasted by rich Brazilian teak floors. A flexible Murphy bedroom just off the living room offers the ideal space for guests, a cozy lounge, or a private home office. Upstairs, accessible by stairs or an elevator that covers all levels, you will find dual primary suites and a stunning deck with panoramic ocea
USD 5,450,000
529 Capitola Avenue
View photo
House · for sale
USD 2,399,000
USD 1,688/sq.ft
Updated
529 Capitola Avenue
Village Highlands
· 1,421 sq.ft · 2 Bedrooms · 1 Bath · House
· Equipped kitchen
Village Highlands · 1,421 sq.ft · 2 Bedrooms · 1 Bath · House · Equipped kitchen
Capitola is rich in central coast history & continues to be a vacation destination for beach living & foodies paradise. This home is 1 of the oldest in Capitola built in 1860. A lot has changed but its location is just a few blocks to the esplanade, dangerously close to Gayles Bakery & close to HWY 1. This 2 bed. 1.5 bath home retains its charm from the past years. But, the Dutch front door, thats where the modern conveniences begin. New wall electric system, new plumbing, thermal pane windows, insulated walls & floors, & hickory flooring bring this home to 2026. The crowning glory of the home is an awe inspiring chefs kitchen that features walnut cabinetry, Wolf gas range, glass door subzero refrigerator/freezer, Shaw farmhouse clay sink, island covered by soapstone countertops & handmade tile backsplash. Generous dining area & custom lighting from artisan Roys Lighting. Upstairs has lots of dormer windows & hickory flooring. Shower & tile in the bathroom complimented by the natural l
USD 2,399,000
3390 Lillian Way
View photo
House · for sale
USD 2,695,000
USD 1,186/sq.ft
3390 Lillian Way
Village Highlands
· 2,271 sq.ft · 4 Bedrooms · 3 Baths · House
· Garden · Parking · Equipped kitchen
Village Highlands · 2,271 sq.ft · 4 Bedrooms · 3 Baths · House · Garden · Parking · Equipped kitchen
Welcome to this exceptional brand-new construction in the Santa Cruz Gardens neighborhood, offering modern design, quality craftsmanship, and versatile living options. The property features a spacious 4 bedroom, 3 bathroom Main House (Unit A) and an attached 2 bedroom, 2 bathroom ADU (Unit B), ideal for multigenerational living, guests, or rental income. Thoughtfully designed with high-end finishes throughout, the homes offer bright, open living spaces, stylish kitchens, high ceilings, and comfortable accommodations. Enjoy a low-maintenance yard that makes it easy to relax outside and the ability to easily add a first floor 5th bedroom. Park multiple vehicles with a finished 2 car garage and large driveway. Located just steps from Winkle Farm Park, this rare new construction opportunity combines contemporary comfort, flexibility, and a prime Santa Cruz location
USD 2,695,000
293 Arrowhead Way
View photo
House · for sale
USD 2,398,000
USD 776/sq.ft
293 Arrowhead Way
Village Highlands
· 3,089 sq.ft · 5 Bedrooms · 5 Baths · House
· Office room · Deck · Fireplace · Equipped kitchen
Village Highlands · 3,089 sq.ft · 5 Bedrooms · 5 Baths · House · Office room · Deck · Fireplace · Equipped kitchen
Beautifully updated & extensively remodeled with quality craftsmanship and thoughtful design throughout. The spacious floor plan features a stunning remodeled kitchen that opens seamlessly to the main living areas, creating an ideal space for both everyday living and entertaining. Updated hardwood flooring, modern stair railings, designer interior doors, fresh paint, and custom built-ins that enhance both style and functionality. The luxurious primary suite offers a private retreat, complete with a dedicated office space, and a stunning fireplace that creates an elegant connection between the bedroom & office. The primary bath features a steam shower, radiant heated floors, and an oversized soaking tub. Four bedrooms feature ensuite baths. Outdoor living has been thoughtfully expanded with a spacious deck, beautifully landscaped grounds, and multiple areas to relax and entertain. Upgrades include remodeled fireplaces, updated windows and skylights, custom organization systems, a spa, a
USD 2,398,000
17th Avenue
View photo
House · for sale
USD 1,399,000
USD 1,192/sq.ft
17th Avenue
Village Highlands
· 1,173 sq.ft · 3 Bedrooms · 2 Baths · House
· Office room · Fireplace · Parking
Village Highlands · 1,173 sq.ft · 3 Bedrooms · 2 Baths · House · Office room · Fireplace · Parking
Live Oak Ocean Vibe If you've been looking for a well-maintained home with character, fresh Santa Cruz ocean air, and the bonus of rental income, welcome to Your Happy place. Set on a generous 9,235 sq. Ft. lot, this inviting 3BR/2BA home is filled with natural light, soaring open-beam ceilings, saltillo tile floors, and warm wood accents. Tucked toward the rear of the property, the open living area with a warm gas fireplace feels far removed from the bustle of daily life. The spacious primary suite features an en-suite bathroom, vaulted ceilings, clerestory windows & wood accents. Freshly painted interior and exterior, a tastefully remodeled bath, and an attached 2-car garage complete the home's move-in-ready appeal. The permitted 1-bedroom, 1-bath ADU offers vaulted ceilings, loft storage, and fully fenced private front and side yardsideal for a family compound, guests, a home office, or rental income to help offset your mortgage. Live Oak is a central hub. Just minutes to Sunny Cove
USD 1,399,000
205 Blueberry Drive
View photo
House · for sale
USD 1,499,000
USD 487/sq.ft
205 Blueberry Drive
Village Highlands
· 3,078 sq.ft · 5 Bedrooms · 4 Baths · House
· Deck · Fireplace · Equipped kitchen · Parking
Village Highlands · 3,078 sq.ft · 5 Bedrooms · 4 Baths · House · Deck · Fireplace · Equipped kitchen · Parking
Welcome to this incredible home situated on a spacious corner lot with some of the best views Scotts Valley has to offer. Soaring ceilings and abundant natural light create a bright, open feel that truly brings the outdoors in. Enjoy a beautiful wraparound deck with ample space for entertaining, along with an updated kitchen featuring quartz countertops, refinished cabinetry, stainless steel appliances, and a skylight. Beautiful wood flooring flows throughout, enhancing the homes warmth and style. The thoughtfully designed floor plan offers 5 spacious bedrooms and 4 baths across more than 3,000 sq ft. Additional highlights include wood shutters throughout, a large living room with fireplace and deck access, and a recently redone driveway that adds to the homes curb appeal. The attached 2-car garage provides convenience, while the location offers award-winning Scotts Valley schools. Just 3 minutes to Highway 17 for an easy commute to Silicon Valley or a quick drive to the beach. Excepti
USD 1,499,000
232 Sherman Drive
View photo
House · for sale
USD 1,225,000
USD 862/sq.ft
232 Sherman Drive
Village Highlands
· 1,421 sq.ft · 3 Bedrooms · 2 Baths · House
· Patio · Garden · Deck · Fireplace · Equipped kitchen
Village Highlands · 1,421 sq.ft · 3 Bedrooms · 2 Baths · House · Patio · Garden · Deck · Fireplace · Equipped kitchen
Now offered at $1,225,000! A great opportunity to own this beautiful 3 bed 2 bath Scotts Valley home offering 1,430 square feet of comfortable living space. The remodeled kitchen features modern finishes, new stainless steel appliances, a walk-in pantry, and an open-concept layout that connects seamlessly with the living room. A new gas fireplace insert adds warmth and character, while a separate dining nook provides the perfect setting for meals and gatherings. Additional improvements include all-new vinyl windows, updated ceiling lighting, newer flooring throughout, remodeled bathrooms, and a new water heater. The spacious backyard is a true highlight, featuring a deck with a pergola, a generous patio with a new awning, and plenty of additional room for gardening, play, or relaxation. A well-sized workshop with power and an attic adds convenience and functionality. Located in a desirable neighborhood with excellent access to San Jose and the beaches of Santa Cruz, this home offers an
USD 1,225,000
322 River Road
View photo
House · for sale
USD 987,000
USD 526/sq.ft
322 River Road
Village Highlands
· 1,873 sq.ft · 2 Bedrooms · 2 Baths · House
· Garden · Parking · Fireplace · Equipped kitchen
Village Highlands · 1,873 sq.ft · 2 Bedrooms · 2 Baths · House · Garden · Parking · Fireplace · Equipped kitchen
Welcome to the historic Felton Grove neighborhood. Immediately be impressed with the grand entry featuring beautiful slate floors and a refinished staircase leading up to the great room. The open concept second-floor features hardwood floors, a full bathroom, recessed lighting, updated kitchen w/ quartz countertops, a gas fireplace and tons of natural light. Step through the large slider to access a wraparound porch that overlooks the San Lorenzo River, perfect for relaxing or entertaining friends. Head on up to the next level featuring two large bedrooms, and a Jack and Jill bathroom with a large tub to soak and unwind. Garden enthusiasts will love all the space & the tranquil setting of your private yard. With an attached two car garage, room for RV or oversized vehicle, indoor laundry, separate workshop off the garage. Walking distance to local favorites like The Grove Cafe & Emerald Mallard restaurants. Enjoy nature & hike or bike to Henry Cowell Park or Roaring Camp Railroad. Live
USD 987,000
22 Hollins Drive
View photo
House · for sale
USD 3,995,000
USD 855/sq.ft
22 Hollins Drive
Village Highlands
· 4,672 sq.ft · 4 Bedrooms · 4 Baths · House
· Patio · Garden · Office room · Deck · Fireplace · Equipped kitchen · Swimming pool
Village Highlands · 4,672 sq.ft · 4 Bedrooms · 4 Baths · House · Patio · Garden · Office room · Deck · Fireplace · Equipped kitchen · Swimming pool
Discover an extraordinary setting in Pasatiempo, where privacy, Monterey Bay views and the iconic Alister MacKenzie-designed golf course create a truly special backdrop. Tucked at the end of a quiet lane, this distinctive residence offers two primary suites, including one on the main level, plus a dedicated office. The island kitchen with butlers pantry opens to dining areas overlooking the gardens and pool. Expansive windows, soaring ceilings and French doors fill the home with natural light. Designed for entertaining, the spacious entertainment room features a wet bar, fireplace and sweeping views across the golf course to Monterey Bayan inviting setting for gatherings or relaxing at days end. A gracious living room with fireplace and formal dining room provide additional spaces for entertaining. Outdoors, enjoy a pool with stone decking, rose gardens, mature fruit trees, stone courtyards and patios. A detached guest area and poolside bonus/game room with full bath add exceptional fl
USD 3,995,000
15 Windward Place
View photo
House · for sale
USD 900,000
USD 726/sq.ft
15 Windward Place
Village Highlands
· 1,238 sq.ft · 2 Bedrooms · 2 Baths · House
· Garden · Equipped kitchen
Village Highlands · 1,238 sq.ft · 2 Bedrooms · 2 Baths · House · Garden · Equipped kitchen
Tucked away at the end of a quiet cul-de-sac, this inviting Scotts Valley residence offers a bright and comfortable living environment in a convenient central location. The two-bedroom interior is highlighted by soaring ceilings, hardwood floors, and dual-pane windows that fill the home with natural light. The updated kitchen features quartz countertops and opens naturally to the surrounding living spaces, creating an easy flow for everyday living and entertaining. Outside, a lush and private backyard provides a peaceful setting for relaxing, gardening, or dining outdoors. Located just a short stroll from nearby parks, shopping, and local restaurants, the home also offers easy freeway access for commuting to Silicon Valley. With the beaches of Santa Cruz and nearby state parks only minutes away, this property combines quiet neighborhood living with excellent access to both the coast and the greater Bay Area
USD 900,000
260 Humbug Lane
View photo
House · for sale
USD 1,999,999
USD 586/sq.ft
260 Humbug Lane
Village Highlands
· 3,412 sq.ft · 3 Bedrooms · 2 Baths · House
· Equipped kitchen · Parking
Village Highlands · 3,412 sq.ft · 3 Bedrooms · 2 Baths · House · Equipped kitchen · Parking
Please provide proof of funds, lender approval, seller disclosure package signed & upload to DisclosureIo. PRIVATE ESTATE Rare, sprawling, and ultra-private this flat, sun-drenched property is made for effortless entertaining. Just 4 minutes from Scotts Valley, 7 min. To Santa Cruz, you're close to town yet feel a world away. Thoughtfully curated upgrades shine throughout, from earthy rich quartz countertops and custom cabinetry to a true dream kitchen anchored by designer lighting. The expansive open-concept layout seamlessly blends kitchen, dining, and living spaces perfect for hosting on any scale. Enjoy radiant heat, a boiler system, low-flow fixtures, and newer stainless steel appliances. Over one-third of the parcel is level, offering endless possibilities multiple lounges, fire pit, parking for 20+, and several ideal locations for an ADU. A rare blend of privacy, style, fun and versatility
USD 1,999,999
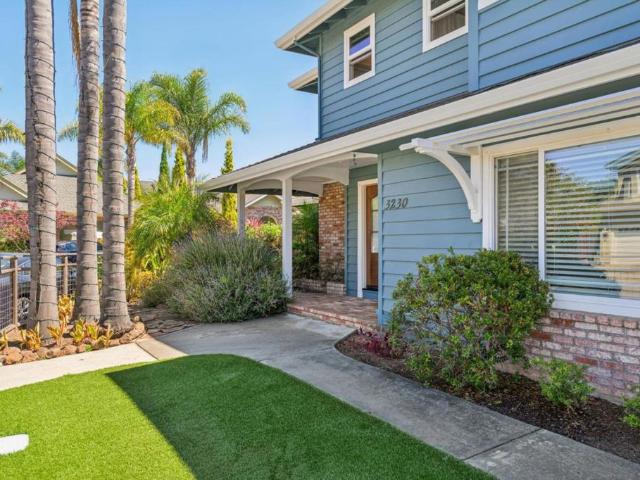
3230 Virgil Lane
View photo
House · for sale
USD 1,759,000
USD 600/sq.ft
3230 Virgil Lane
Village Highlands
· 2,928 sq.ft · 4 Bedrooms · 3 Baths · House
· Office room · Equipped kitchen
Village Highlands · 2,928 sq.ft · 4 Bedrooms · 3 Baths · House · Office room · Equipped kitchen
Beautifully maintained & thoughtfully upgraded, spacious 4-bed, 3-bath home w/ a dedicated office offers the perfect blend of comfort, style, & functionality. Tucked away @ the end of a private cul-de-sac in a highly desirable Midtown location, w/ convenient access to HW 1 & 41st Ave. Shopping, restaurants, microbrews, & beautiful beaches just minutes away. Designed for everyday living and effortless entertaining, the open-concept living, dining, & gourmet kitchen flow seamlessly together, creating an inviting gathering space. The main level features a private office and a full bath, offering flexibility for guests or working from home. A soundproof media room provides the ideal retreat for movie nights, gaming, or music. Quality finishes & thoughtful upgrades are found throughout, including limestone tile flooring, plantation shutters, whole-house surround sound, whole-house attic fan, solar, a water filtration system, & an on-demand water heater. The laundry room includes a utility s
USD 1,759,000
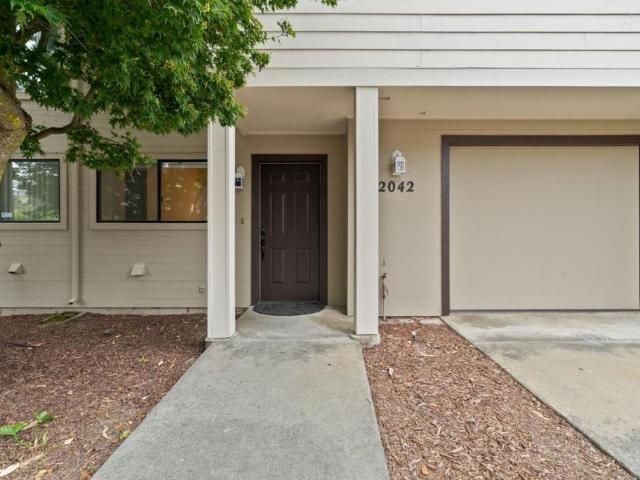
2042 Bobwhite Lane
View photo
Townhouse · for sale
USD 819,000
USD 650/sq.ft
2042 Bobwhite Lane
Village Highlands
· 1,259 sq.ft · 2 Bedrooms · 2 Baths · Townhouse
· Office room · Deck · Fireplace · Equipped kitchen · Parking
Village Highlands · 1,259 sq.ft · 2 Bedrooms · 2 Baths · Townhouse · Office room · Deck · Fireplace · Equipped kitchen · Parking
Tucked away off the main road, 2042 Bobwhite sits surrounded by trees at the end of the lane. This bright 2-bedroom, 2.5-bathroom townhouse offers greenbelt views and an airy, open layout. The main living space boasts vaulted ceilings, abundant natural light, durable LVP flooring, and a cozy gas fireplace that opens directly to a private deck perfect for outdoor dining. The updated kitchen features modern appliances, concrete countertops, and refreshed cabinetry. Upstairs, dual oversized bedroom suites feature large closets and dedicated en-suite bathrooms, making them ideal for roommates, guests, or a home office. Complete with fresh interior paint, an attached one-car garage, and an assigned parking space. Prime Midtown location with effortless access to Capitola, Santa Cruz, Aptos, and Highway 1. Minutes from beaches, surfing, shopping, and dining. Move in ready!
USD 819,000

Get email alerts

Don't miss out: be the first to know about new properties

The alert was correctly created

On subscribing you accept the conditions of use and the privacy policy
Alert
Receive new ads in your inbox
Save this search
Receive alerts for new listings

We'll send you an email when we have new properties for: "Houses for sale in Village Highlands"

The alert was correctly created

Happy Valley, Santa Cruz CCD Santa Cruz County California
Rollingwoods Estates
Get email alerts and be the first to see new listings
Required field
On subscribing I accept the terms of the privacy policy
Perfect! You'll soon start receiving new listings via email
Alert
Receive an email when we have new ads for Houses for sale in Village Highlands
Save this search
Filters

Bedrooms

Size (sq.ft)

sq.ft
sq.ft

Price

USD
USD

Property type

Bathrooms

Clear all filters
Receive notifications when new entries are published.