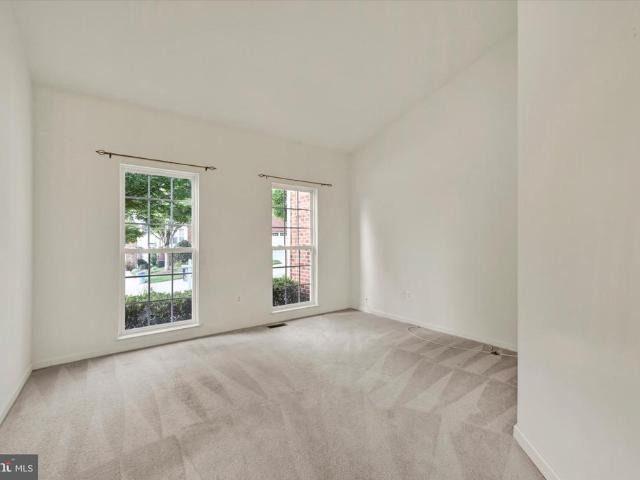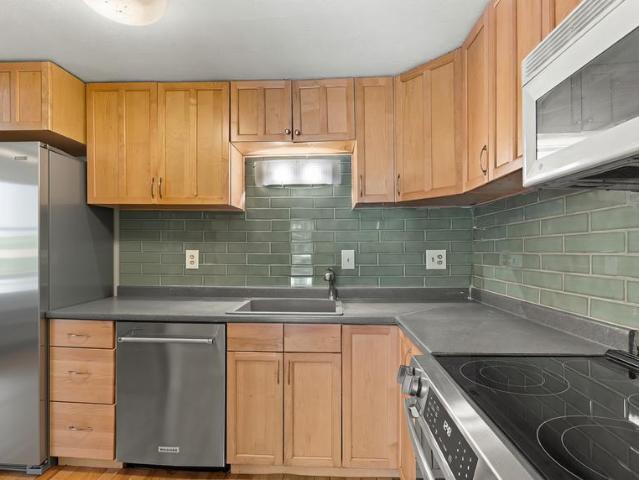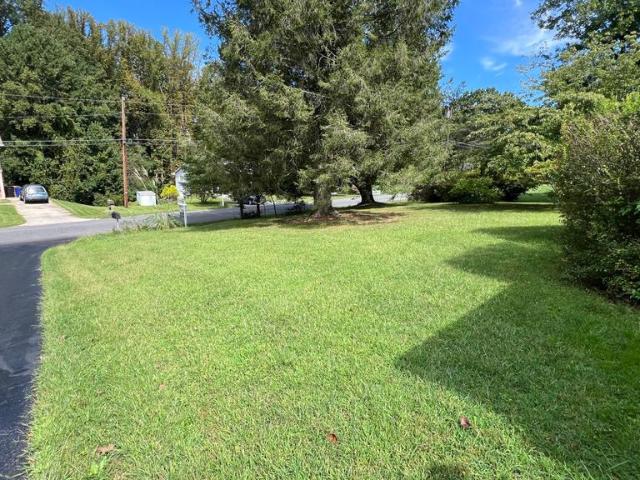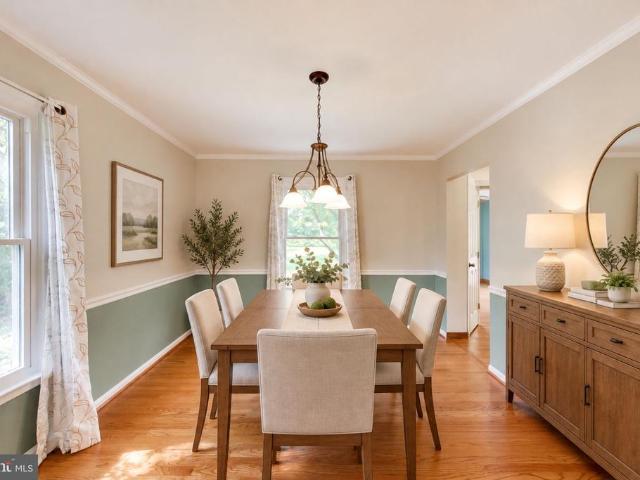
288 properties for sale in Village of River Hill - Pheasant Ridge

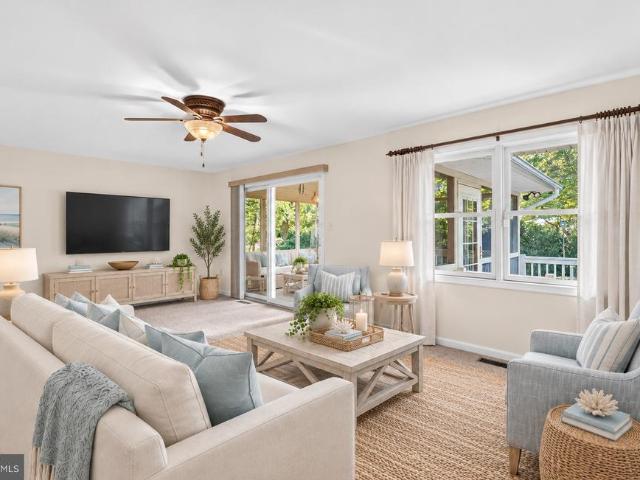
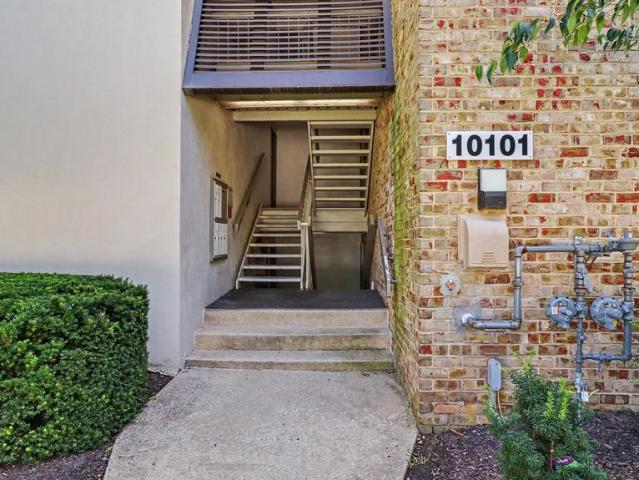
5390 Smooth Meadow Way # B2D 04
View photo
Condo · for sale
USD 249,000
USD 218/sq.ft
5390 Smooth Meadow Way # B2D 04
Village of River Hill - Pheasant Ridge
· 1,141 sq.ft · 2 Bedrooms · 1 Bath · Condo
· Patio · Equipped kitchen · Parking
Village of River Hill - Pheasant Ridge · 1,141 sq.ft · 2 Bedrooms · 1 Bath · Condo · Patio · Equipped kitchen · Parking
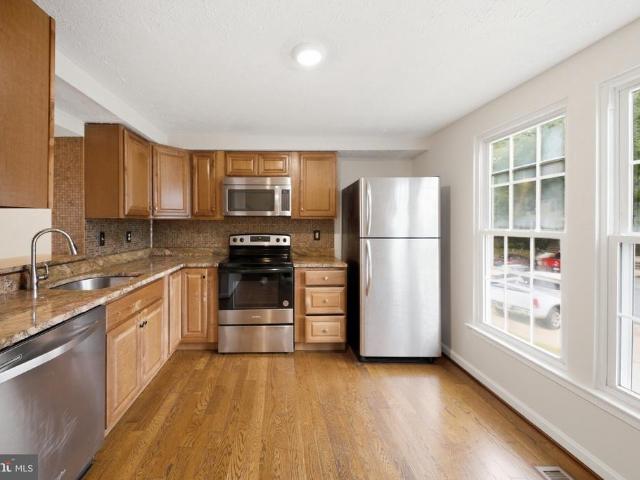
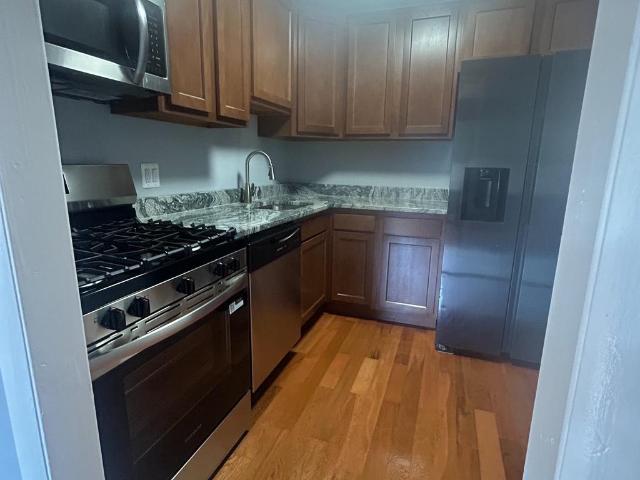
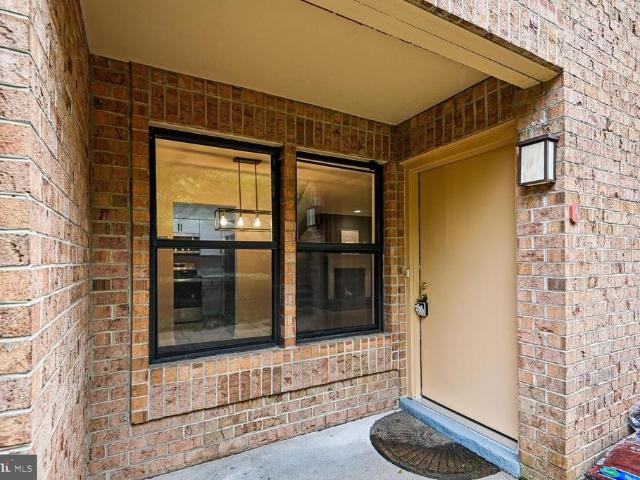
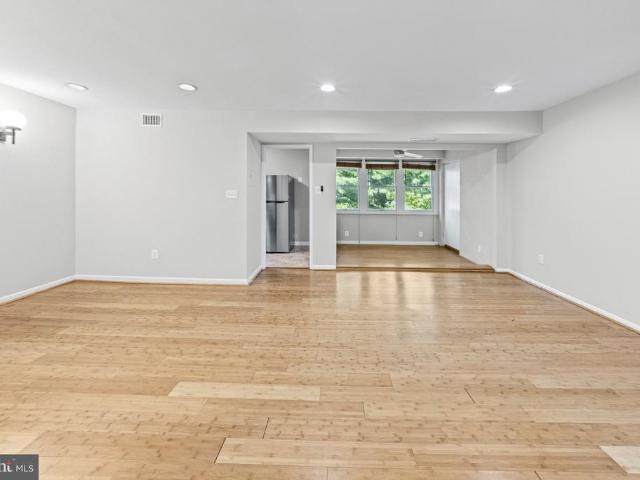
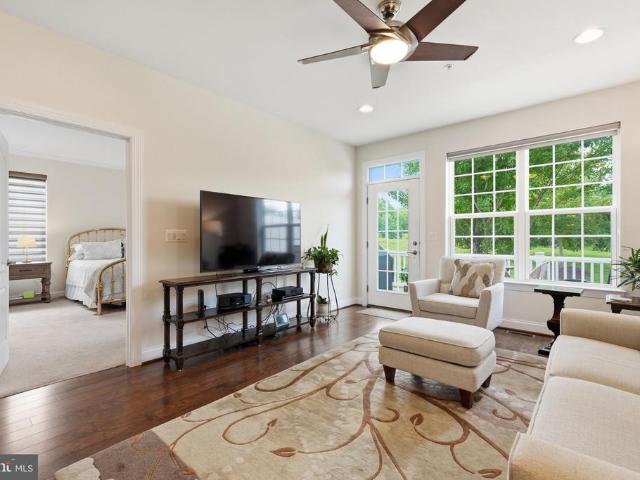
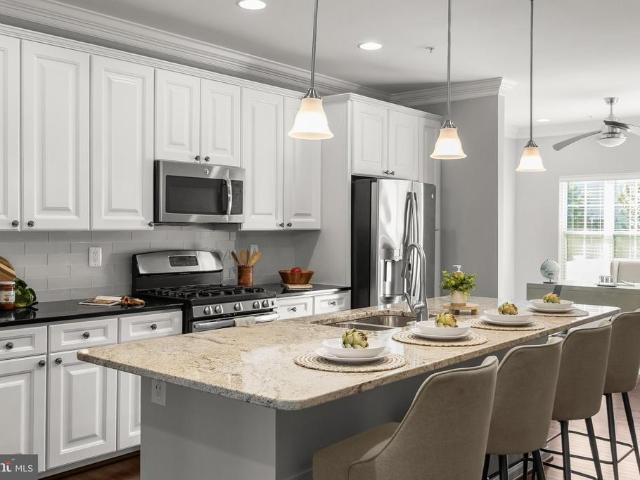
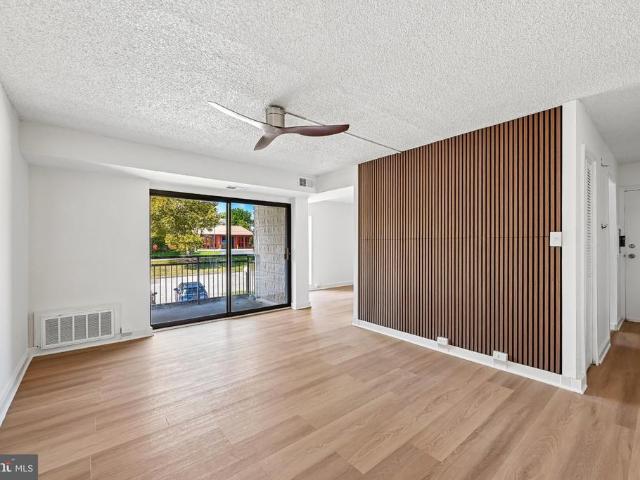
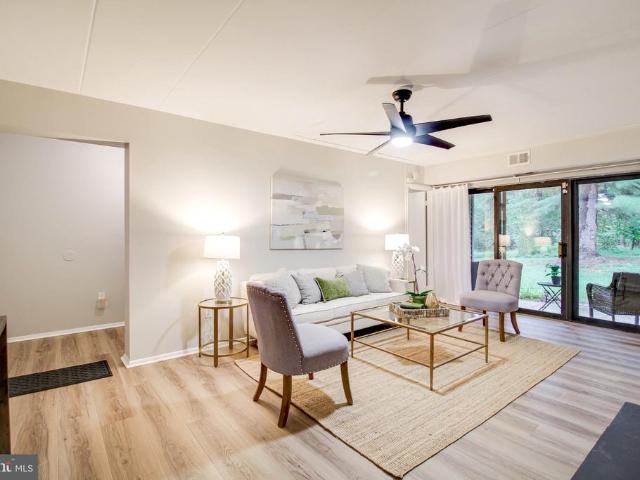
Freshly renovated 2-bedroom end unit in the heart of Columbia's Town Center, with over 1,100 square feet of move-in ready space, a private patio, covered parking, and peaceful field and wooded views. First home, next chapter, or smart investment, this one fits. Most condos at this price make you pick between updated and spacious. This one gives you both, with one of the largest two-bedroom floor plans on the street. The sunny kitchen shines with white shaker cabinetry, River White granite countertops, and stainless steel appliances, and new luxury vinyl plank flooring flows throughout. Fresh paint, new ceiling fans, and updated bath fixtures round things out, while the exposed brick accent wall gives the home a personality all its own. Even better, the big-ticket items are already done: a updated HVAC system and electrical panel in 2022, plus a updated washer and dryer in 2024. Nothing for you to do but unpack. Morning coffee tastes better on the private patio, which backs to an open f
USD 249,000
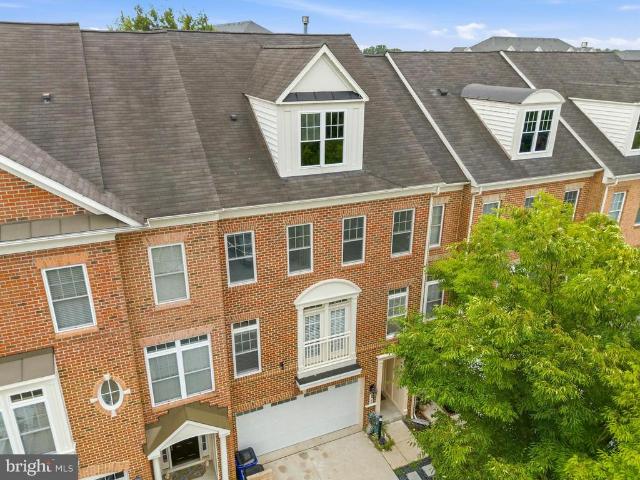
11882 Blue February Way N
View photo
Townhouse · for sale
USD 524,000
USD 207/sq.ft
11882 Blue February Way N
Village of River Hill - Pheasant Ridge
· 2,530 sq.ft · 4 Bedrooms · 3 Baths · Townhouse
· Gym · Fireplace · Equipped kitchen · Cellar
Village of River Hill - Pheasant Ridge · 2,530 sq.ft · 4 Bedrooms · 3 Baths · Townhouse · Gym · Fireplace · Equipped kitchen · Cellar
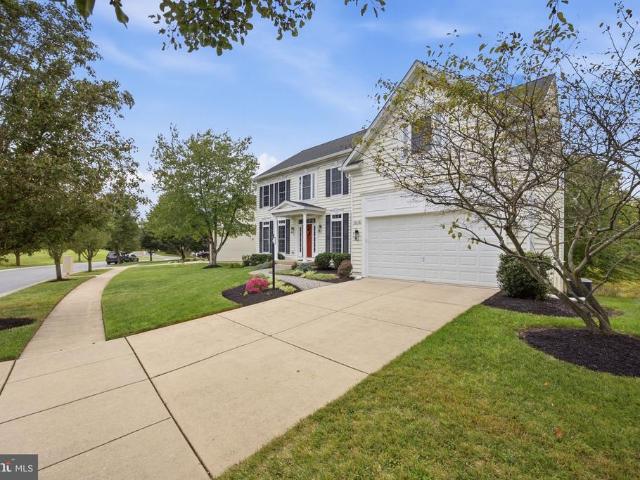
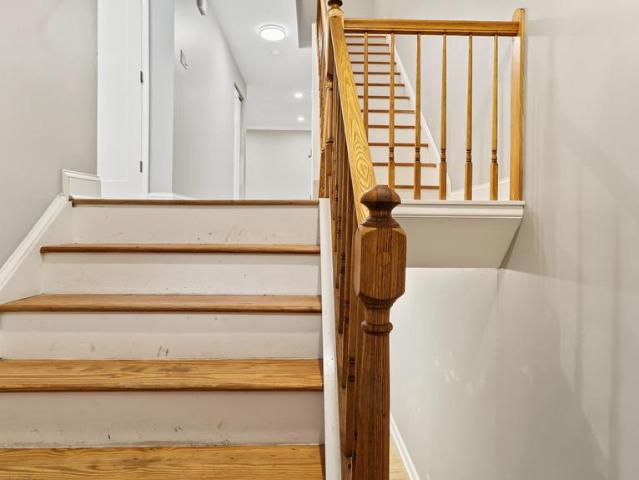
Discover the charm and comfort of this stunning Colonial townhouse nestled in the desirable Village of Hickory Ridge. This beautifully maintained end-of-row home, built in 1985, offers a perfect blend of classic architecture and modern living, making it an ideal sanctuary for those seeking both style and functionality. Step inside to find a spacious layout that boasts nearly 3,000 square feet of finished living space, providing ample room for relaxation and entertainment. With four generously sized bedrooms and three and a half bathrooms, this home is designed to accommodate your lifestyle needs. The inviting living area features a cozy fireplace, perfect for creating warm memories during chilly evenings. The heart of the home is the well-appointed kitchen, which flows seamlessly into the dining area, making it easy to serve up delicious meals and enjoy quality time with loved ones. The full basement offers endless possibilities-transform it into a game room, home gym, or additional st
USD 524,000
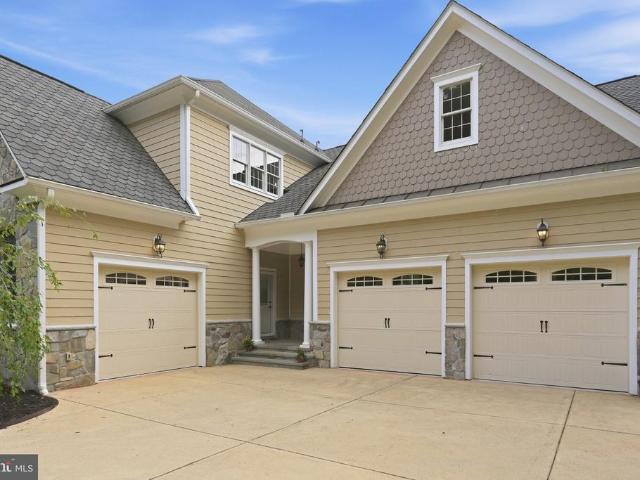
6908 Annabel Court
View photo
House · for sale
USD 835,000
USD 273/sq.ft
6908 Annabel Court
Village of River Hill - Pheasant Ridge
· 3,057 sq.ft · 4 Bedrooms · 3 Baths · House
· Garden · Deck · Fireplace · Equipped kitchen
Village of River Hill - Pheasant Ridge · 3,057 sq.ft · 4 Bedrooms · 3 Baths · House · Garden · Deck · Fireplace · Equipped kitchen
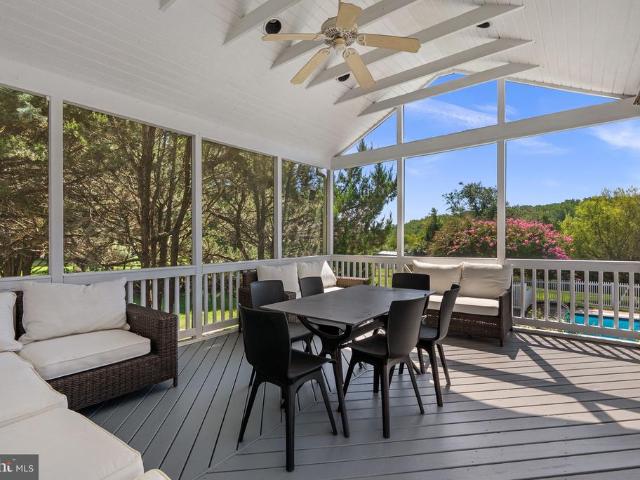
Professional Photos Coming Soon! Youll love coming home to this beautiful Rivers Edge home, tucked away on a quiet cul-de-sac with a wooded backyard that brings a peaceful, private feel to the property. From the moment you step inside, the main level feels bright and open, with a dramatic two-story living room featuring soaring vaulted ceilings and a large picture window that fills the space with natural light. The main level flows easily from the living room into the dining room and kitchen, making everyday living and entertaining feel effortless. The kitchen features a large island with gas cooktop, stainless steel appliances, granite countertops, and plenty of honey-toned cabinetry for storage. Just off the kitchen, a sliding glass door opens to the deck, where you can enjoy the wooded setting and views of the backyard. The family room offers another inviting gathering space, complete with a statement fireplace and two large bay windows. A convenient half bath and laundry room with
USD 835,000
9522 Quarry Bridge Court
View photo
Townhouse · for sale
USD 375,000
USD 223/sq.ft
Updated
9522 Quarry Bridge Court
Village of River Hill - Pheasant Ridge
· 1,679 sq.ft · 3 Bedrooms · 2 Baths · Townhouse
· Equipped kitchen · Parking
Village of River Hill - Pheasant Ridge · 1,679 sq.ft · 3 Bedrooms · 2 Baths · Townhouse · Equipped kitchen · Parking
Welcome to 9522 Quarry Bridge Ct in Columbia! This beautifully updated home offers three finished levels, 2 reserved parking spaces, and a long list of recent improvementsmaking it truly move-in ready. Step inside to find. *fresh paint throughout, updated flooring across all three levels and stairs, renovated bathrooms, and updated lighting*. The kitchen features. *updated cabinetry, a newer stove, dishwasher, faucet, and disposal*. Major improvements include a. *new HVAC system (2023) *, significant roof updates, and a new front storm door. Conveniently located near shopping, dining, parks, and major commuter routes, this home offers the perfect combination of comfort, updates, and location. *Plus, buyers may qualify for a $1,500 lender credit with the preferred lender! *. Schedule your showing today!
USD 375,000
10549 Twin Rivers Road # E 1
View photo
Condo · for sale
USD 244,500
USD 252/sq.ft
10549 Twin Rivers Road # E 1
Village of River Hill - Pheasant Ridge
· 969 sq.ft · 2 Bedrooms · 2 Baths · Condo
· Balcony · Fireplace · Swimming pool
Village of River Hill - Pheasant Ridge · 969 sq.ft · 2 Bedrooms · 2 Baths · Condo · Balcony · Fireplace · Swimming pool
Priced to move. Freshly updated and revived condo unit in Columbia, MD! Close to the Mall of Columbia, Hospitals, major highways, and hundreds of stores and restaurants. Working wood burning fireplace, (2) very spacious bedrooms, (2) bathrooms, and enclosed balcony area. Beautiful hardwood floors. Enjoy what Columbia has to offer with in it's Association perks. Access to community centers, fitness centers, and pool access (indoor and outdoor). Be a part of a community that was built for fine living
USD 244,500
10790 Symphony Way # 101
View photo
Condo · for sale
USD 435,000
USD 271/sq.ft
10790 Symphony Way # 101
Village of River Hill - Pheasant Ridge
· 1,604 sq.ft · 2 Bedrooms · 2 Baths · Condo
· Fireplace · Equipped kitchen
Village of River Hill - Pheasant Ridge · 1,604 sq.ft · 2 Bedrooms · 2 Baths · Condo · Fireplace · Equipped kitchen
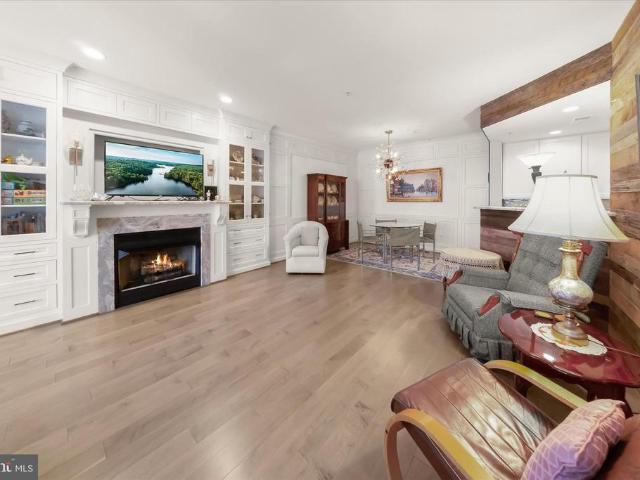
Wonderful opportunity in the heart of Columbia! Beautifully upgraded single level condo nestled in the highly sought-after gated neighborhood of The Whitney at Town Center. This prime property combines the convenience of low-maintenance condo living with vibrant community life being ideally situated just moments away from an array of shops, restaurants, and entertainment options. The inviting floor plan has two bedrooms and two well-appointed baths, and a host of stunning features and updates offering an unparalleled living experience. As you step through the front door, you'll immediately be taken by the desirable open concept living room, dining room, and kitchen. The generous living space features a wall of built-ins with display cabinetry and drawers, a cozy fireplace centered on this wall, and a warm reclaimed wood accent wall. The equally impressive dining space offers floor to ceiling raised paneled wainscoting with integrated storage cabinets, and a modern light fixture. A flex
USD 435,000
2109 Link Road
View photo
House · for sale
USD 1,124,900
USD 233/sq.ft
2109 Link Road
Village of River Hill - Pheasant Ridge
· 4,822 sq.ft · 5 Bedrooms · 4 Baths · House
· Fireplace · Equipped kitchen
Village of River Hill - Pheasant Ridge · 4,822 sq.ft · 5 Bedrooms · 4 Baths · House · Fireplace · Equipped kitchen
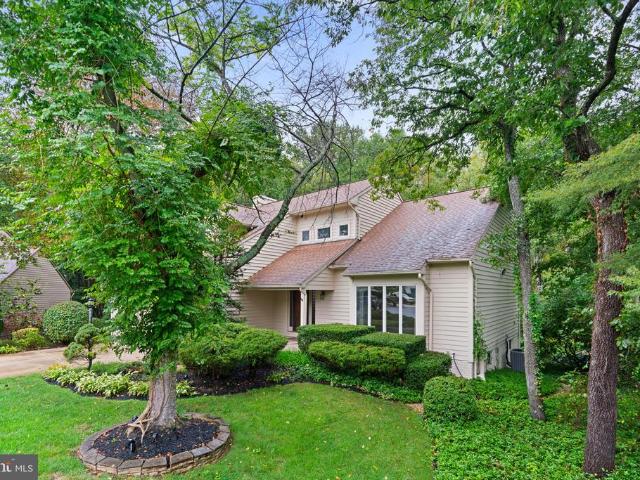
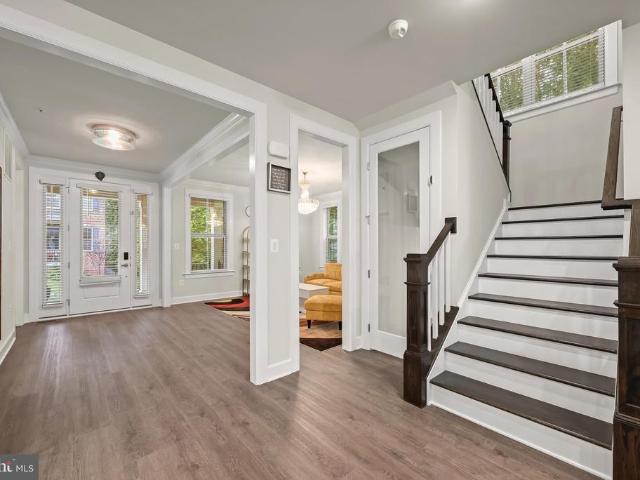
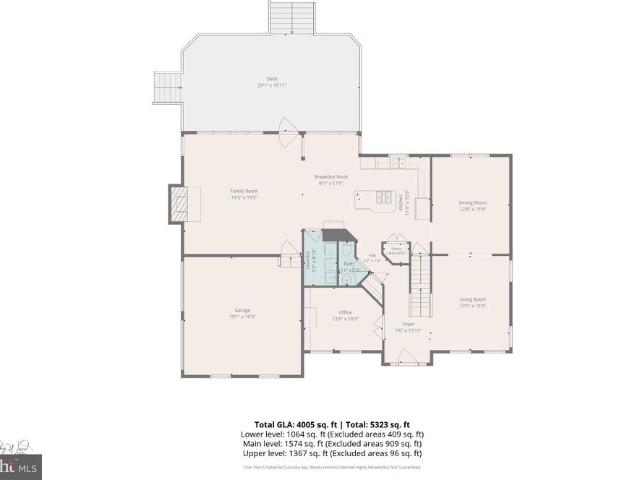
A private resort-style retreat with exceptional indoor and outdoor living, thoughtfully designed for both elegant entertaining and everyday enjoyment! Welcome to 2109 Link Road, an impressive three-level residence set on a beautifully landscaped and expansive 2-acre lot framed by mature trees and lush greenery and surrounded by preserved land. From the moment you arrive, the property offers a wonderful sense of privacy, space, and tranquilityyet with an exceptional array of amenities designed for todays lifestyle. A dramatic two-story foyer welcomes you into a gracious interior where generous proportions and an inviting flow create an ideal setting for both intimate gatherings and entertaining on a grander scale. The expanded and beautifully renovated kitchen serves as the heart of the home, flowing naturally into the breakfast area and spacious two-story family room with remote-controlled blinds and a fireplace. A formal dining room and separate living room provide additional elegant
USD 1,124,900
3684 Westmount Parkway
View photo
House · for sale
USD 1,495,000
USD 304/sq.ft
3684 Westmount Parkway
Village of River Hill - Pheasant Ridge
· 4,908 sq.ft · 5 Bedrooms · 4 Baths · House
· Garden · Deck · Equipped kitchen
Village of River Hill - Pheasant Ridge · 4,908 sq.ft · 5 Bedrooms · 4 Baths · House · Garden · Deck · Equipped kitchen
Welcome to 3684 Westmount Parkway, an impressive residence in Ellicott Citys sought-after Westmount community. Featuring a stately brick front and a peaceful setting adjacent to private parkland, this exceptional home combines sophisticated finishes, generous proportions, and thoughtfully designed spaces for everyday living and entertaining. Step inside the welcoming foyer, where luxury vinyl plank flooring flows throughout the main level, complemented by lofty, light-filled windows and elegant crown molding. At the heart of the home is the stunning gourmet eat-in kitchen, beautifully appointed with granite countertops, an expansive center island with breakfast bar, stainless steel appliances, a gas cooktop with range hood, double wall ovens, decorative tile backsplash, pendant lighting, and a large pantry. Double sliding doors extend the living space to the covered deck, while the adjoining breakfast room captures tranquil views of the backyard and surrounding greenery. The kitchen fl
USD 1,495,000
7563 Weather Worn Way # A
View photo
Condo · for sale
USD 565,900
USD 395/sq.ft
7563 Weather Worn Way # A
Village of River Hill - Pheasant Ridge
· 1,432 sq.ft · 2 Bedrooms · 1 Bath · Condo
· Patio · Fireplace · Equipped kitchen
Village of River Hill - Pheasant Ridge · 1,432 sq.ft · 2 Bedrooms · 1 Bath · Condo · Patio · Fireplace · Equipped kitchen
Updated 2BR/1BA Condo backing to a private and beautiful open green space. Experience condo living at its absolute finest in the highly sought-after community of The Pines at Dickinson. This wonderful home has been beautifully updated and is move-in ready. The bright and inviting floor plan boasts a modern kitchen featuring a functional breakfast bar perfect for everyday living. Home has a new water heater installed August 2026. The spacious living area is anchored by a charming two-sided fireplace, adding warmth, architectural character, and comfort to the entire home. Slide open the rear glass doors to your private patio, which faces beautiful open and serene space with mature treesoffering a quiet, private retreat rarely found in condo living. Superb community amenities and modern interior updates make this property a must-see
USD 565,900
7146 Moorland Drive
View photo
House · for sale
USD 1,175,000
USD 295/sq.ft
7146 Moorland Drive
Village of River Hill - Pheasant Ridge
· 3,972 sq.ft · 4 Bedrooms · 3 Baths · House
· Garden · Deck · Fireplace · Equipped kitchen
Village of River Hill - Pheasant Ridge · 3,972 sq.ft · 4 Bedrooms · 3 Baths · House · Garden · Deck · Fireplace · Equipped kitchen
Welcome to 7146 Moorland Drive, a spacious Colonial in the desirable Ashleigh Knolls community of Clarksville, featuring generous room sizes, a traditional floor plan and beautiful scenic views. A two story foyer welcomes you inside, where hardwood flooring continues into the formal living and dining rooms. The spacious kitchen features white shaker style cabinetry, granite countertops, stainless steel appliances, double wall ovens, a gas cooktop, beverage refrigerator and a large contrasting center island. The adjoining breakfast area is surrounded by windows with beautiful views of the backyard and open meadow beyond. The family room features a brick fireplace, a wall of windows and direct access to the expansive rear deck, making it easy to step outside and enjoy the surrounding scenery. Upstairs, the spacious primary suite includes a separate sitting area and an ensuite bath with two vanities, a corner soaking tub and separate glass enclosed shower. Three additional generously size
USD 1,175,000
9625 Whiteacre Road # C 4
View photo
Condo · for sale
USD 215,000
USD 227/sq.ft
9625 Whiteacre Road # C 4
Village of River Hill - Pheasant Ridge
· 947 sq.ft · 2 Bedrooms · 1 Bath · Condo
· Equipped kitchen
Village of River Hill - Pheasant Ridge · 947 sq.ft · 2 Bedrooms · 1 Bath · Condo · Equipped kitchen
Most desirable first-floor, walk-out level condo in sought-after Oakland Mills! Newly renovated top to bottom and priced to sell. The brand-new kitchen shines with quartz counters, timeless backsplash, new cabinetry, and stainless steel appliances. New flooring runs throughout, plus updated light fixtures and bath exhaust fans. Two large bedrooms, both filled with natural light the primary suite is 13'5' x 13' with a walk-in closet, and the second bedroom is generously sized with a double-wide closet. The updated Jack-and-Jill bath is a standout: two separate vanity areas one entered from the primary suite, one from the hallway each with its own new toilet and sink, connected by a shared center shower with a new surround. The result is true en-suite privacy for the primary bedroom that still functions as a full hall bath, without ever sharing a sink or toilet. Additional everyday convenience comes from a dedicated in-unit laundry room. The living room stretches over 20 feet, opening to
USD 215,000
10116 Deep Skies Drive
View photo
House · for sale
USD 1,175,000
USD 233/sq.ft
Updated
10116 Deep Skies Drive
Village of River Hill - Pheasant Ridge
· 5,027 sq.ft · 5 Bedrooms · 3 Baths · House
· Garden · Office room · Fireplace · Equipped kitchen · Parking · Cellar
Village of River Hill - Pheasant Ridge · 5,027 sq.ft · 5 Bedrooms · 3 Baths · House · Garden · Office room · Fireplace · Equipped kitchen · Parking · Cellar
Welcome to 10116 Deep Skies Dr, located in the sought-after Emerson community. This beautifully updated, nearly 5,500 sq. Ft. home sits on a premium lot with an east-facing entrance, a wooded backyard, and beautiful sunset views from the rear of the home. The main level offers generous living space with spacious living and dining rooms, a two-story family room with a gas fireplace, a large sunroom, a main-level office, and an attached two-car garage. The kitchen features granite countertops, an oversized pantry, double oven, and newer stainless steel appliances, including a gas cooktop (2025), dishwasher (2024), and microwave (2023). The upper level offers four bedrooms and two full bathrooms, including a spacious primary suite with a large en-suite bathroom and two walk-in closets, along with the convenience of an upper-level laundry room. Originally unfinished, the basement was fully finished in 2015, significantly expanding the homes living space. It features high ceilings, an addit
USD 1,175,000
4712 Dorsey Hall Drive # 4 408
View photo
Condo · for sale
USD 235,000
USD 279/sq.ft
4712 Dorsey Hall Drive # 4 408
Village of River Hill - Pheasant Ridge
· 840 sq.ft · 2 Bedrooms · 1 Bath · Condo
· Balcony · Fireplace · Equipped kitchen
Village of River Hill - Pheasant Ridge · 840 sq.ft · 2 Bedrooms · 1 Bath · Condo · Balcony · Fireplace · Equipped kitchen
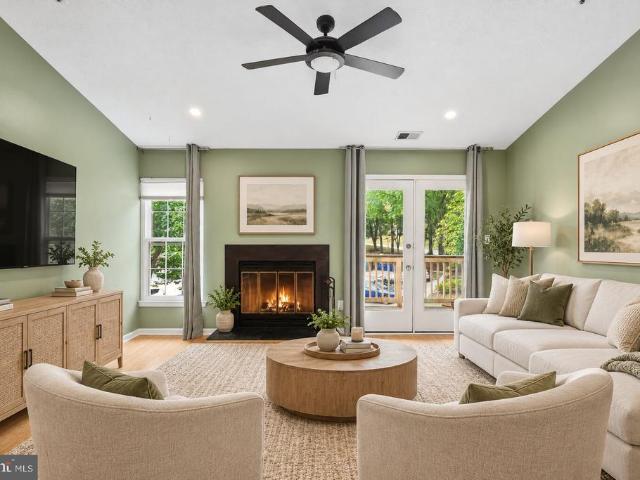
Welcome home to this bright and inviting second-floor condo tucked away at the end of a cul-de-sac in Dorseys Search in Ellicott City. Backing to the woods for added privacy, this home offers a peaceful setting while keeping you close to everything the community has to offer. Step inside to an open, airy layout highlighted by vaulted ceilings, abundant natural light, and bamboo flooring throughout. The spacious living room features a cozy fireplace, recessed lighting, and French doors leading to the covered balcony, the perfect spot to relax and take in the wooded surroundings. The kitchen has been thoughtfully updated with painted cabinetry, new countertops, an induction stove, and additional cabinetry extended into the dining and living areas for added storage and functionality. The open layout keeps the kitchen connected to the dining and living spaces, making everyday living and entertaining easy. The spacious primary bedroom is filled with natural light and offers its own French-d
USD 235,000
11713 Wayneridge Street
View photo
House · for sale
USD 700,000
USD 279/sq.ft
11713 Wayneridge Street
Village of River Hill - Pheasant Ridge
· 2,508 sq.ft · 5 Bedrooms · 3 Baths · House
· Equipped kitchen
Village of River Hill - Pheasant Ridge · 2,508 sq.ft · 5 Bedrooms · 3 Baths · House · Equipped kitchen
Fully Renovated Dream Home in River Hill School District This stunning 5-bedroom, 3-bath residence sits on a private lot and has been completely renovated from top to bottom. The home blends modern luxury with everyday comfort. The gourmet kitchen with sleek finishes opens to expansive living and dining areas, enhanced by recessed lighting and an airy open floor plan. Updated bathrooms showcase contemporary design and craftsmanship, while spacious bedrooms provide flexibility and privacy. Conveniently located near major commuter routes, shopping, and dining, this home delivers the perfect balance of tranquility and accessibility. Rarely available in Fultons prestigious River Hill School Districtschedule your private tour today!
USD 700,000
8535 Edenton Road
View photo
House · for sale
USD 2,699,000
USD 233/sq.ft
8535 Edenton Road
Village of River Hill - Pheasant Ridge
· 11,550 sq.ft · 5 Bedrooms · 5 Baths · House
· Deck · Parking
Village of River Hill - Pheasant Ridge · 11,550 sq.ft · 5 Bedrooms · 5 Baths · House · Deck · Parking
Discover luxury living at 8535 Edenton Road in Fulton, Marylanda custom-built Howard County estate completed in 2017 and situated on approximately 1.87 private acres. This impressive Fulton residence features timeless stone architecture, a covered front porch, an attached three-car garage, expansive living spaces and a walkout lower level. A welcoming covered front porch opens to a breathtaking two-story foyer, where a magnificent statement chandelier is suspended overhead, creating a dramatic focal point above the sweeping curved staircase. Detailed ironwork, rich hardwood flooring, architectural columns and extensive millwork complete an unforgettable first impression. The spacious primary suite includes a spa-like bathroom with a soaking tub, oversized glass-enclosed shower, dual vanities and extensive tile finishes. Large windows bring natural light throughout the home while capturing views of the surrounding lawn and mature trees. An expansive rear deck extends the living space ou
USD 2,699,000
9780 June Flowers Way
View photo
Townhouse · for sale
USD 675,000
USD 219/sq.ft
9780 June Flowers Way
Village of River Hill - Pheasant Ridge
· 3,078 sq.ft · 4 Bedrooms · 3 Baths · Townhouse
· Gym · Fireplace · Equipped kitchen · Parking
Village of River Hill - Pheasant Ridge · 3,078 sq.ft · 4 Bedrooms · 3 Baths · Townhouse · Gym · Fireplace · Equipped kitchen · Parking
Welcome to this beautifully appointed 4-bedroom, 3.5-bath townhome in the highly sought-after Emerson community, where elegant finishes, spacious living areas, and a prime Howard County location come together. The main level showcases an open, light-filled layout with gleaming hardwood floors, a welcoming living and dining area, and a gourmet eat-in kitchen featuring granite countertops, stainless steel appliances, abundant cabinetry, and generous prep space. The adjoining family room, complete with a cozy fireplace, creates the perfect gathering spot, while a convenient powder room and access to the attached 2-car garage add everyday functionality. Upstairs, the spacious primary suite offers dual walk-in closets and a spa-inspired en-suite bath, accompanied by two additional generously sized bedrooms and a full hall bath. The finished lower level provides exceptional flexibility with a large recreation room ideal for a media room, playroom, home gym, or guest space, along with another
USD 675,000
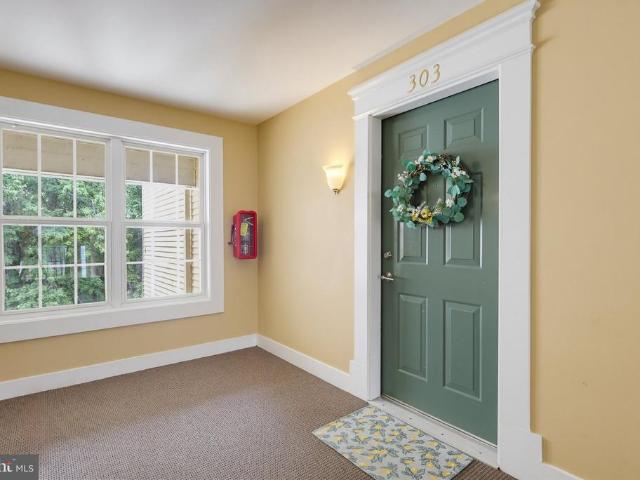
9111 Gracious End Court # 303
View photo
Condo · for sale
USD 345,000
USD 199/sq.ft
9111 Gracious End Court # 303
Village of River Hill - Pheasant Ridge
· 1,733 sq.ft · 2 Bedrooms · 2 Baths · Condo
· Balcony · Fireplace · Equipped kitchen · Parking
Village of River Hill - Pheasant Ridge · 1,733 sq.ft · 2 Bedrooms · 2 Baths · Condo · Balcony · Fireplace · Equipped kitchen · Parking
A lovely treetop view, this meticulously cared-for penthouse with open, yet private living space, comes with its own fully renovated, large-sized 1-car garage with sturdy wall shelving, workspace, as well as an assigned outdoor parking spot. A 1740 square foot 2-story home in desired Gateway Condominiums at the intersection of Snowden River Parkway and Oakland Mills Road in the village of Owen Brown, Columbia, 21046, is fully refreshed with systems upgraded, and conveniently located near major routes 32, 95, 29 and 695. Its main level features two contemporary bedroom sanctuaries (master and guest or second), both with ensuite bathrooms and walk-in closets. Natural light, soaring ceilings, and inviting reflective walls in the central living room makes for easy gathering by the fireplace to melt stress away. Move onto the adjacent balcony or into a a well-appointed kitchen with quartz counters and open-concept dining. Up the beautifully shined hardwood stairs is a light-filled, conserva
USD 345,000
10343 Owen Brown Road
View photo
House · for sale
USD 725,000
USD 370/sq.ft
10343 Owen Brown Road
Village of River Hill - Pheasant Ridge
· 1,959 sq.ft · 4 Bedrooms · 2 Baths · House
· Garden · Parking
Village of River Hill - Pheasant Ridge · 1,959 sq.ft · 4 Bedrooms · 2 Baths · House · Garden · Parking
Built in 2007 and offered by the original owner, this 4-bedroom, 2.5-bath home has been meticulously maintained and offers a rare combination of newer construction, space, and value. With approximately 1,960 above-grade sq. Ft. on a 0.55-acre lot, the home also features a fully roughed-in lower level that, once finished, could nearly double the usable living space to approximately 3,920 sq. Ft. Priced below many larger two-story colonials, it still offers four bedrooms and plenty of room for a growing household. The home features a screened porch, oversized carport, large backyard, and whole-house backup generator. The outdoor setting is quiet and peaceful, giving the property a private, tucked-away feel while still being close to everything Columbia has to offer. The unfinished lower level is already framed with electrical, plumbing, HVAC vents, and a full bath layout, creating excellent potential for additional living space. Another major advantage is something rarely found in Columb
USD 725,000
10101 Windstream Drive # 2
View photo
Condo · for sale
USD 265,000
USD 261/sq.ft
10101 Windstream Drive # 2
Village of River Hill - Pheasant Ridge
· 1,012 sq.ft · 1 Bedroom · 1 Bath · Condo
· Patio · Equipped kitchen
Village of River Hill - Pheasant Ridge · 1,012 sq.ft · 1 Bedroom · 1 Bath · Condo · Patio · Equipped kitchen
Lakeside Living in the Heart of Wilde Lake. New HVAC & Updated Kitchen! Step outside your door and onto the lake path. Inside, this freshly updated 1-bedroom, 1-bath condo is ready for you to move right in. The kitchen is the showstopper. It features granite countertops, beautifully maintained cabinetry, a gas range, and newer appliances, including a 2020 refrigerator and a recent dishwasher. A brand-new HVAC system (2026) and efficient natural gas heat add real peace of mind. The entire home has been freshly painted, walls, trim, and doors, with new light fixtures and hardware throughout. The Bedroom offer generous closet space, including a walk-in closet, and additional closets provide storage many condos can't match. Water and hot water are provided by the community, which keeps utility costs low. Out back, the patio frames a view of the water, and you can walk right out to the lake and miles of scenic trails. Morning jogs, evening strolls, and dog walks start right at your doorstep
USD 265,000
7720 River Rock Way
View photo
Townhouse · for sale
USD 709,900
USD 218/sq.ft
7720 River Rock Way
Village of River Hill - Pheasant Ridge
· 3,251 sq.ft · 4 Bedrooms · 4 Baths · Townhouse
· Office room · Parking
Village of River Hill - Pheasant Ridge · 3,251 sq.ft · 4 Bedrooms · 4 Baths · Townhouse · Office room · Parking
Welcome to 7720 River Rock Way, a spacious townhome in the desirable Simpson Mill community of Columbia. Built in 2017, this home offers approximately 3,261 square feet of finished living space with a thoughtfully designed floor plan and the convenience of a primary suite on the main living level. The home features generous living and dining areas, 4 bedrooms, 4 full baths and 1 half bath, an attached garage, and a finished lower level offering additional flexible space for guests, a home office, recreation, or hobbies. Enjoy a low-maintenance lifestyle with exterior maintenance provided by the community, allowing more time to enjoy all that the surrounding area has to offer. Conveniently located near shopping, dining, parks, recreation, and major commuter routes. With its main-level primary suite, abundant finished living space, and sought-after 55+ community setting, 7720 River Rock Way offers comfort, convenience, and easy living in Columbia
USD 709,900
7845 River Rock Way
View photo
Townhouse · for sale
USD 595,000
USD 193/sq.ft
7845 River Rock Way
Village of River Hill - Pheasant Ridge
· 3,068 sq.ft · 3 Bedrooms · 2 Baths · Townhouse
· Patio · Fireplace · Equipped kitchen
Village of River Hill - Pheasant Ridge · 3,068 sq.ft · 3 Bedrooms · 2 Baths · Townhouse · Patio · Fireplace · Equipped kitchen
Welcome 7845 River Rock Way a bright and airy townhome located in the heart of Columbia within the highly desirable Simpson Mill community offering the rare advantage of NO CA fees! From the moment you step inside, the elevated finishes and thoughtful design choices are immediately apparent bump-outs on all three levels add generous square footage and architectural interest, while crown moulding, recessed lighting, chair rail, and box mouldings are stylishly woven throughout. The entry level foyer flows into a spacious recreation room with recessed lighting and direct access to the patio the perfect lower-level retreat. The main living level showcases rich hardwood floors, crown moulding, and recessed lighting throughout. A three-sided fireplace serves as a dramatic centerpiece, elegantly separating the plantation shutter-adorned family room from the beautifully appointed kitchen which features white cabinetry, a large center island with seating for four, granite countertops, a classic
USD 595,000
5459 Bluecoat Lane
View photo
House · for sale
USD 500,000
USD 313/sq.ft
5459 Bluecoat Lane
Village of River Hill - Pheasant Ridge
· 1,593 sq.ft · 3 Bedrooms · 2 Baths · House
· Deck · Equipped kitchen · Parking · Cellar
Village of River Hill - Pheasant Ridge · 1,593 sq.ft · 3 Bedrooms · 2 Baths · House · Deck · Equipped kitchen · Parking · Cellar
Come live in Esthers neighborhood. This charming split-foyer in Thunder Hill, part of Columbias Oakland Mills community, is more than a three-bedroom, two-bath home. Its a chance to become part of a neighborhood with history, character, and a true sense of community. Built in 1970, this home offers three bedrooms, two full baths, a bright kitchen with upgraded countertops and a breakfast area, a welcoming family room, and a full basement with plenty of possibilities. Step outside to enjoy the deck, beautiful mature trees, and an outbuilding perfect for gardening essentials. An attached garage and off-street parking add everyday convenience. But what makes this neighborhood special is what surrounds you. Sidewalks connect the streets, basketball courts sit within the neighborhood circles, and mature trees create a beautiful canopy that has grown alongside the families who call this place home. Esther is one of the original homeowners and has lived here for 59 years. She has watched the
USD 500,000
9441 Hickory Limb # 202
View photo
Condo · for sale
USD 299,000
USD 259/sq.ft
9441 Hickory Limb # 202
Village of River Hill - Pheasant Ridge
· 1,152 sq.ft · 2 Bedrooms · 2 Baths · Condo
· Parking
Village of River Hill - Pheasant Ridge · 1,152 sq.ft · 2 Bedrooms · 2 Baths · Condo · Parking
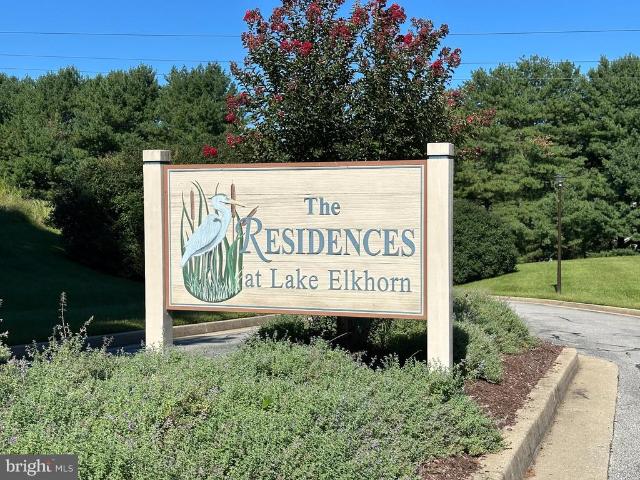
This lovely residence offers a turnkey lifestyle where the quality of the finishes matches the beauty of the setting. Tucked away in the tranquil community of The Residences at Lake Elkhorn, this community offers ample parking and direct access to Lake Elkhorn paths. This home features fully renovated bathrooms with contemporary finishes, spacious primary suite with custom-designed California Closet for high-end organization, new water heater and new carpet throughout. While the updates are thoughtful, the propertys standout feature remains its connection to the outdoors and location; the living space opens directly to lake and wooded views, offering a sense of calm thats hard to find in such a central location. All while minutes from shopping, restaurants, and commuter routes. This polished, well-maintained home prioritizes both function and a picturesque backdrop. Make it yours today
USD 299,000
10604 Harpoon Hill
View photo
House · for sale
USD 850,000
USD 280/sq.ft
10604 Harpoon Hill
Village of River Hill - Pheasant Ridge
· 3,035 sq.ft · 4 Bedrooms · 3 Baths · House
· Deck · Fireplace · Equipped kitchen · Parking
Village of River Hill - Pheasant Ridge · 3,035 sq.ft · 4 Bedrooms · 3 Baths · House · Deck · Fireplace · Equipped kitchen · Parking
The Open House scheduled for Sunday, September 13th has been canceled. We apologize for any inconvenience and appreciate your understanding. Welcome to 10604 Harpoon Hill, a beautiful four-bedroom, three-and-one-half-bath Colonial nestled in the highly sought-after Clemens Crossing neighborhood of Hickory Ridge. A welcoming foyer is flanked by formal living and dining rooms featuring crown molding and rich hardwood floors. The eat-in kitchen is equipped with granite countertops, ample cabinetry, and a breakfast room with access to the screened deck the perfect setting for outdoor dining or relaxing while enjoying the peaceful surroundings. Just off the kitchen, the inviting family room is anchored by a cozy fireplace and enhanced by French doors. A powder room, laundry room, and interior access to the attached garage complete the main level. Upstairs, the primary suite features soaring cathedral ceilings, hardwood floors, a walk-in closet, and an en-suite full bath with dual vanities,
USD 850,000
7617 Weather Worn Way W # F
View photo
Condo · for sale
USD 199,999
USD 215/sq.ft
7617 Weather Worn Way W # F
Village of River Hill - Pheasant Ridge
· 926 sq.ft · 2 Bedrooms · 1 Bath · Condo
· Balcony · Equipped kitchen · Swimming pool
Village of River Hill - Pheasant Ridge · 926 sq.ft · 2 Bedrooms · 1 Bath · Condo · Balcony · Equipped kitchen · Swimming pool
Welcome to The Pines in the Village of Kings Contrivance a quiet, treelined Columbia community known for its easy access to pathways, parks, and all the amenities that make this area so loved. This firstlevel, gardenstyle condo offers functional living with a peaceful wooded backdrop. Step inside to a bright combination living/dining space, complete with a a large slider that leads to a private balcony with storage, perfect for morning coffee or unwinding after work while overlooking mature trees. The kitchen features ample cabinet space and a practical layout that keeps everything within reach. Residents of The Pines enjoy access to a long list of Columbia Association amenities, including: Tennis courts, Jogging/walking paths, Tot lots & playgrounds, Basketball courts & soccer fields, Community center, Lake access & nearby library, Pool membership available, Golf course membership available. With quick access to Hammond schools, Harris Teeter, Kings Contrivance Village Center, and maj
USD 199,999
5911 Tamar Drive # 8
View photo
Condo · for sale
USD 190,000
USD 259/sq.ft
5911 Tamar Drive # 8
Village of River Hill - Pheasant Ridge
· 732 sq.ft · 1 Bedroom · 1 Bath · Condo
· Equipped kitchen
Village of River Hill - Pheasant Ridge · 732 sq.ft · 1 Bedroom · 1 Bath · Condo · Equipped kitchen
Welcome to 5911 Tamar Drive Unit #8 in Columbia, MD! This beautifully updated 1-bedroom, 1-bath home has been tastefully renovated from top to bottom, offering a fresh and modern interior throughout. The updated kitchen features contemporary finishes and provides a functional space for everyday cooking and dining. Luxury vinyl plank flooring flows throughout the home, creating a cohesive look from room to room. Abundant natural light enhances the interior, while the thoughtfully updated finishes add to the home's move-in-ready appeal. Additional updates include a 2026 HVAC system, providing a significant recent improvement to the property. With extensive renovations, modern finishes, and a bright interior, 5911 Tamar Drive Unit #8 is ready to welcome its next owner
USD 190,000
12099 Windsor Moss # 31
View photo
Condo · for sale
USD 700,000
USD 205/sq.ft
12099 Windsor Moss # 31
Village of River Hill - Pheasant Ridge
· 3,412 sq.ft · 3 Bedrooms · 3 Baths · Condo
· Office room · Equipped kitchen · Cellar
Village of River Hill - Pheasant Ridge · 3,412 sq.ft · 3 Bedrooms · 3 Baths · Condo · Office room · Equipped kitchen · Cellar
Big Price Reduction! Here is your chance to see one of the rare detached homes in Ellicott Meadows, a sought-after 55+ community in Ellicott City. With very little detached-home inventory becoming available in the community, 12099 Windsor Moss offers a great combination of space, main-level living and a fantastic setting. This original-owner home offers 3 bedrooms, 3 full baths with two bedrooms and two full baths on the main level, including a spacious primary suite with walk-in closet and private bath. The main level also features a large living room, dining area, kitchen, sunroom, additional front room that works perfectly as a den or home office, and main-level laundry. Upstairs you'll find a third bedroom, full bath and a huge 21-foot loft/bonus room, giving you plenty of flexibility for guests, a home office, hobby space or additional living area. And don't overlook the lower level. The home has an approximately 2,000-square-foot unfinished basement, providing an incredible amoun
USD 700,000
7216 Sleep Soft Circle
View photo
Townhouse · for sale
USD 475,000
USD 221/sq.ft
7216 Sleep Soft Circle
Village of River Hill - Pheasant Ridge
· 2,142 sq.ft · 5 Bedrooms · 3 Baths · Townhouse
· Office room · Deck · Equipped kitchen · Parking
Village of River Hill - Pheasant Ridge · 2,142 sq.ft · 5 Bedrooms · 3 Baths · Townhouse · Office room · Deck · Equipped kitchen · Parking
Dont miss this incredible opportunity! Welcome to this beautifully maintained, two-level split-foyer semi-detached home nestled in Columbia's highly sought-after Village of Owen Brown! Boasting four spacious bedrooms and a fantastic, functional layout, this home is ready for you to move right in and start making memories. You will absolutely love the bright upper level, featuring an inviting living area that flows seamlessly into the stunning, updated kitchen and dining spacesperfect for everyday living and lively entertaining. Step outside to relax, grill, or host friends on your spectacular, brand-new deck! Head downstairs to the versatile lower level to find even more living space, ideal for a cozy family room, home office, or guest retreat alongside a beautifully updated bathroom. Storage is a breeze here with plenty of closet and storage space throughout, plus you'll enjoy the ultimate convenience of your own private parking. As a Columbia Association property, your lifestyle gets
USD 475,000
17804 Striley Drive
View photo
House · for sale
USD 550,000
USD 354/sq.ft
17804 Striley Drive
Village of River Hill - Pheasant Ridge
· 1,550 sq.ft · 3 Bedrooms · 1 Bath · House
· Equipped kitchen · Parking · Cellar
Village of River Hill - Pheasant Ridge · 1,550 sq.ft · 3 Bedrooms · 1 Bath · House · Equipped kitchen · Parking · Cellar
Back on the market! Don't miss this opportunity to own a charming single-family home situated on approximately ONE ACRE in desirable Ashton, Maryland! Offering 3 bedrooms, 1 full bath, 1 half bath, and approximately 1,560 square feet of above-grade living space, this property combines comfortable living with the privacy and outdoor space that are increasingly difficult to find. Inside, you'll find inviting living areas, a functional kitchen, and a screened porch perfect for enjoying your morning coffee or relaxing in the evenings. Laundry area on the main level too. The unfinished basement provides additional storage and plenty of possibilities for future use. Outside, the spacious property offers room for gardening, entertaining, recreation, or simply enjoying the peaceful surroundings. A detached TWO-CAR GARAGE provides excellent space for vehicles, storage, hobbies, or a workshop. No hoa! Conveniently located near Olney/Sandy Spring, local shopping, restaurants, parks, and major com
USD 550,000
9460 Single Bird Lane
View photo
House · for sale
USD 719,900
USD 274/sq.ft
9460 Single Bird Lane
Village of River Hill - Pheasant Ridge
· 2,626 sq.ft · 4 Bedrooms · 2 Baths · House
· Fireplace · Equipped kitchen · Cellar
Village of River Hill - Pheasant Ridge · 2,626 sq.ft · 4 Bedrooms · 2 Baths · House · Fireplace · Equipped kitchen · Cellar
This lovely home is situated on a half-acre cul-de-sac lot in the sought-after Kings Contrivance neighborhood! Entering the home, youll find separate living and dining rooms, both featuring hardwood flooring and plenty of natural light. The updated kitchen offers granite countertops, a center island, stainless steel appliances, and flows into the bright breakfast area/sunroom at the rear of the main level. Just off the kitchen is a spacious family room highlighted by a full brick fireplace wall with a wood-burning stove insert. Upstairs, youll find four generously sized bedrooms, including the primary bedroom with plenty of closet space and a private full bathroom. The three additional bedrooms also offer ample closet space and share a full hall bathroom. The full, unfinished basement provides excellent storage space and flexibility for future use. It has also been fully waterproofed and includes a separate laundry area and built-in workbench. Outside, the half-acre lot is one of the h
USD 719,900

Get email alerts

Don't miss out: be the first to know about new properties

The alert was correctly created

On subscribing you accept the conditions of use and the privacy policy
Alert
Receive new ads in your inbox
Save this search
Receive alerts for new listings

We'll send you an email when we have new properties for: "Properties for sale in Village of River Hill - Pheasant Ridge"

The alert was correctly created

Hawthorn North
Hawthorn, Columbia District 6 Savage Howard County Maryland
Get email alerts and be the first to see new listings
Required field
On subscribing I accept the terms of the privacy policy
Perfect! You'll soon start receiving new listings via email
Alert
Receive an email when we have new ads for Properties for sale in Village of River Hill - Pheasant Ridge
Save this search
Filters

Bedrooms

Size (sq.ft)

sq.ft
sq.ft

Price

USD
USD

Property type

Bathrooms

Clear all filters
Receive notifications when new entries are published.