396 houses for sale in Village of Rosedale

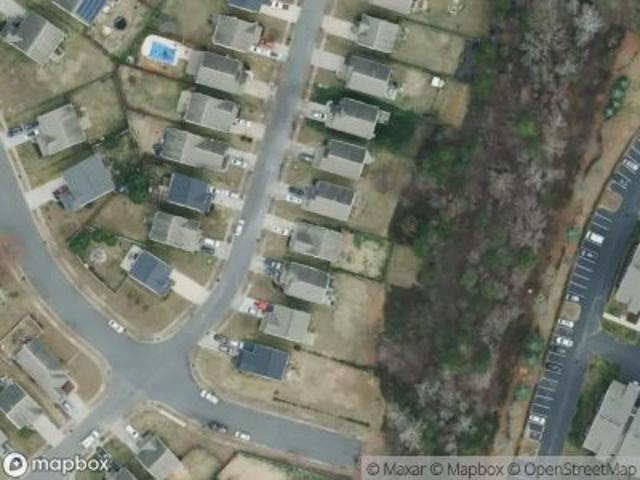
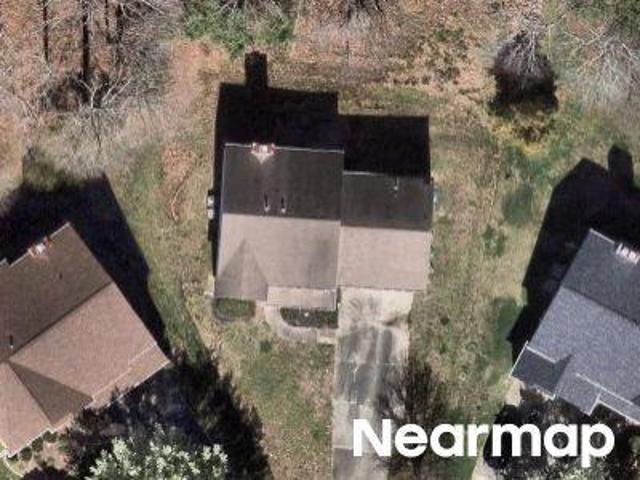
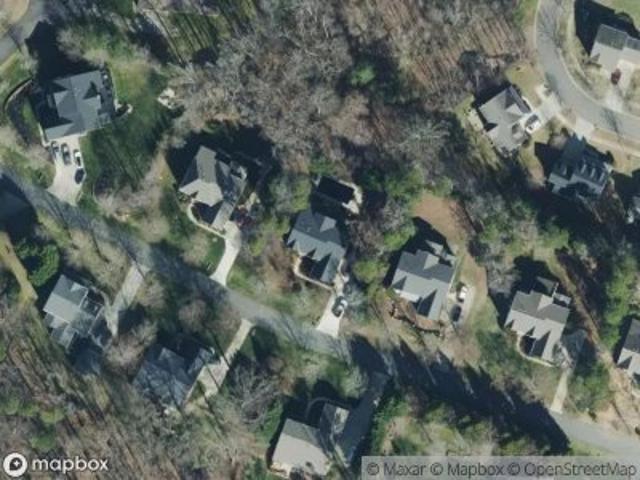
14415 Lyon Hill Lane
View photo
House · for sale
USD 499,900
USD 153/sq.ft
14415 Lyon Hill Lane
Village of Rosedale
· 3,251 sq.ft · 5 Bedrooms · 2 Baths · House
· Equipped kitchen
Village of Rosedale · 3,251 sq.ft · 5 Bedrooms · 2 Baths · House · Equipped kitchen
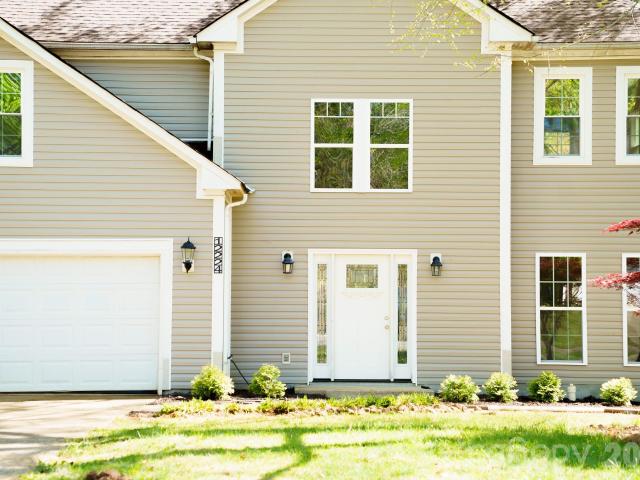
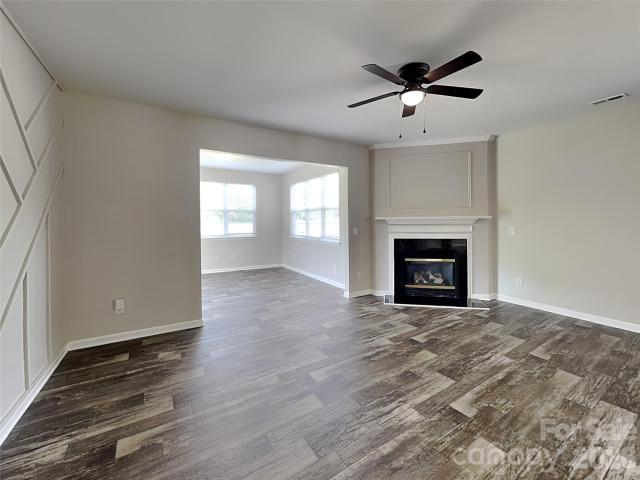
Welcome to 14415 Lyon Hill Lane! Located in Huntersville off of I-77 and Gilead Rd, comfort and convenience is ready for you to call this house a home. The open flow of the downstairs makes it easy to entertain family and friends, whether it's cooking in the upgraded kitchen with granite counters and stainless steel appliances, or hosting your guests in the brightly lit family and living rooms! The first floor primary suite completes the downstairs, providing for easy access to your private retreat. The upstairs has 4 additional bedrooms and a full bathroom in addition to a large bonus room, perfect for another living or entertaining space. Minutes away from groceries, restaurants, and shopping, you won't want to miss this opportunity!
USD 499,900
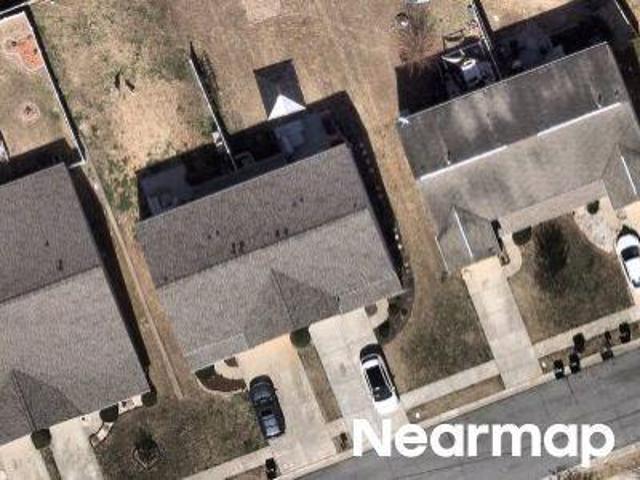
Cinnabay Dr
View photo
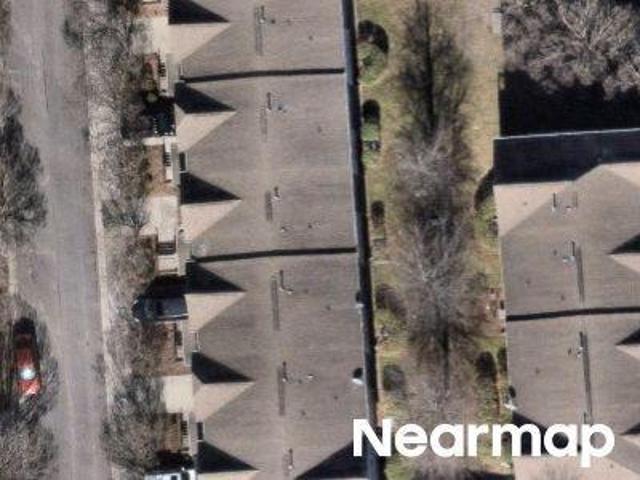
Townhouse · for sale
Request Details
Updated
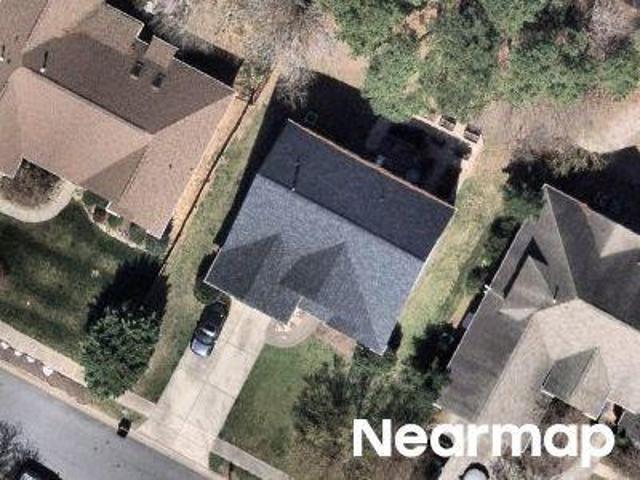
Cinnabay Dr
Village of Rosedale
· 1,119 sq.ft · 2 Bedrooms · 2 Baths · Townhouse
Village of Rosedale · 1,119 sq.ft · 2 Bedrooms · 2 Baths · Townhouse
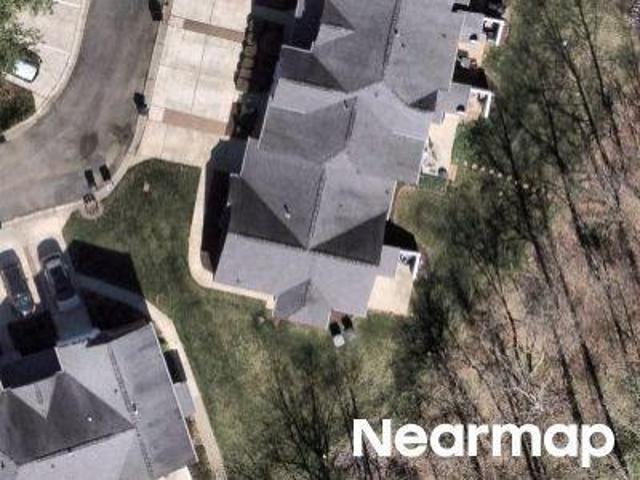
This is a Real Estate-Owned (REO)/post-foreclosure home owned or managed by a bank. All offers are considered; however, the highest and best will most likely be accepted
Request Details
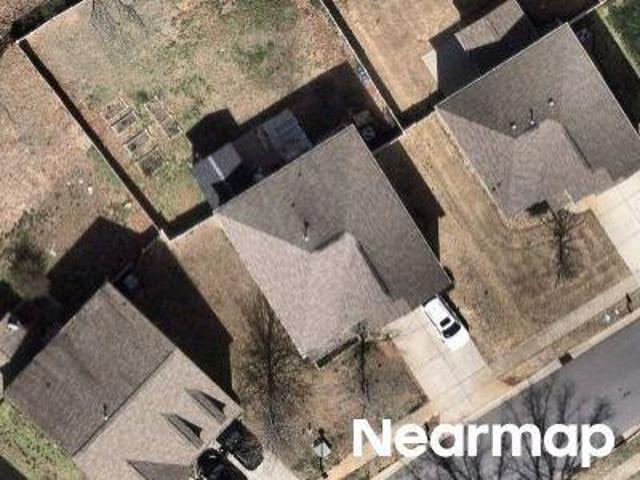
Westhope St
View photo
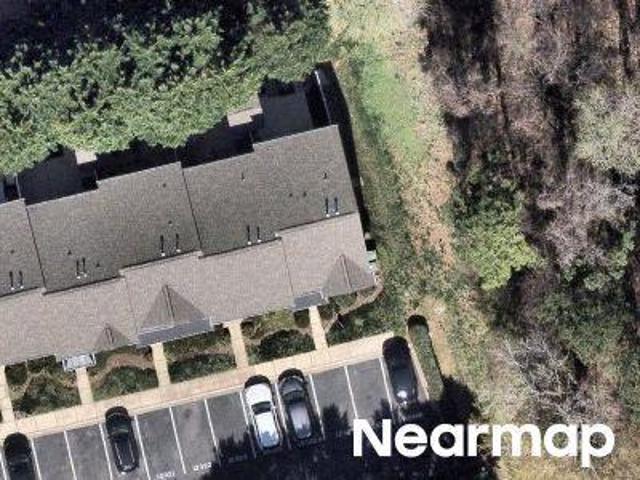
Townhouse · for sale
Request Details
Updated
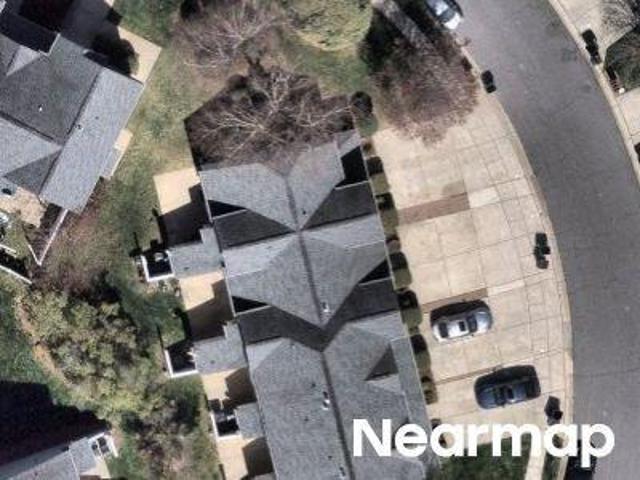
Westhope St
Village of Rosedale
· 2,099 sq.ft · 2 Bedrooms · 2 Baths · Townhouse
Village of Rosedale · 2,099 sq.ft · 2 Bedrooms · 2 Baths · Townhouse
This home is in preforeclosure, which means the homeowner is in default (missed payments). Therefore, there could be an opportunity to strike a great deal with the owner and the bank
Request Details
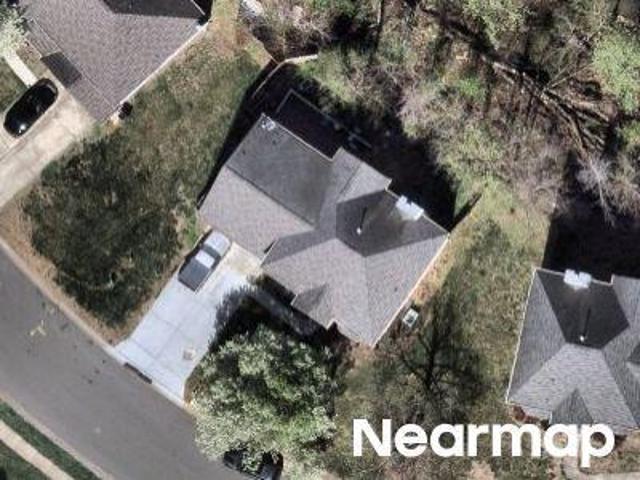
Barefoot Forest Dr
View photo
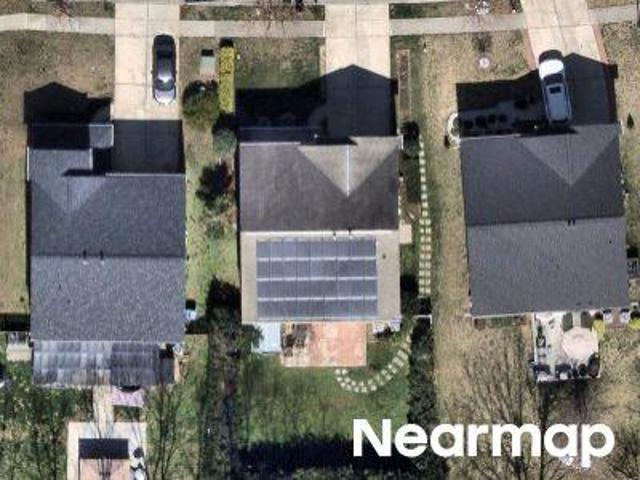
House · for sale
Request Details
Updated
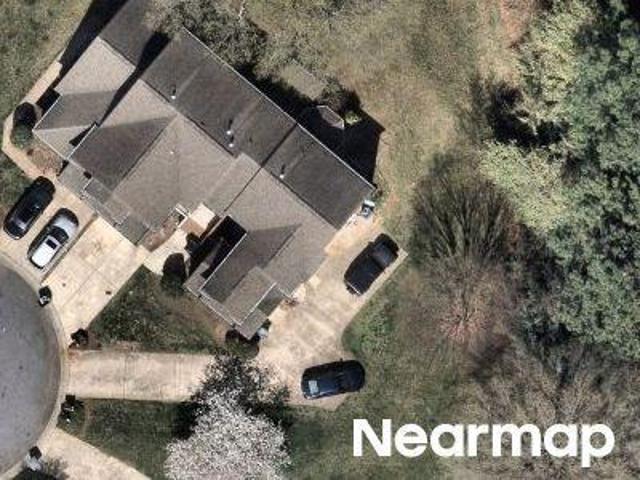
Barefoot Forest Dr
Village of Rosedale
· 3,078 sq.ft · 5 Bedrooms · 3 Baths · House
Village of Rosedale · 3,078 sq.ft · 5 Bedrooms · 3 Baths · House
This home is in preforeclosure, which means the homeowner is in default (missed payments). Therefore, there could be an opportunity to strike a great deal with the owner and the bank
Request Details
Newfield St
View photo
House · for sale
Request Details
Updated
Newfield St
Village of Rosedale
· 2,024 sq.ft · 4 Bedrooms · 2 Baths · House
Village of Rosedale · 2,024 sq.ft · 4 Bedrooms · 2 Baths · House
This home is in preforeclosure, which means the homeowner is in default (missed payments). Therefore, there could be an opportunity to strike a great deal with the owner and the bank
Request Details
Eagle Creek Dr
View photo
House · for sale
Request Details
Updated
Eagle Creek Dr
Village of Rosedale
· 2,788 sq.ft · 4 Bedrooms · 2 Baths · House
Village of Rosedale · 2,788 sq.ft · 4 Bedrooms · 2 Baths · House
This home is in preforeclosure, which means the homeowner is in default (missed payments). Therefore, there could be an opportunity to strike a great deal with the owner and the bank
Request Details
Leigh Glen Cir
View photo
House · for sale
Request Details
Updated
Leigh Glen Cir
Village of Rosedale
· 2,723 sq.ft · 3 Bedrooms · 2 Baths · House
Village of Rosedale · 2,723 sq.ft · 3 Bedrooms · 2 Baths · House
This home is in preforeclosure, which means the homeowner is in default (missed payments). Therefore, there could be an opportunity to strike a great deal with the owner and the bank
Request Details
Shadow Pine Dr
View photo
House · for sale
Request Details
Updated
Shadow Pine Dr
Village of Rosedale
· 2,594 sq.ft · 4 Bedrooms · 2 Baths · House
Village of Rosedale · 2,594 sq.ft · 4 Bedrooms · 2 Baths · House
This home is in preforeclosure, which means the homeowner is in default (missed payments). Therefore, there could be an opportunity to strike a great deal with the owner and the bank
Request Details
Kimmel Ln
View photo
Townhouse · for sale
Request Details
Updated
Kimmel Ln
Village of Rosedale
· 1,593 sq.ft · 3 Bedrooms · 2 Baths · Townhouse
Village of Rosedale · 1,593 sq.ft · 3 Bedrooms · 2 Baths · Townhouse
This is a Real Estate-Owned (REO)/post-foreclosure home owned or managed by a bank. All offers are considered; however, the highest and best will most likely be accepted
Request Details
Fox Chase Ln
View photo
House · for sale
Request Details
Updated
Fox Chase Ln
Village of Rosedale
· 1,679 sq.ft · 3 Bedrooms · 2 Baths · House
Village of Rosedale · 1,679 sq.ft · 3 Bedrooms · 2 Baths · House
This home is in preforeclosure, which means the homeowner is in default (missed payments). Therefore, there could be an opportunity to strike a great deal with the owner and the bank
Request Details
Windy Falls Dr
View photo
House · for sale
Request Details
Updated
Windy Falls Dr
Village of Rosedale
· 2,174 sq.ft · 4 Bedrooms · 3 Baths · House
Village of Rosedale · 2,174 sq.ft · 4 Bedrooms · 3 Baths · House
This home is in preforeclosure, which means the homeowner is in default (missed payments). Therefore, there could be an opportunity to strike a great deal with the owner and the bank
Request Details
Savannah Grace Ln
View photo
House · for sale
Request Details
Updated
Savannah Grace Ln
Village of Rosedale
· 7,201 sq.ft · 6 Bedrooms · 4 Baths · House
Village of Rosedale · 7,201 sq.ft · 6 Bedrooms · 4 Baths · House
This home is in preforeclosure, which means the homeowner is in default (missed payments). Therefore, there could be an opportunity to strike a great deal with the owner and the bank
Request Details
Chalkstone Rd
View photo
House · for sale
Request Details
Updated
Chalkstone Rd
Village of Rosedale
· 2,799 sq.ft · 3 Bedrooms · 2 Baths · House
Village of Rosedale · 2,799 sq.ft · 3 Bedrooms · 2 Baths · House
This home is in preforeclosure, which means the homeowner is in default (missed payments). Therefore, there could be an opportunity to strike a great deal with the owner and the bank
Request Details
Jessica Pl
View photo
Townhouse · for sale
Request Details
Updated
Jessica Pl
Village of Rosedale
· 1,485 sq.ft · 2 Bedrooms · 2 Baths · Townhouse
Village of Rosedale · 1,485 sq.ft · 2 Bedrooms · 2 Baths · Townhouse
This home is in preforeclosure, which means the homeowner is in default (missed payments). Therefore, there could be an opportunity to strike a great deal with the owner and the bank
Request Details
7211 Barefoot Forest Drive
View photo
House · for sale
USD 490,000
USD 172/sq.ft
7211 Barefoot Forest Drive
Village of Rosedale
· 2,842 sq.ft · 4 Bedrooms · 2 Baths · House
· Garden · Office room · Equipped kitchen
Village of Rosedale · 2,842 sq.ft · 4 Bedrooms · 2 Baths · House · Garden · Office room · Equipped kitchen
You will love live spacious open floor plan. Home features a kitchen with granite countertops, backsplash, 42' cabinets, gas stove, breakfast bar and breakfast area. Office on main level. Dining/sitting area. Enclosed sunroom. 4 nice size bedrooms. Large primary bedroom with primary bath that has his and her sinks, large shower and walk-in closet. Bonus room with 2nd floor front porch. Laundry room. Enjoy the private fenced backyard with shed and playset (floor needs to be repaired. Seller will remove the playset if not wanted). The back fence has a gate that leads to nature center to Clarks Creek Nature Preserve and greenway
USD 490,000
12541 Jessica Place
View photo
Townhouse · for sale
USD 250,000
USD 170/sq.ft
12541 Jessica Place
Village of Rosedale
· 1,464 sq.ft · 2 Bedrooms · 2 Baths · Townhouse
· Patio · Garden · Equipped kitchen
Village of Rosedale · 1,464 sq.ft · 2 Bedrooms · 2 Baths · Townhouse · Patio · Garden · Equipped kitchen
This well-maintained Prosperity Village townhome combines low-maintenance living with outdoor space that's perfect for pets, gardening, entertaining, or simply relaxing at the end of the day. The functional floor plan features an open living and dining area and kitchen with newer stainless steel appliances. Upstairs are two spacious bedrooms, including a primary suite with a private bath and walk-in closet. Step outside to your fenced backyard and private patio with attached storage closet. The refrigerator, washer, and dryer are included, making your move even easier. Residents enjoy access to a community pool, clubhouse, sidewalks, and green spaces. Conveniently located near I-77, I-485, and I-85, with shopping, dining, and everyday conveniences just minutes away
USD 250,000
12548 Panthersville Drive
View photo
House · for sale
USD 345,000
USD 228/sq.ft
12548 Panthersville Drive
Village of Rosedale
· 1,507 sq.ft · 3 Bedrooms · 2 Baths · House
· Garden
Village of Rosedale · 1,507 sq.ft · 3 Bedrooms · 2 Baths · House · Garden
Refreshed and ready for new owners, this 3 bedroom with bonus/loft space, 2.5 bath home has all the great updates you want, with a primary ensuite bedroom on the main level and more! With aprx 3 yr old windows, roof and siding; all new lighting, switches, outlets, flooring, and paint throughout, this home is ready to go! Your primary bedroom is on the main level with new LVP floors and a stunning ensuite bathroom with walk-in tile shower. Two large secondary bedrooms and a loft upstairs with new carpet and another completely remodeled full bathroom. Fenced back yard with mature, low-maintenance landscaping on a large corner lot, alarm system with cameras, this home is truly move-in ready. Easy access to 485, shopping, dining, University Research Park, UNC, makes the location just as great as the house! Great corner lot central to Prosperity Village, UNC, Uptown, Concord and more! Enjoy the character of this home, with all the new updates and low maintenance living for years to come!
USD 345,000
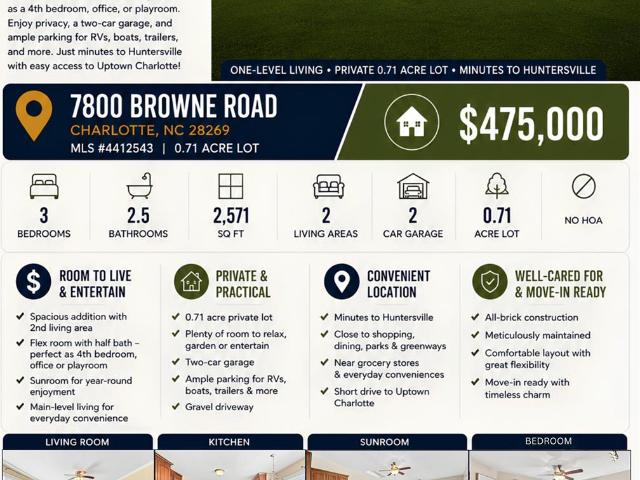
7800 Browne Road
View photo
House · for sale
USD 449,900
USD 171/sq.ft
7800 Browne Road
Village of Rosedale
· 2,626 sq.ft · 3 Bedrooms · 2 Baths · House
· Parking
Village of Rosedale · 2,626 sq.ft · 3 Bedrooms · 2 Baths · House · Parking
Meticulously maintained and full of timeless charm, this all-brick ranch offers the perfect combination of comfort, space, and convenience—all on a private 0.7+ acre lot. Designed for effortless main-level living, this home has been lovingly cared for and is ready for its next owner. One of the standout features is the thoughtfully designed addition, creating a spacious second living area that's perfect for entertaining, relaxing, or accommodating a growing household. Just off this space is a versatile flex room complete with an attached half bath, making it ideal as a fourth bedroom, home office, guest room, playroom, or hobby space. Outside, you'll enjoy the privacy and room to spread out that a large lot provides, along with a two-car garage and abundant parking for multiple vehicles, boats, trailers, or an RV. Whether you're hosting family gatherings or simply enjoying a quiet evening outdoors, this property offers the space and flexibility that's becoming harder to find. Convenien
USD 449,900
5230 Wyes Oak Lane
View photo
Townhouse · for sale
USD 379,990
USD 215/sq.ft
5230 Wyes Oak Lane
Village of Rosedale
· 1,765 sq.ft · 3 Bedrooms · 2 Baths · Townhouse
Village of Rosedale · 1,765 sq.ft · 3 Bedrooms · 2 Baths · Townhouse
Location, Location, Location and incredible incentives! Beautiful and unique. Amira plan. Ideally located just minutes from Uptown Charlotte, Charlotte Douglas International Airport, premier shopping, and dining, this elegant townhome offers refined living with everyday convenience. The Amira floor plan showcases 3 bedrooms, 2.5 baths, and 1,769 square feet of thoughtfully curated space designed for both style and comfort. A welcoming entryway sets the tone with a graceful wraparound staircase, ample pantry storage, and an expansive main living area that flows beautifully—perfect for hosting or unwinding in a sophisticated setting. Upstairs, the private bedroom suites provide a serene retreat, offering comfort, functionality, and privacy. Nestled within The Townes at Cheyney, residents enjoy low-maintenance living, planned amenities, and seamless access to I-485, I-77, and I-85, placing the best of Charlotte just moments away
USD 379,990
17237 Grand Central Way
View photo
House · for sale
USD 440,000
USD 224/sq.ft
17237 Grand Central Way
Village of Rosedale
· 1,959 sq.ft · 4 Bedrooms · 2 Baths · House
· Patio · Garden · Fireplace · Parking
Village of Rosedale · 1,959 sq.ft · 4 Bedrooms · 2 Baths · House · Patio · Garden · Fireplace · Parking
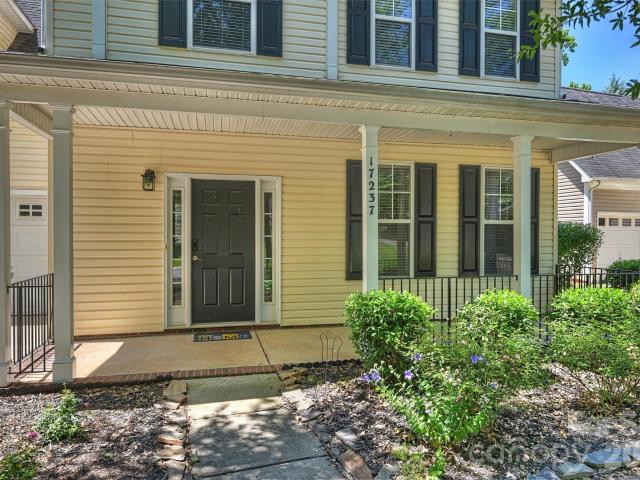
The covered front porch is cute. The backyard is the plot twist. This 4-bedroom Caldwell Station home backs to a wooded creek, giving the patio a leafy, private retreat surprisingly close to the blossoming Cornelius social scene. Inside, nearly 2,000 square feet delivers a practical floor plan with ample gathering space for entertaining and room to retreat to a second floor living area and spacious primary suite. Pllus a gas fireplace, upstairs laundry, and 2-car garage. It’s comfortable as-is, but priced with enough breathing room to make some updates, add your own personality and build value along the way. Out back, follow the tree-lined path toward neighborhood amenities, greenway trails and nearby local favorites. Add front-porch charm, mature trees and an established community that people tend to stick around for, and you’ve got a pretty compelling recipe for home
USD 440,000
16874 Hugh Torance Parkway
View photo
Townhouse · for sale
USD 312,500
USD 167/sq.ft
16874 Hugh Torance Parkway
Village of Rosedale
· 1,862 sq.ft · 3 Bedrooms · 2 Baths · Townhouse
· Patio · Garden · Fireplace · Equipped kitchen · Parking
Village of Rosedale · 1,862 sq.ft · 3 Bedrooms · 2 Baths · Townhouse · Patio · Garden · Fireplace · Equipped kitchen · Parking
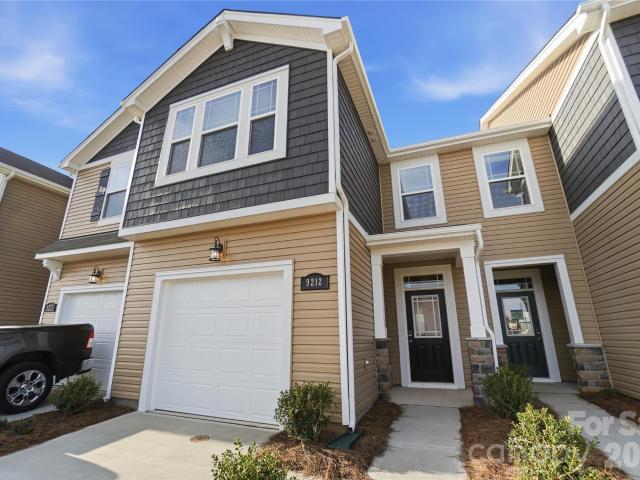
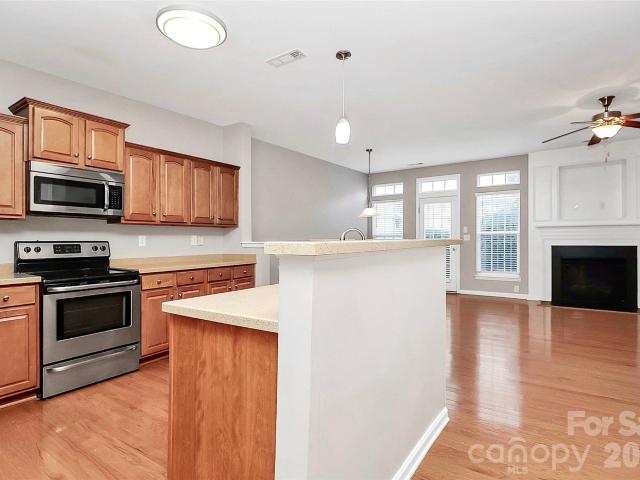
Beautiful 3-bedroom, 2.5-bath townhome with a 2-car garage in a prime Huntersville location close to everything the area has to offer. Recent updates include whole home painted including ceiling and new carpet installed, brand new floors 2026! The main level features a spacious dining room with tray ceilings, hardwood floors throughout, a large open kitchen, and a cozy fireplace in the living room—perfect for cool evenings. Upstairs you’ll find three generously sized bedrooms with LVP flooring and ample storage and two full baths. Step outside to enjoy the private patio and fenced backyard. Conveniently located near I-77, I-485, Birkdale shopping, restaurants, and grocery stores
USD 312,500
9327 Kimmel Lane
View photo
Townhouse · for sale
USD 269,900
USD 176/sq.ft
9327 Kimmel Lane
Village of Rosedale
· 1,528 sq.ft · 2 Bedrooms · 2 Baths · Townhouse
· Patio · Equipped kitchen
Village of Rosedale · 1,528 sq.ft · 2 Bedrooms · 2 Baths · Townhouse · Patio · Equipped kitchen
Desirable END unit townhome in Towne Meadows community! Abundant natural light throughout. Dual spacious owner suites on second floor with ensuite bathrooms. Open concept kitchen and living area. Sliding glass door to private rear patio complete with a storage closet. Washer/Dryer included. Quick access to I-485 and I-77. Close to restaurants, shopping and more!
USD 269,900
12224 Sutters Hill Court # 5
View photo
House · for sale
USD 450,000
USD 184/sq.ft
12224 Sutters Hill Court # 5
Village of Rosedale
· 2,433 sq.ft · 4 Bedrooms · 2 Baths · House
· Office room · Deck · Equipped kitchen
Village of Rosedale · 2,433 sq.ft · 4 Bedrooms · 2 Baths · House · Office room · Deck · Equipped kitchen
Very motivated seller! Brand new heating and cooling unit! HVAC just replaced and warranty is transferrable to new owner! Recent upgrades include a new roof and windows! Additional upgrades are fresh paint/primer, modern light fixtures, updated front siding, a refreshed deck, and new front and rear doors. Welcome to 12224 Sutters Hill Court. Tucked away on a quiet cul-de-sac in highly sought-after neighborhood, this beautifully updated, move-in-ready home offers the perfect blend of privacy, modern style, and convenience. The open-concept layout is ideal for everyday living and entertaining, featuring high ceilings, abundant natural light, and new flooring throughout. The fully renovated kitchen shines with quartz countertops, updated cabinetry, modern finishes, and new energy-efficient windows. Formal dining and a dedicated office space add flexibility for work and hosting. Upstairs, all bedrooms are privately located, including a spacious primary suite with a walk-in closet and a cus
USD 450,000
4731 Canipe Drive
View photo
House · for sale
USD 380,000
USD 198/sq.ft
4731 Canipe Drive
Village of Rosedale
· 1,916 sq.ft · 4 Bedrooms · 2 Baths · House
· Office room · Equipped kitchen
Village of Rosedale · 1,916 sq.ft · 4 Bedrooms · 2 Baths · House · Office room · Equipped kitchen
Welcome to 4731 Canipe Drive, where space, style, and everyday comfort come together in a sought-after Charlotte location. This 4-bedroom, 2.5-bath home offers a flexible floor plan designed for the way today's buyers live, work, and entertain. Step inside to bright, inviting living spaces filled with natural light and room to spread out. The spacious kitchen serves as the heart of the home, offering ample cabinetry, generous counter space, and a seamless flow into the main living and dining areas—perfect for gatherings large and small. Upstairs, the oversized primary suite provides a private retreat complete with an ensuite bath and plenty of closet space. Three additional bedrooms offer versatility for guests, home offices, fitness space, or hobbies. The thoughtfully designed layout balances open-concept living with comfortable private spaces throughout. Conveniently located near shopping, dining, parks, and major commuting routes, this home delivers the lifestyle today's buyers are
USD 380,000
5205 Wyes Oak Lane
View photo
Townhouse · for sale
USD 389,990
USD 225/sq.ft
Updated
5205 Wyes Oak Lane
Village of Rosedale
· 1,733 sq.ft · 3 Bedrooms · 2 Baths · Townhouse
· Balcony · Equipped kitchen · Parking
Village of Rosedale · 1,733 sq.ft · 3 Bedrooms · 2 Baths · Townhouse · Balcony · Equipped kitchen · Parking
Location, Location, Location and incredible incentives! The stylish and unique Oliver — where modern style meets smart, effortless living. This brand-new rear-load townhome is thoughtfully designed for buyers who want more than just a home — they want a lifestyle. Featuring 3 bedrooms, 2.5 baths, a wide-open main living level, and a chef-inspired kitchen with an oversized pantry, The Oliver blends function with flair at every turn. Upstairs, you’ll find a spacious loft and a large private balcony, creating the perfect setting for relaxing evenings, morning coffee, or entertaining under the open sky. A generous 2-car garage tucked neatly in the rear adds everyday convenience without sacrificing curb appeal. Ideally located just minutes from Uptown Charlotte, Charlotte Douglas International Airport, and major corridors including I-77 and I-485, this home offers unbeatable access to work, dining, and entertainment — all while enjoying low-maintenance living. Stylish. Functional. Perfectly
USD 389,990
5708 Falls Ridge Lane
View photo
House · for sale
USD 379,000
USD 156/sq.ft
New
5708 Falls Ridge Lane
Village of Rosedale
· 2,422 sq.ft · 4 Bedrooms · 2 Baths · House
· Equipped kitchen
Village of Rosedale · 2,422 sq.ft · 4 Bedrooms · 2 Baths · House · Equipped kitchen
Welcome to this miraculous One Owner home at 5708 Falls Ridge Lane! When initially built, no design step was surpassed. Features that were additional upgrades that are must haves in today's desires include 9-foot ceilings on the main level floor providing fresh open air and sense of space to this already traditional open floor plan. A 4-foot living room additional bump out allows for significantly more space, a full bay window breakfast area provides so much natural light and beauty it brings the entire living space together naturally. Large kitchen a must? This one will not dissappoint as you have extensive countertop space, an island and 2 pantry's! Seating family and guests for dinner is a dream with the traditional dining room featuring chair railing not found in most new builds today. Fall in love with the uniqueness of the beautiful Tiffany light fixtures found in the entry hall and breakfast room. Tile floors in the laundry and bathrooms add to the luxe appeal and feel of this h
USD 379,000
16101 Kelly Park Circle
View photo
House · for sale
USD 550,000
USD 220/sq.ft
16101 Kelly Park Circle
Village of Rosedale
· 2,497 sq.ft · 3 Bedrooms · 2 Baths · House
· Office room · Fireplace · Equipped kitchen
Village of Rosedale · 2,497 sq.ft · 3 Bedrooms · 2 Baths · House · Office room · Fireplace · Equipped kitchen
Welcome to 16101 Kelly Park Circle. An exceptional residence built by renowned builder Saussy Burbank, showcasing thoughtful, timeless craftsmanship and countless character throughout. Located in the highly coveted Birkdale community. From the moment you arrive, the charming front porch sets a tone of warmth and hospitality. Step inside to discover a dedicated home office complete with custom built-ins, a formal dining room ideal for gathering friends and family, a gorgeous modern farmhouse kitchen—the true heart of the home, featuring gleaming quartz countertops and sophisticated antique gold finishes—perfectly curated for both culinary creation and casual entertaining. Flowing seamlessly from the kitchen is an expansive family room anchored by a cozy fireplace, creating the ultimate retreat for relaxation. Upstairs, the private primary suite offers a peaceful sanctuary, accompanied by two secondary bedrooms and beautiful bathrooms that have been freshly updated to align with the home
USD 550,000
5216 Wyes Oak Lane
View photo
Townhouse · for sale
USD 394,990
USD 226/sq.ft
5216 Wyes Oak Lane
Village of Rosedale
· 1,744 sq.ft · 3 Bedrooms · 2 Baths · Townhouse
· Office room · Parking
Village of Rosedale · 1,744 sq.ft · 3 Bedrooms · 2 Baths · Townhouse · Office room · Parking
Location, Location, Location and incredible incentives! Stunning Briana plan, where space, light, and luxury come together in perfect harmony. Always built as a coveted end unit, this stunning townhome is bathed in natural light from extra windows, creating an airy, elevated feel from the moment you step inside. With 3 spacious bedrooms, 2.5 designer-inspired baths, and 1,744 square feet of beautifully curated living space, the Briana offers the comfort of a single-family home with the ease and convenience of low-maintenance townhome living. The expansive open-concept main level is ideal for entertaining or unwinding in style, while the upstairs loft creates the perfect flex space for a home office, media lounge, or private retreat. A rare 2-car garage, enhanced curb appeal, and thoughtful design throughout make this home feel truly premium. The kind of space that instantly feels like a lifestyle upgrade. Located in The Townes at Cheyney, one of North Charlotte’s most desirable new com
USD 394,990
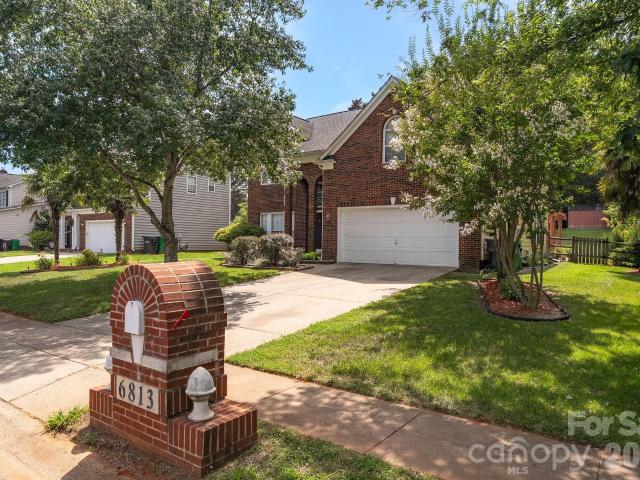
6813 Neuhoff Lane
View photo
House · for sale
USD 425,000
USD 188/sq.ft
6813 Neuhoff Lane
Village of Rosedale
· 2,260 sq.ft · 4 Bedrooms · 2 Baths · House
· Office room · Equipped kitchen
Village of Rosedale · 2,260 sq.ft · 4 Bedrooms · 2 Baths · House · Office room · Equipped kitchen
Welcome to this beautifully maintained home where comfort, style, and convenience come together. From the moment you arrive, you'll appreciate the inviting curb appeal and warm atmosphere. Inside, the thoughtfully designed floor plan offers spacious living areas that provide plenty of room for both everyday living and entertaining. The well-appointed kitchen features ample cabinetry, generous counter space, and a functional layout designed to make meal preparation a breeze. Adjacent dining and living spaces offer comfortable areas for gathering with family and friends. The spacious primary suite serves as a private retreat with an ensuite bath, while the additional bedrooms provide flexibility for family, guests, or a dedicated home office. Step outside to enjoy your private outdoor space, perfect for morning coffee, weekend barbecues, or simply relaxing after a long day. Beyond the home, you'll love being part of a vibrant community featuring exceptional neighborhood amenities, includ
USD 425,000
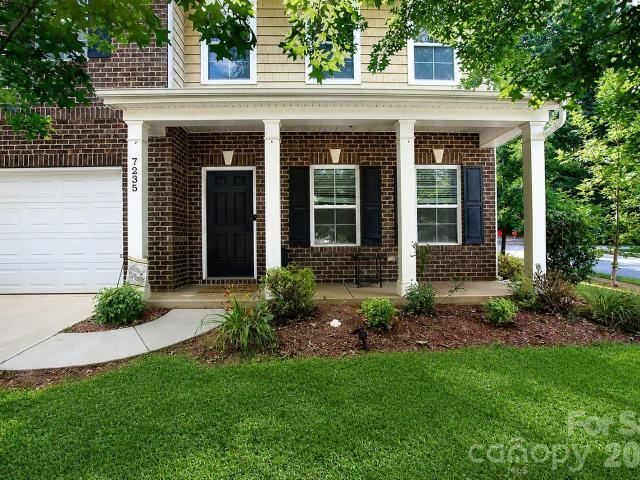
7235 Barefoot Forest Drive
View photo
House · for sale
USD 525,000
USD 138/sq.ft
7235 Barefoot Forest Drive
Village of Rosedale
· 3,800 sq.ft · 5 Bedrooms · 4 Baths · House
· Garden · Office room · Gym · Equipped kitchen
Village of Rosedale · 3,800 sq.ft · 5 Bedrooms · 4 Baths · House · Garden · Office room · Gym · Equipped kitchen
Over 3,800 square feet, 5 bedrooms and 4 full baths on a corner lot at the end of a quiet cul-de-sac. The backyard backs to a private nature preserve. It's hard to find this much space at this price in North Charlotte. The home has been freshly painted in soft neutral tones and is vacant and ready to move in. The open main level leads into an updated kitchen with granite countertops and plenty of cabinet space. From there you step into a bright sunroom overlooking the wooded backyard, a good spot for morning coffee, a reading nook or a home office. A main-level bedroom with a full bath next to it works well for guests or as a private office. Upstairs is a large primary suite, three more bedrooms and a true bonus room (not a loft). The bonus room could be a media room, game room, gym or playroom. Both the living room and the bonus room are pre-wired for surround sound. The seller is offering closing cost assistance with an acceptable offer. Qualified buyers may also be eligible for a 10
USD 525,000

Get email alerts

Don't miss out: be the first to know about new properties

The alert was correctly created

On subscribing you accept the conditions of use and the privacy policy
Alert
Receive new ads in your inbox
Save this search
Receive alerts for new listings

We'll send you an email when we have new properties for: "Houses for sale in Village of Rosedale"

The alert was correctly created

Crater Park
Lynn Lee, Township 1 Charlotte Mecklenburg County North Carolina
Get email alerts and be the first to see new listings
Required field
On subscribing I accept the terms of the privacy policy
Perfect! You'll soon start receiving new listings via email
Alert
Receive an email when we have new ads for Houses for sale in Village of Rosedale
Save this search
Filters

Bedrooms

Size (sq.ft)

sq.ft
sq.ft

Price

USD
USD

Property type

Bathrooms

Clear all filters
Receive notifications when new entries are published.