1,251 houses for sale in Village Plaza Lofts

2299 E Floyd Place
View photo
House · for sale
USD 995,000
USD 362/sq.ft
New
2299 E Floyd Place
Village Plaza Lofts
· 2,745 sq.ft · 5 Bedrooms · 3 Baths · House
· Patio · Office room · Gym · Cellar
Village Plaza Lofts · 2,745 sq.ft · 5 Bedrooms · 3 Baths · House · Patio · Office room · Gym · Cellar
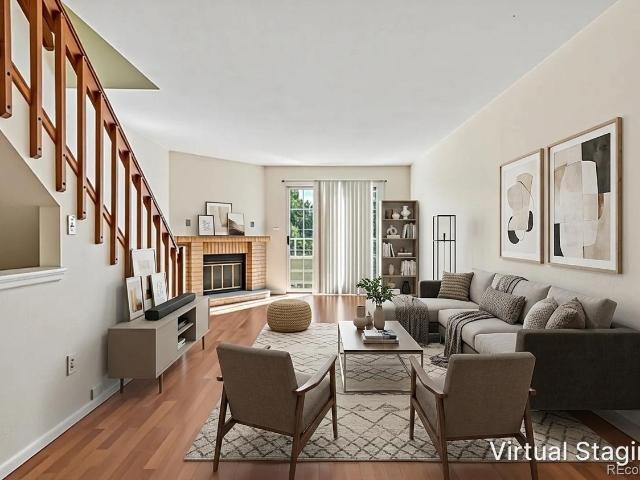
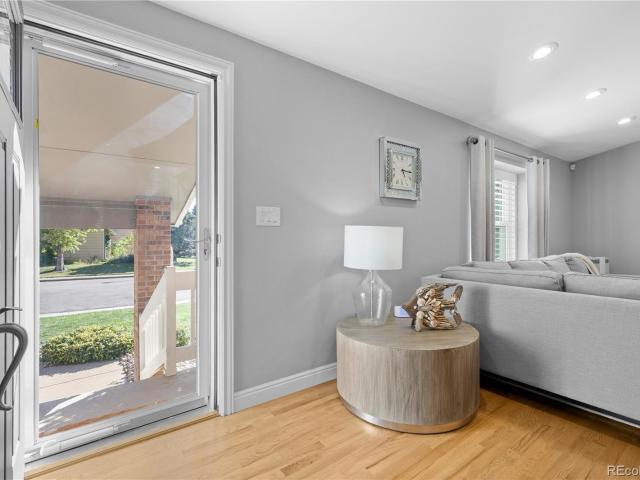
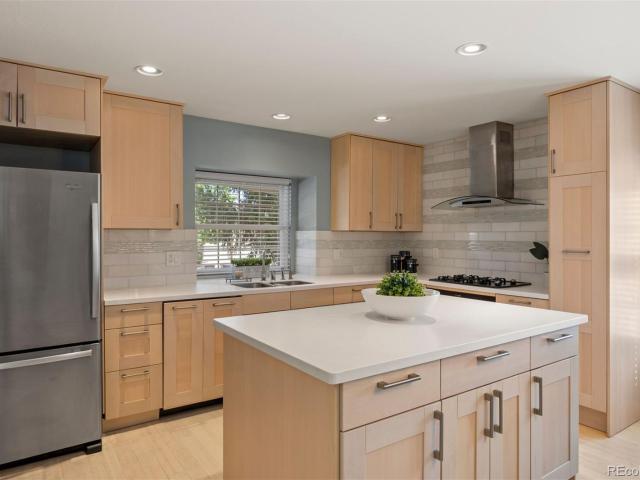
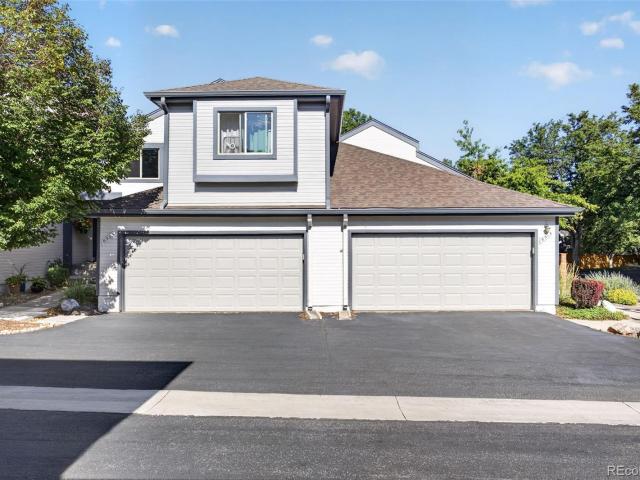
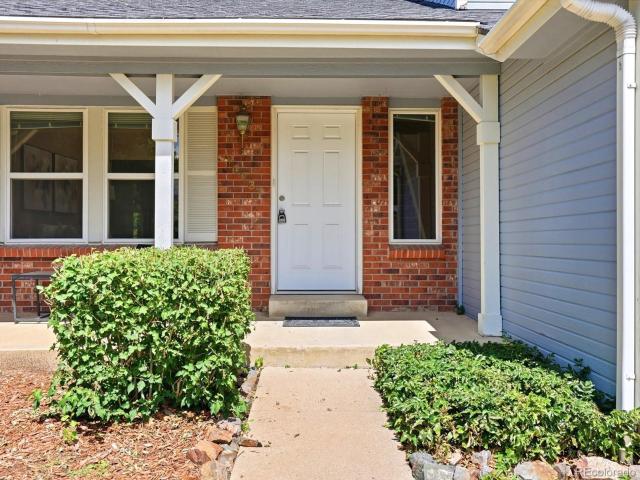
Welcome to 2299 E Floyd Place — a stunningly renovated 5-bedroom, 3-bathroom home in the quiet, tree-lined Hampden Hills neighborhood. This turn-key gem has been fully updated from top to bottom with modern finishes, an open and flowing layout that’s perfect for entertaining or everyday living, and a fully finished basement that gives you flexible space for a home office, guest suite, gym, playroom, or future expansion. At approximately 2,754 finished square feet on a generous 9,100+ sq ft lot, this is one of the few homes in the area with a completely finished basement, rare and incredibly practical. Location Highlights for the way you actually live: Zoned to Cherry Creek Schools — one of Colorado’s best districts with strong academics and plenty of opportunities for kids (or future kids). Just minutes from Cherry Creek North — think upscale shopping, trendy boutiques, rooftop patios, and over 75 restaurants and cafés for those spontaneous date nights or brunch meetups. Direct access
USD 995,000
5552 S Kittredge Street
View photo
House · for sale
USD 775,000
USD 213/sq.ft
New
5552 S Kittredge Street
Village Plaza Lofts
· 3,627 sq.ft · 4 Bedrooms · 2 Baths · House
· Office room · Equipped kitchen · Cellar
Village Plaza Lofts · 3,627 sq.ft · 4 Bedrooms · 2 Baths · House · Office room · Equipped kitchen · Cellar
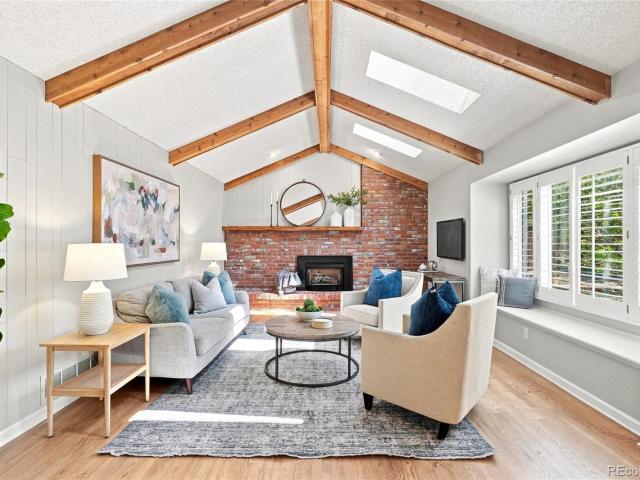
Welcome to this beautifully updated home tucked away on a quiet cul-de-sac in the highly sought-after Piney Creek community. Thoughtfully maintained and filled with natural light, this home offers the perfect combination of comfortable everyday living, flexible spaces and exceptional outdoor amenities. Inside you will find brand-new carpet, beautiful plantation shutters, vaulted ceilings with beams, and hardwood flooring throughout most of the main living areas. The updated kitchen features stainless steel appliances, generous cabinetry and a brand-new dishwasher, opening to inviting living spaces perfect for both entertaining and relaxing at home. The main floor also includes a home office with built-ins. Upstairs, the spacious primary suite provides a private retreat with an updated en-suite bath, while three additional bedrooms offer plenty of room for family, guests or a home office. The finished basement expands the living space even further with flexibility for a recreation room,
USD 775,000
1818 S Quebec Way # 5 2
View photo
Townhouse · for sale
USD 289,000
USD 233/sq.ft
New
1818 S Quebec Way # 5 2
Village Plaza Lofts
· 1,238 sq.ft · 2 Bedrooms · 1 Bath · Townhouse
· Swimming pool · Fireplace · Equipped kitchen · Parking · Cellar
Village Plaza Lofts · 1,238 sq.ft · 2 Bedrooms · 1 Bath · Townhouse · Swimming pool · Fireplace · Equipped kitchen · Parking · Cellar
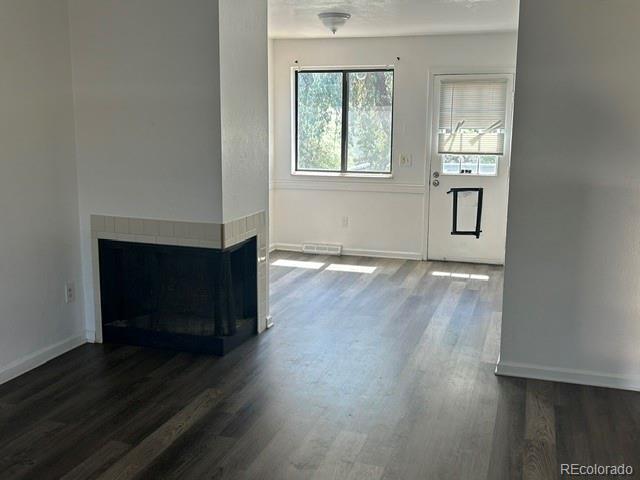
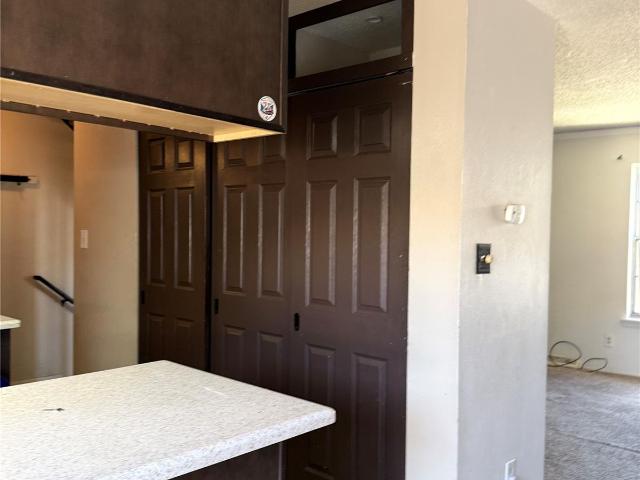
Welcome home to this 2BR/2BA townhome in an amazing location with direct access to the High Line Canal Trail an is located just a short drive to countless shopping and dining areas! The attached one-car garage is an incredible feature and it includes substantial storage in the adjacent basement laundry room that comes included with both a washer and a dryer. This quiet community is loved by all and the HOA amenities feature an outdoor pool and hot tub. The open floorplan features laminate flooring throughout, a living room fireplace, and updated kitchen countertops and newer kitchen appliances. This is an excellent entry point for buyers looking to add their own touches while enjoying one of Denver's most walkable neighborhoods with close access to DTC, I-25, and 225 so that your daily commute is a breeze! Come check this one out today!
USD 289,000
14756 E Tufts Avenue
View photo
House · for sale
USD 437,500
USD 272/sq.ft
New
14756 E Tufts Avenue
Village Plaza Lofts
· 1,604 sq.ft · 4 Bedrooms · 2 Baths · House
· Garden · Parking · Air conditioning
Village Plaza Lofts · 1,604 sq.ft · 4 Bedrooms · 2 Baths · House · Garden · Parking · Air conditioning
Livable 4 bedroom, two bath home with large yard, two car garage and an attached workshop. AC is new in 2026. The home is perfect for a first-time buyer, DIY type of buyer who can add value providing cosmetic upgrades or a fix and flip investor. With a little TLC, this home offers incredible potential and is priced to reflect the opportunity. The home is being sold in as is condition
USD 437,500
1955 S Oakland Way
View photo
Townhouse · for sale
USD 300,000
USD 161/sq.ft
New
1955 S Oakland Way
Village Plaza Lofts
· 1,862 sq.ft · 3 Bedrooms · 2 Baths · Townhouse
· Patio · Fireplace · Equipped kitchen · Cellar
Village Plaza Lofts · 1,862 sq.ft · 3 Bedrooms · 2 Baths · Townhouse · Patio · Fireplace · Equipped kitchen · Cellar
A little goes a long way with this one! This rare 3-bedroom home in Country Green is ready for someone to make it sparkle. Fresh paint, new carpet and updated appliances could make an immediate difference. Want to take it even further? Update the kitchen and bathrooms, finish the basement, and unlock even more of this home's potential. Inside, you'll find a fireplace that adds warmth and character to the living space, three bedrooms, and a full basement offering plenty of room for future expansion. Don't let the public records fool you—this home has both a full bathroom and a 3/4 bathroom. Outside, enjoy a small, fenced patio area with room to relax, grill, add some flowers or create your own cozy outdoor retreat. Location is another standout. The home is within walking distance of Overland High School and nearby parks and is located in the highly desirable Cherry Creek School District. Minutes to 225, shopping, restaurants and more! Priced below similar units with its current conditio
USD 300,000
7135 S Sherman Street
View photo
House · for sale
USD 575,000
USD 248/sq.ft
New
7135 S Sherman Street
Village Plaza Lofts
· 2,314 sq.ft · 4 Bedrooms · 2 Baths · House
· Patio · Garden · Fireplace · Parking · Air conditioning · Cellar
Village Plaza Lofts · 2,314 sq.ft · 4 Bedrooms · 2 Baths · House · Patio · Garden · Fireplace · Parking · Air conditioning · Cellar
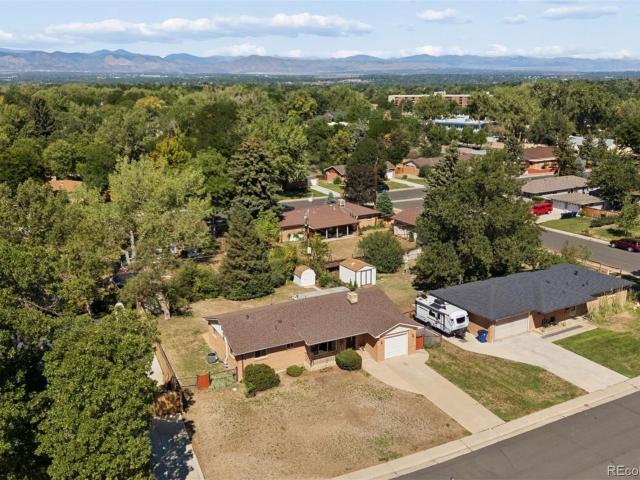
Character and charm abound in this solid, spacious, and lovingly maintained home in a quiet Centennial neighborhood. Blending thoughtful updates with delightful original details, the home features refinished, original hardwood floors, large newer windows, charming built-ins, and a cozy living room with a custom gas fireplace. Recent improvements include new furnace, AC installed, water lines, interior paint, garage door opener, radon system, finished basement, and more. The main floor offers three bedrooms and a full bath, while the finished basement adds a spacious family room, non-conforming bedroom, newer ¾ bath, and large laundry area with additional unfinished space offering endless possibilities. Enjoy an oversized attached one-car garage, a large fenced yard, two storage sheds for all your Colorado gear, and a covered back patio with charming tile details. Ideally located with easy access to highways, Downtown Littleton, the High Line Canal Trail system, parks, and dining. This
USD 575,000
4001 S Grant Street
View photo
House · for sale
USD 445,000
USD 544/sq.ft
New
4001 S Grant Street
Village Plaza Lofts
· 818 sq.ft · 2 Bedrooms · 2 Baths · House
· Garden · Deck · Parking
Village Plaza Lofts · 818 sq.ft · 2 Bedrooms · 2 Baths · House · Garden · Deck · Parking
Step inside this bright, open and move-in-ready Englewood ranch, where original 1940s charm meets thoughtful modern updates. Located in South Broadway Heights on a corner lot, this well-cared-for single-family home offers 821 finished square feet, two bedrooms, two full bathrooms and convenient single-level living. Original hardwood floors, abundant natural light and an open floor plan create a comfortable, inviting interior. Need a little extra room to stretch out? The detached shed has been converted into a private yoga studio, workout room or flex space, providing an additional 120 SQFT separate from the home’s listed SQFT. The fully fenced, low-maintenance backyard features a private deck for entertaining or relaxing, plus multiple planter boxes for gardening. The front & side yards include a sprinkler system, established lawn & garden beds. Parking is never an issue with dedicated oversized two-car off-street parking. Recent improvements: furnace (2025), washer / dryer (2025), gar
USD 445,000
6114 S Fairfield Street
View photo
House · for sale
USD 785,000
USD 309/sq.ft
New
6114 S Fairfield Street
Village Plaza Lofts
· 2,540 sq.ft · 4 Bedrooms · 3 Baths · House
· Patio · Garden · Deck · Equipped kitchen · Air conditioning
Village Plaza Lofts · 2,540 sq.ft · 4 Bedrooms · 3 Baths · House · Patio · Garden · Deck · Equipped kitchen · Air conditioning
Leave the car in the driveway! Ketring Park, its lake and the High Line Canal Trail are a few blocks' walk from the front door, with the Littleton Museum just beyond and Historic Downtown Littleton a short stroll up the road. When you do drive, RTD Light Rail and C-470 keep Denver close. Fresh paint inside and out, new landscaping and a welcoming front porch greet you at the curb. Step inside to gleaming hardwood floors, classic shutters and built-ins, refreshed in a full remodel. The kitchen invites you to linger, anchored by a center island with subway tile backsplash, pendant lighting and stainless appliances. Wake up in a main-level primary suite with a five-piece bath, deep soaking tub, walk-in shower and dual vanity. Downstairs opens into two more bedrooms, a full bath and a rec room made for movie nights. Out back, a wide fenced yard with a deck, sunny patio and raised garden beds is ready for summer dinners. Central air, sprinklers and a newer roof are handled. Welcome home!
USD 785,000
3604 S Olathe Street
View photo
House · for sale
USD 524,900
USD 234/sq.ft
New
3604 S Olathe Street
Village Plaza Lofts
· 2,239 sq.ft · 4 Bedrooms · 3 Baths · House
· Garden · Parking · Equipped kitchen · Cellar
Village Plaza Lofts · 2,239 sq.ft · 4 Bedrooms · 3 Baths · House · Garden · Parking · Equipped kitchen · Cellar
Welcome home to this beautifully updated 4 bedroom, 3 bathroom house in the highly sought after Cherry Creek School District, with NO HOA. Manufactured hardwood floors, fresh carpet, and a bright open layout make this one feel move in ready from day one. The updated kitchen shines with quartz countertops, stainless steel appliances, and an abundance of cabinet storage. On the main level, the primary suite offers a private retreat at the end of the day. The full length finished basement delivers a second primary bedroom with an incredible walk in closet, plus an oversized laundry, utility, and storage room with washer and dryer included. The fully fenced backyard is ready for pets, play, and summer evenings, and the 2 car attached garage keeps Colorado winters easy. Toll Gate Creek Trail and multiple neighborhood parks sit close by, with shopping and dining just 5 minutes away. Quiet neighborhood, thoughtfully updated, and priced for today's buyer. No HOA dues. Just the keys. Schedule y
USD 524,900
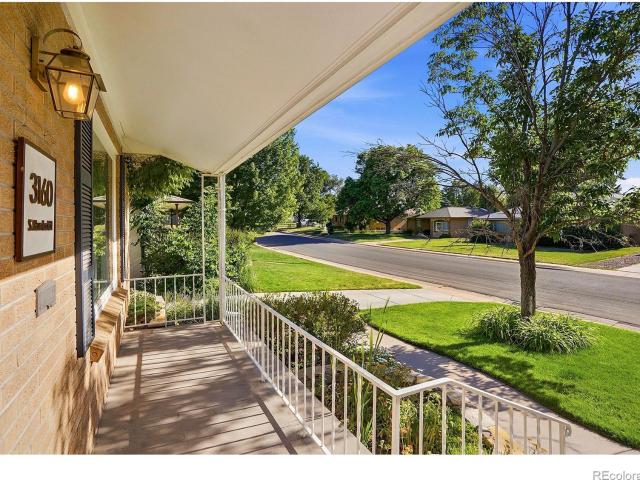
3160 S Humboldt Street
View photo
House · for sale
USD 799,000
USD 327/sq.ft
New
3160 S Humboldt Street
Village Plaza Lofts
· 2,443 sq.ft · 3 Bedrooms · 2 Baths · House
· Garden · Equipped kitchen · Parking · Cellar
Village Plaza Lofts · 2,443 sq.ft · 3 Bedrooms · 2 Baths · House · Garden · Equipped kitchen · Parking · Cellar
Welcome home to 3160 S Humboldt St! Step inside the inviting living room filled with natural light, custom built-in shelving, beautiful hardwood floors, and a comfortable flow that feels instantly like home. The kitchen anchors the heart of this home with ample cabinetry, granite countertops, stainless steel appliances, and a gas range. The open dining area flows right outside to the expansive backyard. The perfect spot for BBQs, morning coffee, fully fenced for privacy with lots of room to play. Three spacious bedrooms and an updated full bath on the main level enhance livability. And then there's the garage. A rare oversized three-car garage with backyard access door, offering space for vehicles, bikes, gear, hobbies, or all the extras that come with Colorado living. Downstairs adds even more fun and flexibility with the beautifully finished basement featuring a huge great room, 2nd primary or guest suite with beautifully finished ensuite bath and giant walk-in closet, plus a bright
USD 799,000
4639 S Fox Street
View photo
House · for sale
USD 549,900
USD 291/sq.ft
New
4639 S Fox Street
Village Plaza Lofts
· 1,884 sq.ft · 2 Bedrooms · 2 Baths · House
· Patio · Garden · Office room · Equipped kitchen
Village Plaza Lofts · 1,884 sq.ft · 2 Bedrooms · 2 Baths · House · Patio · Garden · Office room · Equipped kitchen
Welcome to 4639 S Fox Street, a beautifully updated 2-bedroom, 2-bathroom home in Englewood offering a thoughtful blend of modern finishes, comfortable living, and inviting outdoor space. With approximately 1,000 square feet, this charming home features hardwood floors throughout and stylish details throughout. The spacious living room flows seamlessly into a beautifully appointed kitchen featuring white shaker cabinetry, stainless steel appliances, and a large center island—ideal for everyday living and entertaining. The primary bedroom provides a relaxing retreat with hardwood flooring and a private ensuite bath complete with a dual vanity and glass-enclosed shower. A second bedroom and additional full bathroom provide flexibility for guests, a home office, or everyday living. Step outside to enjoy the covered patio and private fenced yard, ideal for summer barbecues, pets, gardening, or relaxing outdoors. A standout feature of this property is the added versatility of both a 1-car a
USD 549,900
15726 E Otero Circle
View photo
House · for sale
USD 755,000
USD 210/sq.ft
New
15726 E Otero Circle
Village Plaza Lofts
· 3,584 sq.ft · 4 Bedrooms · 3 Baths · House
· Garden · Equipped kitchen
Village Plaza Lofts · 3,584 sq.ft · 4 Bedrooms · 3 Baths · House · Garden · Equipped kitchen
Nestled in a serene cul-de-sac and backing to a peaceful Greenbelt, this beautifully maintained 4-bedroom, 3-bathroom home offers the perfect blend of modern comfort and private outdoor living. The main level features soaring vaulted ceilings and a harmonious mix of hardwood floors and plush carpet throughout. The spacious, eat-in kitchen is a chef's dream with granite countertops, stainless-steel appliances, a large center island, and a generous walk-in pantry. The kitchen seamlessly flows into the living area, with a sliding door that opens to a private backyard ideal for indoor/outdoor entertaining. The main floor also includes a guest bedroom and a full bath, offering comfort and convenience for visitors. Upstairs, you'll find three spacious bedrooms, including a luxurious primary suite with a private ensuite bathroom complete with dual vanities, a walk-in closet, and a large soaking tub—perfect for relaxation. Two of the secondary bedrooms are connected by a convenient Jack-and-Ji
USD 755,000
5475 S Lakeview Street
View photo
House · for sale
USD 749,996
USD 327/sq.ft
New
5475 S Lakeview Street
Village Plaza Lofts
· 2,293 sq.ft · 4 Bedrooms · 3 Baths · House
· Equipped kitchen · Parking
Village Plaza Lofts · 2,293 sq.ft · 4 Bedrooms · 3 Baths · House · Equipped kitchen · Parking
Welcome home to this gorgeously remodeled 4 bed, 3 bath home in the heart of the highly sought-after Berry Knoll neighborhood! This home has been remodeled from top to bottom, and no detail was spared! The moment you pull up, you will fall in love with the curb appeal that comes with an expansive corner lot, brand new fence, new roof & gutters, a newly paved 2 car driveway and brand new walkway. Upon entering, you will find a light, bright and inviting open concept living room and kitchen. The floors are real hardwood and have been newly refinished and stained to match the interior decor. There is also a brand new door to the garage from the living room for added convenience. In the kitchen, you will find brand new cabinets, appliances, and counter tops, which include an under-cabinet drawer-style microwave, and in-counter outlets. The gas stove has a built-in ventilation system as well! On the main level, you will find two secondary bedrooms, and newly remodeled full bathroom and the
USD 749,996
16275 Beauty Bush Place
View photo
House · for sale
USD 560,000
USD 302/sq.ft
New
16275 Beauty Bush Place
Village Plaza Lofts
· 1,851 sq.ft · 4 Bedrooms · 3 Baths · House
· Garden
Village Plaza Lofts · 1,851 sq.ft · 4 Bedrooms · 3 Baths · House · Garden
Stunning, bright, and sunny turn-key home in the sought-after Cottonwood neighborhood of Parker! Tucked away perfectly on a peaceful cul-de-sac, this 4-bedroom, 3-bathroom gem showcases a gorgeous'Pottery Barn' style and an abundance of natural light throughout. The main living areas flow seamlessly out to an incredible backyard, beautifully landscaped and ready for entertainment, complete with a functional chicken coop for your ultimate homesteading lifestyle. Tech-forward buyers will appreciate that the home is fully electric vehicle (EV) capable. Enjoy an unbeatable location just minutes away from community parks, extensive trail systems, prime shopping, and dining. This immaculate property combines modern efficiency, timeless style, and a stellar location—schedule your tour today!
USD 560,000
9931 E Ida Place
View photo
House · for sale
USD 1,550,000
USD 359/sq.ft
9931 E Ida Place
Village Plaza Lofts
· 4,306 sq.ft · 4 Bedrooms · 2 Baths · House
· Garden · Fireplace · Equipped kitchen
Village Plaza Lofts · 4,306 sq.ft · 4 Bedrooms · 2 Baths · House · Garden · Fireplace · Equipped kitchen
Tucked at the end of a quiet cul-de-sac in Sundance Hills, this Greenwood Village home sits on half an acre, surrounded by mature trees, beautiful landscaping, and exceptional outdoor living spaces. The backyard is a true highlight, with expansive lawns and professionally landscaped gardens. A covered gazebo with an outdoor TV creates an inviting place to gather, dine, or unwind. With multiple spaces to enjoy throughout the day, the property is equally suited for entertaining and quiet evenings at home. Inside, large windows and generous living spaces bring in abundant natural light and keep the home connected to its surroundings. The bright kitchen features extensive cabinetry and plenty of prep and gathering space, opening to a window-lined bonus room overlooking the backyard. A separate bedroom/den with hardwood floors and a gas fireplace in the family room provides a warm and comfortable retreat. The spacious primary suite features a spa-inspired bathroom with a soaking tub, rain s
USD 1,550,000
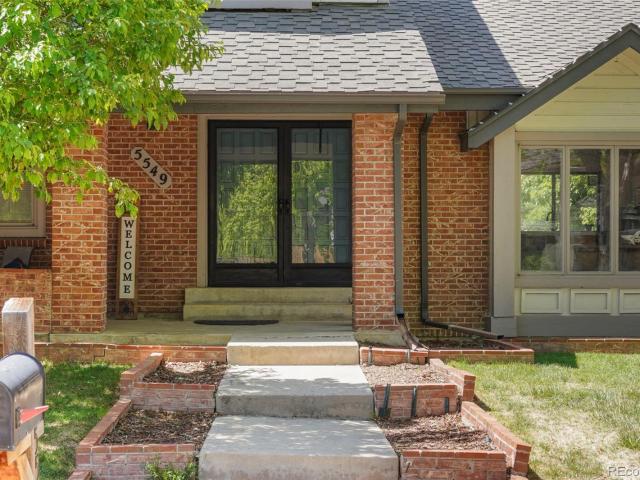
5549 S Hanover Way
View photo
House · for sale
USD 1,085,000
USD 350/sq.ft
5549 S Hanover Way
Village Plaza Lofts
· 3,100 sq.ft · 5 Bedrooms · 2 Baths · House
· Patio · Office room · Equipped kitchen · Cellar
Village Plaza Lofts · 3,100 sq.ft · 5 Bedrooms · 2 Baths · House · Patio · Office room · Equipped kitchen · Cellar
Tucked into Greenwood Village's beloved Sundance Hills neighborhood, this exceptional home offers the perfect blend of comfort, community, and location. A stunning main floor renovation completed two years ago reimagined the floor plan for the way people actually live, creating a bright, connected space featuring vaulted ceilings that add volume and light. The designer kitchen is the heart of it all, while wide plank LVL flooring ties every space together with warmth underfoot. A dedicated office with custom built-ins rounds out the main level perfectly. Step outside to over 600 square feet of covered patio; an extraordinary extension of the living space and a natural fit for Colorado's outdoor lifestyle. Upstairs are four well-proportioned bedrooms and two full bathrooms. The primary suite features a walk-in closet, while the three additional bedrooms are versatile enough for kids, guests, or a second office. The unfinished basement is livable as-is and brimming with potential, rough-
USD 1,085,000
4675 S Yosemite Street # 217
View photo
Townhouse · for sale
USD 799,900
USD 217/sq.ft
4675 S Yosemite Street # 217
Village Plaza Lofts
· 3,681 sq.ft · 3 Bedrooms · 3 Baths · Townhouse
· Equipped kitchen
Village Plaza Lofts · 3,681 sq.ft · 3 Bedrooms · 3 Baths · Townhouse · Equipped kitchen
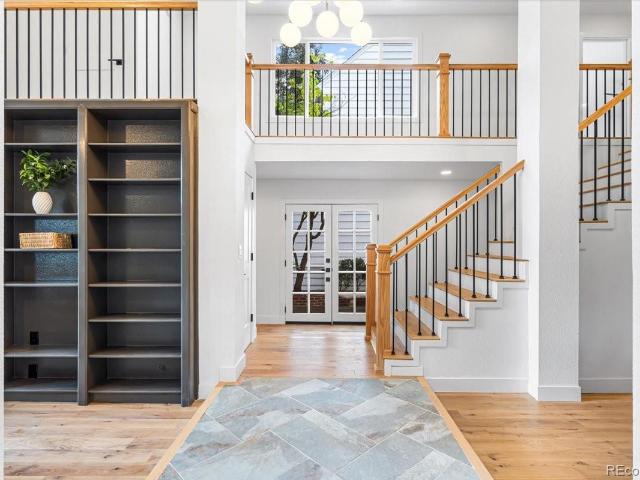
You've seen updated townhomes in Stoney Brook before, but you haven't seen one quite like this. Step inside to a great room that stops people mid-sentence, two stories of windows, vaulted ceilings, and a floor to ceiling wall of custom built-in bookshelves that turns the living room into something closer to a personal library than a listing photo. A dramatic open staircase with a wood and iron rail leads up to a gallery loft overlooking it all, while the kitchen below brings warm wood cabinetry, a tile backsplash, and a long island with bar seating for four. Upstairs, the primary suite is a retreat of its own, with a custom closet, a deep soaking tub, and an oversized walk-in shower with dual shower heads behind sleek glass. Downstairs, a dedicated theatre room with moody paneled walls and recessed lighting adds a little extra magic you won't find next door. Tucked to the side of the home, a private courtyard offers a quiet, tree shaded spot to sip coffee or curl up with a book, comple
USD 799,900
6425 S Galena Court
View photo
House · for sale
USD 775,000
USD 289/sq.ft
6425 S Galena Court
Village Plaza Lofts
· 2,680 sq.ft · 4 Bedrooms · 3 Baths · House
· Garden · Deck · Fireplace · Equipped kitchen
Village Plaza Lofts · 2,680 sq.ft · 4 Bedrooms · 3 Baths · House · Garden · Deck · Fireplace · Equipped kitchen
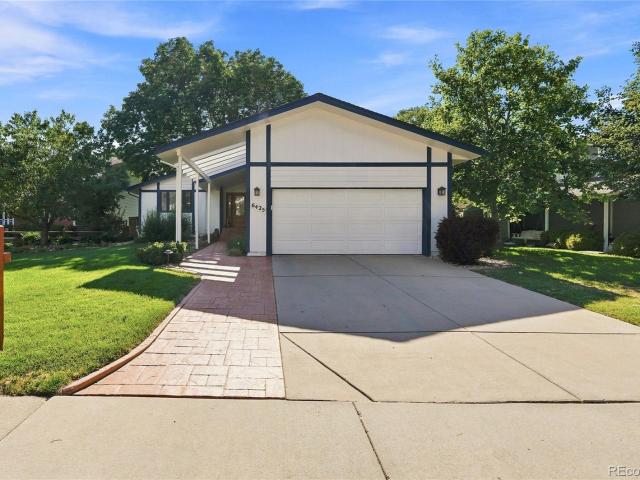
OPEN HOUSE Saturday, 8/22 10-1. Beautifully maintained gem on a cul-de-sac lot backing directly to a peaceful greenbelt in Cherry Creek Farm, on market for the first time in nearly 40 years! A spacious front lawn and an integrated trellis covering greenery-lined walkways create a welcoming first impression. Inside, the main level is ideal for hosting, with a bright living area featuring hardwood floors, vaulted ceilings accented by natural wood beams, and an adjacent dining area with sliding glass doors to the back deck. Enjoy casual dinners or weekend brunches in the eat-in kitchen, featuring white cabinetry, stainless steel appliances, and an oversized pantry cabinet. A few steps down, the lower-level family room is centered around a cozy fireplace, with another set of sliding doors opening to the deck and backyard beyond. A flexible bedroom currently serving as a music room provides an ideal guest space, while a nearby ¾ bath and laundry room complete the lower level. Upstairs, the
USD 775,000
11025 E Berry Avenue
View photo
House · for sale
USD 900,000
USD 396/sq.ft
11025 E Berry Avenue
Village Plaza Lofts
· 2,271 sq.ft · 3 Bedrooms · 2 Baths · House
· Fireplace · Equipped kitchen · Parking
Village Plaza Lofts · 2,271 sq.ft · 3 Bedrooms · 2 Baths · House · Fireplace · Equipped kitchen · Parking
Nestled in the highly sought-after Cherry Creek Vista community, this beautifully remodeled home offers over 2,200 square feet of living space with 3 spacious bedrooms and 3 bathrooms. Inside, soaring vaulted ceilings, gleaming hardwood floors and updated lighting create a bright, open atmosphere. The main level showcases a formal living room with high ceilings and recessed lighting. The gorgeous, remodeled kitchen and breakfast nook feature stunning lighting, hardwood floors and a huge center island, along with high-end appliances, including a GE Kitchen Hub to help keep you organized. The lower-level family room, anchored by a cozy wood-burning fireplace, features hardwood floors and is drenched in natural light from large windows. Also on this level are a mudroom, half bath and updated laundry room, with convenient access to the spacious 2-car garage. Upstairs, you’ll find 3 bedrooms, including the spacious primary suite with large closets, new carpet and an updated en-suite bathroo
USD 900,000
7359 S Monaco Street
View photo
House · for sale
USD 615,000
USD 252/sq.ft
7359 S Monaco Street
Village Plaza Lofts
· 2,433 sq.ft · 3 Bedrooms · 2 Baths · House
· Equipped kitchen
Village Plaza Lofts · 2,433 sq.ft · 3 Bedrooms · 2 Baths · House · Equipped kitchen
Welcome to this immaculate and thoughtfully updated townhome in the desirable Mill Creek community, nestled within the sought-after Homestead in the Willows area. Filled with natural light and modern style, this inviting home offers a blend of comfortable living spaces, quality updates, and exceptional outdoor amenities. The updated kitchen features newer stainless-steel appliances, a gas range, spacious island with generous storage, and contemporary fixtures and finishes. Bamboo flooring flows throughout the main living areas, complemented by newer double-paned windows, updated doors and hardware, fresh paint, and upgraded trim and baseboards. The home's bathrooms have been beautifully refreshed with modern finishes, and thoughtful details. A remodeled main-level powder room adds convenience and sophistication, while the spacious primary suite offers a walk-in closet and private en-suite bath featuring an extensive renovation with elegant marble tile and modern finishes. A convenient
USD 615,000
6515 S Jackson Court
View photo
Townhouse · for sale
USD 550,000
USD 249/sq.ft
6515 S Jackson Court
Village Plaza Lofts
· 2,207 sq.ft · 2 Bedrooms · 3 Baths · Townhouse
· Garden · Fireplace · Equipped kitchen · Parking · Cellar
Village Plaza Lofts · 2,207 sq.ft · 2 Bedrooms · 3 Baths · Townhouse · Garden · Fireplace · Equipped kitchen · Parking · Cellar
Welcome to this beautiful updated and exceptionally well-maintained 2-bedroom, 3-bathroom townhome in the desirable Hanover Place community. With more than 2,000 total square feet, an attached 2-car garage, and a private fenced yard, this home offers an ideal combination of space, comfort, and low-maintenance living. The open main level features vaulted ceilings, tons of natural light, a gas fireplace, new flooring & carpet and fresh interior paint. A main-floor primary bedroom with its own bathroom and walk in closet provides convenient one-level living. The open kitchen flows into the dining area and features counter seating, creating a comfortable space for everyday meals and entertaining. Upstairs, an open loft provides flexible living space, while the second primary suite offers a private retreat. The finished basement expands the home's versatility with a large open living area, a potential third bedroom with an egress window already in place, a 3/4 bathroom, laundry area, and ad
USD 550,000
14737 E Wagon Trail Drive
View photo
House · for sale
USD 606,000
USD 237/sq.ft
Updated
14737 E Wagon Trail Drive
Village Plaza Lofts
· 2,551 sq.ft · 4 Bedrooms · 3 Baths · House
· Patio · Garden · Equipped kitchen · Cellar
Village Plaza Lofts · 2,551 sq.ft · 4 Bedrooms · 3 Baths · House · Patio · Garden · Equipped kitchen · Cellar
Park views out back. Cherry Creek State Park minutes away. And a beautifully updated home right in the middle of it all. Located in Aurora’s desirable, NO-HOA Woodgate community—highlighted by a backyard setting that is hard to beat! Backing directly to Sagebrush Park, this home enjoys beautiful green views and a wonderful sense of openness, creating a private outdoor retreat complete with a stamped concrete patio, pergola canopy, and a fire pit area—all just minutes from Cherry Creek State Park and its miles of trails, reservoir, and recreation. Inside, abundant natural light and a fresh, neutral palette feature new interior paint, brand-new interior doors, new carpet on the upper level and in the finished basement, soaring vaulted ceilings, and skylights that create a bright and inviting feel throughout. As you walk in, the light-filled main level opens to a formal living room with vaulted ceilings and skylights that flow seamlessly into the dedicated dining room. The kitchen connect
USD 606,000
3253 S Columbine Street
View photo
House · for sale
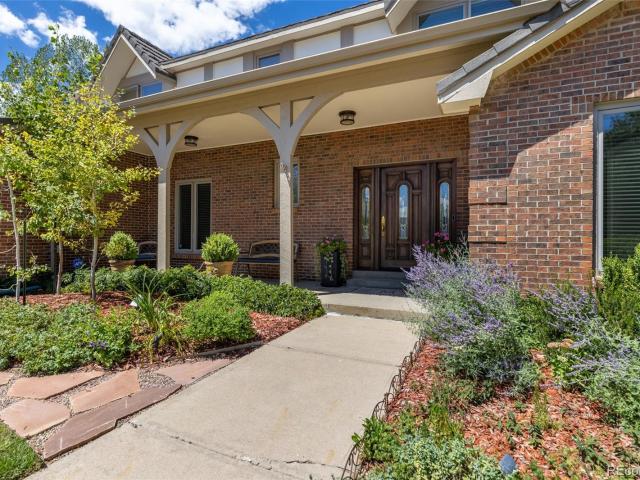
USD 1,750,000
USD 580/sq.ft
3253 S Columbine Street
Village Plaza Lofts
· 3,014 sq.ft · 5 Bedrooms · 4 Baths · House
· Patio · Garden · Fireplace · Equipped kitchen · Cellar
Village Plaza Lofts · 3,014 sq.ft · 5 Bedrooms · 4 Baths · House · Patio · Garden · Fireplace · Equipped kitchen · Cellar
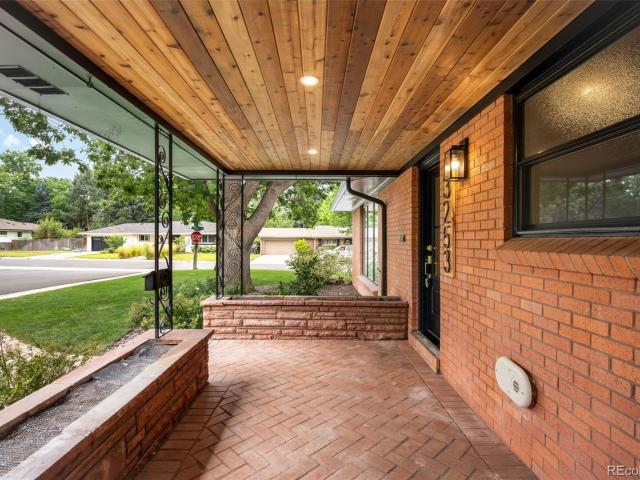
This beautiful Wellshire Ranch pairs the character of an established Denver neighborhood with the comfort and quality of a home that has been thoughtfully renovated from top to bottom. Set behind timeless all-brick construction, a charming front patio and welcoming walkway, this 5-bedroom, 4-bath home offers nearly everything buyers are searching for: generous gathering spaces, a finished basement, large backyard & an exceptional south Denver location. The fully renovated kitchen is designed to be used and enjoyed, with custom cabinetry, a full wall of pantry storage, waterfall quartz countertops, double ovens, six-burner gas range, custom hood, farmhouse sink overlooking the backyard and Bosch stainless steel appliances. The kitchen flows naturally into the dining and living spaces, where a butler's pantry and wood-burning fireplace make the heart of the home feel both inviting and refined. Three bedrooms & three baths are conveniently located on the main level. The primary suite offe
USD 1,750,000
2004 S Holly Street # 1
View photo
Townhouse · for sale
USD 499,990
USD 403/sq.ft
2004 S Holly Street # 1
Village Plaza Lofts
· 1,238 sq.ft · 2 Bedrooms · 2 Baths · Townhouse
· Equipped kitchen · Parking
Village Plaza Lofts · 1,238 sq.ft · 2 Bedrooms · 2 Baths · Townhouse · Equipped kitchen · Parking
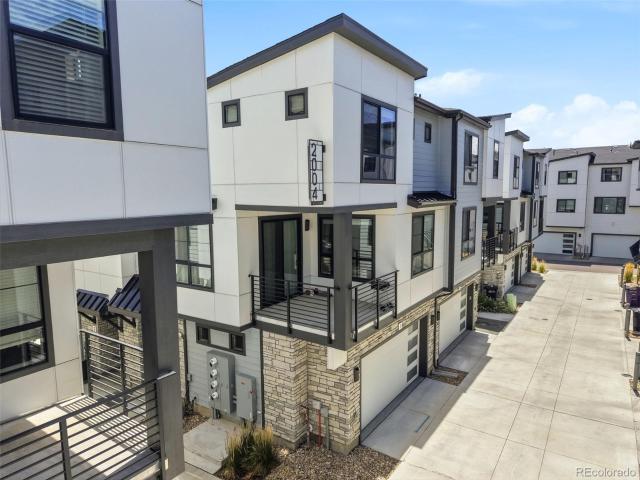
Discover comfortable Denver living at 2004 S Holly St #1, ideally situated in the desirable Virginia Village neighborhood. This home offers 2 bedrooms, 2 full bathrooms, and a convenient main-level half bath, with 1,238 square feet of finished living space. The main level features an inviting living area, kitchen, dining space, and powder room, while the upper level provides two spacious bedrooms and two full bathrooms. An attached 2-car garage provides secure parking and additional storage. Ideally located near shopping, dining, parks, and everyday conveniences, this home offers easy access to I-25, Cherry Creek, and central Denver. Enjoy nearby favorites along South Colorado Boulevard and the Virginia Village neighborhood while being just a short drive from the Cherry Creek shopping and dining district
USD 499,990
3736 S Fairplay Way
View photo
Townhouse · for sale
USD 407,000
USD 170/sq.ft
3736 S Fairplay Way
Village Plaza Lofts
· 2,390 sq.ft · 3 Bedrooms · 2 Baths · Townhouse
· Patio · Equipped kitchen · Cellar
Village Plaza Lofts · 2,390 sq.ft · 3 Bedrooms · 2 Baths · Townhouse · Patio · Equipped kitchen · Cellar
At 2,400 finished square feet, this renovated corner-unit townhome offers uncommon space and privacy, with only one shared wall and all three bedrooms and both baths on the main level. A fully finished basement adds an entire second level of flexible living space, giving you room to spread out, work, entertain, or make the space your own. Renovated in 2024 with an updated kitchen, new carpet, and fresh paint, with additional improvements including a 2025 water heater, built-in coffee nook, and custom closet organization. Out back, a spacious private patio shaded by a mature tree creates a comfortable place to unwind, dine, or enjoy the outdoors. Around the corner from the playground and just three blocks from Meadow Hills Golf Course, tennis, and recreation, with Cherry Creek Reservoir, light rail, the library, and highway access nearby. Residents also enjoy two community pools and a location within the Cherry Creek School District
USD 407,000

Get email alerts

Don't miss out: be the first to know about new properties

The alert was correctly created

On subscribing you accept the conditions of use and the privacy policy
Alert
Receive new ads in your inbox
Save this search
Receive alerts for new listings

We'll send you an email when we have new properties for: "Houses for sale in Village Plaza Lofts"

The alert was correctly created

Granville, Holly Hills South Aurora CCD Arapahoe County Colorado
Sullivan, South Aurora CCD Arapahoe County Colorado
Get email alerts and be the first to see new listings
Required field
On subscribing I accept the terms of the privacy policy
Perfect! You'll soon start receiving new listings via email
Alert
Receive an email when we have new ads for Houses for sale in Village Plaza Lofts
Save this search
Filters

Bedrooms

Size (sq.ft)

sq.ft
sq.ft

Price

USD
USD

Property type

Bathrooms

Clear all filters
Receive notifications when new entries are published.