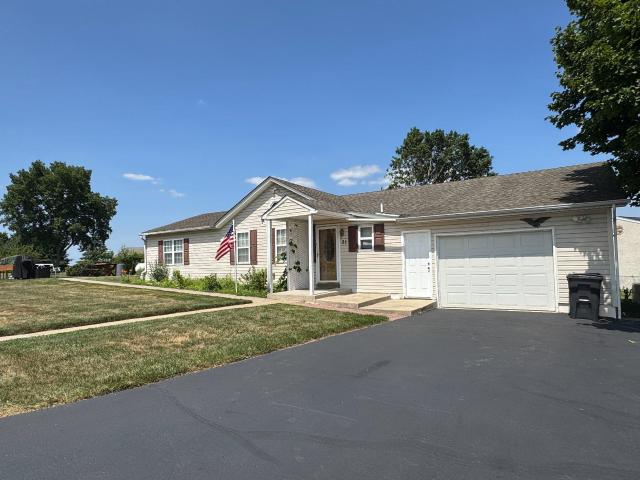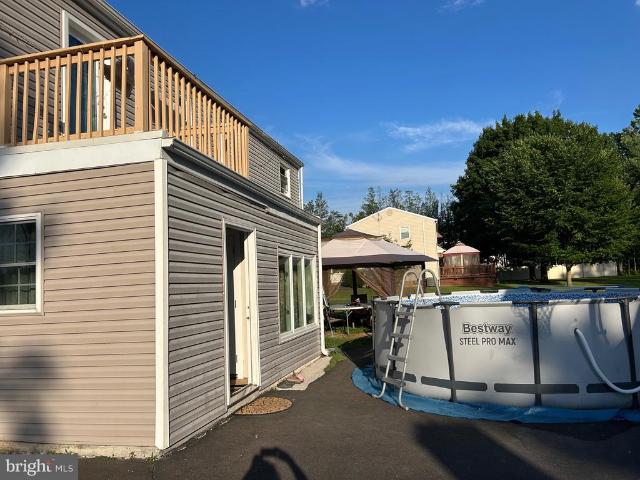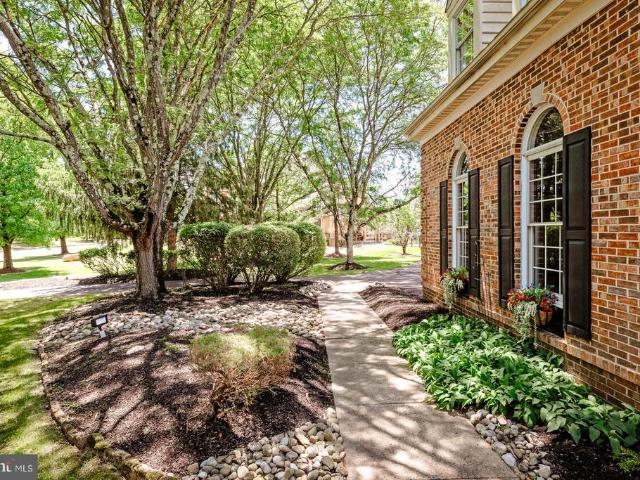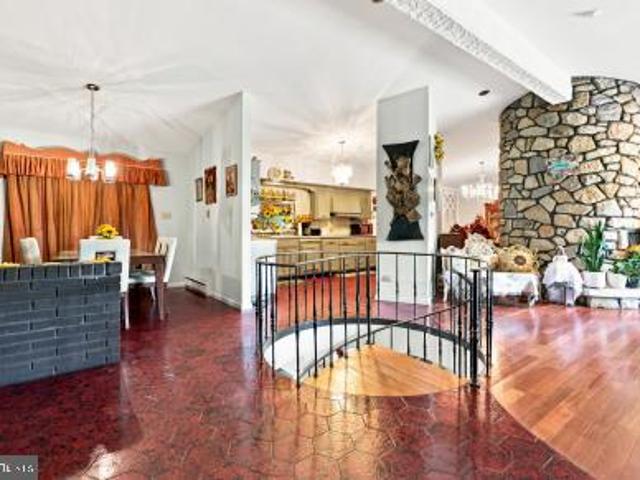
6,217 properties for sale in Village Shires

Bustleton Pike
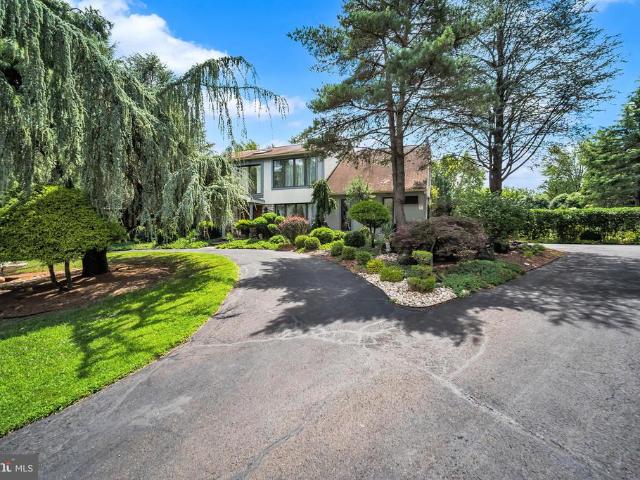
View photo
House · for sale
Request Details
Updated
Bustleton Pike
Village Shires
· 1,819 sq.ft · 2 Bedrooms · 1 Bath · House
Village Shires · 1,819 sq.ft · 2 Bedrooms · 1 Bath · House
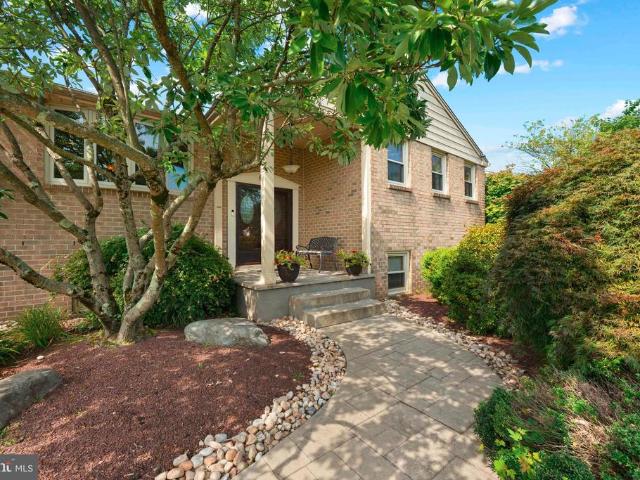
This home is in preforeclosure, which means the homeowner is in default (missed payments). Therefore, there could be an opportunity to strike a great deal with the owner and the bank
Request Details
Rucker Rd
View photo
House · for sale
Request Details
Updated
Rucker Rd
Village Shires
· 3,412 sq.ft · 4 Bedrooms · 2 Baths · House
Village Shires · 3,412 sq.ft · 4 Bedrooms · 2 Baths · House
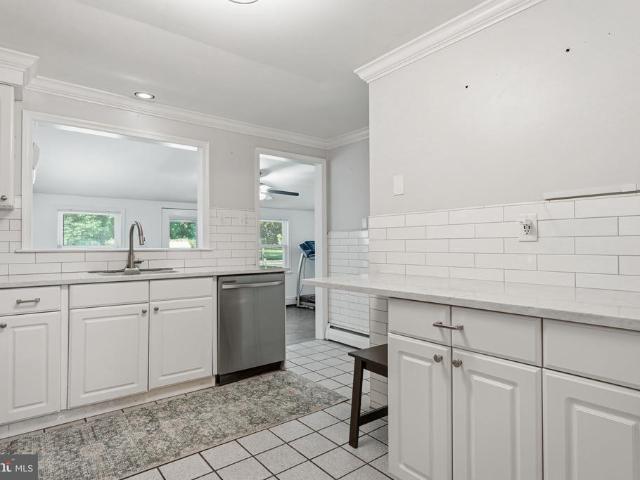
This is a Real Estate-Owned (REO)/post-foreclosure home owned or managed by a bank. All offers are considered; however, the highest and best will most likely be accepted
Request Details
250 Stratford Drive
View photo
House · for sale
USD 500,000
USD 313/sq.ft
250 Stratford Drive
Village Shires
· 1,593 sq.ft · 3 Bedrooms · 1 Bath · House
· Garden · Parking · Fireplace · Equipped kitchen
Village Shires · 1,593 sq.ft · 3 Bedrooms · 1 Bath · House · Garden · Parking · Fireplace · Equipped kitchen
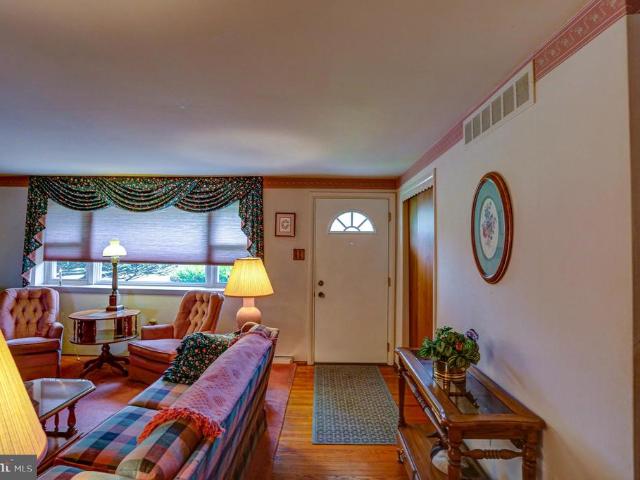
Adorable Northampton Township 3 Bedroom Split level on beautiful half acre lot. The entry level includes a Living room with carpet over hardwood floors and a brick Fireplace, Formal Dining room, and an Eat-in Kitchen. The Lower level starts with an original Family room with notty pine paneling and access to the 2 car garage, utility room with Laundry, and an outside access. The Second floor includes a Master Bedroom w/ half bath, 2 additional bedrooms and a Hall Bath with tub/shower and the ORIGINAL spotless pink tiling. All flooring on the first and second floor has the original hardwood floors, some hidden under carpeting. Included is a beautiful backyard that you can enjoy from the screened in porch. Care and upgrades include newer roof, brand new oil tank, new connection to public water, and upgraded wiring. Located in the award winning Council Rock School district and minutes from all points North and South. They dont build them like this anymore!
USD 500,000
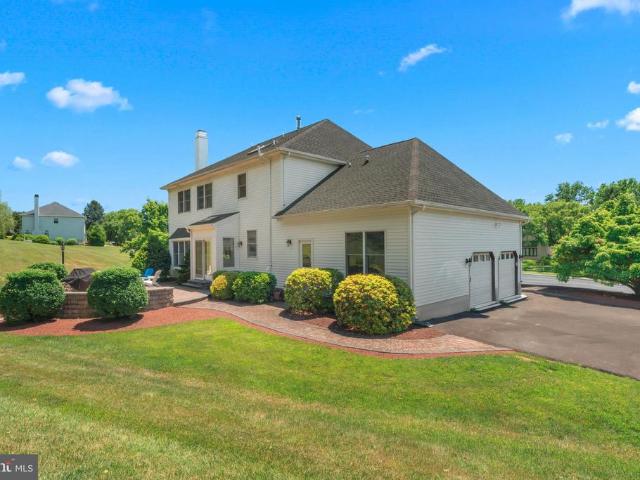
204 Gleniffer Hill Road
View photo
House · for sale
USD 1,399,999
USD 341/sq.ft
204 Gleniffer Hill Road
Village Shires
· 4,101 sq.ft · 4 Bedrooms · 4 Baths · House
· Fireplace · Equipped kitchen
Village Shires · 4,101 sq.ft · 4 Bedrooms · 4 Baths · House · Fireplace · Equipped kitchen
Welcome to this remarkable residence in the highly desirable Northampton Estates community of Richboro, located within the award winning Council Rock School District. Set on a large, beautifully maintained property, this exceptional four bedroom home offers four full bathrooms, one half bathroom, generous living spaces, quality upgrades and the perfect combination of elegance and comfort. A dramatic two story foyer welcomes you inside, featuring a beautiful curved staircase and an open, inviting layout surrounded by the formal living and dining rooms. Hardwood flooring flows throughout much of the home, while thoughtful architectural details and upgraded finishes add warmth and sophistication throughout. The spacious family room serves as the heart of the home, featuring soaring vaulted ceilings, skylights, a wood burning fireplace with a striking mural and an abundance of natural light. The family room opens beautifully to the kitchen, creating an ideal layout for everyday living and
USD 1,399,999
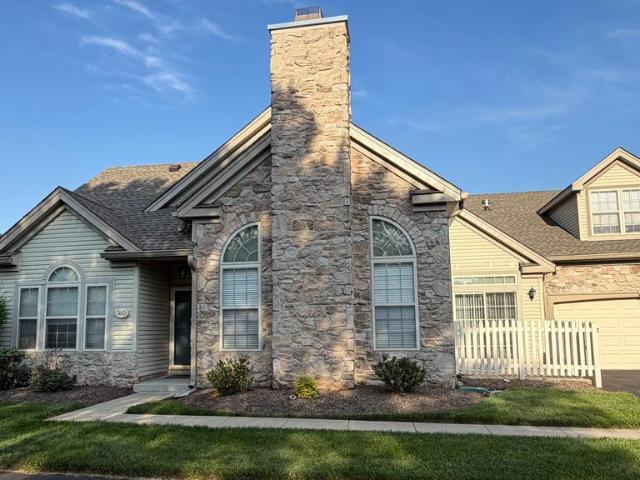
25 Legacy Oaks Drive
View photo
Condo · for sale
USD 589,000
USD 303/sq.ft
25 Legacy Oaks Drive
Village Shires
· 1,938 sq.ft · 3 Bedrooms · 3 Baths · Condo
· Fireplace · Equipped kitchen
Village Shires · 1,938 sq.ft · 3 Bedrooms · 3 Baths · Condo · Fireplace · Equipped kitchen
Highly sought after end. Unit townome in the 55+ community of Legacy Oaks in Northampton Twp. Offering first floor living with a finished loft with a full bath. Quite private & tranquil, but close to shopping & dining. The home is located on a cul-de-sac street so there is no thru traffic. Hardwood floors, vaulted ceilings & elegant windows create a bright welcoming feel. The home offers a spacious open floor plan that is ideal for everyday living. The kitchen offers an abundance of cabinetry, generous counter space and a very functional layout which is ideally situated adjacent to the dining area. The living room features hardwood floors, large windows & an elegant mantle with a gas fireplace. Also on the main level is an inviting, spacious family room, a light-filled primary suite offering generous closet space and a private en-suite bath, plus a versatile second bedroom-currently serving as a home office-with easy access to a beautifully appointed full hall bath. Entry from the gara
USD 589,000
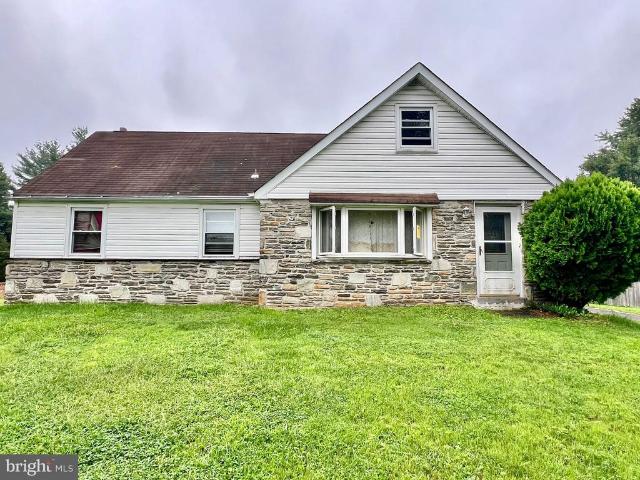
222 Holly Hill Road
View photo
House · for sale
USD 300,000
USD 190/sq.ft
222 Holly Hill Road
Village Shires
· 1,572 sq.ft · 5 Bedrooms · 1 Bath · House
· Office room · Parking
Village Shires · 1,572 sq.ft · 5 Bedrooms · 1 Bath · House · Office room · Parking
Welcome to 222 Holly Hill Rd, a classic Cape Cod nestled on a prime lot in desirable Richboro! Located in Northampton Twp in Bucks County, and Council Rock School, this home offers 5 bedrooms, 1 full bath, and an oversized 2-car detached garage. This property represents a fantastic opportunity for seasoned investors, contractors, or ambitious homebuyers looking to build instant equity. The home highlights a usable layout, including 5 bedrooms, three of which are on the first floor. The large number of rooms offer flexible options for dedicated home offices, hobby rooms, or main-floor primary suites. The garage offers an oversized 2-car detached garage with ample space for vehicles, workshop setups, or extra storage, along with a long driveway that is able to park numerous other vehicles. Being offered at an aggressive price, this home is in need of a full renovation, making it a clean slate for your complete design vision. Whether you're looking for your next fix-and-flip project, a lo
USD 300,000
107 Gleniffer Hill Road
View photo
House · for sale
USD 950,000
USD 307/sq.ft
107 Gleniffer Hill Road
Village Shires
· 3,089 sq.ft · 4 Bedrooms · 2 Baths · House
· Patio · Garden · Equipped kitchen
Village Shires · 3,089 sq.ft · 4 Bedrooms · 2 Baths · House · Patio · Garden · Equipped kitchen
Welcome to this exceptional home in the highly desirable Northampton Estates community, located in the highly rated Council Rock School District. From the moment you arrive, you'll appreciate the beautiful brick front, professional landscaping, and impressive double door entry. Step inside to a stunning two story foyer with hardwood floors and a turned staircase, creating a grand first impression. The foyer is flanked by formal living and dining rooms, perfect for entertaining or everyday gatherings. Hardwood flooring flows throughout most of the main level, adding warmth and elegance throughout the home. The kitchen is designed for both function and comfort, featuring heated tile floors, granite countertops, a center island, pantry, wall oven, and a bright breakfast area. Sliding glass doors lead to a paver patio overlooking the private backyard, creating the perfect setting for outdoor dining, morning coffee, or summer get togethers. Just off the kitchen, the spacious family room off
USD 950,000
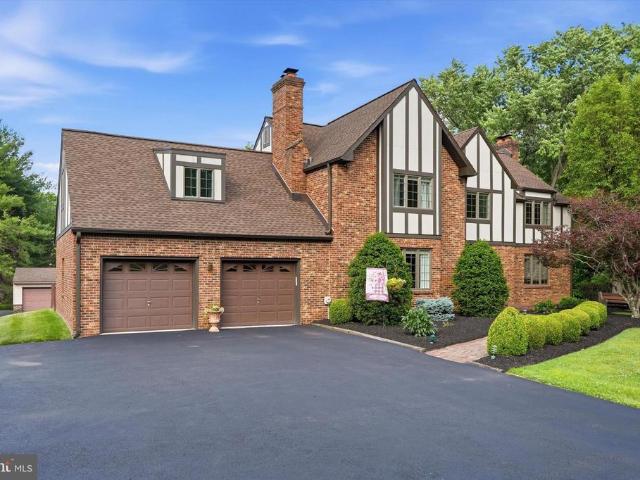
119 Tanyard Road
View photo
House · for sale
USD 1,297,000
USD 224/sq.ft
119 Tanyard Road
Village Shires
· 5,769 sq.ft · 5 Bedrooms · 3 Baths · House
· Fireplace · Equipped kitchen
Village Shires · 5,769 sq.ft · 5 Bedrooms · 3 Baths · House · Fireplace · Equipped kitchen
Tucked into a beautiful 1.7 acre lot is this stately custom Tudor which also features a guest house! You will love all of the unique aspects of this warm and welcoming home. Walk into the foyer with ceramic tile floor and large coat closet. Directly to the right is a very large living room with a gorgeous brick fireplace, wood floor, ceiling fan and natural beams. Glass Anderson doors lead you to a lovely three season room that collects plenty of sunshine. The dining room is perfect for gatherings and has it's own elegant fireplace, wood floor, crown molding and ceiling fan. A completely equipped kitchen offers custom wood cabinets, high quality Jenn-Air, stainless steel appliances, a refrigerator that has a panel that matches the cabinetry, a double door pantry, and a center island with pendant lights and a built-in microwave. The breakfast area is located adjacent to the kitchen and leads to a convenient laundry/mud room with built-in cubbies for shoes, backpacks and coats plus a wal
USD 1,297,000
23 Great Oak
View photo
House · for sale
USD 699,900
USD 233/sq.ft
23 Great Oak
Village Shires
· 2,992 sq.ft · 4 Bedrooms · 3 Baths · House
· Deck · Equipped kitchen
Village Shires · 2,992 sq.ft · 4 Bedrooms · 3 Baths · House · Deck · Equipped kitchen
Welcome to this beautifully maintained 4 bedroom, 3 full bathroom home nestled on a spacious lot in the highly desirable Churchville community. From the moment you arrive, the stamped concrete walkway and manicured exterior set the tone for the exceptional care and pride of ownership found throughout the home. Step inside to a bright and inviting main level featuring gleaming hardwood floors, recessed lighting, and a comfortable, functional layout designed for everyday living. The living room flows seamlessly into the dining area and spacious eat in kitchen, complete with a breakfast bar and sliding glass doors leading to a beautiful deck, creating the perfect space for morning coffee, outdoor dining, or entertaining guests. The main level also offers a private primary suite with hardwood floors, recessed lighting, and an updated en suite bathroom featuring a stall shower. Two additional bedrooms with hardwood flooring and a beautifully remodeled hall bathroom with tile floors, tiled w
USD 699,900
321 Almshouse Road
View photo
House · for sale
USD 539,000
USD 284/sq.ft
321 Almshouse Road
Village Shires
· 1,894 sq.ft · 4 Bedrooms · 2 Baths · House
· Equipped kitchen
Village Shires · 1,894 sq.ft · 4 Bedrooms · 2 Baths · House · Equipped kitchen
Make this the home of your dreams! This adorable 4-bedroom Cape Cod-style home in the award-winning Council Rock School District is filled with charm, space, and opportunity to make it truly your own. Even better, the home qualifies for a unique financing program through a local lender, allowing eligible buyers to roll the cost of desired cosmetic upgrades into their total loan amount, giving you the flexibility to make any changes you envision with potentially only a modest increase to your monthly mortgage payment. Step inside to a freshly painted, calming neutral color palette that flows throughout the home. Just off the entry, the spacious living room is filled with natural light and offers plenty of room to relax and gather. From there, continue through the dedicated dining area and into the fully updated kitchen, featuring granite countertops, stainless steel appliances, a classic white subway tile backsplash, and a functional layout ready for everyday living and entertaining. Ju
USD 539,000
Lot 1 2Nd Street Pike
View photo
House · for sale
USD 1,599,000
Lot 1 2Nd Street Pike
Village Shires
· 4 Bedrooms · 3 Baths · House
· Patio · Parking · Fireplace · Equipped kitchen
Village Shires · 4 Bedrooms · 3 Baths · House · Patio · Parking · Fireplace · Equipped kitchen
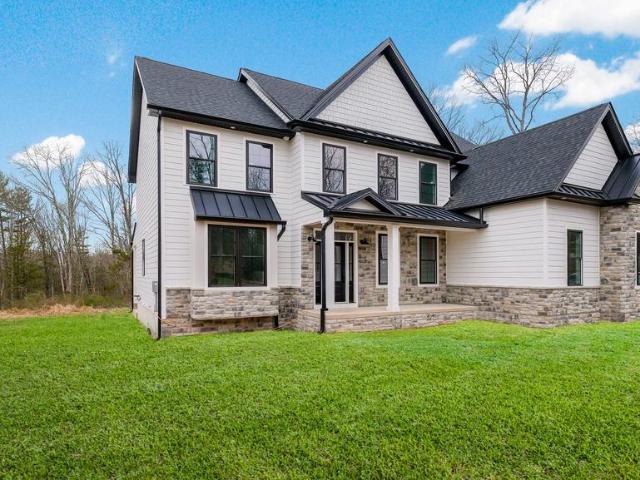
M Gold Building Group presents quality New Construction, currently under construction. A custom 5600 sq ft 4 BR, 3.5 BA home. This is a must-see home with luxury details and thoughtful touches added throughout including 2x6 exterior walls, Viwinco series black windows, James Hardie plank siding, partial stone front, wide plank hardwood floors throughout the entire house, custom crown molding, ceiling fans, luxury baths with Century cabinetry & custom lighting including 100+ recessed lights throughout. A large, open 2-story foyer with staircase overlooks a 2-story Family room with floor to ceiling stone gas fireplace. Formal LR & DR with tray ceiling & wainscoting. Gourmet Kitchen with custom cabinetry by Century Kitchens and Quartz counter tops, high-end stainless steel appliances. Mudroom off kitchen with built-in bench & custom shelving with access to 2+ car attached garage with insulated garage doors. 24x24 covered patio off kitchen with full floor to ceiling wood burning stone fire
USD 1,599,000
17 Sassafras Drive
View photo
House · for sale
USD 450,000
USD 312/sq.ft
17 Sassafras Drive
Village Shires
· 1,442 sq.ft · 3 Bedrooms · 2 Baths · House
· Equipped kitchen
Village Shires · 1,442 sq.ft · 3 Bedrooms · 2 Baths · House · Equipped kitchen
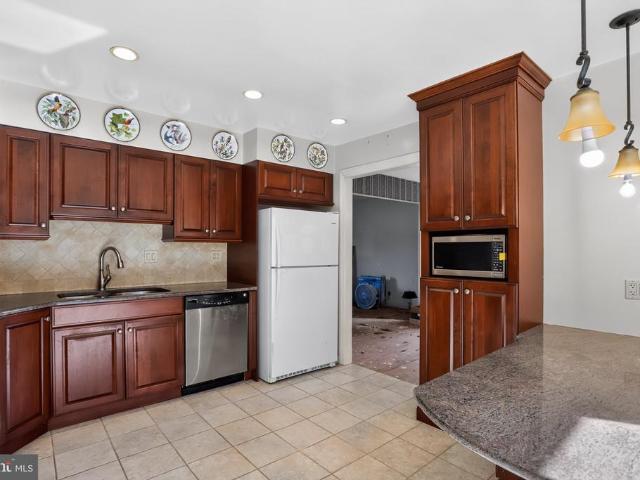
Welcome to 17 Sassafras Drive, a stone front split level on a quiet street in Northampton Township, in the heart of the Council Rock School District. Families spend years trying to get into this district, and this one sits on nearly half an acre in a neighborhood people rarely leave once they land in it. One family lived here since 1977. Now it is ready for yours. Step through the double front doors into a bright foyer and you get a sense of the house right away. Built well and cared for, with real bones and a layout that works. What makes this one different is the chance to put your own stamp on it. Choose your own flooring, your own colors, your own finishes, and build equity while you are at it. Opportunities like this in Council Rock do not come around often. The kitchen is beautiful. Cherry cabinets, granite counters, tumbled tile backsplash, stainless appliances, recessed lighting. A granite peninsula gives you a place to pull up a stool for coffee, and a second granite counter a
USD 450,000
236 Hilltop Drive
View photo
House · for sale
USD 999,900
USD 345/sq.ft
236 Hilltop Drive
Village Shires
· 2,895 sq.ft · 4 Bedrooms · 2 Baths · House
· Fireplace · Equipped kitchen · Parking
Village Shires · 2,895 sq.ft · 4 Bedrooms · 2 Baths · House · Fireplace · Equipped kitchen · Parking
A rare opportunity to own a truly exceptional custom built residence. This gorgeous contemporary house has extraordinary taste and elegant design. Situated on a one acre lot, with additional smaller lot on the property. Very desirable, exquisite setting. Private, secluded cul-de-sac location. EP.Henry front walkway and steps. A circular driveway with an extra parking space. Gorgeous front door. When you step inside, you will see the dramatic open floor plan with a two story foyer with skylight. Large living room and dining room. Many upgrades throughout the whole house: Hardwood floors, granite tiles in the foyer, stone fireplace in the family room. Very large kitchen with a charming greenhouse window that creates a bright sun filled breakfast area, perfect for enjoying everyday meals, making it one of the homes most inviting gathering spaces. 2nd floor features 4 very spacious bedrooms. Main bedroom with huge walk-in closet and an amazing dressing area. Updated master bathroom with st
USD 999,900
Redwood Dr
View photo
House · for sale
Request Details
New
Redwood Dr
Village Shires
· 2,400 sq.ft · 4 Bedrooms · 2 Baths · House
Village Shires · 2,400 sq.ft · 4 Bedrooms · 2 Baths · House
This home is in preforeclosure, which means the homeowner is in default (missed payments). Therefore, there could be an opportunity to strike a great deal with the owner and the bank
Request Details
Forrest Dr
View photo
House · for sale
Request Details
Updated
Forrest Dr
Village Shires
· 2,906 sq.ft · 4 Bedrooms · 2 Baths · House
Village Shires · 2,906 sq.ft · 4 Bedrooms · 2 Baths · House
This home is in preforeclosure, which means the homeowner is in default (missed payments). Therefore, there could be an opportunity to strike a great deal with the owner and the bank
Request Details
7 Oxford Drive
View photo
House · for sale
USD 3,499,000
USD 458/sq.ft
7 Oxford Drive
Village Shires
· 7,632 sq.ft · 5 Bedrooms · 5 Baths · House
· Equipped kitchen
Village Shires · 7,632 sq.ft · 5 Bedrooms · 5 Baths · House · Equipped kitchen
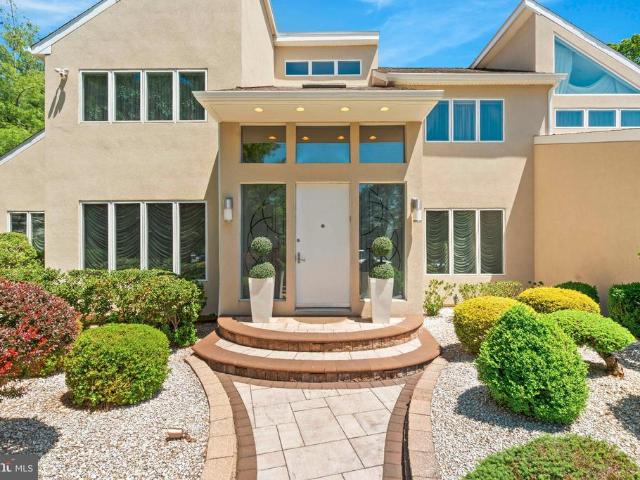
Open house! Saturday 12th! 11:30-2PM / SUNDAY 13TH! 12-2PM Located in Ivyland within the Council Rock School District, this exceptional residence combines dramatic architectural details, beautifully appointed interiors, and resort-style outdoor living, creating a home designed for both everyday comfort and entertaining. A grand two-story foyer makes an immediate impression with a sweeping double Cinderella staircase, custom iron railings, detailed millwork, statement chandelier, and elaborate coffered and dropped ceiling treatments with integrated lighting. The dramatic two-story dining room features soaring windows, decorative wall treatments, and a crystal chandelier. At the heart of the home is an expansive kitchen and family room. The kitchen features sleek white cabinetry, extensive stone surfaces, a large waterfall-edge island, walk-in pantry, and an impressive appliance package including a Wolf six-burner gas range with double ovens and griddle, Thermador ventilation hood, JennA
USD 3,499,000
47 Loretta Circle
View photo
House · for sale
USD 1,299,900
USD 312/sq.ft
47 Loretta Circle
Village Shires
· 4,166 sq.ft · 4 Bedrooms · 3 Baths · House
· Equipped kitchen · Swimming pool
Village Shires · 4,166 sq.ft · 4 Bedrooms · 3 Baths · House · Equipped kitchen · Swimming pool
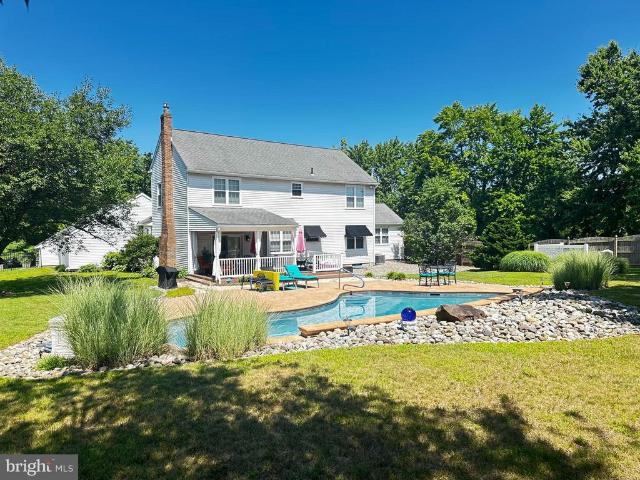
Welcome to this gorgeous colonial located in the highly desirable holland ridge community and the award-winning council rock school district! Beautifully situated on a PRIVATE 1.01-ACRE LOT WITH AN IN-GROUND POOL, this impressive home offers the perfect combination of space, comfort, and an exceptional setting. Step inside through the welcoming TWO-STORY FOYER, featuring a beautiful turned oak staircase, hardwood flooring, French doors, and elegant crown molding. The spacious main level offers a formal dining room, a bright and dramatic two-story family room filled with natural light, and a generously sized kitchen featuring a center island, plenty of cabinet and counter space, and a large breakfast area with room for a table. A convenient FIRST-FLOOR OFFICE provides the perfect space for working from home, studying, or creating a private home library. Upstairs, you will find FOUR SPACIOUS BEDROOMS with plenty of natural light and storage. With 3.5 BATHROOMS, this home provides plenty
USD 1,299,900
1390 Old Jacksonville
View photo
House · for sale
USD 2,395,000
USD 171/sq.ft
1390 Old Jacksonville
Village Shires
· 13,993 sq.ft · 6 Bedrooms · 5 Baths · House
· Fireplace · Equipped kitchen
Village Shires · 13,993 sq.ft · 6 Bedrooms · 5 Baths · House · Fireplace · Equipped kitchen
Welcome to this extraordinary estate, gracefully situated on over 3 acres in the prestigious Deer Run Farms community within the highly acclaimed Council Rock School District. From the moment you arrive at the long, private driveway, the sweeping grounds and timeless curb appeal set the tone for a residence that is both elegant and inviting. A bluestone covered front porch offers a stately welcome to this remarkable home, where rich history meets modern luxury. This expansive property boasts six bedrooms, six full bathrooms, and five powder rooms, seamlessly blending character, comfort, and style. A special highlight of the estate is the beautifully preserved circa 1771 residence that connects directly to the main home. Overflowing with charm, the historic wing features a living room with a wood burning fireplace, a kitchen, and a powder room on the first floor; two bedrooms and a full bathroom on the second floor; and a third-floor loft primary bedroom with skylights. The character an
USD 2,395,000
259 Schan Drive
View photo
House · for sale
USD 899,900
USD 281/sq.ft
259 Schan Drive
Village Shires
· 3,197 sq.ft · 4 Bedrooms · 2 Baths · House
· Patio · Garden · Fireplace · Equipped kitchen
Village Shires · 3,197 sq.ft · 4 Bedrooms · 2 Baths · House · Patio · Garden · Fireplace · Equipped kitchen
Tucked away on a quiet cul de sac in desirable Churchville, this beautifully maintained and thoughtfully expanded four bedroom, two and a half bath home offers over a half acre of picturesque grounds with stunning water views and timeless character throughout. From the moment you arrive, you'll appreciate the professionally landscaped grounds, charming paver walkway, expansive driveway, and exceptional curb appeal. Inside, hardwood floors flow through much of the main level, where a formal living room with French doors opens to a beautiful paver patio overlooking the peaceful backyard and water views. The formal dining room provides the perfect setting for gatherings, while the expanded eat in kitchen is the heart of the home, featuring a large center island, abundant cabinetry, and plenty of space for everyday living and entertaining. Just off the kitchen, the inviting family room offers hardwood floors and a striking brick propane fireplace, creating a warm and welcoming space to rel
USD 899,900
22 W Norton Drive
View photo
House · for sale
USD 750,000
USD 296/sq.ft
22 W Norton Drive
Village Shires
· 2,530 sq.ft · 4 Bedrooms · 2 Baths · House
· Garden · Fireplace
Village Shires · 2,530 sq.ft · 4 Bedrooms · 2 Baths · House · Garden · Fireplace
Council Rock School District | 2,536 Sq. Ft. Nearly 1 Acre | Beautiful Backyard Retreat-Walking Distance to Elementary School and Park Nestled on a beautifully positioned lot of nearly one acre in the highly sought-after Council Rock School District, this exceptional Churchville residence offers the perfect blend of comfortable living, functional spaces, and outdoor enjoyment. Thoughtfully situated to take full advantage of the expansive property, the home provides privacy, a great layout, and a wonderful setting for everyday living and entertaining. From the moment you enter, you'll appreciate the welcoming ceramic tile foyer and the rich hardwood flooring that extends throughout both the first and second levels, creating warmth and continuity throughout the home. The spacious family room is designed to be the center of everyday living, featuring an electric fireplace with a brick and slate surround, custom mantel, recessed lighting, and hardwood flooring. French doors open directly t
USD 750,000
31 Bridgetown Pike
View photo
House · for sale
Request Details
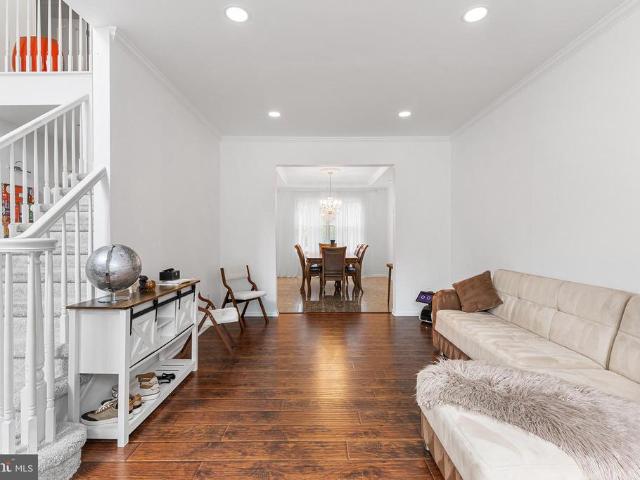
31 Bridgetown Pike
Village Shires
· 5 Bedrooms · House
· Patio · Equipped kitchen · Parking · Air conditioning · Heating · Cellar
Village Shires · 5 Bedrooms · House · Patio · Equipped kitchen · Parking · Air conditioning · Heating · Cellar
Opportunity is knocking in council rock school district! Two separate homes offered on 1 on one parcel (#31-026-) and 1.07 acres of land. Offering multi-generational living or your own housing and a rental property too. The Ranch home (31 Bridgetown Rear) offers 2 bedrooms, 2 full baths, living room, dining room and full kitchen, as well as a family room, laundry / utility room, hardwood floors, storage, rear patio and oversized garage. 31 Bridgetown Rear Interior square footage. 1,384, public sewer (Lower Southampton Township) and well water, central A/C and propane forced air heat The Bungalow home (31 Bridgetown Front) offers 4 bedrooms (1 on main floor), living room, dining room, eat in kitchen, 2 full baths, hardwood floors and carpeting, partial basement and a detached storage area and garage too. 31 Bridgetown Front Interior square footage 1,370, public sewer (Lower Southampton Township) and well water, central A/C and propane forced air hea. T 2 large portions of Shed are NOT r
Request Details
110 W Bristol Road
View photo
House · for sale
USD 554,900
USD 209/sq.ft
110 W Bristol Road
Village Shires
· 2,648 sq.ft · 5 Bedrooms · 2 Baths · House
· Garden · Equipped kitchen · Parking
Village Shires · 2,648 sq.ft · 5 Bedrooms · 2 Baths · House · Garden · Equipped kitchen · Parking
Welcome to this beautifully maintained 5. Bedroom Colonial, ideally situated on a generous. 52 acre lot in Warminster. Offering approximately 2,653 square feet of thoughtfully designed living space with updates. A welcoming foyer opens to a sun-filled formal dining room with highlighted by a large picture window overlooking to back yard. The spacious kitchen appointed with oak cabinetry, countertops, stainless steel appliances, title backsplash. Just off the kitchen, the inviting to spacious living room and then to family room. A convenient first-floor laundry room and powder room complete the main level. Upstairs, 5 bedrooms, master bedroom with the additional sitting room, that can be used as 6 bedrooms, 2 full baths provide comfortable accommodations. Also large storage room. Additional highlights include a detached two-car garage, expansive backyard, and numerous updates throughout since 2021-2022, 2 separate systems for heating and cooling system A truly move-in-ready home
USD 554,900
8 Golfview Drive
View photo
House · for sale
USD 1,149,900
USD 279/sq.ft
8 Golfview Drive
Village Shires
· 4,112 sq.ft · 4 Bedrooms · 3 Baths · House
· Fireplace · Equipped kitchen
Village Shires · 4,112 sq.ft · 4 Bedrooms · 3 Baths · House · Fireplace · Equipped kitchen
Nestled on a beautifully landscaped 1 acre lot in desirable wedgewood greene. This impressive 4,200 SQUARE FOOT brick front DeLuca built residence offers the perfect blend of elegance, spacious living and resort style outdoor amenities. Step through the grand two story center hall foyer and discover a thoughtfully designed floor plan featuring 4 BEDROOMS, 3.5 BATHS, gleaming hardwood floors, extensive millwork, and 2 FIREPLACES that create warmth and character throughout the home. The spacious kitchen is the heart of the home, showcasing custom cabinetry, granite countertops, stainless steel appliances, a large center island and abundant space for entertaining. The dramatic family room features vaulted ceilings, expansive windows, and a stunning floor to ceiling stone fireplace, while formal living and dining rooms provide elegant spaces for gatherings and special occasions. In addition to the home's impressive layout is approximately 450 square foot flex space-Ideal for a media room,
USD 1,149,900
290 Hatboro Road
View photo
House · for sale
USD 1,175,000
USD 243/sq.ft
290 Hatboro Road
Village Shires
· 4,833 sq.ft · 6 Bedrooms · 5 Baths · House
· Fireplace · Parking
Village Shires · 4,833 sq.ft · 6 Bedrooms · 5 Baths · House · Fireplace · Parking
Welcome to this exceptional estate offering the perfect blend of space, comfort and endless possibilities. Situated on approximately 3.12 acres of beautiful land this impression property features 6 spacious bedrooms and 5 full bathrooms, making it ideal for a large family, multi-generational living, or those who love to entertain. The home Boasts a large inviting living room, a charming breakfast nook perfect for memorable meals. A stunning spiral staircase leads to the lower level, which offers 3 additional bedrooms and 2 full bathrooms, providing excellent flexibility for guest, extended family or private living quarters, adding warmth and character to the home are 2 magnificent Stone fireplaces that create a cozy elegant atmosphere outside you'll find 3.12 acres and a rare opportunity of 2 additional lots that can be used for future new construction investment, potential or extended outdoor living. An extended driveway with ample parking walking distance to Northampton park. The par
USD 1,175,000
1495 Charter Court
View photo
House · for sale
USD 875,000
USD 293/sq.ft
1495 Charter Court
Village Shires
· 2,982 sq.ft · 4 Bedrooms · 2 Baths · House
· Garden · Sauna · Swimming pool · Equipped kitchen · Cellar
Village Shires · 2,982 sq.ft · 4 Bedrooms · 2 Baths · House · Garden · Sauna · Swimming pool · Equipped kitchen · Cellar
Tucked away in an exclusive nine-home cul-de-sac, this move-in-ready sanctuary blends sophisticated design with ultimate privacy. A roundabout driveway makes a striking first impression, welcoming you into a versatile main-level layout with flexible living spaces that adapt flawlessly to your lifestyle. At the heart of the home is a bright chefs kitchen, beautifully appointed with crisp light cabinetry, premium granite countertops, and a generous center island perfect for casual seating. Upstairs features four spacious bedrooms and two full bathrooms, highlighted by an expansive primary suite. This private retreat boasts an impressive walk-in closet and a spa-like ensuite bathroom complete with a standup shower and jacuzzi soaking tub. For additional space, descend to the fully finished basement which features your own sauna. Step through the upgraded Andersen sliding doors (2023) into your own peaceful backyard. The pristine, manicured grounds center around a sparkling heated pool, cr
USD 875,000

Get email alerts

Don't miss out: be the first to know about new properties

The alert was correctly created

On subscribing you accept the conditions of use and the privacy policy
Alert
Receive new ads in your inbox
Save this search
Receive alerts for new listings

We'll send you an email when we have new properties for: "Properties for sale in Village Shires"

The alert was correctly created

Saint Leonard, Northampton township Bucks County Pennsylvania
Abington, Abington township Montgomery County Pennsylvania
Get email alerts and be the first to see new listings
Required field
On subscribing I accept the terms of the privacy policy
Perfect! You'll soon start receiving new listings via email
Alert
Receive an email when we have new ads for Properties for sale in Village Shires
Save this search
Filters

Bedrooms

Size (sq.ft)

sq.ft
sq.ft

Price

USD
USD

Property type

Bathrooms

Clear all filters
Receive notifications when new entries are published.