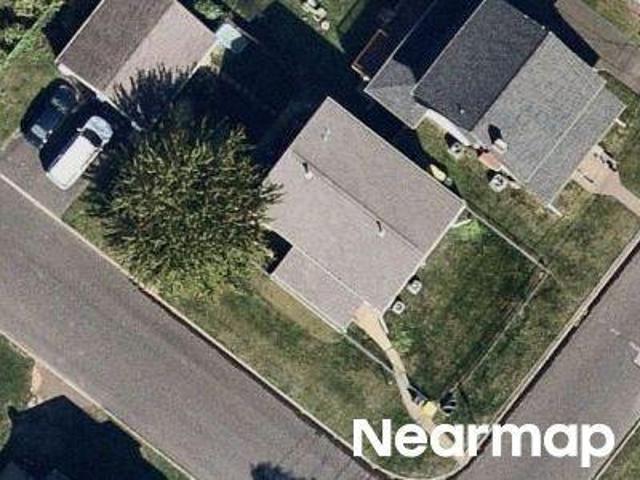
7,318 properties for sale in Horsham

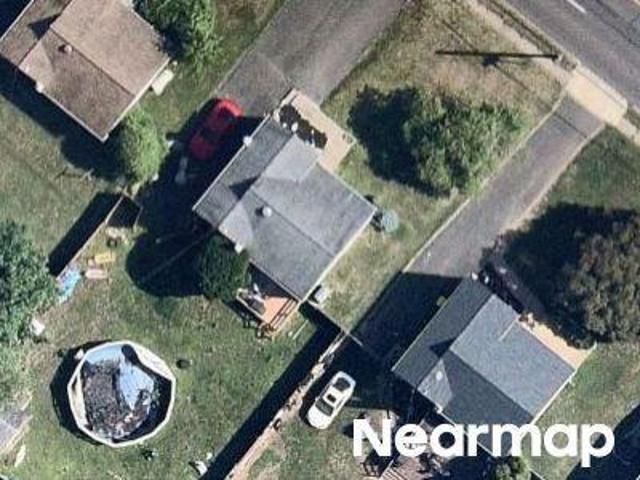
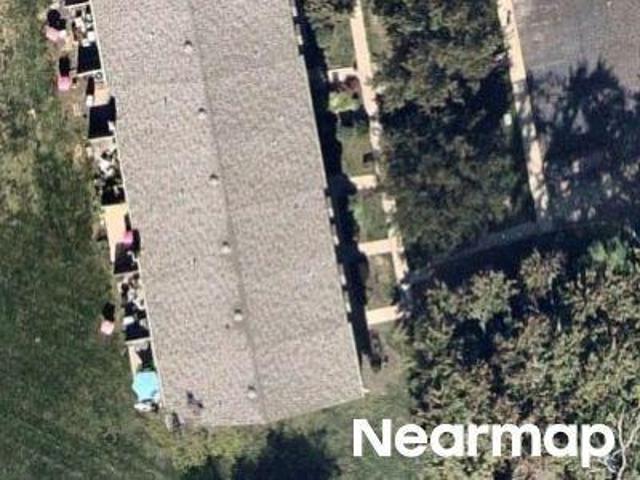
Windsor Pass
View photo
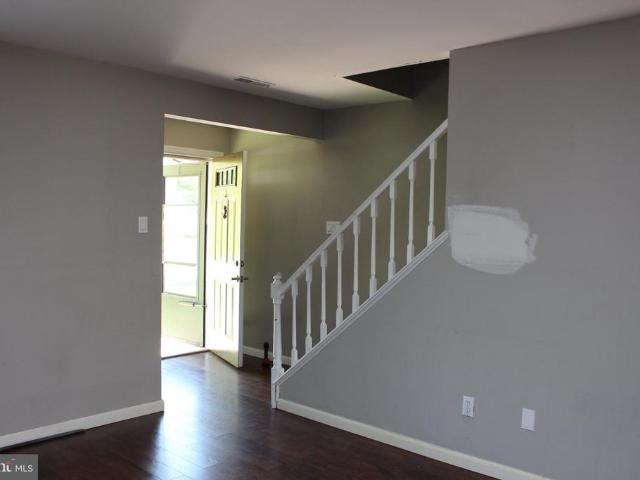
Condo · for sale
Request Details
Updated
Windsor Pass
Horsham
· 1,432 sq.ft · 2 Bedrooms · 2 Baths · Condo
Horsham · 1,432 sq.ft · 2 Bedrooms · 2 Baths · Condo
This home is in preforeclosure, which means the homeowner is in default (missed payments). Therefore, there could be an opportunity to strike a great deal with the owner and the bank
Request Details
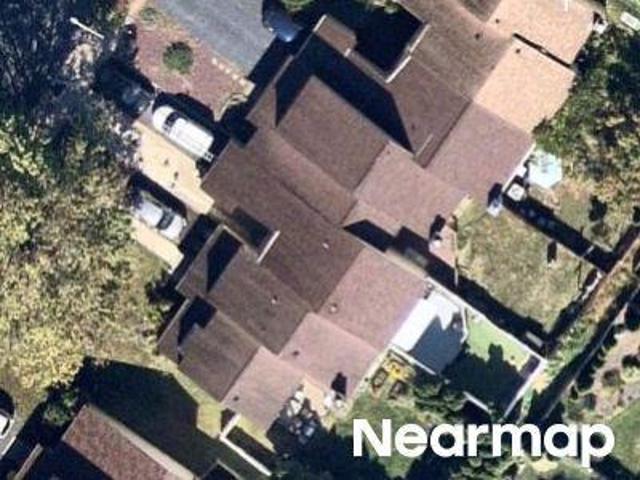
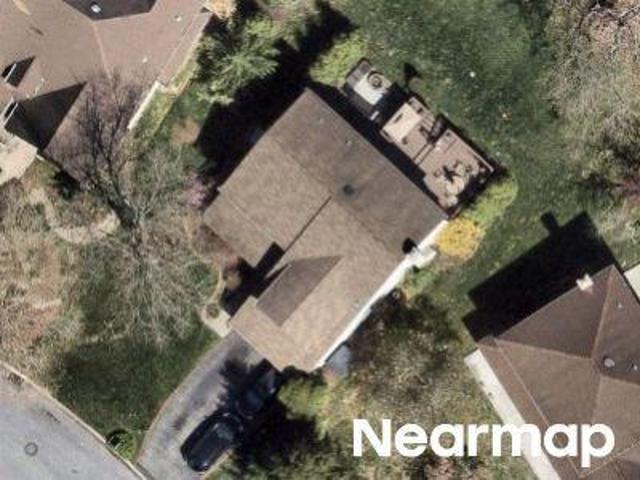
W County Line Rd
View photo
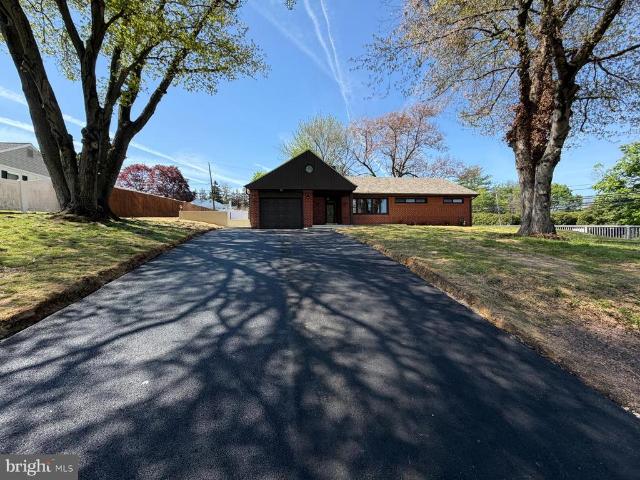
House · for sale
Request Details
Updated
W County Line Rd
Horsham
· 1,475 sq.ft · 3 Bedrooms · 2 Baths · House
Horsham · 1,475 sq.ft · 3 Bedrooms · 2 Baths · House
This home is in preforeclosure, which means the homeowner is in default (missed payments). Therefore, there could be an opportunity to strike a great deal with the owner and the bank
Request Details
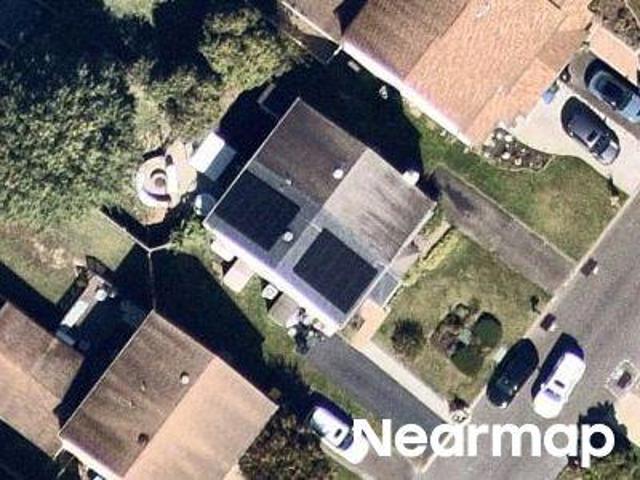
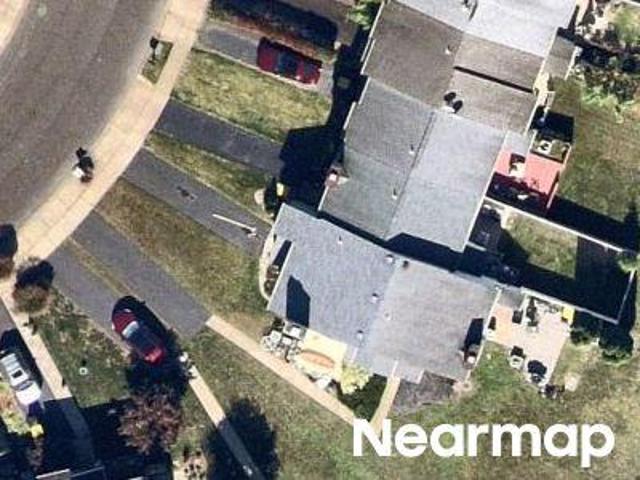
Jack Ladder Cir
View photo
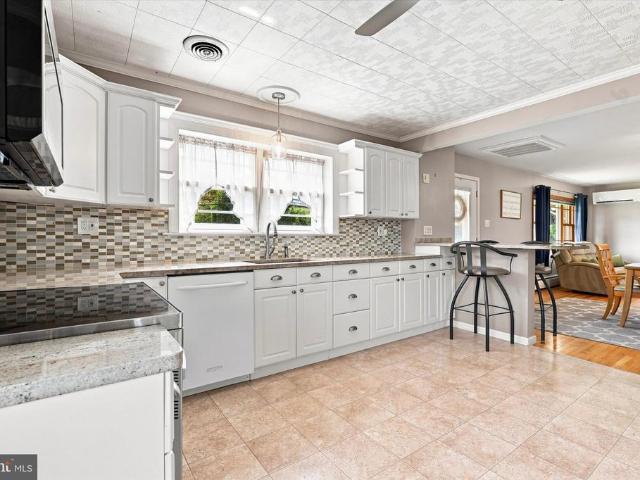
Townhouse · for sale
Request Details
Updated
Jack Ladder Cir
Horsham
· 1,259 sq.ft · 2 Bedrooms · 2 Baths · Townhouse
Horsham · 1,259 sq.ft · 2 Bedrooms · 2 Baths · Townhouse
This home is in preforeclosure, which means the homeowner is in default (missed payments). Therefore, there could be an opportunity to strike a great deal with the owner and the bank
Request Details
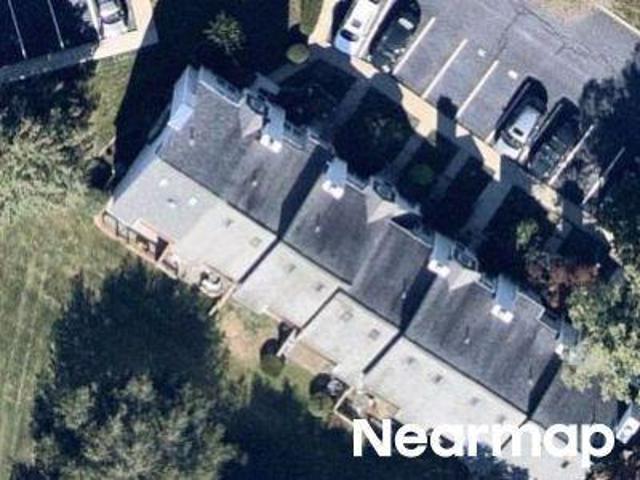
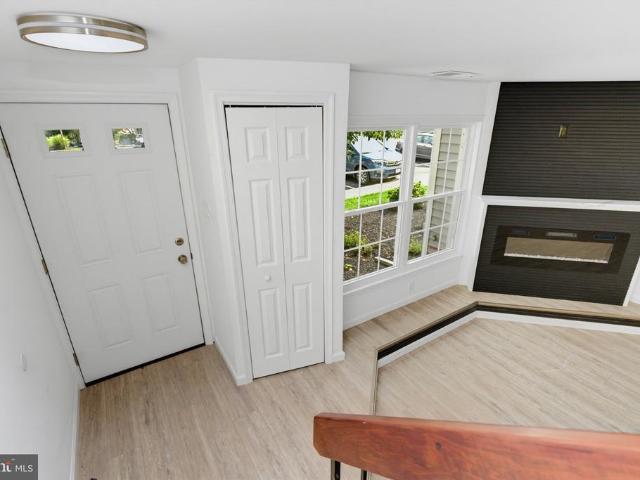
Brownstone Ln
View photo
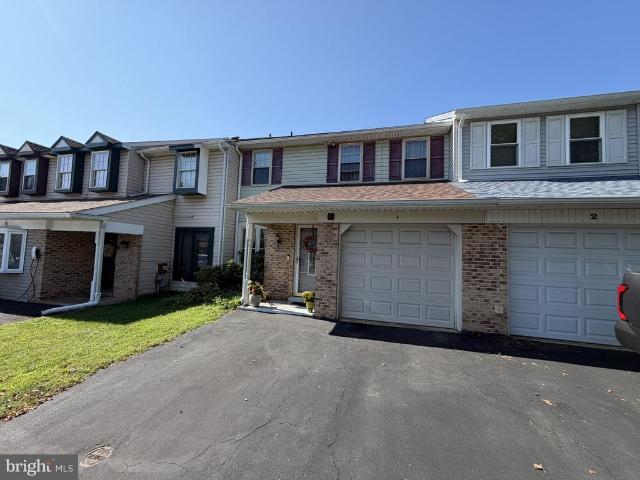
Townhouse · for sale
Request Details
Updated
Brownstone Ln
Horsham
· 1,389 sq.ft · 3 Bedrooms · 2 Baths · Townhouse
Horsham · 1,389 sq.ft · 3 Bedrooms · 2 Baths · Townhouse
This home is in preforeclosure, which means the homeowner is in default (missed payments). Therefore, there could be an opportunity to strike a great deal with the owner and the bank
Request Details
Could you also be interested in
Black Watch Ct
View photo
House · for sale
Request Details
Updated
Black Watch Ct
Horsham
· 1,464 sq.ft · 2 Bedrooms · 2 Baths · House
Horsham · 1,464 sq.ft · 2 Bedrooms · 2 Baths · House
This home is in preforeclosure, which means the homeowner is in default (missed payments). Therefore, there could be an opportunity to strike a great deal with the owner and the bank
Request Details
Windsor Pass # 41
View photo
Condo · for sale
Request Details
Updated
Windsor Pass # 41
Horsham
· 1,432 sq.ft · 2 Bedrooms · 3 Baths · Condo
Horsham · 1,432 sq.ft · 2 Bedrooms · 3 Baths · Condo
This home is in preforeclosure, which means the homeowner is in default (missed payments). Therefore, there could be an opportunity to strike a great deal with the owner and the bank
Request Details
Sugar Maple Ln
View photo
House · for sale
USD 66,063
USD 23/sq.ft
Updated
Sugar Maple Ln
Horsham
· 2,863 sq.ft · 4 Bedrooms · 2 Baths · House
Horsham · 2,863 sq.ft · 4 Bedrooms · 2 Baths · House
This home is in preforeclosure, which means the homeowner is in default (missed payments). Therefore, there could be an opportunity to strike a great deal with the owner and the bank
USD 66,063
Bark Hollow Ln
View photo
Townhouse · for sale
Request Details
Updated
Bark Hollow Ln
Horsham
· 1,184 sq.ft · 2 Bedrooms · 2 Baths · Townhouse
Horsham · 1,184 sq.ft · 2 Bedrooms · 2 Baths · Townhouse
This home is in preforeclosure, which means the homeowner is in default (missed payments). Therefore, there could be an opportunity to strike a great deal with the owner and the bank
Request Details
125 Macintosh Court
View photo
Townhouse · for sale
USD 390,000
USD 266/sq.ft
125 Macintosh Court
Horsham
· 1,464 sq.ft · 2 Bedrooms · 1 Bath · Townhouse
· Deck · Fireplace · Equipped kitchen
Horsham · 1,464 sq.ft · 2 Bedrooms · 1 Bath · Townhouse · Deck · Fireplace · Equipped kitchen
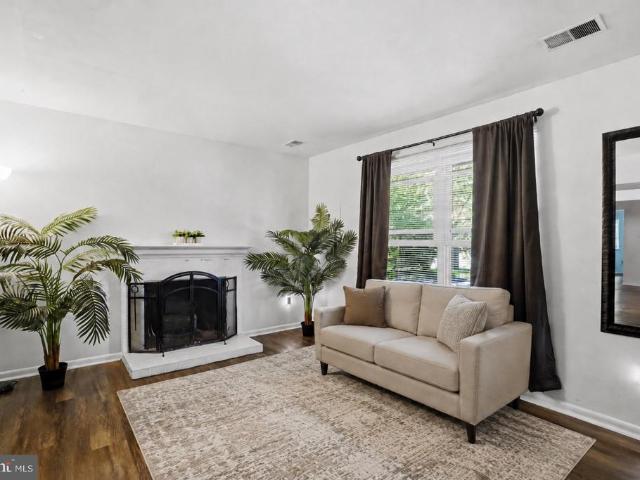
Welcome to 125 Mackintosh Court, a remodeled townhome in Horsham, PA, located near major commuter routes and within the Hatboro-Horsham School District. Offering 1,472 square feet, this 2 to 3 bedroom, 2-bath home has been updated with all new cosmetics and mechanicals for a true turn-key experience. The bright main level features new luxury vinyl plank flooring, updated lighting, and a spacious great room with an electric fireplace and quartz mantle as the focal point. There is room for a formal dining area, and the layout flows into the eat-in kitchen, which has been fully updated with new appliances, cabinetry, countertops, backsplash, fixtures, and lighting. A new glass door brings in additional natural light and provides access to the rear deck. A renovated powder room and multiple closets complete this level. Upstairs, two well-sized bedrooms with carpeting, ceiling fans and roomy closets (2 in the master) share the newly updated full bath, which features a shower/tub combination
USD 390,000
5 Brookside Court
View photo
Condo · for sale
USD 289,900
USD 316/sq.ft
5 Brookside Court
Horsham
· 915 sq.ft · 2 Bedrooms · 1 Bath · Condo
· Patio · Fireplace · Equipped kitchen · Parking
Horsham · 915 sq.ft · 2 Bedrooms · 1 Bath · Condo · Patio · Fireplace · Equipped kitchen · Parking
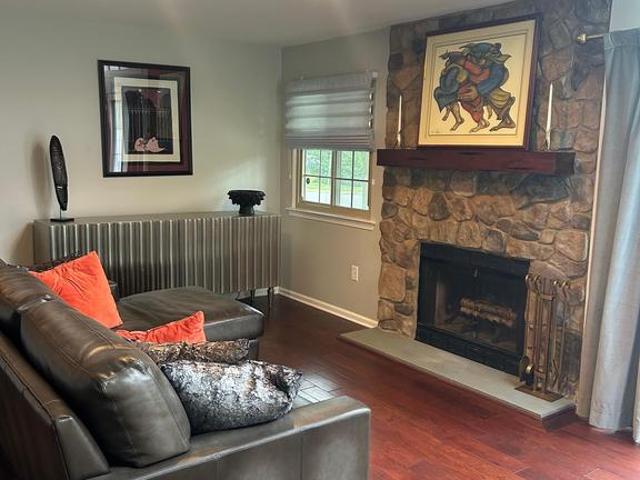
Welcome to this wonderful two bedroom, one bath ground-floor condominium in desirable Saw Mill Valley! Step inside to a bright, open floor plan featuring abundant natural light, gorgeous cherry engineered hardwood floors and a spacious living area highlighted by a stunning stone fireplace with custom mantel. The living room flows seamlessly into the dining area and kitchen, creating a comfortable and functional layout. Both bedrooms offer excellent storage, including a large walk-in closet in the primary bedroom. The bathroom includes a stack washer/dryer and linen closet. Custom shades, Andersen doors and recessed lighting. Enjoy outdoor living on your private, fenced patio, ideal for morning coffee or outdoor dining. Plenty of parking for residents and guests. This home offers exceptional value with low HOA fees of just $275/month and low annual taxes. The tranquil community features a nearby playground and walking trails. Close to train lines, shopping and restaurants. Easy, conveni
USD 289,900
34 Butternut Drive
View photo
House · for sale
USD 710,000
USD 223/sq.ft
Updated
34 Butternut Drive
Horsham
· 3,175 sq.ft · 6 Bedrooms · 3 Baths · House
Horsham · 3,175 sq.ft · 6 Bedrooms · 3 Baths · House
Discover the ultimate versatile living solution in this 6-bedroom, 3-full-bath raised rancher, located in the highly desirable Hatboro-Horsham School District. Originally a three-bedroom, one-bathroom rambler-style property, an expansive 2016 renovation completely transformed this structure into the amazing residence you see today. The main level boasts a bright, open-concept floor plan where the kitchencomplete with a peninsula breakfast bar and stainless-steel appliancesflows seamlessly into the main living areas. The impressive 2016 addition introduces an oversized great room, a formal dining room, a first-floor laundry room, a functional mudroom, and a private primary suite featuring a walk-in closet and an en-suite bath with a glass-enclosed shower. During the renovation, a dedicated, secondary HVAC system was added to handle the new zone, along with replacing the roof and windows. The property also features a second-story addition that dramatically expands the living space. This
USD 710,000
34 Butternut Drive
View photo
House · for sale
USD 710,000
34 Butternut Drive
Horsham
· 2 Bedrooms · House
Horsham · 2 Bedrooms · House
Open house sunday august 30,2026 1-3 pm. *. Don't miss this ultimate versatile family home in the premier Hatboro-Horsham School District. While strictly RESTRICTED to OWNER-OCCUPIED USE, this 6-bedroom, 3-full-bath raised rancher delivers incredible spatial flexibility. An ambitious 2016 renovation completely reimagined the original 3-bed, 1-bath rambler into the stunning, expansive residence it is today. The main level boasts a bright, open-concept floor plan where the kitchencomplete with a peninsula breakfast bar and stainless-steel appliancesflows seamlessly into the main living areas. The impressive 2016 addition introduces an oversized great room, a formal dining room, a first-floor laundry room, a functional mudroom, and a private primary suite featuring a walk-in closet and an en-suite bath with a glass-enclosed shower. During the renovation, a dedicated, secondary HVAC system was added to handle the new zone, along with replacing the roof and windows. The property also featur
USD 710,000
27 Brookside Court # 27
View photo
Condo · for sale
USD 299,900
USD 327/sq.ft
27 Brookside Court # 27
Horsham
· 915 sq.ft · 2 Bedrooms · 1 Bath · Condo
· Fireplace · Equipped kitchen
Horsham · 915 sq.ft · 2 Bedrooms · 1 Bath · Condo · Fireplace · Equipped kitchen
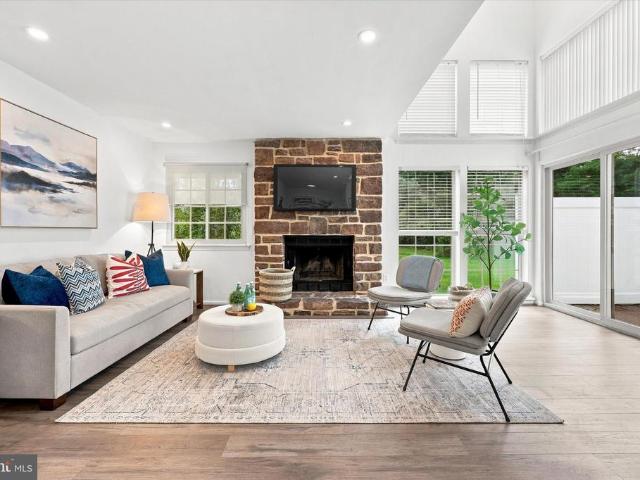
Welcome to this beautifully maintained and updated corner end-unit in the highly desirable Saw Mill Valley community. Conveniently located near shopping, dining, entertainment, major highways, and everyday amenities, this home offers both comfort and convenience. A welcoming two-story foyer opens to a bright and spacious interior filled with natural light. The living room features a cozy stone-surround wood-burning fireplace, while the adjacent dining area flows seamlessly into the updated kitchen, complete with stainless steel appliances, an apron-front sink, pantry, and stylish backsplash. Additional highlights include LVP flooring throughout, a spacious primary bedroom with walk-in closet, in-unit laundry, and an updated Jack-and-Jill bathroom. Enjoy the private, wooded backyardperfect for relaxing or entertaining. Ideally situated within walking distance to a nearby park featuring playgrounds, ball fields, and trails for biking and jogging. A wonderful opportunity in a desirable co
USD 299,900
2 Horseshoe Circle
View photo
Townhouse · for sale
USD 385,000
USD 261/sq.ft
2 Horseshoe Circle
Horsham
· 1,475 sq.ft · 3 Bedrooms · 1 Bath · Townhouse
· Patio · Garden · Fireplace · Equipped kitchen
Horsham · 1,475 sq.ft · 3 Bedrooms · 1 Bath · Townhouse · Patio · Garden · Fireplace · Equipped kitchen
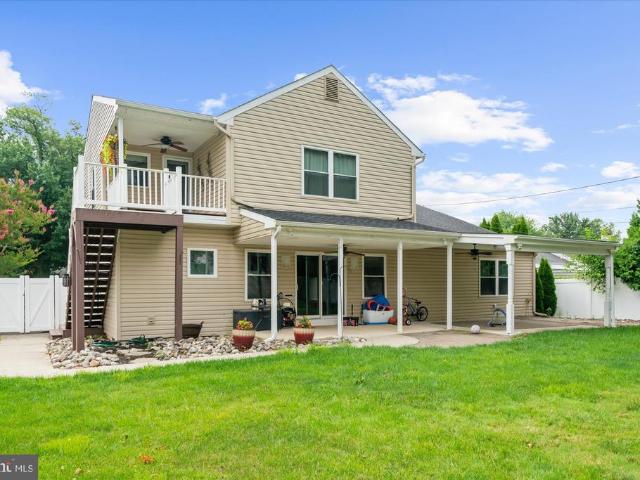
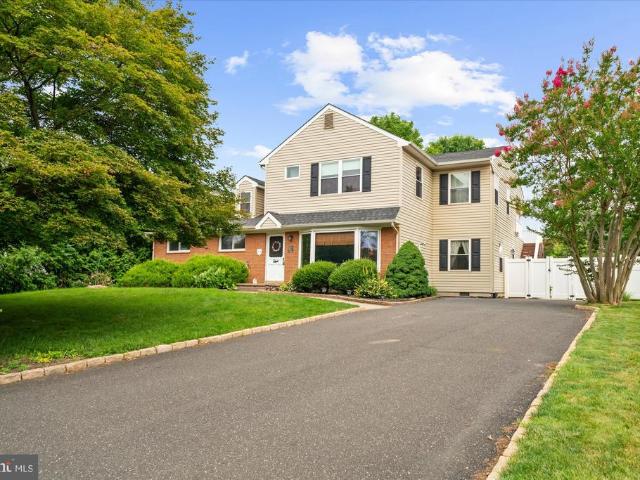
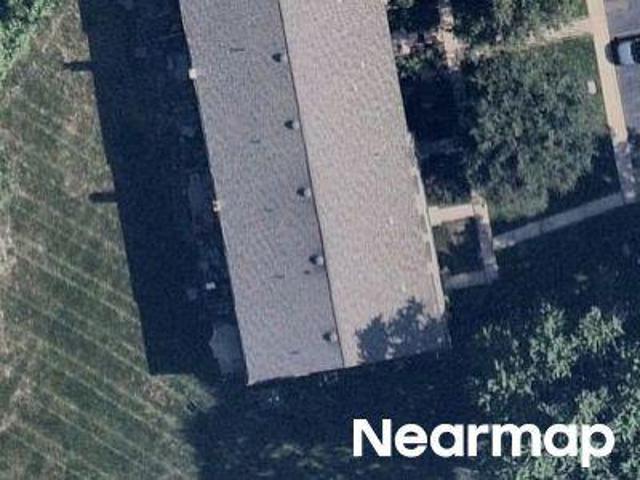
Welcome to 2 Horseshoe Circle in Horshamtown, a 3-bedroom, 1.5-bath twin home offering 1,476 square feet of comfortable living space, a great corner-lot setting, and no HOA fees. Set in a cul-de-sac, this home gives you the benefit of a quieter street setting, a large driveway, and a spacious backyard with a patio that is ready for outdoor dining, relaxing, or entertaining. Inside, the first floor offers an open-concept layout with an easy flow from room to room, while still providing a separate dining area for meals, gatherings, or everyday use. The living room features a fireplace that adds warmth and charm, creating a comfortable place to unwind. The kitchen is well appointed with stainless steel appliances, including a range, microwave, and dishwasher, making daily meals and hosting simple. One of the best features of the home is the expansive family room at the back of the house. With sliders leading directly to the backyard, this space feels bright, open, and flexible. Use it as
USD 385,000
3 Barley Way
View photo
House · for sale
USD 1,000,000
USD 199/sq.ft
3 Barley Way
Horsham
· 5,016 sq.ft · 4 Bedrooms · 3 Baths · House
· Patio · Garden · Deck · Fireplace · Equipped kitchen
Horsham · 5,016 sq.ft · 4 Bedrooms · 3 Baths · House · Patio · Garden · Deck · Fireplace · Equipped kitchen
CANCELLED OPEN HOUSE 8/30/26: open house for Sunday 8/30 has been cancelled. Welcome to this elegant 4-bedroom, 3.5 bathroom home where a striking stone front facade and extensive, lush mature landscaping combine to create an impressive and welcoming presence. The long asphalt driveway leads past manicured lawns and established garden beds to a spacious residence. Step inside to a two-story foyer with an open staircase and a dazzling chandelier. The main level offers a thoughtfully connected layout, beginning with a spacious living room and dining area. The living room features a charming stone gas fireplace, while the adjoining kitchen is appointed with a large center island with abundant cabinetry, stainless steel appliances, and a dedicated table area. Beyond the kitchen, the expansive great room takes center stage with its vaulted ceiling and striking floor-to-ceiling natural stone fireplace. Large glass sliding doors open directly to the rear deck and patio, creating a natural con
USD 1,000,000
234 Hill Avenue
View photo
House · for sale
USD 439,000
USD 339/sq.ft
New
234 Hill Avenue
Horsham
· 1,292 sq.ft · 3 Bedrooms · 1 Bath · House
· Parking · Equipped kitchen · Cellar
Horsham · 1,292 sq.ft · 3 Bedrooms · 1 Bath · House · Parking · Equipped kitchen · Cellar
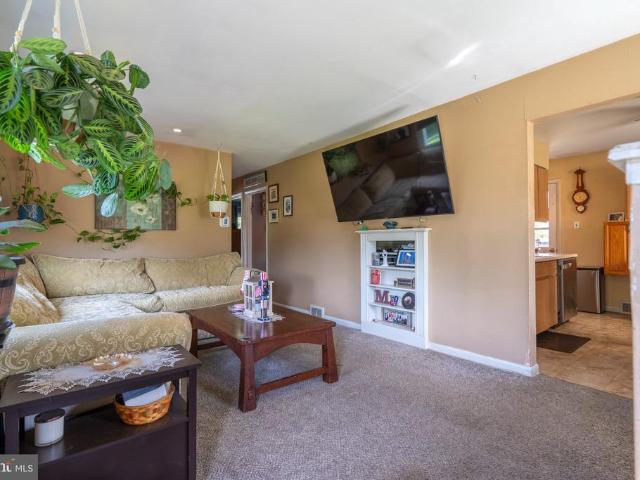
Wonderful opportunity to own a single home in Horsham Township at a great price point. This three bedroom, one and a half bath home features wood floors (under carpet as well) in every room except for the kitchen and the bathroom. The combination living/dining area features lots of natural light, a very handy built-in and a convenient seating area with table. The kitchen offers ample space and also features an egress to the exterior. Three bedrooms (all with ceiling fans), access to the attic and a recently upgraded full hall bathroom round out the first floor. Downstairs you will find a partially finished basement that is ready for entertaining guests or just a quiet retreat. Also downstairs is a half-bath, more storage space, laundry space, a newer hot water heater and a whole house humidifier. Outside you will find an expanded driveway which has enough space for at least six vehicles. The detached garage provides additional parking and work/storage space. Saving the best for last, t
USD 439,000
15 Windsor Pass # 15
View photo
Townhouse · for sale
USD 420,000
USD 312/sq.ft
15 Windsor Pass # 15
Horsham
· 1,345 sq.ft · 2 Bedrooms · 2 Baths · Townhouse
· Patio · Fireplace · Equipped kitchen
Horsham · 1,345 sq.ft · 2 Bedrooms · 2 Baths · Townhouse · Patio · Fireplace · Equipped kitchen
Welcome to 15 Windsor Pass, a beautifully maintained and updated 3-level townhome in the heart of Horsham! Located in a desirable HOA community, this spacious home offers the perfect combination of comfort, functionality, and storage. The main level features a spacious living room with real wood-burning fireplace that has been cleaned and inspected, access to the back patio, separate dining area, updated kitchen with newer appliances, granite countertops, abundant ceiling high 42' cabinetry, and a convenient powder room located right across the hall. Off the kitchen is a space perfect for working from home, studying, or additional living space. Upstairs, youll find 2 bedrooms, including a spacious master bedroom with multiple large closets, along with an updated full bathroom, shower stall, and additional storage throughout. The entire home was repainted when the current owner moved in, creating a fresh, move-in-ready feel. The finished lower level provides an incredible amount of addi
USD 420,000
404 Dresher Road # L
View photo
Condo · for sale
USD 269,900
USD 272/sq.ft
404 Dresher Road # L
Horsham
· 990 sq.ft · 2 Bedrooms · 1 Bath · Condo
· Parking · Cellar
Horsham · 990 sq.ft · 2 Bedrooms · 1 Bath · Condo · Parking · Cellar
WOW a townhouse with an oversized garage. Millstream community, this delightful home offers Great Space. Convenience Location. Traditional brick-front home features two bedrooms and one and a half bathrooms, HOA takes care of outside and common area. Bright and airy interior features, Lux vinyl floor. The 2nd floor offers 2 large bedrooms with ample closet space. The large laundry area is conveniently located in the basement, with storage. The attached oversized garage offers secure parking and additional storage, Also a generous amount of overflow parking. The community association takes care of exterior building maintenance, snow removal, trash collection, water, sewer and common area upkeep, allowing you to enjoy a low-maintenance lifestyle. Millstream is a Boutique HOA of only 15 homes; Excellent Blue Ribbon Hatboro Horsham Schools. This home is a wonderful opportunity at a great price. Possible Owner financing!
USD 269,900
407 Johnson Road
View photo
House · for sale
USD 324,900
USD 218/sq.ft
407 Johnson Road
Horsham
· 1,485 sq.ft · 3 Bedrooms · 3 Baths · House
· Equipped kitchen · Cellar
Horsham · 1,485 sq.ft · 3 Bedrooms · 3 Baths · House · Equipped kitchen · Cellar
OFFER DEADLINE: Please submit offers by 12pm on Monday 8/10*. Rarely available is this single brick ranch home in Hatboro-Horsham School District! This home features 3 bedrooms, 3 full bathrooms, plus a finished basement space. The newer concrete walkway out front has sleek black railings, and creates an accessibility ramp without taking away from the charming curb appeal of the home. Perfect for anyone who wants or needs one-floor living, as everything you need is on the main floor. Step inside to find a spacious living room with tons of natural sunlight from the oversized front window. The L-shaped kitchen has plenty of space to add both a dining table and an island for extra counter and seating space. The main bedroom features an attached bathroom with stall shower. Two more good sized bedrooms, and a full hall bathroom complete this floor. Still looking for more space? There is a finished basement with a full bathroom, perfect for a guest quarters or in-law suite since there is egr
USD 324,900
1 Maple Avenue
View photo
House · for sale
USD 590,000
1 Maple Avenue
Horsham
· 4 Bedrooms · House
Horsham · 4 Bedrooms · House
Property is zoned Mixed use*. Presently being used as commercial and office space, possible change to apartments, All three units can be easily combined to accommodate a larger business or customized to suit your needs. The property is separately metered with three electric meters and 2 gas meters
USD 590,000
439 Summit Avenue
View photo
House · for sale
USD 279,900
USD 203/sq.ft
439 Summit Avenue
Horsham
· 1,378 sq.ft · 2 Bedrooms · 1 Bath · House
· Garden · Deck · Cellar
Horsham · 1,378 sq.ft · 2 Bedrooms · 1 Bath · House · Garden · Deck · Cellar
This modern 2 bedroom has the feel of a townhome, but the structure of a condo. Shared entranceway, private yard, private deck. Convenient location just blocks from State Street, Abington Heights school district. Basement can easily be finished
USD 279,900
609 Glen Lane
View photo
Condo · for sale
USD 245,000
USD 274/sq.ft
609 Glen Lane
Horsham
· 893 sq.ft · 2 Bedrooms · 1 Bath · Condo
· Balcony · Equipped kitchen
Horsham · 893 sq.ft · 2 Bedrooms · 1 Bath · Condo · Balcony · Equipped kitchen
Welcome home to this low-maintenance, light-filled second-floor condo in desirable Northridge Estates! Offering an effortless one-level open layout, this home is designed for both easy daily living and comfortable entertaining. At the center of the home is a spacious great room where the open kitchen, dining area, and main living space blend seamlessly. Large sliding glass doors lead directly to your private front balcony, letting in plenty of natural sunlight. The fully equipped kitchen features ample cabinet space, a pantry closet with shelving, and essential appliances including a refrigerator, range, microwave, and dishwasher. Down the hallway, you will find two generously sized bedrooms with expansive closet storage. The primary bedroom features its own private second balcony overlooking the community poola peaceful spot for morning coffee. A full central bathroom, oversized linen closet, dedicated in-unit laundry with washer and dryer included, utility room, and pulldown attic st
USD 245,000
422 Privet Road
View photo
House · for sale
USD 539,900
USD 293/sq.ft
422 Privet Road
Horsham
· 1,841 sq.ft · 3 Bedrooms · 2 Baths · House
· Fireplace · Equipped kitchen
Horsham · 1,841 sq.ft · 3 Bedrooms · 2 Baths · House · Fireplace · Equipped kitchen
Welcome to this stunning, fully remodeled sprawling ranch nestled on a quiet, tree-lined street in highly desirable Horsham Township. Situated on a beautiful half-acre lot, this exceptional home offers the perfect blend of modern finishes, generous living space, and effortless one-floor living. Step inside to discover a bright and inviting living room featuring a beautiful fireplace, creating the perfect gathering space. The heart of the home is the gorgeous, fully renovated eat-in kitchen, complete with stylish finishes, abundant cabinetry, and plenty of room for family meals and entertaining. Just beyond the kitchen is an impressive step-down family room boasting soaring cathedral ceilings and an expansive layout that provides incredible space for relaxing or hosting guests. The main level also features a spacious primary suite with a beautifully remodeled en-suite bathroom, along with two additional generously sized bedrooms and a tastefully updated full hall bathroom. Need even mor
USD 539,900
243 Crestview Road
View photo
House · for sale
USD 519,000
USD 311/sq.ft
243 Crestview Road
Horsham
· 1,668 sq.ft · 4 Bedrooms · 1 Bath · House
· Office room · Deck · Equipped kitchen · Parking
Horsham · 1,668 sq.ft · 4 Bedrooms · 1 Bath · House · Office room · Deck · Equipped kitchen · Parking
Welcome home to this brick-and-siding colonial with excellent curb appeal set by an expansive paved driveway, an attached garage, and a brick-paver walkway. Step through the front door directly into a bright living room featuring hardwood floors, recessed lighting, and neutral finishes. The main level flows into a dedicated dining room with sliding glass doors out to the back deck, connecting directly into a functional kitchen. The kitchen opens into a family room, which conveniently hosts a half bath and a separate laundry room off to the side. Upstairs, four spacious bedrooms offer warm wood flooring and generous closet space, providing the flexibility to easily convert one room into a private home office or workout area. Downstairs, the finished lower level features tile flooring and recessed lighting, creating a great setup for a recreation room, media lounge, or play space, while a separate utility section provides a workbench and a private walk-in cedar closet for seasonal storag
USD 519,000
19 Green Woods Drive
View photo
Townhouse · for sale
USD 410,000
USD 235/sq.ft
19 Green Woods Drive
Horsham
· 1,744 sq.ft · 3 Bedrooms · 2 Baths · Townhouse
· Garden · Fireplace · Equipped kitchen
Horsham · 1,744 sq.ft · 3 Bedrooms · 2 Baths · Townhouse · Garden · Fireplace · Equipped kitchen
Welcome to 19 Greenwoods Drive, a beautifully maintained, freshly painted 3 bedroom, 2.5-bath townhome tucked away in Horshams highly desirable Saw Mill Valley communitywith NO HOA fees! Offering a wonderful combination of space, privacy, and convenience, this move-in-ready home is filled with natural light and has been lovingly cared for throughout. Step inside to a bright and welcoming main level featuring a spacious living room and dining room combination area with neutral dcor. A large kitchen with raised panel blush cabinets, tiled backsplash, stainless steel appliances, plenty of storage, and a large pass-through opening to the adjoining comfortable family room, highlighted by a cozy brick fireplace and offers direct access to the private backyard. One of the home's best features is the fully fenced rear yard, creating your own private outdoor retreat that's perfect for summer grilling, entertaining, gardening, pets, or simply relaxing at the end of the day. A convenient powder r
USD 410,000
36 Greenwoods Drive
View photo
Townhouse · for sale
USD 410,000
USD 242/sq.ft
36 Greenwoods Drive
Horsham
· 1,690 sq.ft · 4 Bedrooms · 2 Baths · Townhouse
· Garden · Equipped kitchen · Parking · Air conditioning
Horsham · 1,690 sq.ft · 4 Bedrooms · 2 Baths · Townhouse · Garden · Equipped kitchen · Parking · Air conditioning
Price drop. Open House: 8/15, Sat 11-1 and 8/16, Sun, 12-2. Move right in! This spacious townhome in desirable Sawmill Valley offers comfortable living without HOA fees. The open first floor features formal living and dining rooms, an updated kitchen with stainless steel appliances, and a spacious family room. A powder room, laundry room, and garage access complete the main level. Upstairs, the primary suite offers a full bath and double closets, along with three additional generously sized bedrooms and a hall bath. A walk-up floored attic provides excellent storage space. Enjoy the fenced rear yard, newer central air condenser, and convenient access to walking trails, parks, playgrounds, major highways, shopping, and the award-winning Hatboro-Horsham School District
USD 410,000
249 Hill Avenue
View photo
House · for sale
USD 569,000
USD 338/sq.ft
249 Hill Avenue
Horsham
· 1,679 sq.ft · 3 Bedrooms · 2 Baths · House
· Terrace · Equipped kitchen
Horsham · 1,679 sq.ft · 3 Bedrooms · 2 Baths · House · Terrace · Equipped kitchen
Welcome to 249 Hill Avenue in the desirable Evergreen Terrace section of Horsham, PA a completely refreshed 1960-built ranch-style home that feels brand new from top to bottom! This charming single-story residence offers 1,685 square feet of modern living space on a generous 0.36-acre lot, featuring 3 spacious bedrooms and 2 full bathrooms. Every major system and finish has been thoughtfully updated, including a brand-new roof, a stunning gourmet kitchen with contemporary cabinetry, countertops, and appliances, and beautifully renovated bathrooms that blend style and functionality. The open, single-level layout is perfect for comfortable everyday living and effortless entertaining. Located in the highly regarded Hatboro-Horsham School District. This home is zoned for Hallowell Elementary, Keith Valley Middle School, and Hatboro-Horsham High School giving families access to strong academics and a supportive educational environment in one of Montgomery Countys top districts. Horsham itse
USD 569,000
714 Norristown Road
View photo
House · for sale
USD 775,000
USD 439/sq.ft
714 Norristown Road
Horsham
· 1,765 sq.ft · 3 Bedrooms · 2 Baths · House
· Patio · Swimming pool · Fireplace · Equipped kitchen
Horsham · 1,765 sq.ft · 3 Bedrooms · 2 Baths · House · Patio · Swimming pool · Fireplace · Equipped kitchen
Welcome to this inviting 3-bedroom, 2.5-bath Cape Cod, beautifully situated on 2 private acres in the Hatboro-Horsham School District. Inside, an open-concept layout is filled with natural light and features hardwood floors throughout the main living spaces. The kitchen offers stainless steel appliances, granite countertops, a breakfast bar, and a large window overlooking the property. It flows seamlessly into the dining and living areas, where a picture window and gas fireplace with tile surround create a warm, welcoming atmosphere. Just off the living room, the four-season sunroom provides the perfect place to relax while sitting in the Sundance hot tub, enjoying views of the mature trees, patio & pool. The first-floor primary suite features a walk-in closet and updated bath with ceramic tile and a zero-entry shower. A full hall bath with tub/shower combination & stackable washer/dryer completes the main level. Upstairs, you'll find two generously sized bedrooms with abundant storage
USD 775,000
4 Loggers Mill Road
View photo
Townhouse · for sale
USD 400,000
USD 216/sq.ft
New
4 Loggers Mill Road
Horsham
· 1,851 sq.ft · 3 Bedrooms · 1 Bath · Townhouse
· Patio · Equipped kitchen · Parking
Horsham · 1,851 sq.ft · 3 Bedrooms · 1 Bath · Townhouse · Patio · Equipped kitchen · Parking
Unpack your bags and move right into this beautifully updated and well-maintained home in much sought after Saw Mill Valley in Horsham Township. The first-floor features a spacious living room with recessed lighting and stunning hardwood floors leading through the formal dining room and into the rear family room with custom built in bookcases and French doors to the private rear patio, park-like retreat. Rounding out the first floor is the lovely modern kitchen with plenty of cabinets and gleaming granite countertops including breakfast bar area (with pendant lighting) and center island, tile flooring, stainless steel appliances including a newer refrigerator (included with the sale); a convenient and updated half bath with tile flooring; a laundry/mud/utility room with built in storage and utility sink and access to the spacious garage. The second floor boasts hardwood flooring throughout including in the huge main bedroom with walk in closet and the two other good-sized bedrooms (bot
USD 400,000
Dallas Rd
View photo
House · for sale
Request Details
Updated
Dallas Rd
Horsham
· 2,551 sq.ft · 3 Bedrooms · 2 Baths · House
Horsham · 2,551 sq.ft · 3 Bedrooms · 2 Baths · House
This home is in preforeclosure, which means the homeowner is in default (missed payments). Therefore, there could be an opportunity to strike a great deal with the owner and the bank
Request Details

Get email alerts

Don't miss out: be the first to know about new properties

The alert was correctly created

On subscribing you accept the conditions of use and the privacy policy
Alert
Receive new ads in your inbox
Save this search
Receive alerts for new listings

We'll send you an email when we have new properties for: "Properties for sale in Horsham"

The alert was correctly created

The Woodlands, Horsham Horsham township Montgomery County Pennsylvania
Fairoaks, Horsham Horsham township Montgomery County Pennsylvania
Get email alerts and be the first to see new listings
Required field
On subscribing I accept the terms of the privacy policy
Perfect! You'll soon start receiving new listings via email
Alert
Receive an email when we have new ads for Properties for sale in Horsham
Save this search
Filters

Bedrooms

Size (sq.ft)

sq.ft
sq.ft

Price

USD
USD

Property type

Bathrooms

Clear all filters
Receive notifications when new entries are published.