9,218 properties for sale in Spring House

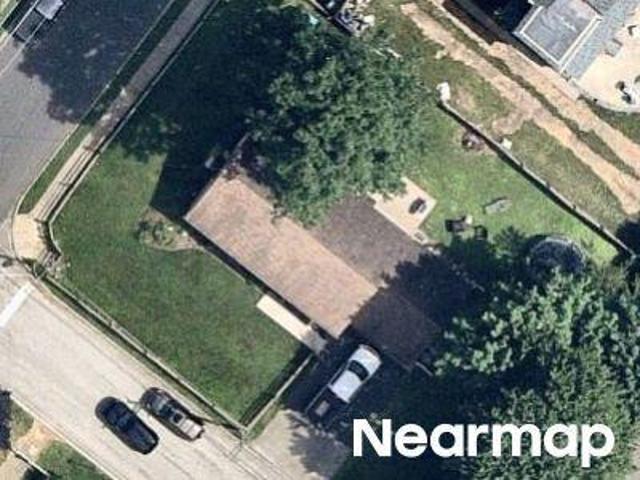
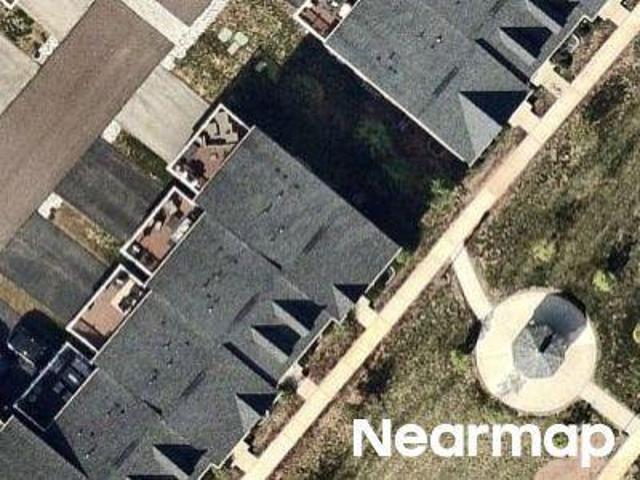
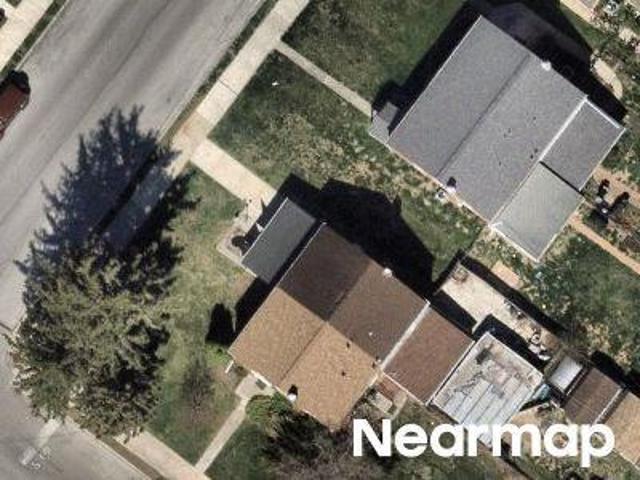
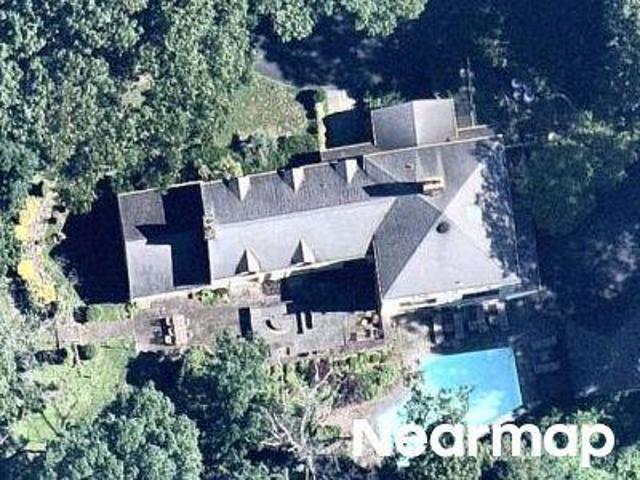
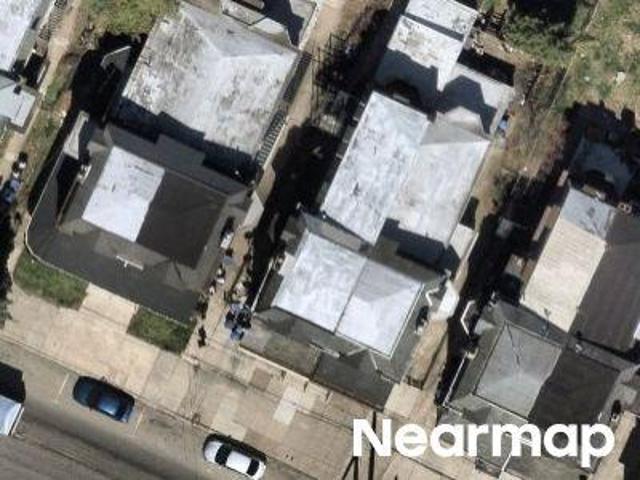
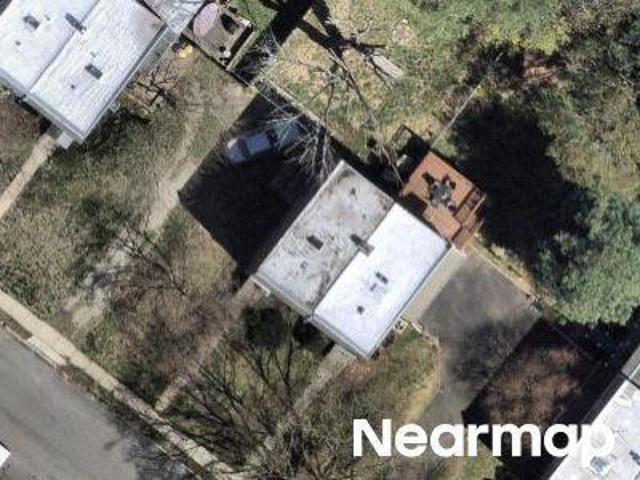
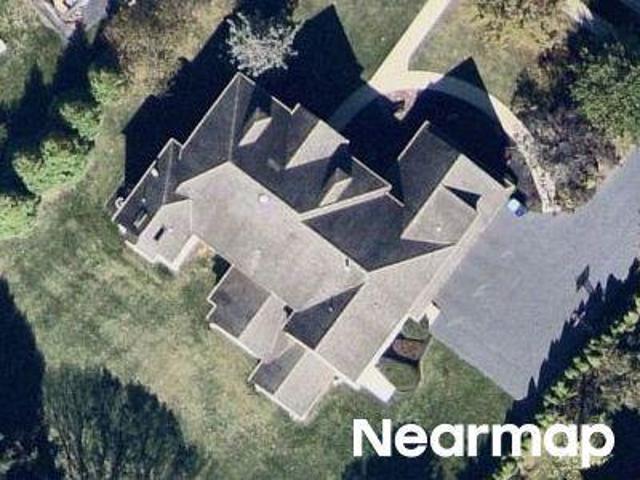
Stone House Rd
View photo
House · for sale
Request Details
Updated
Stone House Rd
Spring House
· 7,427 sq.ft · 5 Bedrooms · 6 Baths · House
Spring House · 7,427 sq.ft · 5 Bedrooms · 6 Baths · House
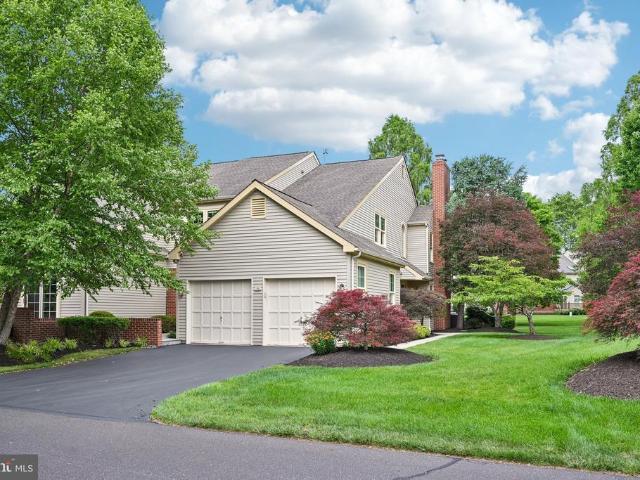
This home is in preforeclosure, which means the homeowner is in default (missed payments). Therefore, there could be an opportunity to strike a great deal with the owner and the bank
Request Details
house with 5 bedroom, Ambler PA DS103625761
View photo
House · for sale
USD 1,600,000
USD 215/sq.ft
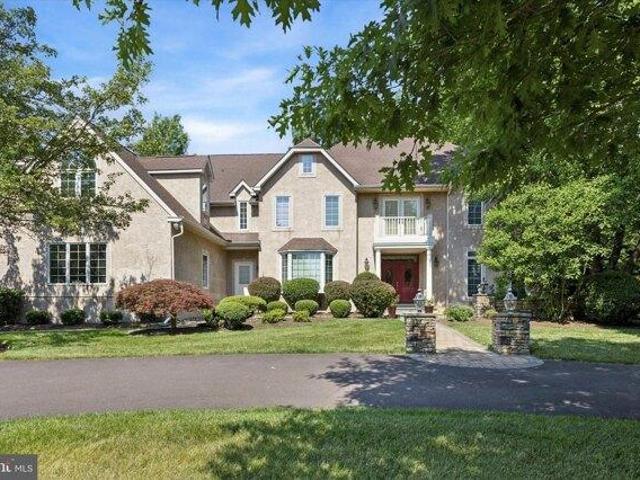
house with 5 bedroom, Ambler PA DS103625761
Spring House
· 7,438 sq.ft · 5 Bedrooms · 7 Baths · House
· Office room · Equipped kitchen
Spring House · 7,438 sq.ft · 5 Bedrooms · 7 Baths · House · Office room · Equipped kitchen
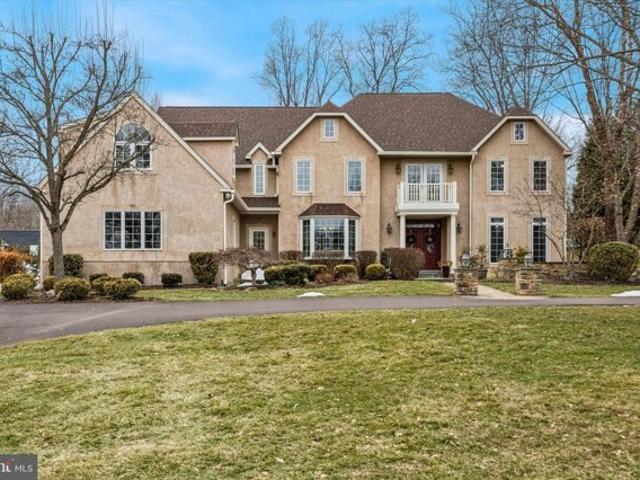
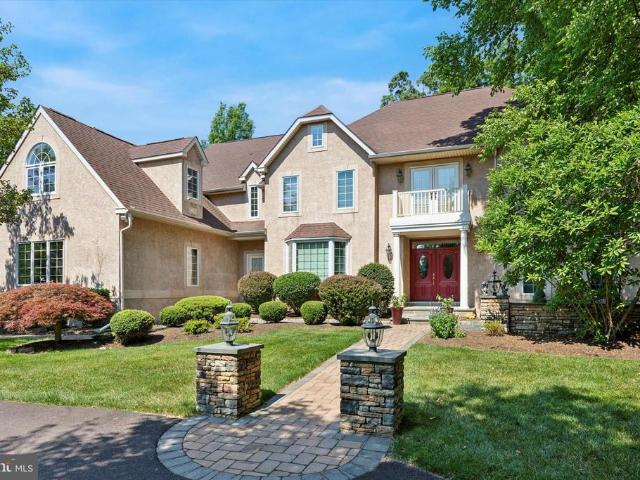
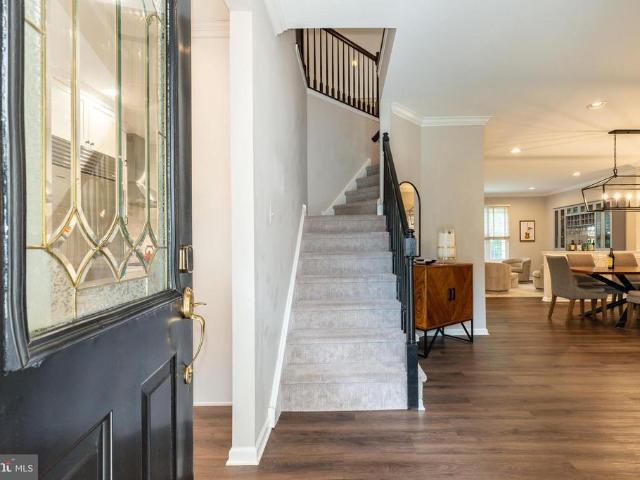
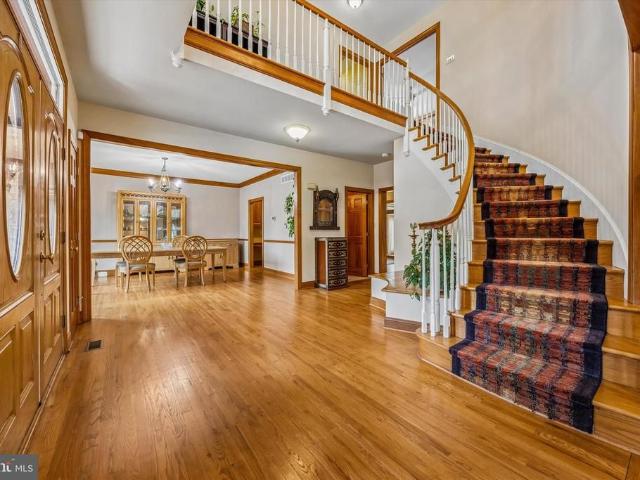
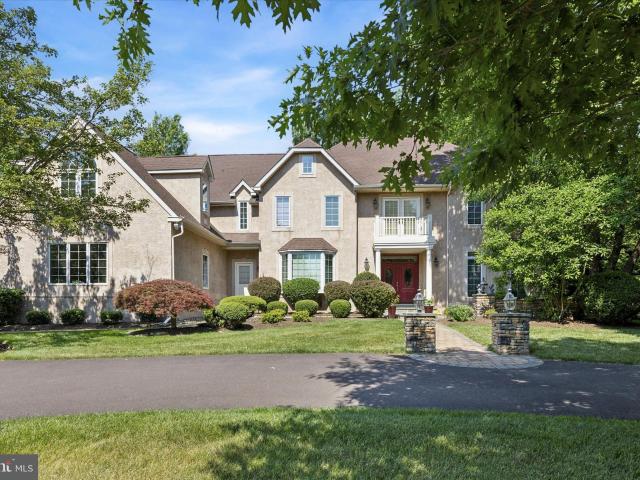
Welcome to 839 Foxfield Road, nestled in Foxfield Reserve, one of Lower Gwynedd's most desirable and pedestrian-friendly luxury communities. Step into timeless elegance in this magnificent 5-bedroom, 6 full bath, 1 half bath residence, thoughtfully designed for both everyday living and exceptional entertaining. A grand two-story foyer welcomes you inside, highlighted by a dramatic spiral staircase that serves as a stunning architectural focal point. To the right, the formal living room offers incredible versatility. French doors divide the space into two distinct areas and, paired with a full bath, create the perfect flexible suite for a home office, library, or creative studio. To the left, the formal dining room provides an elegant setting for gatherings and flows seamlessly into a butler's pantry that leads to the spectacular chef's kitchen. The gourmet kitchen features stainless steel appliances, a 5-burner gas cooktop, two warming drawers, and a custom window above the sink that f
USD 1,600,000
house with 5 bedroom, Ambler PA ES103625761
View photo
House · for sale
USD 1,600,000
USD 215/sq.ft
house with 5 bedroom, Ambler PA ES103625761
Spring House
· 7,438 sq.ft · 5 Bedrooms · House
· Office room · Equipped kitchen
Spring House · 7,438 sq.ft · 5 Bedrooms · House · Office room · Equipped kitchen
Welcome to 839 Foxfield Road, nestled in Foxfield Reserve, one of Lower Gwynedd's most desirable and pedestrian-friendly luxury communities. Step into timeless elegance in this magnificent 5-bedroom, 6 full bath, 1 half bath residence, thoughtfully designed for both everyday living and exceptional entertaining. A grand two-story foyer welcomes you inside, highlighted by a dramatic spiral staircase that serves as a stunning architectural focal point. To the right, the formal living room offers incredible versatility. French doors divide the space into two distinct areas and, paired with a full bath, create the perfect flexible suite for a home office, library, or creative studio. To the left, the formal dining room provides an elegant setting for gatherings and flows seamlessly into a butler's pantry that leads to the spectacular chef's kitchen. The gourmet kitchen features stainless steel appliances, a 5-burner gas cooktop, two warming drawers, and a custom window above the sink that f
USD 1,600,000
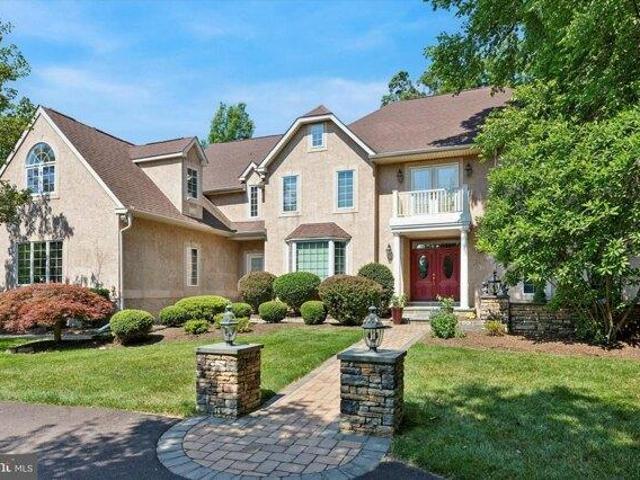
Foxfield Rd, Ambler, Home For Sale
View photo
House · for sale
USD 1,600,000
USD 215/sq.ft
Foxfield Rd, Ambler, Home For Sale
Spring House
· 7,438 sq.ft · 5 Bedrooms · 7 Baths · House
· Office room · Equipped kitchen
Spring House · 7,438 sq.ft · 5 Bedrooms · 7 Baths · House · Office room · Equipped kitchen
Welcome to 839 Foxfield Road, nestled in Foxfield Reserve, one of Lower Gwynedd's most desirable and pedestrian-friendly luxury communities. Step into timeless elegance in this magnificent 5-bedroom, 6 full bath, 1 half bath residence, thoughtfully designed for both everyday living and exceptional entertaining. A grand two-story foyer welcomes you inside, highlighted by a dramatic spiral staircase that serves as a stunning architectural focal point. To the right, the formal living room offers incredible versatility. French doors divide the space into two distinct areas and, paired with a full bath, create the perfect flexible suite for a home office, library, or creative studio. To the left, the formal dining room provides an elegant setting for gatherings and flows seamlessly into a butler's pantry that leads to the spectacular chef's kitchen. The gourmet kitchen features stainless steel appliances, a 5-burner gas cooktop, two warming drawers, and a custom window above the sink that f
USD 1,600,000
836 Tennis
View photo
House · for sale
USD 1,299,000
USD 346/sq.ft
836 Tennis
Spring House
· 3,746 sq.ft · 5 Bedrooms · 3 Baths · House
· Office room · Fireplace · Equipped kitchen
Spring House · 3,746 sq.ft · 5 Bedrooms · 3 Baths · House · Office room · Fireplace · Equipped kitchen
This fantastic 5 bedroom, 3.5 bath traditional style move in ready home is where classic character meets modern scale. From the moment you step through the double front doors into the large open foyer, youll notice this isn't your average floor planits a home designed for both effortless entertaining and quiet daily life. The main level offers an incredible flow. To one side, a massive game room or formal living area features elegant French doors and sleek hardwood floors. Nearby, a dedicated home office provides the perfect quiet retreat for remote work. The heart of the home is undoubtedly the dining room, where a wood-burning fireplace with a brick surround and a beamed ceiling create an atmosphere that's both rustic and refined and provides access to the fabulous screened in porch which provides additional living space. For the chef, the kitchen is a total standout. Anchored by a massive granite island and breakfast bar, its equipped with stainless steel appliances, a built-in wine
USD 1,299,000
780 Brushtown Road
View photo
House · for sale
USD 1,590,000
USD 281/sq.ft
780 Brushtown Road
Spring House
· 5,651 sq.ft · 4 Bedrooms · 3 Baths · House
· Garden · Office room · Equipped kitchen
Spring House · 5,651 sq.ft · 4 Bedrooms · 3 Baths · House · Garden · Office room · Equipped kitchen
Experience stately elegance in the heart of Gwynedd Valley with a perfect blend of architectural grace and modern structural integrity in this meticulously maintained Georgian-inspired Colonial. Nestled on a beautiful, professionally landscaped lot within the award-winning Wissahickon School District, this home makes a commanding first impression. Step through the front door into a soaring two-story foyer featuring marble flooring and elegant wainscoting. The traditional center-hall layout flows effortlessly, offering a formal dining room with vibrant accents and a private home office. The heart of the home is designed for both grand entertaining and quiet comfort. With features including the chefs kitchen complete with a two-tiered island, wall oven, and a full pantry. It opens into a sun-drenched Florida room, the perfect spot for morning coffee with views of the fenced in rear yard. The second floor is home to generously sized bedrooms, including a Princess Suite with its own privat
USD 1,590,000
1519 Cedar Hill Road
View photo
House · for sale
USD 3,299,000
USD 355/sq.ft
1519 Cedar Hill Road
Spring House
· 9,268 sq.ft · 8 Bedrooms · 6 Baths · House
· Fireplace · Equipped kitchen
Spring House · 9,268 sq.ft · 8 Bedrooms · 6 Baths · House · Fireplace · Equipped kitchen
Set behind a private gated entrance, this remarkable estate is being offered for the first time and is gracefully situated on over an acre of meticulously manicured, tree-lined grounds. A cobblestone-lined driveway, enhanced by reclaimed European cast iron streetlights lead to the impressive residence, which offers more than 9,200 square feet of finished living space across four expansive levels. Upon entry, you are welcomed by a soaring foyer adorned with intricate trim work, crown molding, substantial baseboards, and elegantly detailed archways with corbel accents. The foyer is flanked by a formal dining room on one side and a refined living room on the other, while a private study adds both function and sophistication. Designed for grand entertaining as well as everyday living, the main level is anchored by a dramatic two-story great room featuring an impressive natural stone fireplace. The chefs kitchen is equally exceptional, showcasing custom cabinetry, two oversized islands, a s
USD 3,299,000
10 Richards Way, Ambler, PA 19002 | MLS #PAMC2169
View photo
Townhouse · for sale
USD 1,750,000
USD 456/sq.ft
10 Richards Way, Ambler, PA 19002 | MLS #PAMC2169
Spring House
· 3,832 sq.ft · 3 Bedrooms · 4 Baths · Townhouse
· Equipped kitchen
Spring House · 3,832 sq.ft · 3 Bedrooms · 4 Baths · Townhouse · Equipped kitchen
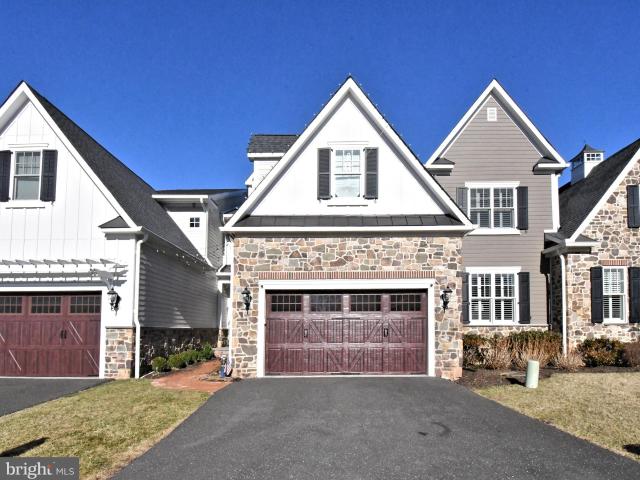
Welcome to 10 Richards Way, a beautifully designed carriage home of an enchanting development of 11 Carriage Homes that blends timeless elegance with modern comfort. Nestled in a peaceful and desirable setting, this residence offers the perfect balance of sophistication, convenience, and warmth. From the moment you arrive, the home’s charming exterior and manicured surroundings create an inviting first impression. Inside, spacious and thoughtfully designed interiors welcome you with abundant natural light, refined finishes, and an effortless flow that is ideal for both everyday living and entertaining. The heart of the home features an open and airy living space that seamlessly connects the kitchen, dining, and gathering areas, creating the perfect environment for family moments and memorable gatherings. Well-appointed bedrooms provide a private retreat, while the primary suite offers comfort and relaxation with generous space and elegant touches. As a carriage home, 10 Richards Way pr
USD 1,750,000
839 Foxfield Road
View photo
House · for sale
USD 1,600,000
USD 215/sq.ft
839 Foxfield Road
Spring House
· 7,438 sq.ft · 5 Bedrooms · 6 Baths · House
· Office room · Equipped kitchen
Spring House · 7,438 sq.ft · 5 Bedrooms · 6 Baths · House · Office room · Equipped kitchen
Welcome to 839 Foxfield Road, nestled in Foxfield Reserve, one of Lower Gwynedds most desirable and pedestrian-friendly luxury communities. Step into timeless elegance in this magnificent 5-bedroom, 6 full bath, 1 half bath residence, thoughtfully designed for both everyday living and exceptional entertaining. A grand two-story foyer welcomes you inside, highlighted by a dramatic spiral staircase that serves as a stunning architectural focal point. To the right, the formal living room offers incredible versatility. French doors divide the space into two distinct areas and, paired with a full bath, create the perfect flexible suite for a home office, library, or creative studio. To the left, the formal dining room provides an elegant setting for gatherings and flows seamlessly into a butlers pantry that leads to the spectacular chefs kitchen. The gourmet kitchen features stainless steel appliances, a 5-burner gas cooktop, two warming drawers, and a custom window above the sink that fram
USD 1,600,000
10 Richards Way
View photo
Townhouse · for sale
USD 1,750,000
USD 456/sq.ft
10 Richards Way
Spring House
· 3,832 sq.ft · 3 Bedrooms · 3 Baths · Townhouse
· Equipped kitchen
Spring House · 3,832 sq.ft · 3 Bedrooms · 3 Baths · Townhouse · Equipped kitchen
Welcome to 10 Richards Way, a beautifully designed carriage home of an enchanting development of 11 Carriage Homes that blends timeless elegance with modern comfort. Nestled in a peaceful and desirable setting, this residence offers the perfect balance of sophistication, convenience, and warmth. From the moment you arrive, the homes charming exterior and manicured surroundings create an inviting first impression. Inside, spacious and thoughtfully designed interiors welcome you with abundant natural light, refined finishes, and an effortless flow that is ideal for both everyday living and entertaining. The heart of the home features an open and airy living space that seamlessly connects the kitchen, dining, and gathering areas, creating the perfect environment for family moments and memorable gatherings. Well-appointed bedrooms provide a private retreat, while the primary suite offers comfort and relaxation with generous space and elegant touches. As a carriage home, 10 Richards Way pro
USD 1,750,000
908 Judie Lane
View photo
House · for sale
USD 899,900
USD 335/sq.ft
908 Judie Lane
Spring House
· 2,680 sq.ft · 4 Bedrooms · 2 Baths · House
· Fireplace · Equipped kitchen
Spring House · 2,680 sq.ft · 4 Bedrooms · 2 Baths · House · Fireplace · Equipped kitchen
Showings start thursday(4/9) Welcome home to 908 Judie Lane, tucked into the highly sought-after Hamilton Park section of Lower Gwynedd Township. Set on a quiet, established street, this move-in ready classic colonial offers approximately 2,600 square feet of well-designed living space, delivering the kind of room, flow, and everyday ease all in one place. A welcoming foyer opens into a sun-filled living room anchored by a wood-burning fireplace and accented by charming beam detail. Original hardwood floors carry throughout the main level, adding warmth and continuity. The home unfolds effortlessly into a generously sized dining room, perfectly suited for hosting gatherings, and then into the true centerpiece of the home, an expansive eat-in kitchen designed for both daily living and entertaining. With abundant counter space, granite countertops, a peninsula for gathering, and room for a full-size table, this kitchen truly functions as the heart of the home. The kitchen overlooks a bri
USD 899,900
61 Harlow Circle
View photo
Townhouse · for sale
USD 595,000
USD 284/sq.ft
61 Harlow Circle
Spring House
· 2,088 sq.ft · 3 Bedrooms · 2 Baths · Townhouse
· Office room · Deck · Fireplace · Equipped kitchen · Parking
Spring House · 2,088 sq.ft · 3 Bedrooms · 2 Baths · Townhouse · Office room · Deck · Fireplace · Equipped kitchen · Parking
Rarely offered end-unit townhome in the desirable Gwyn Ayre community, offering low-maintenance living with a spacious, well-designed layout in the Wissahickon School District. An elegant cathedral foyer with a turned staircase sets the tone upon entry. The main level features hardwood floors throughout, a light-filled living room with gas fireplace and plantation shutters, and a separate dining area with elegant wainscoting. A private office/den with French doors and a bay window provides flexible living space. The kitchen includes custom cabinetry, granite counters, and a center island, with a glass slider leading to a large private deck surrounded by mature evergreenscreating a natural privacy screen. A conveniently located powder room is tucked just off the interior garage entry. Upstairs, the primary suite offers a large bath and abundant closet space, along with two additional bedrooms and a hall bath, as well as a conveniently located laundry closet. The lower level is largely u
USD 595,000
492 Brights Lane
View photo
House · for sale
USD 975,000
USD 254/sq.ft
492 Brights Lane
Spring House
· 3,832 sq.ft · 4 Bedrooms · 2 Baths · House
· Patio · Garden · Parking · Fireplace · Equipped kitchen
Spring House · 3,832 sq.ft · 4 Bedrooms · 2 Baths · House · Patio · Garden · Parking · Fireplace · Equipped kitchen
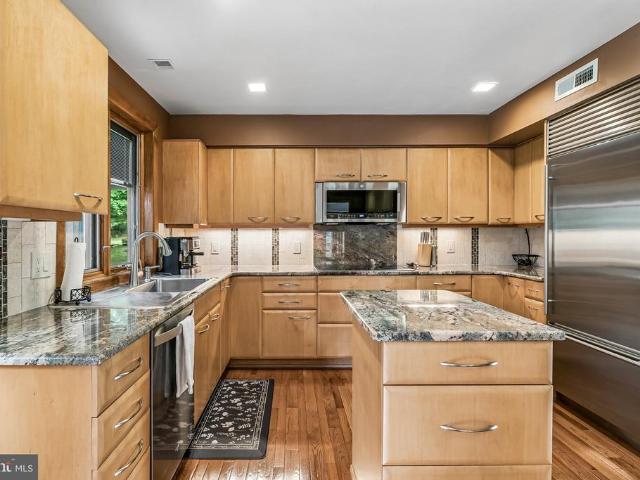
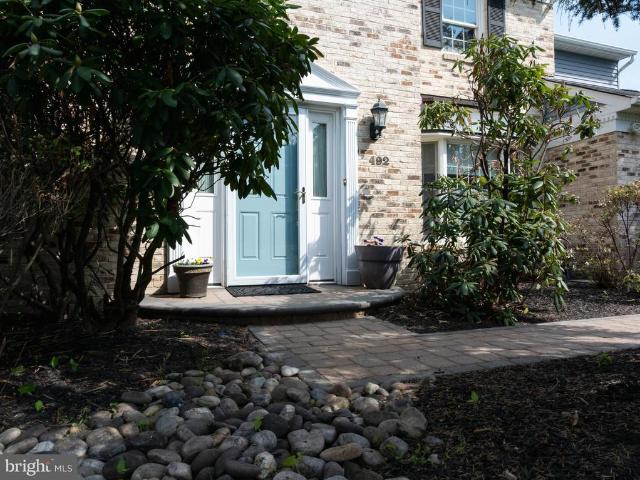
Beautiful Colonial on a quiet street in the desirable Wissahickon school district. Inside you will find a bright, two story foyer with hardwood flooring and a turned staircase. To the left, a formal living room with a bay window allowing natural light to pour in. Opposite that is the formal dining room with a matching bay window. The large kitchen features granite countertops, a gas cooktop, built in double ovens, and a generous pantry along with a spacious breakfast area. The mudroom/laundry room is located just off the kitchen and has access to the two car garage and there is also a door to the backyard. You will find the washer, dryer and a second dishwasher in the mudroom along with plenty of storage. The kitchen opens up to the family room which has a newer Anderson slider that opens to the hardscaped patio, and also has a beautiful, brick, gas fireplace. Retreat to the luxurious primary suite, complete with his and her walk-in closets, cathedral ceilings, a large sitting room and
USD 975,000
1 White Field, Lower Gwynedd, PA 19002 | MLS #PAMC2181
View photo
Townhouse · for sale
USD 949,000
USD 266/sq.ft
1 White Field, Lower Gwynedd, PA 19002 | MLS #PAMC2181
Spring House
· 3,563 sq.ft · 3 Bedrooms · 4 Baths · Townhouse
· Fireplace · Equipped kitchen
Spring House · 3,563 sq.ft · 3 Bedrooms · 4 Baths · Townhouse · Fireplace · Equipped kitchen
Discover an exceptional opportunity to own a beautifully appointed carriage home in the highly sought-after Fairland at Gwynedd community—where refined design, modern comfort, and effortless living come together. Fully loaded from top to bottom with countless upgrades, this designer showcase home embodies true luxury with everything you could want in a home and more. The Berkeley's open-concept layout provides the feel of a detached home and is ideal for those that love to entertain. Step inside this beautiful end-unit carriage home to find a warm and inviting atmosphere that immediately impresses with elevated luxury finishes and a carefully designed interior. Nine-foot ceilings, abundant natural light, and wide-plank wood flooring create a bright, open ambiance throughout the main living spaces. The spacious great room, highlighted by a sleek gas fireplace, seamlessly connects to a generous dining area—ideal for hosting gatherings both large and small. The gourmet kitchen serves as t
USD 949,000
63 Harlow Circle
View photo
Townhouse · for sale
USD 505,000
USD 243/sq.ft
63 Harlow Circle
Spring House
· 2,077 sq.ft · 3 Bedrooms · 2 Baths · Townhouse
· Patio · Garden · Fireplace · Equipped kitchen · Parking
Spring House · 2,077 sq.ft · 3 Bedrooms · 2 Baths · Townhouse · Patio · Garden · Fireplace · Equipped kitchen · Parking
Presenting 63 Harlow Circle, a three-bedroom, two-and-a-half-bath, two-story townhouse situated in the desirable Gwyn Ayre community within prestigious & scenic Lower Gwynedd township. This residence is thoughtfully designed to maximize natural light throughout, offering a classic open and airy floor plan that caters to today's discerning buyer. The main level offers a spacious living room that transitions smoothly into the dining area, creating an ideal setting for hosting gatherings and holiday meals. The family room, featuring a welcoming fireplace, invites relaxation and is conveniently open to a generously sized kitchen, ready for thoughtful updates by its next owner. Adjacent to the kitchen breakfast nook is access to the rear patio, which provides picturesque views of the private, shared backyard. Completing the main level are a half bath, a large walk-in utility closet, and access to the attached one-car garage. Upstairs, the second floor presents a generously sized primary bed
USD 505,000
62 Harlow Circle
View photo
Townhouse · for sale
USD 519,000
USD 222/sq.ft
62 Harlow Circle
Spring House
· 2,336 sq.ft · 3 Bedrooms · 2 Baths · Townhouse
· Deck · Fireplace · Equipped kitchen
Spring House · 2,336 sq.ft · 3 Bedrooms · 2 Baths · Townhouse · Deck · Fireplace · Equipped kitchen
This is the one you have been waiting for! This well-maintained three-bedroom, two-and-a-half-bath, two-story Gwyn Ayre townhouse is just waiting for your decorators touch! Located in the sought after Wissahickon School District in Lower Gwynedd Township, this home is nestled in a very desirable section of the neighborhood. The floor plan is just right for todays buyers with its open concept first floor and boasting tons of natural light. Enter the foyer and into the living room which features a large bay window and which flows seamlessly into the expansive dining area and then into the heart of the home. Notice the gleaming hardwood floors which continue from the dining room and into kitchen, and family room. The combination family room and kitchen include a gas fireplace, expansive windows, a small island, and tons of cabinet storage. There is a convenient breakfast nook that overlooks the large private deck (with some newer decking) which is adjacent to the beautiful natural common
USD 519,000
175 Hunter Court
View photo
Townhouse · for sale
USD 750,000
USD 308/sq.ft
175 Hunter Court
Spring House
· 2,433 sq.ft · 3 Bedrooms · 2 Baths · Townhouse
· Patio · Equipped kitchen
Spring House · 2,433 sq.ft · 3 Bedrooms · 2 Baths · Townhouse · Patio · Equipped kitchen
There are homes that impress you the moment you walk through the door. Then there are homes that quietly convince you that youve found exactly where youre meant to be. Welcome to 175 Hunter Court. Perfectly positioned in one of the most private settings within the sought-after Gwynedd Hunt community, this exceptional end-unit carriage home offers a lifestyle thats increasingly hard to find, peaceful, beautifully maintained, and effortlessly connected to everything. Start your mornings in the charming front courtyard as the sun rises, and end your evenings watching breathtaking sunsets paint the sky. Host family and friends on the expansive, exceptionally private rear patio, where mature landscaping creates the feeling of your own secluded outdoor retreat. Every outdoor space invites you to slow down, gather, and enjoy the moments that matter most. Inside, timeless design and meticulous care are evident in every room. Beautifully renovated kitchen and bathrooms, custom built-in cabinetr
USD 750,000
839 foxfield road, ambler, us, pa
View photo
House · for sale
USD 1,600,000
839 foxfield road, ambler, us, pa
Spring House
· 5 Bedrooms · 7 Baths · House
· Office room · Equipped kitchen
Spring House · 5 Bedrooms · 7 Baths · House · Office room · Equipped kitchen
Welcome to 839 Foxfield Road, nestled in Foxfield Reserve, one of Lower Gwynedd’s most desirable and pedestrian-friendly luxury communities. Step into timeless elegance in this magnificent 5-bedroom, 6 full bath, 1 half bath residence, thoughtfully designed for both everyday living and exceptional entertaining. A grand two-story foyer welcomes you inside, highlighted by a dramatic spiral staircase that serves as a stunning architectural focal point. To the right, the formal living room offers incredible versatility. French doors divide the space into two distinct areas and, paired with a full bath, create the perfect flexible suite for a home office, library, or creative studio. To the left, the formal dining room provides an elegant setting for gatherings and flows seamlessly into a butler’s pantry that leads to the spectacular chef’s kitchen. The gourmet kitchen features stainless steel appliances, a 5-burner gas cooktop, two warming drawers, and a custom window above the sink that f
USD 1,600,000
537 Penllyn Pike
View photo
House · for sale
USD 2,200,000
537 Penllyn Pike
Spring House
· 4 Bedrooms · 3 Baths · House
· Office room · Fireplace · Equipped kitchen · Parking
Spring House · 4 Bedrooms · 3 Baths · House · Office room · Fireplace · Equipped kitchen · Parking
Lovely Estate Home by Great Estates in Gwynedd on a Beautiful 1+ acre Lot! Welcome to this stunning new estate home located in desirable Lower Gwynedd Township and situated on a beautiful lot within the highly sought-after Wissahickon School District. The first floor welcomes you with a charming covered front porch that adds timeless curb appeal. Inside, youll find a spacious living area complemented by a separate formal dining room, perfect for entertaining. The elegant kitchen features an oversized island, breakfast area, butlers pantry, and a large walk-in pantry, offering both style and functionality. The main level also includes a convenient first-floor flex area(optional 5th bedroom), a private home office, and a cozy gas fireplace with custom window seating and built-in storage. A three-car attached garage provides plenty of space for vehicles and storage. Upstairs, the luxurious primary suite offers a dressing area, two walk-in closets, and an elegant ensuite bathroom. Three ad
USD 2,200,000
1519 Cedar Hill Rd, Lower Gwynedd, PA 19002 | MLS #PAMC2175
View photo
House · for sale
USD 3,150,000
USD 339/sq.ft
1519 Cedar Hill Rd, Lower Gwynedd, PA 19002 | MLS #PAMC2175
Spring House
· 9,268 sq.ft · 8 Bedrooms · 8 Baths · House
· Fireplace · Equipped kitchen
Spring House · 9,268 sq.ft · 8 Bedrooms · 8 Baths · House · Fireplace · Equipped kitchen
Set behind a private gated entrance, this remarkable estate is being offered for the first time and is gracefully situated on over an acre of meticulously manicured, tree-lined grounds. A cobblestone-lined driveway, enhanced by reclaimed European cast iron streetlights lead to the impressive residence, which offers more than 9,200 square feet of finished living space across four expansive levels. Upon entry, you are welcomed by a soaring foyer adorned with intricate trim work, crown molding, substantial baseboards, and elegantly detailed archways with corbel accents. The foyer is flanked by a formal dining room on one side and a refined living room on the other, while a private study adds both function and sophistication. Designed for grand entertaining as well as everyday living, the main level is anchored by a dramatic two-story great room featuring an impressive natural stone fireplace. The chef’s kitchen is equally exceptional, showcasing custom cabinetry, two oversized islands, a
USD 3,150,000
709 Alene Road
View photo
House · for sale
USD 815,000
USD 227/sq.ft
709 Alene Road
Spring House
· 3,584 sq.ft · 3 Bedrooms · 3 Baths · House
· Fireplace · Equipped kitchen
Spring House · 3,584 sq.ft · 3 Bedrooms · 3 Baths · House · Fireplace · Equipped kitchen
Not every home gets a glow-up like this. What was once the ugly duckling is now something special. Completely reimagined from the studs, this Ranchette brings together easy one-floor living with a modern rustic vibe that just feels good the moment you walk in. Wide plank hardwood floors, radiant heat underfoot for the rooms where you need it most: kitchen and primary bath and soft neutral tones, and lighting that actually makes you look goodevery detail was thoughtfully done. And then theres the kitchen because lets be honest, this is where everyone ends up. Thermador and Bosch appliances, custom cabinetry, granite countertops, a farmhouse sink ready for a night well servedand that live-edge black maple bar? Its not just a counter, its the spot. Morning coffee, late-night wine, everything in between. The house gives you options depending on your mood. A gas fireplace in the living room when youre entertaining and dont feel like fussing, and a brand new wood-burning stove in the family
USD 815,000
839 Foxfield Rd, Ambler, PA 19002 | MLS #PAMC2169
View photo
House · for sale
USD 1,600,000
USD 215/sq.ft
839 Foxfield Rd, Ambler, PA 19002 | MLS #PAMC2169
Spring House
· 7,438 sq.ft · 5 Bedrooms · 7 Baths · House
· Office room · Equipped kitchen
Spring House · 7,438 sq.ft · 5 Bedrooms · 7 Baths · House · Office room · Equipped kitchen
Welcome to 839 Foxfield Road, nestled in Foxfield Reserve, one of Lower Gwynedd’s most desirable and pedestrian-friendly luxury communities. Step into timeless elegance in this magnificent 5-bedroom, 6 full bath, 1 half bath residence, thoughtfully designed for both everyday living and exceptional entertaining. A grand two-story foyer welcomes you inside, highlighted by a dramatic spiral staircase that serves as a stunning architectural focal point. To the right, the formal living room offers incredible versatility. French doors divide the space into two distinct areas and, paired with a full bath, create the perfect flexible suite for a home office, library, or creative studio. To the left, the formal dining room provides an elegant setting for gatherings and flows seamlessly into a butler’s pantry that leads to the spectacular chef’s kitchen. The gourmet kitchen features stainless steel appliances, a 5-burner gas cooktop, two warming drawers, and a custom window above the sink that f
USD 1,600,000
Willow St
View photo
House · for sale
Request Details
Updated
Willow St
Spring House
· 1,012 sq.ft · 3 Bedrooms · 2 Baths · House
Spring House · 1,012 sq.ft · 3 Bedrooms · 2 Baths · House
This home is in preforeclosure, which means the homeowner is in default (missed payments). Therefore, there could be an opportunity to strike a great deal with the owner and the bank
Request Details
Dallas Rd
View photo
House · for sale
Request Details
Updated
Dallas Rd
Spring House
· 2,551 sq.ft · 3 Bedrooms · 2 Baths · House
Spring House · 2,551 sq.ft · 3 Bedrooms · 2 Baths · House
This home is in preforeclosure, which means the homeowner is in default (missed payments). Therefore, there could be an opportunity to strike a great deal with the owner and the bank
Request Details
W Basin St
View photo
House · for sale
Request Details
Updated
W Basin St
Spring House
· 1,453 sq.ft · 3 Bedrooms · 1 Bath · House
Spring House · 1,453 sq.ft · 3 Bedrooms · 1 Bath · House
This home is in preforeclosure, which means the homeowner is in default (missed payments). Therefore, there could be an opportunity to strike a great deal with the owner and the bank
Request Details

Get email alerts

Don't miss out: be the first to know about new properties

The alert was correctly created

On subscribing you accept the conditions of use and the privacy policy
Alert
Receive new ads in your inbox
Save this search
Receive alerts for new listings

We'll send you an email when we have new properties for: "Properties for sale in Spring House"

The alert was correctly created

Wyncote
Glenside, Abington township Montgomery County Pennsylvania
Get email alerts and be the first to see new listings
Required field
On subscribing I accept the terms of the privacy policy
Perfect! You'll soon start receiving new listings via email
Alert
Receive an email when we have new ads for Properties for sale in Spring House
Save this search
Filters

Bedrooms

Size (sq.ft)

sq.ft
sq.ft

Price

USD
USD

Property type

Bathrooms

Clear all filters
Receive notifications when new entries are published.