2,458 properties for sale in Skippack

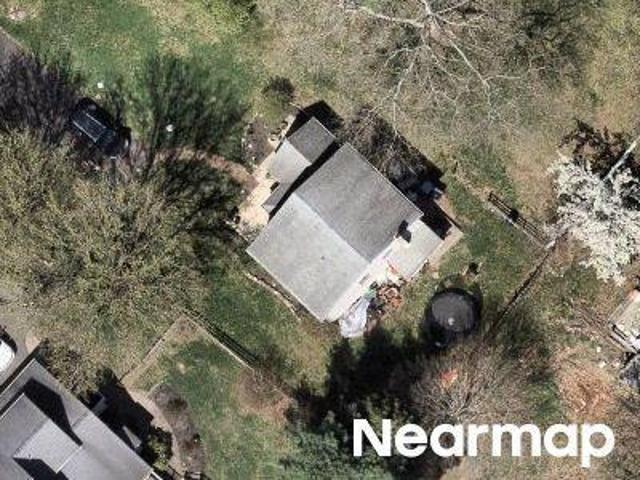
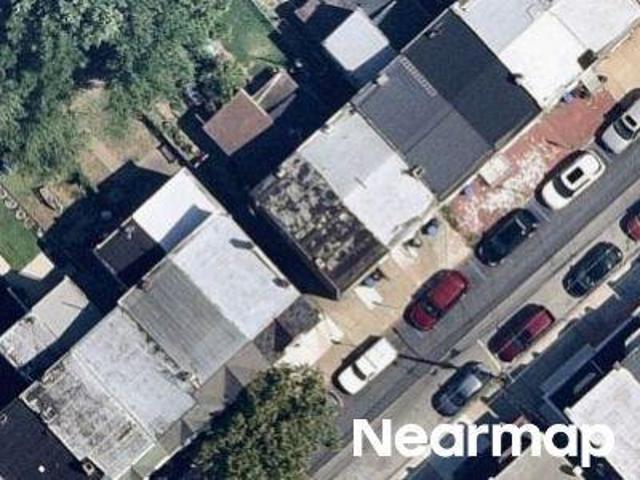
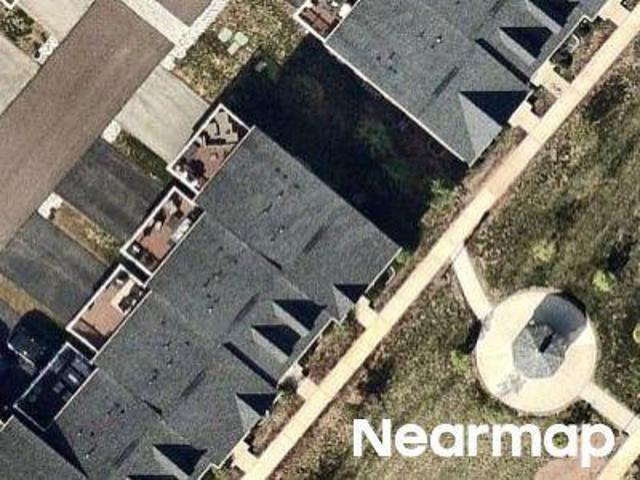
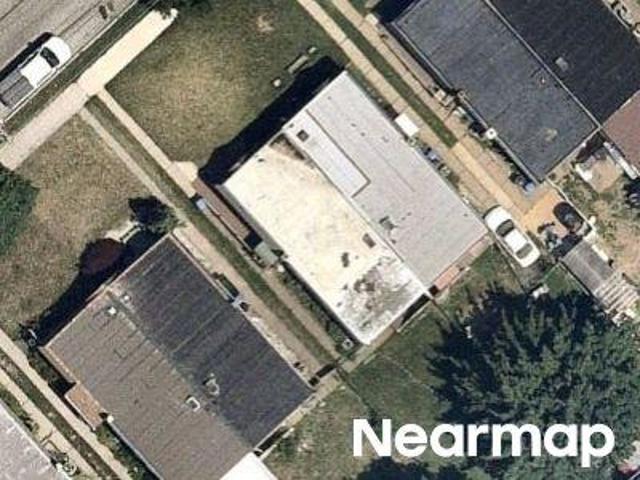
Lantern Ln
View photo
House · for sale
Request Details
Updated
Lantern Ln
Skippack
· 1,755 sq.ft · 3 Bedrooms · 2 Baths · House
Skippack · 1,755 sq.ft · 3 Bedrooms · 2 Baths · House
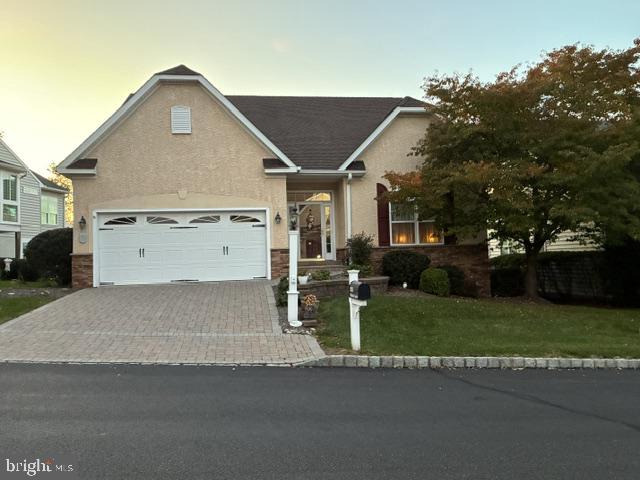
This home is in preforeclosure, which means the homeowner is in default (missed payments). Therefore, there could be an opportunity to strike a great deal with the owner and the bank
Request Details
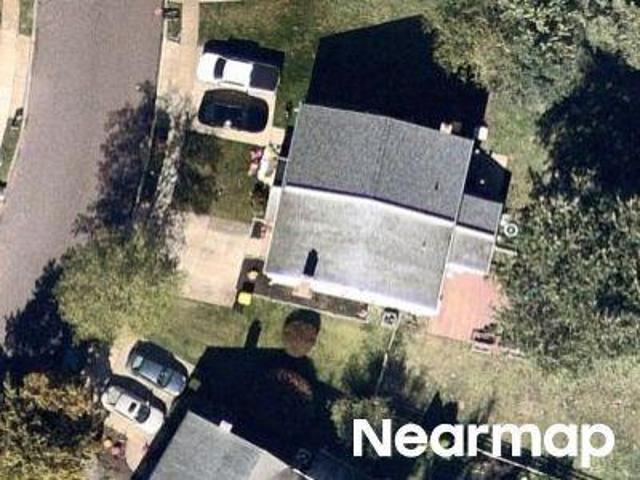
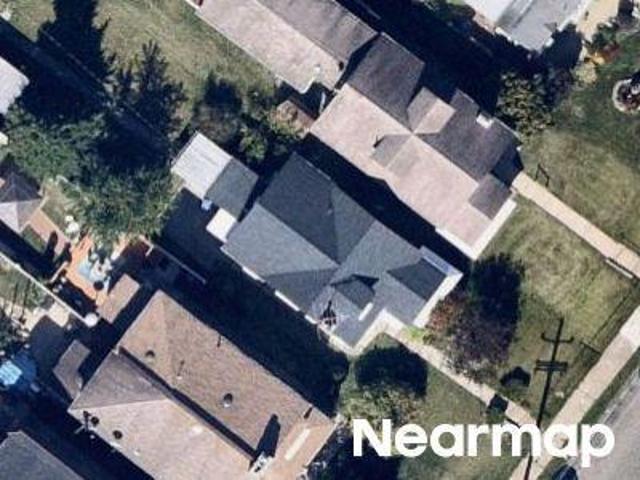
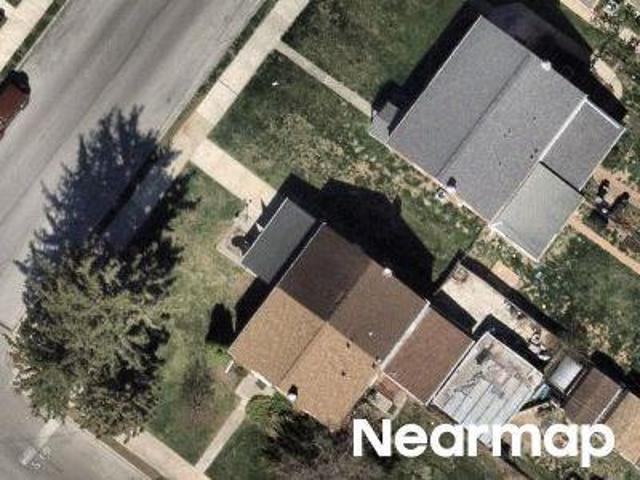
Mount Airy Rd
View photo
House · for sale
Request Details
Updated
Mount Airy Rd
Skippack
· 1,647 sq.ft · 3 Bedrooms · 2 Baths · House
Skippack · 1,647 sq.ft · 3 Bedrooms · 2 Baths · House
This home is in preforeclosure, which means the homeowner is in default (missed payments). Therefore, there could be an opportunity to strike a great deal with the owner and the bank
Request Details
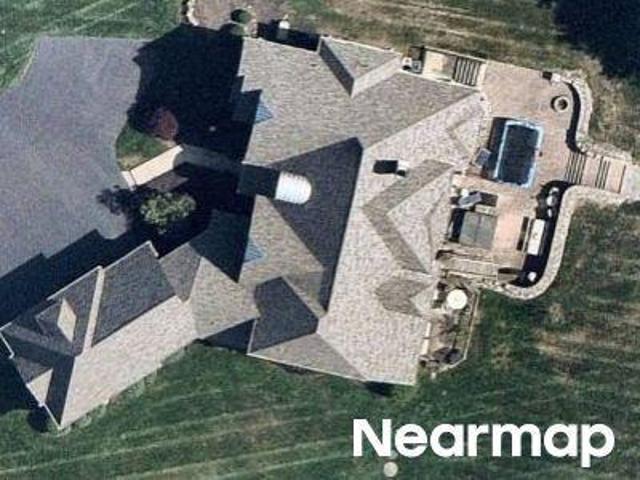
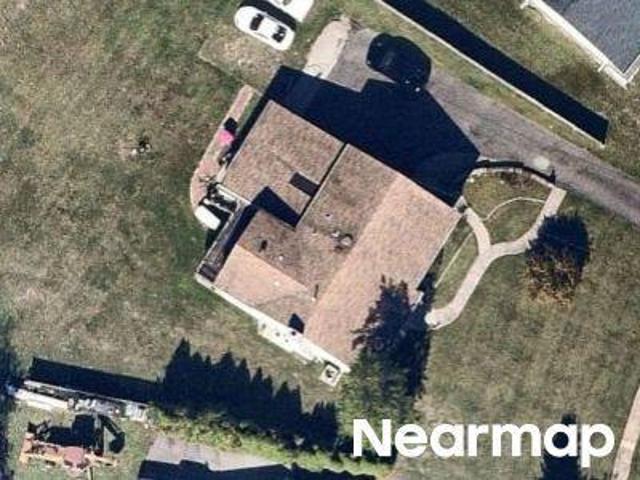
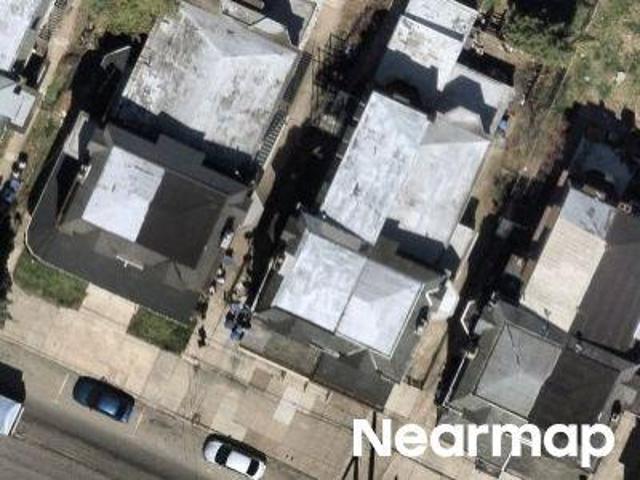
Fort Bevon Rd
View photo
House · for sale
Request Details
Updated
Fort Bevon Rd
Skippack
· 1,744 sq.ft · 3 Bedrooms · 1 Bath · House
Skippack · 1,744 sq.ft · 3 Bedrooms · 1 Bath · House
This home is in preforeclosure, which means the homeowner is in default (missed payments). Therefore, there could be an opportunity to strike a great deal with the owner and the bank
Request Details
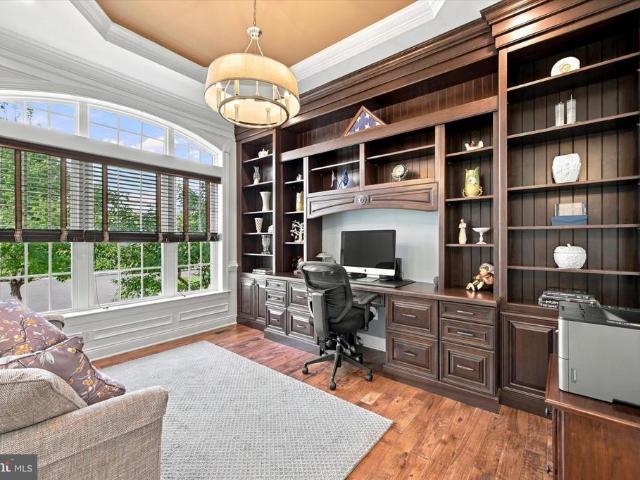
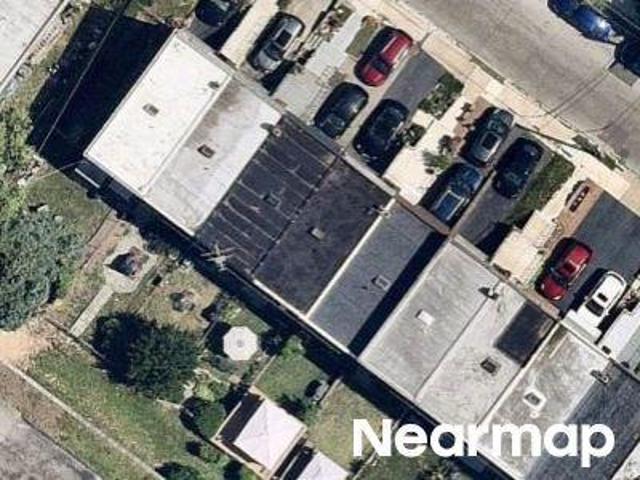
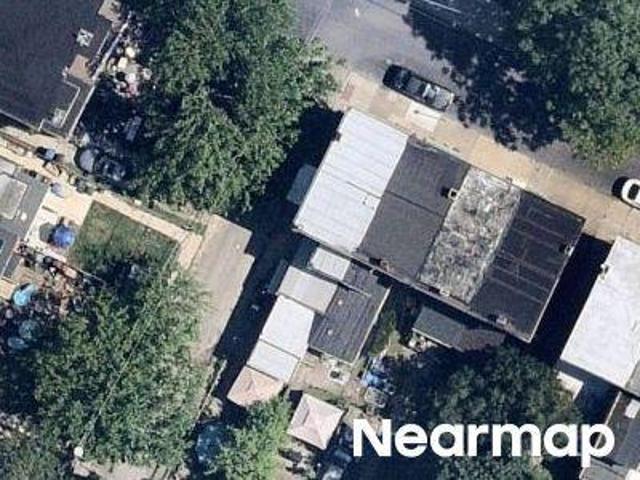
Arcadia Ln
View photo
House · for sale
Request Details
Updated
Arcadia Ln
Skippack
· 5,317 sq.ft · 4 Bedrooms · 4 Baths · House
Skippack · 5,317 sq.ft · 4 Bedrooms · 4 Baths · House
This home is in preforeclosure, which means the homeowner is in default (missed payments). Therefore, there could be an opportunity to strike a great deal with the owner and the bank
Request Details
4611 Spencer Drive #
View photo
House · for sale
USD 775,000
USD 225/sq.ft
4611 Spencer Drive #
Skippack
· 3,434 sq.ft · 2 Bedrooms · 3 Baths · House
· Fireplace · Equipped kitchen
Skippack · 3,434 sq.ft · 2 Bedrooms · 3 Baths · House · Fireplace · Equipped kitchen
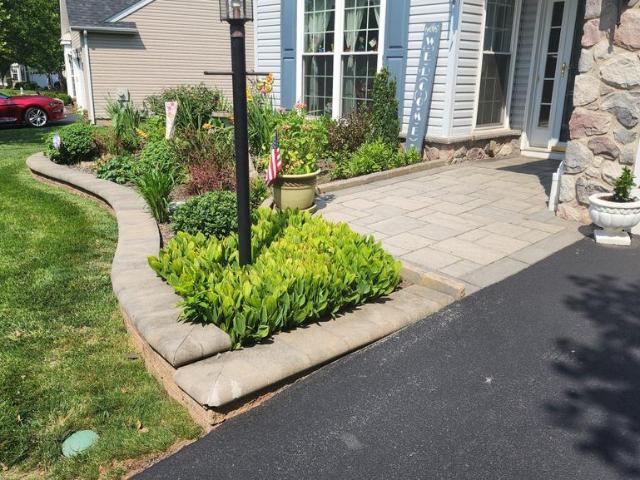
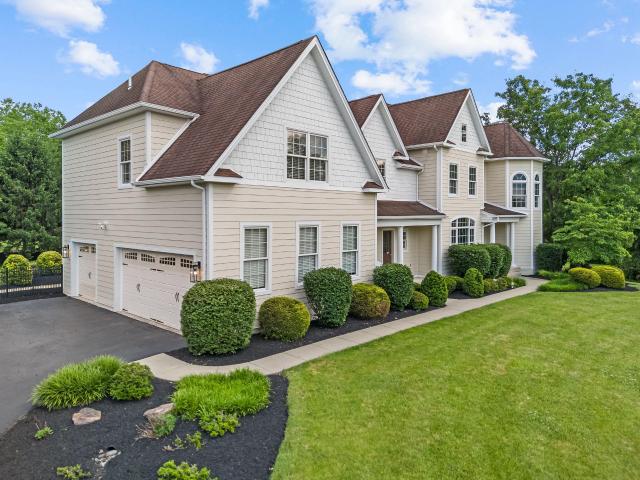
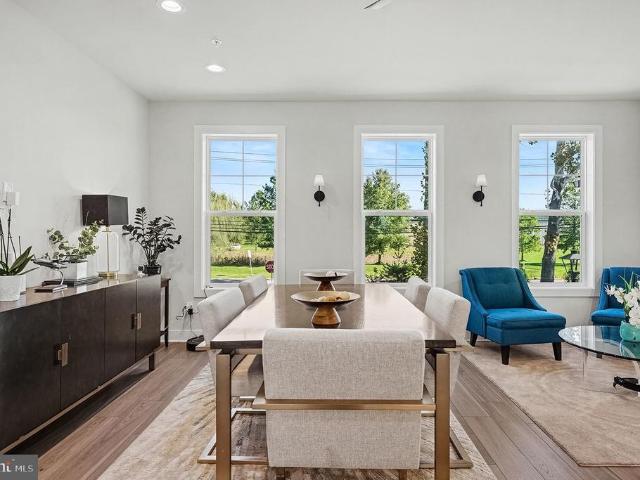
Welcome to 4611 Spencer Drive, an exceptional Toll Brothers Deerfield model on a premium elevated homesite in the sought-after Meadow Glen at Skippack 55+ community. Thoughtful architectural enhancements, sophisticated finishes, and extensive upgrades blend elegance and comfort with the convenience of main-level living. A handsome stone faade, professionally landscaped grounds, and upgraded stone walkway create a welcoming first impression. Inside, 4-inch hickory hardwood flooring, elegant millwork, upgraded lighting, and abundant natural light complement the spacious floor plan. The gourmet kitchen features cherry cabinetry with a walnut finish, granite countertops, a decorative tile backsplash, under-cabinet lighting, and upgraded stainless steel appliances. A spacious center island provides additional prep space and casual seating, while the adjoining breakfast area features a beautiful bay window. The expanded family room offers a cozy gas fireplace and soaring windows, while the f
USD 775,000
3940 Ashland Drive # 146
View photo
Condo · for sale
USD 300,000
USD 299/sq.ft
3940 Ashland Drive # 146
Skippack
· 1,001 sq.ft · 2 Bedrooms · 2 Baths · Condo
· Office room · Balcony · Equipped kitchen · Parking · Lift
Skippack · 1,001 sq.ft · 2 Bedrooms · 2 Baths · Condo · Office room · Balcony · Equipped kitchen · Parking · Lift
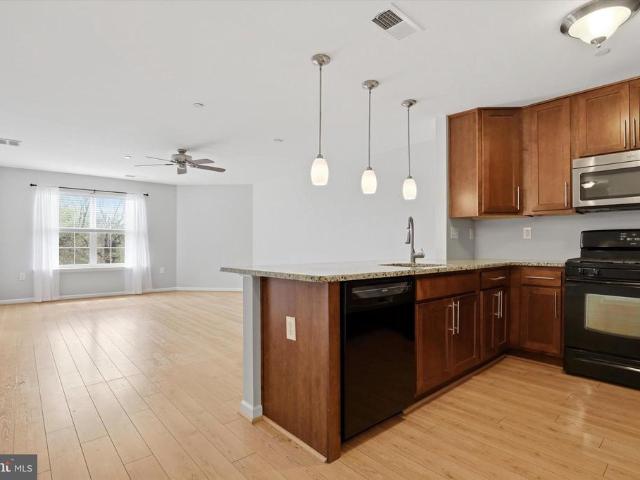
Welcome to this very well maintained 2-bedroom, 2-bath, first floor unit in the highly desirable community, Biltmore Estates. Perfectly located on the first floor just steps from the elevator, this move-in ready home offers convenient one-floor living with style and comfort throughout. The open-concept layout features a spacious dining area and living room w/ a door leading out to the balcony. The kitchen is offers plenty of cabinets and granite countertops. It flows seamlessly into the dining area and living room. The generously sized primary suite features a walk-in closet, primary bath and ceiling fan. The second bedroom is equally spacious with ceiling fan. It is perfect for a second bedroom, guest room, or home office. Enjoy the added convenience of an assigned parking spot in the garage area with elevator access to all levels. Easy walking distance to the restaurants and stores of the historic village of Skippack as the community's exit places you directly in the heart of downtow
USD 300,000
3910 Ashland Drive # 215
View photo
Condo · for sale
USD 325,000
USD 324/sq.ft
3910 Ashland Drive # 215
Skippack
· 1,001 sq.ft · 2 Bedrooms · 2 Baths · Condo
· Office room · Equipped kitchen · Parking
Skippack · 1,001 sq.ft · 2 Bedrooms · 2 Baths · Condo · Office room · Equipped kitchen · Parking
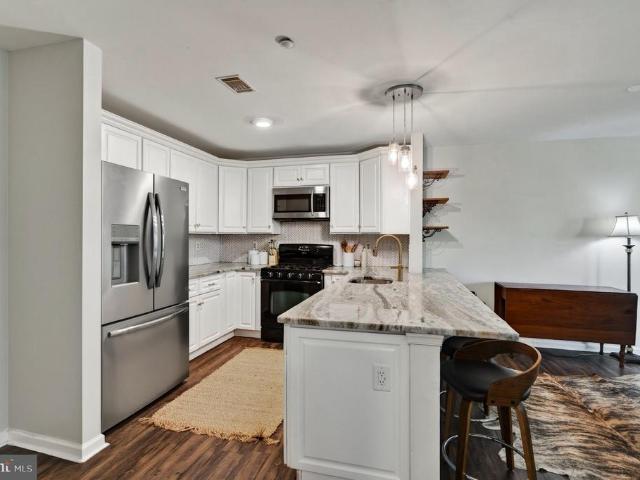
Welcome home to Biltmore Estates, one of Skippack Villages most sought-after communities! This two-bedroom, two-full-bath condo offers easy, low-maintenance living just minutes from the villages restaurants, boutique shopping, walking trails, and year-round community events. The heart of the home is the updated kitchen, featuring a new oversized granite island with plenty of room for meal prep, casual dining, and gathering with friends. The kitchen opens to the dining area and living room, creating an open, inviting layout thats made for entertaining. An in-unit washer and dryer adds everyday convenience. The primary suite is a true retreat with its own private full bath. The second bedroom works beautifully as a guest room, home office, or den, with the second full bath nearby. Best of all, a brand-new heating and air-conditioning system is being installed, so you can move in with peace of mind for years to come. Parking is a breeze with a dedicated space in the communitys parking gar
USD 325,000
2253 Wentz Lane #
View photo
House · for sale
USD 799,000
USD 262/sq.ft
New
2253 Wentz Lane #
Skippack
· 3,046 sq.ft · 3 Bedrooms · 3 Baths · House
· Fireplace · Equipped kitchen · Cellar
Skippack · 3,046 sq.ft · 3 Bedrooms · 3 Baths · House · Fireplace · Equipped kitchen · Cellar
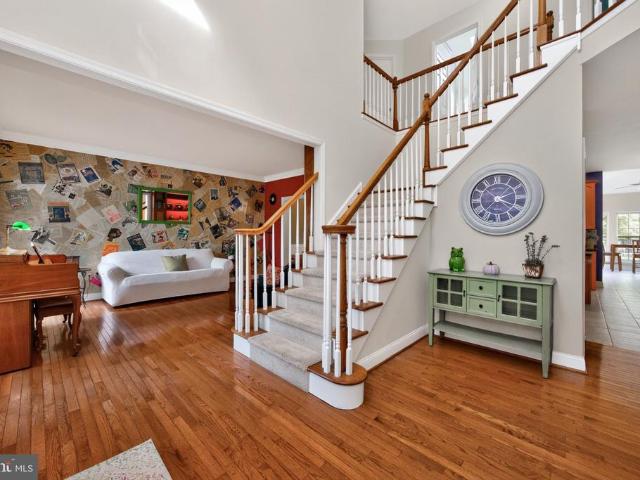
Welcome to 2253 Wentz Lane in Meadow Glen at Skippack, a 55+ community! This former builders model showcases numerous upgrades and inviting spaces for everyday living and entertaining. Offering three bedrooms and three full baths, the home features a dramatic two-story family room and a welcoming living room with an electric fireplace. The spacious kitchen includes a built-in pantry for generous storage, while the large dining room is perfect for holiday gatherings and dinner parties. Enjoy your morning coffee in the morning room, or settle in at days end to take in the beautiful sunset. The adjoining three-season room offers another inviting place to relax, while a main-floor laundry room adds everyday convenience. Upstairs, a spacious loft adds more sitting and entertaining space, along with a generously sized bedroom, a full bath, and large walk-in storage closets. An unfinished walk-out basement offers abundant storage and possibilities for future finished living space. The home is
USD 799,000
3940 Ashland Drive # 145
View photo
Condo · for sale
USD 310,000
USD 309/sq.ft
3940 Ashland Drive # 145
Skippack
· 1,001 sq.ft · 2 Bedrooms · 2 Baths · Condo
· Equipped kitchen · Lift · Parking
Skippack · 1,001 sq.ft · 2 Bedrooms · 2 Baths · Condo · Equipped kitchen · Lift · Parking
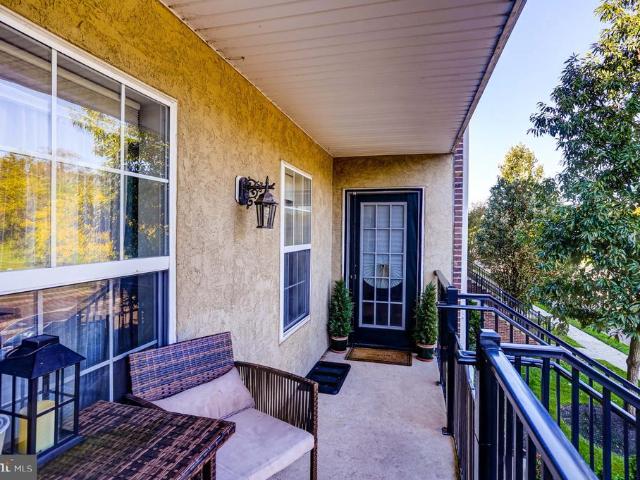
This is your opportunity to live in beautiful Skippack! 3940 Ashland drive #145 is an upgrade from many of the units in the neighborhood with both a private front entrance that leads to a nice sized porch and the common use back entrance with an elevator/ enclosed staircase. The unit has an enclosed parking space below as well as on-street parking and a large parking lot out back for all your guests. The open floorplan is great for entertaining and the kitchen is appointed with plenty of cabinets. The generously sized bedrooms with individual bathrooms will give you the space and comfort that make you feel right at home. There is a newer washer and dryer and refrigerator are included!
USD 310,000
4039 Lantern Lane #
View photo
Townhouse · for sale
USD 325,000
USD 185/sq.ft
4039 Lantern Lane #
Skippack
· 1,755 sq.ft · 4 Bedrooms · 2 Baths · Townhouse
· Patio · Fireplace · Equipped kitchen · Cellar
Skippack · 1,755 sq.ft · 4 Bedrooms · 2 Baths · Townhouse · Patio · Fireplace · Equipped kitchen · Cellar
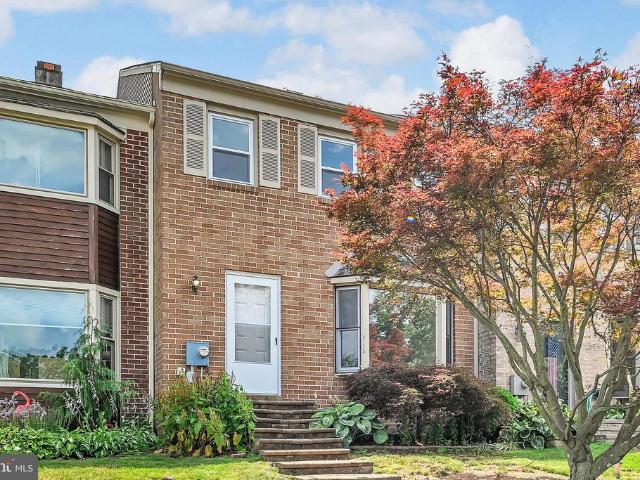
Welcome to Carriage Run. Skippack, where small town charm, award-winning schools, and magnificent open spaces come together in a place you will truly be proud to call home. Tucked away just steps from Skippack village, 4039 Lantern Lane presents an opportunity that may not come again. A rare four-bedroom layout is one of the most unique and attractive features of this home. As you enter the neighborhood and make your way down tree-lined Carriage Drive, youll notice well maintained brick exteriors and happy neighbors walking dogs and chatting on sidewalks. Entering through the front door of 4039 Lantern Lane, you will enjoy the wood-look vinyl floors throughout the first floor, which contains a spacious living room with fireplace in the front, formal dining room in the middle, and large updated, eat-in kitchen in the rear, drenched in natural sunlight from the sliding patio doors. The convenient powder room and glass panel basement door, which leads to the partially finished basement as
USD 325,000
3831 Victoria Drive
View photo
House · for sale
USD 929,000
USD 286/sq.ft
3831 Victoria Drive
Skippack
· 3,240 sq.ft · 4 Bedrooms · 2 Baths · House
· Fireplace · Equipped kitchen
Skippack · 3,240 sq.ft · 4 Bedrooms · 2 Baths · House · Fireplace · Equipped kitchen
Nestled in the serene community of Harriton Farm, in Skippack Township this charming Colonial-style home offers a perfect blend of comfort and elegance. With 4 spacious bedrooms and 2.5 bathrooms, this residence spans over 3,241 square feet, providing ample space for relaxation and entertaining. As you step inside, you are greeted by an inviting two story foyer, enhanced by wood floors and tasteful crown moldings throughout. The open floor plan seamlessly connects the family room to the kitchen, making it an ideal space for gatherings. The family room, complete with a cozy fireplace and a rear second staircase invites you to unwind after a long day, while the abundant natural light from the skylights and vaulted ceiling creates a bright and airy ambiance. The kitchen features stainless steel appliances, including a double oven and a gas cooktop, along with an island and a convenient pantry. The eat-in area is perfect for casual meals with a bonus sunroom, while the formal dining room o
USD 929,000
1021 Collegeville Road #
View photo
House · for sale
USD 445,000
USD 333/sq.ft
1021 Collegeville Road #
Skippack
· 1,335 sq.ft · 3 Bedrooms · 2 Baths · House
· Patio · Garden · Equipped kitchen
Skippack · 1,335 sq.ft · 3 Bedrooms · 2 Baths · House · Patio · Garden · Equipped kitchen
Don't miss this rare opportunity in Collegeville, Skippack Twp for a single-family home set on a beautiful 1 acre lot backing directly into the walking trail and 60 acres of Palmer Park. This well maintained home features multi-level living with 2 Bedrooms and a full bathroom on the first floor and a large one Bedroom suite with a full bathroom on the second floor. Entering in through the front door is an oversized and sun filled Living Room with room for a large couch and table for Dining. The adjacent Kitchen offers great cabinet space, stainless steel refrigerator and dishwasher, double sink and even a sliding glass window to the patio perfect for cookouts and parties! A mudroom with tile flooring and storage offers access to the yard and patio. The two bedrooms on this level are good size with newer windows, ceiling fans and closet space. The hall bathroom features a bathtub with tile surround, newer vanity and wainscoting. Heading upstairs is a large bedroom suite with built-ins,
USD 445,000
3881 Arbours Avenue
View photo
House · for sale
USD 633,000
USD 268/sq.ft
3881 Arbours Avenue
Skippack
· 2,357 sq.ft · 2 Bedrooms · 2 Baths · House
· Equipped kitchen
Skippack · 2,357 sq.ft · 2 Bedrooms · 2 Baths · House · Equipped kitchen
Here is your opportunity to own an exceptional Radnor model in the highly desirable Traditions at Skippack active adult community. As you enter the bright two story foyer, the neutral decor throughout the home, featuring warm colors and extensive millwork provides a very welcoming and cheerful atmosphere. The entrance foyer has classic ceramic flooring and opens to a spacious dining and living room area beautifully accented with luxury vinyl flooring and tasteful millwork. The hallway flows seamlessly into the bright kitchen. The inviting kitchen features maple cabinetry, complimenting Corian countertops, and a convenient peninsula island, providing additional surface space for entertaining or for culinary activities. Onyx appliances and Corian sink complete this wonderful kitchen. A dining area in the kitchen provides ample space for even larger dining sets. Across from the kitchen there is a very convenient counter that includes drawers for storage and overhead cabinetry. Two large p
USD 633,000
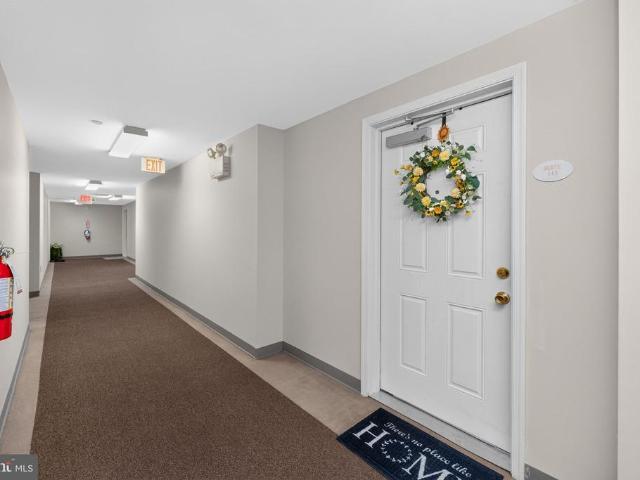
3940 Ashland Drive # 143
View photo
Condo · for sale
USD 325,000
USD 402/sq.ft
3940 Ashland Drive # 143
Skippack
· 807 sq.ft · 2 Bedrooms · 2 Baths · Condo
· Balcony · Fireplace · Equipped kitchen
Skippack · 807 sq.ft · 2 Bedrooms · 2 Baths · Condo · Balcony · Fireplace · Equipped kitchen
Welcome to easy, low-maintenance living in Biltmore Estates, ideally located just moments from the shops, restaurants, coffee spots, and year-round activities of historic Skippack Village. This beautifully maintained first-floor condominium offers 2 bedrooms, 2 full baths, and comfortable, thoughtfully designed living space in the desirable Perkiomen Valley School District. Filled with natural light, the open-concept interior provides an inviting setting for everyday living and entertaining. The spacious living room features hardwood bamboo flooring that extends to living, dining and hallway, recessed lighting, a gas fireplace, and a large window. There is ample room for a dining table, while a door opens to the private balcony. A private exterior walk-up entrance provides direct access to the walk-out covered balcony and living room. Open to the main living area, the kitchen features granite countertops, abundant maple cabinetry, stainless-steel appliances, brand new dishwasher and re
USD 325,000
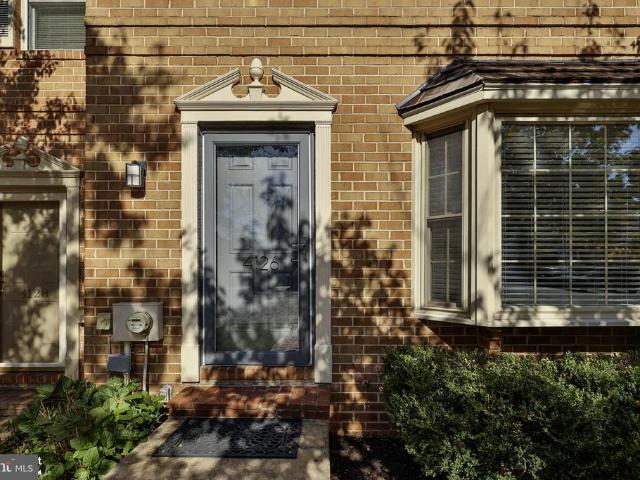
4126 Rittenhouse Lane #
View photo
Townhouse · for sale
USD 420,000
USD 221/sq.ft
New
4126 Rittenhouse Lane #
Skippack
· 1,894 sq.ft · 3 Bedrooms · 2 Baths · Townhouse
· Patio · Deck · Fireplace · Cellar
Skippack · 1,894 sq.ft · 3 Bedrooms · 2 Baths · Townhouse · Patio · Deck · Fireplace · Cellar
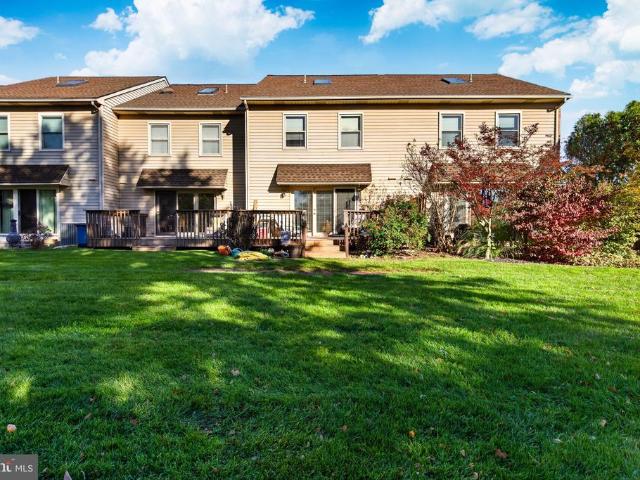
4126 Rittenhouse Lane is the one you have been waiting for. Situated in one of the most desirable spots inside of Carriage Run the rear deck overlooks an expansive green space with trees and access to the paved walking trail that leads to Skippack Village. While being sheltered inside of this sought after enclave this is also a commuter's dream, only 8 minutes to the PA turnpike. The first floor highlights updated flooring, granite countertops, and custom lighting. A double-sided brick wood-burning fireplace anchors the main living and dining spaces. The second floor features a large master bedroom with a remodeled master bath. Two additional bedrooms share a second remodeled full bath. The lower level is a finished walk-out basement, that includes a laundry area, laminate flooring and sliding glass doors leading to the patio and rear green space. Schedule a visit today to experience this ready to move in Skippack townhouse
USD 420,000
2043 Piermont Way #
View photo
House · for sale
USD 759,900
USD 253/sq.ft
2043 Piermont Way #
Skippack
· 3,003 sq.ft · 5 Bedrooms · 2 Baths · House
· Garden · Office room · Deck · Fireplace · Equipped kitchen
Skippack · 3,003 sq.ft · 5 Bedrooms · 2 Baths · House · Garden · Office room · Deck · Fireplace · Equipped kitchen
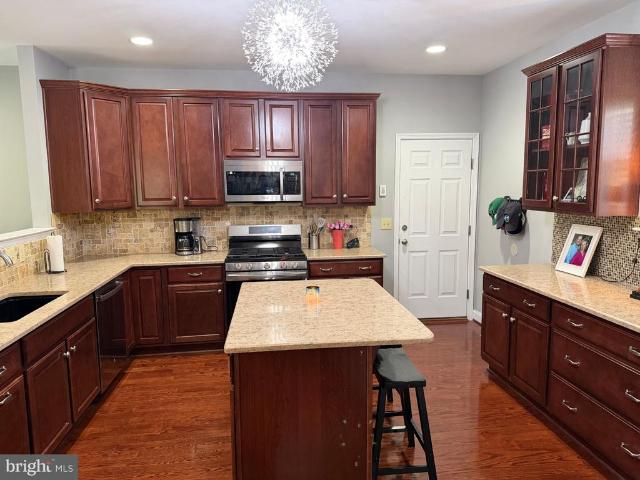
Welcome to 2043 Piermont Way, a brick-front colonial in Skippack Township and the Perkiomen Valley School District, with 5 bedrooms, 2.5 baths and 3,006 sq ft of living space. A covered front porch with a standing-seam metal roof welcomes you inside to gleaming hardwood floors and an open, easy-flowing main level. The kitchen features rich cherry-tone cabinetry with glass-front uppers, stone countertops, a center island with seating, a tumbled-stone backsplash, a gas range and stainless appliances. It is open to the spacious family room, which has a gas fireplace with a marble surround and a slider to the deck. A formal dining room, a dedicated home office and a large, sun-filled bonus room with hardwood floors give you room to live, work and entertain. Upstairs, the generous primary bedroom is joined by four more bedrooms and a dedicated laundry room. Outside, enjoy a low-maintenance composite deck with black aluminum railings overlooking a fully fenced, level backyard. All of this si
USD 759,900
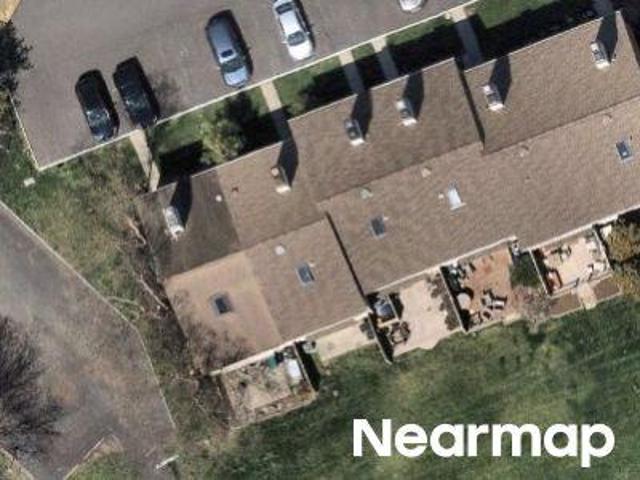
819 Center Avenue
View photo
House · for sale
USD 325,000
USD 419/sq.ft
819 Center Avenue
Skippack
· 775 sq.ft · 2 Bedrooms · 1 Bath · House
· Garden · Parking · Equipped kitchen · Swimming pool
Skippack · 775 sq.ft · 2 Bedrooms · 1 Bath · House · Garden · Parking · Equipped kitchen · Swimming pool
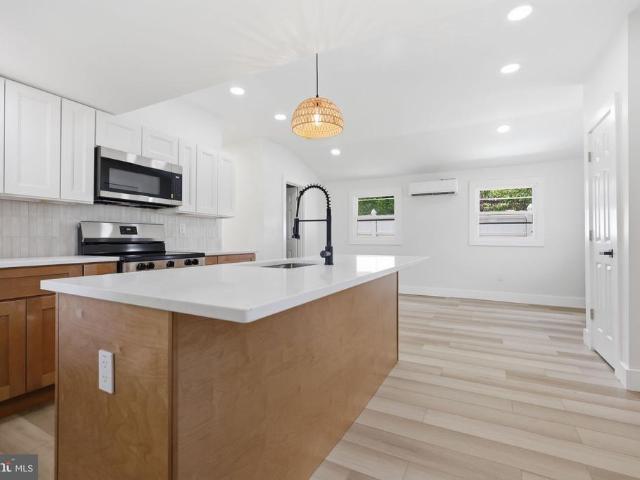
Welcome home to this beautifully renovated 2-bedroom, 1-bath rancher that perfectly blends modern finishes with easy, one-floor living. From the moment you arrive, youll appreciate the fresh curb appeal, inviting front porch, and thoughtfully updated interior featuring an open-concept layout filled with natural light. The stunning kitchen serves as the heart of the home, showcasing sleek cabinetry, quartz countertops, stainless steel appliances, and a spacious island thats perfect for cooking, entertaining, or casual dining. Luxury flooring, recessed lighting, and contemporary finishes continue throughout the home, creating a bright and cohesive feel. Step outside and discover one of this propertys standout features. An exceptionally large yard offering endless possibilities. Whether you envision hosting summer barbecues, creating the ultimate outdoor entertaining space, adding a pool, building a detached garage, or simply enjoying wide-open green space, this oversized lot provides the
USD 325,000
452 Sorrel Court
View photo
House · for sale
USD 1,129,000
USD 262/sq.ft
452 Sorrel Court
Skippack
· 4,295 sq.ft · 4 Bedrooms · 4 Baths · House
· Office room · Terrace · Equipped kitchen
Skippack · 4,295 sq.ft · 4 Bedrooms · 4 Baths · House · Office room · Terrace · Equipped kitchen
Nestled in a serene cul de sac this exquisite home offers a harmonious blend of luxury and comfort. Spanning over 4,300 square feet, the residence features four spacious bedrooms all with en suite bathrooms and walk in closets ensuring ample space for relaxation and privacy. Step inside to discover a welcoming foyer accented with grande pillars, a plenty of space to great guests and mingle. The Formal Living Room and Office share access to the private terrace where you can take a business call, enjoy a morning cup of Joe or unwind in the evening while enjoying the peaceful outdoors. Down the hall you'll find the Dry Bar combining the Dining Room and Gourmet Kitchen. The chef of the house will be thrilled with the amenities! The double oven, gas stove, upgraded countertops, stainless steel appliances, walk in pantry and a generous island all invite culinary creativity for elegant gatherings and relaxed everyday use. The open-concept design seamlessly connects the breakfast room and kitc
USD 1,129,000
4446 Skippack Pike # 106
View photo
Townhouse · for sale
USD 649,900
USD 244/sq.ft
4446 Skippack Pike # 106
Skippack
· 2,659 sq.ft · 3 Bedrooms · 2 Baths · Townhouse
· Equipped kitchen
Skippack · 2,659 sq.ft · 3 Bedrooms · 2 Baths · Townhouse · Equipped kitchen
Welcome to 4446 Skippack Pike, where sophisticated design, modern comfort, and effortless living come together in The Knolls at Skippack. Built in 2023 and ideally situated just minutes from the charm, dining, shopping, and vibrant atmosphere of Skippack Village, this beautifully appointed home offers the perfect blend of luxury and low-maintenance livingleaving you more time to enjoy the lifestyle youve been looking for. From the moment you step inside, the home feels bright, polished, and inviting. The thoughtfully designed open-concept main level flows seamlessly from the spacious living and dining areas to a beautifully appointed butlers pantry, with custom built-ins adding both architectural interest and functional storage. Whether hosting an intimate dinner or gathering with friends, this home was designed to make entertaining feel effortless. At the heart of the home is the gourmet kitchen, featuring an expansive center island, quartz countertops, stainless steel appliances, sty
USD 649,900
4169 Rittenhouse Lane
View photo
Townhouse · for sale
USD 350,000
USD 230/sq.ft
4169 Rittenhouse Lane
Skippack
· 1,518 sq.ft · 3 Bedrooms · 2 Baths · Townhouse
· Deck · Fireplace · Equipped kitchen · Cellar
Skippack · 1,518 sq.ft · 3 Bedrooms · 2 Baths · Townhouse · Deck · Fireplace · Equipped kitchen · Cellar
Welcome to 4169 Rittenhouse Lane in the desirable Carriage Run community, located within the award-winning Perkiomen Valley School District. This beautifully renovated 3-bedroom, 2.5-bath townhome has been thoughtfully updated from top to bottom, offering a truly move-in-ready opportunity in one of Montgomery County's most sought-after locations. Step inside to discover a spacious and inviting floor plan featuring fresh paint throughout, beautiful new flooring, and an abundance of natural light. The fully renovated bathrooms provide a fresh, modern feel, while the generous living spaces offer the perfect balance of comfort and functionality for everyday living and entertaining. The first floor is spacious in size and has a truly stunnig dual sided fireplace. A focal point from every point of view. A deck off the kitchen makes enjoying summer and fall evenings a true retreat. The unfinished basement offers exceptional storage and endless possibilities, ready to be finished into addition
USD 350,000
Monticello Ln
View photo
House · for sale
Request Details
Updated
Monticello Ln
Skippack
· 4,682 sq.ft · 4 Bedrooms · 4 Baths · House
Skippack · 4,682 sq.ft · 4 Bedrooms · 4 Baths · House
This home is in preforeclosure, which means the homeowner is in default (missed payments). Therefore, there could be an opportunity to strike a great deal with the owner and the bank
Request Details
Green St
View photo
House · for sale
Request Details
New
Green St
Skippack
· 1,690 sq.ft · 3 Bedrooms · 1 Bath · House
Skippack · 1,690 sq.ft · 3 Bedrooms · 1 Bath · House
This home is in preforeclosure, which means the homeowner is in default (missed payments). Therefore, there could be an opportunity to strike a great deal with the owner and the bank
Request Details
Stanbridge St
View photo
House · for sale
Request Details
Updated
Stanbridge St
Skippack
· 936 sq.ft · 2 Bedrooms · 1 Bath · House
Skippack · 936 sq.ft · 2 Bedrooms · 1 Bath · House
This home is in preforeclosure, which means the homeowner is in default (missed payments). Therefore, there could be an opportunity to strike a great deal with the owner and the bank
Request Details
Brimfield Rd
View photo
House · for sale
Request Details
Updated
Brimfield Rd
Skippack
· 2,153 sq.ft · 4 Bedrooms · 2 Baths · House
Skippack · 2,153 sq.ft · 4 Bedrooms · 2 Baths · House
This home is in preforeclosure, which means the homeowner is in default (missed payments). Therefore, there could be an opportunity to strike a great deal with the owner and the bank
Request Details
E Basin St
View photo
House · for sale
Request Details
Updated
E Basin St
Skippack
· 1,152 sq.ft · 3 Bedrooms · 1 Bath · House
Skippack · 1,152 sq.ft · 3 Bedrooms · 1 Bath · House
This home is in preforeclosure, which means the homeowner is in default (missed payments). Therefore, there could be an opportunity to strike a great deal with the owner and the bank
Request Details
Grace Ln
View photo
Townhouse · for sale
Request Details
Updated
Grace Ln
Skippack
· 2,088 sq.ft · 3 Bedrooms · 3 Baths · Townhouse
Skippack · 2,088 sq.ft · 3 Bedrooms · 3 Baths · Townhouse
This home is in preforeclosure, which means the homeowner is in default (missed payments). Therefore, there could be an opportunity to strike a great deal with the owner and the bank
Request Details
Buttonwood St
View photo
House · for sale
Request Details
Updated
Buttonwood St
Skippack
· 1,076 sq.ft · 3 Bedrooms · 1 Bath · House
Skippack · 1,076 sq.ft · 3 Bedrooms · 1 Bath · House
This is a Real Estate-Owned (REO)/post-foreclosure home owned or managed by a bank. All offers are considered; however, the highest and best will most likely be accepted
Request Details
W Main St
View photo
House · for sale
Request Details
Updated
W Main St
Skippack
· 3,477 sq.ft · 6 Bedrooms · 3 Baths · House
Skippack · 3,477 sq.ft · 6 Bedrooms · 3 Baths · House
This home is in preforeclosure, which means the homeowner is in default (missed payments). Therefore, there could be an opportunity to strike a great deal with the owner and the bank
Request Details
Minor St
View photo
House · for sale
Request Details
Updated
Minor St
Skippack
· 1,593 sq.ft · 4 Bedrooms · 1 Bath · House
Skippack · 1,593 sq.ft · 4 Bedrooms · 1 Bath · House
This home is in preforeclosure, which means the homeowner is in default (missed payments). Therefore, there could be an opportunity to strike a great deal with the owner and the bank
Request Details
Pine St
View photo
House · for sale
Request Details
Updated
Pine St
Skippack
· 990 sq.ft · 3 Bedrooms · 1 Bath · House
Skippack · 990 sq.ft · 3 Bedrooms · 1 Bath · House
This home is in preforeclosure, which means the homeowner is in default (missed payments). Therefore, there could be an opportunity to strike a great deal with the owner and the bank
Request Details

Get email alerts

Don't miss out: be the first to know about new properties

The alert was correctly created

On subscribing you accept the conditions of use and the privacy policy
Alert
Receive new ads in your inbox
Save this search
Receive alerts for new listings

We'll send you an email when we have new properties for: "Properties for sale in Skippack"

The alert was correctly created

Lucon
Blue Bell, Whitpain township Montgomery County Pennsylvania
Get email alerts and be the first to see new listings
Required field
On subscribing I accept the terms of the privacy policy
Perfect! You'll soon start receiving new listings via email
Alert
Receive an email when we have new ads for Properties for sale in Skippack
Save this search
Filters

Bedrooms

Size (sq.ft)

sq.ft
sq.ft

Price

USD
USD

Property type

Bathrooms

Clear all filters
Receive notifications when new entries are published.