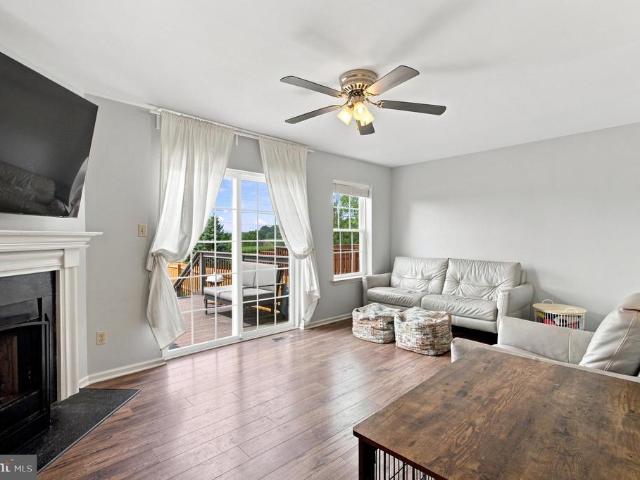
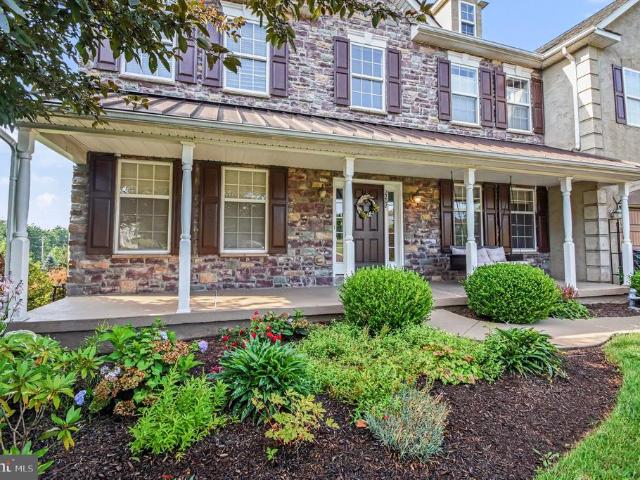
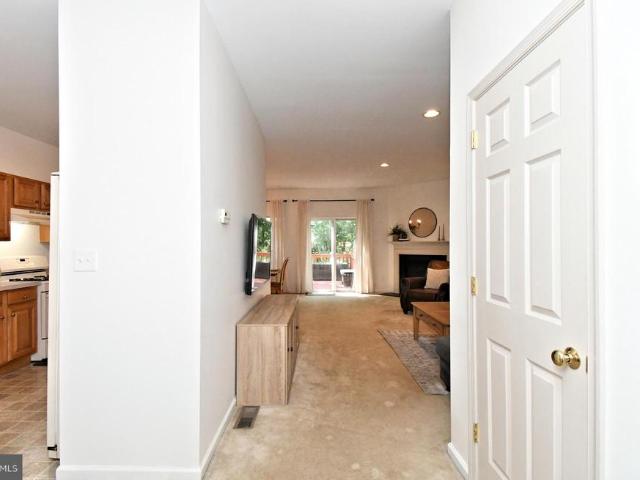
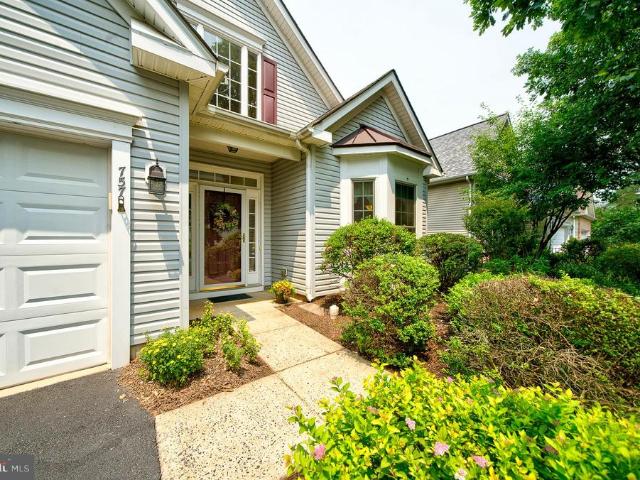
2,632 properties for sale in Evansburg

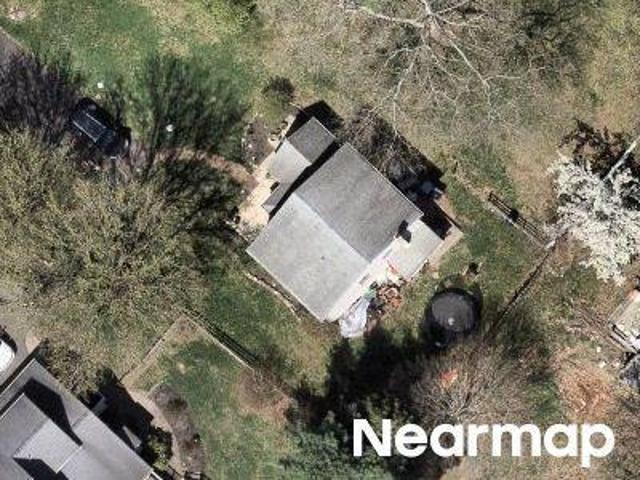
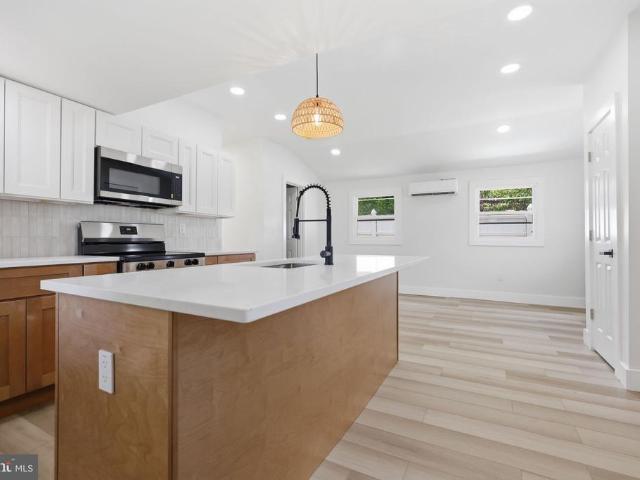
Lantern Ln
View photo
House · for sale
Request Details
Updated
Lantern Ln
Evansburg
· 1,755 sq.ft · 3 Bedrooms · 2 Baths · House
Evansburg · 1,755 sq.ft · 3 Bedrooms · 2 Baths · House
This home is in preforeclosure, which means the homeowner is in default (missed payments). Therefore, there could be an opportunity to strike a great deal with the owner and the bank
Request Details
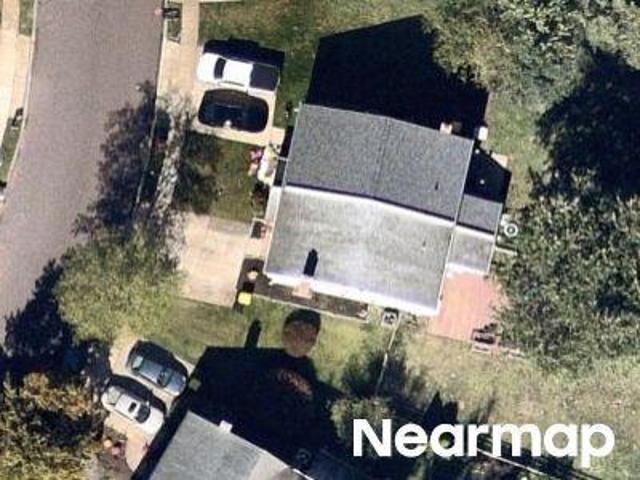
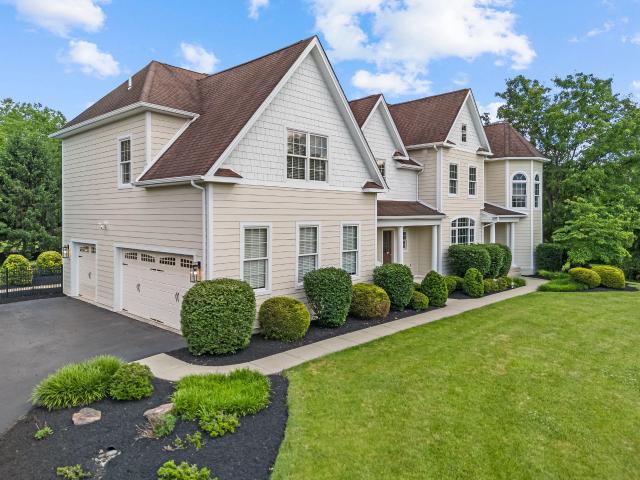
Mount Airy Rd
View photo
House · for sale
Request Details
Updated
Mount Airy Rd
Evansburg
· 1,647 sq.ft · 3 Bedrooms · 2 Baths · House
Evansburg · 1,647 sq.ft · 3 Bedrooms · 2 Baths · House
This home is in preforeclosure, which means the homeowner is in default (missed payments). Therefore, there could be an opportunity to strike a great deal with the owner and the bank
Request Details
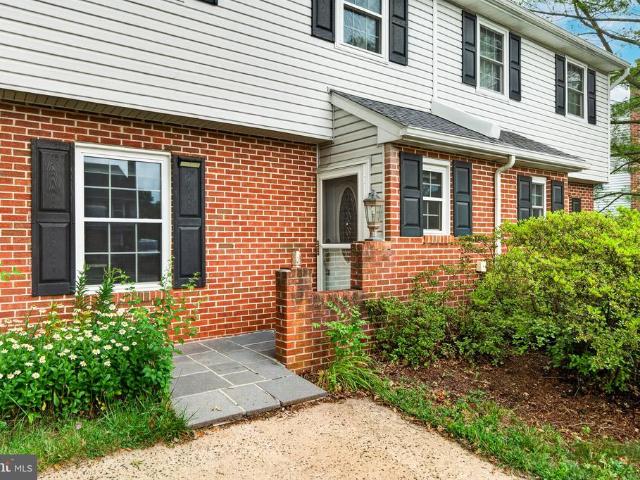
Fort Bevon Rd
View photo
House · for sale
Request Details
Updated
Fort Bevon Rd
Evansburg
· 1,744 sq.ft · 3 Bedrooms · 1 Bath · House
Evansburg · 1,744 sq.ft · 3 Bedrooms · 1 Bath · House
This home is in preforeclosure, which means the homeowner is in default (missed payments). Therefore, there could be an opportunity to strike a great deal with the owner and the bank
Request Details
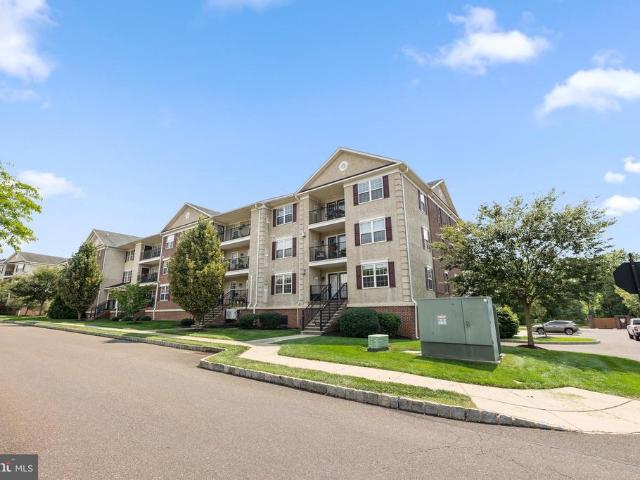
3940 Ashland Drive # 146
View photo
Condo · for sale
USD 312,500
USD 312/sq.ft
3940 Ashland Drive # 146
Evansburg
· 1,001 sq.ft · 2 Bedrooms · 2 Baths · Condo
· Office room · Balcony · Equipped kitchen · Parking · Lift
Evansburg · 1,001 sq.ft · 2 Bedrooms · 2 Baths · Condo · Office room · Balcony · Equipped kitchen · Parking · Lift
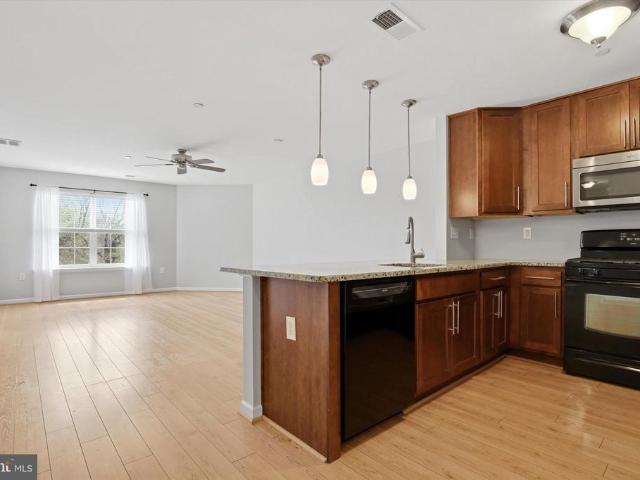
Welcome to this very well maintained 2-bedroom, 2-bath, first floor unit in the highly desirable community, Biltmore Estates. Perfectly located on the first floor just steps from the elevator, this move-in ready home offers convenient one-floor living with style and comfort throughout. The open-concept layout features a spacious dining area and living room w/ a door leading out to the balcony. The kitchen is offers plenty of cabinets and granite countertops. It flows seamlessly into the dining area and living room. The generously sized primary suite features a walk-in closet, primary bath and ceiling fan. The second bedroom is equally spacious with ceiling fan. It is perfect for a second bedroom, guest room, or home office. Enjoy the added convenience of an assigned parking spot in the garage area with elevator access to all levels. Easy walking distance to the restaurants and stores of the historic village of Skippack as the community's exit places you directly in the heart of downtow
USD 312,500
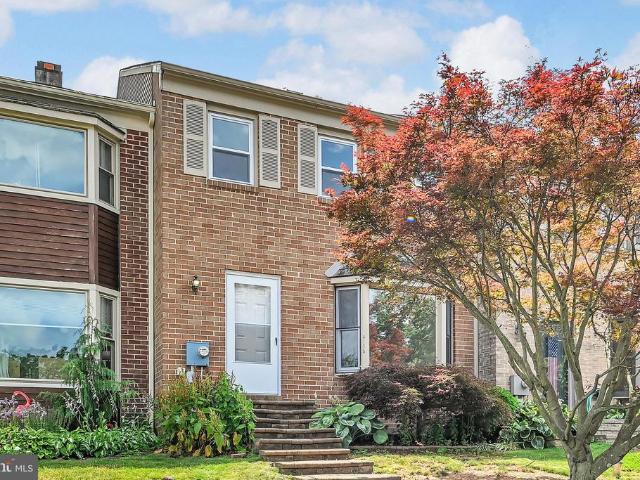
3913 Seneca Court
View photo
Townhouse · for sale
USD 419,000
USD 194/sq.ft
3913 Seneca Court
Evansburg
· 2,153 sq.ft · 3 Bedrooms · 2 Baths · Townhouse
· Patio · Deck · Fireplace · Equipped kitchen · Cellar
Evansburg · 2,153 sq.ft · 3 Bedrooms · 2 Baths · Townhouse · Patio · Deck · Fireplace · Equipped kitchen · Cellar
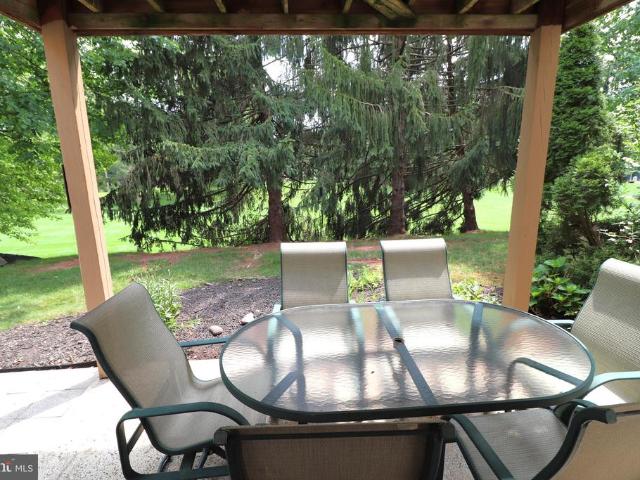
Welcome to 3913 Seneca Ct. Skippack PA! open house! Sunday, Aug. 23, 1:00p. 3:00p A beautiful well maintained brick end unit townhouse located in the highly sought after Carriage Run Community, Phase 4 section. The main level features bamboo hardwood floors, a modern eat-in kitchen with an island and granite countertops, a slider door to the outside deck for outdoor dining and entertaining, a formal dining room, a good size living room with fireplace and a powder room. Check out the finished basement with a walk out slider door to the patio and large open space. When you entertain, whether with family or friends, the finished basement is ideal! There's additional closet space for storage as well as a work room and laundry area. This space is great for all sorts of activities! Upstairs to the second floor features the primary en-suite bedroom with a walk-in closet and additional closet and another good size en-suite bedroom. Walk up the stairs to a loft/bedroom/work out area/sitting roo
USD 419,000
804 Dogwood Lane
View photo
Townhouse · for sale
USD 389,000
USD 256/sq.ft
804 Dogwood Lane
Evansburg
· 1,518 sq.ft · 3 Bedrooms · 1 Bath · Townhouse
· Garden · Gym · Deck · Fireplace · Cellar
Evansburg · 1,518 sq.ft · 3 Bedrooms · 1 Bath · Townhouse · Garden · Gym · Deck · Fireplace · Cellar
Homes rarely pop up in the Fairlawn Community and this is a nice one! The first thing you'll notice is the spacious contemporary feel with lots of natural sunlight, an oversized eat-in-kitchen, a spacious living room with an inviting woodburning fireplace and newer sliders leading to the rear deck. There is even a good size dining room or playroom and half bath to round out the main level. You'll find that the fenced in yard is perfect for little ones, beloved pets or avid gardening. The entire package is ideal for everyday living as well as entertaining. New windows were installed in 2024 along with the sliding glass doors which enhance the sunlight, comfort and charm of this lovely home. Wait till you see the basement! Outrageously large with high ceilings and lots of space for a workshop, home gym, extra space to hang out as well as storage. Skippack Elementary is just around the corner and easy to access if you have kiddos starting in the Fall. Workout and nature enthusiasts will e
USD 389,000
2202 Smithfield Court
View photo
House · for sale
USD 915,000
USD 217/sq.ft
2202 Smithfield Court
Evansburg
· 4,209 sq.ft · 4 Bedrooms · 3 Baths · House
· Office room · Fireplace · Equipped kitchen
Evansburg · 4,209 sq.ft · 4 Bedrooms · 3 Baths · House · Office room · Fireplace · Equipped kitchen
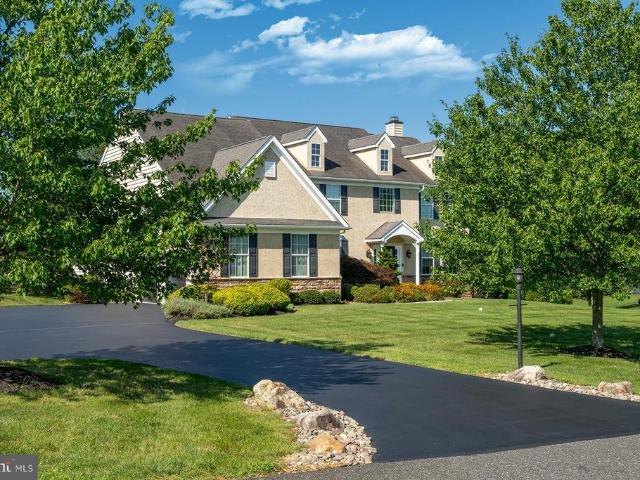
Welcome to 2202 Smithfield Ct, a beautifully maintained 4 bedroom, 3.5 bath home tucked away on a quiet cul-de-sac in the sought after Biltmore Estates community of Harleysville. Built in 2008 and situated on a beautifully landscaped 0.43 acre lot, this impressive residence blends classic curb appeal with spacious, thoughtfully designed interiors that are perfect for everyday living and entertaining. A charming covered front porch welcomes you inside to a dramatic two story foyer featuring rich hardwood flooring and an elegant staircase. Just off the entry, you'll find flexible living spaces ideal for a home office, study, formal living room, or playroom. The heart of the home showcases an open concept design where the expansive family room impresses with asoaring ceilings, oversized windows that flood the space with natural light, and a stunning floor to ceiling stone fireplace that creates a warm and inviting focal point. The spacious kitchen is designed for both function and style,
USD 915,000
947 Shenkle Drive
View photo
Townhouse · for sale
USD 400,000
USD 235/sq.ft
947 Shenkle Drive
Evansburg
· 1,701 sq.ft · 3 Bedrooms · 2 Baths · Townhouse
· Deck · Fireplace · Equipped kitchen · Parking · Cellar
Evansburg · 1,701 sq.ft · 3 Bedrooms · 2 Baths · Townhouse · Deck · Fireplace · Equipped kitchen · Parking · Cellar
Welcome to 947 Shenkle Dr, a spacious 3 bedroom, 2.5 bath town home in beautiful Skippack Township. The modern and comfortable floorplan is well-designed, featuring an eat-in kitchen, and an open living room dining room both set to enjoy the welcoming fireplace. The convenient half bath completes the main level. The second floor offers 3 bedrooms with excellent closet space, 2 full bathrooms, and the laundry. There's an attached garage and finished basement for additional living space! This is one of the best locations in the development, backing to woods so you can sit on your deck and enjoy your morning coffee or evening beverage while taking in nature. Additionally, this home is situated adjacent to additional parking for your guests! The location near Palmer Park and Skippack Village is ideal and all withing the award winning Perkiomen Valley School District! Come see the potential that 947 Shenkle Drive offers!
USD 400,000
757 Wisteria Way
View photo
House · for sale
USD 614,900
USD 313/sq.ft
757 Wisteria Way
Evansburg
· 1,959 sq.ft · 2 Bedrooms · 2 Baths · House
· Office room · Fireplace · Equipped kitchen · Parking
Evansburg · 1,959 sq.ft · 2 Bedrooms · 2 Baths · House · Office room · Fireplace · Equipped kitchen · Parking
Welcome home to easy, one-level living in this desirable active adult community! This beautifully maintained two-bedroom, two-bathroom home offers the perfect blend of comfort, style, and convenience. Step inside to an open and inviting floor plan featuring hardwood floors throughout the main living areas, elegant moldings and wainscoting, and a cozy gas fireplace that creates the perfect gathering space. The kitchen is equipped with granite countertops, stainless steel appliances, a new dishwasher, and ample cabinetry for everyday living and entertaining. The spacious primary suite offers comfort and privacy, while the updated main bathroom showcases tasteful finishes and modern appeal with a step-in shower and a soaking tub. A second bedroom and full bath provide the ideal space for guests or a home office. Outside, enjoy the convenience of a private driveway and an oversized two-car garage with plenty of room for storage, hobbies, or a workshop. Amenities of this sought-after retire
USD 614,900
775 Jubb Lane
View photo
House · for sale
USD 1,175,000
USD 309/sq.ft
775 Jubb Lane
Evansburg
· 3,800 sq.ft · 5 Bedrooms · 4 Baths · House
· Deck · Equipped kitchen · Parking
Evansburg · 3,800 sq.ft · 5 Bedrooms · 4 Baths · House · Deck · Equipped kitchen · Parking
Move right into luxury at 775 Jubb Lane, a beautifully appointed, move-in ready Toll Brothers home in Charterfield Landing, an exclusive community of just 55 homes with scenic walking trails and open space in the award-winning Perkiomen Valley School District. Offering 3,809 square feet of thoughtfully designed living space, this exceptional home features 5 bedrooms, 4.5 baths, and a spacious 3-car garage. The open-concept floor plan is designed for the way you live today, featuring a chef-inspired kitchen that flows seamlessly into the expansive great room and dining areaperfect for entertaining and everyday living. A private first-floor guest suite provides exceptional flexibility for overnight guests or multigenerational living, while the luxurious primary suite offers a spa-inspired bath and generous walk-in closets. Designer-selected finishes and the renowned craftsmanship of Toll Brothers are showcased throughout. Step outside onto the rear deck, perfect for morning coffee or eve
USD 1,175,000
2021 Easter Avenue
View photo
Townhouse · for sale
USD 425,000
USD 228/sq.ft
2021 Easter Avenue
Evansburg
· 1,862 sq.ft · 4 Bedrooms · 2 Baths · Townhouse
· Equipped kitchen
Evansburg · 1,862 sq.ft · 4 Bedrooms · 2 Baths · Townhouse · Equipped kitchen
Welcome to Skippack Village! This beautifully updated 4-bedroom, 2.5-bath twin is just a short stroll to Skippack main street. Enjoy walking to local shops, craft boutiques, favorite restaurants, sports bars, and the local brewery. Local play grounds and Evansburg state park are within minutes of this location. This property is the perfect place to call home, and is in great condition, offering a new roof (2020) new windows(2018), upgraded kitchen and baths, new interior doors and much more. When you arrive you will step onto the welcoming front porch and into the large living space featuring vinyl plank flooring, fresh paint, lots of sunlight and plenty of space. At the center of this home is a bright, renovated kitchen anchored by a large quartz island, contemporary white cabinets made of real maple wood, with modern hardware and soft close doors. New appliances. The adjoining dining space makes this the perfect spot for morning coffee, casual meals, or hosting friends. The laundry a
USD 425,000
3831 Lywiski Road
View photo
House · for sale
USD 1,100,000
USD 265/sq.ft
3831 Lywiski Road
Evansburg
· 4,144 sq.ft · 5 Bedrooms · 3 Baths · House
· Fireplace
Evansburg · 4,144 sq.ft · 5 Bedrooms · 3 Baths · House · Fireplace
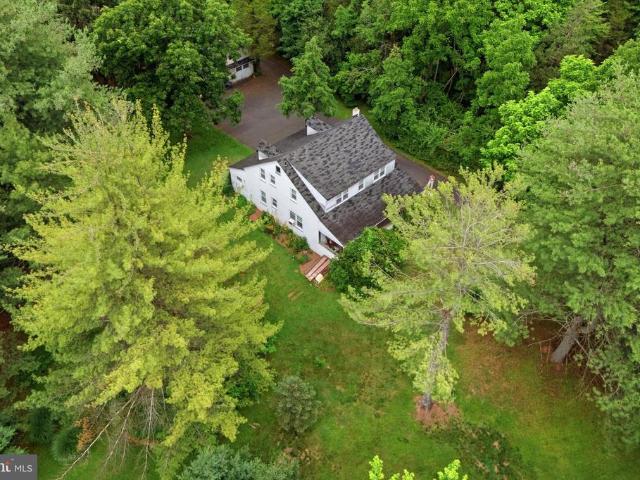
Welcome to this stunning farmhouse-style home, if you are looking for privacy, this 3.7 acre property, surrounded by open space is for you. Come down the 1100 foot drive through the woods and see this secluded retreat in desirable Skippack Township and the award-winning Perkiomen Valley School District. Offering the perfect blend of modern amenities, timeless charm, and peaceful country living, this exceptional property is a rare opportunity to own your own private retreat with daily sightings of deer, fox, turkey, hawks, and heron. As you enter the home, youre welcomed by a beautiful hardwood foyer. To the right, the spacious family room features tile flooring and a cozy fireplace with a gas insert that was originally wood-burning and can easily be converted back if desired. Just beyond, the heated sunroom offers breathtaking views of the professionally landscaped grounds, creating the perfect space to relax and enjoy every season. The heart of the home is the beautifully expanded cus
USD 1,100,000
4108 Tranquility Street
View photo
House · for sale
USD 699,000
USD 281/sq.ft
4108 Tranquility Street
Evansburg
· 2,486 sq.ft · 4 Bedrooms · 2 Baths · House
· Garden · Equipped kitchen
Evansburg · 2,486 sq.ft · 4 Bedrooms · 2 Baths · House · Garden · Equipped kitchen
Some homes are simply easy to picture yourself living inand this beautifully updated Skippack home is one of them. Stylish without feeling overdone, spacious without losing its warmth, and just a short distance from the shops, restaurants, and events of Skippack Village, it offers a great combination of comfort, character, and convenience. The updates begin outside with refreshed curb appeal and Hardie Plank siding along the front facade. Inside, the main level feels bright and open, with 9-foot ceilings, generous windows, and a mix of hardwood, ceramic tile, and luxury vinyl plank flooring. The renovated kitchen is the natural center of the home. Quartz countertops, a custom tile backsplash, stainless steel appliances, gas cooking, and a large center island with seating create a space that works just as well for a busy weekday morning as it does for hosting friends. Just beyond the kitchen, a window-filled breakfast room brings in plenty of natural light and overlooks the backyard. Th
USD 699,000
1933 Detwiler Road
View photo
House · for sale
USD 475,000
USD 262/sq.ft
1933 Detwiler Road
Evansburg
· 1,808 sq.ft · 3 Bedrooms · 2 Baths · House
Evansburg · 1,808 sq.ft · 3 Bedrooms · 2 Baths · House
Tucked away on a private road in Harleysville, this unique duplex offers a rare blend of privacy, charm, and investment potential. Originally purchased as part of a larger parcel, the current owners thoughtfully subdivided the property and spent more than 20 years shaping the landscape and setting into the peaceful retreat it is today. Featuring two well-maintained one-bedroom units, this capcod-style property has been tastefully upgraded over the years while still offering opportunities for a new owner to add their own finishing touches. Whether you're looking to live in one unit and rent the other, or add a unique asset to your investment portfolio, opportunities like this are few and far between. The location is truly the best of both worlds. Enjoy the feeling of being miles away from it all while being just minutes from the shops, restaurants, nightlife, and community events of Skippack Village. Grab dinner with friends, enjoy a night out in town, or keep it simple with a slice and
USD 475,000
962 Hampton Road
View photo
House · for sale
USD 1,100,000
USD 245/sq.ft
962 Hampton Road
Evansburg
· 4,478 sq.ft · 5 Bedrooms · 3 Baths · House
· Office room · Gym · Equipped kitchen · Cellar
Evansburg · 4,478 sq.ft · 5 Bedrooms · 3 Baths · House · Office room · Gym · Equipped kitchen · Cellar
Interior Photos Coming Soon! Welcome to this beautiful, move-in-ready 5-bedroom home situated on an impressive 1.1-acre lot, featuring a private in-law suite with its own separate entrance, bedroom, full bath, living area, ample closet space, and kitchenette areaoffering exceptional flexibility for a variety of living arrangements. The main home offers abundant space and thoughtful upgrades throughout, with 3 full baths and 2 half baths. The well-appointed kitchen features stainless-steel appliances, granite countertops, ample cabinetry, and generous workspace for everyday meals and entertaining. Beautiful hardwood floors add warmth and character throughout the main living areas, while a dedicated first-floor home office provides a private and convenient space for remote work, studying, or other flexible needs. The fully finished walk-out basement adds even more versatile living and entertaining space, featuring a wet bar, dedicated gym area, and additional storage. Whether used as a f
USD 1,100,000
752 Village Avenue #
View photo
House · for sale
USD 654,900
USD 223/sq.ft
New
752 Village Avenue #
Evansburg
· 2,928 sq.ft · 3 Bedrooms · 2 Baths · House
· Fireplace · Equipped kitchen
Evansburg · 2,928 sq.ft · 3 Bedrooms · 2 Baths · House · Fireplace · Equipped kitchen
Here is your opportunity to own an exceptional highly desirable Mayfield model located in the award winning Traditions at Skippack active adult community. As you enter the dramatic two story foyer you will experience a very tastefully decorated home with harmonious neutral shades throughout the home, expansive millwork with crown molding. The living and dining rooms have beautiful ceramic tile flooring in the foyer that continues to the spacious kitchen. The bright and cheerful eat in kitchen area includes beautiful maple cabinetry, complimentary quartz surfaces on the counters, white appliances, and a large onyx quartz surfaced island for dining and culinary activities. Large windows in the dining area enhance this bright and cheerful kitchen. Adjacent to the bright kitchen dining area is an expansive family room with vaulted ceilings, a ceiling fan, and a cozy marble highlighted gas fireplace to enjoy on the cold winter days. The family room has beautiful oak hardwood flooring. Adjac
USD 654,900
3881 Arbours Avenue
View photo
House · for sale
USD 633,000
USD 268/sq.ft
3881 Arbours Avenue
Evansburg
· 2,357 sq.ft · 2 Bedrooms · 2 Baths · House
· Equipped kitchen
Evansburg · 2,357 sq.ft · 2 Bedrooms · 2 Baths · House · Equipped kitchen
Here is your opportunity to own an exceptional Radnor model in the highly desirable Traditions at Skippack active adult community. As you enter the bright two story foyer, the neutral decor throughout the home, featuring warm colors and extensive millwork provides a very welcoming and cheerful atmosphere. The entrance foyer has classic ceramic flooring and opens to a spacious dining and living room area beautifully accented with luxury vinyl flooring and tasteful millwork. The hallway flows seamlessly into the bright kitchen. The inviting kitchen features maple cabinetry, complimenting Corian countertops, and a convenient peninsula island, providing additional surface space for entertaining or for culinary activities. Onyx appliances and Corian sink complete this wonderful kitchen. A dining area in the kitchen provides ample space for even larger dining sets. Across from the kitchen there is a very convenient counter that includes drawers for storage and overhead cabinetry. Two large p
USD 633,000
750 Twining Way
View photo
House · for sale
USD 639,900
USD 218/sq.ft
750 Twining Way
Evansburg
· 2,928 sq.ft · 3 Bedrooms · 2 Baths · House
· Equipped kitchen
Evansburg · 2,928 sq.ft · 3 Bedrooms · 2 Baths · House · Equipped kitchen
Here is your opportunity to own an exceptional highly desirable Mayfield model located in the award winning Traditions at Skippack active adult community. As you enter the dramatic two story foyer you will experience a very tastefully decorated home with harmonious neutral shades throughout the home, expansive millwork with crown molding, and designer lighting fixtures in the foyer and dining room. The living and dining rooms have beautiful gunstock hardwood flooring in the foyer that continues to the spacious kitchen and family room. The bright and cheerful eat in kitchen area includes beautiful maple cabinetry, complimentary Corian surfaces on the counters, white appliances including a new dishwasher, brand new range, and a large Corian surfaced island for dining and culinary activities. Large windows in the dining area enhance this bright and cheerful kitchen. Adjacent to the bright kitchen dining area is an expansive family room with vaulted ceilings, a ceiling fan, and a cozy marb
USD 639,900
703 Evansburg Road
View photo
House · for sale
USD 540,000
USD 208/sq.ft
703 Evansburg Road
Evansburg
· 2,594 sq.ft · 5 Bedrooms · 2 Baths · House
· Office room · Equipped kitchen · Parking
Evansburg · 2,594 sq.ft · 5 Bedrooms · 2 Baths · House · Office room · Equipped kitchen · Parking
Welcome to 703 Evansburg Road in Collegeville! This beautifully updated 5-bedroom, 2-bath home offers an incredible combination of space, privacy, and convenience on a spacious, private property. Step inside to a warm and inviting living room with updated flooring throughout, leading into a stylish eat-in kitchen featuring a breakfast bar, recessed lighting, stainless steel appliances, and a large double sink, plus a separate dining area perfect for holidays and entertaining. The first floor also offers an updated full bathroom and a flexible bedroom that can easily function as a home office, guest room, playroom, or additional living space, while upstairs you'll find four generously sized bedrooms, a second updated full bathroom, and a dedicated laundry area. The oversized driveway provides plenty of parking and leads to an exceptional detached 4-car garagea rare find for car enthusiasts, collectors, hobbyists, or anyone needing serious storage or workspace. The garage is complemented
USD 540,000
2037 Store Road E #
View photo
House · for sale
USD 399,000
USD 287/sq.ft
2037 Store Road E #
Evansburg
· 1,389 sq.ft · 3 Bedrooms · 1 Bath · House
· Parking
Evansburg · 1,389 sq.ft · 3 Bedrooms · 1 Bath · House · Parking
Bring your vision to this charming Colonial in the heart of Skippack! Situated on a beautiful approximately. 55-acre lot, this 3-bedroom, 1.5-bath home offers a fantastic opportunity for buyers looking to create a home that truly reflects their own style. The property offers plenty of potential, with a garage and off-street parking for added convenience. The peaceful setting is complemented by an exceptionally convenient locationjust a short two-minute walk to Main Street Skippack, where you can enjoy local shops, restaurants, community events, and the welcoming atmosphere Skippack is known for. With its generous lot, classic Colonial layout, three bedrooms, garage, off-street parking, and highly desirable location, 2037 Store Rd presents tremendous potential and an exciting opportunity to transform this property into your dream home. Whether you're looking to renovate, personalize, or simply invest in a home in a great location, this property is ready for its next chapter. Don't miss
USD 399,000
3930 Ashland Drive # 131
View photo
Condo · for sale
USD 325,000
USD 302/sq.ft
3930 Ashland Drive # 131
Evansburg
· 1,076 sq.ft · 2 Bedrooms · 2 Baths · Condo
· Fireplace · Equipped kitchen
Evansburg · 1,076 sq.ft · 2 Bedrooms · 2 Baths · Condo · Fireplace · Equipped kitchen
Welcome to Biltmore Estates in the heart of Skippack Village! This spacious two-bedroom, two-full-bath end-unit home offers just under 1,100 square feet of comfortable, well-designed living space and is ideally located within walking distance of Skippacks shopping, dining, walking trails, and year-round community events. Inside, the kitchen, dining area, and living room feature beautiful hardwood flooring, creating a warm and inviting open-concept feel. The living room is centered around a cozy corner gas fireplace, perfect for relaxing and entertaining. The home also offers a convenient in-unit washer and dryer. The generously sized primary bedroom provides plenty of room to unwind and includes a spacious walk-in closet Full primary bath with step in shower and linen closet. Second bedroom is also a great den and directly across from the second full bath. One of the standout features of this home is its private exterior entrance directly from the street, providing easy access and plen
USD 325,000
819 Center Avenue
View photo
House · for sale
USD 325,000
USD 419/sq.ft
Updated
819 Center Avenue
Evansburg
· 775 sq.ft · 2 Bedrooms · 1 Bath · House
· Garden · Parking · Equipped kitchen · Swimming pool
Evansburg · 775 sq.ft · 2 Bedrooms · 1 Bath · House · Garden · Parking · Equipped kitchen · Swimming pool
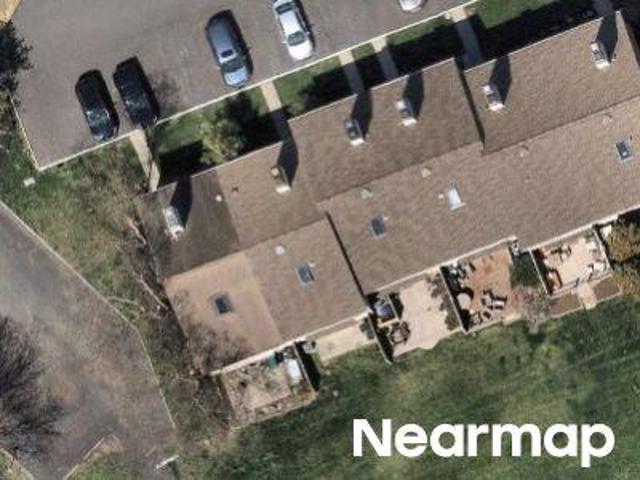
Welcome home to this beautifully renovated 2-bedroom, 1-bath rancher that perfectly blends modern finishes with easy, one-floor living. From the moment you arrive, youll appreciate the fresh curb appeal, inviting front porch, and thoughtfully updated interior featuring an open-concept layout filled with natural light. The stunning kitchen serves as the heart of the home, showcasing sleek cabinetry, quartz countertops, stainless steel appliances, and a spacious island thats perfect for cooking, entertaining, or casual dining. Luxury flooring, recessed lighting, and contemporary finishes continue throughout the home, creating a bright and cohesive feel. Step outside and discover one of this propertys standout features. An exceptionally large yard offering endless possibilities. Whether you envision hosting summer barbecues, creating the ultimate outdoor entertaining space, adding a pool, building a detached garage, or simply enjoying wide-open green space, this oversized lot provides the
USD 325,000
452 Sorrel Court
View photo
House · for sale
USD 1,165,000
USD 271/sq.ft
452 Sorrel Court
Evansburg
· 4,295 sq.ft · 4 Bedrooms · 4 Baths · House
· Office room · Terrace · Equipped kitchen
Evansburg · 4,295 sq.ft · 4 Bedrooms · 4 Baths · House · Office room · Terrace · Equipped kitchen
NOW with a market adjustment. Nestled in the prestigious Heritage Hunt community, this exquisite home offers a harmonious blend of luxury and comfort. Spanning over 4,300 square feet, the residence features four spacious bedrooms with en suite bathrooms and walk in closets and with 2 main floor powder rooms ensuring ample space for relaxation and privacy. Step inside to discover a welcoming foyer accented with grande pillars, a new chandelier and plenty of space to greet your guests. Ahead of you is the Formal Living Room with access to the private terrace which also leads to the office. Down the hall you'll find the Dry Bar combining the Dining Room and Gourmet Kitchen. Complete with upgraded countertops, stainless steel appliances, and a generous island that invites culinary creativity and lends to hosting various events all with the convenience of everyday use. The open-concept design seamlessly connects the breakfast room and kitchen to the inviting living area, enhanced by a cozy
USD 1,165,000
2025 Fort Bevon Road
View photo
Townhouse · for sale
USD 389,900
USD 190/sq.ft
2025 Fort Bevon Road
Evansburg
· 2,045 sq.ft · 4 Bedrooms · 2 Baths · Townhouse
· Patio
Evansburg · 2,045 sq.ft · 4 Bedrooms · 2 Baths · Townhouse · Patio
Welcome to Skippack PA, the quintessential'small-town USA' located in a convenient but quiet corner of Montgomery County, known for its rich history, enterprising small businesses, and beautiful scenery. The'Fair Hills, a neighborhood of twin-style carriage homes just steps from the heart of Skippack Village, offers a rare opportunity: 4 bedrooms, 2.5 baths, 2000+ square feet of finished living space, with no HOA and low taxes, all for under $400k! As you travel down tree-lined Fort Bevon road, watch for neighbors walking dogs or children whizzing by on bikes as you make your way to number 2025. As you approach you will notice the well-maintained exterior with classic brick construction, newer vinyl siding, and a flagstone patio offering additional curb-appeal. And if the roof looks brand new, that's because this home had a full roof replacement in September of 2025 by a top local provider! The homes in this neighborhood were constructed on sturdy concrete slabs and offer three floors
USD 389,900
4169 Rittenhouse Lane
View photo
Townhouse · for sale
USD 400,000
USD 263/sq.ft
4169 Rittenhouse Lane
Evansburg
· 1,518 sq.ft · 3 Bedrooms · 2 Baths · Townhouse
· Deck · Fireplace · Equipped kitchen · Cellar
Evansburg · 1,518 sq.ft · 3 Bedrooms · 2 Baths · Townhouse · Deck · Fireplace · Equipped kitchen · Cellar
Welcome to 4169 Rittenhouse Lane in the desirable Carriage Run community, located within the award-winning Perkiomen Valley School District. This beautifully renovated 3-bedroom, 2.5-bath townhome has been thoughtfully updated from top to bottom, offering a truly move-in-ready opportunity in one of Montgomery County's most sought-after locations. Step inside to discover a spacious and inviting floor plan featuring fresh paint throughout, beautiful new flooring, and an abundance of natural light. The fully renovated bathrooms provide a fresh, modern feel, while the generous living spaces offer the perfect balance of comfort and functionality for everyday living and entertaining. The first floor is spacious in size and has a truly stunnig dual sided fireplace. A focal point from every point of view. A deck off the kitchen makes enjoying summer and fall evenings a true retreat. The unfinished basement offers exceptional storage and endless possibilities, ready to be finished into addition
USD 400,000

Get email alerts

Don't miss out: be the first to know about new properties

The alert was correctly created

On subscribing you accept the conditions of use and the privacy policy
Alert
Receive new ads in your inbox
Save this search
Receive alerts for new listings

We'll send you an email when we have new properties for: "Properties for sale in Evansburg"

The alert was correctly created

Plymouth Meeting
Blue Bell, Whitpain township Montgomery County Pennsylvania
Get email alerts and be the first to see new listings
Required field
On subscribing I accept the terms of the privacy policy
Perfect! You'll soon start receiving new listings via email
Alert
Receive an email when we have new ads for Properties for sale in Evansburg
Save this search
Filters

Bedrooms

Size (sq.ft)

sq.ft
sq.ft

Price

USD
USD

Property type

Bathrooms

Clear all filters
Receive notifications when new entries are published.