152 properties for sale in Villages At Lanes Run

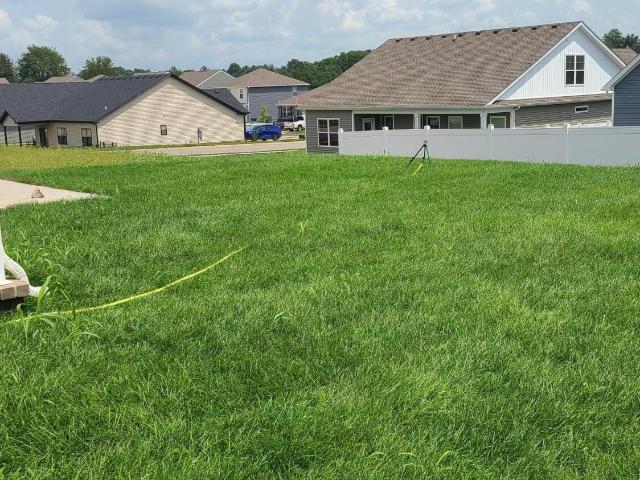
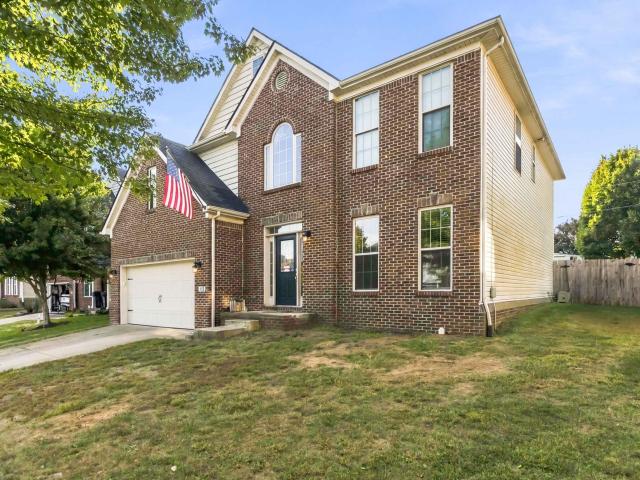
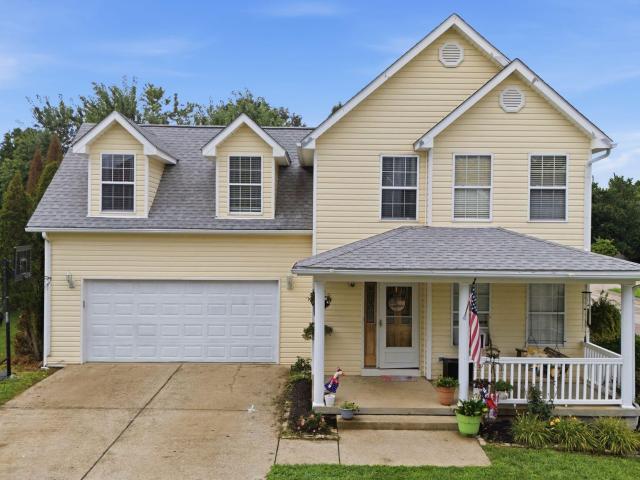
170 Oxford Landing Drive
View photo
House · for sale
USD 469,900
USD 173/sq.ft
170 Oxford Landing Drive
Villages At Lanes Run
· 2,702 sq.ft · 4 Bedrooms · 2 Baths · House
· Patio · Office room · Fireplace · Equipped kitchen · Parking
Villages At Lanes Run · 2,702 sq.ft · 4 Bedrooms · 2 Baths · House · Patio · Office room · Fireplace · Equipped kitchen · Parking
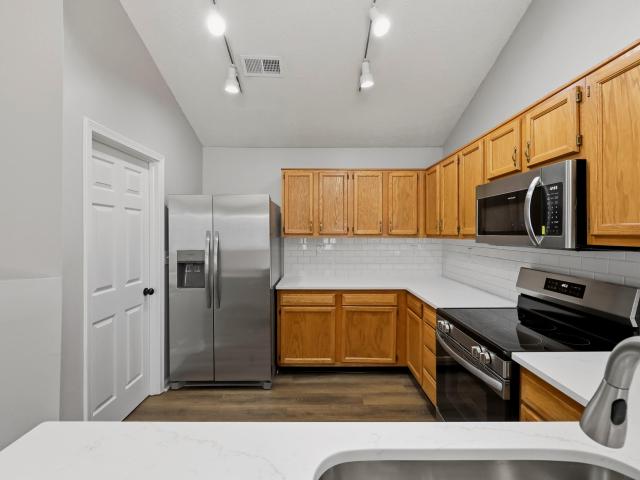
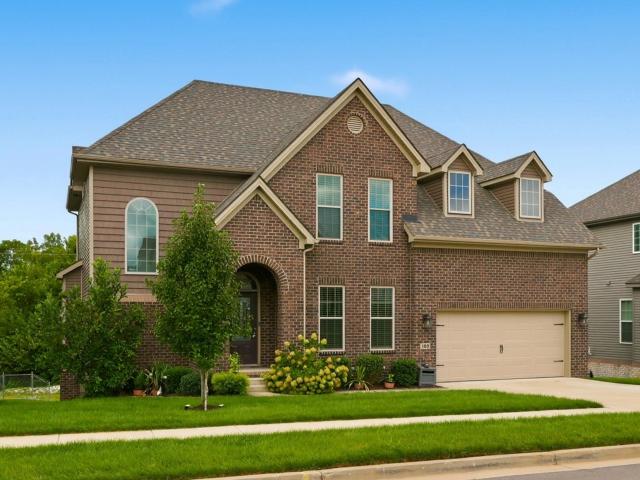
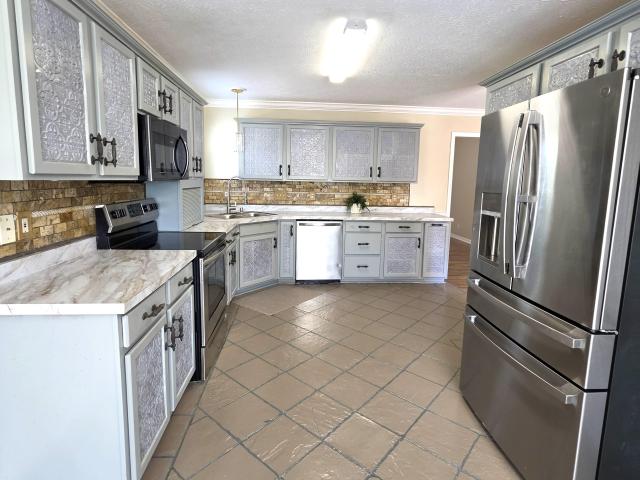
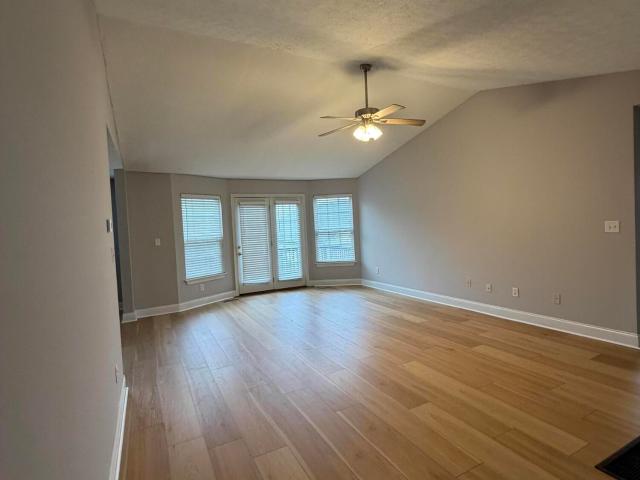
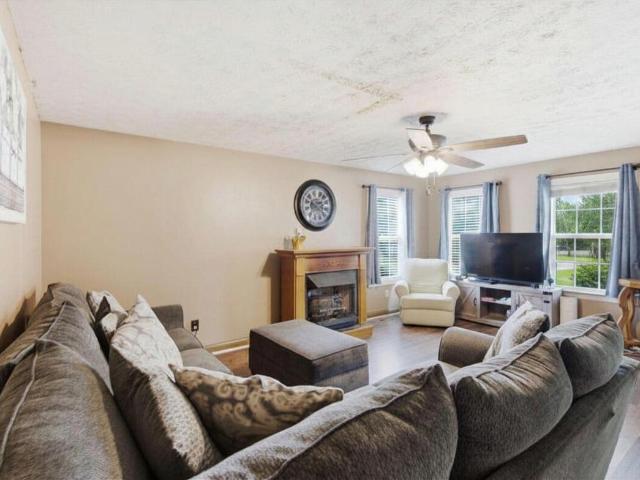
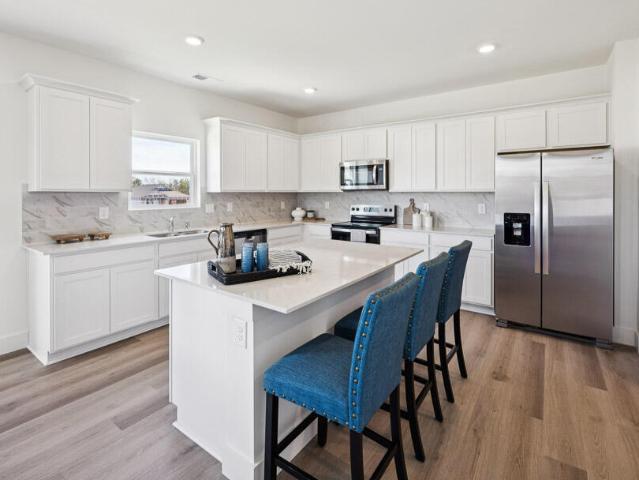
Now available! You won't want to miss this Barnett plan. If your'boxes' include: newer home/systems, super clean, open floor plan, gorgeous kitchen w large island, tile backsplash, granite and stainless appliances, spacious pantry, flex room (currently office), 4 bedrooms, primary suite w vaulted ceiling, tiled shower, soaker tub, raised double vanity and large walk-in closet, covered back patio and living room w gas fireplace and soooo much natural light, you need to drive by 170 Oxford Landing and'check' this home out. You will fall in love. Additional features include luxury vinyl plank flooring, lots of storage/closet space and laundry room (w folding counter), drop zone and closet all conveniently located between the garage and kitchen. Over 300 sq ft family room and nearly 400 sq ft kitchen/dining area. The SMALLEST bedroom is 13'2' x 12'8'. The primary bedroom is 17'4' x 16'6' and has a nearly 10' x 10' walk-in closet. Come see this better-than-new home today!
USD 469,900
Lot #127 Whitley Way
View photo
House · for sale
USD 430,900
USD 148/sq.ft
Lot #127 Whitley Way
Villages At Lanes Run
· 2,895 sq.ft · 4 Bedrooms · 2 Baths · House
· Garden · Equipped kitchen · Parking
Villages At Lanes Run · 2,895 sq.ft · 4 Bedrooms · 2 Baths · House · Garden · Equipped kitchen · Parking
This is a proposed build, and the home has not started construction. Come tour our decorated Lyndhurst model home in Oxford Reserve at 174 Whitley Way Georgetown, KY 40324 that is open weekdays from 11am-5pm and weekends from 12pm-5pm or contact us to schedule an appointment. We have other floor plans and homesites available starting in the upper $300's with 4-5 Bedrooms, 2-3 Bathrooms, and 1,771-2,904 Sq. Ft. Included features consist of LVP flooring in select areas, tiled primary shower, tiled kitchen backsplash, quartz countertops, 2' faux wood window blinds, dimensional shingles, sodded front yards, 9' ceilings on the first floor, smooth ceilings, stainless steel appliances, and a fully drywalled garage with opener to name a few
USD 430,900
138 Cross Park Drive
View photo
House · for sale
USD 350,000
USD 203/sq.ft
138 Cross Park Drive
Villages At Lanes Run
· 1,722 sq.ft · 3 Bedrooms · 2 Baths · House
· Patio · Garden · Fireplace · Equipped kitchen
Villages At Lanes Run · 1,722 sq.ft · 3 Bedrooms · 2 Baths · House · Patio · Garden · Fireplace · Equipped kitchen
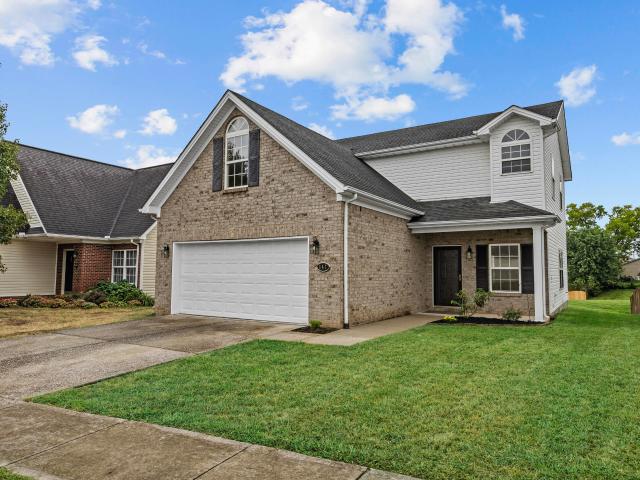
Nice! Check out this move-in ready and beautifully maintained, 3-bedroom, 2-bath ranch which offers an open-concept layout and modern finishes today's buyers are looking for. The spacious great room features a cozy fireplace and flows seamlessly into the dining area and kitchen, making it perfect for everyday living and entertaining. The kitchen is equipped with granite countertops, NEW, stainless steel appliances, a pantry, and a breakfast bar. The private primary suite includes a walk-in closet and an ensuite bath with a granite-topped vanity, tiled walk-in shower, and separate jetted soaking tub. Two additional bedrooms, a dedicated laundry room with built-in storage, and durable, low-maintenance flooring complete the interior. Step outside to enjoy the fully fenced backyard with an oversized patio—perfect for grilling, relaxing, or entertaining. This move-in-ready home combines comfort, style, and functionality
USD 350,000
177 Waterside Drive
View photo
House · for sale
USD 559,900
USD 148/sq.ft
177 Waterside Drive
Villages At Lanes Run
· 3,767 sq.ft · 5 Bedrooms · 3 Baths · House
· Patio · Garden · Office room · Deck · Fireplace · Swimming pool · Cellar
Villages At Lanes Run · 3,767 sq.ft · 5 Bedrooms · 3 Baths · House · Patio · Garden · Office room · Deck · Fireplace · Swimming pool · Cellar
Welcome to 177 Waterside Dr — a beautifully upgraded 5-bedroom, 3-bath home offering thoughtful design and finished living space on every level. The main floor features a spacious 3BR/2BA layout with custom built-ins, a mantled gas fireplace, and crown molding throughout. The living room is anchored by a striking tray ceiling. Step outside to a covered patio complete with two fans and a mounted TV — perfect for year-round entertaining. The fully finished basement adds a 2BR/1BA suite with a private office and abundant storage. A standout bunk room offers a double queen and double twin sleeping arrangement with custom accent walls, ideal for guests or extra family, and the space is complete with a wet bar for effortless entertaining. A second covered patio extends the living space outdoors. Out back, enjoy a fully fenced yard with an 18' pool framed by Trex decking and Westbury railing — a private retreat ready for summer. This is a rare combination of quality finishes, flexible living
USD 559,900
173 Watercrest Way
View photo
House · for sale
USD 439,900
USD 207/sq.ft
173 Watercrest Way
Villages At Lanes Run
· 2,120 sq.ft · 4 Bedrooms · 3 Baths · House
· Parking
Villages At Lanes Run · 2,120 sq.ft · 4 Bedrooms · 3 Baths · House · Parking
Beautiful new home ready for occupancy! The'Sycamore II' model, built by New Haven Homes. One & a-half story; corner lot; 4 bedrooms; 3 full baths; bonus room; open floor plan; 2-car garage. Fine quality construction and workmanship; awesome standard features and extra upgraded finishes
USD 439,900
Yearling Ct
View photo
House · for sale
Request Details
Updated
Yearling Ct
Villages At Lanes Run
· 1,109 sq.ft · 2 Bedrooms · 2 Baths · House
Villages At Lanes Run · 1,109 sq.ft · 2 Bedrooms · 2 Baths · House
This is a Real Estate-Owned (REO)/post-foreclosure home owned or managed by a bank. All offers are considered; however, the highest and best will most likely be accepted
Request Details
Secretariat St
View photo
House · for sale
Request Details
Updated
Secretariat St
Villages At Lanes Run
· 1,044 sq.ft · 3 Bedrooms · 2 Baths · House
Villages At Lanes Run · 1,044 sq.ft · 3 Bedrooms · 2 Baths · House
This is a Real Estate-Owned (REO)/post-foreclosure home owned or managed by a bank. All offers are considered; however, the highest and best will most likely be accepted
Request Details
Donerail Dr
View photo
House · for sale
Request Details
Updated
Donerail Dr
Villages At Lanes Run
· 1,528 sq.ft · 3 Bedrooms · 2 Baths · House
Villages At Lanes Run · 1,528 sq.ft · 3 Bedrooms · 2 Baths · House
This is a Real Estate-Owned (REO)/post-foreclosure home owned or managed by a bank. All offers are considered; however, the highest and best will most likely be accepted
Request Details
123 S Bold Forbes Boulevard
View photo
House · for sale
USD 369,000
USD 137/sq.ft
123 S Bold Forbes Boulevard
Villages At Lanes Run
· 2,691 sq.ft · 4 Bedrooms · 3 Baths · House
· Garden · Deck · Equipped kitchen · Swimming pool · Cellar
Villages At Lanes Run · 2,691 sq.ft · 4 Bedrooms · 3 Baths · House · Garden · Deck · Equipped kitchen · Swimming pool · Cellar
Spacious, versatile, and made for entertaining! This ranch home offers 4 bedrooms, 3 full bathrooms, and a partially finished walkout basement with room for everyone. The main level features first-floor laundry, a spacious primary suite, living and dining rooms, an eat-in kitchen, and two additional bedrooms. Downstairs, enjoy a family/game room, bar/kitchenette area, a bedroom and office space giving you flexible living space perfect for hosting. Step outside to your own backyard retreat with an above-ground pool, expansive double deck, and plenty of room for summer gatherings. As a unique Kentucky touch, the kitchen includes a Craft Ice refrigerator, creating perfectly round ice spheres for your favorite bourbon or cocktails
USD 369,000
96 Brookford Way
View photo
House · for sale
USD 299,900
USD 203/sq.ft
New
96 Brookford Way
Villages At Lanes Run
· 1,475 sq.ft · 3 Bedrooms · 2 Baths · House
· Patio · Equipped kitchen
Villages At Lanes Run · 1,475 sq.ft · 3 Bedrooms · 2 Baths · House · Patio · Equipped kitchen
Welcome home to Rocky Creek Farm in Georgetown! This turn key ranch home offers an open and inviting floor plan desiged for everyday life. The spacious living area flows effortlessly into the kitchen, complete with stainless steel appliances, ample cabinetry and countertop space, and a separate dining area. The large primary suite features its own private en suite, while two additional large bedrooms and a full guest bathroom provide flexibility for family, guests, or a home office. Out back you will love the covered patio overlooking a peaceful treeline. A perfect place to enjoy your morning coffee, fire up the grill, or simply unwind at the end of the day. Schedule your private showing today!
USD 299,900
203 Taylorsville Trail
View photo
House · for sale
USD 374,900
USD 164/sq.ft
Updated
203 Taylorsville Trail
Villages At Lanes Run
· 2,282 sq.ft · 3 Bedrooms · 2 Baths · House
· Garden · Deck · Fireplace · Equipped kitchen · Parking · Cellar
Villages At Lanes Run · 2,282 sq.ft · 3 Bedrooms · 2 Baths · House · Garden · Deck · Fireplace · Equipped kitchen · Parking · Cellar
Welcome home to this one-of-a-kind property that offers the perfect combination of space, storage, convenience, and beautiful natural surroundings. Situated on a desirable corner lot, this home backs up to a 25-acre 1.6 mile flat walking trail and offers stunning views of Elkhorn Creek, with mature trees visible from nearly every window. Step outside to enjoy the large deck overlooking the fenced backyard, complete with a walk-out basement, service garage, workshop area, and paved space for entertaining or recreation. Inside, you'll find a spacious eat-in kitchen featuring new stainless steel appliances, a breakfast bar, two pantries, and plenty of room for gathering. The home also includes a customized laundry room, a convenient laundry chute, a cozy gas fireplace, and a versatile bonus room with French doors that's perfect as a home office, dining room, or flex space. Offering 3 bedrooms and 4 bathrooms (2 full and 2 half), this home also features new carpet, bright LED lighting, a t
USD 374,900
167 Blackberry Lane
View photo
House · for sale
USD 370,900
USD 200/sq.ft
167 Blackberry Lane
Villages At Lanes Run
· 1,851 sq.ft · 3 Bedrooms · 2 Baths · House
· Equipped kitchen
Villages At Lanes Run · 1,851 sq.ft · 3 Bedrooms · 2 Baths · House · Equipped kitchen
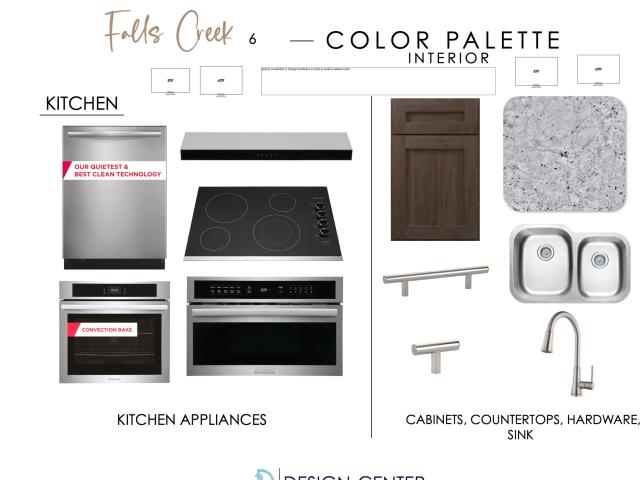
Welcome to the Falls Creek community in Georgetown! The Key Largo C is nearing completion and offers 1,855 square feet of thoughtfully designed single-level living. This beautiful ranch features 3 bedrooms, 2 full baths, impressive 10-foot ceilings, granite countertops throughout, luxury vinyl plank flooring in the main living areas, and an open-concept design that's perfect for everyday living and entertaining. The spacious Great Room flows seamlessly into the well-appointed kitchen featuring abundant cabinetry and generous counter space. The split-bedroom floor plan offers privacy, while the primary suite includes a spacious walk-in closet and beautifully appointed bath. Quality craftsmanship and premium finishes are evident throughout. The attractive brick and Hardie Board exterior provides timeless curb appeal and low-maintenance living. Conveniently located just minutes from I-75, Toyota, historic downtown Georgetown, shopping, dining, parks, and schools, Falls Creek offers the pe
USD 370,900
1144 Southpoint Drive
View photo
House · for sale
Request Details
Updated
1144 Southpoint Drive
Villages At Lanes Run
· 1,755 sq.ft · 4 Bedrooms · 2 Baths · House
· Patio · Garden · Equipped kitchen
Villages At Lanes Run · 1,755 sq.ft · 4 Bedrooms · 2 Baths · House · Patio · Garden · Equipped kitchen
Adorable home that is move in ready! Located on a spacious corner lot with a large back yard, this home features all you could want in a starter home and will grow with your family. 4 bedrooms and 2 bathrooms along with the additional unfinished floored in space provide plenty of room. New fridge, dishwasher and microwave are waiting in the kitchen and a large separate laundry room provides you with plenty of additional storage space. Step onto the back patio and enjoy a fully fenced in back yard with enough room for any gardening or entertainment you could want. Schedule a showing today and don't miss out on this great find!
Request Details
105 Vale Lane
View photo
House · for sale
USD 340,000
USD 213/sq.ft
105 Vale Lane
Villages At Lanes Run
· 1,593 sq.ft · 4 Bedrooms · 2 Baths · House
· Equipped kitchen
Villages At Lanes Run · 1,593 sq.ft · 4 Bedrooms · 2 Baths · House · Equipped kitchen
Welcome to 105 Vale Lane, where cottage charm meets modern updates. Nestled among mature trees and established landscaping, this inviting 4-bedroom, 2-bath home offers a peaceful setting with warmth and character that's hard to find. Inside, you'll find cozy living spaces and a beautifully renovated kitchen featuring a new stainless steel appliance suite, blending style and functionality for everyday living. Major improvements provide added peace of mind, including a new HVAC system, new water heater, newer carpet, and upgraded blown-in insulation for enhanced comfort and efficiency. Whether you're enjoying a quiet morning at home or gathering with family and friends, this home offers a balance of charm, comfort, and thoughtful updates. Conveniently located near shopping, dining, parks, and everything Georgetown has to offer. This lovely home is ready to welcome its next owners home
USD 340,000
129 Morgan Mill Road
View photo
House · for sale
USD 715,000
USD 207/sq.ft
Updated
129 Morgan Mill Road
Villages At Lanes Run
· 3,444 sq.ft · 3 Bedrooms · 2 Baths · House
· Garden · Parking · Cellar
Villages At Lanes Run · 3,444 sq.ft · 3 Bedrooms · 2 Baths · House · Garden · Parking · Cellar
Price adjustment: Motivated sellers. This well-built custom home, designed by a well-respected engineer as his personal residence is on the market for the first time. The property features 2.72 acres of mature landscaped gardens, private creekfront access to Elkhorn Creek, a detached workshop with electricity (including 220V outlet), heat, and unfinished bath, two large covered porches, as well as a screened-in porch, and covered RV parking with electric, water, and sewer connections. The home boasts nearly 3400 square feet of finished living area, with an additional 2900 square foot unfinished basement, and over 1000 square feet of unfinished potential on the second floor, all providing endless opportunities for a large or growing family. The three-car garage with extra workspace is 1,084 square feet providing ample parking and storage. This home is truly a one-of-a-kind property with convenient access to Downtown Georgetown, Toyota, I-75, dining, and shopping
USD 715,000
115 River Run Court
View photo
House · for sale
USD 308,000
USD 158/sq.ft
115 River Run Court
Villages At Lanes Run
· 1,948 sq.ft · 3 Bedrooms · 2 Baths · House
· Patio · Garden · Parking
Villages At Lanes Run · 1,948 sq.ft · 3 Bedrooms · 2 Baths · House · Patio · Garden · Parking
Welcome home to 115 River Run Court, a beautiful contemporary-style residence perfectly situated in the highly desirable Elkhorn Green subdivision of Georgetown. Offering a seamless blend of modern efficiency and serene outdoor living, this 3-bedroom, 2.5-bathroom home delivers an incredible lifestyle just minutes from local parks and excellent Scott County schools. Positioned on a pristine lot, the property features a front attached 2-car garage and a fully enclosed rear privacy fence replaced in 2023, complete with beautifully installed Vego garden beds that convey. Step out onto the back patio to enjoy peaceful, picturesque views of the mature woods and the tranquil creek running far behind the property line. The natural surroundings are truly a magical retreat, frequently visited by local wildlife like deer, rabbits, chipmunks, and foxes, making summer evenings with the fireflies feel like a private sanctuary. Inside, you will find a bright and spacious layout boasting 1,957 square
USD 308,000
120 Santa Monica Drive
View photo
House · for sale
USD 324,900
USD 228/sq.ft
120 Santa Monica Drive
Villages At Lanes Run
· 1,421 sq.ft · 3 Bedrooms · 2 Baths · House
· Equipped kitchen
Villages At Lanes Run · 1,421 sq.ft · 3 Bedrooms · 2 Baths · House · Equipped kitchen
Well maintained 3 bedroom 2 bath ranch featuring new vinyl plank flooring thru out. The home showcases an inviting open concept layout anchored by spacious vaulted great room and generously sized eat in kitchen with lots of cabinets. The split bedroom design provides a private owners suite w large walk in closet and 2 other generous sized bedrooms. Located in quiet established neighborhood, minutes from most anything in Georgetown, this move in ready home offers exceptional value and easy living in a highly convenient location
USD 324,900
209 Sinclair Court
View photo
House · for sale
USD 419,999
USD 154/sq.ft
209 Sinclair Court
Villages At Lanes Run
· 2,713 sq.ft · 4 Bedrooms · 2 Baths · House
· Garden · Office room · Gym · Equipped kitchen
Villages At Lanes Run · 2,713 sq.ft · 4 Bedrooms · 2 Baths · House · Garden · Office room · Gym · Equipped kitchen
NEW luxury vinyl, NEW carpet, and FRESH paint. Open house 8/2/26 1-3pm. The open floor plan offers a seamless flow throughout the home and an abundance of large windows for natural lighting. The open concept kitchen has a large island breakfast bar, matching Frigidaire Stainless Steel Appliances and two pantries. The first floor features a flexible bonus room perfect for a home office, formal dining room, gym, or playroom. The open-concept kitchen, oversized family room, and half bath create an ideal space for gathering and entertaining. Upstairs you'll find 4 bedrooms including an oversized primary suite, 2 baths, and a rec/bonus room that makes this floor plan so popular. The oversized master en-suite has vaulted ceilings and large windows. The soaking tub, separate shower and double vanity with large walk-in closet makes this room a true retreat. Enjoy a spacious, fully fenced backyard on a cul-de-sac street, all while being conveniently located near shopping, Toyota, I-75, and scho
USD 419,999
210 Secretariat Street
View photo
House · for sale
USD 382,000
USD 169/sq.ft
210 Secretariat Street
Villages At Lanes Run
· 2,260 sq.ft · 4 Bedrooms · 3 Baths · House
· Garden · Deck · Fireplace · Equipped kitchen · Cellar
Villages At Lanes Run · 2,260 sq.ft · 4 Bedrooms · 3 Baths · House · Garden · Deck · Fireplace · Equipped kitchen · Cellar
This well-maintained home features a neutral color palette throughout, making it easy to customize to your taste. The standout feature of this property is the large double deck overlooking the backyard, which includes a spacious storage shed for gardening and outdoor projects. The main floor offers a functional layout with three bedrooms, two bathrooms, a dedicated laundry area, and a vaulted living room with a gas-log fireplace. The large eat-in kitchen provides ample cabinet storage and workspace. Located at the back of the home for added privacy, the primary bedroom features an en suite bathroom with a whirlpool tub, a separate shower, and a walk-in closet. The finished basement level adds significant living space, featuring a large family room, a fourth bedroom, another walk-in closet, and a third full bathroom. With its versatile four-bedroom layout, excellent storage, and functional outdoor space, this home is move-in ready
USD 382,000
173 Blackberry Lane
View photo
House · for sale
USD 408,399
USD 174/sq.ft
173 Blackberry Lane
Villages At Lanes Run
· 2,347 sq.ft · 3 Bedrooms · 2 Baths · House
· Office room · Equipped kitchen · Parking
Villages At Lanes Run · 2,347 sq.ft · 3 Bedrooms · 2 Baths · House · Office room · Equipped kitchen · Parking
Beautiful new construction home in a prime location—just minutes from shopping, dining, and with easy access to I-75. This well-designed floor plan offers the perfect blend of open living space and flexible functionality. The main level features a bright, open-concept layout with a spacious great room flowing into the kitchen and dining area—ideal for both everyday living and entertaining. The private primary suite offers a well-appointed bath and walk-in closet, while two additional bedrooms and a full bath provide comfortable space for family or guests. Upstairs, a large bonus room with additional storage creates the perfect flex space for a home office, media room, or playroom. Features include 10 ft ceilings on the main level, quartz countertops, luxury vinyl plank (LVP) flooring in main living areas, and quality finishes throughout. A 2-car garage and dedicated utility space add everyday convenience. A great opportunity to own a new construction home with modern finishes, flexible
USD 408,399
100 Tim Tam Trail
View photo
House · for sale
USD 305,000
USD 174/sq.ft
100 Tim Tam Trail
Villages At Lanes Run
· 1,744 sq.ft · 4 Bedrooms · 2 Baths · House
· Garden · Deck · Equipped kitchen
Villages At Lanes Run · 1,744 sq.ft · 4 Bedrooms · 2 Baths · House · Garden · Deck · Equipped kitchen
Seller offering 2,000 in paid fees for buyer. Welcome home to 100 Tim Tam Trail in the desirable Derby Estates neighborhood of Georgetown! This spacious 4-bedroom, 3-bath home is perfectly situated on a large. 23-acre corner lot along a quiet street, offering both privacy and curb appeal. Derby Estates is known for its family-friendly atmosphere, convenient location, and easy access to shopping, dining, schools, and major commuter routes. Relax with your morning coffee on the inviting covered front porch or entertain family and friends on the large back deck overlooking the fully fenced backyard. Perfect for pets, play, and outdoor gatherings. Inside, you'll love the bright eat-in kitchen, generous living spaces, and functional floor plan featuring four comfortable bedrooms and three full bathrooms to accommodate families of all sizes. Whether you're searching for room to grow or a place to create lasting memories, this home offers the perfect combination of space, comfort, and locatio
USD 305,000
156 Whitman Way
View photo
House · for sale
USD 359,999
USD 201/sq.ft
New
156 Whitman Way
Villages At Lanes Run
· 1,787 sq.ft · 3 Bedrooms · 2 Baths · House
· Patio · Fireplace · Parking
Villages At Lanes Run · 1,787 sq.ft · 3 Bedrooms · 2 Baths · House · Patio · Fireplace · Parking
Ten minutes from Toyota Manufacturing Plant. Welcome to this inviting 3-bedroom, 2.5-bath home situated on a desirable corner lot in Georgetown! The home features a two-car garage (with extra shelving) and a covered back patio (Mosquito netting and a roll-up sun shade will help you enjoy the outdoors) These amenities provide a great space for grilling, entertaining, or enjoying the private outdoors. Inside, the living area offers a warm and welcoming atmosphere with a ventless fireplace and gas logs. Recent updates include a roof approximately 4 years old, HVAC system approximately 2 years old, and newer appliances. Conveniently located just minutes from I-75 and approximately 10 minutes from the Toyota Kentucky manufacturing plant, this home offers an ideal location for commuters while remaining close to shopping, dining, and everything Georgetown has to offer!
USD 359,999
416 Chestnut Street
View photo
House · for sale
USD 275,000
USD 162/sq.ft
416 Chestnut Street
Villages At Lanes Run
· 1,690 sq.ft · 3 Bedrooms · 1 Bath · House
· Office room · Equipped kitchen
Villages At Lanes Run · 1,690 sq.ft · 3 Bedrooms · 1 Bath · House · Office room · Equipped kitchen
Open House Friday 7/24 5:00-7:00, and Sunday 7/26 1:00-3:00*. Charming Downtown Georgetown Gem! This beautifully updated 3-bedroom, 1.5-bath home blends timeless character with modern finishes in a prime downtown location. Inside, you'll find gorgeous hardwood floors, fresh paint throughout, and an updated kitchen featuring elegant marble countertops. The functional layout offers two bedrooms on the main floor and a private third bedroom upstairs, providing flexibility for guests, a home office, or additional living space. Outside, enjoy the home's fresh curb appeal with all-new landscaping, creating a welcoming first impression. Conveniently located just minutes from downtown Georgetown's shops, restaurants, parks, and local events, this move-in-ready home is one you won't want to miss!
USD 275,000
104 Wilderness Court
View photo
House · for sale
USD 315,000
USD 207/sq.ft
104 Wilderness Court
Villages At Lanes Run
· 1,518 sq.ft · 3 Bedrooms · 2 Baths · House
· Garden · Office room · Equipped kitchen
Villages At Lanes Run · 1,518 sq.ft · 3 Bedrooms · 2 Baths · House · Garden · Office room · Equipped kitchen
Back on the market! No fault of sellers. Welcome home to 104 Wilderness Court in Georgetown! Nestled on a quiet cul-de-sac, this beautifully maintained home offers the perfect combination of comfort, style, and convenience. Step inside to discover a bright, open floor plan designed for both everyday living and entertaining. The spacious living area flows seamlessly into the kitchen and dining space, creating an inviting atmosphere for family gatherings and hosting guests. The kitchen features ample cabinetry, generous counter space, and a functional layout that makes meal preparation a breeze. The primary suite provides a relaxing retreat with a private en-suite bathroom and plenty of closet space. Additional bedrooms offer flexibility for family, guests, or a home office. Outside, you'll enjoy a spacious backyard that's perfect for outdoor entertaining, gardening, or simply relaxing. Located in the desirable Pleasant Valley neighborhood, this home offers convenient access to I-75, Toy
USD 315,000
119 Richfields Avenue
View photo
House · for sale
USD 330,000
USD 183/sq.ft
119 Richfields Avenue
Villages At Lanes Run
· 1,798 sq.ft · 4 Bedrooms · 2 Baths · House
· Equipped kitchen · Parking
Villages At Lanes Run · 1,798 sq.ft · 4 Bedrooms · 2 Baths · House · Equipped kitchen · Parking
Welcome home to this spacious 4-bedroom, 2.5-bath home featuring updated flooring, granite countertops, stainless steel appliances, and a large kitchen island perfect for entertaining. Enjoy gathering in the oversized family room and appreciate the generously sized bedrooms that offer plenty of space for everyone. Complete with a 2-car garage and a functional layout designed for comfortable living, this beautiful home is ready for its next owner!
USD 330,000

Get email alerts

Don't miss out: be the first to know about new properties

The alert was correctly created

On subscribing you accept the conditions of use and the privacy policy
Alert
Receive new ads in your inbox
Save this search
Receive alerts for new listings

We'll send you an email when we have new properties for: "Properties for sale in Villages At Lanes Run"

The alert was correctly created

Derby Estates, Georgetown city Georgetown CCD Scott County Kentucky
Sutton Place, Georgetown city Georgetown CCD Scott County Kentucky
Get email alerts and be the first to see new listings
Required field
On subscribing I accept the terms of the privacy policy
Perfect! You'll soon start receiving new listings via email
Alert
Receive an email when we have new ads for Properties for sale in Villages At Lanes Run
Save this search
Filters

Bedrooms

Size (sq.ft)

sq.ft
sq.ft

Price

USD
USD

Property type

Bathrooms

Clear all filters
Receive notifications when new entries are published.