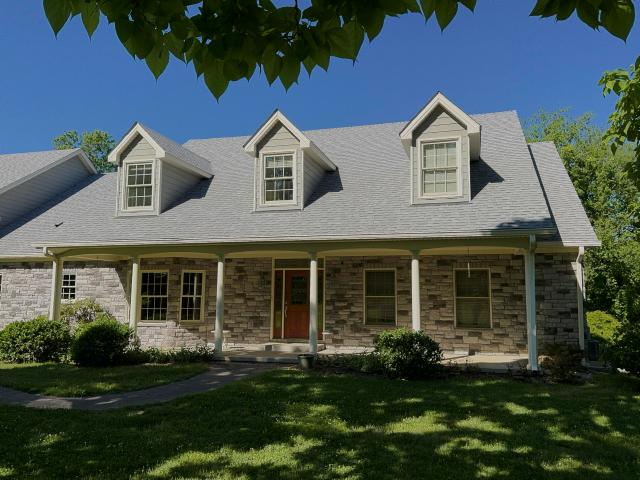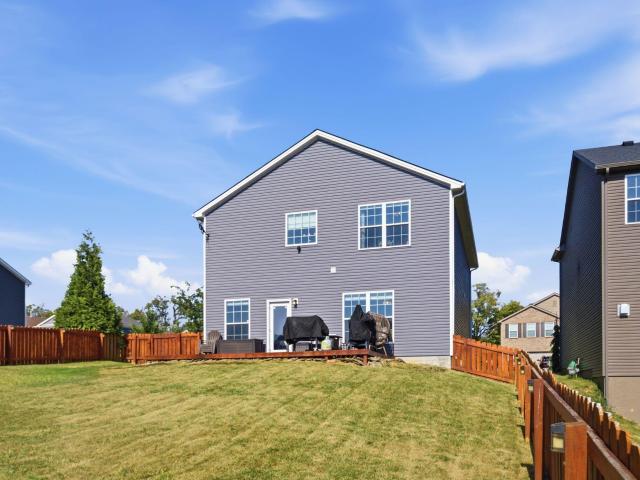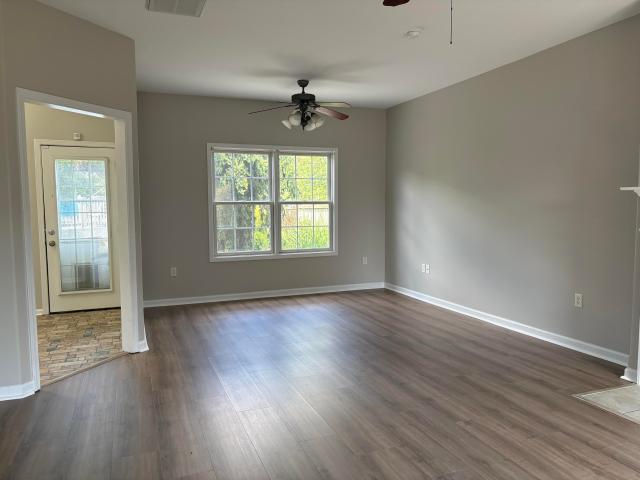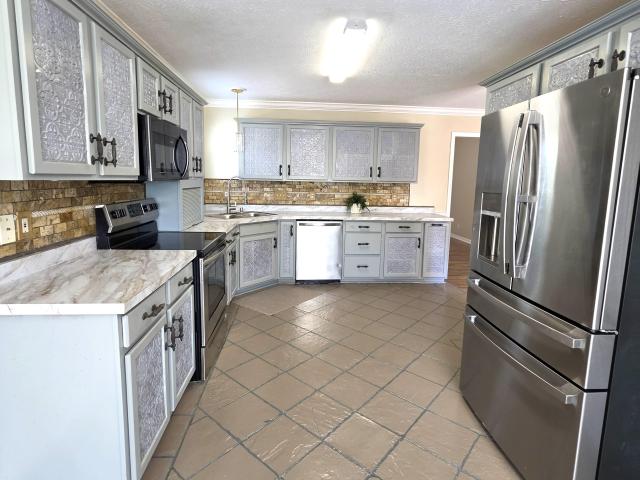
162 houses for sale in Villages At Lanes Run

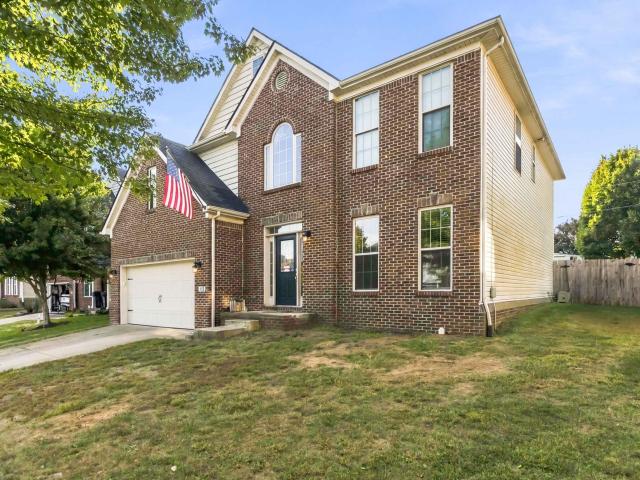
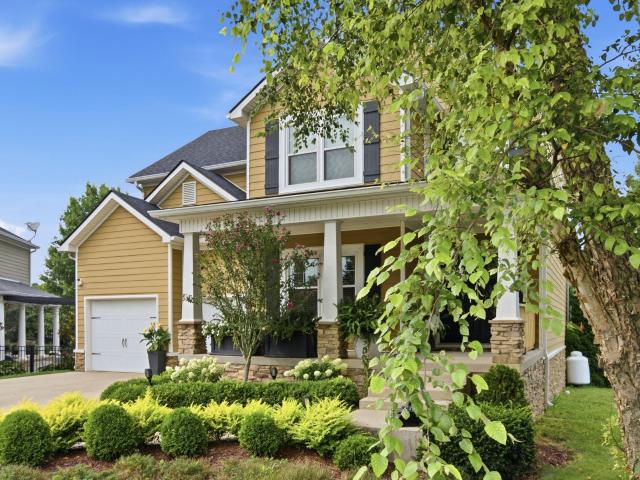
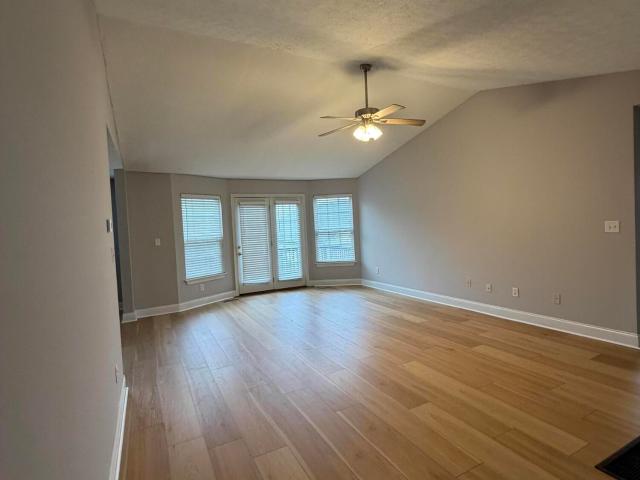
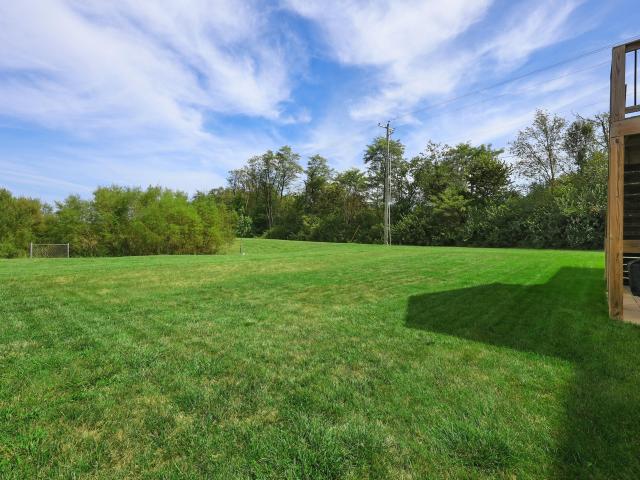
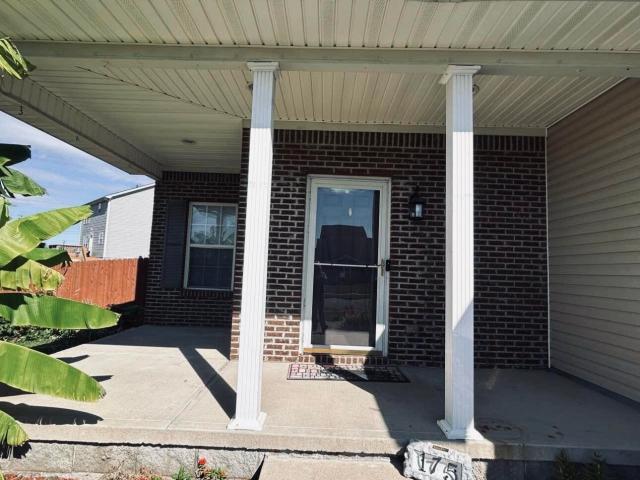
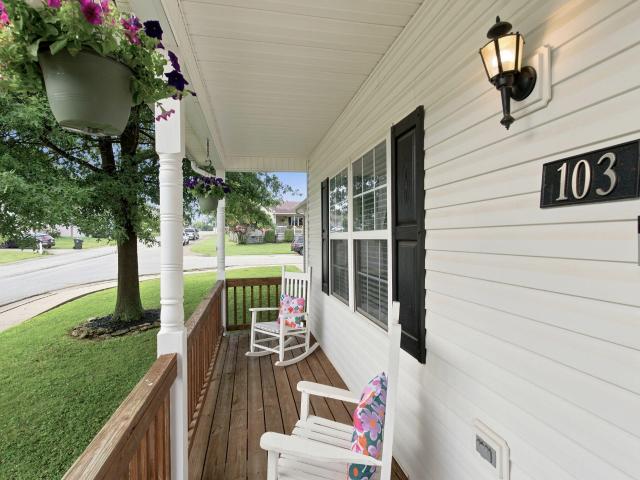
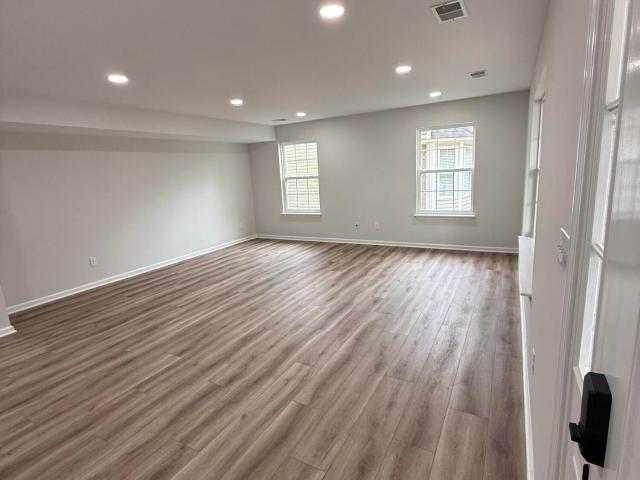
174 Whitley Way
View photo
House · for sale
USD 441,724
USD 152/sq.ft
174 Whitley Way
Villages At Lanes Run
· 2,895 sq.ft · 4 Bedrooms · 2 Baths · House
· Garden · Equipped kitchen · Parking
Villages At Lanes Run · 2,895 sq.ft · 4 Bedrooms · 2 Baths · House · Garden · Equipped kitchen · Parking
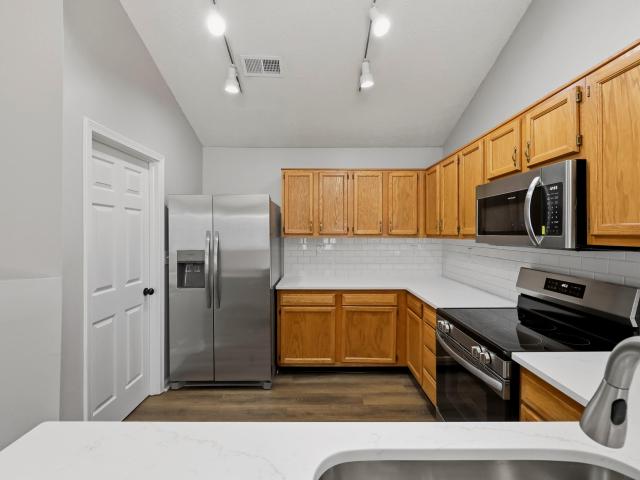
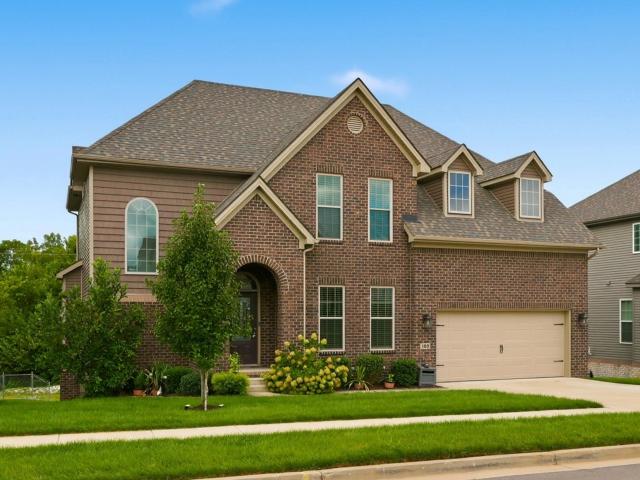
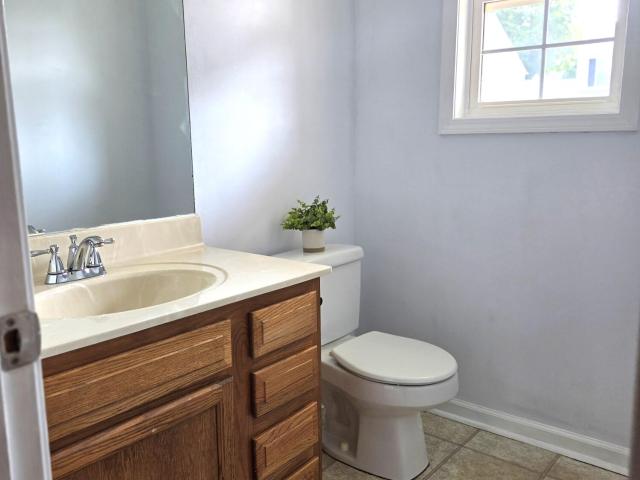
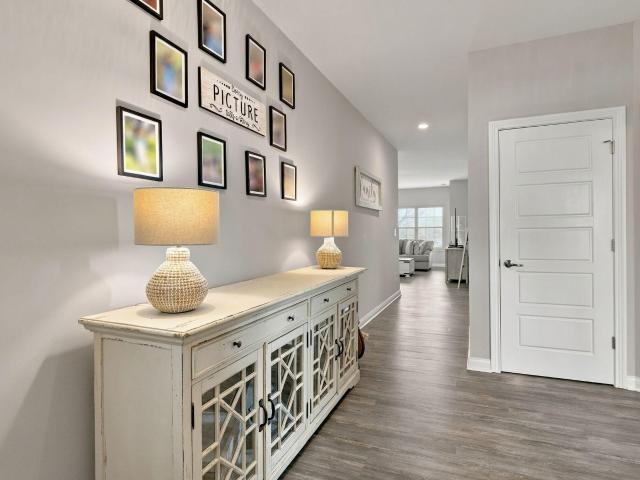
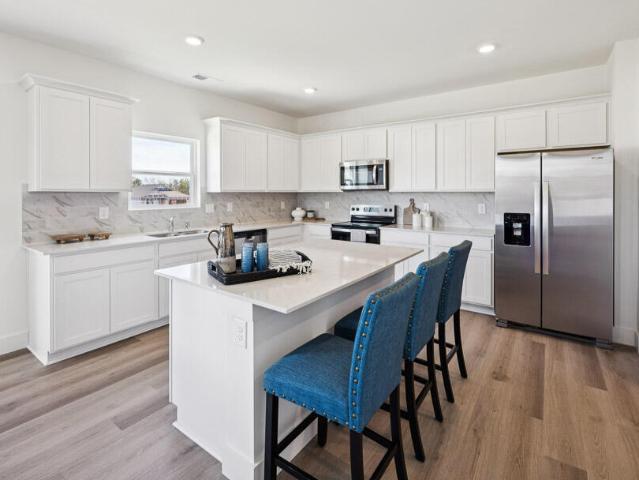
Please note this model home is not for sale, but we can build the same floor plan on another homesite of your choice. Come tour our decorated Lyndhurst model home in Oxford Reserve at 174 Whitley Way Georgetown, KY 40324 that is open weekdays from 11am-5pm and weekends from 12pm-5pm. We have other floor plans and homesites available starting in the upper $300's with 4-5 Bedrooms, 2-3 Bathrooms, and 1,771-2,904 Sq. Ft. Included features consist of LVP flooring in select areas, tiled primary shower, tiled kitchen backsplash, quartz countertops, 2' faux wood window blinds, dimensional shingles, sodded front yards, 9' ceilings on the first floor, smooth ceilings, stainless-steel appliances, and a fully drywalled garage with opener to name a few
USD 441,724
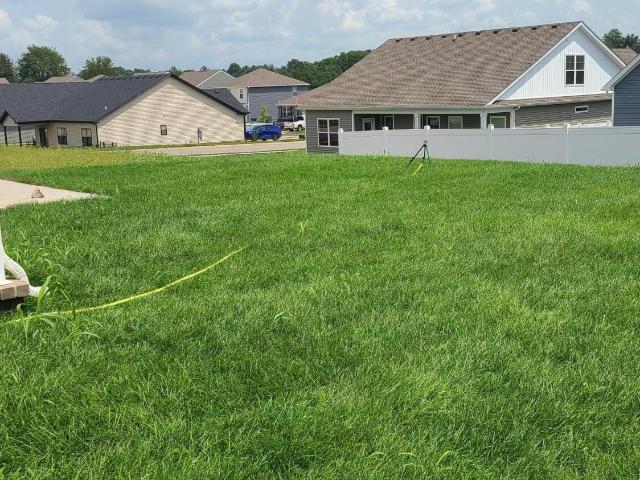
168 Whitley Way
View photo
House · for sale
USD 487,000
USD 190/sq.ft
168 Whitley Way
Villages At Lanes Run
· 2,562 sq.ft · 4 Bedrooms · 3 Baths · House
· Fireplace · Equipped kitchen
Villages At Lanes Run · 2,562 sq.ft · 4 Bedrooms · 3 Baths · House · Fireplace · Equipped kitchen
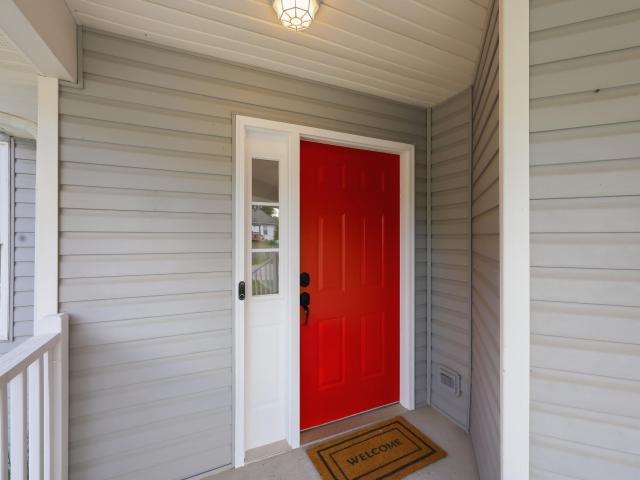
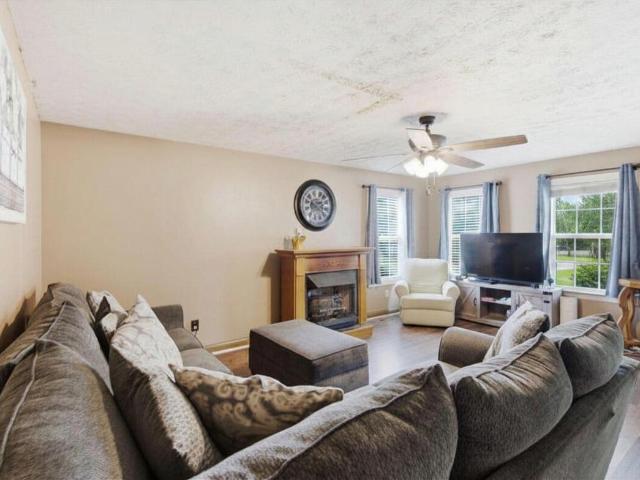
Wow! Upon entering this new lovely four bedroom home you will quicky see it has style and class. You will have your choice of three options of where to go. Extras such as wainscot wood trim in the formal dinning creates a charming appeal. The double door pantry connecting the dinning to the kitchen is very convenient. In the kitchen, the quartz island bar, and countertops are very impressive. Recessed lighting with lighting under the soft close cabinets adds a touch of class. There is another pantry in the kitchen area for convenience as well. There is plenty of space to prepare the perfect meal for family and friends. The spacious living room and kitchen area are connected creating an easy flow. The area has a wall of windows inviting the beautiful outdoors inside. The ventless fireplace provides a warm cozy place for relaxing. It has matching built-in bookcases to choose a book for a quiet time. The second level has a large hall to access the bedrooms and hall closets with plush carp
USD 487,000
113 Waterside Drive
View photo
House · for sale
USD 484,900
USD 180/sq.ft
New
113 Waterside Drive
Villages At Lanes Run
· 2,691 sq.ft · 4 Bedrooms · 2 Baths · House
· Patio · Fireplace · Equipped kitchen
Villages At Lanes Run · 2,691 sq.ft · 4 Bedrooms · 2 Baths · House · Patio · Fireplace · Equipped kitchen
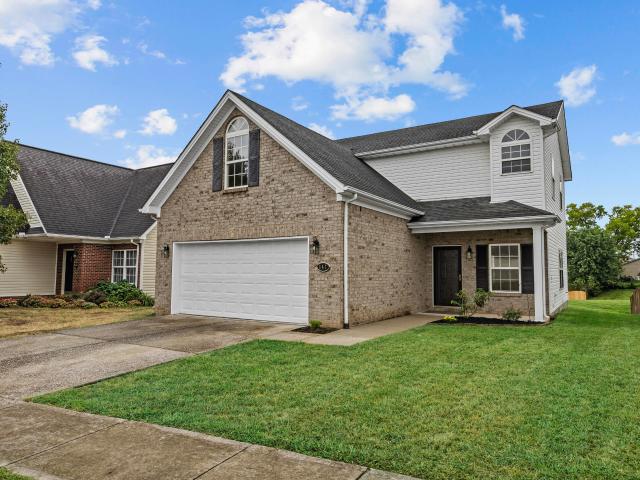
Former model home. Stunning outdoor living. Solar panels. LUXURIOUS PRIMARY SUITE This is the one you've been waiting for! Welcome to this beautifully appointed former model home featuring the highly desirable Talbot floor plan, where thoughtful design, upgraded finishes, and exceptional entertaining spaces come together. From the moment you enter, you'll appreciate the open-concept design, spacious living areas, and impressive attention to detail throughout. The chef-inspired kitchen features variable-height cabinetry, under-cabinet lighting, Venetian Gold granite countertops, and stainless-steel appliances, creating a stylish and functional space for everyday living and entertaining. The dining room makes a statement with elegant coffered ceilings, while the family room invites you to relax beside a gas fireplace with built-in bookcases. But the real showstopper may be outside! The covered game-day patio features a spectacular outdoor gas stone fireplace and is wired for entertainmen
USD 484,900
Yearling Ct
View photo
House · for sale
Request Details
Updated
Yearling Ct
Villages At Lanes Run
· 1,109 sq.ft · 2 Bedrooms · 2 Baths · House
Villages At Lanes Run · 1,109 sq.ft · 2 Bedrooms · 2 Baths · House
This is a Real Estate-Owned (REO)/post-foreclosure home owned or managed by a bank. All offers are considered; however, the highest and best will most likely be accepted
Request Details
Secretariat St
View photo
House · for sale
Request Details
Updated
Secretariat St
Villages At Lanes Run
· 1,044 sq.ft · 3 Bedrooms · 2 Baths · House
Villages At Lanes Run · 1,044 sq.ft · 3 Bedrooms · 2 Baths · House
This is a Real Estate-Owned (REO)/post-foreclosure home owned or managed by a bank. All offers are considered; however, the highest and best will most likely be accepted
Request Details
Donerail Dr
View photo
House · for sale
Request Details
Updated
Donerail Dr
Villages At Lanes Run
· 1,528 sq.ft · 3 Bedrooms · 2 Baths · House
Villages At Lanes Run · 1,528 sq.ft · 3 Bedrooms · 2 Baths · House
This is a Real Estate-Owned (REO)/post-foreclosure home owned or managed by a bank. All offers are considered; however, the highest and best will most likely be accepted
Request Details
208 Timberwood Trace
View photo
House · for sale
USD 264,900
USD 234/sq.ft
208 Timberwood Trace
Villages At Lanes Run
· 1,130 sq.ft · 2 Bedrooms · 2 Baths · House
· Garden · Equipped kitchen
Villages At Lanes Run · 1,130 sq.ft · 2 Bedrooms · 2 Baths · House · Garden · Equipped kitchen
All the work has been done for you at this freshly updated ranch in Elkhorn Green. You're sure to appreciate all the thought that went into the home's upgrades. This home has a great floor plan with beautiful natural light. The entire property was just painted, and new low-maintenance vinyl plank flooring runs though the entire home. The spacious great room provides tons of space for relaxing or enjoying company and flows into the dining area. Kitchen has great cabinet space and boasts new quartz countertops, new stainless steel appliances, a new tiled backsplash, and a new sink. Most of the light fixtures and fans in the home have also been upgraded. Owner's suite has a large bedroom with a nicely-sized closet and a private, ensuite bathroom with a tiled, walk-in shower. Both of the home's bathrooms have new quartz vanity tops and fixtures. The additional bedroom is generously-sized. Step outside and into the fully-fenced backyard which is a great size for play and entertaining. Don't
USD 264,900
160 Limestone Lane
View photo
House · for sale
USD 569,900
USD 201/sq.ft
160 Limestone Lane
Villages At Lanes Run
· 2,831 sq.ft · 5 Bedrooms · 3 Baths · House
· Office room · Fireplace · Equipped kitchen
Villages At Lanes Run · 2,831 sq.ft · 5 Bedrooms · 3 Baths · House · Office room · Fireplace · Equipped kitchen
Sellers are willing to contribute toward buyer interest rate buy down with acceptable offer! Welcome home to this beautifully maintained five bedroom, three full bath home offering space, comfort, and endless possibilities! Designed with an open concept layout, the home features a spacious living area that flows seamlessly into the kitchen and dining spaces. Perfect for every day living and entertaining. You'll love the thoughtful design details, from the feature wall in the dining room to the stone fireplace in the great room. The chef's kitchen offers beautiful aesthetics as well as a functional layout. A first floor bedroom and full bath provide flexible options for guests, a home office, or multigenerational living. Upstairs you'll find a spacious primary suite, and three additional bedrooms, offering plenty of space for everyone. This home backs to a tree line, offering coveted privacy while maintaining the convenience of neighborhood living. Enjoy the outdoors from the covered de
USD 569,900
147 Serena Way
View photo
House · for sale
USD 334,900
USD 162/sq.ft
147 Serena Way
Villages At Lanes Run
· 2,067 sq.ft · 3 Bedrooms · 2 Baths · House
· Fireplace · Equipped kitchen · Parking
Villages At Lanes Run · 2,067 sq.ft · 3 Bedrooms · 2 Baths · House · Fireplace · Equipped kitchen · Parking
Ok Georgetown, if you want space for your family to grow at an affordable price, you'll want to schedule your showing today! This home has almost 2100 square feet and was built by R. L. Gaines Builders, it is on a slab foundation which means easy maintenance. If your lifestyle is hectic like most, this home is move in ready (no projects)! The foyer is so cute and room for an entryway table or hall tree. The large living room has propane gas fireplace logs and a mantle waiting for holiday decor. The kitchen has maple color cabinetry, granite countertops, breakfast bar, new stainless-steel appliances, a separate pantry and there's also room in the eat in kitchen for a large dining room table. There is a half bath located off of the two-car attached garage. Upstairs is HUGE! There is a large primary bedroom with an ensuite that has double sinks, soaking tub and a walk-in closet. On the other side of the hallway are two secondary bedrooms, a full bath, and a large laundry room with a close
USD 334,900
167 Blackberry Lane
View photo
House · for sale
USD 370,900
USD 200/sq.ft
167 Blackberry Lane
Villages At Lanes Run
· 1,851 sq.ft · 3 Bedrooms · 2 Baths · House
· Equipped kitchen
Villages At Lanes Run · 1,851 sq.ft · 3 Bedrooms · 2 Baths · House · Equipped kitchen
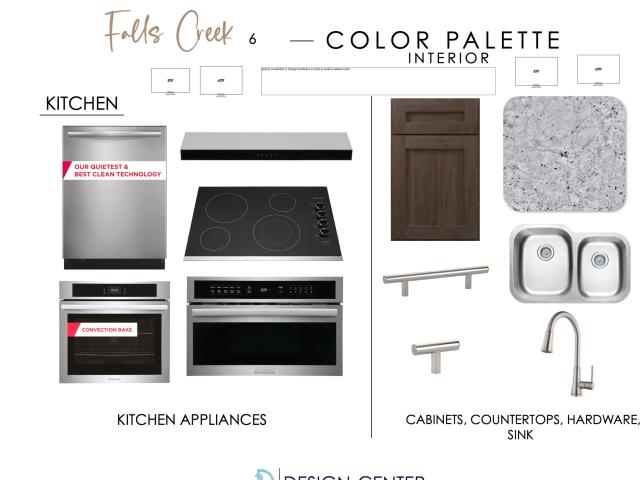
Welcome to the Falls Creek community in Georgetown! The Key Largo C is nearing completion and offers 1,855 square feet of thoughtfully designed single-level living. This beautiful ranch features 3 bedrooms, 2 full baths, impressive 10-foot ceilings, granite countertops throughout, luxury vinyl plank flooring in the main living areas, and an open-concept design that's perfect for everyday living and entertaining. The spacious Great Room flows seamlessly into the well-appointed kitchen featuring abundant cabinetry and generous counter space. The split-bedroom floor plan offers privacy, while the primary suite includes a spacious walk-in closet and beautifully appointed bath. Quality craftsmanship and premium finishes are evident throughout. The attractive brick and Hardie Board exterior provides timeless curb appeal and low-maintenance living. Conveniently located just minutes from I-75, Toyota, historic downtown Georgetown, shopping, dining, parks, and schools, Falls Creek offers the pe
USD 370,900
152 Arbor Grove Circle
View photo
House · for sale
USD 599,000
USD 169/sq.ft
New
152 Arbor Grove Circle
Villages At Lanes Run
· 3,531 sq.ft · 3 Bedrooms · 2 Baths · House
· Garden · Office room · Fireplace · Equipped kitchen · Swimming pool · Cellar
Villages At Lanes Run · 3,531 sq.ft · 3 Bedrooms · 2 Baths · House · Garden · Office room · Fireplace · Equipped kitchen · Swimming pool · Cellar
Welcome to 152 Arbor Grove Circle in Falls Creek, where inviting covered porches overlook a beautifully landscaped backyard and inground saltwater pool. Built by Matt Welch with Hardie board siding, this two-story home balances open gathering spaces with the definition of a traditional floor plan. The family room features a stone gas fireplace, while the formal dining room could also serve as a home office. The kitchen offers quartz countertops, plenty of workspace and an inviting bright space. A generously sized drop zone helps keep everyday life organized. Upstairs, you'll find the primary suite, two guest bedrooms—each with a walk-in closet—a full bathroom, and a spacious laundry room. Downstairs, the basement brings a distinctly Kentucky feel with rustic, bourbon-inspired character. A newer HVAC system, roof, and windows add to the appeal. Conveniently located near Anne Mason Elementary, Royal Spring Middle School, I-75, and Toyota, this home makes it easy to get where you need to
USD 599,000
203 Taylorsville Trail
View photo
House · for sale
USD 358,900
USD 157/sq.ft
203 Taylorsville Trail
Villages At Lanes Run
· 2,282 sq.ft · 3 Bedrooms · 2 Baths · House
· Garden · Deck · Fireplace · Equipped kitchen · Parking · Cellar
Villages At Lanes Run · 2,282 sq.ft · 3 Bedrooms · 2 Baths · House · Garden · Deck · Fireplace · Equipped kitchen · Parking · Cellar
Welcome home to this one-of-a-kind property that offers the perfect combination of space, storage, convenience, and beautiful natural surroundings. Situated on a desirable corner lot, this home backs up to a 25-acre 1.6 mile flat walking trail and offers stunning views of Elkhorn Creek, with mature trees visible from nearly every window. Step outside to enjoy the large deck overlooking the fenced backyard, complete with a walk-out basement, service garage, workshop area, and paved space for entertaining or recreation. Inside, you'll find a spacious eat-in kitchen featuring new stainless steel appliances, a breakfast bar, two pantries, and plenty of room for gathering. The home also includes a customized laundry room, a convenient laundry chute, a cozy gas fireplace, and a versatile bonus room with French doors that's perfect as a home office, dining room, or flex space. Offering 3 bedrooms and 4 bathrooms (2 full and 2 half), this home also features new carpet, bright LED lighting, a t
USD 358,900
206 Johnstone Trail
View photo
House · for sale
USD 504,600
USD 222/sq.ft
206 Johnstone Trail
Villages At Lanes Run
· 2,271 sq.ft · 4 Bedrooms · 3 Baths · House
Villages At Lanes Run · 2,271 sq.ft · 4 Bedrooms · 3 Baths · House
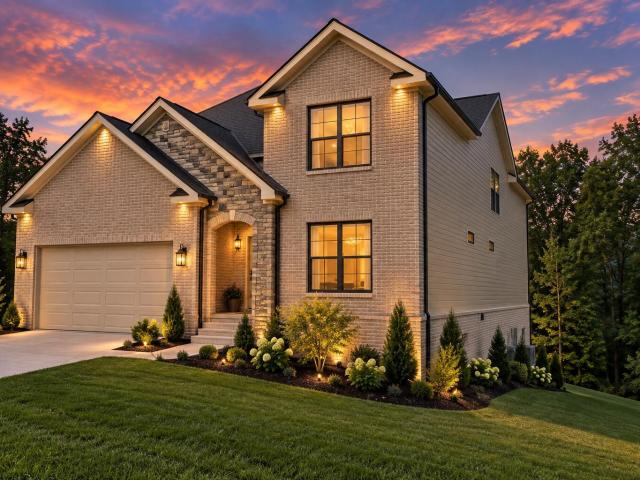
We've Given One Of Our Favorite Floor Plans A Fresh New Look! The Azalea Now Features A Redesigned Roofline, Decorative Gable Cap, A Large Statement Gable Over The Front Porch With Stone Columns, Plus A Beautiful Stone Archway And Stone-Accented Gable For Added Curb Appeal. This 1 1/2 Story Home Features An Open Floor Plan With 1st Floor Living Including Primary Suite And An Additional Bedroom And Full Bath; 2nd Floor Is Complete With 2 Additional Bedrooms, Another Full Bath And Huge Loft Area. (AI IMAGE DISCLOSURE: Some photos in this listing are AI-generated and/or virtually staged for illustrative purposes only. Images are intended to help visualize the potential appearance of the completed home and may not represent actual finishes, features, landscaping, furnishings, or final construction. Buyer to verify all plans, specifications, materials, and finishes)
USD 504,600
118 S Bold Forbes Boulevard
View photo
House · for sale
USD 279,900
USD 162/sq.ft
118 S Bold Forbes Boulevard
Villages At Lanes Run
· 1,722 sq.ft · 4 Bedrooms · 2 Baths · House
· Garden · Equipped kitchen
Villages At Lanes Run · 1,722 sq.ft · 4 Bedrooms · 2 Baths · House · Garden · Equipped kitchen
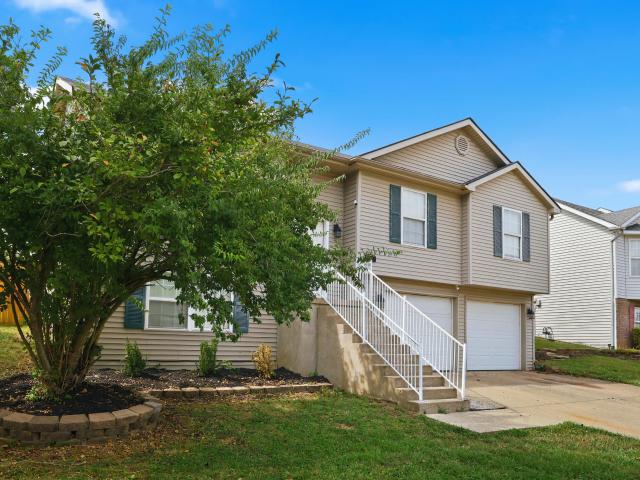
Welcome home to this beautifully refreshed split-level home in Georgetown! Featuring new flooring throughout and fresh new paint, this home is move-in ready and offers a comfortable, functional layout with plenty of space to make your own. The open living area flows seamlessly into the kitchen and dining space, creating a great setting for everyday living and entertaining. Step outside to enjoy the nice-sized backyard, perfect for relaxing, pets, play, or outdoor gatherings. Conveniently located just minutes from Toyota, shopping, dining, and other Georgetown amenities, this home offers both comfort and convenience. Don't miss your opportunity to make this well-maintained and freshly updated home your own!
USD 279,900
129 Morgan Mill Road
View photo
House · for sale
USD 715,000
USD 207/sq.ft
129 Morgan Mill Road
Villages At Lanes Run
· 3,444 sq.ft · 3 Bedrooms · 2 Baths · House
· Garden · Parking · Cellar
Villages At Lanes Run · 3,444 sq.ft · 3 Bedrooms · 2 Baths · House · Garden · Parking · Cellar
Price adjustment: This well-built custom home, designed by a well-respected engineer as his personal residence is on the market for the first time. The property features 2.72 acres of mature landscaped gardens, private creekfront access to Elkhorn Creek, a detached workshop with electricity (including 220V outlet), heat, and unfinished bath, two large covered porches, as well as a screened-in porch, and covered RV parking with electric, water, and sewer connections. The home boasts nearly 3400 square feet of finished living area, with an additional 2900 square foot unfinished basement, and over 1000 square feet of unfinished potential on the second floor, all providing endless opportunities for a large or growing family. The three-car garage with extra workspace is 1,084 square feet providing ample parking and storage. This home is truly a one-of-a-kind property with convenient access to Downtown Georgetown, Toyota, I-75, dining, and shopping
USD 715,000
208 Sinclair Court
View photo
House · for sale
USD 365,000
USD 178/sq.ft
208 Sinclair Court
Villages At Lanes Run
· 2,045 sq.ft · 3 Bedrooms · 2 Baths · House
· Garden · Deck · Equipped kitchen · Parking
Villages At Lanes Run · 2,045 sq.ft · 3 Bedrooms · 2 Baths · House · Garden · Deck · Equipped kitchen · Parking
Welcome home to 208 Sinclair Court, located on a quiet cul-de-sac street in the Meadows at Rocky Creek neighborhood! Built in 2019, this 2-story Ball Homes'Stone River' plan offers over 2,000 sq. Ft. of move-in ready living space featuring 3 spacious bedrooms, 2.5 bathrooms, and a 2-car attached garage. The main level boasts durable luxury vinyl plank flooring throughout an open-concept layout designed for everyday living and easy entertaining. The well-appointed kitchen features beautiful granite countertops, ample cabinet space, an eat-in dining area, and seamless flow into the primary living area. Upstairs, you will find the spacious primary suite featuring a private ensuite bath and walk-in closet, along with two additional bedrooms, a full secondary bath, and a dedicated second-floor laundry room for ultimate convenience. Step outside to enjoy the back deck overlooking a fenced yard—perfect for pets, play, or weekend relaxation. Convenient to Toyota, local schools, and central Geo
USD 365,000
213 Skyline Drive
View photo
House · for sale
USD 332,000
USD 196/sq.ft
213 Skyline Drive
Villages At Lanes Run
· 1,690 sq.ft · 3 Bedrooms · 2 Baths · House
· Patio · Garden · Deck · Equipped kitchen · Swimming pool
Villages At Lanes Run · 1,690 sq.ft · 3 Bedrooms · 2 Baths · House · Patio · Garden · Deck · Equipped kitchen · Swimming pool
Beautifully updated home on a quiet dead end street! Welcome home to this well maintained 3 bedroom, 2.5 bath home tucked away on a peaceful dead-end street with a common area greenspace directly behind the property. From the moment you arrive, you'll appreciate the fresh updates, thoughtful landscaping, and inviting outdoor spaces designed for both entertaining and relaxation. Inside, the home features new paint throughout, new luxury vinyl plank flooring across the entire main level, and new carpet upstairs, giving the home a fresh, clean move-in ready feel. The dual system HVAC is approximately 4 years old, providing added peace of mind. The kitchen is equipped with a stove, refrigerator, and microwave, all less than 2 years old. Step outside to your own private retreat! The backyard features a privacy fence, above ground pool with a composite deck and an extended shaded patio with a pergola, creating the perfect space for summer gatherings and relaxing evenings. A beautiful koi pon
USD 332,000
210 Secretariat Street
View photo
House · for sale
USD 359,900
USD 152/sq.ft
210 Secretariat Street
Villages At Lanes Run
· 2,357 sq.ft · 3 Bedrooms · 3 Baths · House
· Garden · Office room · Deck · Equipped kitchen · Cellar
Villages At Lanes Run · 2,357 sq.ft · 3 Bedrooms · 3 Baths · House · Garden · Office room · Deck · Equipped kitchen · Cellar
Movie nights downstairs, dinner on the deck, and a backyard you'll want to enjoy! This 3-bedroom, 3-bath split-level home offers 2,364 finished square feet with room to spread out. A spacious eat-in kitchen makes gathering easy, while the primary bath features a relaxing jetted tub. The finished basement includes a large family room for entertaining and a flexible bonus room for an office or guest space. Outside, a double deck overlooks a beautiful fenced backyard with mature trees for added privacy and a storage shed for extra convenience. Less than 3 miles from Toyota Georgetown plant, with convenient access to shopping and dining, come see the possibilities!
USD 359,900
120 Santa Monica Drive
View photo
House · for sale
USD 3,820,000
USD 2,688/sq.ft
120 Santa Monica Drive
Villages At Lanes Run
· 1,421 sq.ft · 3 Bedrooms · 2 Baths · House
· Equipped kitchen
Villages At Lanes Run · 1,421 sq.ft · 3 Bedrooms · 2 Baths · House · Equipped kitchen
Well maintained 3 bedroom 2 bath ranch featuring new vinyl plank flooring thru out. The home showcases an inviting open concept layout anchored by spacious vaulted great room and generously sized eat in kitchen with lots of cabinets. The split bedroom design provides a private owners suite w large walk in closet and 2 other generous sized bedrooms. Located in quiet established neighborhood, minutes from most anything in Georgetown, Water heater new, furnace 4 yrs old. This move in ready home offers exceptional value and easy living in a highly convenient location. Pics of AI staging
USD 3,820,000
141 Meadowcrest Drive
View photo
House · for sale
USD 489,999
USD 205/sq.ft
141 Meadowcrest Drive
Villages At Lanes Run
· 2,390 sq.ft · 4 Bedrooms · 2 Baths · House
· Patio · Deck
Villages At Lanes Run · 2,390 sq.ft · 4 Bedrooms · 2 Baths · House · Patio · Deck
Great Condition. Exceptional setting. Room to grow. Beautifully maintained and backing to green space, 141 Meadowcrest is the gem you have been looking for. With outdoor living space, great open floor plan and room to grow Inside, a fantastic great room anchors the home with an open, inviting layout made for both everyday living and entertaining. A dedicated first-floor office provides valuable work-from-home or flex space without sacrificing a bedroom. Upstairs, the spacious primary suite feels like a true retreat. The primary bath features a freestanding soaking tub, large walk-in shower and generous walk-in closet, while three additional bedrooms provide plenty of room for family, guests or hobbies. The outdoor spaces are where this home really separates itself. A covered deck overlooks the green space and creates an outdoor living area you can enjoy in less than perfect weather. Below, an extended patio offers even more room for grilling, entertaining or simply relaxing. And there
USD 489,999
175 Santa Barbara Boulevard
View photo
House · for sale
USD 344,900
USD 167/sq.ft
175 Santa Barbara Boulevard
Villages At Lanes Run
· 2,056 sq.ft · 4 Bedrooms · 2 Baths · House
· Garden · Parking
Villages At Lanes Run · 2,056 sq.ft · 4 Bedrooms · 2 Baths · House · Garden · Parking
Welcome to this beautiful two-story traditional brick home featuring a covered porch, fenced in back yard and a 2-car garage. This home is located in a well-established neighborhood, close to shopping, dining, schools, and everyday conveniences. With plenty of potential, it's ready for someone to bring their vision, personal style, and make it your own. Don't miss the chance to make this house your new home! Seller is offering $5000 towards painting allowance at closing with acceptable offer!
USD 344,900
103 Dancers Image Drive
View photo
House · for sale
USD 339,900
USD 209/sq.ft
103 Dancers Image Drive
Villages At Lanes Run
· 1,625 sq.ft · 3 Bedrooms · 2 Baths · House
· Equipped kitchen
Villages At Lanes Run · 1,625 sq.ft · 3 Bedrooms · 2 Baths · House · Equipped kitchen
Charming, updated, and full of character—this Georgetown gem is ready to welcome you home! Sitting pretty on a desirable corner lot, this inviting home offers spacious living areas, generously sized bedrooms, and a layout that feels both comfortable and functional. The first-floor primary suite provides a wonderful retreat with an updated bath, while the recently stunning updated kitchen adds a fresh, stylish touch to the heart of the home. With thoughtful updates, plenty of space, and that warm feeling you hope to find when you walk through the door, this is a home that's easy to fall in love with
USD 339,900
111 Meadow View Way
View photo
House · for sale
USD 389,000
USD 143/sq.ft
111 Meadow View Way
Villages At Lanes Run
· 2,713 sq.ft · 4 Bedrooms · 2 Baths · House
· Garden · Equipped kitchen
Villages At Lanes Run · 2,713 sq.ft · 4 Bedrooms · 2 Baths · House · Garden · Equipped kitchen
Welcome to this beautifully remodeled 4-bedroom, 2.5-bathroom home, offering a fresh, modern feel with a warm and inviting layout. The home has been thoughtfully updated with fresh paint throughout, brand-new flooring, and fully remodeled bathrooms, creating a move-in-ready space for its next owners. The open and functional floor plan provides plenty of room for comfortable family living and entertaining. One of the home's most special features is the peaceful wooded backdrop in the backyard. Enjoy your morning coffee or family evenings while taking in the beautiful, serene view of the trees—especially from the kitchen. Located in the heart of Georgetown, this home offers convenient access to restaurants, shopping centers, and everyday amenities, while still providing the peaceful feeling of a private retreat. 4 Bedrooms | 2.5 Bathrooms | Fully Remodeled | New Flooring | Fresh Paint | Remodeled Bathrooms | Beautiful Wooded View | Prime Georgetown Location A beautiful home, a peaceful s
USD 389,000
103 Jennifer Drive
View photo
House · for sale
USD 319,900
USD 212/sq.ft
103 Jennifer Drive
Villages At Lanes Run
· 1,507 sq.ft · 3 Bedrooms · 2 Baths · House
· Garden · Office room · Parking · Deck · Fireplace · Equipped kitchen
Villages At Lanes Run · 1,507 sq.ft · 3 Bedrooms · 2 Baths · House · Garden · Office room · Parking · Deck · Fireplace · Equipped kitchen
Welcome home to easy and comfortable living in Rocky Creek Farm! This inviting one level home offers a bright open floor plan designed for both everyday living and gathering with friends and family. The spacious living room features a cozy fireplace and flows seamlessly into the kitchen where you'll find granite countertops, stainless steel appliances, plenty of cabinetry, and a large island with additional seating and prep space. A separate dining area just off the kitchen provides the perfect spot for meals and entertaining. The primary suite is a relaxing retreat with a private bath, double vanity, and generous walk in closet. Two additional bedrooms and a full guest bath offer plenty of space for family, guests, or a home office. Step outside to enjoy the spacious fenced backyard and deck. Ready for morning coffee, grilling, or evenings spent outdoors. With a two car garage, neutral finishes, and everything conveniently on one level, this Georgetown home is ready for its next chapt
USD 319,900
102 Timberwood Trace
View photo
House · for sale
USD 264,500
USD 238/sq.ft
New
102 Timberwood Trace
Villages At Lanes Run
· 1,109 sq.ft · 2 Bedrooms · 2 Baths · House
· Patio · Garden · Parking · Equipped kitchen
Villages At Lanes Run · 1,109 sq.ft · 2 Bedrooms · 2 Baths · House · Patio · Garden · Parking · Equipped kitchen
Find peace in one level living in Georgetown's Elkhorn Green. This adorable, updated ranch sits on a corner lot and offers a comfortable layout filled with natural light, including a bay window and skylight. The kitchen features granite countertops, a granite backsplash and soft-close cabinetry. Thoughtful updates add confidence, with the HVAC, roof and windows all updated within the last 3-5 years. Built-in shelving in the car garage provides useful storage. The patio and backyard feel like your own, private secret garden. With convenient access to Toyota and Georgetown College, this home offers an appealing combination of location, updates and single level living in Georgetown, Kentucky
USD 264,500
173 Blackberry Lane
View photo
House · for sale
USD 408,399
USD 174/sq.ft
173 Blackberry Lane
Villages At Lanes Run
· 2,347 sq.ft · 3 Bedrooms · 2 Baths · House
· Office room · Equipped kitchen · Parking
Villages At Lanes Run · 2,347 sq.ft · 3 Bedrooms · 2 Baths · House · Office room · Equipped kitchen · Parking
Beautiful new construction home in a prime location—just minutes from shopping, dining, and with easy access to I-75. This well-designed floor plan offers the perfect blend of open living space and flexible functionality. The main level features a bright, open-concept layout with a spacious great room flowing into the kitchen and dining area—ideal for both everyday living and entertaining. The private primary suite offers a well-appointed bath and walk-in closet, while two additional bedrooms and a full bath provide comfortable space for family or guests. Upstairs, a large bonus room with additional storage creates the perfect flex space for a home office, media room, or playroom. Features include 10 ft ceilings on the main level, quartz countertops, luxury vinyl plank (LVP) flooring in main living areas, and quality finishes throughout. A 2-car garage and dedicated utility space add everyday convenience. A great opportunity to own a new construction home with modern finishes, flexible
USD 408,399
100 Tim Tam Trail
View photo
House · for sale
USD 292,000
USD 167/sq.ft
100 Tim Tam Trail
Villages At Lanes Run
· 1,744 sq.ft · 4 Bedrooms · 2 Baths · House
· Garden · Deck · Equipped kitchen
Villages At Lanes Run · 1,744 sq.ft · 4 Bedrooms · 2 Baths · House · Garden · Deck · Equipped kitchen
Welcome home to 100 Tim Tam Trail in the desirable Derby Estates neighborhood of Georgetown! This spacious 4-bedroom, 3-bath home is perfectly situated on a large. 23-acre corner lot along a quiet street, offering both privacy and curb appeal. Derby Estates is known for its family-friendly atmosphere, convenient location, and easy access to shopping, dining, schools, and major commuter routes. Relax with your morning coffee on the inviting covered front porch or entertain family and friends on the large back deck overlooking the fully fenced backyard. Perfect for pets, play, and outdoor gatherings. Inside, you'll love the bright eat-in kitchen, generous living spaces, and functional floor plan featuring four comfortable bedrooms and three full bathrooms to accommodate families of all sizes. Whether you're searching for room to grow or a place to create lasting memories, this home offers the perfect combination of space, comfort, and location. Don't miss your opportunity to own this won
USD 292,000
133 River Run Court
View photo
House · for sale
USD 260,000
USD 156/sq.ft
133 River Run Court
Villages At Lanes Run
· 1,658 sq.ft · 3 Bedrooms · 2 Baths · House
· Patio · Garden · Office room · Equipped kitchen
Villages At Lanes Run · 1,658 sq.ft · 3 Bedrooms · 2 Baths · House · Patio · Garden · Office room · Equipped kitchen
Welcome to 133 River Run Court in Georgetown's Elkhorn Green subdivision! This 3-bedroom, 2.5-bath home offers 1,658 sq. Ft. with a vaulted Great Room, dining area, and kitchen featuring a breakfast bar. Upstairs, the loft provides flexible space for a home office, reading nook, or sitting area. Fresh paint and new carpet on the stairs and in all bedrooms give the home a fresh, move-in-ready look. Outside, enjoy a fully fenced backyard with a spacious patio and access to a neighborhood common area beyond the fence, with Lanes Run Creek just beyond the trees. Conveniently located near Toyota, I-75, downtown Georgetown, shopping, and dining. Come see what makes this Georgetown home a special place to call your own! Property is being sold'As-Is'
USD 260,000
100 Tim Tam Trail
View photo
House · for sale
USD 285,000
USD 163/sq.ft
100 Tim Tam Trail
Villages At Lanes Run
· 1,744 sq.ft · 4 Bedrooms · 2 Baths · House
· Garden · Office room · Deck · Equipped kitchen
Villages At Lanes Run · 1,744 sq.ft · 4 Bedrooms · 2 Baths · House · Garden · Office room · Deck · Equipped kitchen
Price improvement + all-new updates! Don't wait to make 100 Tim Tam Trail your new home! This spacious 4-bedroom, 3-bath home in desirable Derby Estates just got even better! Recent updates include carpet removal from the stairs and replaced with real oak hardwood stairs, fresh paint, new baseboards and trim in the common areas, plus an improved backyard gate. Giving this home a fresh, updated feel and making it move-in ready! Situated on a large. 23-acre corner lot along a quiet dead end street, this home offers the space, privacy, and outdoor living you've been searching for. Enjoy your morning coffee on the covered front porch or entertain on the large back deck overlooking the fully fenced backyard, perfect for pets, play, and gatherings. Inside, you'll find a bright eat-in kitchen, generous living spaces, four comfortable bedrooms, and three full bathrooms, providing plenty of room for family, guests, or a home office. Located in the family-friendly Derby Estates neighborhood with
USD 285,000
213 Pleasant View Drive
View photo
House · for sale
USD 380,000
USD 238/sq.ft
213 Pleasant View Drive
Villages At Lanes Run
· 1,593 sq.ft · 3 Bedrooms · 2 Baths · House
· Equipped kitchen · Cellar
Villages At Lanes Run · 1,593 sq.ft · 3 Bedrooms · 2 Baths · House · Equipped kitchen · Cellar
Welcome to Sutton Place, where thoughtful design meets everyday comfort. Built in 2022, this three-bedroom, two-bathroom home offers the convenience of one-level living with an unfinished basement providing additional storage and potential for future expansion. The main level features durable LVP flooring that continues into the primary suite, creating a cohesive feel throughout the home. In the kitchen, granite countertops add both function and style, while the open layout provides a comfortable setting for everyday living and entertaining. Conveniently located near shopping and dining, this home offers an opportunity to settle in and make it your own
USD 380,000

Get email alerts

Don't miss out: be the first to know about new properties

The alert was correctly created

On subscribing you accept the conditions of use and the privacy policy
Alert
Receive new ads in your inbox
Save this search
Receive alerts for new listings

We'll send you an email when we have new properties for: "Houses for sale in Villages At Lanes Run"

The alert was correctly created

Derby Estates, Georgetown city Georgetown CCD Scott County Kentucky
Falls Creek, Georgetown city Georgetown CCD Scott County Kentucky
Get email alerts and be the first to see new listings
Required field
On subscribing I accept the terms of the privacy policy
Perfect! You'll soon start receiving new listings via email
Alert
Receive an email when we have new ads for Houses for sale in Villages At Lanes Run
Save this search
Filters

Bedrooms

Size (sq.ft)

sq.ft
sq.ft

Price

USD
USD

Property type

Bathrooms

Clear all filters
Receive notifications when new entries are published.