157 houses for sale in Cranetown

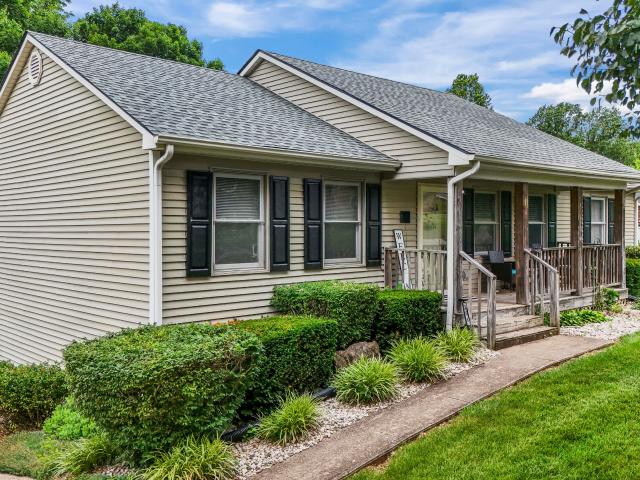
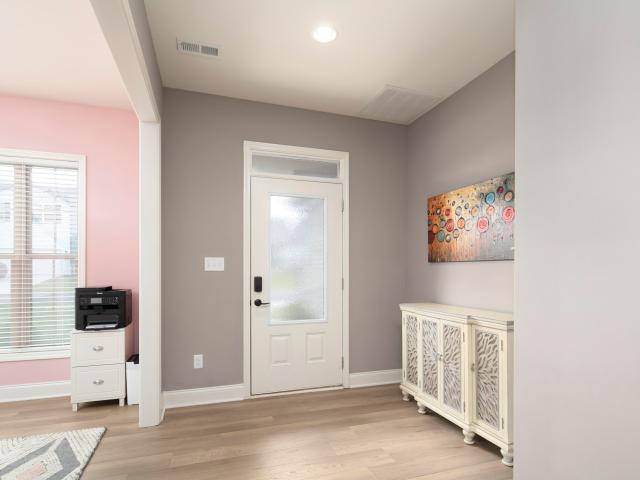
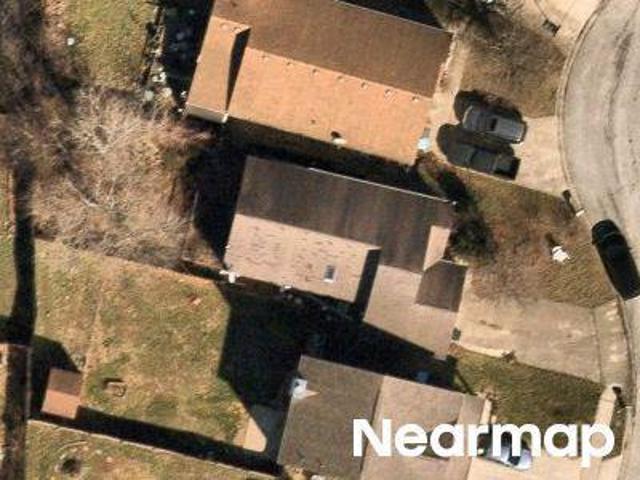
Yearling Ct
View photo
House · for sale
Request Details
Updated
Yearling Ct
Cranetown
· 1,109 sq.ft · 2 Bedrooms · 2 Baths · House
Cranetown · 1,109 sq.ft · 2 Bedrooms · 2 Baths · House
This is a Real Estate-Owned (REO)/post-foreclosure home owned or managed by a bank. All offers are considered; however, the highest and best will most likely be accepted
Request Details
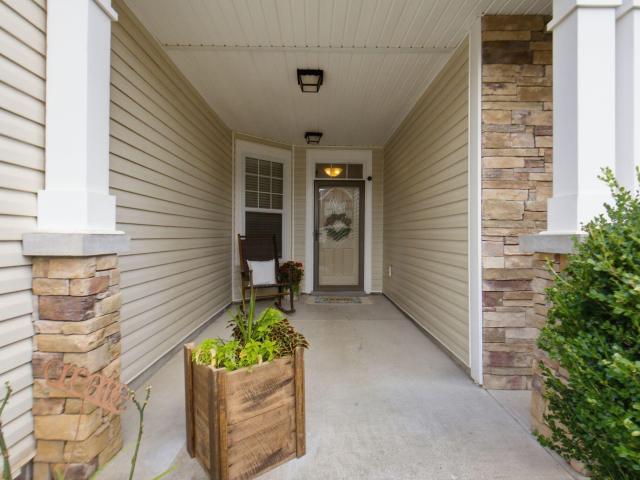
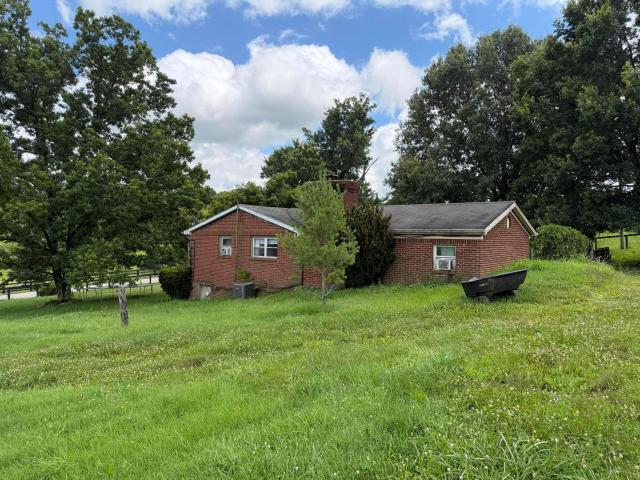
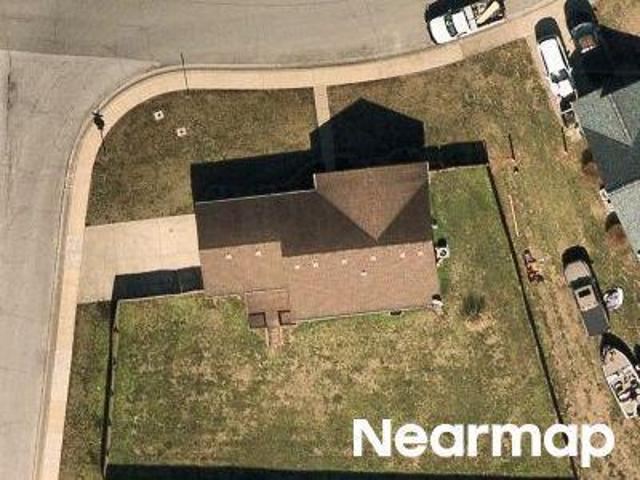
Secretariat St
View photo
House · for sale
Request Details
Updated
Secretariat St
Cranetown
· 1,044 sq.ft · 3 Bedrooms · 2 Baths · House
Cranetown · 1,044 sq.ft · 3 Bedrooms · 2 Baths · House
This is a Real Estate-Owned (REO)/post-foreclosure home owned or managed by a bank. All offers are considered; however, the highest and best will most likely be accepted
Request Details
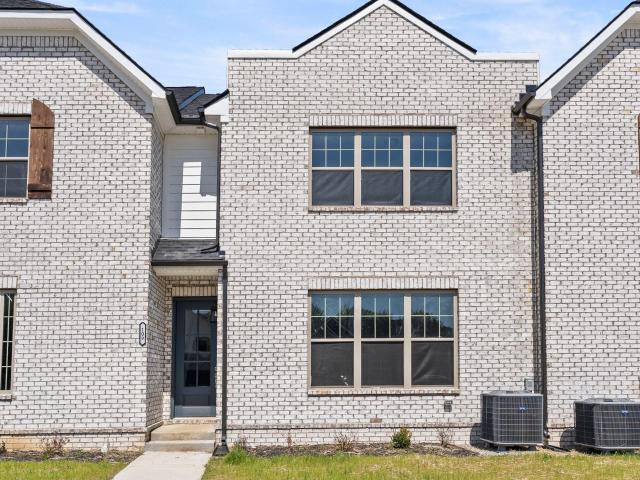
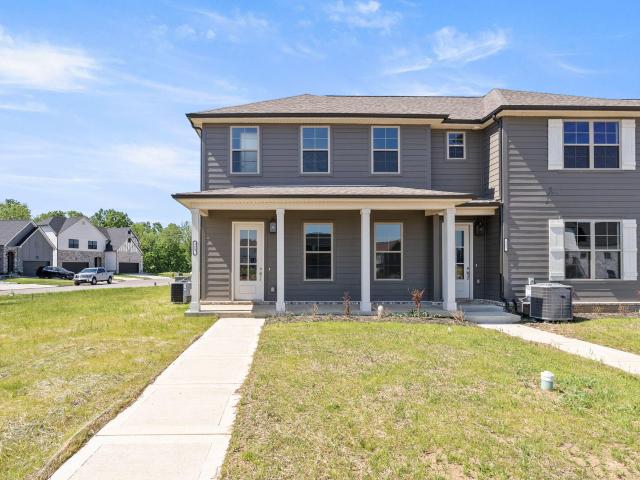
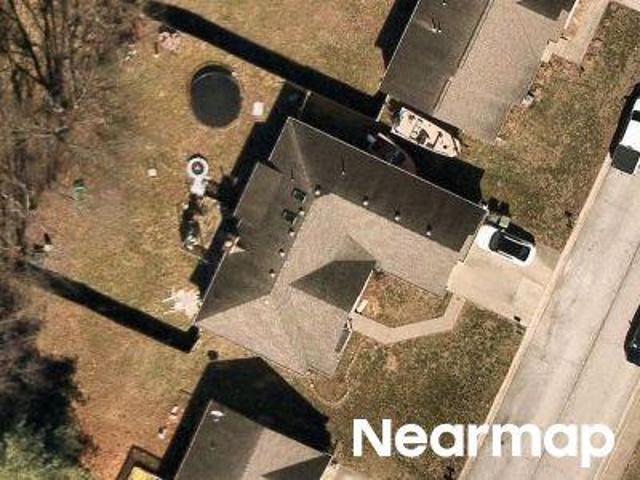
Donerail Dr
View photo
House · for sale
Request Details
Updated
Donerail Dr
Cranetown
· 1,528 sq.ft · 3 Bedrooms · 2 Baths · House
Cranetown · 1,528 sq.ft · 3 Bedrooms · 2 Baths · House
This is a Real Estate-Owned (REO)/post-foreclosure home owned or managed by a bank. All offers are considered; however, the highest and best will most likely be accepted
Request Details
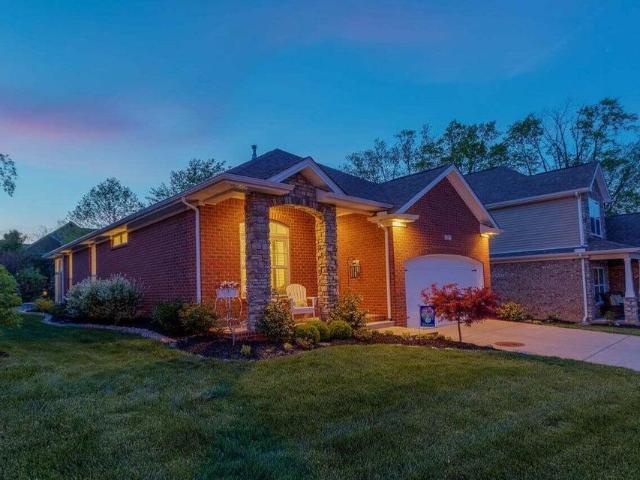
111 Blackberry Lane
View photo
Townhouse · for sale
USD 329,900
USD 179/sq.ft
111 Blackberry Lane
Cranetown
· 1,841 sq.ft · 3 Bedrooms · 2 Baths · Townhouse
· Equipped kitchen · Parking
Cranetown · 1,841 sq.ft · 3 Bedrooms · 2 Baths · Townhouse · Equipped kitchen · Parking
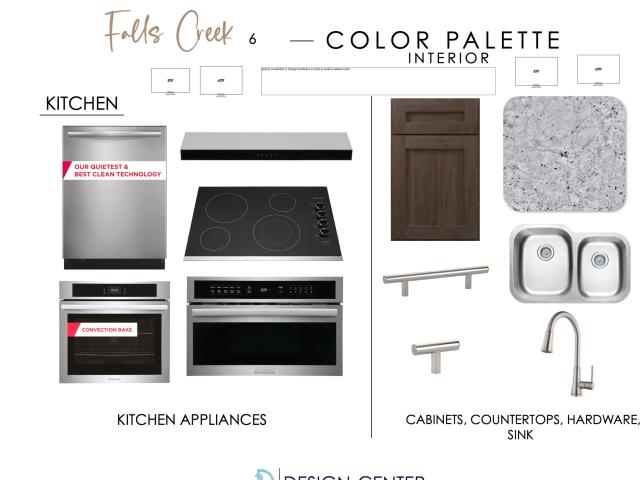
Currently move-in ready, the Cape Surf floor plan by Dalamar Homes offers the perfect blend of style, space, and convenience in the desirable Falls Creek community of Georgetown. This beautifully finished 3-bedroom, 2.5-bath townhome features approximately 1,847 square feet with an open-concept layout designed for both everyday living and entertaining. The main level showcases impressive 10' ceilings, elegant arched doorways, a spacious living area, dining space, half bath, and a well-appointed kitchen with modern finishes throughout. Upstairs, you'll find 8' ceilings, a generous primary suite with a large walk-in closet and private bath, plus two additional bedrooms and a full bathroom. Additional highlights include a rear-entry 2-car garage, utility room, low-maintenance living, and quality craftsmanship throughout. Conveniently located near shopping, dining, Toyota, downtown Georgetown, and quick access to I-75, this home combines comfort, style, and location. Builder incentives and
USD 329,900
175 Inverness Drive
View photo
House · for sale
USD 564,900
USD 144/sq.ft
175 Inverness Drive
Cranetown
· 3,897 sq.ft · 4 Bedrooms · 3 Baths · House
· Patio · Deck · Fireplace · Equipped kitchen · Cellar
Cranetown · 3,897 sq.ft · 4 Bedrooms · 3 Baths · House · Patio · Deck · Fireplace · Equipped kitchen · Cellar
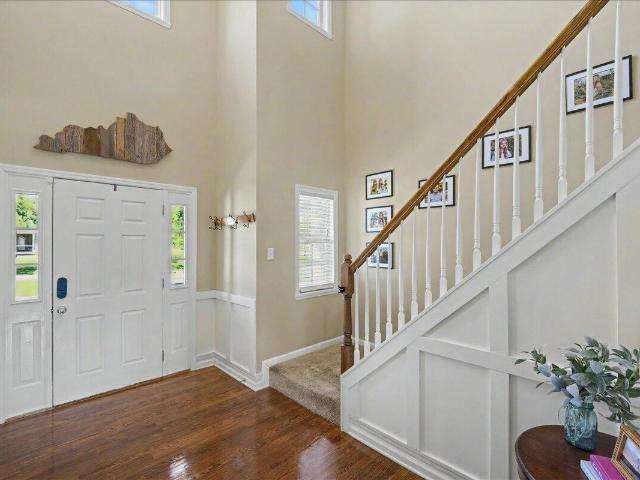
Nestled in the desirable Canewood Golf Course community, this beautifully maintained 4-bedroom, 3.5-bath home offers exceptional living space and breathtaking views. The main level features a welcoming 2 story entrance foyer with hardwood flooring, a spacious great room with custom built-in bookshelves and a cozy gas log fireplace, and an open-concept kitchen with a center island overlooking the breakfast area and family gathering spaces. A formal dining room provides the perfect setting for entertaining, while the convenient main-level utility room adds everyday functionality. Upstairs, you'll find four generously sized bedrooms, including a comfortable primary suite and pampering bath. The fully finished walkout basement expands the living space with built-in bookshelves, an electric fireplace, an additional room currently being used as a bedroom (without a window) and endless possibilities for recreation, hobbies, or guest accommodations. Step outside onto the deck or covered patio
USD 564,900
123 S Bold Forbes Boulevard
View photo
House · for sale
USD 369,000
USD 137/sq.ft
123 S Bold Forbes Boulevard
Cranetown
· 2,691 sq.ft · 4 Bedrooms · 3 Baths · House
· Garden · Deck · Equipped kitchen · Swimming pool · Cellar
Cranetown · 2,691 sq.ft · 4 Bedrooms · 3 Baths · House · Garden · Deck · Equipped kitchen · Swimming pool · Cellar
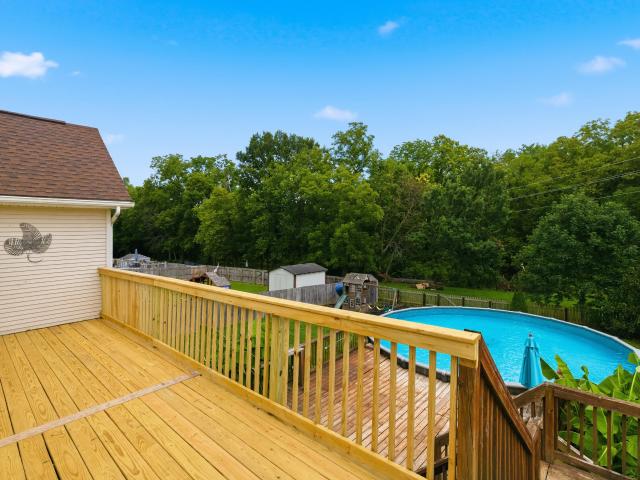
Spacious, versatile, and made for entertaining! This ranch home offers 4 bedrooms, 3 full bathrooms, and a partially finished walkout basement with room for everyone. The main level features first-floor laundry, a spacious primary suite, living and dining rooms, an eat-in kitchen, and two additional bedrooms. Downstairs, enjoy a family/game room, bar/kitchenette area, a bedroom and office space giving you flexible living space perfect for hosting. Step outside to your own backyard retreat with an above-ground pool, expansive double deck, and plenty of room for summer gatherings. As a unique Kentucky touch, the kitchen includes a Craft Ice refrigerator, creating perfectly round ice spheres for your favorite bourbon or cocktails
USD 369,000
160 Limestone Lane
View photo
House · for sale
USD 580,000
USD 204/sq.ft
160 Limestone Lane
Cranetown
· 2,831 sq.ft · 5 Bedrooms · 3 Baths · House
· Office room · Deck · Fireplace · Equipped kitchen · Cellar
Cranetown · 2,831 sq.ft · 5 Bedrooms · 3 Baths · House · Office room · Deck · Fireplace · Equipped kitchen · Cellar
Welcome home to this beautifully maintained five bedroom, three full bath home offering space, comfort, and endless possibilities! Designed with an open concept layout, the home features a spacious living area that flows seamlessly into the kitchen and dining spaces. Perfect for every day living and entertaining. You'll love the thoughtful design details, from the feature wall in the dining room to the stone fireplace in the great room. The chef's kitchen offers beautiful aesthetics as well as a functional layout. A first floor bedroom and full bath provide flexible options for guests, a home office, or multigenerational living. Upstairs you'll find a spacious primary suite, and three additional bedrooms, offering plenty of space for everyone. This home backs to a tree line, offering coveted privacy while maintaining the convenience of neighborhood living. Enjoy the outdoors from the covered deck overlooking the trees and green space. The full, unfinished walkout basement offers incred
USD 580,000
203 Taylorsville Trail
View photo
House · for sale
USD 374,900
USD 164/sq.ft
203 Taylorsville Trail
Cranetown
· 2,282 sq.ft · 3 Bedrooms · 2 Baths · House
· Garden · Deck · Fireplace · Equipped kitchen · Parking · Cellar
Cranetown · 2,282 sq.ft · 3 Bedrooms · 2 Baths · House · Garden · Deck · Fireplace · Equipped kitchen · Parking · Cellar
Welcome home to this one-of-a-kind property that offers the perfect combination of space, storage, convenience, and beautiful natural surroundings. Situated on a desirable corner lot, this home backs up to a 25-acre 1.6 mile flat walking trail and offers stunning views of Elkhorn Creek, with mature trees visible from nearly every window. Step outside to enjoy the large deck overlooking the fenced backyard, complete with a walk-out basement, service garage, workshop area, and paved space for entertaining or recreation. Inside, you'll find a spacious eat-in kitchen featuring new stainless steel appliances, a breakfast bar, two pantries, and plenty of room for gathering. The home also includes a customized laundry room, a convenient laundry chute, a cozy gas fireplace, and a versatile bonus room with French doors that's perfect as a home office, dining room, or flex space. Offering 3 bedrooms and 4 bathrooms (2 full and 2 half), this home also features new carpet, bright LED lighting, a t
USD 374,900
167 Blackberry Lane
View photo
House · for sale
USD 370,900
USD 200/sq.ft
167 Blackberry Lane
Cranetown
· 1,851 sq.ft · 3 Bedrooms · 2 Baths · House
· Equipped kitchen
Cranetown · 1,851 sq.ft · 3 Bedrooms · 2 Baths · House · Equipped kitchen
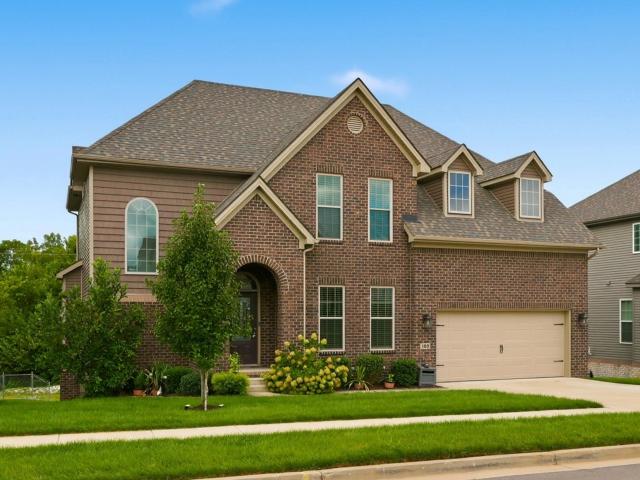
Welcome to the Falls Creek community in Georgetown! The Key Largo C is nearing completion and offers 1,855 square feet of thoughtfully designed single-level living. This beautiful ranch features 3 bedrooms, 2 full baths, impressive 10-foot ceilings, granite countertops throughout, luxury vinyl plank flooring in the main living areas, and an open-concept design that's perfect for everyday living and entertaining. The spacious Great Room flows seamlessly into the well-appointed kitchen featuring abundant cabinetry and generous counter space. The split-bedroom floor plan offers privacy, while the primary suite includes a spacious walk-in closet and beautifully appointed bath. Quality craftsmanship and premium finishes are evident throughout. The attractive brick and Hardie Board exterior provides timeless curb appeal and low-maintenance living. Conveniently located just minutes from I-75, Toyota, historic downtown Georgetown, shopping, dining, parks, and schools, Falls Creek offers the pe
USD 370,900
258 Anderson Road
View photo
House · for sale
USD 324,900
USD 251/sq.ft
258 Anderson Road
Cranetown
· 1,292 sq.ft · 3 Bedrooms · 2 Baths · House
· Cellar
Cranetown · 1,292 sq.ft · 3 Bedrooms · 2 Baths · House · Cellar
Enjoy peaceful country living with the convenience of nearby amenities in this 3-bedroom, 2-bathroom ranch home with an unfinished, walkout basement located on Anderson Road in Georgetown. Nestled in a rural setting, this property offers the tranquility of open space and a relaxed lifestyle while remaining just minutes from shopping, dining, and major roadways. The functional ranch floor plan provides comfortable single-level living, and the basement offers additional storage, workspace, or future expansion potential. Conveniently located near the Toyota Manufacturing Plant, this home is ideal for those seeking an easy commute while enjoying the charm of country living. Don't miss this opportunity to own a home that combines rural appeal with excellent accessibility
USD 324,900
105 Vale Lane
View photo
House · for sale
USD 340,000
USD 213/sq.ft
105 Vale Lane
Cranetown
· 1,593 sq.ft · 4 Bedrooms · 2 Baths · House
· Equipped kitchen
Cranetown · 1,593 sq.ft · 4 Bedrooms · 2 Baths · House · Equipped kitchen
Welcome to 105 Vale Lane, where cottage charm meets modern updates. Nestled among mature trees and established landscaping, this inviting 4-bedroom, 2-bath home offers a peaceful setting with warmth and character that's hard to find. Inside, you'll find cozy living spaces and a beautifully renovated kitchen featuring a new stainless steel appliance suite, blending style and functionality for everyday living. Major improvements provide added peace of mind, including a new HVAC system, new water heater, newer carpet, and upgraded blown-in insulation for enhanced comfort and efficiency. Whether you're enjoying a quiet morning at home or gathering with family and friends, this home offers a balance of charm, comfort, and thoughtful updates. Conveniently located near shopping, dining, parks, and everything Georgetown has to offer. This lovely home is ready to welcome its next owners home
USD 340,000
113 Blackberry Lane
View photo
Townhouse · for sale
USD 329,900
USD 179/sq.ft
113 Blackberry Lane
Cranetown
· 1,841 sq.ft · 3 Bedrooms · 2 Baths · Townhouse
· Equipped kitchen · Parking
Cranetown · 1,841 sq.ft · 3 Bedrooms · 2 Baths · Townhouse · Equipped kitchen · Parking
Currently move-in ready, the Cape Surf floor plan by Dalamar Homes offers the perfect blend of style, space, and convenience in the desirable Falls Creek community of Georgetown. This beautifully finished 3-bedroom, 2.5-bath townhome features approximately 1,847 square feet with an open-concept layout designed for both everyday living and entertaining. The main level showcases impressive 10' ceilings, elegant arched doorways, a spacious living area, dining space, half bath, and a well-appointed kitchen with modern finishes throughout. Upstairs, you'll find 8' ceilings, a generous primary suite with a large walk-in closet and private bath, plus two additional bedrooms and a full bathroom. Additional highlights include a rear-entry 2-car garage, utility room, low-maintenance living, and quality craftsmanship throughout. Conveniently located near shopping, dining, Toyota, downtown Georgetown, and quick access to I-75, this home combines comfort, style, and location. Builder incentives and
USD 329,900
118 Hickory Grove Court
View photo
House · for sale
USD 343,920
USD 226/sq.ft
118 Hickory Grove Court
Cranetown
· 1,518 sq.ft · 3 Bedrooms · 2 Baths · House
· Fireplace · Equipped kitchen
Cranetown · 1,518 sq.ft · 3 Bedrooms · 2 Baths · House · Fireplace · Equipped kitchen
Proposed Construction. Beautiful Home Plan Known As The Paloverde, Built By The Award Winning Builder Haddix Construction. An Open Concept Ranch With 3 Bedrooms, 2 Baths, Is An Absolute Dream. Granite Countertops In The Kitchen, Upgraded Flooring, An Electric Fireplace In The Great Room And So Many Other Possibilities! Start The Build Of Your Dream Home Today! Pictures Are Of Like Model But Not Exact
USD 343,920
102 Hickory Grove Court
View photo
House · for sale
USD 414,900
USD 243/sq.ft
102 Hickory Grove Court
Cranetown
· 1,701 sq.ft · 3 Bedrooms · 2 Baths · House
· Fireplace · Equipped kitchen · Cellar
Cranetown · 1,701 sq.ft · 3 Bedrooms · 2 Baths · House · Fireplace · Equipped kitchen · Cellar
Now Offering Lease-to-Own. Take Advantage of This Incredible Opportunity! Welcome to The Magnolia, built by the award-winning Haddix Construction. This beautiful ranch-style home offers an open-concept floor plan with 3 bedrooms, 2 full baths, and an unfinished basement ready for your personal touch. Quality finishes include a stone-to-ceiling fireplace, granite kitchen countertops, upgraded flooring throughout the main living areas, and a luxurious tiled shower in the primary suite. Located in the highly desirable Mallard Point community, you'll enjoy access to a beautiful lake, tennis courts, playground, and park, all within a family-friendly neighborhood that's perfect for enjoying an active lifestyle
USD 414,900
108 Sheldrake Court
View photo
House · for sale
USD 484,900
USD 174/sq.ft
108 Sheldrake Court
Cranetown
· 2,777 sq.ft · 3 Bedrooms · 2 Baths · House
· Deck · Parking · Lift · Cellar
Cranetown · 2,777 sq.ft · 3 Bedrooms · 2 Baths · House · Deck · Parking · Lift · Cellar
Lake Front Property with private access to lake and small private dock in Beautiful Mallard Point with community park, playground, basketball court, tennis and pickle ball along with community boat access. Home is located on a cul-de-sac with beautiful view of the lake from double decks and from most windows thruout home. 2 Story Home plus a finished basement for entertaining or use it for a motherin law suite or for your college student. Hardwood floors throughout main floor and second story. Bedrooms are very spacious with walkin closets along with plenty of attic storage. Main floor has primary bedroom with en suite. Half bath also on main level. Elevator from basement to main floor. Plenty of parking at street level and driveway and parking area by garage. See attached documents for for recent updates
USD 484,900
240 Harbor Village Drive
View photo
House · for sale
USD 449,900
USD 225/sq.ft
240 Harbor Village Drive
Cranetown
· 1,991 sq.ft · 3 Bedrooms · 2 Baths · House
· Patio · Garden
Cranetown · 1,991 sq.ft · 3 Bedrooms · 2 Baths · House · Patio · Garden
Back on the market at no fault of the seller. This well-maintained ranch home on a half-acre lot is ready for its next owner. Don't miss this opportunity in the Estates at Harbor Village. Modern finishes and comfortable one-level living come together in this well-maintained ranch home situated on a half-acre lot. Built just two years ago, the home offers approximately 2,000 square feet of thoughtfully designed living space with durable LVP flooring throughout the main living areas, carpeted bedrooms, and tile flooring in the primary bath. The spacious primary suite includes a private ensuite bath with a tiled shower designed to create a relaxing retreat. An open-concept layout connects the main living spaces, making the home well suited for both everyday living and entertaining. Outside, a covered back patio overlooks the fully fenced backyard, providing an inviting space to enjoy quiet evenings or gather with guests outdoors
USD 449,900
129 Morgan Mill Road
View photo
House · for sale
USD 715,000
USD 207/sq.ft
129 Morgan Mill Road
Cranetown
· 3,444 sq.ft · 3 Bedrooms · 2 Baths · House
· Garden · Parking · Cellar
Cranetown · 3,444 sq.ft · 3 Bedrooms · 2 Baths · House · Garden · Parking · Cellar
Price adjustment: Motivated sellers. This well-built custom home, designed by a well-respected engineer as his personal residence is on the market for the first time. The property features 2.72 acres of mature landscaped gardens, private creekfront access to Elkhorn Creek, a detached workshop with electricity (including 220V outlet), heat, and unfinished bath, two large covered porches, as well as a screened-in porch, and covered RV parking with electric, water, and sewer connections. The home boasts nearly 3400 square feet of finished living area, with an additional 2900 square foot unfinished basement, and over 1000 square feet of unfinished potential on the second floor, all providing endless opportunities for a large or growing family. The three-car garage with extra workspace is 1,084 square feet providing ample parking and storage. This home is truly a one-of-a-kind property with convenient access to Downtown Georgetown, Toyota, I-75, dining, and shopping
USD 715,000
170 Oxford Landing Drive
View photo
House · for sale
USD 469,900
USD 173/sq.ft
170 Oxford Landing Drive
Cranetown
· 2,702 sq.ft · 4 Bedrooms · 2 Baths · House
· Patio · Office room · Fireplace · Equipped kitchen · Parking
Cranetown · 2,702 sq.ft · 4 Bedrooms · 2 Baths · House · Patio · Office room · Fireplace · Equipped kitchen · Parking
Now available! You won't want to miss this Barnett plan. If your'boxes' include: newer home/systems, super clean, open floor plan, gorgeous kitchen w large island, tile backsplash, granite and stainless appliances, spacious pantry, flex room (currently office), 4 bedrooms, primary suite w vaulted ceiling, tiled shower, soaker tub, raised double vanity and large walk-in closet, covered back patio and living room w gas fireplace and soooo much natural light, you need to drive by 170 Oxford Landing and'check' this home out. You will fall in love. Additional features include luxury vinyl plank flooring, lots of storage/closet space and laundry room (w folding counter), drop zone and closet all conveniently located between the garage and kitchen. Over 300 sq ft family room and nearly 400 sq ft kitchen/dining area. The SMALLEST bedroom is 13'2' x 12'8'. The primary bedroom is 17'4' x 16'6' and has a nearly 10' x 10' walk-in closet. Come see this better-than-new home today!
USD 469,900
830 Gunnell Road
View photo
House · for sale
USD 360,000
USD 261/sq.ft
830 Gunnell Road
Cranetown
· 1,378 sq.ft · 3 Bedrooms · 1 Bath · House
· Garden
Cranetown · 1,378 sq.ft · 3 Bedrooms · 1 Bath · House · Garden
Home needs a little TLC, sits on 8.77 acres. Barns/Storage sheds on property. Cattle gates. Two Separate entries, 1st driveway to get to home, separate gate down from the house to access the lot. 3 fenced in lots. Rual area, but not far from Toyota. Sign in Yard, lockbox access to side door. Buyer to verify Square footage, and lot size. Realtor is related to seller
USD 360,000
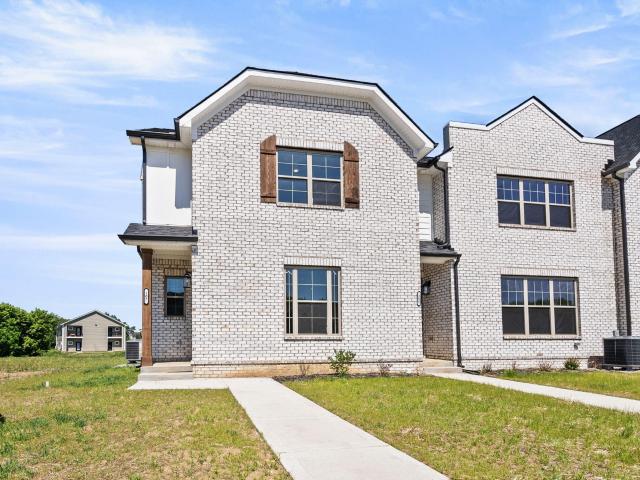
123 Blackberry Lane
View photo
Townhouse · for sale
USD 309,900
USD 168/sq.ft
123 Blackberry Lane
Cranetown
· 1,841 sq.ft · 3 Bedrooms · 2 Baths · Townhouse
· Equipped kitchen · Parking
Cranetown · 1,841 sq.ft · 3 Bedrooms · 2 Baths · Townhouse · Equipped kitchen · Parking
Currently move-in ready, the Cape Surf floor plan by Dalamar Homes offers the perfect blend of style, space, and convenience in the desirable Falls Creek community of Georgetown. This beautifully finished 3-bedroom, 2.5-bath townhome features approximately 1,847 square feet with an open-concept layout designed for both everyday living and entertaining. The main level showcases impressive 10' ceilings, elegant arched doorways, a spacious living area, dining space, half bath, and a well-appointed kitchen with modern finishes throughout. Upstairs, you'll find 8' ceilings, a generous primary suite with a large walk-in closet and private bath, plus two additional bedrooms and a full bathroom. Additional highlights include a rear-entry 2-car garage, utility room, low-maintenance living, and quality craftsmanship throughout. Conveniently located near shopping, dining, Toyota, downtown Georgetown, and quick access to I-75, this home combines comfort, style, and location. Builder incentives and
USD 309,900
115 River Run Court
View photo
House · for sale
USD 308,000
USD 158/sq.ft
115 River Run Court
Cranetown
· 1,948 sq.ft · 3 Bedrooms · 2 Baths · House
· Patio · Garden · Parking
Cranetown · 1,948 sq.ft · 3 Bedrooms · 2 Baths · House · Patio · Garden · Parking
Welcome home to 115 River Run Court, a beautiful contemporary-style residence perfectly situated in the highly desirable Elkhorn Green subdivision of Georgetown. Offering a seamless blend of modern efficiency and serene outdoor living, this 3-bedroom, 2.5-bathroom home delivers an incredible lifestyle just minutes from local parks and excellent Scott County schools. Positioned on a pristine lot, the property features a front attached 2-car garage and a fully enclosed rear privacy fence replaced in 2023, complete with beautifully installed Vego garden beds that convey. Step out onto the back patio to enjoy peaceful, picturesque views of the mature woods and the tranquil creek running far behind the property line. The natural surroundings are truly a magical retreat, frequently visited by local wildlife like deer, rabbits, chipmunks, and foxes, making summer evenings with the fireflies feel like a private sanctuary. Inside, you will find a bright and spacious layout boasting 1,957 square
USD 308,000
116 Inverness Drive
View photo
House · for sale
USD 689,900
USD 144/sq.ft
New
116 Inverness Drive
Cranetown
· 4,768 sq.ft · 6 Bedrooms · 4 Baths · House
· Office room · Deck · Fireplace · Equipped kitchen · Parking
Cranetown · 4,768 sq.ft · 6 Bedrooms · 4 Baths · House · Office room · Deck · Fireplace · Equipped kitchen · Parking
Welcome to 116 Inverness Drive in the heart of Canewood! With more than 4,700 finished square feet across three levels, this impressive home offers room for everyone and a layout that can easily adapt to the way you live. A beautiful two-story foyer welcomes you inside, and opens to a dedicated home office and formal dining room. The impressive two-story great room is filled with natural light and features a gas fireplace with built-in cabinetry and shelving. Just off the great room, the spacious kitchen offers abundant cabinetry and countertop space, a large center island, pantry, and adjoining breakfast area with access to the covered deck. A convenient drop zone leads to the garage, while a guest bedroom, full bathroom, and laundry room complete the main level. Upstairs, the expansive primary suite feels like its own retreat with a tray ceiling and an additional sitting area perfect for a home office, exercise space, or quiet reading nook. The primary bath features separate vanities
USD 689,900
110 Hickory Grove
View photo
House · for sale
USD 379,850
USD 235/sq.ft
110 Hickory Grove
Cranetown
· 1,615 sq.ft · 3 Bedrooms · 2 Baths · House
· Garden · Fireplace · Equipped kitchen
Cranetown · 1,615 sq.ft · 3 Bedrooms · 2 Baths · House · Garden · Fireplace · Equipped kitchen
Welcome home to the Paloverde Plan by award-winning Haddix Construction! This beautifully crafted all-brick ranch offers an open, spacious floor plan designed for comfortable everyday living and effortless entertaining. The stunning kitchen features granite countertops, while the great room is highlighted by a floor-to-ceiling stone fireplace, creating a warm and inviting focal point. Step outside and enjoy the peace and privacy of a backyard that backs to beautiful wooded greenspace. Located in the highly desirable Mallard Point community, you'll have access to exceptional neighborhood amenities including the lake, tennis courts, abundant wildlife, and more—making every day feel like a retreat. Conveniently located just approximately 25 minutes from Lexington, this home offers the perfect blend of tranquility and accessibility. Don't miss your opportunity to own this exceptional new construction home! Fully customizable. *Pictures are of like model
USD 379,850
114 Turtle Point Drive
View photo
House · for sale
USD 299,000
USD 216/sq.ft
114 Turtle Point Drive
Cranetown
· 1,378 sq.ft · 3 Bedrooms · 2 Baths · House
· Equipped kitchen
Cranetown · 1,378 sq.ft · 3 Bedrooms · 2 Baths · House · Equipped kitchen
Welcome to 114 Turtle Point Drive in Georgetown's desirable Paynes Landing community! Conveniently located beside Canewood and just minutes from Toyota, I-75, shopping, dining, and the new Publix currently being built nearby, this home offers comfort and convenience in a great location. Inside, you'll love the spacious feel created by the high ceilings, open layout, and abundant natural light. The living area flows seamlessly into the kitchen and dining space, making it perfect for everyday living or entertaining. The split-bedroom layout offers added privacy, while the primary suite features a walk-in closet and private bath. Enjoy low-maintenance living in an established neighborhood within the Scott County school district and just a short drive to Lexington. This move-in ready wont last long!
USD 299,000
209 Sinclair Court
View photo
House · for sale
USD 419,999
USD 154/sq.ft
209 Sinclair Court
Cranetown
· 2,713 sq.ft · 4 Bedrooms · 2 Baths · House
· Garden · Office room · Gym · Equipped kitchen
Cranetown · 2,713 sq.ft · 4 Bedrooms · 2 Baths · House · Garden · Office room · Gym · Equipped kitchen
NEW luxury vinyl, NEW carpet, and FRESH paint. Open house 8/2/26 1-3pm. The open floor plan offers a seamless flow throughout the home and an abundance of large windows for natural lighting. The open concept kitchen has a large island breakfast bar, matching Frigidaire Stainless Steel Appliances and two pantries. The first floor features a flexible bonus room perfect for a home office, formal dining room, gym, or playroom. The open-concept kitchen, oversized family room, and half bath create an ideal space for gathering and entertaining. Upstairs you'll find 4 bedrooms including an oversized primary suite, 2 baths, and a rec/bonus room that makes this floor plan so popular. The oversized master en-suite has vaulted ceilings and large windows. The soaking tub, separate shower and double vanity with large walk-in closet makes this room a true retreat. Enjoy a spacious, fully fenced backyard on a cul-de-sac street, all while being conveniently located near shopping, Toyota, I-75, and scho
USD 419,999

Get email alerts

Don't miss out: be the first to know about new properties

The alert was correctly created

On subscribing you accept the conditions of use and the privacy policy
Alert
Receive new ads in your inbox
Save this search
Receive alerts for new listings

We'll send you an email when we have new properties for: "Houses for sale in Cranetown"

The alert was correctly created

Derby Estates, Georgetown city Georgetown CCD Scott County Kentucky
Wood Glen, Georgetown city Georgetown CCD Scott County Kentucky
Get email alerts and be the first to see new listings
Required field
On subscribing I accept the terms of the privacy policy
Perfect! You'll soon start receiving new listings via email
Alert
Receive an email when we have new ads for Houses for sale in Cranetown
Save this search
Filters

Bedrooms

Size (sq.ft)

sq.ft
sq.ft

Price

USD
USD

Property type

Bathrooms

Clear all filters
Receive notifications when new entries are published.