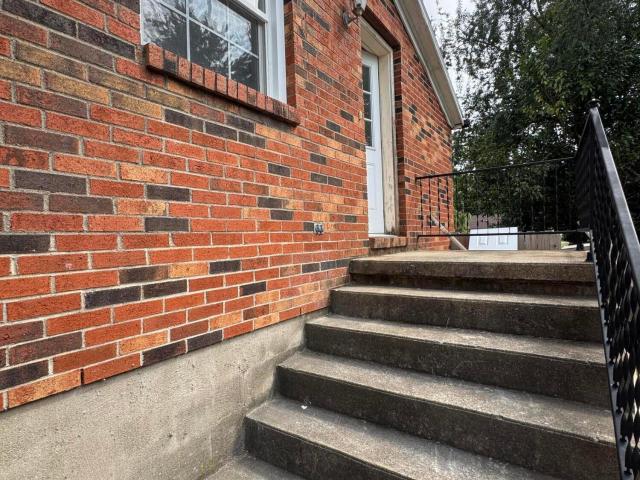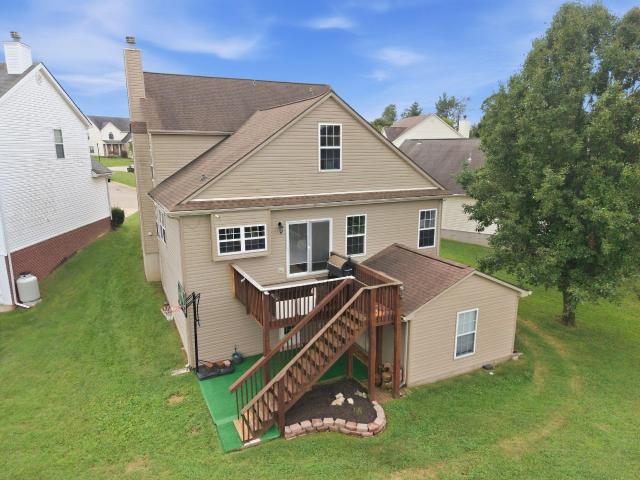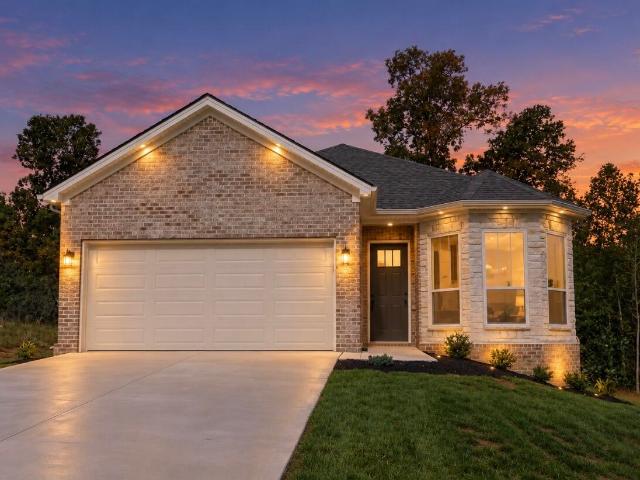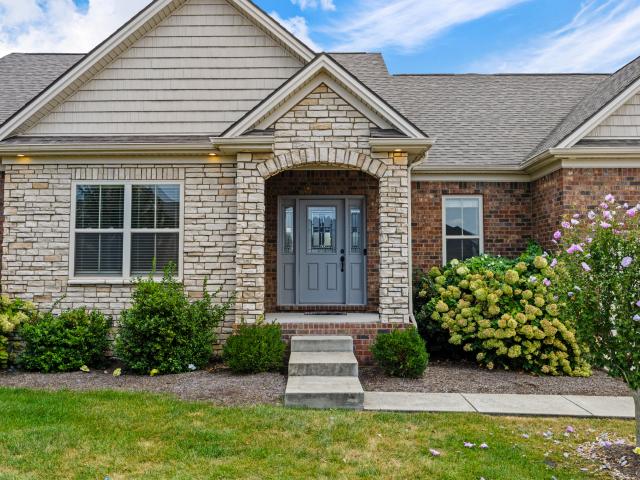
156 houses for sale in Villages At Lanes Run

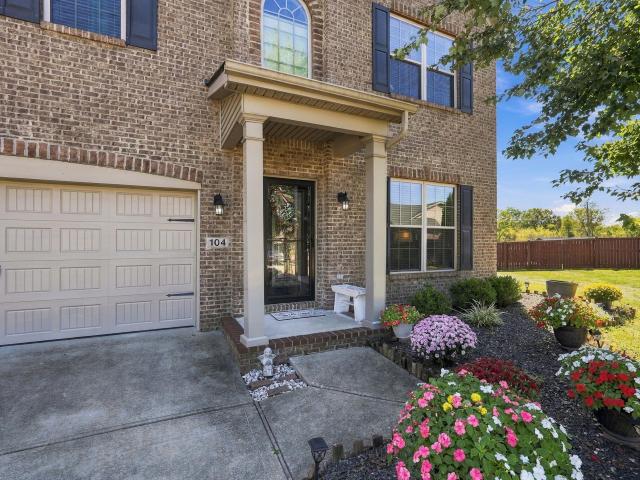
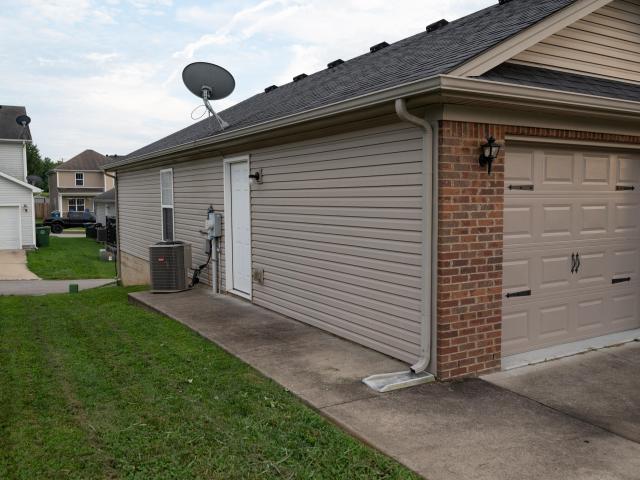
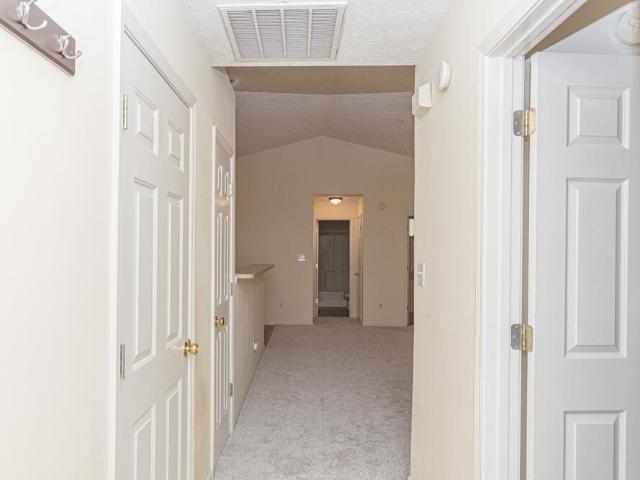
104 W Chopin Way
View photo
House · for sale
USD 265,000
USD 219/sq.ft
104 W Chopin Way
Villages At Lanes Run
· 1,206 sq.ft · 3 Bedrooms · 2 Baths · House
· Patio · Garden
Villages At Lanes Run · 1,206 sq.ft · 3 Bedrooms · 2 Baths · House · Patio · Garden
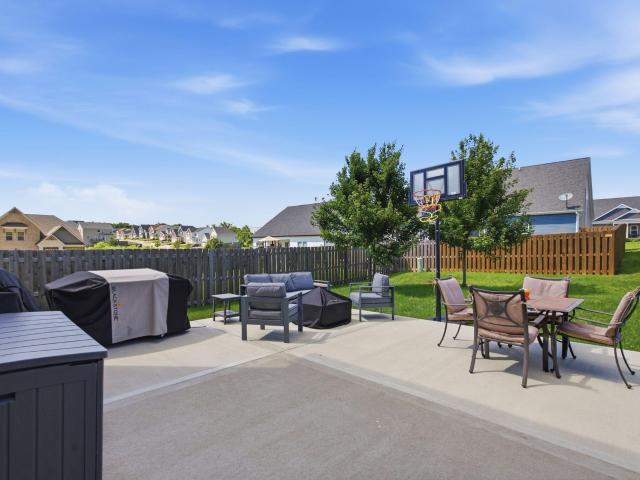
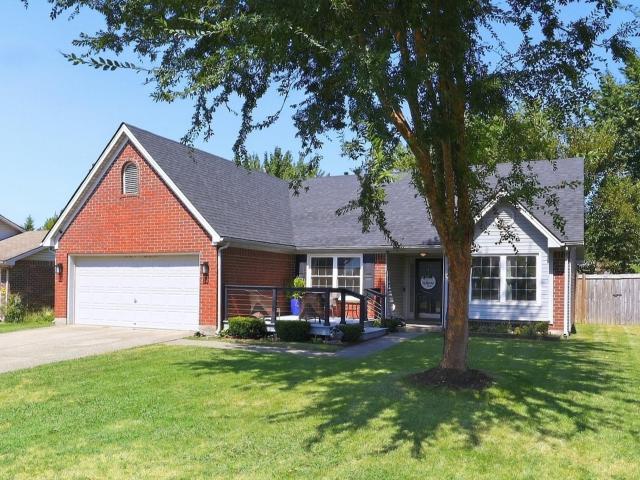
If you're looking for convenance then you'll definitely want to check out this 3-bedroom, 2 full baths, house in Bradford Cottage. Located just a short distance to downtown Georgetown, where you can enjoy shopping and restaurants. Primary bedroom is located on the opposite side of the house then the other 2 bedrooms for your privacy. It also has a private bedroom and a walk-in closet. As you come to the living area you'll have an open floor plan with vaulted ceilings. The backyard is fully fenced, with a patio, and storage shed. Call today for your private showing
USD 265,000
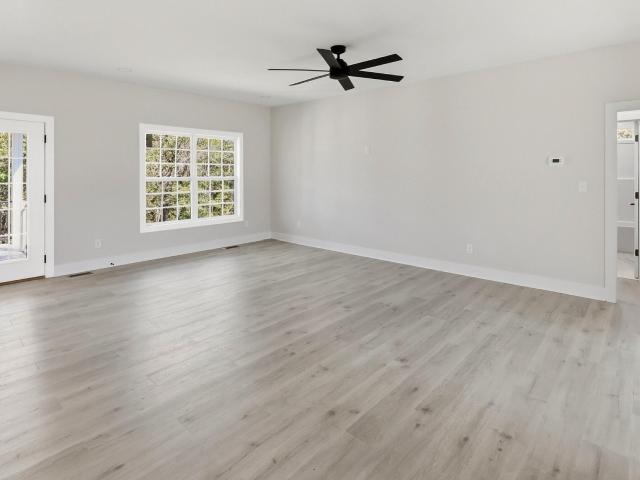
1302 Long Lick Pike
View photo
House · for sale
USD 699,900
USD 369/sq.ft
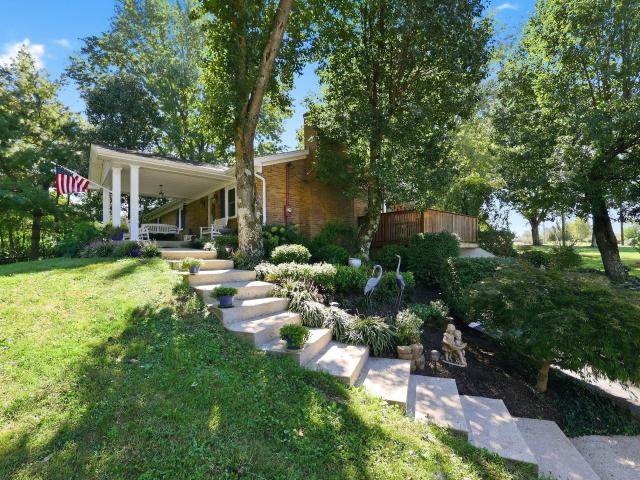
1302 Long Lick Pike
Villages At Lanes Run
· 1,894 sq.ft · 3 Bedrooms · 3 Baths · House
· Fireplace · Equipped kitchen
Villages At Lanes Run · 1,894 sq.ft · 3 Bedrooms · 3 Baths · House · Fireplace · Equipped kitchen
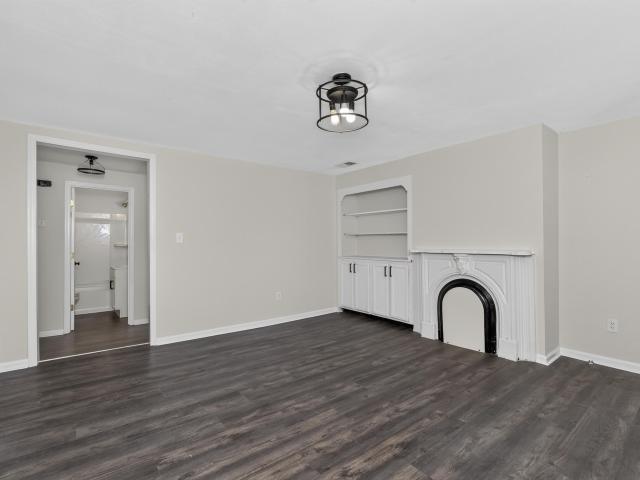
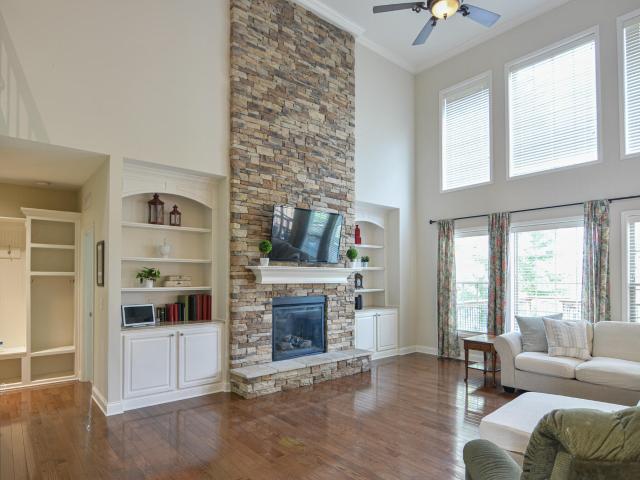
What is home? So many of us spend our lives searching for the answer. Yet home cannot truly be defined. It cannot be contained within four letters. Home means something different to everyone. But when you arrive at 1302 Long Lick Pike, you may find that the answer becomes a little easier to understand. For the first time in 35 years, this special property is being offered to the open market. Set on more than 5 acres, it offers something increasingly difficult to find: space, privacy, and the feeling of being away from it all while still providing tremendous access to the conveniences of town. Inside, hardwood floors flow throughout the main living spaces and bedrooms, creating a warmth that immediately makes you feel welcome. The fireplace naturally draws your attention, featuring freshly redone marble and built-in shelving on either side, creating a beautiful gathering place for family and friends. The kitchen flows naturally into the living and dining areas, keeping everyone connecte
USD 699,900
104 Julia Circle
View photo
House · for sale
USD 555,000
USD 146/sq.ft
104 Julia Circle
Villages At Lanes Run
· 3,778 sq.ft · 4 Bedrooms · 2 Baths · House
· Garden · Office room · Fireplace · Equipped kitchen · Parking
Villages At Lanes Run · 3,778 sq.ft · 4 Bedrooms · 2 Baths · House · Garden · Office room · Fireplace · Equipped kitchen · Parking
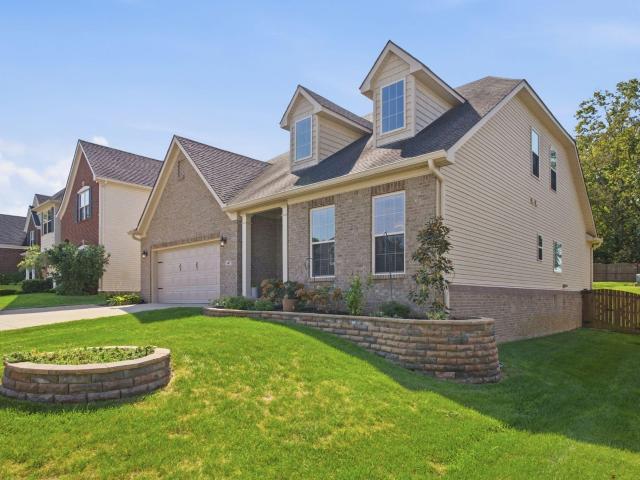
Welcome home to this beautifully upgraded 4-bedroom retreat, tucked at the end of a quiet cul-de-sac on a rare half-acre lot in sought-after Paynes Landing! From the moment you step inside, upgraded flooring and an inviting flow set the tone, with formal living and dining rooms ready for holidays and gatherings. The heart of the home is a stunning kitchen with rich coffee-bean cabinetry, granite counters, a large kitchen island, full tile backsplash, and stainless appliances. It opens to a spacious family room where a gorgeous stone fireplace sets the perfect cozy backdrop. Upstairs, a large loft is ready to become your movie room, playroom, or home office. Each bedroom features its own walk-in closet, and the primary suite is a true escape with a fully tiled walk-in shower and soaking garden tub. Convenient second-floor laundry, a 2-car garage, and an expansive backyard with no rear neighbors complete this special home. Just minutes from downtown Georgetown, Toyota, and I-75 to Lexing
USD 555,000
301 Aztec Trail
View photo
House · for sale
USD 314,900
USD 178/sq.ft
301 Aztec Trail
Villages At Lanes Run
· 1,765 sq.ft · 3 Bedrooms · 2 Baths · House
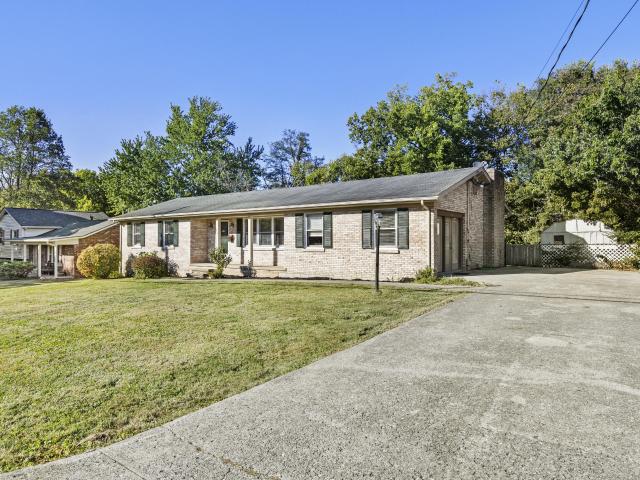
Villages At Lanes Run · 1,765 sq.ft · 3 Bedrooms · 2 Baths · House
This inviting Georgetown home is ready for its next chapter. It offers comfortable living spaces and plenty of opportunity for the next owner to add their own personal style. With so much potential to make it truly your own, this home is one you will want to see in person. Schedule your showing today and come discover everything it has to offer!
USD 314,900
433 Main Avenue
View photo
House · for sale
USD 189,900
USD 146/sq.ft
433 Main Avenue
Villages At Lanes Run
· 1,292 sq.ft · 3 Bedrooms · 1 Bath · House
· Garden · Parking
Villages At Lanes Run · 1,292 sq.ft · 3 Bedrooms · 1 Bath · House · Garden · Parking
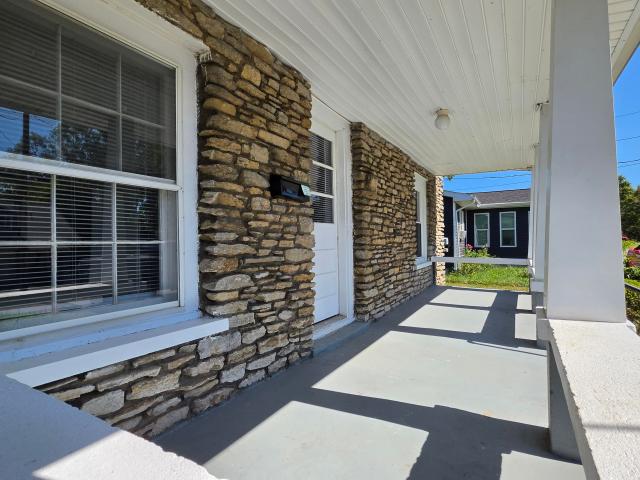
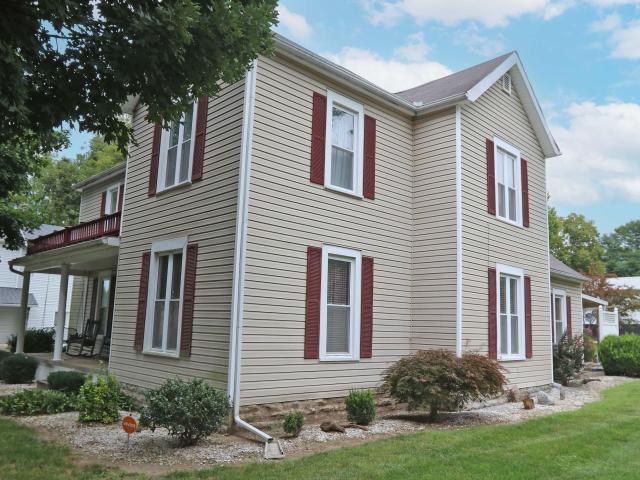
Beautiful fieldstone home, massive backyard, detached garage, downtown Georgetown. This 1.5 story has been remodeled. New flooring, lighting, and many other updates. The primary bedroom is downstairs, and two secondary bedrooms upstairs. Bathroom remodel on main floor. Adorable built in features. Back porch is enclosed and could serve as a great mud room. Detached one car garage sits to back right of home, not imposing on the huge backyard surrounded by mature trees. The front porch is charming, large, covered, and ready for good company. Loads of curb appeal, well thought out space, and centrally located
USD 189,900
100 Collins Risk Road
View photo
House · for sale
USD 975,000
USD 176/sq.ft
100 Collins Risk Road
Villages At Lanes Run
· 5,511 sq.ft · 4 Bedrooms · 3 Baths · House
· Fireplace · Equipped kitchen · Cellar
Villages At Lanes Run · 5,511 sq.ft · 4 Bedrooms · 3 Baths · House · Fireplace · Equipped kitchen · Cellar
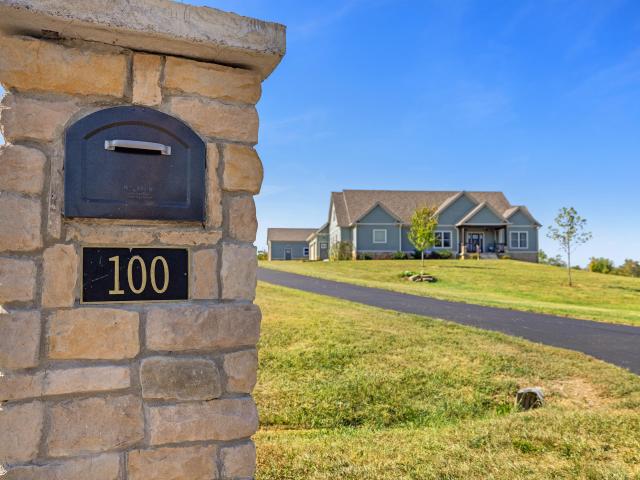
Wow.this is a rare find! Gorgeous story & a half custom-built home with full walk-out basement, sitting on picturesque 5-acre lot, with adjacent barn. The barn can be set up for horses, trailers, storage, workshop or for entertainment! The floorplan of this home is a dream! Enter through the covered front porch into formal foyer with open hardwood tread staircase. To the right are French style doors opening into the Study with 9' ceilings, fan & loads of natural light. Private door off the study to a ½ bath with stone top vanity. To the left of the Foyer you will find the Dining Room that is also open to Kitchen & Breakfast. Head from the Foyer straight into the stunning Great Room. The Great Room has a cathedral ceiling, stone hearth wood burning fireplace, beautiful pendant lighting & ceiling fan. The heart of this home is the Kitchen! You will love the beauty and detail of the Amish custom-built maple cabinetry. The cook of the family will love the details including large island, po
USD 975,000
105 Amy Lane
View photo
House · for sale
USD 779,000
USD 268/sq.ft
105 Amy Lane
Villages At Lanes Run
· 2,906 sq.ft · 6 Bedrooms · 2 Baths · House
· Garden · Office room · Parking
Villages At Lanes Run · 2,906 sq.ft · 6 Bedrooms · 2 Baths · House · Garden · Office room · Parking
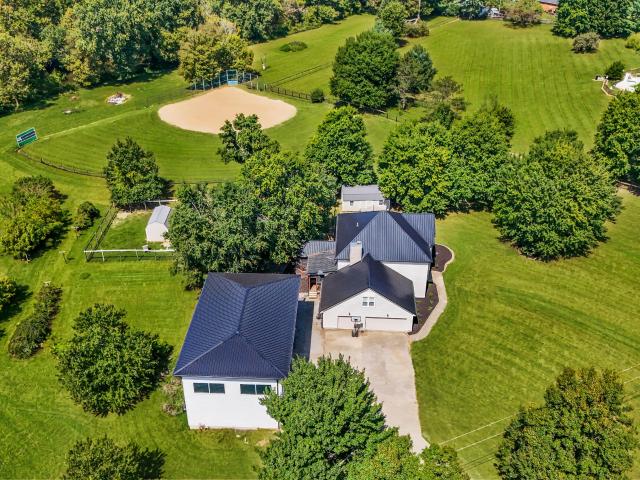
One-of-a-kind property on 5 beautiful acres backing up to North Elkhorn Creek! This home offers the perfect combination of space, privacy, recreation, and an ideal location. The open-concept main level features a primary suite plus an office on the first floor. Outside is where this property truly stands apart! A detached General Steel building features three garage bays, workshop space, and approximately 1,500 sq. Ft. of unfinished space above—offering tons of possibilities. There's even a regulation-size softball field with equipment included! Spend your days fishing along the creek, enjoying picnics, playing ball, gardening, or simply taking in the beautiful surroundings—all without leaving home. A ready-to-go garden area and fenced space for small livestock also make this a great option for anyone dreaming of a small hobby farm. Five acres, creek frontage, incredible recreation space, and room to make it your own—this is truly a property you have to see!
USD 779,000
146 Dove Run Circle
View photo
House · for sale
USD 399,900
USD 176/sq.ft
146 Dove Run Circle
Villages At Lanes Run
· 2,260 sq.ft · 3 Bedrooms · 2 Baths · House
· Patio · Garden · Office room · Fireplace · Equipped kitchen
Villages At Lanes Run · 2,260 sq.ft · 3 Bedrooms · 2 Baths · House · Patio · Garden · Office room · Fireplace · Equipped kitchen
Welcome home to this beautiful 3-bedroom, 3-bathroom property! Enjoy cozy evenings by the gas fireplace and prepare meals with ease in the gorgeous kitchen featuring a gas stove and modern finishes. The spacious patio and backyard offer the perfect setting for entertaining guests or giving kids and pets plenty of room to play. A striking staircase adds an elegant touch to the home's design, leading to the bedrooms and conveniently located laundry room. You'll also love the versatile bonus area, perfect for a playroom, entertainment space, home office, or whatever best fits your needs. With its inviting layout, stylish finishes, and functional spaces, this home truly has everything you've been looking for and more!
USD 399,900
202 Chambers Avenue
View photo
House · for sale
USD 394,900
USD 144/sq.ft
202 Chambers Avenue
Villages At Lanes Run
· 2,734 sq.ft · 4 Bedrooms · 3 Baths · House
· Office room · Equipped kitchen · Parking
Villages At Lanes Run · 2,734 sq.ft · 4 Bedrooms · 3 Baths · House · Office room · Equipped kitchen · Parking
Call for your personal tour of this beautiful home close to the heart of downtown Georgetown. This 2 story home boasts 4 bedrooms, 3 full bathrooms and 3 kitchens. Would make a perfect bed and breakfast. Also has a 30x40 garage with an office and bathroom. There is ample parking, 12-14 spaces. Sellers are hoping to find someone that loves this beautiful home as much as they do! This 2,700 sqft home also sits on a 0.47-acre lot. We will need 48-hour notice to show (occupied)
USD 394,900
312 Highland Avenue
View photo
House · for sale
USD 349,000
USD 79/sq.ft
312 Highland Avenue
Villages At Lanes Run
· 4,370 sq.ft · 3 Bedrooms · 3 Baths · House
· Parking · Equipped kitchen · Cellar
Villages At Lanes Run · 4,370 sq.ft · 3 Bedrooms · 3 Baths · House · Parking · Equipped kitchen · Cellar
You won't find a home like this again! Priced below its recent appraisal, this rare opportunity offers a sprawling ranch style home with a full basement in the heart of Georgetown. Meticulously maintained, this 3 bedroom, 3 bath home offers an abundance of living space and multiple gathering areas on the main level, including a beautiful oversized sunroom. The main level features a formal dining room, eat-in kitchen, and laundry room with convenient access to the attached two car garage. All three bedrooms offer generously sized closets, while the primary suite includes an additional hall closet that could easily be transformed into a home office, craft room, dressing room, or whatever best fits your lifestyle. The finished basement adds an incredible amount of versatile living space, with endless possibilities for entertaining, hobbies, a home office, and more. Multiple storage closets, utility rooms, and a spacious cedar closet provide plenty of room for organization and storage. The
USD 349,000
108 Minuteman Drive
View photo
House · for sale
USD 250,000
USD 227/sq.ft
108 Minuteman Drive
Villages At Lanes Run
· 1,098 sq.ft · 3 Bedrooms · 2 Baths · House
· Parking
Villages At Lanes Run · 1,098 sq.ft · 3 Bedrooms · 2 Baths · House · Parking
Home Sweet Home. Located minutes from schools, shopping, and the county park. Perfect home for a first-time buyer or someone downsizing. This lovely 3-bedroom, 2-bath home has an open and welcoming floor plan. There is also a 1-car garage with a widened driveway for additional off-street parking. Schedule your appointment today. Homes in this price range in Georgetown don't last long
USD 250,000
149 Hemingway Place
View photo
House · for sale
USD 345,000
USD 216/sq.ft
149 Hemingway Place
Villages At Lanes Run
· 1,593 sq.ft · 3 Bedrooms · 2 Baths · House
· Patio
Villages At Lanes Run · 1,593 sq.ft · 3 Bedrooms · 2 Baths · House · Patio
Beautiful split bedroom ranch style floorplan featuring an updated primary bedroom suite and bath. Updated flooring in 2017, A larger (22' X 13') covered patio in 2024 for pleasure and entertaining. Property being sold as is. Inspections welcome
USD 345,000
263 Harbor Village Drive
View photo
House · for sale
USD 599,000
USD 279/sq.ft
263 Harbor Village Drive
Villages At Lanes Run
· 2,142 sq.ft · 3 Bedrooms · 2 Baths · House
· Equipped kitchen · Cellar
Villages At Lanes Run · 2,142 sq.ft · 3 Bedrooms · 2 Baths · House · Equipped kitchen · Cellar
Why wait for a new build when this gorgeous new construction home sitting on over half an acre of land is already ready for you? This wonderful ranch has over 2100 SQ FT with an unfinished walkout basement. You'll love the open floor plan and all the thought that's been put into the features of this home. Step inside and you're greeted with beautiful natural lighting that flows throughout the home. The luxury kitchen has everything you're looking for: tons of counter and cabinet space, an island with waterfall quartz countertops, a stunning backsplash, and stainless steel appliances. There's no shortage of options for dining with a breakfast bar, a dining area off the kitchen, and a formal dining area that's perfect for entertaining. The great room is huge with plenty of room for all your furniture and your guests. This home has a split-bedroom design with a large owner's suite. The generously-sized primary bedroom features a tray ceiling, a walk-in closet, and a spa-like primary bathr
USD 599,000
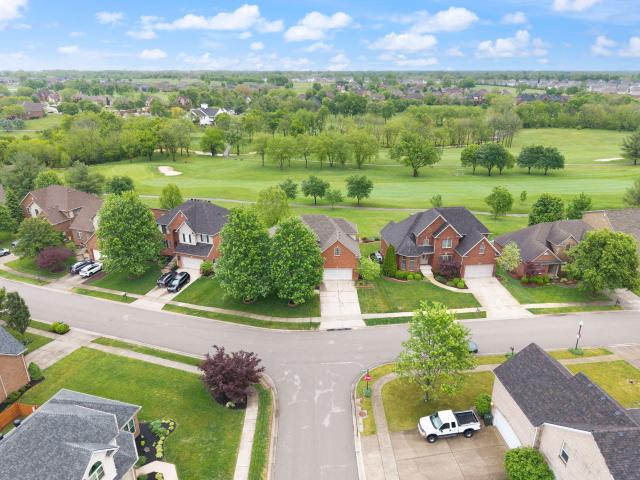
105 Riviera Drive
View photo
House · for sale
USD 654,000
USD 154/sq.ft
105 Riviera Drive
Villages At Lanes Run
· 4,230 sq.ft · 5 Bedrooms · 4 Baths · House
· Fireplace · Parking
Villages At Lanes Run · 4,230 sq.ft · 5 Bedrooms · 4 Baths · House · Fireplace · Parking
Expansive Golf Estate on Cherry Blossom Village. Experience the perfect blend of grand elegance and leisure in this 4,232 sq. Ft. retreat. Situated directly on the prestigious Cherry Blossom Village Golf Course, this 5-bedroom, 4-bathroom home offers a rare front row seat to rolling fairways and serene sunset views from one of the many porches open, covered or screened in. This sprawling floor plan is anchored by two cozy gas fireplaces, creating a warm, inviting atmosphere for both large scale entertaining and quiet evenings at home. For the golf enthusiast, the dedicated golf cart garage provides seamless, direct access to the greens. Every corner of this move in ready home reflects meticulous care and pride in ownership. With over 4,200 square feet of impeccably clean living space, this is a rare opportunity to own one of Georgetown's most spacious and well positioned homes
USD 654,000
117 Amick Way
View photo
House · for sale
USD 369,000
USD 216/sq.ft
117 Amick Way
Villages At Lanes Run
· 1,701 sq.ft · 3 Bedrooms · 2 Baths · House
Villages At Lanes Run · 1,701 sq.ft · 3 Bedrooms · 2 Baths · House
Beautiful condo in Cherry Blossom. Carefree living at its finest. You will love this 3 bedroom, 2 bath ranch when you come inside. Call for your personal tour!
USD 369,000
127 Lytle Way
View photo
House · for sale
USD 320,000
USD 319/sq.ft
127 Lytle Way
Villages At Lanes Run
· 1,001 sq.ft · 2 Bedrooms · 2 Baths · House
· Equipped kitchen
Villages At Lanes Run · 1,001 sq.ft · 2 Bedrooms · 2 Baths · House · Equipped kitchen
Fully updated duplex offering immediate income potential in the heart of Georgetown. Whether you're expanding your portfolio, exploring short-term rental opportunities, or looking for housing near Georgetown College, this property checks all the boxes. Each unit features 1 bedroom and 1 bathroom with thoughtful updates throughout. Recent improvements include new central HVAC systems in both units, a durable metal roof (2024), updated flooring, lighting, and fresh paint (2024), and beautifully renovated bathrooms with custom tile showers and glass doors. Unit 1 also boasts brand new kitchen cabinets and a new water heater (2025). The property can be purchased fully furnished, making it truly turnkey for short-term rentals or student housing. A welcoming front porch adds to the charm, while the location offers quick access to Main Street Georgetown, dining, shopping, and Georgetown College. An excellent opportunity to own a low-maintenance, updated duplex in a high-demand area with flexi
USD 320,000
605 Main Avenue
View photo
Townhouse · for sale
USD 285,000
USD 158/sq.ft
605 Main Avenue
Villages At Lanes Run
· 1,798 sq.ft · 3 Bedrooms · 2 Baths · Townhouse
· Garden · Equipped kitchen
Villages At Lanes Run · 1,798 sq.ft · 3 Bedrooms · 2 Baths · Townhouse · Garden · Equipped kitchen
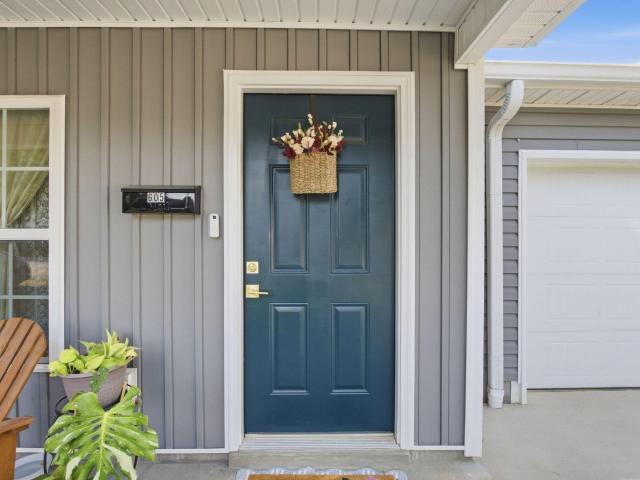
Built in 2024, this beautifully designed townhome offers 1,800 square feet of modern, comfortable living. The open-concept main level creates an inviting flow between the kitchen, dining, and living areas—perfect for everyday living and entertaining. Upstairs, you'll find three spacious bedrooms and two full baths, while a convenient half bath serves the main level. Escape to the outside to an extra-large, fully fenced backyard—an exceptional find for townhome living, with plenty of room for pets, gardening, or outdoor gatherings. Ideally located just minutes from Georgetown College and the shops, restaurants, and year-round fun of vibrant downtown Georgetown!
USD 285,000
107 Hidden Treasure Drive
View photo
House · for sale
USD 324,900
USD 233/sq.ft
107 Hidden Treasure Drive
Villages At Lanes Run
· 1,389 sq.ft · 3 Bedrooms · 2 Baths · House
· Equipped kitchen · Parking
Villages At Lanes Run · 1,389 sq.ft · 3 Bedrooms · 2 Baths · House · Equipped kitchen · Parking
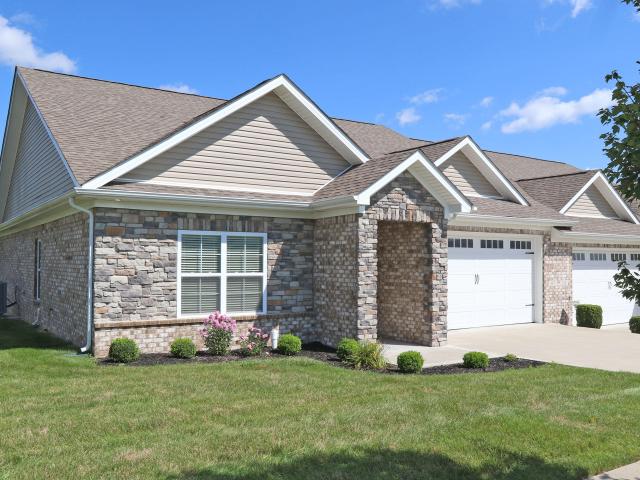
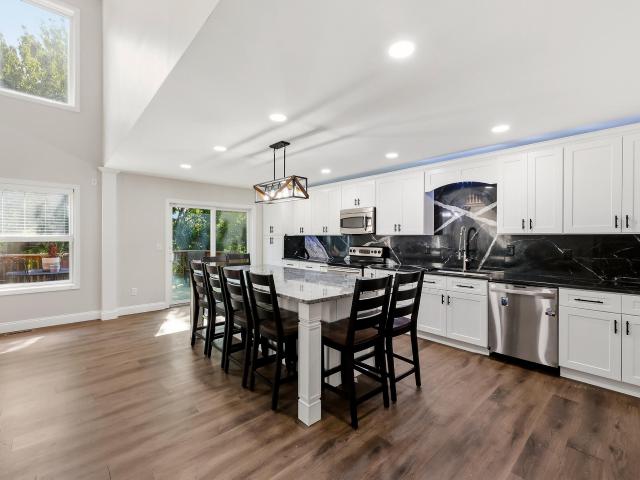
The Bimini showcases a spacious open-concept design, centered around an expansive kitchen and dining area that effortlessly blends style and functionality. Crisp white cabinetry is beautifully complemented by sleek black granite countertops and a statement island, creating a refined yet inviting focal point for gathering and entertaining. Durable luxury vinyl plank flooring flows seamlessly throughout the home, offering both elegance and easy maintenance. The primary suite features a well-appointed ensuite with a walk-in shower, designed for comfort and convenience. Two additional bedrooms, a second full bath, and a welcoming living room provide ample space for relaxation and everyday living. A generously sized pantry, dedicated laundry room, and a two-car garage add thoughtful practicality to the layout. Estimated completion is August 2026
USD 324,900
1569 Newtown Pike
View photo
House · for sale
USD 549,000
USD 293/sq.ft
1569 Newtown Pike
Villages At Lanes Run
· 1,873 sq.ft · 3 Bedrooms · 2 Baths · House
· Garden · Swimming pool · Cellar
Villages At Lanes Run · 1,873 sq.ft · 3 Bedrooms · 2 Baths · House · Garden · Swimming pool · Cellar
Location, Location, Location! Ranch home 3 bedrooms 2 full baths on full unfinished basement sitting on 5 acres. House was built in 1996 and is still owned by the original owner. Open concept with many updates including new carpet, paint, ceiling fixtures, updated primary bathroom, roof, windows, and outside cooling unit replaced in 2014. There is a nice size outbuilding with lights and electricity, where you can store all your lawn equipment and tools. There is also a 30 amp outlet plug for a camper. The back yard opens up to a field that would be great for livestock or horses. The back porch connects directly to the huge aboveground pool. There is also an additional washer and dryer hookup in the basement. Front and back porches are currently being pressure washed and stained. A new storm door will also be installed at the front door. Property is conveniently located to Lexington, Kentucky Horse Park, Paris, Cynthiana, Evans Orchard, and only 5 miles from Georgetown
USD 549,000
203 The Masters
View photo
House · for sale
USD 457,000
USD 172/sq.ft
203 The Masters
Villages At Lanes Run
· 2,648 sq.ft · 4 Bedrooms · 2 Baths · House
· Patio · Office room · Fireplace · Equipped kitchen
Villages At Lanes Run · 2,648 sq.ft · 4 Bedrooms · 2 Baths · House · Patio · Office room · Fireplace · Equipped kitchen
There's Something About Home. And at 203 The Masters, it might just be the space to spread out, a kitchen made for gathering, and a covered back patio that invites you to stay awhile. Tucked on a cul-de-sac in Georgetown, this 4-bedroom, 2.5-bath home offers generous spaces and a floor plan designed for everyday living. The eat-in kitchen features a large breakfast nook, center island, granite countertops and pantry, and opens to the spacious family room with fireplace—keeping everyone connected whether you're cooking, entertaining or simply hanging out. The main level also offers additional flexible space ready to become whatever works for you—home office, dining room, playroom, sitting room, hobby space. You decide. Upstairs, the oversized primary suite is a standout, with room to create a true retreat and a private bath featuring a separate shower and soaking tub. Three additional generously sized bedrooms mean the good space isn't reserved just for the primary. Out back, the covere
USD 457,000
346 Payne Street
View photo
House · for sale
USD 189,500
USD 207/sq.ft
346 Payne Street
Villages At Lanes Run
· 915 sq.ft · 2 Bedrooms · 1 Bath · House
· Garden
Villages At Lanes Run · 915 sq.ft · 2 Bedrooms · 1 Bath · House · Garden
Recently renovated spacious 2 bedrooms, 1 bathroom, home in the heart of Georgetown, KY. Calling all investors, 1st time home buyers, downsizers, suitable for most buyers, this home is back on the market with a little facelift and is turnkey ready. Within minutes to shops, parks, dining, the convenience alone is worth getting that showing scheduled. Once you're there take a look at the spacious yard and start making those plans to move in!
USD 189,500
136 Hawthorne Drive
View photo
House · for sale
USD 325,000
USD 208/sq.ft
136 Hawthorne Drive
Villages At Lanes Run
· 1,561 sq.ft · 3 Bedrooms · 2 Baths · House
· Garden · Parking · Gym · Deck · Equipped kitchen
Villages At Lanes Run · 1,561 sq.ft · 3 Bedrooms · 2 Baths · House · Garden · Parking · Gym · Deck · Equipped kitchen
Find peace in this inviting Georgetown ranch, where thoughtful spaces and a convenient location make it easy to feel at home. With 3 bedrooms, 2 baths, and everything on one level, the functional layout is enhanced by vaulted ceilings that create an open, airy feel. The welcoming kitchen features an adorable breakfast nook perfect for morning coffee or casual meals, while one of the rooms is currently used as a home gym, offering flexible space to fit your lifestyle. Outside, relax on the charming front deck, enjoy the fully fenced backyard, or gather around the fire pit on cool Kentucky evenings. A 2 car garage provides convenient parking. Centrally located in a desirable Georgetown area with quick access to Kroger, the new Publix, I-75, Toyota, and Lexington, everything you need is within easy reach. Comfortable, functional, and full of charm, this is a place that feels like home from the moment you arrive. 1 year America's Preferred Home Warranty with acceptable offer
USD 325,000
110 Stapleton Way
View photo
House · for sale
USD 430,000
USD 119/sq.ft
110 Stapleton Way
Villages At Lanes Run
· 3,595 sq.ft · 4 Bedrooms · 3 Baths · House
· Garden · Sauna · Deck · Fireplace · Equipped kitchen · Cellar
Villages At Lanes Run · 3,595 sq.ft · 4 Bedrooms · 3 Baths · House · Garden · Sauna · Deck · Fireplace · Equipped kitchen · Cellar
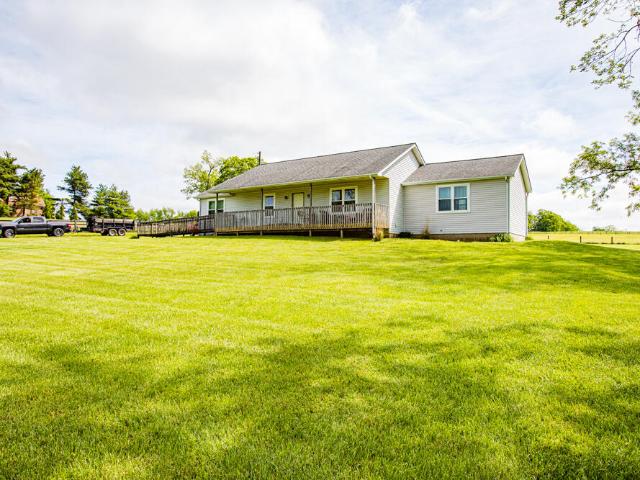
This well-maintained Georgetown home offers four bedrooms, three and a half baths, a first-floor primary suite, first-floor laundry, and a finished walk-out basement. The mostly brick exterior adds to the home's appeal, while numerous updates provide comfortable and functional living spaces. The updated kitchen features a granite island with a beverage/wine refrigerator, granite backsplash, stainless steel appliances, and updated finishes. Upgraded LVP flooring runs throughout most of the first floor. The family room includes a wood-burning fireplace, and the primary bath offers a jetted tub and fully tiled shower. The finished walk-out basement provides additional living and entertaining space with a wet bar featuring butcher-block counters with a waterfall edge, an updated full bath, and a dedicated theater area. The theater screen and surround sound convey. A 220-volt hookup is also in place for a future sauna. The 2026 backyard updates include improved drainage, a custom deck, expa
USD 430,000
147 Ferguson Lane
View photo
House · for sale
USD 545,000
USD 167/sq.ft
147 Ferguson Lane
Villages At Lanes Run
· 3,251 sq.ft · 4 Bedrooms · 2 Baths · House
· Office room · Balcony · Fireplace · Equipped kitchen
Villages At Lanes Run · 3,251 sq.ft · 4 Bedrooms · 2 Baths · House · Office room · Balcony · Fireplace · Equipped kitchen
Beautifully designed and exceptionally spacious, this 4-bedroom, 2.5-bath home offers 3,253 sq. Ft. in Georgetown's desirable McClelland View neighborhood, with convenient access to shopping, dining, and major roadways. One of the home's standout features is the BEAUTIFUL heated and cooled sunroom. A true four-season space perfect for relaxing, entertaining, or enjoying the peaceful views year-round. Inside, a stunning two-story entry accented by a Juliet balcony leads into an open great room with a beautiful stone fireplace. The spacious kitchen features granite countertops, a large center island, stainless steel appliances, a walk-in pantry, and a convenient pocket office. The main level also includes a generous first-floor primary suite, offering comfort and privacy. Upstairs, you'll find three additional bedrooms, a large hall bath, a bright and inviting loft, and walk-in attic storage for added convenience. Out back, the property overlooks peaceful farmland, creating an open, scen
USD 545,000
132 Sunningdale Drive
View photo
House · for sale
USD 749,000
USD 144/sq.ft
132 Sunningdale Drive
Villages At Lanes Run
· 5,167 sq.ft · 5 Bedrooms · 3 Baths · House
· Patio · Deck · Fireplace · Equipped kitchen
Villages At Lanes Run · 5,167 sq.ft · 5 Bedrooms · 3 Baths · House · Patio · Deck · Fireplace · Equipped kitchen
Prime Fairway Living meets thoughtful design. Step directly onto the course from this exceptional home, perfectly positioned to capture sweeping views of the course. Designed for both effortless living and entertaining, this property delivers the ideal balance of resort-style luxury and everyday functionality. The main floor features a spacious eat-in kitchen with a large island, gas range, quality cabinetry, pantry and butlers pantry. It flows into a bright breakfast area which leads to the outdoor living spaces. The deck is covered and below it is an enclosed patio. The spectacular stone fireplace is the focal point of the large Great room. Formal living & dining room with trey ceiling provide a perfect space for special occasions. Completing the main level is the Primary Suite with fairway views, luxurious ensuite, and spacious walk-in with closet organization. Main floor also features laundry and mud room area with storage organizer for coats, shoes, and sports equipment. Upper lev
USD 749,000
102 Aetna View
View photo
House · for sale
USD 370,000
USD 230/sq.ft
Updated
102 Aetna View
Villages At Lanes Run
· 1,604 sq.ft · 3 Bedrooms · 2 Baths · House
· Patio · Garden · Equipped kitchen
Villages At Lanes Run · 1,604 sq.ft · 3 Bedrooms · 2 Baths · House · Patio · Garden · Equipped kitchen
Welcome home to this well-maintained 3 bedroom, 2 bath ranch in Georgetown's Pleasant Valley neighborhood, built in 2024. Step inside to an open floor plan where the living room flows naturally into a beautifully done kitchen, one of the standout features of this home. A dedicated laundry room and a walk-in pantry add everyday functionality. The split-bedroom design places the primary suite apart from the two secondary bedrooms, giving everyone their own space. Out back, enjoy a covered patio and a fully fenced backyard, perfect for kids, pets, or simply relaxing in your own private outdoor space. Located in Pleasant Valley, this home puts you just minutes from Toyota and downtown Georgetown
USD 370,000
340 Teddy Avenue
View photo
House · for sale
USD 214,900
USD 212/sq.ft
340 Teddy Avenue
Villages At Lanes Run
· 1,012 sq.ft · 3 Bedrooms · 1 Bath · House
· Garden
Villages At Lanes Run · 1,012 sq.ft · 3 Bedrooms · 1 Bath · House · Garden
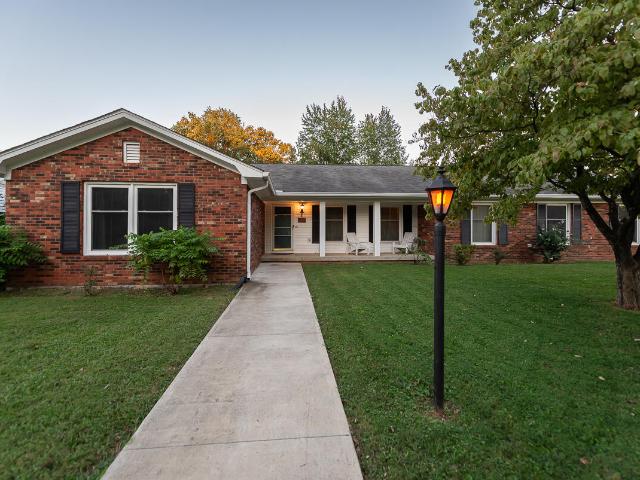
Adorable 3 bedroom 1 bath all brick home with a large private fenced yard with firepit. Perfect for first time home buyer or an Investor. Call or text for your private showing
USD 214,900
108 Belfair Court
View photo
House · for sale
USD 449,500
USD 123/sq.ft
108 Belfair Court
Villages At Lanes Run
· 3,627 sq.ft · 4 Bedrooms · 2 Baths · House
· Patio · Deck · Equipped kitchen · Cellar
Villages At Lanes Run · 3,627 sq.ft · 4 Bedrooms · 2 Baths · House · Patio · Deck · Equipped kitchen · Cellar
Golf course community living, plenty of space, and a floor plan that just makes sense. Tucked away on a cozy cul-de-sac with direct access and views of the 7th hole of Canewood Golf Course, this four-bedroom home offers room to spread out while keeping everyday living convenient. The first floor features a welcoming two-story foyer, spacious living room, dining area, kitchen, first-floor laundry, and a primary suite with private ensuite bath. Upstairs, you'll find three additional bedrooms and a full bath, while the walkout basement adds another recreation or family room plus plenty of storage. The basement walks out beneath the deck to a rear patio and provides convenient space for a golf cart, mower, or all the extras. Outside, the oversized driveway offers plenty of room for multiple vehicles, larger trucks, and golf carts. Enjoy golf course views from the deck and a short golf cart ride to the Canewood Clubhouse Restaurant and community pool. Whether you're a young or growing famil
USD 449,500
104 Amick Way
View photo
House · for sale
USD 387,160
USD 238/sq.ft
104 Amick Way
Villages At Lanes Run
· 1,625 sq.ft · 3 Bedrooms · 2 Baths · House
· Equipped kitchen
Villages At Lanes Run · 1,625 sq.ft · 3 Bedrooms · 2 Baths · House · Equipped kitchen
Proposed Construction. Step Into This Beautiful Ranch Home Plan Also Known As The Paloverde C Built By The Award Winning Builder Haddix Construction. This Home Features An Open Floor Plan With Having 3 Bedrooms, 2 Full Baths, Vinyl Plank Flooring Throughout Entire Home, Granite Countertops In Kitchen, Tile Backsplash, Stain Beams In Great Room AND So Much More. (Pictures Are Of A Similar Model But Not Exact)
USD 387,160
121 Sunningdale Drive
View photo
House · for sale
USD 570,000
USD 266/sq.ft
121 Sunningdale Drive
Villages At Lanes Run
· 2,142 sq.ft · 4 Bedrooms · 2 Baths · House
Villages At Lanes Run · 2,142 sq.ft · 4 Bedrooms · 2 Baths · House
Ranch homes in Cherry Blossom are always in demand and this one offers a setting that's especially hard to find. Situated on a wide. 31-acre lot along the 6th hole of Cherry Blossom Golf Course and adjacent a pond, 121 Sunningdale Drive pairs true one-level living with views you'll appreciate every day. The east-facing covered back porch may become your favorite spot, with morning sunrises, shaded evenings and views across the pond and course. Golfers will especially appreciate convenient access to the cart path just behind the home, with Cherry Blossom Golf Club membership available separately and not required through the HOA. Built in 2020, this 2,076-square-foot ranch features a split-bedroom design, open-concept living, warm wood beams, built-ins and fresh paint. Four bedrooms and two full baths offer flexibility, with the fourth bedroom equally suited for a home office or dedicated dining space. The primary suite includes a soaking tub, tiled shower and large walk-in closet. The e
USD 570,000

Get email alerts

Don't miss out: be the first to know about new properties

The alert was correctly created

On subscribing you accept the conditions of use and the privacy policy
Alert
Receive new ads in your inbox
Save this search
Receive alerts for new listings

We'll send you an email when we have new properties for: "Houses for sale in Villages At Lanes Run"

The alert was correctly created

Derby Estates, Georgetown city Georgetown CCD Scott County Kentucky
Falls Creek, Georgetown city Georgetown CCD Scott County Kentucky
Get email alerts and be the first to see new listings
Required field
On subscribing I accept the terms of the privacy policy
Perfect! You'll soon start receiving new listings via email
Alert
Receive an email when we have new ads for Houses for sale in Villages At Lanes Run
Save this search
Filters

Bedrooms

Size (sq.ft)

sq.ft
sq.ft

Price

USD
USD

Property type

Bathrooms

Clear all filters
Receive notifications when new entries are published.