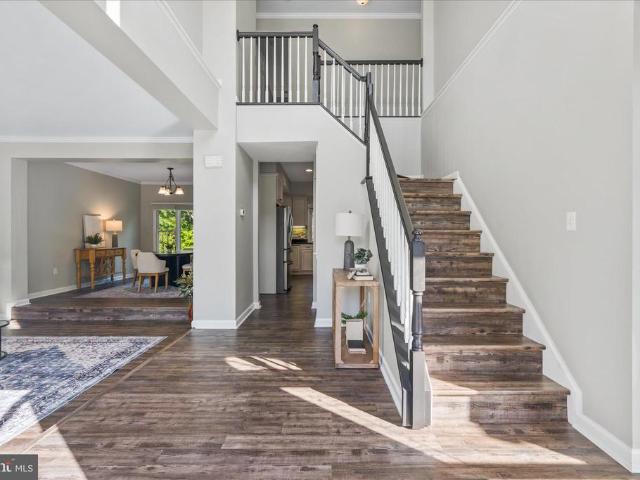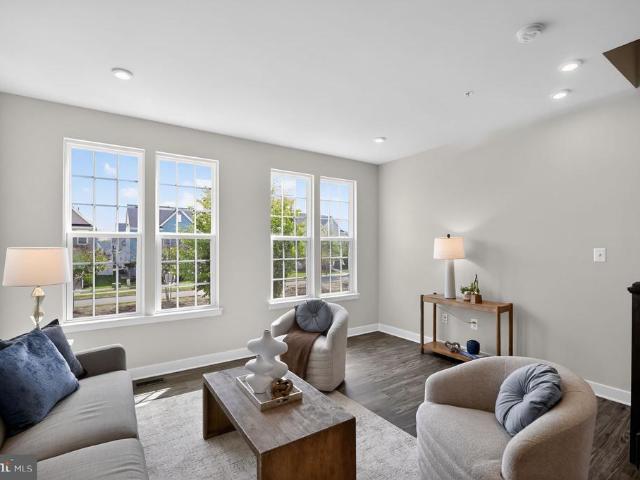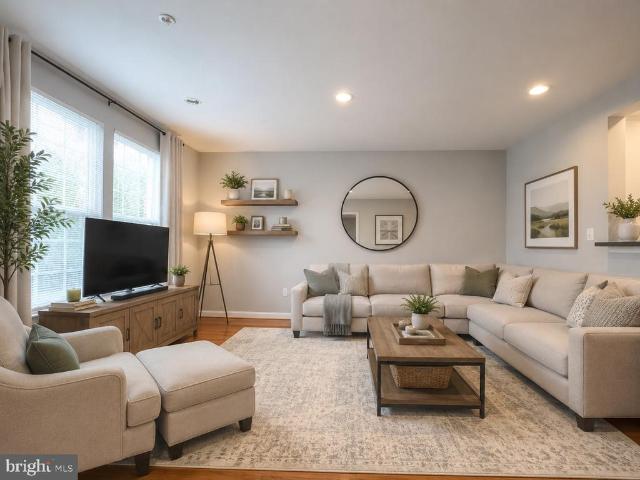
378 houses for sale in Villages of Ballenger Creek

4990 Flossie Avenue
12 pictures
House · for sale
USD 679,900
USD 347/sq.ft
4990 Flossie Avenue
Villages of Ballenger Creek
· 1,959 sq.ft · 3 Bedrooms · 2 Baths · House
· Patio · Parking · Fireplace · Equipped kitchen · Cellar
Villages of Ballenger Creek · 1,959 sq.ft · 3 Bedrooms · 2 Baths · House · Patio · Parking · Fireplace · Equipped kitchen · Cellar
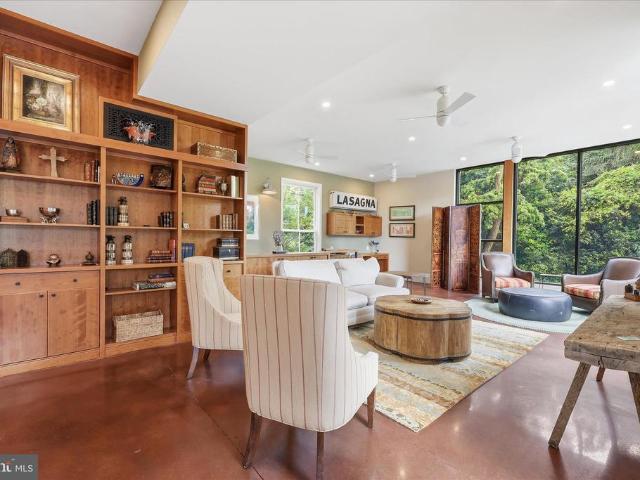
This beautifully maintained and renovated rancher offers peace and privacy just five minutes from Frederick. Situated on a picturesque 4.5 acre setting with possible subdivision potential, the property features mature trees, walking trails, a stream, and a charming spring house. The recently renovated kitchen showcases custom Amish crafted walnut cabinetry, granite countertops, stainless steel appliances, and ceramic tile flooring. The spacious living room features hardwood floors, a bay window, and a cozy fireplace. There are three generously sized bedrooms, all with hardwood flooring, along with two recently remodeled bathrooms. The large walkout basement includes a half bath, a second fireplace, abundant storage space, and ample room for future expansion. Additional highlights include an oversized two car garage and a two car carport that can also serve as a covered patio. A recently repaved driveway leads to the beautifully landscaped grounds, complete with a tree fort/deer stand a
USD 679,900
1412 Rollinghouse Drive
View photo
House · for sale
USD 529,900
USD 221/sq.ft
1412 Rollinghouse Drive
Villages of Ballenger Creek
· 2,390 sq.ft · 4 Bedrooms · 2 Baths · House
· Garden · Office room · Deck · Fireplace · Equipped kitchen
Villages of Ballenger Creek · 2,390 sq.ft · 4 Bedrooms · 2 Baths · House · Garden · Office room · Deck · Fireplace · Equipped kitchen
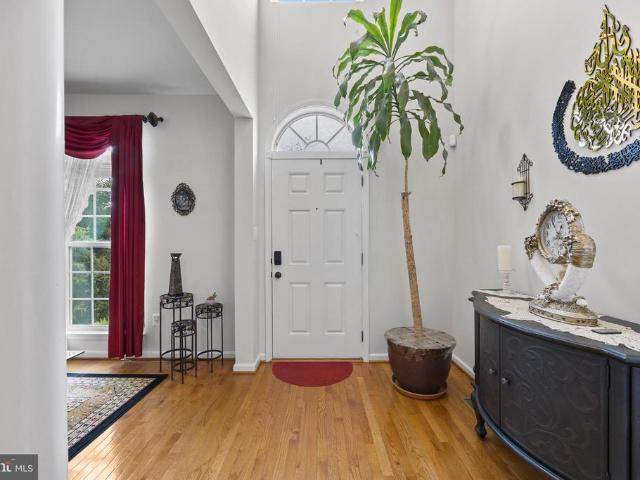
Open house cancelled! Welcome to this updated home in the Hillcrest Orchards community. Recent exterior improvements include a new roof (2024), new siding (2024), a new front porch, and replacement windows (2019). Step inside to a bright living room filled with natural light. The main level offers not one, but two dining areas adjacent to the kitchen, providing flexibility for everyday living and entertaining. The kitchen features a breakfast bar and an open layout that overlooks the dining spaces. The secondary dining area is complete with a wood-burning fireplace and views of the backyard deck. Upstairs, you'll find three secondary bedrooms, a hallway bathroom, and a primary suite with its own private full bathroom. The lower level features a large open area that can accommodate a variety of uses, including a home office, exercise area, recreation room, or media space. The laundry area is also conveniently located on this level. The spacious backyard offers plenty of room for outdoor
USD 529,900
9009 Shadybrook Drive
View photo
House · for sale
USD 749,900
USD 166/sq.ft
9009 Shadybrook Drive
Villages of Ballenger Creek
· 4,499 sq.ft · 5 Bedrooms · 2 Baths · House
· Garden · Deck · Equipped kitchen
Villages of Ballenger Creek · 4,499 sq.ft · 5 Bedrooms · 2 Baths · House · Garden · Deck · Equipped kitchen
Situated on a large corner lot backing to preserved forest for added privacy and scenic views, this spacious 5-bedroom home offers the perfect blend of comfort, style, and convenience. The show-stopping all-glass window and door sunroom floods the home with natural light and opens to a huge Trex deck overlooking the private backyard ideal for entertaining or relaxing in nature. Inside, youll find an open and spacious layout featuring LVP flooring throughout all three finished levels. The oversized kitchen is a true centerpiece with a massive island, abundant cabinetry, and plenty of space for gathering. Upstairs, all bedrooms are generously sized, offering room for everyone to spread out comfortably. Conveniently located just minutes from grocery stores, dining, and commuter routes including I-70, this home combines peaceful wooded surroundings with everyday accessibility
USD 749,900
6638 Ballenger Run Boulevard
12 pictures
Townhouse · for sale
USD 439,900
USD 267/sq.ft
6638 Ballenger Run Boulevard
Villages of Ballenger Creek
· 1,647 sq.ft · 3 Bedrooms · 3 Baths · Townhouse
· Office room · Equipped kitchen · Parking
Villages of Ballenger Creek · 1,647 sq.ft · 3 Bedrooms · 3 Baths · Townhouse · Office room · Equipped kitchen · Parking
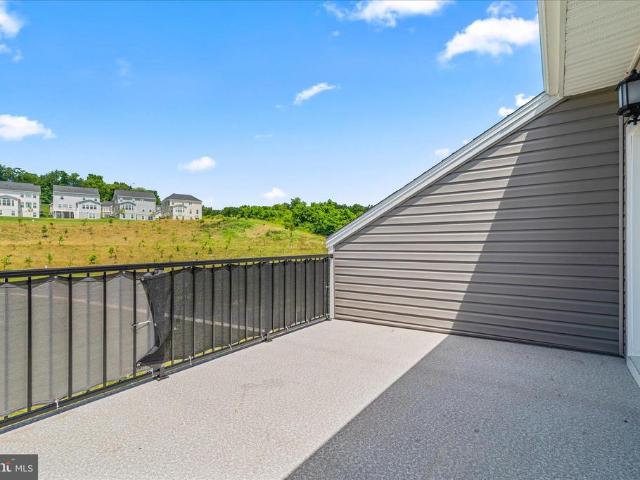
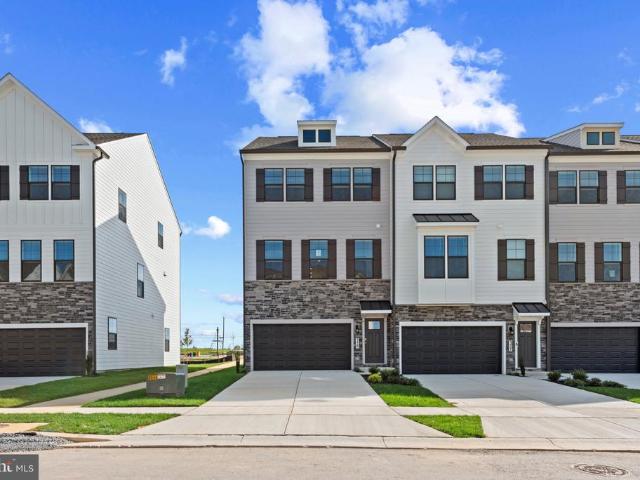
Imagine stepping into your future in this sleek, modern 3-level Clarendon model townhome nestled in the vibrant Ballenger Run community in Frederick, MD. Thoughtfully upgraded throughout, the entry level features a bedroom or home office with a full bath, offering flexibility for todays lifestyle. The main level showcases an open floor plan with a gourmet kitchen featuring stainless steel appliances, gas range, vented hood, and a large island, seamlessly connecting to the family room and dining area, with access to a private deckperfect for everyday living and entertaining. Additional upgrades include energy-efficient windows, upgraded flooring on entry and main levels, wood stairs, and recessed lighting. Upstairs, the primary suite offers a dual vanity, walk-in closet, and luxury bath, while the second bedroom includes its own en-suite bath. A convenient upper-level laundry completes the space. Additional highlights include an attached garage with extended driveway for 2-car parking,
USD 439,900
9424 Singleton Place
View photo
Townhouse · for sale
USD 544,990
USD 206/sq.ft
9424 Singleton Place
Villages of Ballenger Creek
· 2,637 sq.ft · 3 Bedrooms · 2 Baths · Townhouse
· Garden · Office room · Gym · Deck · Equipped kitchen · Parking · Swimming pool
Villages of Ballenger Creek · 2,637 sq.ft · 3 Bedrooms · 2 Baths · Townhouse · Garden · Office room · Gym · Deck · Equipped kitchen · Parking · Swimming pool
Garage townhouse in sought after community of Villages of Urbana. With over 2600 SF of living space. 3 bedroom, 2.5 bath. Hard wood floors, recessed lighting. Gorgeous kitchen. Bright morning room, Large master suite with walk in closets. Lower level family & laundry room. Spacious wood deck with connecting stairs to fenced backyard. Walk to all the public schools. Community amenities include: 3 pools, one water park, library, commercial sized gym, indoor sports barn (basketball/volleyball/badminton/pickleball), outdoor tennis courts with pickleball, walking/biking trails, grocery, medical offices and so much more. Newer YMCA nearby provides nice after school programs and a huge aquatic center. Urbana School district. Minutes to I-270
USD 544,990
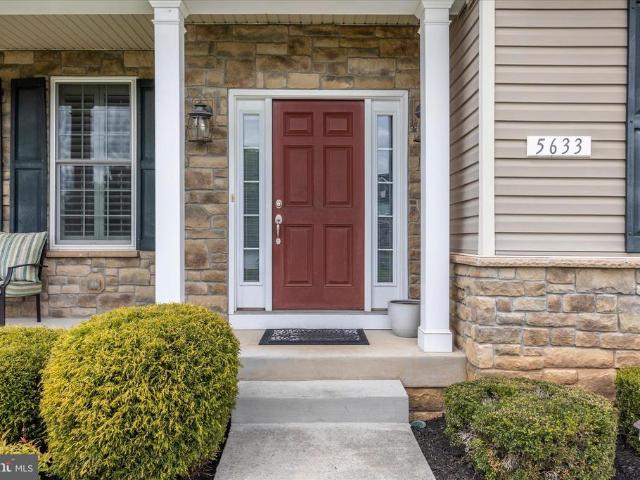
5633 Bartonsville Road
View photo
House · for sale
USD 749,800
USD 245/sq.ft
5633 Bartonsville Road
Villages of Ballenger Creek
· 3,057 sq.ft · 4 Bedrooms · 3 Baths · House
· Patio · Sauna · Fireplace · Parking · Cellar
Villages of Ballenger Creek · 3,057 sq.ft · 4 Bedrooms · 3 Baths · House · Patio · Sauna · Fireplace · Parking · Cellar
Welcome to this beautifully maintained 4 bedroom, 3.5 bath home in the highly sought after Oakdale school district-. No hoa! No City Taxes! Situated on a generous. 42-acre lot, you'll love the peaceful setting surrounded by mature foliage and a stunning patio. Ideal for relaxing or entertaining. Inside, the home features 2,200 sq feet above grade, a spacious garage and a warm inviting family room with a fireplace. Fully finished basement, with a sauna, complete with a full bathroom. With this combination of indoor comfort & outdoor beauty, plus the convenience of top rated Oakdale schools and close to highways and downtown Frederick, this home checks all the boxes!
USD 749,800
2382 Spruce Knob Ter
View photo
Townhouse · for sale
USD 495,000
USD 200/sq.ft
2382 Spruce Knob Ter
Villages of Ballenger Creek
· 2,465 sq.ft · 3 Bedrooms · 3 Baths · Townhouse
· Garden · Deck · Equipped kitchen · Parking · Cellar
Villages of Ballenger Creek · 2,465 sq.ft · 3 Bedrooms · 3 Baths · Townhouse · Garden · Deck · Equipped kitchen · Parking · Cellar
Welcome to this immaculate end-unit townhome in the Sycamore Ridge community, built in 2023, featuring nearly every possible upgrade imaginable! The sellers spared absolutely no expense upgrading this unit to be one of the best in the entire community. One of the few FOUR LEVEL TOWNHOMES WITH ROOFTOP in the entire community, making this an exceptional opportunity for those who need to maximize space in a townhome without paying single family prices. This bright and inviting home is bathed in beautiful morning sunlight pouring through its windows, with beautiful LVP flooring flowing throughout the main living areas. The lower level basement entry(slab) offers a comfortable family room and full bathroom, with direct access to the attached 1-car garage and rear yard. The main floor is the heart of the home, featuring an open-concept kitchen, living room, and dining room, plus access to a maintenance free Trex deck, perfect for indoor/outdoor entertaining. The upper level bedroom floor is
USD 495,000
800 Carroll Parkway
12 pictures
House · for sale
USD 2,250,000
USD 409/sq.ft
800 Carroll Parkway
Villages of Ballenger Creek
· 5,490 sq.ft · 5 Bedrooms · 4 Baths · House
Villages of Ballenger Creek · 5,490 sq.ft · 5 Bedrooms · 4 Baths · House
A once-in-a-generation opportunity to own one of Fredericks most historically and architecturally significant residencesgracefully positioned along iconic Baker Park with views of the covered bridge and Carroll Creek. Originally constructed in 1743 by Henry Brunner, brother of Elias Brunnerbuilder of what is now Schifferstadt Architectural Museumthis extraordinary property reflects the architectural evolution of Frederick from an 18th-century farmhouse into an elegant Second Empire residence crowned by a distinctive copper mansard roof, while a breathtaking modern addition seamlessly carries the home into the 21st century. Set on a rare. 93-acre lot fronting Baker Park, the home blends historic craftsmanship with striking contemporary design. A deep front porchworthy of long afternoons on a porch swingwelcomes guests into a grand foyer with freshly refinished hardwood floors. To one side, a gracious formal parlor, currently serving as a dining room, honors the homes historic roots, whi
USD 2,250,000
9175 Bealls Farm Road
12 pictures
House · for sale
USD 919,900
USD 222/sq.ft
9175 Bealls Farm Road
Villages of Ballenger Creek
· 4,133 sq.ft · 6 Bedrooms · 3 Baths · House
· Equipped kitchen
Villages of Ballenger Creek · 4,133 sq.ft · 6 Bedrooms · 3 Baths · House · Equipped kitchen
WELCOME to 9175 Bealls Farm Road, a beautifully appointed home in the highly sought-after Villages of Urbana, offering six bedrooms. 3.5 Baths plus a fully finished walkout lower level. The heart of the home is the gourmet kitchen with an oversized island, pantry and sunny breakfast room/sunroom. Upstairs, the luxurious Primary Suite with an adjoining sitting room plus retreat plus a spa-inspired bath. Four generously sized bedrooms, a spacious hall bath and a conveniently located laundry room complete the second level. The fully finished walkout lower level offers the flexibility to be a multigenerational home. Featuring a larlge recreation room, sixth bedroom, full bath and storage. Space to live. Space to gather. Space to grow. Located just minutes from top-rated Urbana schools, shopping, dining, grocery stores, convenient access to I-270 for commuting to Montgomery County, Washington, DC and Northern Virginia. Do not miss this one, it is very special, spacious and like new conditio
USD 919,900
379 Ensemble Way
View photo
Townhouse · for sale
USD 516,990
USD 228/sq.ft
379 Ensemble Way
Villages of Ballenger Creek
· 2,260 sq.ft · 4 Bedrooms · 3 Baths · Townhouse
· Garden · Office room · Equipped kitchen · Parking
Villages of Ballenger Creek · 2,260 sq.ft · 4 Bedrooms · 3 Baths · Townhouse · Garden · Office room · Equipped kitchen · Parking
End Unit Move-in ready August! This stunning Auburn floor plan at Renn Quarter offers over 2,270 square feet of thoughtfully designed living space with 4 bedrooms and 3.5 bathrooms. Featuring a desirable open-concept layout, this home includes a spacious kitchen that flows seamlessly into the dining and living areasperfect for everyday living and entertaining. The luxurious owners suite offers a private bath and generous walk-in closet, while additional bedrooms provide flexibility for guests, home office, or family needs. Enjoy the convenience of a two-car front-load garage and a spacious backyard ideal for outdoor enjoyment. Located in the highly sought-after Renn Quarter community, just minutes from historic downtown Frederick, shopping, dining, parks, and trails. This move-in ready home combines modern comfort, space, and an unbeatable location
USD 516,990
809 Foundry Street
12 pictures
House · for sale
USD 819,500
USD 193/sq.ft
809 Foundry Street
Villages of Ballenger Creek
· 4,241 sq.ft · 7 Bedrooms · 5 Baths · House
· Parking
Villages of Ballenger Creek · 4,241 sq.ft · 7 Bedrooms · 5 Baths · House · Parking
Don't miss your rare opportunity to be among the very first to experience this extraordinary 7-bedroom, 5-bathroom masterpiece in the coveted Renn Quarter community. This is not just another home it's a stunning, move-in-ready showpiece that will captivate even the most discerning buyers. Nestled in Maryland's fastest-growing town and county, Renn Quarter by D. R. Horton delivers a true sense of community with resort-style, family-friendly amenities. Here, luxury living meets everyday convenience in one of the most sought-after locations in the region. Step inside this bright, airy, and exceptionally spacious residence, where every detail has been meticulously curated. With over $90,000 in premium upgrades and finishes, this home exudes sophistication, quality, and effortless elegance from the moment you enter. Signature Luxury Features Include: Four custom-designed California Closets systems a chef's pantry, garage organization, master closet, and laundry room delivering bespoke stora
USD 819,500
1206 Beechwood Dr, Frederick, MD 21701 | MLS #MDFR2085
View photo
House · for sale
USD 550,000
USD 179/sq.ft
Updated
1206 Beechwood Dr, Frederick, MD 21701 | MLS #MDFR2085
Villages of Ballenger Creek
· 3,057 sq.ft · 5 Bedrooms · 3 Baths · House
· Office room · Parking
Villages of Ballenger Creek · 3,057 sq.ft · 5 Bedrooms · 3 Baths · House · Office room · Parking
Welcome to this spacious and thoughtfully updated home in the desirable Spring Valley community, where comfort, flexibility, and convenience come together. A one-car attached garage and private driveway provide ample parking, while the generous floor plan offers versatile living spaces designed to fit today's lifestyle. The finished lower level is ideal as a family room, home office, fitness area, playroom, or additional storage, giving you the flexibility to make the space your own. Recent updates, including a new roof and HVAC system, provide added value and peace of mind, allowing you to move in with confidence. Ideally located just minutes from Historic Downtown Frederick, this home offers easy access to a wide variety of local restaurants, shopping, boutiques, and year-round community events. Outdoor enthusiasts will appreciate nearby Baker Park and Carroll Creek Linear Park, offering scenic trails, green spaces, and opportunities to enjoy the outdoors. Convenient access to Inters
USD 550,000
8323 Sharon Drive
12 pictures
House · for sale
USD 799,000
USD 218/sq.ft
8323 Sharon Drive
Villages of Ballenger Creek
· 3,660 sq.ft · 3 Bedrooms · 3 Baths · House
· Office room · Gym · Parking
Villages of Ballenger Creek · 3,660 sq.ft · 3 Bedrooms · 3 Baths · House · Office room · Gym · Parking
Welcome to 8323 Sharon Drive, a unique opportunity in sought-after Sugarloaf Estates. Situated on a private 2.5-acre lot at the end of a quiet cul-de-sac, this well-maintained 3-bedroom, 3 full bath, 1 half bath home offers exceptional flexibility for today's lifestyle. The finished lower level provides additional living space and includes a bonus room ideal for a home office, guest space, fitness room, hobby area, or other creative use. A separate bonus room at the front of the home offers even more versatility and could serve as an art studio, gym, playroom, music room, or private workspace. One of the property's standout features is the detached two-car barn garage with a semi-finished loft above, a rare and valuable space that offers endless possibilities for a workshop, studio, storage, business use, or future expansion. Enjoy the privacy, space, and tranquility of a 2.5-acre cul-de-sac setting while benefiting from the highly rated Urbana school district, consistently recognized
USD 799,000
4718 A Old National
12 pictures
House · for sale
USD 460,000
USD 259/sq.ft
4718 A Old National
Villages of Ballenger Creek
· 1,776 sq.ft · 3 Bedrooms · 2 Baths · House
· Patio · Deck · Fireplace · Equipped kitchen
Villages of Ballenger Creek · 1,776 sq.ft · 3 Bedrooms · 2 Baths · House · Patio · Deck · Fireplace · Equipped kitchen
This charming contemporary home in Braddock Heights offers a perfect blend of comfort and style. With three spacious bedrooms and two full baths, the inviting interior features a traditional floor plan, highlighted by wood floors and upgraded countertops. The cozy living areas boast two fireplaces, perfect for gathering on chilly evenings. The country kitchen is equipped with modern appliances, including a dishwasher and microwave, making meal prep a delight. The outdoor space features multiple patios and a deck, ideal for entertaining or relaxing while taking in stunning city and mountain views. Located in the vibrant Middletown community, residents benefit from nearby parks, excellent schools, and convenient public services
USD 460,000
9052 Major Smith Lane
12 pictures
House · for sale
USD 900,000
USD 159/sq.ft
9052 Major Smith Lane
Villages of Ballenger Creek
· 5,651 sq.ft · 4 Bedrooms · 3 Baths · House
· Office room · Fireplace · Equipped kitchen · Cellar
Villages of Ballenger Creek · 5,651 sq.ft · 4 Bedrooms · 3 Baths · House · Office room · Fireplace · Equipped kitchen · Cellar
Welcome to 9052 Major Smith Ln, a stunning brick front colonial in the highly sought-after Villages of Urbana. Featuring over 5,600 finished square feet, this home offers light-filled, well proportioned rooms throughout. As you enter the two story foyer, you will notice a large office to your left and bright living room to your right. Off the living room is a formal dining room with chandelier that leads into the spacious kitchen. The kitchen features an oversized island, stainless steel appliances including a double oven, breakfast bar and an attached sunroom. Directly off the kitchen is a massive family room with a gas fireplace as its centerpiece and a vaulted 2 story ceiling. Take either the stairway from the foyer or family room to the upper level featuring a stunning primary suite with a sitting area, walk-in closets and a bathroom with dual vanity, soaking tub and walk-in shower. Three more well proportioned bedrooms and a hall bathroom round out the upper level. The basement is
USD 900,000
3829 Bush Creek Drive
12 pictures
House · for sale
USD 935,000
USD 207/sq.ft
3829 Bush Creek Drive
Villages of Ballenger Creek
· 4,510 sq.ft · 5 Bedrooms · 3 Baths · House
· Patio · Garden · Office room · Deck · Fireplace · Equipped kitchen
Villages of Ballenger Creek · 4,510 sq.ft · 5 Bedrooms · 3 Baths · House · Patio · Garden · Office room · Deck · Fireplace · Equipped kitchen
WOW! This is the one you've been waiting for! Offering incredible value in the highly sought-after Villages of Urbana, this absolutely stunning home has been transformed with over $200,000 in luxury upgrades in just the past four years! From the moment you step into the dramatic two-story foyer, you'll be impressed by the attention to detail and impeccable design. The main level features elegant formal living and dining rooms, a private office with custom built-ins, and gorgeous hardwood floors throughout. The show-stopping kitchen is a true chef's dream, boasting high-end finishes and exceptional functionality. Just beyond, the light-filled family room is the perfect place to gather, featuring walls of windows and a cozy gas fireplace. Step outside through French doors to your own private outdoor retreat! The recently added low-maintenance deck and patio overlook a fenced backyard backing to trees, creating the perfect setting for entertaining, relaxing, or enjoying your morning coffe
USD 935,000
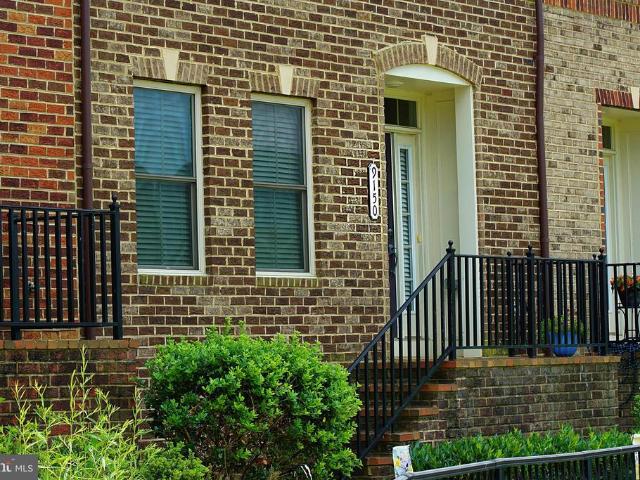
9150 Kenway Lane
12 pictures
Townhouse · for sale
USD 589,900
USD 237/sq.ft
9150 Kenway Lane
Villages of Ballenger Creek
· 2,486 sq.ft · 3 Bedrooms · 2 Baths · Townhouse
· Patio · Equipped kitchen
Villages of Ballenger Creek · 2,486 sq.ft · 3 Bedrooms · 2 Baths · Townhouse · Patio · Equipped kitchen
Welcome to 9150 Kenway Lane, a beautifully maintained townhome in the heart of the highly sought-after Villages of Urbana. This inviting home offers 3 bedrooms, 2.5 bathrooms, and a comfortable layout designed for everyday living, entertaining, and everything in between. From the moment you step inside, youll appreciate the bright, open feel, fresh updates, and thoughtful spaces throughout. The main level features a welcoming living area with great natural light and an easy flow into the dining space and kitchen. Whether you are hosting friends, enjoying a quiet night in, or managing the beautiful chaos of daily life, this floor plan makes it easy. The kitchen offers plenty of cabinet space, generous prep area, and a functional layout that keeps everything connected. Just off the main living space, the rear outdoor area provides the perfect spot to enjoy morning coffee, unwind at the end of the day, or fire up the grill when Maryland decides to give us patio weather. Upstairs, the spac
USD 589,900
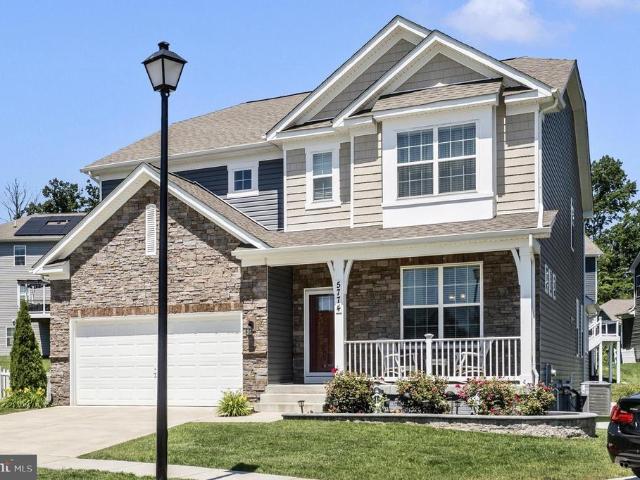
5774 Guilford Garden Terrace
12 pictures
House · for sale
USD 874,900
USD 226/sq.ft
5774 Guilford Garden Terrace
Villages of Ballenger Creek
· 3,864 sq.ft · 4 Bedrooms · 3 Baths · House
· Garden · Terrace · Equipped kitchen
Villages of Ballenger Creek · 3,864 sq.ft · 4 Bedrooms · 3 Baths · House · Garden · Terrace · Equipped kitchen
Located in the highly sought-after Preserve at Long Branch and Oakdale School, this exceptional home offers approximately 3,870 finished square feet of beautifully designed living space and features a rare four-season sunroom addition that truly sets this home apart. With its soaring ceiling, elegant marble flooring, and walls of windows that flood the space with natural light, this stunning retreat can be enjoyed year-round. *. From the moment you arrive, the attractive decorative retaining wall, thoughtfully landscaped front yard, and welcoming covered front porch create outstanding curb appeal and a warm sense of home. *. Step inside to discover a spacious and inviting floor plan designed for both everyday living and effortless entertaining. The formal dining room flows seamlessly into the expansive open-concept living area, highlighted by a beautifully appointed kitchen featuring quartz countertops, a large center island, abundant cabinetry, and an oversized walk-in pantry. The kit
USD 874,900
6611 Haydown Court
12 pictures
Townhouse · for sale
USD 365,000
USD 200/sq.ft
6611 Haydown Court
Villages of Ballenger Creek
· 1,819 sq.ft · 3 Bedrooms · 2 Baths · Townhouse
· Garden · Deck · Equipped kitchen
Villages of Ballenger Creek · 1,819 sq.ft · 3 Bedrooms · 2 Baths · Townhouse · Garden · Deck · Equipped kitchen
Welcome home to this beautifully maintained brick-front end-unit townhouse offering low property taxes and exceptional outdoor space. The upgraded kitchen features granite countertops and stainless-steel appliances with easy access to an expansive deck overlooking the fenced backyard with amazing sunset views. Unlike many townhomes, this home backs to a common area and playground with walking path giving you open views instead of neighboring homes directly behind you. The fully finished lower level provides even more living space, complete with a spacious family room, a fourth bedroom, and a full bath, plus walk-out access to the backyard. The washer and dryer are brand new! The Farmbrook subdivision offers playgrounds, tot lots, and dedicated walking paths for your enjoyment. Ideally located near restaurants, shopping, schools, movie theaters, and major commuter routes, this home combines comfort, convenience, and value in one desirable package. Dont miss your chance to make it yours
USD 365,000
6425 Walcott Ln, Frederick, MD 21703 | MLS #MDFR2080
View photo
Townhouse · for sale
USD 470,000
USD 193/sq.ft
6425 Walcott Ln, Frederick, MD 21703 | MLS #MDFR2080
Villages of Ballenger Creek
· 2,433 sq.ft · 4 Bedrooms · 4 Baths · Townhouse
· Garden · Equipped kitchen · Cellar
Villages of Ballenger Creek · 2,433 sq.ft · 4 Bedrooms · 4 Baths · Townhouse · Garden · Equipped kitchen · Cellar
No city taxes! Professionally painted and move-in ready, this beautifully maintained 3-bedroom, with 4th bedroom potential in the basement, 2 full and 2 half bath townhome in sought-after Linton at Ballenger offers over 2,400 finished square feet of stylish and versatile living space across three finished levels. Recent improvements include fresh paint throughout the basement, kitchen, laundry room, primary bedroom, secondary bedroom, and upper-level bath, giving the home a bright, refreshed feel that truly stands out from the competition. Built in 2015, this home features an open-concept main level with hardwood flooring, spacious living and dining areas, and a bumped-out gourmet kitchen complete with granite countertops, oversized island, stainless steel appliances, pantry, and abundant cabinet space and an awesome Private back yard—perfect for both everyday living and entertaining. Upstairs, the bumped-out primary suite offers a spacious retreat with walk-in closet and private bath,
USD 470,000
5720 Little Spring Way
12 pictures
House · for sale
USD 879,900
USD 190/sq.ft
5720 Little Spring Way
Villages of Ballenger Creek
· 4,618 sq.ft · 5 Bedrooms · 4 Baths · House
· Equipped kitchen · Cellar
Villages of Ballenger Creek · 4,618 sq.ft · 5 Bedrooms · 4 Baths · House · Equipped kitchen · Cellar
Experience elevated living in this exceptional 5-bedroom, 4.5-bath residence offering over 6,158 square feet of beautifully designed living space in a highly sought-after community. Blending timeless elegance with thoughtful modern updates, this home delivers comfort, scale, and sophistication throughout. Step inside to a bright, open-concept floor plan featuring rich hardwood flooring and fresh, neutral paint that enhances the homes light and airy feel. The expansive kitchen serves as the centerpiece of the main level, seamlessly connecting to the living and dining areasideal for both everyday living and effortless entertaining. A sun-filled morning room offers the perfect space for casual dining, reading, or starting your day in natural light. Upstairs, generously sized bedrooms provide comfort and privacy for all, while the luxurious primary suite stands out as a true retreat with ample space to unwind. The fully finished basement extends the living area even further, featuring a ve
USD 879,900
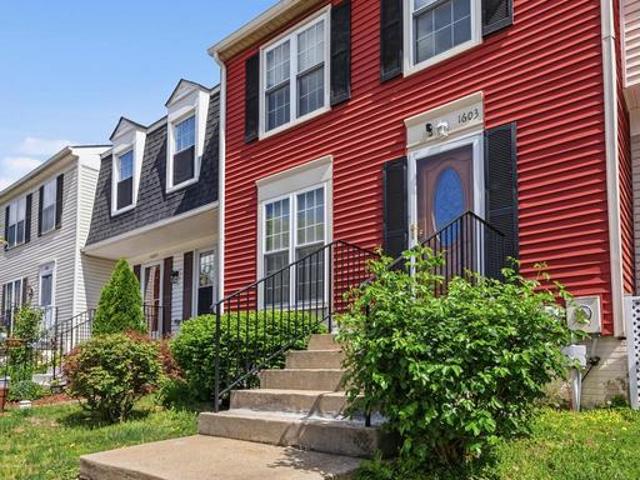
1603 Jennings Court
12 pictures
Townhouse · for sale
USD 340,000
USD 179/sq.ft
1603 Jennings Court
Villages of Ballenger Creek
· 1,894 sq.ft · 4 Bedrooms · 2 Baths · Townhouse
· Office room · Parking
Villages of Ballenger Creek · 1,894 sq.ft · 4 Bedrooms · 2 Baths · Townhouse · Office room · Parking
Welcome to 1603 Jennings Court, a spacious 4-bedroom, 2-bath townhouse located in the established Carroll Park Manor community of Frederick. This well-maintained home offers ample living space across multiple levels, providing flexibility for families, guests, a home office, or multi-generational living. The home features a functional floor plan, generous bedroom sizes, and outdoor space perfect for relaxing or entertaining. Convenient off-street parking and a low-maintenance lifestyle make this property an excellent opportunity for both homeowners and investors. Ideally situated just minutes from Historic Downtown Frederick, residents can enjoy the area's vibrant dining, shopping, entertainment, and year-round community events. Nearby attractions include the scenic Carroll Creek Linear Park, the popular Baker Park, and the historic Monocacy National Battlefield. Outdoor enthusiasts will appreciate easy access to parks, trails, playgrounds, and recreational facilities throughout Freder
USD 340,000
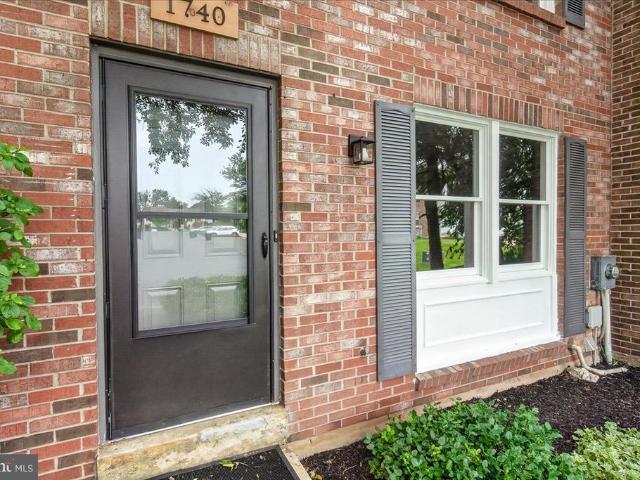
1740 Heather Lane
12 pictures
Townhouse · for sale
USD 335,000
USD 213/sq.ft
1740 Heather Lane
Villages of Ballenger Creek
· 1,572 sq.ft · 3 Bedrooms · 1 Bath · Townhouse
· Parking
Villages of Ballenger Creek · 1,572 sq.ft · 3 Bedrooms · 1 Bath · Townhouse · Parking
This home is coming soon! Beautifully renovated and Move-In Ready! New Flooring, fresh interior paint, updated bathrooms, modern fixtures and a fully refreshed interior! Parking includes 2 parking spots, plus 1 permit for overnight parking, and visitor parking
USD 335,000
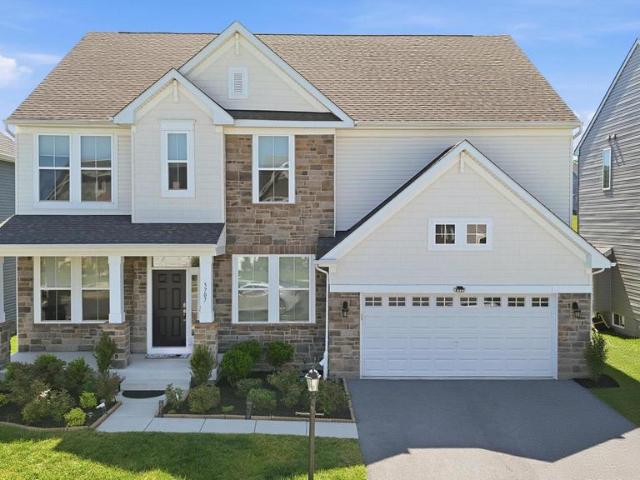
5707 Hawk Ridge Road
12 pictures
House · for sale
USD 999,000
USD 222/sq.ft
5707 Hawk Ridge Road
Villages of Ballenger Creek
· 4,499 sq.ft · 5 Bedrooms · 4 Baths · House
· Fireplace · Parking
Villages of Ballenger Creek · 4,499 sq.ft · 5 Bedrooms · 4 Baths · House · Fireplace · Parking
Coming soon! Welcome to 5707 Hawk Ridge Road, an exceptional Drees Buchanan model nestled in the highly sought-after Tallyn Ridge community of Frederick and zoned to the award-winning Oakdale Elementary, Middle, and High School district. From the moment you arrive, the striking stone faade, charming covered front porch, shaker-style accents, professional landscaping, elegant exterior lighting, elongated driveway accommodating four vehicles, and spacious two-car garage establish a commanding first impression. Inside, a sun-drenched foyer adorned with crown molding welcomes you into a thoughtfully designed floor plan featuring a private study behind French glass doors and an elegant formal dining room crafted for memorable gatherings. The heart of the home unfolds into a breathtaking two-story great room where soaring ceilings, walls of windows, abundant natural light, and a stunning gas fireplace accent wall create a dramatic yet inviting atmosphere. Luxury vinyl plank flooring, fresh d
USD 999,000
1388 Rocky Springs Road
12 pictures
House · for sale
USD 699,900
USD 155/sq.ft
1388 Rocky Springs Road
Villages of Ballenger Creek
· 4,510 sq.ft · 4 Bedrooms · 3 Baths · House
· Equipped kitchen · Parking · Cellar
Villages of Ballenger Creek · 4,510 sq.ft · 4 Bedrooms · 3 Baths · House · Equipped kitchen · Parking · Cellar
Reduced! Dont miss this stunning 6-year-young Keystone Custom Homes expanded Augusta floor plan featuring an upgraded rear-entry garage (includes Tesla charger) and exceptional high-end finishes throughout. This elegant, thoughtfully optioned home offers an additional 105 square feet over the standard Augusta model, a $15,000 builder upgrade, and is tucked away on an exclusive common drive serving only a handful of homes while backing to acres of protected forest conservation land. The gourmet kitchen boasts over $28,000 in upgrades, not including the state-of-the-art smart refrigerator with touchscreen technology. The massive 1,700+ sq. Ft. finished English basement lives like an entire additional home, complete with a wet bar, full bath, walkout access, and endless possibilities for entertaining, recreation, or multi-generational living. The luxurious main-level owners suite features the stunning Venetian bath package, a $15,000+ upgrade showcasing a freestanding soaking tub, oversiz
USD 699,900

Get email alerts

Don't miss out: be the first to know about new properties

The alert was correctly created

On subscribing you accept the conditions of use and the privacy policy
Alert
Receive new ads in your inbox
Save this search
Receive alerts for new listings

We'll send you an email when we have new properties for: "Houses for sale in Villages of Ballenger Creek"

The alert was correctly created

Maplewood, Frederick city District 2 Frederick Frederick County Maryland
Frederick Villas
Get email alerts and be the first to see new listings
Required field
On subscribing I accept the terms of the privacy policy
Perfect! You'll soon start receiving new listings via email
Alert
Receive an email when we have new ads for Houses for sale in Villages of Ballenger Creek
Save this search
Filters

Bedrooms

Size (sq.ft)

sq.ft
sq.ft

Price

USD
USD

Property type

Bathrooms

Clear all filters
Receive notifications when new entries are published.