181 houses for sale in Michaels Mill

Reichs Ford Rd
View photo
House · for sale
Request Details
Updated
Reichs Ford Rd
Michaels Mill
· 2,443 sq.ft · 2 Baths · House
Michaels Mill · 2,443 sq.ft · 2 Baths · House
This home is in preforeclosure, which means the homeowner is in default (missed payments). Therefore, there could be an opportunity to strike a great deal with the owner and the bank
Request Details
Collinsworth Pl
View photo
Townhouse · for sale
Request Details
Updated
Collinsworth Pl
Michaels Mill
· 1,851 sq.ft · 2 Baths · Townhouse
Michaels Mill · 1,851 sq.ft · 2 Baths · Townhouse
This is a Real Estate-Owned (REO)/post-foreclosure home owned or managed by a bank. All offers are considered; however, the highest and best will most likely be accepted
Request Details
Wood Duck Ct
View photo
House · for sale
Request Details
Updated
Wood Duck Ct
Michaels Mill
· 1,873 sq.ft · 3 Bedrooms · 2 Baths · House
Michaels Mill · 1,873 sq.ft · 3 Bedrooms · 2 Baths · House
This home is in preforeclosure, which means the homeowner is in default (missed payments). Therefore, there could be an opportunity to strike a great deal with the owner and the bank
Request Details
8432 Cliffview Lane
View photo
House · for sale
USD 725,000
USD 211/sq.ft
8432 Cliffview Lane
Michaels Mill
· 3,434 sq.ft · 4 Bedrooms · 3 Baths · House
· Equipped kitchen
Michaels Mill · 3,434 sq.ft · 4 Bedrooms · 3 Baths · House · Equipped kitchen
Brand new roof + paid-off solar! Welcome to 8432 Cliff View Lane, tucked inside the highly sought-after Tallyn Ridge community, where beautiful homes, neighborhood amenities, and an unbeatable Frederick location come together. And with a brand-new roof installed this month and solar that is completely paid off, two major boxes are already checked. Step inside and youll immediately appreciate the generous scale and thoughtful layout of this home. The main level offers an inviting flow from room to room, with plenty of natural light and comfortable living spaces designed for both everyday life and entertaining. The kitchen opens naturally to the living and dining areas, creating the kind of space where everyone can actually gather. Upstairs, the primary suite is a true retreat. The spacious bedroom offers plenty of room for a sitting area or oversized furniture, while the impressive primary bathroom provides the space and comfort you want at the end of the day. Additional bedrooms are ge
USD 725,000
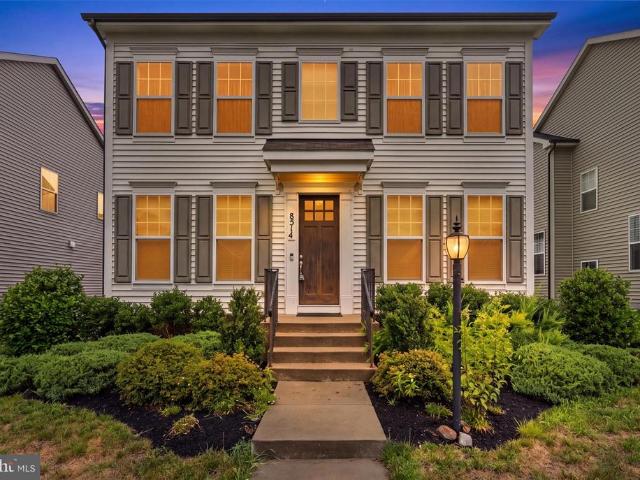
8514 Raptor Ridge Lane
View photo
House · for sale
USD 700,000
USD 197/sq.ft
8514 Raptor Ridge Lane
Michaels Mill
· 3,541 sq.ft · 4 Bedrooms · 3 Baths · House
· Office room · Equipped kitchen
Michaels Mill · 3,541 sq.ft · 4 Bedrooms · 3 Baths · House · Office room · Equipped kitchen
Welcome to this stunning 2020 Colonial in the highly sought-after Tallyn Ridge community! Offering approximately 3,600 finished square feet, this beautifully designed 4-bedroom, 3.5-bath home combines modern elegance with everyday functionality. The sun-filled main level features an open-concept layout centered around a gourmet kitchen with an oversized island, granite countertops, stainless steel appliances, double wall ovens, gas cooktop, and abundant cabinetryperfect for entertaining or everyday living. The spacious family room, formal dining room, and private home office provide flexible spaces to fit today's lifestyle. Upstairs, retreat to the luxurious primary suite featuring a tray ceiling, expansive remodeled and custom-built walk-in closet, and spa-inspired en-suite bath. Three additional generously sized bedrooms, including a convenient Jack-and-Jill bath, offer plenty of room for family and guests. The finished lower level provides exceptional bonus space for a recreation ro
USD 700,000
8463 Randell Ridge Road
View photo
Townhouse · for sale
USD 475,000
USD 199/sq.ft
8463 Randell Ridge Road
Michaels Mill
· 2,379 sq.ft · 3 Bedrooms · 3 Baths · Townhouse
· Equipped kitchen
Michaels Mill · 2,379 sq.ft · 3 Bedrooms · 3 Baths · Townhouse · Equipped kitchen
Welcome to 8463 Randell Ridge Road! Exceptional Drees-built townhome, completed in 2019, nestled in the highly sought-after Tallyn Ridge community of Frederick. Beautifully maintained and thoughtfully upgraded, this exceptional home offers 3 bedrooms, 3 full bathrooms, 1 half bath, and nearly 2,400 square feet of stylish living space. The main level features an open-concept floor plan with premium luxury vinyl plank flooring, soaring ceilings, and abundant natural light, creating the perfect setting for both everyday living and entertaining. The gourmet kitchen has been enhanced with upgraded cabinetry and hardware, convenient lower cabinet pull-out drawers, a stylish tile backsplash, a newer stove, a large upgraded sink, granite countertops, premium cabinetry, stainless steel appliances, and a spacious center island. Additional main-level highlights include a charming bay window and upgraded stair banisters that add warmth and character to the home. Retreat upstairs to the spacious pr
USD 475,000
5738 Box Elder Court
View photo
Townhouse · for sale
USD 325,000
USD 258/sq.ft
5738 Box Elder Court
Michaels Mill
· 1,259 sq.ft · 2 Bedrooms · 1 Bath · Townhouse
· Parking · Gym · Equipped kitchen · Swimming pool
Michaels Mill · 1,259 sq.ft · 2 Bedrooms · 1 Bath · Townhouse · Parking · Gym · Equipped kitchen · Swimming pool
The lowest price duplex in crestwood village and move in ready! Crestwood Village the popular 55+ community in Frederick is the location of this affordable semi-detached property. It's the SALEM model and offers an open and spacious living room/dining area, den, table size kitchen, 2 bedrooms, 1.5 baths and one car garage. It is move-in ready with brand new laminate floors throughout and just painted interior. No more mowing the lawn or shoveling snow, since the low monthly HOA fees take care of doing all that work for you. You will have more time to enjoy the many amenities Crestwood Village offers such as, walking paths, outdoor swimming pool, pickle ball courts, community center with library, fitness room, Billard room and much more including many community activities that are scheduled each month. It is conveniently located close to shopping, banking, grocery stores, health care and historic downtown Frederick. Did i mention no city tax! Don't hesitate call today!
USD 325,000
4534 Araby Church Road
View photo
House · for sale
USD 715,000
USD 201/sq.ft
4534 Araby Church Road
Michaels Mill
· 3,541 sq.ft · 6 Bedrooms · 3 Baths · House
· Fireplace · Equipped kitchen
Michaels Mill · 3,541 sq.ft · 6 Bedrooms · 3 Baths · House · Fireplace · Equipped kitchen
Imagine a home where your electric bill isn't an expense. It's an asset. Welcome to an extraordinary opportunity to own a beautifully maintained 6-bedroom, 3.5-bath home where luxury, comfort, and sustainability come together in one remarkable property. Designed with energy independence in mind, this home features a fully owned solar system that powers the entire home while generating transferable Maryland energy credits and utility rebates. The current owners actually receive more back than they spend, creating an estimated negative annual electric cost of approximately $1,000. Combined with private well and septic, you'll enjoy dramatically lower monthly living expenses without sacrificing comfort. Inside, rich hardwood flooring, spacious living areas, soaring ceilings, abundant natural light, and a stunning stone fireplace with woodstove create an inviting atmosphere perfect for everyday living and entertaining. The open-concept kitchen is the heart of the home, featuring granite co
USD 715,000
615 Amberfield Road
View photo
Townhouse · for sale
USD 455,000
USD 200/sq.ft
615 Amberfield Road
Michaels Mill
· 2,271 sq.ft · 3 Bedrooms · 2 Baths · Townhouse
· Office room · Equipped kitchen
Michaels Mill · 2,271 sq.ft · 3 Bedrooms · 2 Baths · Townhouse · Office room · Equipped kitchen
Welcome to 615 Amberfield Road, a beautifully maintained townhome offering over 2,200 finished square feet of comfortable living space. Freshly painted throughout and enhanced with updated light fixtures, this home is move-in ready and designed to impress. Expansive bump-outs on all three levels create bright, open living spaces filled with natural light. The entry level welcomes you with a spacious foyer featuring new luxury vinyl plank flooring, a large family room that offers flexibility for a home office, recreation room, or guest space, and a convenient half bath. The main level is ideal for both everyday living and entertaining. The spacious kitchen boasts an abundance of cabinetry and generous counter space, seamlessly connecting to the dining area and an additional flex space that can be tailored to your lifestyle. The oversized living room features brand-new carpeting and provides the perfect setting for relaxing or gathering with family and friends. The upper level offers a s
USD 455,000
5661 Crabapple Drive
View photo
House · for sale
USD 409,990
USD 317/sq.ft
5661 Crabapple Drive
Michaels Mill
· 1,292 sq.ft · 2 Bedrooms · 2 Baths · House
· Patio · Garden · Equipped kitchen
Michaels Mill · 1,292 sq.ft · 2 Bedrooms · 2 Baths · House · Patio · Garden · Equipped kitchen
Welcome home to this beautifully updated detached Newbury model in Crestwood Village, a welcoming 55+ community in Frederick. Designed for comfortable one-level living, this move-in-ready home offers abundant natural light, an open floor plan, and the low-maintenance lifestyle youve earned. From the moment you step inside, youll appreciate the bright, open living spaces designed for both everyday comfort and easy entertaining. Fresh interior paint, luxury vinyl plank flooring throughout, and thoughtful updates create a warm, inviting atmosphere that feels like home. The updated kitchen features beautiful cabinetry, newer stainless steel appliances, and a functional layout that keeps everything within easy reach. A brand-new sliding glass door with built-in shades between the glass fills the kitchen with natural light and opens to your private rear patio, overlooking a level backyard and open common area with no direct rear neighborsan inviting place to enjoy your morning coffee or rela
USD 409,990
6853 Buckthorn Court
View photo
House · for sale
USD 439,900
USD 327/sq.ft
6853 Buckthorn Court
Michaels Mill
· 1,345 sq.ft · 2 Bedrooms · 2 Baths · House
· Swimming pool
Michaels Mill · 1,345 sq.ft · 2 Bedrooms · 2 Baths · House · Swimming pool
This delightful detached ranch-style home, built in 1989, offers 1,352 sq. Ft. of comfortable living space, featuring two spacious bedrooms and two full bathrooms, including a convenient walk-in shower and walk-in tub. The generous walk-in closet adds a touch of luxury to your daily routine. Step outside to enjoy the community's exceptional amenities, including a sparkling outdoor pool, tennis courts, and a well-equipped exercise room. The clubhouse serves as a hub for social gatherings, while the billiard room and meeting spaces foster connections with neighbors. With lawn maintenance, snow removal, and trash services included in the association fee, you can spend more time enjoying life and less time on chores. Crestwood Village is nestled in a welcoming neighborhood, surrounded by lush parks and recreational areas perfect for leisurely strolls or picnics. Local schools and public services are easily accessible, enhancing the convenience of daily living. This home not only provides a
USD 439,900
8468 Randell Ridge
View photo
Townhouse · for sale
USD 475,000
USD 201/sq.ft
8468 Randell Ridge
Michaels Mill
· 2,357 sq.ft · 4 Bedrooms · 3 Baths · Townhouse
· Office room · Equipped kitchen
Michaels Mill · 2,357 sq.ft · 4 Bedrooms · 3 Baths · Townhouse · Office room · Equipped kitchen
Nestled in the charming community of Tallyn Ridge at Pinecliff Park, this beautifully maintained townhouse offers a perfect blend of modern comfort and traditional style. Conveniently located for commuting to Route 70. Built in 2019, this home boasts 2,368 square feet of thoughtfully designed living space, ideal for creating lasting memories. Highlighted with a 4th bedroom on the entry level. Step inside to discover a warm and inviting atmosphere, highlighted by an entry-level bedroom that provides flexibility for guests or a home office. The heart of the home is the spacious kitchen, featuring a large island that invites culinary creativity. Equipped with stainless steel appliances, including a gas oven/range, built-in microwave, and dishwasher, this kitchen is a chef's dream. The eat-in area is perfect for casual meals, while the adjacent family room encourages gatherings and relaxation. Natural light pours in through well-placed windows, enhancing the inviting ambiance. The walk-in
USD 475,000
5603 Honeysuckle Court
View photo
House · for sale
USD 412,000
USD 318/sq.ft
5603 Honeysuckle Court
Michaels Mill
· 1,292 sq.ft · 2 Bedrooms · 1 Bath · House
· Patio · Parking · Equipped kitchen · Swimming pool
Michaels Mill · 1,292 sq.ft · 2 Bedrooms · 1 Bath · House · Patio · Parking · Equipped kitchen · Swimming pool
Newbury model single family home! This home is located on a cal de sac, nice view, nicely landscaped, comfortable front porch to spend time relaxing on. Easy exit from community. This home offers a spacious living room dining room combo, 2 very large storage area's located in dining area, lots of light and sunshine throughout. Beautiful flooring throughout. Large kitchen with kitchen table space, exit to outside patio with peaceful view and privacy. One car garage located off kitchen for easy access to bring groceries in. A nice sized room located right inside the front door, can be used as an office, den, craft room and so much more. Nice sized bedrooms, larger bedroom has a full wall of closet space, second bedroom has 2 nice sized closets, hallway has pull down attic stairs. Separate laundry room with stackable washer and dryer. Home has one full remodeled, updated bath with a shower. This home has so much to offer! Crestwood Village has walking paths, outdoor heated pool, tennis co
USD 412,000
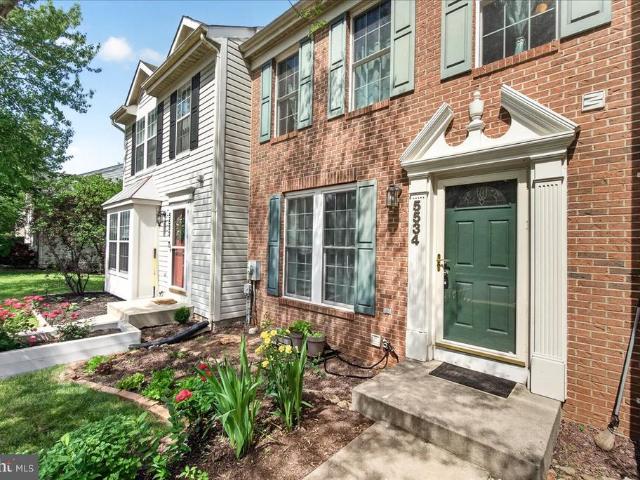
5534 Foxhall Court
View photo
Townhouse · for sale
USD 145,900
USD 55/sq.ft
Updated
5534 Foxhall Court
Michaels Mill
· 2,637 sq.ft · 3 Bedrooms · 2 Baths · Townhouse
· Office room · Deck · Equipped kitchen
Michaels Mill · 2,637 sq.ft · 3 Bedrooms · 2 Baths · Townhouse · Office room · Deck · Equipped kitchen
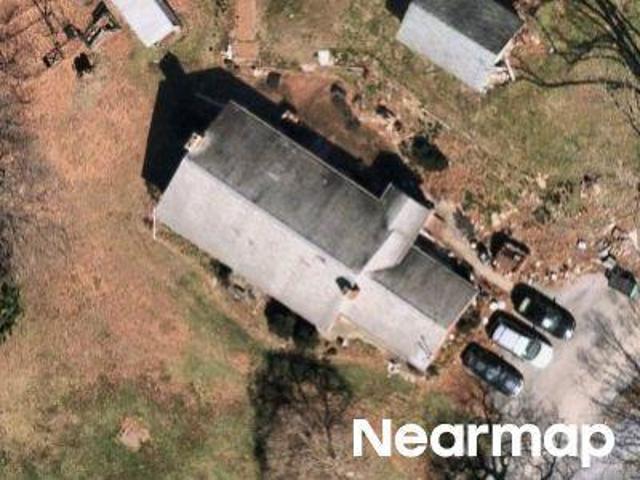
Great Value in Stuart Mechanic! Welcome to this charming three-level brick-front townhouse in the desirable Ballenger Creek area of Frederick. Offering the perfect blend of comfort, convenience, and affordability, this home is ideal for first-time buyers, downsizers, or anyone seeking low-maintenance living. The main level features beautiful wood flooring, a spacious living and dining area filled with natural light, a convenient powder room, and a well-appointed kitchen with ample cabinet space, newer appliances, and gas cooking. Upstairs, you'll find two generously sized primary bedroom suites, each offering a private full bath, walk-in closet, vaulted ceilings, and skylights that create a bright and airy retreat. The walk-out lower level provides flexible living space perfect for a recreation room, home office, fitness area, or additional family room. Enjoy peaceful wooded views and stunning mountain scenery from the rear deck, an ideal setting for relaxing or entertaining. The fence
USD 145,900
7058 Basswood Road
View photo
House · for sale
USD 185,000
USD 301/sq.ft
7058 Basswood Road
Michaels Mill
· 614 sq.ft · 1 Bath · House
· Garden · Equipped kitchen · Swimming pool
Michaels Mill · 614 sq.ft · 1 Bath · House · Garden · Equipped kitchen · Swimming pool
Move-In Ready Studio in Desirable 55+ Crestwood Village Ready to downsize without compromising on quality? This bright and efficient studio offers an incredible opportunity to enjoy a hassle-free lifestyle. Recently updated for style and function, this home is truly ready for its next owner. Featuring a kitchen with modern lighting/fan fixture, faucet upgrades, and filtered water. Full bath and stacked washer and dryer in unit, plus new pull-down shades to keep the home cool and comfortable. Need storage? You'll love the generous walk-in closet and newly installed attic flooring for maximized storage. Enjoy the freedom of a community that takes care of the details for you, including snow removal, yard maintenance, and basic cable. Residents enjoy an exceptional array of amenities centered around the bustling clubhouse calendar and amenity center, featuring a fitness center with cardiovascular and weight-training equipment, an indoor pool, outdoor pool, indoor spa, library, computer roo
USD 185,000
7057 Catalpa Road
View photo
House · for sale
USD 465,000
USD 293/sq.ft
7057 Catalpa Road
Michaels Mill
· 1,582 sq.ft · 2 Bedrooms · 2 Baths · House
· Patio · Garden · Office room · Fireplace · Equipped kitchen
Michaels Mill · 1,582 sq.ft · 2 Bedrooms · 2 Baths · House · Patio · Garden · Office room · Fireplace · Equipped kitchen
We are honored to present the Pistachio House in Crestwood Village! This beautiful 2-bedroom, 2-bath Lynnwood model offers a versatile bonus room that's perfect for a home office, music room, hobby space, or even a guest room. From the moment you step inside, you'll appreciate the gorgeous hardwood floors, fresh paint, newer carpeting, and beautifully updated kitchen and bathrooms. Major improvements include an 11-year-old roof, a 5-year-old heat pump, and the warmth and charm of a wood-burning fireplace. If you've been dreaming of a home where you can relax and enjoy nature, you'll love the private paver patio overlooking a peaceful backyard with plenty of room for gardening. The location is one of the best in the community, backing to open space and mature trees for exceptional privacy and tranquility. Opportunities like this rarely come available in Crestwood Village! Crestwood Village 1 is a highly sought-after 55+ community offering an impressive selection of amenities, including
USD 465,000
6305 Derby Circle
View photo
House · for sale
USD 579,900
USD 220/sq.ft
6305 Derby Circle
Michaels Mill
· 2,626 sq.ft · 4 Bedrooms · 3 Baths · House
· Cellar
Michaels Mill · 2,626 sq.ft · 4 Bedrooms · 3 Baths · House · Cellar
Beautifully maintained and thoughtfully updated, this spacious four-bedroom, three-and-one-half-bath colonial, located on a cul-de-sac, offers generous living space, quality improvements, and the confidence that comes with years of exceptional care. Fresh interior paint and new family room carpeting (2026) create a bright, welcoming atmosphere, while major updatesincluding a new roof (2019), replacement windows throughout most of the home (20102-), renovated upper-level bathrooms (20112-), HVAC system with whole-house humidifier (2023), basement and family room sliding glass doors (2023 & 2024), shutters and gutters (2024), fencing (2025), and exterior trim repairs and wrapping (2025) provide lasting value and peace of mind. A welcoming foyer is flanked by formal living and dining rooms, creating an ideal setting for both everyday living and entertaining. Hardwood flooring extends through much of the main level, while the spacious family room invites you to relax beside the cozy wood-b
USD 579,900
5720 Hawk Ridge Road
View photo
House · for sale
USD 1,020,000
USD 213/sq.ft
5720 Hawk Ridge Road
Michaels Mill
· 4,768 sq.ft · 5 Bedrooms · 4 Baths · House
· Patio · Garden · Office room · Deck · Fireplace · Equipped kitchen · Parking
Michaels Mill · 4,768 sq.ft · 5 Bedrooms · 4 Baths · House · Patio · Garden · Office room · Deck · Fireplace · Equipped kitchen · Parking
Beautiful and popular Drees Rowan model with over $115,000 in upgrades that this seller has installed since purchasing (see attached list). Impressive 2-story entry leads to open family room/kitchen/breakfast room opening to a huge, screened porch with vaulted ceilings and skylights plus an open deck. The light bright kitchen features a large walk-in pantry, huge island, extra storage cabinetry and backsplash added by this owner. The open, spacious family room offers a gas fireplace. The main level also offers an office or possible bedroom, half bath, mudroom with custom built-in bench connecting to the garage. The upper level offers 4 bedrooms all connecting to a bath; a luxury primary suite with spa bath and walk-in closets. The lower walk-out level features a bedroom with full size windows, full bath, rec room and storage rooms all opening to a patio with sitting walls and fenced landscaped garden
USD 1,020,000
4989 Pintail Court
View photo
Townhouse · for sale
USD 340,000
USD 186/sq.ft
4989 Pintail Court
Michaels Mill
· 1,819 sq.ft · 3 Bedrooms · 2 Baths · Townhouse
· Equipped kitchen · Cellar
Michaels Mill · 1,819 sq.ft · 3 Bedrooms · 2 Baths · Townhouse · Equipped kitchen · Cellar
Move right into this beautifully maintained 3-bedroom, 2.5-bath townhome featuring a finished basement with additional living space and a laundry area complete with washer and dryer. Recent improvements include a new roof (2024), new refrigerator, and new dishwasher, making this home truly move-in ready. Conveniently located near shopping, restaurants, parks, schools, and major commuter routes, this home offers the perfect combination of comfort, convenience, and value. Schedule your private tour today! Owner will both bed sets and grill if new owner would like to have them
USD 340,000
6396 Devonshire Lane
View photo
House · for sale
USD 539,900
USD 271/sq.ft
6396 Devonshire Lane
Michaels Mill
· 1,991 sq.ft · 4 Bedrooms · 2 Baths · House
· Fireplace · Equipped kitchen
Michaels Mill · 1,991 sq.ft · 4 Bedrooms · 2 Baths · House · Fireplace · Equipped kitchen
New price! Discover the perfect blend of classic charm and modern comfort in this beautifully maintained 4 bedroom, 2.5 bath Colonial designed for everyday living and effortless entertaining. Newly refinished hardwood floors add warmth and character throughout the main level, while the spacious floor plan offers room to gather, entertain, and relax. The eat-in kitchen features granite countertops, a tile backsplash, stainless steel appliances, and abundant space for casual meals and conversation. Just off the kitchen, the inviting family room has a wood-burning fireplace, creating the perfect place to unwind on cool evenings. Formal living and dining rooms provide elegant spaces for holiday celebrations, entertaining guests, or quiet evenings at home. Spacious primary bedroom with a cathedral ceiling, large walk-in closet with mirrored doors, and an en-suite bathroom with a double vanity and tub/shower. The finished lower level expands your living space with a large recreation room tha
USD 539,900
8421 Pine Bluff Road
View photo
House · for sale
USD 699,997
USD 179/sq.ft
8421 Pine Bluff Road
Michaels Mill
· 3,907 sq.ft · 4 Bedrooms · 3 Baths · House
· Office room · Gym · Fireplace · Equipped kitchen · Parking
Michaels Mill · 3,907 sq.ft · 4 Bedrooms · 3 Baths · House · Office room · Gym · Fireplace · Equipped kitchen · Parking
Move right into this like-new 2018 home in Tallyn Ridge, offering 3,916 total finished square feet across three levels with nothing left to do. The open main level connects a bright, well-appointed kitchen to a spacious family living area, so cooking and gathering happen in one easy flow. A gas fireplace anchors the space, and dual front and back staircases make everyday living effortless. Upstairs you will find four generous bedrooms, including a private primary suite with its own full bath. The finished lower level adds flexible room to shape around your needs, whether that means a media room, home gym, office, or space for guests. An attached two-car garage, abundant natural light, and access to the community pool round out the package. Enjoy a comfortable Frederick setting with quick access to I-70 and Reichs Ford Road. Schedule your showing today
USD 699,997
Ballenger Run Blvd
View photo
Townhouse · for sale
Request Details
Updated
Ballenger Run Blvd
Michaels Mill
· Townhouse
Michaels Mill · Townhouse
This is a Real Estate-Owned (REO)/post-foreclosure home owned or managed by a bank. All offers are considered; however, the highest and best will most likely be accepted
Request Details
Viceroy Ct
View photo
Townhouse · for sale
Request Details
Updated
Viceroy Ct
Michaels Mill
· 1,238 sq.ft · 3 Baths · Townhouse
Michaels Mill · 1,238 sq.ft · 3 Baths · Townhouse
This home is in preforeclosure, which means the homeowner is in default (missed payments). Therefore, there could be an opportunity to strike a great deal with the owner and the bank
Request Details
Sugarbush Cir
View photo
House · for sale
Request Details
Updated
Sugarbush Cir
Michaels Mill
· 1,679 sq.ft · 3 Bedrooms · 2 Baths · House
Michaels Mill · 1,679 sq.ft · 3 Bedrooms · 2 Baths · House
This home is in preforeclosure, which means the homeowner is in default (missed payments). Therefore, there could be an opportunity to strike a great deal with the owner and the bank
Request Details
Ellison Ct
View photo
House · for sale
Request Details
Updated
Ellison Ct
Michaels Mill
· 2,153 sq.ft · 2 Baths · House
Michaels Mill · 2,153 sq.ft · 2 Baths · House
This home is in preforeclosure, which means the homeowner is in default (missed payments). Therefore, there could be an opportunity to strike a great deal with the owner and the bank
Request Details

Get email alerts

Don't miss out: be the first to know about new properties

The alert was correctly created

On subscribing you accept the conditions of use and the privacy policy
Alert
Receive new ads in your inbox
Save this search
Receive alerts for new listings

We'll send you an email when we have new properties for: "Houses for sale in Michaels Mill"

The alert was correctly created

Frederick Villas
Crestwood Village, Ballenger Creek District 2 Frederick Frederick County Maryland
Get email alerts and be the first to see new listings
Required field
On subscribing I accept the terms of the privacy policy
Perfect! You'll soon start receiving new listings via email
Alert
Receive an email when we have new ads for Houses for sale in Michaels Mill
Save this search
Filters

Bedrooms

Size (sq.ft)

sq.ft
sq.ft

Price

USD
USD

Property type

Bathrooms

Clear all filters
Receive notifications when new entries are published.