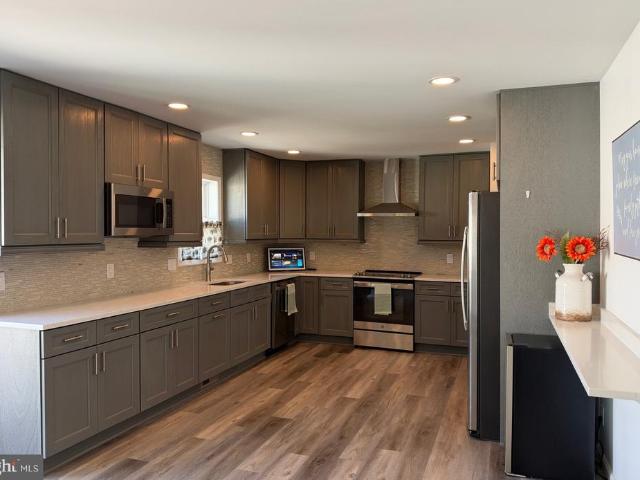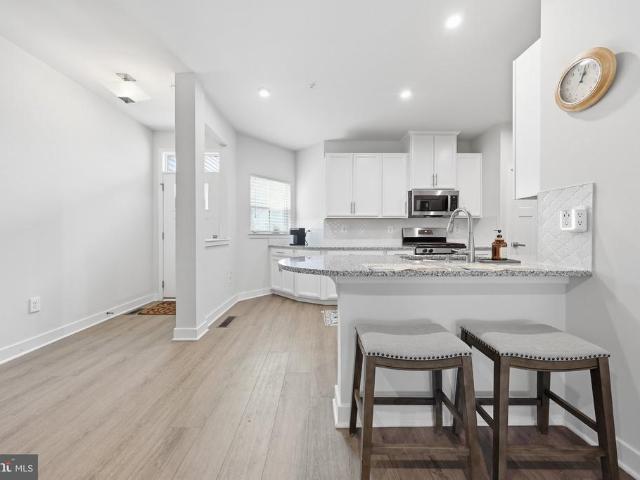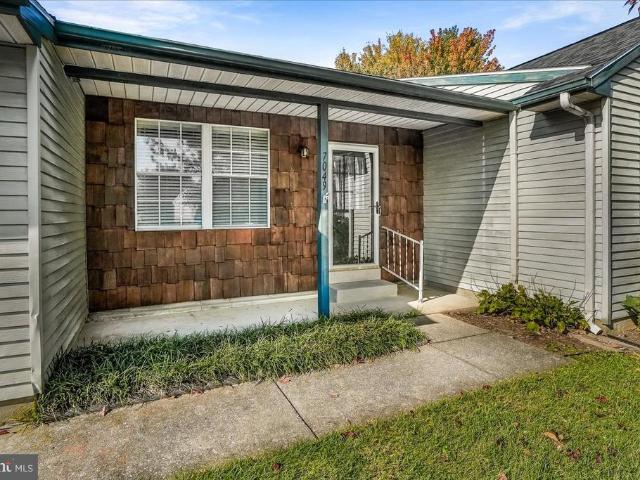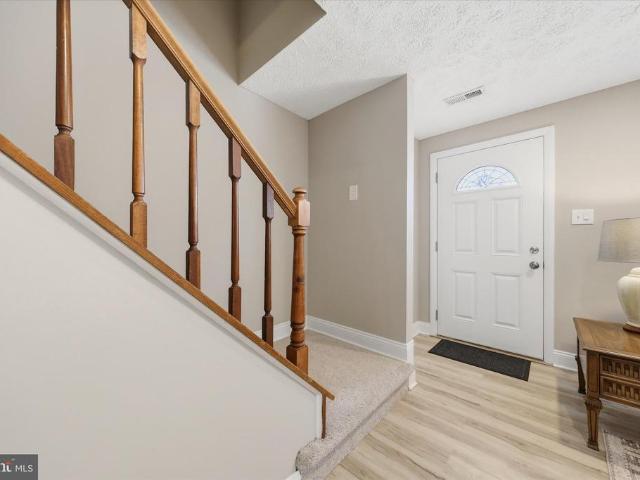
119 houses for sale in New Design Acres

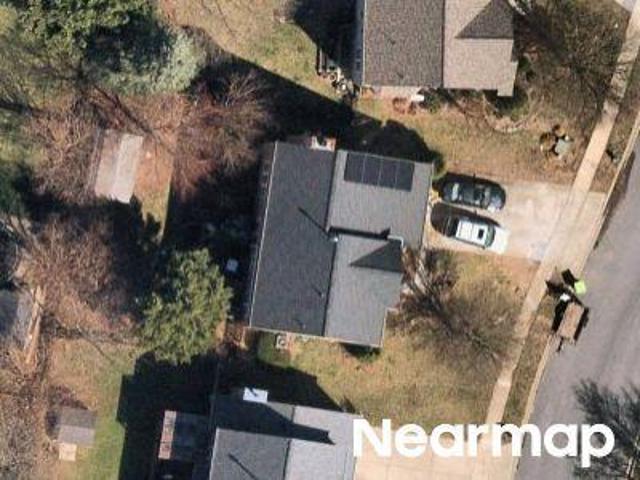
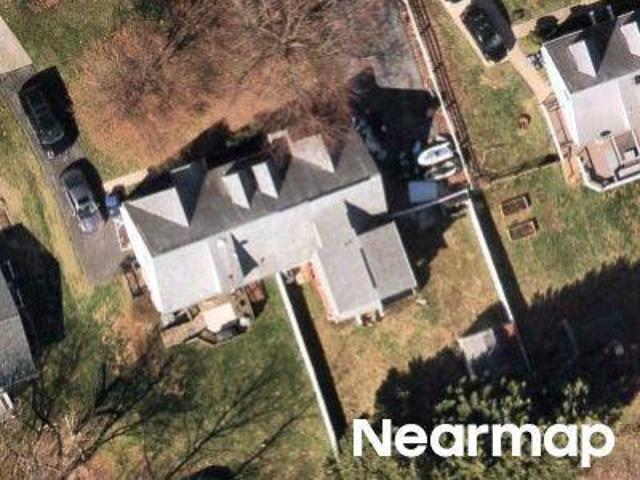
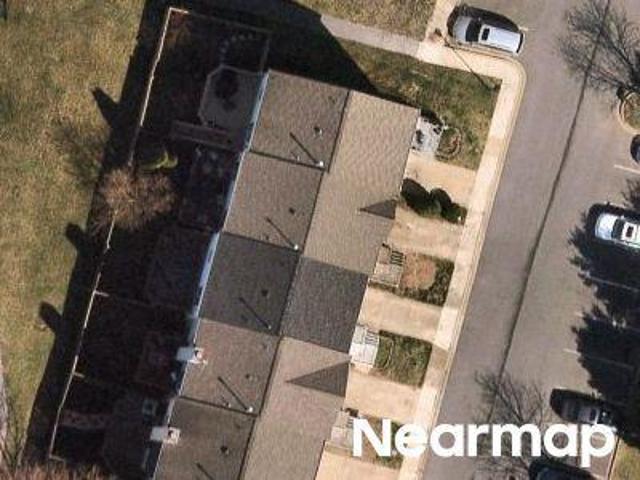
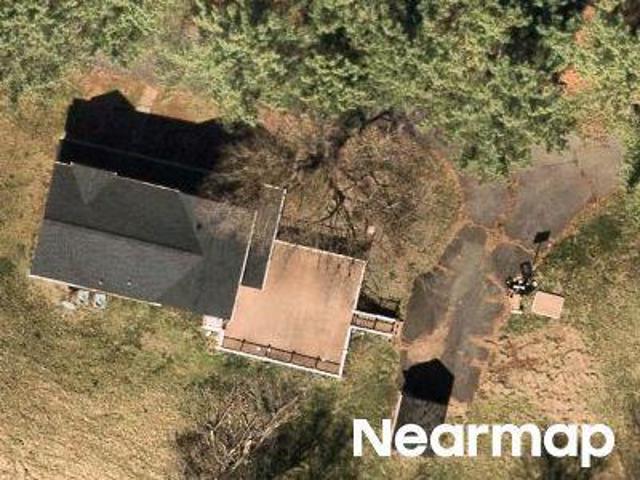
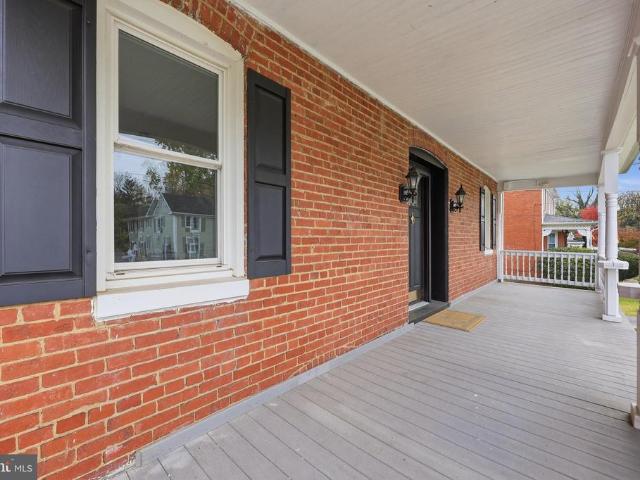
3403 Tudor Drive
View photo
House · for sale
USD 999,900
USD 232/sq.ft
3403 Tudor Drive
New Design Acres
· 4,306 sq.ft · 4 Bedrooms · 3 Baths · House
· Swimming pool · Fireplace · Equipped kitchen · Parking · Cellar
New Design Acres · 4,306 sq.ft · 4 Bedrooms · 3 Baths · House · Swimming pool · Fireplace · Equipped kitchen · Parking · Cellar
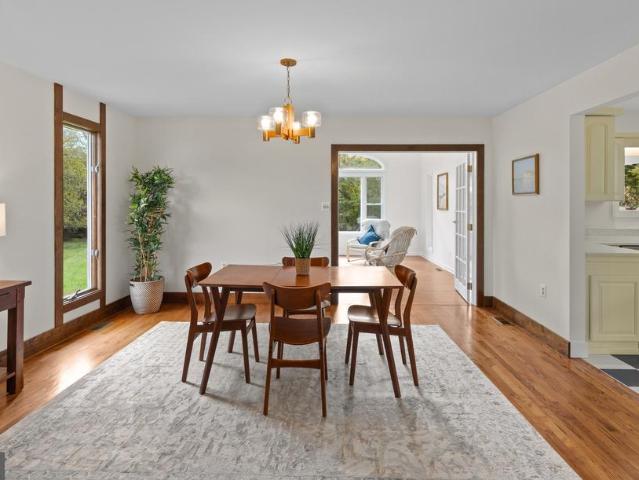
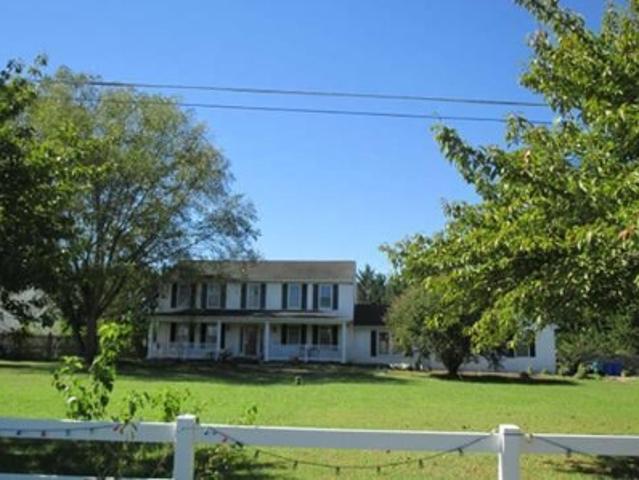
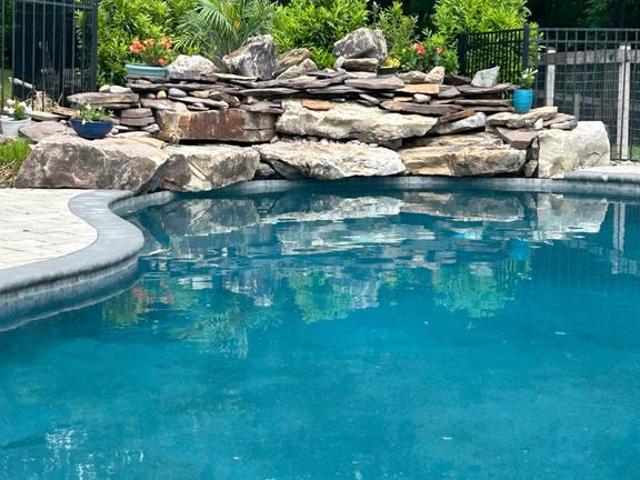
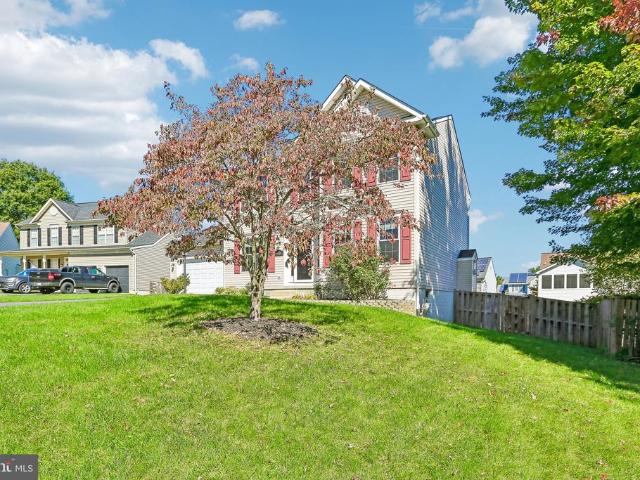
This brick-front colonial set on 3.16 beautifully landscaped acres is surrounded by mature trees, flowering plants, and inviting outdoor spaces. Inside, the home offers four bedrooms, three and a half baths, beautiful hardwood floors, spacious living room and dining room, and an open kitchen with stainless steel appliances and dedicated filtration for the kitchen water, ice maker, and refrigerator water dispenser. A fireplace brings warmth and character to the family room, while the adjoining sunroom offers a lovely place to take in the views. The finished basement features a bar and pellet stove for cozy gatherings. Outside, stone paver walkways lead through the landscaped grounds to a koi pond framed by natural stone edging. Stone pavers surround the in-ground pool, creating an inviting setting for summer days. Theres also a hot tub, screened-in porch, and additional rear porch. The finished two-car attached garage is complemented by a finished four-car detached garage with heat and
USD 999,900
4304 Ferry Hill Court
View photo
House · for sale
USD 590,000
USD 222/sq.ft
4304 Ferry Hill Court
New Design Acres
· 2,648 sq.ft · 4 Bedrooms · 2 Baths · House
· Garden · Parking
New Design Acres · 2,648 sq.ft · 4 Bedrooms · 2 Baths · House · Garden · Parking
Some homes just make everyday life feel a little better. Set on a cul-de-sac in Point of Rocks' Canal Run community, this charming Colonial offers space, comfort, thoughtful updates, and neighborhood amenities that make coming home something to look forward to. With 2,772 finished square feet across three levels, four bedrooms, four bathrooms, a two-car garage, and a fenced backyard, there's room to live the way you want. From the moment you arrive, the classic Colonial exterior, attractive shutters, and new front door (2025) create a welcoming first impression. The front door represents an $8,000 improvement, adding style to an entrance you'll enjoy every day. Inside, traditional character meets practical modern upgrades, with flexible spaces for hosting friends, enjoying a quiet evening, or settling into your daily routine. Luxury vinyl plank flooring installed upstairs and along the staircase in 2024 replaces carpeting with a fresh, cohesive look that's stylish and easy to maintain.
USD 590,000
5320 Wye Creek Drive
View photo
House · for sale
USD 619,000
USD 230/sq.ft
5320 Wye Creek Drive
New Design Acres
· 2,680 sq.ft · 3 Bedrooms · 2 Baths · House
· Fireplace · Equipped kitchen · Cellar
New Design Acres · 2,680 sq.ft · 3 Bedrooms · 2 Baths · House · Fireplace · Equipped kitchen · Cellar
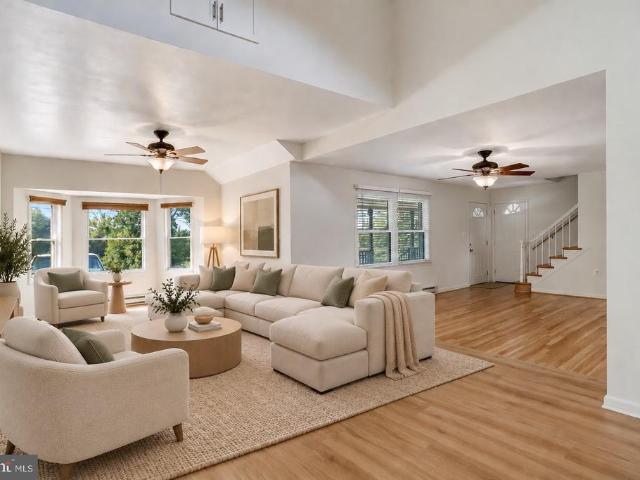
Welcome to 5320 Wye Creek Drive! This beautifully updated 3-bedroom, 2-bath home offers tons of character, flexible living space, and a fantastic setting. Inside, youll find hardwood floors, new carpet throughout, original wood details, abundant natural light, and a dramatic two-story living area anchored by a striking stone fireplace. The newly updated kitchen features new quartz countertops, new flooring and lighting, fresh paint, a center island, and stainless steel appliances. A bright sunroom, spacious dining area, versatile upstairs loft, and finished basement provide plenty of room to spread out. The fully renovated upstairs bath features an oversized walk-in shower, glass enclosure, beautiful green accent tile, and modern finishes, while the main-level bath has also been updated. An energy-efficient Carrier heat pump installed in 2020 provides heating and cooling, with an oil furnace serving as a backup heating system. Nearly $7,000 in recent fireplace improvements, including a
USD 619,000
4513 Baker Valley Road
View photo
House · for sale
USD 675,000
USD 223/sq.ft
4513 Baker Valley Road
New Design Acres
· 3,014 sq.ft · 4 Bedrooms · 2 Baths · House
· Equipped kitchen · Swimming pool · Cellar · Parking
New Design Acres · 3,014 sq.ft · 4 Bedrooms · 2 Baths · House · Equipped kitchen · Swimming pool · Cellar · Parking
Enjoy a lifestyle that brings together comfortable living, outdoor recreation, and convenient access to some of the Frederick areas most popular destinations. An inviting front porch welcomes you home and offers a relaxing spot for morning coffee or unwinding at the end of the day. Inside, the kitchen features generous counter space, stainless steel appliances, and ample cabinetry for everyday cooking, storage, and organization. Comfortable bedrooms provide inviting spaces to unwind and recharge, with flexibility to accommodate a variety of needs. The basement adds valuable additional space for storage, hobbies, recreation, or other uses. Outside, the in-ground pool creates your own private retreat for relaxing, entertaining, and enjoying warm summer days. A detached carport provides the convenience of covered parking, while the surrounding setting offers easy access to both everyday amenities and outdoor recreation. Located near Monocacy National Battlefield and the scenic Gambrill Mi
USD 675,000
2301 Mount Ephraim Road
View photo
House · for sale
USD 399,301
USD 146/sq.ft
2301 Mount Ephraim Road
New Design Acres
· 2,723 sq.ft · 5 Bedrooms · 2 Baths · House
New Design Acres · 2,723 sq.ft · 5 Bedrooms · 2 Baths · House
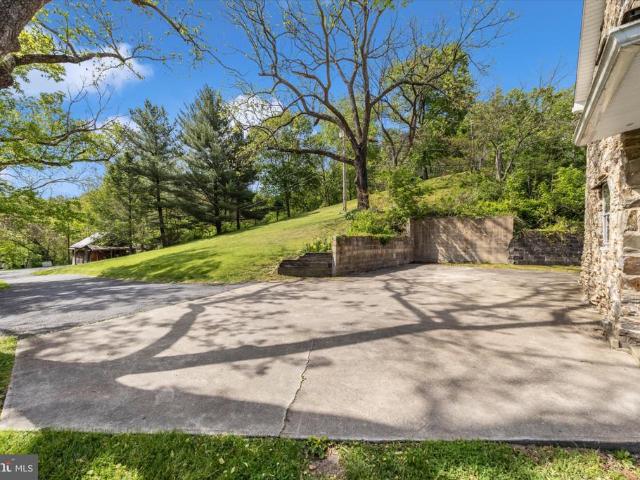
Property under contract. Agent is willing to show for back up offers. Historic rehab project ready for an old house enthusiast. Rich with history, this old house has so much to offer and is priced for a quick sale. Located in the Urbana school district, a stone's throw to Rt. 270, Sugarloaf Mountain, and Bennett Creek. This 1780 stone home is rich with character as well as some modern updates and is begging to be restored to its full potential. 1 bedroom and 1 full bath on the main level, and 4 bedrooms and 1 full bath upstairs. Front porch offers seasonal views of Sugarloaf. House is nestled into the hill with an open and expansive lot in the front. Sellers are selling this home strictly AS-IS. Incredible potential for this handyman special at this price. *Boundary survey in the process of being done
USD 399,301
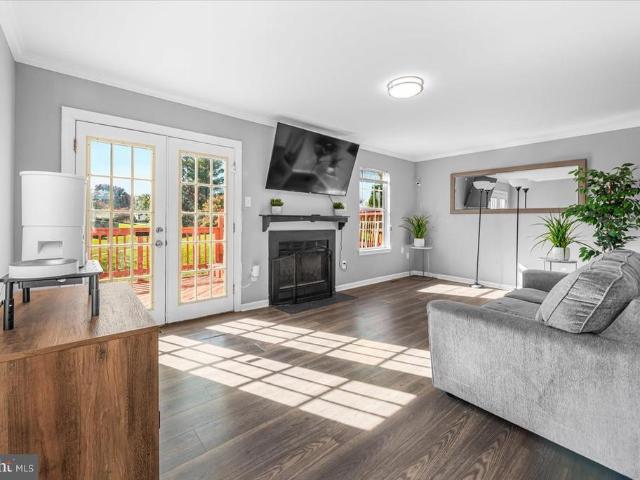
7299 D Coachlight Court # D
View photo
Townhouse · for sale
USD 324,900
USD 258/sq.ft
7299 D Coachlight Court # D
New Design Acres
· 1,259 sq.ft · 3 Bedrooms · 2 Baths · Townhouse
· Equipped kitchen
New Design Acres · 1,259 sq.ft · 3 Bedrooms · 2 Baths · Townhouse · Equipped kitchen
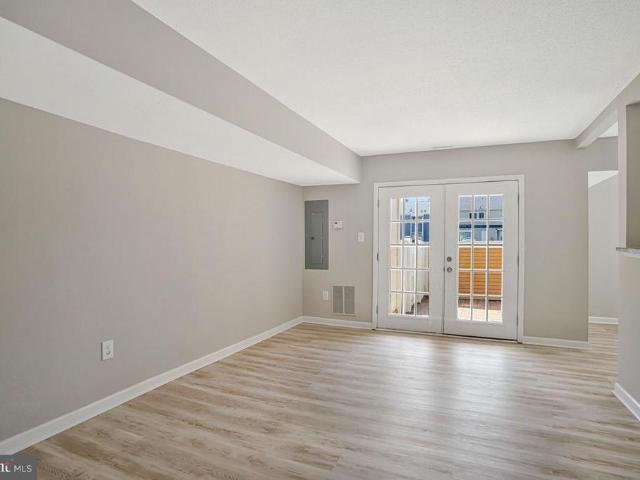
This spacious 3-bedroom, 2.5-bath home has been significantly updated throughout, with fresh paint, new carpet and flooring, a new HVAC system, a new washer and dryer, a new refrigerator, and a roof replaced in 2022. The modern kitchen features stainless steel appliances, and the in-unit laundry adds everyday convenience. Out back, enjoy a fenced sitting area and a storage shed. Low HOA fees and a convenient location close to major roads, shopping plazas, and restaurants make this home as practical as it is comfortable. It's a great opportunity for a homebuyer, or for an investor looking for immediate rental income. Don't miss out. Schedule your showing today!
USD 324,900
6713 Killdeer Court
View photo
Townhouse · for sale
USD 389,900
USD 249/sq.ft
6713 Killdeer Court
New Design Acres
· 1,561 sq.ft · 4 Bedrooms · 3 Baths · Townhouse
· Garden · Deck · Fireplace · Equipped kitchen
New Design Acres · 1,561 sq.ft · 4 Bedrooms · 3 Baths · Townhouse · Garden · Deck · Fireplace · Equipped kitchen
Beautiful three-level townhome, sitting on a corner lot, this Frederick home offers a thoughtful layout with plenty of room to enjoy both indoors and out. A charming green front door welcomes you into an open kitchen and dining area featuring sleek countertops, modern cabinetry, stainless steel appliances, and updated fixtures. Natural light flows into the living room, where crown molding and a fireplace add character to the space. Just beyond, a large two-level deck overlooks the backyard, offering plenty of room for outdoor dining, gatherings, or a quiet evening at home. Upstairs, a sunlit hallway leads to two generously sized bedrooms, a full bathroom with a modern wood vanity, and an owners suite featuring high ceilings, a walk-in closet, and a private bath. The finished lower level offers a fourth bedroom, a full bathroom with a glass-enclosed shower and tiled finishes, a flexible living area, and a separate laundry room with a deep utility sink. The spacious front and back yards
USD 389,900
3936 Basford Road
View photo
House · for sale
USD 1,899,900
USD 344/sq.ft
3936 Basford Road
New Design Acres
· 5,522 sq.ft · 5 Bedrooms · 4 Baths · House
New Design Acres · 5,522 sq.ft · 5 Bedrooms · 4 Baths · House
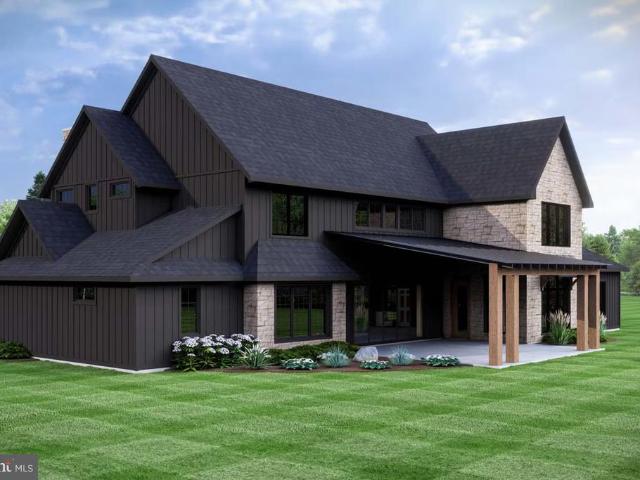
Welcome to Oakhill Retreata private, serene 18 acre estate offering a rare opportunity to create your dream home in a picturesque setting. Featured in this listing is The Montana, one of many exceptional custom home designs available through Grossnickle Construction (GC). Whether you choose this thoughtfully designed plan, bring your own architect's plans, or collaborate with GC's experienced design team to create a fully custom residence, the possibilities are virtually endless. The property has successfully completed two approved percolation tests, providing exceptional flexibility for future use. Given its size and approvals, the property can accommodate either: (i) a primary residence with a detached accessory dwelling unit (ADU), ideal for multi-generational living; or (ii) a subdivision into two separate estate lots, a process that is currently being pursued by the Seller. Offering privacy, natural beauty, and outstanding long-term potential, Oakhill Retreat presents a unique opp
USD 1,899,900
7191 Cypress Court # E
View photo
Townhouse · for sale
USD 324,900
USD 258/sq.ft
7191 Cypress Court # E
New Design Acres
· 1,259 sq.ft · 4 Bedrooms · 2 Baths · Townhouse
· Equipped kitchen
New Design Acres · 1,259 sq.ft · 4 Bedrooms · 2 Baths · Townhouse · Equipped kitchen
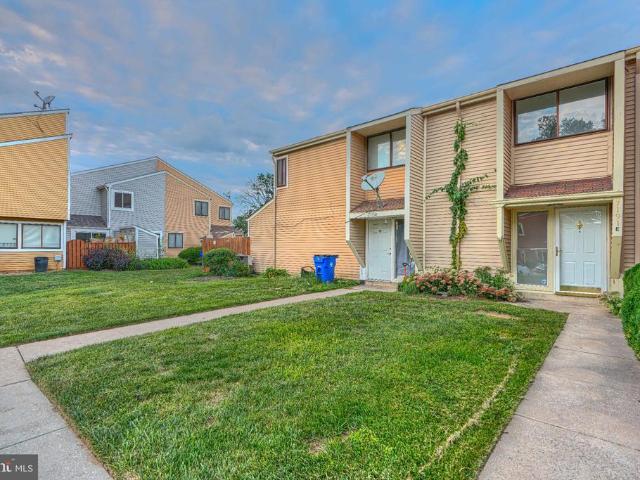
Beautifully renovated townhome in Frederick! This four bedroom home has been thoughtfully updated throughout, featuring all new flooring, brand new LED lighting, updated kitchen cabinets, fresh paint and brand new appliances, including a new washer and dryer. This townhome also includes two full bathrooms and one half bath that have all been completely updated. The community also has plenty of green space and playgrounds as well. Route 85/Buckeystown Pike and I-270 within easy reach. Conveniently located in Frederick's Countryside community with easy access to other major commuter routes, shopping, dining, and entertainment. Whether you're looking for a place to call home or searching for your next investment property, this unit offers exceptional flexibility
USD 324,900
Union Ridge Dr
View photo
House · for sale
Request Details
New
Union Ridge Dr
New Design Acres
· 4,585 sq.ft · 4 Baths · House
New Design Acres · 4,585 sq.ft · 4 Baths · House
This home is in preforeclosure, which means the homeowner is in default (missed payments). Therefore, there could be an opportunity to strike a great deal with the owner and the bank
Request Details
Lynn St
View photo
House · for sale
Request Details
New
Lynn St
New Design Acres
· 2,949 sq.ft · 2 Baths · House
New Design Acres · 2,949 sq.ft · 2 Baths · House
This home is in preforeclosure, which means the homeowner is in default (missed payments). Therefore, there could be an opportunity to strike a great deal with the owner and the bank
Request Details
Delegate Pl
View photo
Townhouse · for sale
Request Details
New
Delegate Pl
New Design Acres
· 2,809 sq.ft · 3 Baths · Townhouse
New Design Acres · 2,809 sq.ft · 3 Baths · Townhouse
This home is in preforeclosure, which means the homeowner is in default (missed payments). Therefore, there could be an opportunity to strike a great deal with the owner and the bank
Request Details
Oleander Pl Unit G
View photo
Townhouse · for sale
Request Details
New
Oleander Pl Unit G
New Design Acres
· 1,367 sq.ft · 1 Bath · Townhouse
New Design Acres · 1,367 sq.ft · 1 Bath · Townhouse
This home is in preforeclosure, which means the homeowner is in default (missed payments). Therefore, there could be an opportunity to strike a great deal with the owner and the bank
Request Details
Yellow Sheave Ct
View photo
House · for sale
Request Details
New
Yellow Sheave Ct
New Design Acres
· 1,216 sq.ft · 1 Bath · House
New Design Acres · 1,216 sq.ft · 1 Bath · House
This home is in preforeclosure, which means the homeowner is in default (missed payments). Therefore, there could be an opportunity to strike a great deal with the owner and the bank
Request Details
Mountville Rd
View photo
House · for sale
Request Details
Updated
Mountville Rd
New Design Acres
· 2,594 sq.ft · 4 Bedrooms · 3 Baths · House
New Design Acres · 2,594 sq.ft · 4 Bedrooms · 3 Baths · House
This home is in preforeclosure, which means the homeowner is in default (missed payments). Therefore, there could be an opportunity to strike a great deal with the owner and the bank
Request Details
Coronet Ct
View photo
House · for sale
Request Details
Updated
Coronet Ct
New Design Acres
· 2,217 sq.ft · 2 Baths · House
New Design Acres · 2,217 sq.ft · 2 Baths · House
This home is in preforeclosure, which means the homeowner is in default (missed payments). Therefore, there could be an opportunity to strike a great deal with the owner and the bank
Request Details
Ellington Way
View photo
House · for sale
Request Details
Updated
Ellington Way
New Design Acres
· 1,475 sq.ft · 3 Baths · House
New Design Acres · 1,475 sq.ft · 3 Baths · House
This home is in preforeclosure, which means the homeowner is in default (missed payments). Therefore, there could be an opportunity to strike a great deal with the owner and the bank
Request Details
Ballenger Run Blvd
View photo
Townhouse · for sale
Request Details
Updated
Ballenger Run Blvd
New Design Acres
· Townhouse
New Design Acres · Townhouse
This is a Real Estate-Owned (REO)/post-foreclosure home owned or managed by a bank. All offers are considered; however, the highest and best will most likely be accepted
Request Details
Newton Dr
View photo
Townhouse · for sale
Request Details
Updated
Newton Dr
New Design Acres
· 2,626 sq.ft · 3 Baths · Townhouse
New Design Acres · 2,626 sq.ft · 3 Baths · Townhouse
This home is in preforeclosure, which means the homeowner is in default (missed payments). Therefore, there could be an opportunity to strike a great deal with the owner and the bank
Request Details
Jefferson Pike
View photo
Townhouse · for sale
Request Details
Updated
Jefferson Pike
New Design Acres
· 1,378 sq.ft · 1 Bath · Townhouse
New Design Acres · 1,378 sq.ft · 1 Bath · Townhouse
This is a Real Estate-Owned (REO)/post-foreclosure home owned or managed by a bank. All offers are considered; however, the highest and best will most likely be accepted
Request Details
Collinsworth Pl
View photo
Townhouse · for sale
Request Details
Updated
Collinsworth Pl
New Design Acres
· 1,851 sq.ft · 2 Baths · Townhouse
New Design Acres · 1,851 sq.ft · 2 Baths · Townhouse
This is a Real Estate-Owned (REO)/post-foreclosure home owned or managed by a bank. All offers are considered; however, the highest and best will most likely be accepted
Request Details
Chestnut Hill Ln
View photo
House · for sale
Request Details
Updated
Chestnut Hill Ln
New Design Acres
· House
New Design Acres · House
This is a Real Estate-Owned (REO)/post-foreclosure home owned or managed by a bank. All offers are considered; however, the highest and best will most likely be accepted
Request Details
6822 Buckingham Lane
View photo
House · for sale
USD 464,900
USD 213/sq.ft
6822 Buckingham Lane
New Design Acres
· 2,174 sq.ft · 3 Bedrooms · 2 Baths · House
· Patio · Garden · Office room · Balcony · Equipped kitchen · Parking
New Design Acres · 2,174 sq.ft · 3 Bedrooms · 2 Baths · House · Patio · Garden · Office room · Balcony · Equipped kitchen · Parking
This charming brick Colonial home, built in 1904 and renovated in 2026, offers a perfect blend of classic elegance and modern comfort. With 1,856 sq. ft. Of thoughtfully designed space, this residence features three spacious bedrooms and two full remodeled bathrooms. The heart of the home boasts a spacious kitchen with new quartz countertops, new cabinets and stainless-steel appliances, making meal prep and entertaining a delight. This home also has refinished hardwood flooring, fresh paint and fixtures, updated electrical service, refreshed plumbing, and energy-efficient mini-split systems providing year-round comfort on every level. A versatile bonus space just off the kitchen offers additional square footage ideal for a home office, playroom, mudroom, or expanded laundry area. Enjoy your morning coffee in the breakfast area or step outside to the patio or balcony, where you can unwind while overlooking the serene views of trees and gardens. The detached oversized garage adds conveni
USD 464,900
5703 Doubs Road
View photo
House · for sale
USD 729,900
USD 242/sq.ft
5703 Doubs Road
New Design Acres
· 3,014 sq.ft · 5 Bedrooms · 4 Baths · House
New Design Acres · 3,014 sq.ft · 5 Bedrooms · 4 Baths · House
Coming Attraction in Adamstown-Imagine waking up to majestic mountain views every single day! This stunning country oasis features flexible main-level living, an expansive finished lower level, and an amazing attached dream-garage on a prime 1.07-acre lot. Recently updated, improved and in pristine condition, this absolutely delightful home is ready for you to simply move right in and enjoy from day one. Buyers will love the versatile extra/bonus unit setup, offering an ideal footprint for a potential home-based business, hobbyist retreat, or a spacious separate custom suite for multi-generational living. Professional photos and full details are being finalized so mark your calendars; showings officially start on Friday, November 6th. Don't miss the chance to make this remarkable and very special property your own!
USD 729,900
6134 Dock Street
View photo
Townhouse · for sale
USD 515,000
USD 236/sq.ft
Updated
6134 Dock Street
New Design Acres
· 2,174 sq.ft · 3 Bedrooms · 2 Baths · Townhouse
· Office room · Terrace · Equipped kitchen
New Design Acres · 2,174 sq.ft · 3 Bedrooms · 2 Baths · Townhouse · Office room · Terrace · Equipped kitchen
Main-level living at its finest! Welcome to 6134 Dock Street in the desirable Harrington Terrace community, where the ease and convenience of ranch-style living meet beautiful mountain views and an incredibly versatile floor plan! If youve been searching for a home that allows you to enjoy everyday living on one level while still offering plenty of room for family and guests, this is it! The sun-filled main level features a spacious owners suite complete with a tray ceiling, walk-in closet, and private en-suite bathroom. The gourmet kitchen boasts granite countertops, 42-inch cabinetry, and a breakfast bar, opening to inviting dining and family-room spaces perfect for entertaining or simply enjoying life at home. Best of all, your laundry room is conveniently located on the main level, making day-to-day living effortless! Need room for visiting family, grandchildren, overnight guests, or a home office? The upper level offers two generously sized bedrooms and a full bathroom, providing
USD 515,000
7049 Catalpa Road
View photo
House · for sale
USD 394,900
USD 298/sq.ft
7049 Catalpa Road
New Design Acres
· 1,324 sq.ft · 2 Bedrooms · 2 Baths · House
· Patio · Office room · Equipped kitchen · Air conditioning
New Design Acres · 1,324 sq.ft · 2 Bedrooms · 2 Baths · House · Patio · Office room · Equipped kitchen · Air conditioning
An extraordinary opportunity in Crestwood Village! Only 9 single-family homes in the entire community enjoy this coveted setting with spectacular views of the Catoctin Mountains! Bring your imagination and vision to this 2-bedroom, 2-bath Newbury model and transform it into the home you've always dreamed of! The spacious floor plan features a bright morning room off the kitchen, generous living and dining rooms, a separate laundry room, and a den/office that has been converted into a third bedroom. A brand-new roof, 2-year-old central A/C system, and large walk-in shower are already in place. But the real showstopper is out back! Imagine relaxing on your patio beneath the wood pergola, watching the wildlife and enjoying breathtaking sunsets over the Catoctin Mountains and you are only 2 miles from Baker Park, Downtown Frederick and Carroll Creek Promenade. This is the kind of setting that rarely becomes available! The home needs renovation, but the possibilities are endless! With your
USD 394,900
7188 Glenmeadow Court
View photo
Townhouse · for sale
USD 325,000
USD 255/sq.ft
7188 Glenmeadow Court
New Design Acres
· 1,270 sq.ft · 3 Bedrooms · 1 Bath · Townhouse
· Garden · Deck · Equipped kitchen · Parking
New Design Acres · 1,270 sq.ft · 3 Bedrooms · 1 Bath · Townhouse · Garden · Deck · Equipped kitchen · Parking
Move-in ready home is neutral & bright while being conveniently located in the Ballenger Creek area, close to all commuter routes with NO CITY TAXES. All rooms were just freshly painted in a designer color. LVP flooring on the main level. Kitchen with SS appliances. The main level offers a living room, dining room, family room, kitchen & powder room. All upper-level bedrooms are generously sized, with the primary bedroom featuring a spacious walk-in closet. Most windows have been replaced. New roof in 2024, HWH in 2023, deck and gutters in 2025, & heat pump in 2018. Charming rear yard offers privacy fence, decking and shed. 2 Assigned parking spaces right in front of the home-super convenient!
USD 325,000
6879 Snowberry Court
View photo
Townhouse · for sale
USD 384,900
USD 275/sq.ft
6879 Snowberry Court
New Design Acres
· 1,399 sq.ft · 2 Bedrooms · 2 Baths · Townhouse
· Patio
New Design Acres · 1,399 sq.ft · 2 Bedrooms · 2 Baths · Townhouse · Patio
Unbelievable value for this beautiful 2-bedroom, 2-bath Salem model, which is truly one of a kind. It is the lowest price per square foot home in the entire Village! Look at all you are getting: an 11.6 X 18.7 $60K family room addition that makes this total finished living space to an impressive 1,404 square feet! Thats larger than most detached homes in Crestwood Village! The updates are equally impressive, including $12K in new (2024) modern siding and thousands more in beautifully remodeled bathrooms. The major systems and components have been replaced, including the roof (2016), hvac (2025), water heater, and even the windows (2020), giving you the benefit of a home that has been extensively updated and well maintained. But perhaps the best feature of all is the location. Tucked away on a premium lot on a quiet cul-de-sac, this home backs to a lovely wide-open space framed by a beautiful, wooded border. From the privacy of your rear patio, enjoy peaceful views, birdwatching, and th
USD 384,900
2825 Mae Wade Avenue # LOT22
View photo
House · for sale
USD 669,824
USD 185/sq.ft
2825 Mae Wade Avenue # LOT22
New Design Acres
· 3,606 sq.ft · 5 Bedrooms · 4 Baths · House
· Office room · Equipped kitchen
New Design Acres · 3,606 sq.ft · 5 Bedrooms · 4 Baths · House · Office room · Equipped kitchen
Available for February delivery! Welcome to the Oban plan by K. Hovnanian in The Enclave at Carrollton Manor, a thoughtfully designed home offering style, space, and everyday functionality. This home has an open floorplan featuring a beautiful, gourmet kitchen with white cabinetry, spacious island & large pantry. The inviting great room has a 2-story ceiling. The serene primary suite features a stylish tray ceiling & dual walk-in closets. The spa-like primary bath offers a freestanding tub, luxury shower and dual sinks. A formal home office offers a private space to work remotely. Ask about current builder incentives! Sales center open daily by appointment at 5548 carnival lane, adamstown, md 21710*listing agent of record only. Please contact sales center for appointment and information. Prices and terms subject to change. Renderings/photos are representative only and may show options, upgrades or decorator enhancements
USD 669,824
43118 Evans Pond Road
View photo
House · for sale
USD 899,000
USD 303/sq.ft
43118 Evans Pond Road
New Design Acres
· 2,960 sq.ft · 4 Bedrooms · 3 Baths · House
New Design Acres · 2,960 sq.ft · 4 Bedrooms · 3 Baths · House
Looking for Space, Privacy & a Beautiful Place to Call Home? Welcome to 43118 Evans Pond Rd, Leesburg, VA 20176! This spacious 4-bedroom, 3-full-bath home sits on an impressive 6.11 acres, offering the peaceful setting and room to spread out that can be hard to find in Leesburg. Freshly painted New windows 4 bedrooms 3 full bathrooms 6.11 beautiful acres Spacious home with plenty of room inside and out Imagine enjoying your morning coffee surrounded by mature trees, hosting family and friends, or simply coming home to your own private retreat. Pictures dont show just how much this property has to offeryou need to see it in person! Schedule your private showing today! Offers will be reviewed November 3, 2026
USD 899,000

Get email alerts

Don't miss out: be the first to know about new properties

The alert was correctly created

On subscribing you accept the conditions of use and the privacy policy
Alert
Receive new ads in your inbox
Save this search
Receive alerts for new listings

We'll send you an email when we have new properties for: "Houses for sale in New Design Acres"

The alert was correctly created

Country Side, Ballenger Creek District 2 Frederick Frederick County Maryland
Kidwiler Park
Get email alerts and be the first to see new listings
Required field
On subscribing I accept the terms of the privacy policy
Perfect! You'll soon start receiving new listings via email
Alert
Receive an email when we have new ads for Houses for sale in New Design Acres
Save this search
Filters

Bedrooms

Size (sq.ft)

sq.ft
sq.ft

Price

USD
USD

Property type

Bathrooms

Clear all filters
Receive notifications when new entries are published.