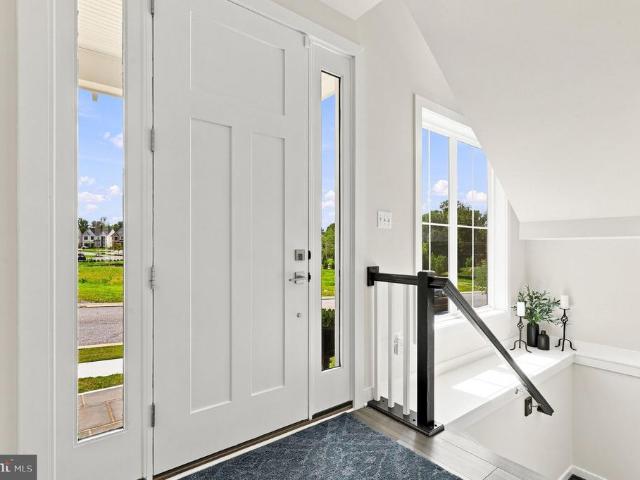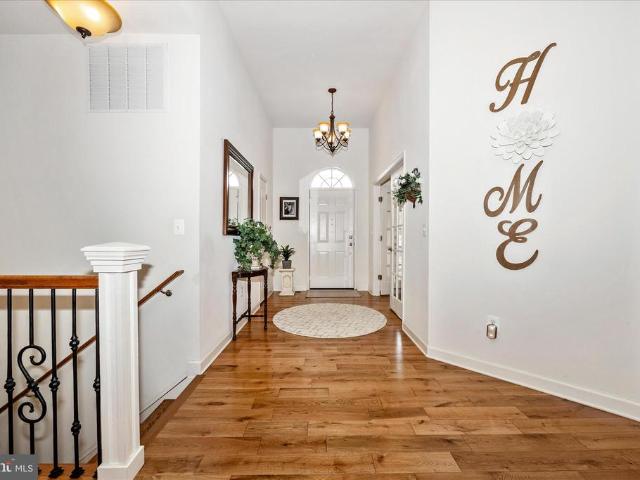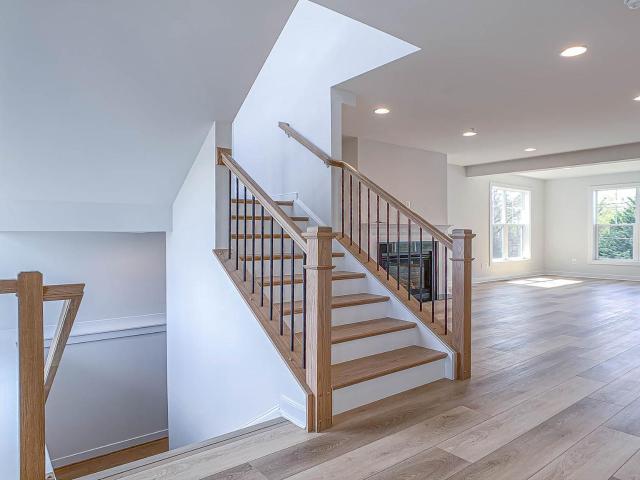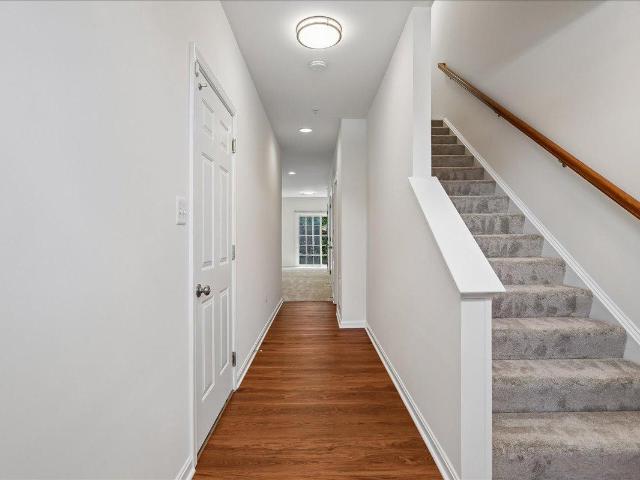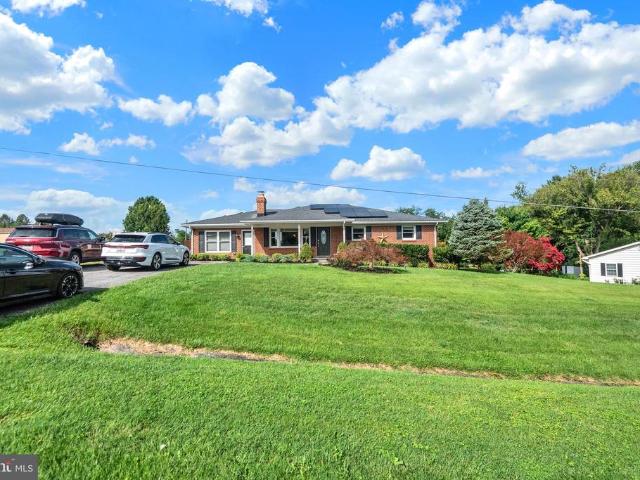
389 houses for sale in Kidwiler Park

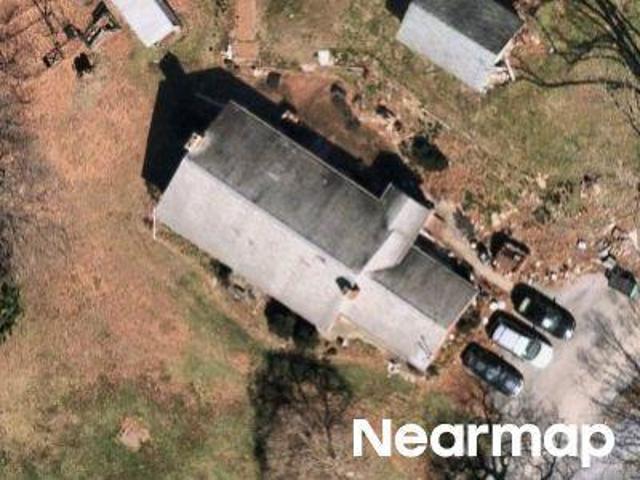
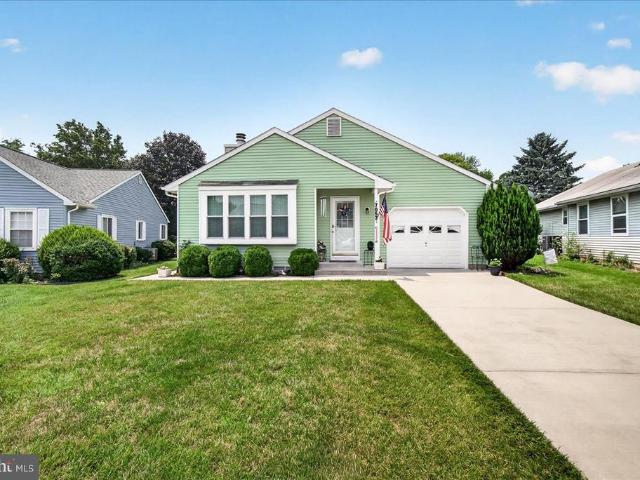
Collinsworth Pl
View photo
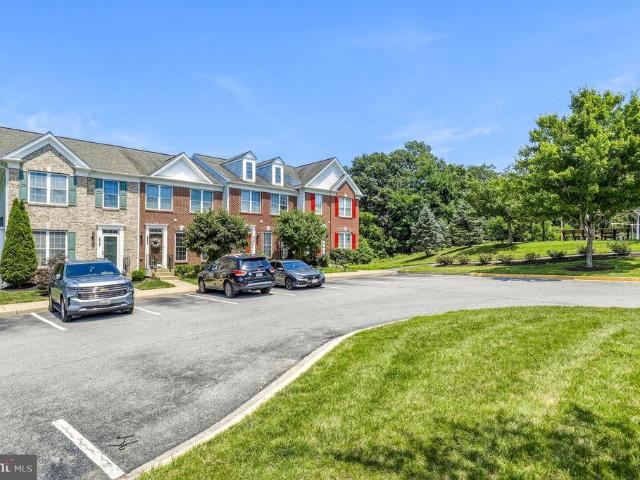
Townhouse · for sale
Request Details
Updated
Collinsworth Pl
Kidwiler Park
· 1,851 sq.ft · 2 Baths · Townhouse
Kidwiler Park · 1,851 sq.ft · 2 Baths · Townhouse
This is a Real Estate-Owned (REO)/post-foreclosure home owned or managed by a bank. All offers are considered; however, the highest and best will most likely be accepted
Request Details
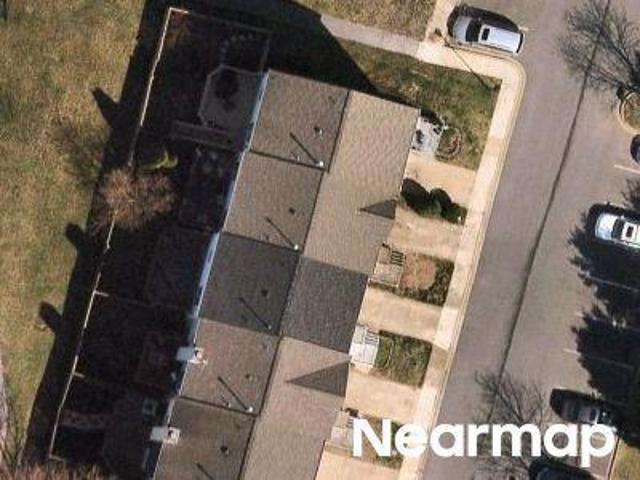
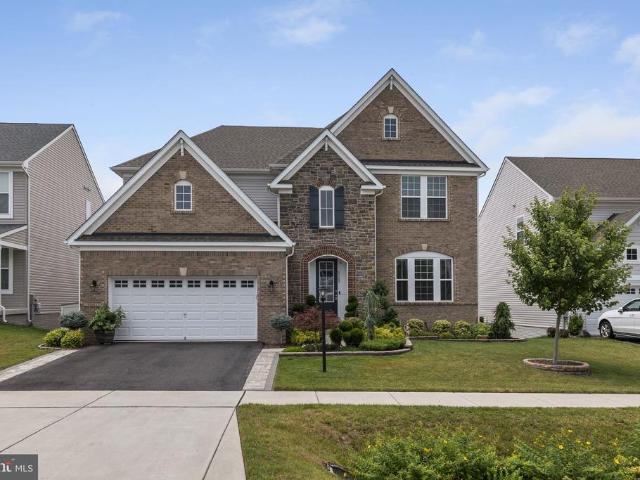
Linganore Rd
View photo
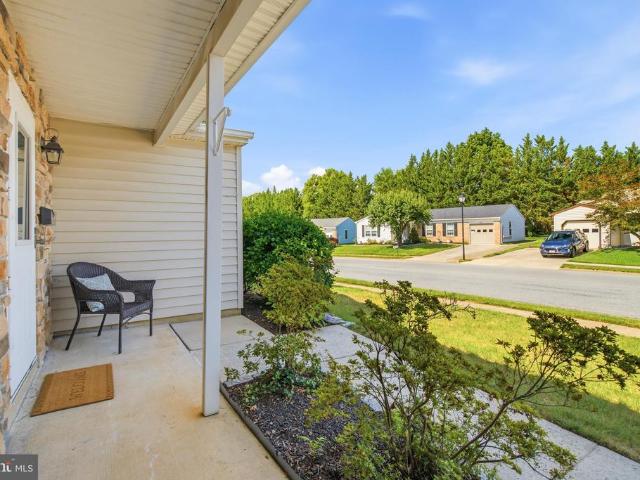
House · for sale
Request Details
Updated
Linganore Rd
Kidwiler Park
· 3,509 sq.ft · 2 Baths · House
Kidwiler Park · 3,509 sq.ft · 2 Baths · House
This home is in preforeclosure, which means the homeowner is in default (missed payments). Therefore, there could be an opportunity to strike a great deal with the owner and the bank
Request Details
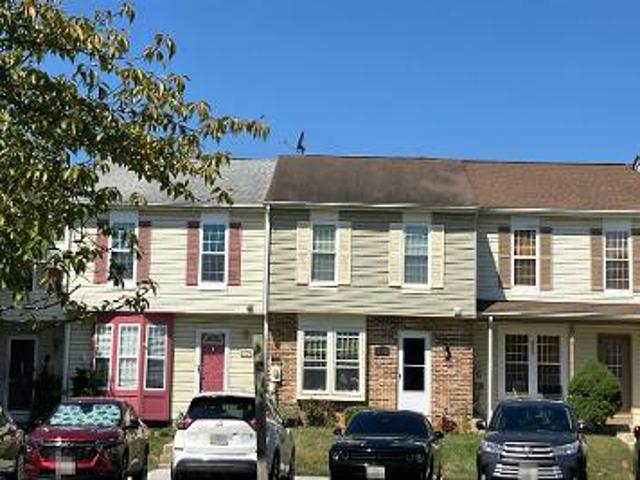
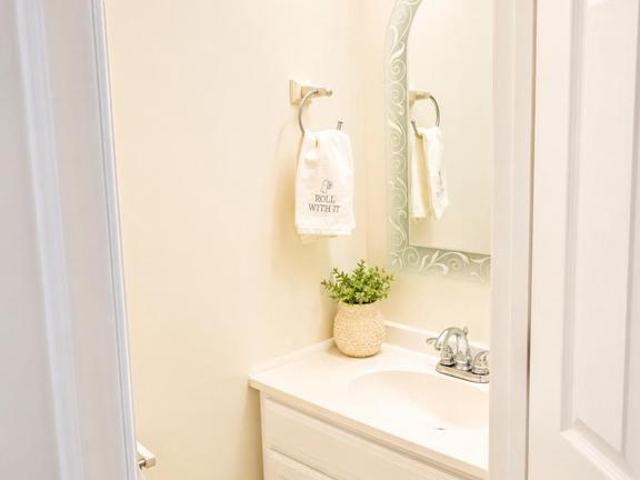
Bartonsville Rd
View photo
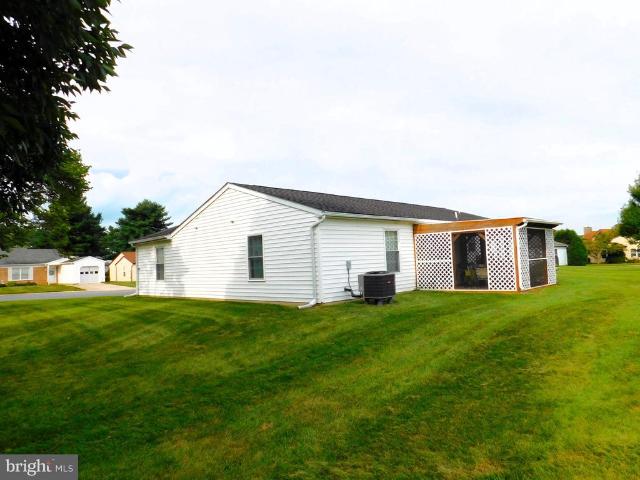
House · for sale
Request Details
Updated
Bartonsville Rd
Kidwiler Park
· 1,345 sq.ft · 1 Bath · House
Kidwiler Park · 1,345 sq.ft · 1 Bath · House
This home is in preforeclosure, which means the homeowner is in default (missed payments). Therefore, there could be an opportunity to strike a great deal with the owner and the bank
Request Details
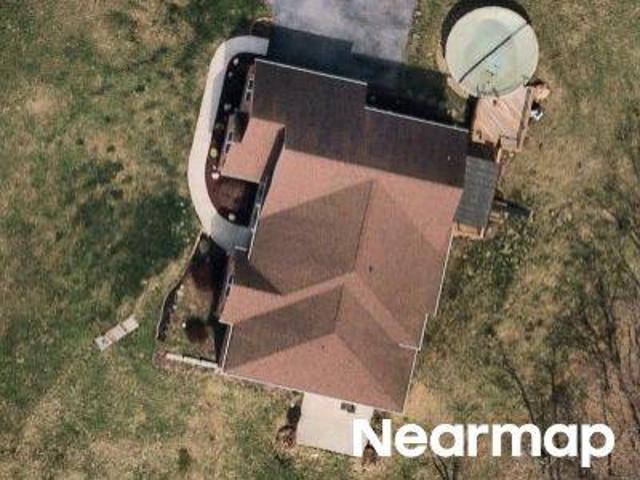
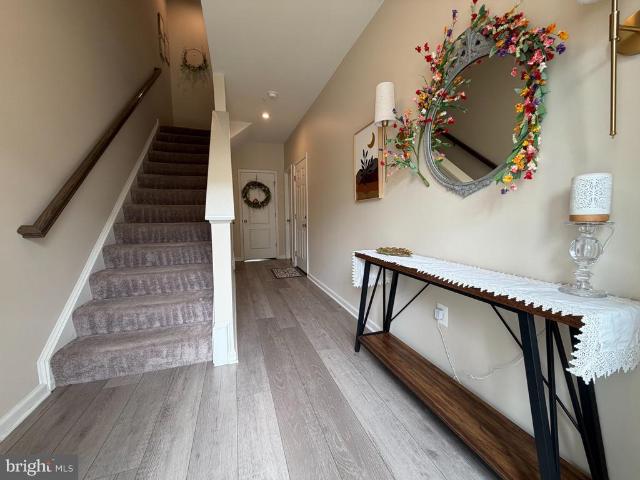
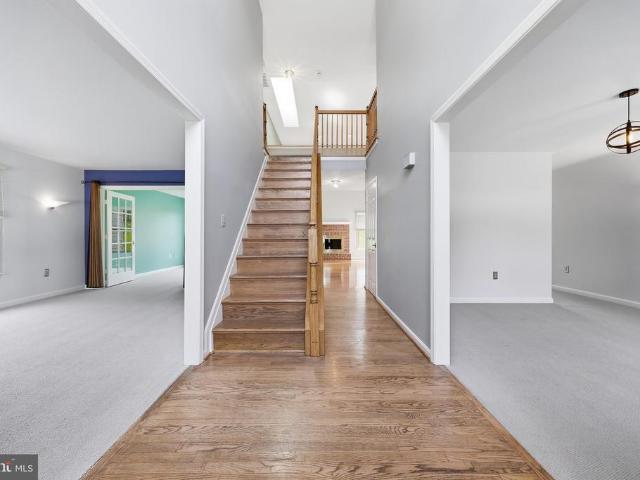
5675 Barberry Court
View photo
Townhouse · for sale
USD 365,000
USD 319/sq.ft
5675 Barberry Court
Kidwiler Park
· 1,141 sq.ft · 2 Bedrooms · 2 Baths · Townhouse
· Garden · Swimming pool
Kidwiler Park · 1,141 sq.ft · 2 Bedrooms · 2 Baths · Townhouse · Garden · Swimming pool
What an honor to present another Crestwood Charmer! This beautifully updated Chesapeake model offers the perfect blend of comfort, style, and easy living. Featuring 2 spacious bedrooms, 2 full baths, a dedicated laundry room, and inviting living spaces, this home is ready for its next chapter. Enjoy peaceful mornings and relaxing evenings on the serene side porch, or tend your garden in the lovely backyard retreat. The current owner has thoughtfully cared for and updated this home over the past 10 years, taking care of the big-ticket items so the next owner can simply move in and enjoy. Recent improvements include a newer roof, approximately 2-year-old heat pump and water heater, a 4-year-old walk-in shower, newer sliding glass door, and many additional updates throughout. Crestwood Village 1 is a sought-after 55+ community offering an incredible array of amenities including a clubhouse, fitness center, library, banquet room, game and billiards rooms, swimming pool, mini golf, tennis,
USD 365,000
7047 Catalpa Road
View photo
House · for sale
USD 489,900
USD 248/sq.ft
7047 Catalpa Road
Kidwiler Park
· 1,970 sq.ft · 2 Bedrooms · 2 Baths · House
· Fireplace · Equipped kitchen
Kidwiler Park · 1,970 sq.ft · 2 Bedrooms · 2 Baths · House · Fireplace · Equipped kitchen
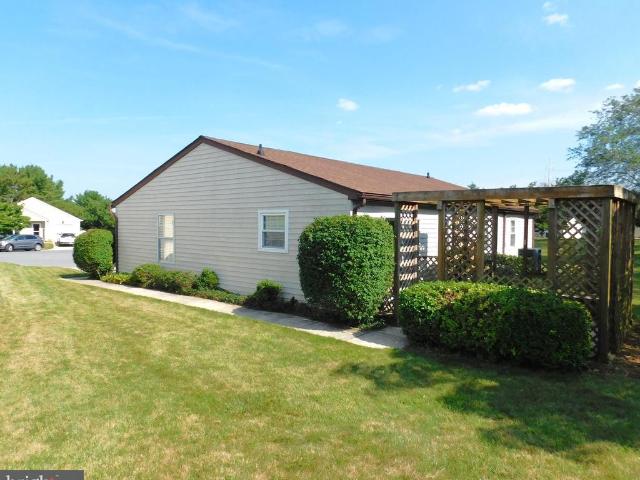
Proud to present another Crestwood Village gem! This rarely available Hallmark model offers nearly 2,000 square feet of finished living space and one of the most desirable settings in the community. With only 14 Hallmark models in all of Crestwood Village, this home is truly special and this particular lot is exceptional. Enjoy expansive views overlooking acres of open green space, where youll regularly see wildlife and experience breathtaking sunsets right from your own back porch. Step inside and youll immediately appreciate the comfortable, traditional floor plan designed for easy living and entertaining. The welcoming foyer features a convenient coat closet and opens to the oversized living room with a cozy wood-burning fireplace. The adjoining formal dining room is spacious enough to host family gatherings and holiday meals it was built for making memories! The dining room flows into the eat-in kitchen featuring a large pantry, abundant cabinetry, and access to the laundry/mud roo
USD 489,900
8463 Randell Ridge Road
View photo
Townhouse · for sale
USD 500,000
USD 210/sq.ft
8463 Randell Ridge Road
Kidwiler Park
· 2,379 sq.ft · 3 Bedrooms · 3 Baths · Townhouse
· Equipped kitchen
Kidwiler Park · 2,379 sq.ft · 3 Bedrooms · 3 Baths · Townhouse · Equipped kitchen
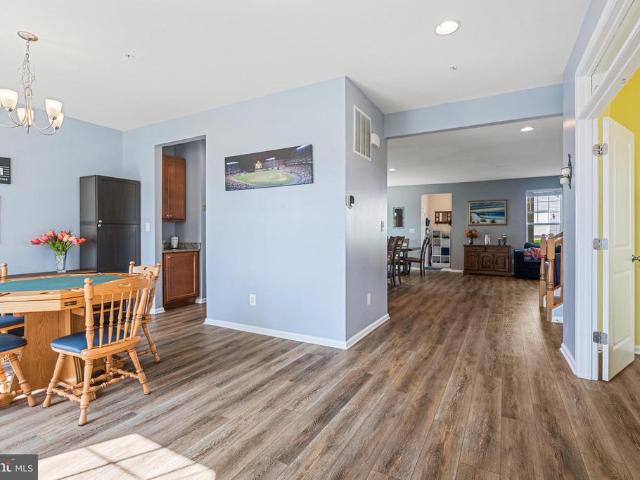
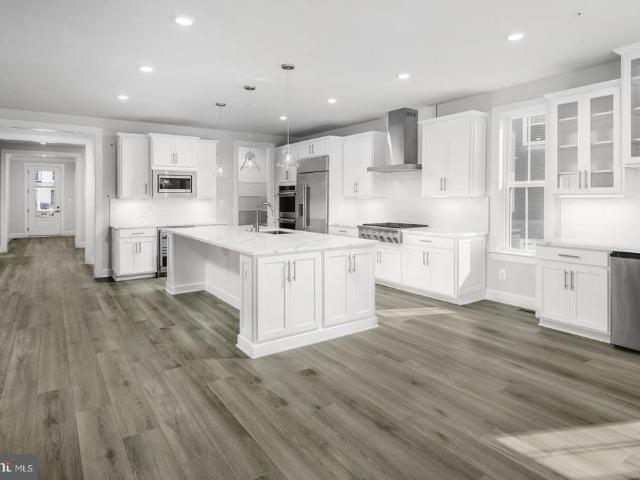
Welcome to 8463 Randell Ridge Road! Exceptional Drees-built townhome, completed in 2019, nestled in the highly sought-after Tallyn Ridge community of Frederick. Beautifully maintained and thoughtfully upgraded, this exceptional home offers 3 bedrooms, 3 full bathrooms, 1 half bath, and nearly 2,400 square feet of stylish living space. The main level features an open-concept floor plan with premium luxury vinyl plank flooring, soaring ceilings, and abundant natural light, creating the perfect setting for both everyday living and entertaining. The gourmet kitchen has been enhanced with upgraded cabinetry and hardware, convenient lower cabinet pull-out drawers, a stylish tile backsplash, a newer stove, a large upgraded sink, granite countertops, premium cabinetry, stainless steel appliances, and a spacious center island. Additional main-level highlights include a charming bay window and upgraded stair banisters that add warmth and character to the home. Retreat upstairs to the spacious pr
USD 500,000
5738 Box Elder Court
View photo
Townhouse · for sale
USD 329,900
USD 262/sq.ft
5738 Box Elder Court
Kidwiler Park
· 1,259 sq.ft · 2 Bedrooms · 1 Bath · Townhouse
· Parking · Gym · Equipped kitchen · Swimming pool
Kidwiler Park · 1,259 sq.ft · 2 Bedrooms · 1 Bath · Townhouse · Parking · Gym · Equipped kitchen · Swimming pool
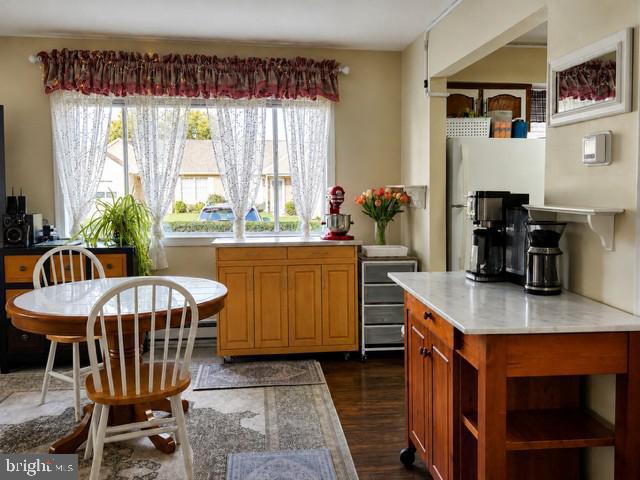
CRESTWOOD VILLAGE the popular 55+ community in Frederick is the location of this affordable semi-detached property. It's the SALEM model and offers an open and spacious living room/dining area, den, table size kitchen, 2 bedrooms, 1.5 baths and one car garage. It is move-in ready with brand new laminate floors throughout and just painted interior. No more mowing the lawn or shoveling snow, since the low monthly HOA fees take care of doing all that work for you. You will have more time to enjoy the many amenities Crestwood Village offers such as, walking paths, outdoor swimming pool, pickle ball courts, community center with library, fitness room, Billard room and much more including many community activities that are scheduled each month. It is conveniently located close to shopping, banking, grocery stores, health care and historic downtown Frederick. Did i mention no city tax! Don't hesitate call today!
USD 329,900
5618 Bartonsville Road
12 pictures
House · for sale
USD 289,900
USD 420/sq.ft
5618 Bartonsville Road
Kidwiler Park
· 689 sq.ft · 4 Bedrooms · 1 Bath · House
· Garden · Deck · Equipped kitchen · Cellar
Kidwiler Park · 689 sq.ft · 4 Bedrooms · 1 Bath · House · Garden · Deck · Equipped kitchen · Cellar
No hoa +. 60 ACRES in Frederick! USDA 0% DOWN eligible for qualified buyers Welcome to 5618 Bartonsville Rd a fantastic single family home in an unbeatable location! Just a stroll to Averys Seafood and Spring Ridge Shopping Center, yet tucked away with peaceful outdoor space and room to breathe. Home Features: 4 Bedrooms 1.5 Bathrooms Owners Suite on the Main Level Huge Updated Gourmet Kitchen with Breakfast Bar Main Level Laundry Deck + Fenced Backyard + Shed Glorious Front Porch for Relaxing Evenings Fresh Paint, New Carpeting & Laminate Flooring Metal Roof Unfinished Basement Ready for Your Ideas Enjoy tranquility and space while being just minutes from Downtown Frederick, I-70, and everything New Market has to offer. Homes like this land, location, and NO HOA dont come along often!
USD 289,900
5661 Crabapple Drive
12 pictures
House · for sale
USD 410,000
USD 317/sq.ft
5661 Crabapple Drive
Kidwiler Park
· 1,292 sq.ft · 2 Bedrooms · 2 Baths · House
· Patio · Equipped kitchen · Parking · Swimming pool
Kidwiler Park · 1,292 sq.ft · 2 Bedrooms · 2 Baths · House · Patio · Equipped kitchen · Parking · Swimming pool
Sellers are motivated! Bring us your best offers! Welcome to 5661 Crabapple Drive in the sought-after 55+ Crestwood Village communitywhere comfort meets easy living. This move-in ready 2-bed, 2-bath home features a bright, open layout with a sun-filled den, spacious living and dining area, and a kitchen with newer stainless steel appliances. Enjoy your morning coffee on the front porch or relax on your private back patio. The primary bedroom offers double closets, while the second bedroom and full hall bath are perfect for guests. A washer and dryer are included, plus a one-car garage for parking, storage, or hobbies. Enjoy low-maintenance living with lawn care and snow removal included, along with fantastic village-style amenities like a clubhouse, pool, fitness center, and courts for tennis, pickleball, and more. Conveniently located near shopping, dining, parks, Downtown Frederick, and major commuter routes
USD 410,000
5707 Hawk Ridge Road
View photo
House · for sale
USD 999,000
USD 222/sq.ft
5707 Hawk Ridge Road
Kidwiler Park
· 4,499 sq.ft · 6 Bedrooms · 4 Baths · House
· Fireplace · Parking
Kidwiler Park · 4,499 sq.ft · 6 Bedrooms · 4 Baths · House · Fireplace · Parking
Welcome to 5707 Hawk Ridge Road, an exceptional northwest-facing Drees Buchanan model nestled within the highly sought-after Tallyn Ridge community of Frederick and zoned to the award-winning Oakdale Elementary, Middle, and High School district. Showcasing striking stone architecture, a charming covered front porch, shaker-style accents, professional landscaping, elegant exterior lighting, an extended driveway, and a spacious two-car garage, this 2022-built residence offers an extraordinary blend of luxury and functionality. A sun-drenched foyer with crown molding welcomes you into an elegant floor plan featuring a private study behind French glass doors, a formal dining room, and a breathtaking two-story family room highlighted by soaring ceilings, walls of windows, abundant natural light, and a dramatic gas fireplace. Luxury vinyl plank flooring, fresh designer paint, recessed lighting, and a sophisticated neutral palette flow throughout the main level, leading to a stunning gourmet
USD 999,000
8776 Walnut Bottom Lane, Frederick, US, MD
View photo
House · for sale
USD 1,058,888
8776 Walnut Bottom Lane, Frederick, US, MD
Kidwiler Park
· 6 Bedrooms · 5 Baths · House
· Office room · Equipped kitchen
Kidwiler Park · 6 Bedrooms · 5 Baths · House · Office room · Equipped kitchen
Welcome to luxury living in the heart of Frederick County. 8776 Walnut Bottom Ln is a 6 bedroom 5 full bath home loaded with upgrades and high end finishes. As you enter the foyer there is a full bath, thoughtfully tucked away. The foyer leads to a beautiful office space which could be used as a main level bedroom. The kitchen features stainless steel appliances, an oversized island with upgraded counter tops and tons of room for seating plus, a large walk-in pantry. Large windows let in tons of natural light in the living and dining space. The open concept is perfect for entertaining and everyday living. As you go upstairs you will find 4 spacious bedrooms with walk-in closets, 3 full bathrooms. An upstairs laundry room is conveniently located near the bedrooms along with a loft space that is perfect for a play area, reading nook or just a nice spot to unwind. The large primary bedroom features two walk-in closets and luxury spa bath complete with double vanities and a sizable shower.
USD 1,058,888
5066 Merganser Court
12 pictures
Townhouse · for sale
USD 385,000
USD 211/sq.ft
5066 Merganser Court
Kidwiler Park
· 1,819 sq.ft · 3 Bedrooms · 2 Baths · Townhouse
· Deck · Equipped kitchen
Kidwiler Park · 1,819 sq.ft · 3 Bedrooms · 2 Baths · Townhouse · Deck · Equipped kitchen
Check out this completely updated townhome located in a prime Frederick location with no city taxes. This home offers an updated kitchen with new LVP flooring on the main level. The upstairs provides three bedrooms that include a spacious primary suite and an on-suite full bathroom. The lower level provides extra living space and a bathroom. Enjoy greenspace as the large deck over looks a meadow with no homes right behind you. The neighborhood is positioned to give easy access to major commuter routes, shopping, dining, and Historic Downtown Frederick
USD 385,000
6979 Arbor Drive
View photo
Townhouse · for sale
USD 379,000
USD 311/sq.ft
6979 Arbor Drive
Kidwiler Park
· 1,216 sq.ft · 2 Bedrooms · 2 Baths · Townhouse
· Patio · Parking · Equipped kitchen
Kidwiler Park · 1,216 sq.ft · 2 Bedrooms · 2 Baths · Townhouse · Patio · Parking · Equipped kitchen
Large corner lot! Beautiful Chesapeake Model, largest Duplex in Crestwood Village! This home is completely remodeled, new paint, luxury vinyl flooring throughout, updated and remodeled kitchen with stainless steel refrigerator and stainless steel farm house sink. Kitchen has an area which can be used as an office and/or sitting room, full of light and an exit to an outside patio with a view. Home is bright and beautiful, lots of windows and sunshine. 2 nice sized bedrooms, larger bedroom has a full bath with a gorgeous tile shower, hall bath has a bathtub. Separate laundry room with newer washer and dryer (Maytag) and hot water heater. Hallway has pull attic stairs. Large floor plan with a living room, dining room combo. Home has a 1 car garage and is nicely landscaped. This home is priced to sell and ready to move right in! A must see!
USD 379,000
4113 Baker Valley Road
12 pictures
House · for sale
USD 465,000
USD 337/sq.ft
4113 Baker Valley Road
Kidwiler Park
· 1,378 sq.ft · 4 Bedrooms · 1 Bath · House
· Office room · Deck · Fireplace · Equipped kitchen · Parking
Kidwiler Park · 1,378 sq.ft · 4 Bedrooms · 1 Bath · House · Office room · Deck · Fireplace · Equipped kitchen · Parking
Welcome to 4113 Baker Valley Road in Frederick a charming one-level retreat ideally positioned across from Monocacy Battlefield, offering peaceful surroundings, privacy, and stunning elevated sunset views. This estate sale is being sold strictly as-is, presenting a fantastic opportunity for buyers seeking value and potential in a highly desirable location. Inside, enjoy the ease of single-level living with an updated kitchen featuring stainless steel appliances, silestone countertops with tile backsplash, and abundant cabinetry. The main level also offers a cozy living room with a stone fireplace, a dedicated dining room, three generously sized bedrooms, and a full bath. The finished lower level expands your living space with a versatile office area, game room, laundry area, and ample storage and utility rooms. Step outside to find an oversized two-car garage, paved driveway, and a charming she shed perfect for hobbies, tools, or outdoor gear. The spacious Trex deck is ideal for relaxi
USD 465,000
6378 Meandering Woods Court
12 pictures
Townhouse · for sale
USD 499,000
USD 219/sq.ft
6378 Meandering Woods Court
Kidwiler Park
· 2,271 sq.ft · 4 Bedrooms · 3 Baths · Townhouse
· Patio · Garden · Deck · Equipped kitchen
Kidwiler Park · 2,271 sq.ft · 4 Bedrooms · 3 Baths · Townhouse · Patio · Garden · Deck · Equipped kitchen
Tasteful Townhouse in Whispering Creek. Loaded with updates and upgrades, this beautifully maintained three-level townhome offers the perfect blend of space, style, and flexibility. Featuring 4 bedrooms and 3.5 baths, the home also includes a lower-level efficiencyideal for guests or extended family. The main level is filled with natural light and showcases 9-foot ceilings, elegant crown molding, and durable wood-plank flooring. The upgraded kitchen is a standout, complete with granite countertops, stainless steel appliances, and plenty of space for cooking and entertaining. Upstairs, the spacious primary suite provides a relaxing retreat with a walk-in closet, double vanity, soaking tub, and separate walk-in shower. Enjoy outdoor living with multiple spaces, including a deck, patio, and back yard with raised garden bedsperfect for gardening or relaxing. Located in the highly desirable Whispering Creek community with county-only taxes, this home offers convenience just minutes from I-7
USD 499,000
6053 Duvalls Forest Dr, Frederick, MD 21701 | MLS #MDFR2063
View photo
House · for sale
USD 779,900
USD 227/sq.ft
6053 Duvalls Forest Dr, Frederick, MD 21701 | MLS #MDFR2063
Kidwiler Park
· 3,423 sq.ft · 5 Bedrooms · 4 Baths · House
· Fireplace · Equipped kitchen
Kidwiler Park · 3,423 sq.ft · 5 Bedrooms · 4 Baths · House · Fireplace · Equipped kitchen
To be built home. Still time to choose your own finishes. Nestled in the charming Rosehaven subdivision, this exquisite new construction home offers a perfect blend of modern luxury and timeless farmhouse charm. With five spacious bedrooms and three and a half elegantly designed bathrooms, this residence is poised to become your sanctuary. Step inside to discover an open floor plan that seamlessly connects the living, dining, and kitchen areas, creating an inviting atmosphere perfect for both entertaining and everyday living. The heart of the home is undoubtedly the gourmet kitchen, featuring a large island adorned with stunning countertops, stainless steel appliances, and a convenient range hood. Whether you're preparing a casual meal or hosting a lavish dinner party, this kitchen is equipped to meet all your culinary needs. The living area boasts a cozy fireplace with a beautifully crafted mantel, providing a warm focal point for gatherings. Large windows with Low-E glass fill the sp
USD 779,900
8785 Helleber Spring Cir, Frederick, MD 21701 | MLS #MDFR2065
View photo
House · for sale
USD 984,900
USD 181/sq.ft
8785 Helleber Spring Cir, Frederick, MD 21701 | MLS #MDFR2065
Kidwiler Park
· 5,414 sq.ft · 5 Bedrooms · 5 Baths · House
· Fireplace · Equipped kitchen
Kidwiler Park · 5,414 sq.ft · 5 Bedrooms · 5 Baths · House · Fireplace · Equipped kitchen
Buy New! Come tour this move-in ready NEW WORMALD HOME to see all the stylish features and options that are missing in older homes. Discover the charm of this stunning new construction home in the desirable Rosehaven community, where modern elegance meets timeless farmhouse style. This new Wormald detached residence boasts 5 spacious bedrooms and 4.5 luxurious bathrooms, perfect for both relaxation and entertaining. Step inside to find an inviting interior featuring a cozy fireplace with a beautiful mantel, ideal for creating warm memories. The gourmet kitchen is a chef's dream, equipped with stainless steel appliances, including a cooktop, wall oven, and microwave, all seamlessly integrated for your culinary adventures. Enjoy the convenience of a central vacuum system and a thoughtfully designed laundry area with laundry tub and shelving. The exquisite master suite offers a spa-like experience with a soaking tub, Spacious shower with both rain shower head and separate hand-held sports
USD 984,900
6942 Linganore Road
View photo
House · for sale
USD 369,900
USD 238/sq.ft
6942 Linganore Road
Kidwiler Park
· 1,550 sq.ft · 3 Bedrooms · 1 Bath · House
· Garden · Deck · Fireplace · Equipped kitchen · Cellar · Parking
Kidwiler Park · 1,550 sq.ft · 3 Bedrooms · 1 Bath · House · Garden · Deck · Fireplace · Equipped kitchen · Cellar · Parking
Move right into this lovingly cared for home! Whether you are starting out or winding down. This is the one! Great location with no city taxes yet convenient to everywhere! Low maintenance. Large deck overseeing the beautiful yard over 1/2 an acre, carport and driveway, full basement. Half walk out utility room, 1/2 bath and half family room with dry bar and play area. Main level has nice size lr w/fireplace, dining area w/slider to deck, kitchen with all appliances, built-ins and table space, 3 br, 1 ba all with hardwood floors under carpet! Check out the pics. This is a keeper!
USD 369,900
4362 Brubaker Way, Unit LOT 5, Ijamsville, MD 21754 | MLS #MDFR2079
View photo
House · for sale
USD 1,049,000
USD 515/sq.ft
4362 Brubaker Way, Unit LOT 5, Ijamsville, MD 21754 | MLS #MDFR2079
Kidwiler Park
· 2,034 sq.ft · 3 Bedrooms · 2 Baths · House
· Fireplace
Kidwiler Park · 2,034 sq.ft · 3 Bedrooms · 2 Baths · House · Fireplace
Price improvement. Former price reflected a model with increased square footage. After re-costing out the home just this past month, this price reflects current construction costs. Custom home to-be-built. This is a full custom builder so build this model, pick another plan from the plan library and modify to suit, bring your own plan, or design from scratch. With over an acre, this lot is the perfect backdrop for this charming craftsman inspired home. Consisting of walnut hues and thistle greens, The Calvert design respects its stunning surroundings while offering every modern convenience. This 3 (or 4) bedroom, 2.5 bath home commands traditional and strong features with contemporary luxury. Beautifully packaged in this warm and inviting home, you will find hardwood floors, owner’s suite tray ceilings, inviting open floor plan, family room with stone fireplace and breathtaking views. Two bedrooms on the opposite side of the home from the primary suite, offer a lot of privacy. They sha
USD 1,049,000
6347 Meandering Woods Court
View photo
Townhouse · for sale
USD 460,000
USD 197/sq.ft
New
6347 Meandering Woods Court
Kidwiler Park
· 2,325 sq.ft · 3 Bedrooms · 3 Baths · Townhouse
· Office room · Gym · Equipped kitchen
Kidwiler Park · 2,325 sq.ft · 3 Bedrooms · 3 Baths · Townhouse · Office room · Gym · Equipped kitchen
Welcome to this beautifully maintained three-level end-unit townhome offering the perfect blend of space, comfort, and style in Frederick. With finished living space on all three levels, this home provides the flexibility today's buyers are looking for. The heart of the home is the spacious kitchen, featuring granite countertops, stainless steel appliances, and ample cabinetry, making it ideal for both everyday living and entertaining. Natural light fills the open-concept main level, creating a warm and inviting atmosphere throughout. The second floor features the spacious primary bedroom with a private ensuite bath complete with a relaxing soaking tub, creating the perfect retreat at the end of the day. Two additional bedrooms and a full hall bathroom provide plenty of space for family, guests, or a home office. The finished lower level offers versatile living space that can be used as a recreation room, media room, home gym, or additional entertaining area to suit your lifestyle. As
USD 460,000
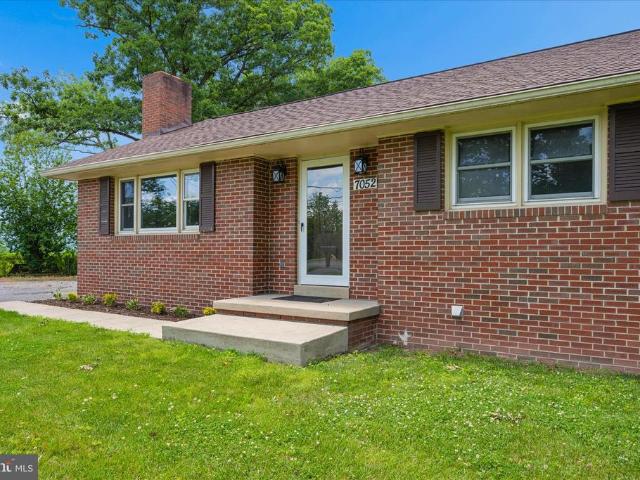
7052 Linganore Road
12 pictures
House · for sale
USD 575,000
USD 329/sq.ft
7052 Linganore Road
Kidwiler Park
· 1,744 sq.ft · 4 Bedrooms · 2 Baths · House
· Garden · Office room · Deck · Fireplace · Equipped kitchen
Kidwiler Park · 1,744 sq.ft · 4 Bedrooms · 2 Baths · House · Garden · Office room · Deck · Fireplace · Equipped kitchen
Welcome home to this beautiful all-brick rancher situated on a spacious 0.72-acre lot! Offering 4 bedrooms and 2 full baths, this property combines classic construction with extensive main-level updates. Recent improvements include a new roof, fresh paint, new flooring, new electrical and plumbing, new interior doors, a beautifully renovated kitchen with brand-new stainless steel appliances, and remodeled bathrooms. The main level features bright and inviting living spaces centered around a cozy fireplace, creating the perfect gathering space for family and friends. The updated kitchen offers modern finishes and functionality for everyday living and entertaining. The lower level provides additional living space, a second fireplace, and a fourth bedroom, making it ideal for guests, a recreation room, home office, or flexible living arrangements. Step outside to enjoy the wooden rear deck overlooking the expansive backyard with plenty of room for outdoor activities, gardening, or future
USD 575,000
8514 Raptor Ridge Ln, Frederick, MD 21704 | MLS #MDFR2079
View photo
House · for sale
USD 719,000
USD 196/sq.ft
8514 Raptor Ridge Ln, Frederick, MD 21704 | MLS #MDFR2079
Kidwiler Park
· 3,660 sq.ft · 4 Bedrooms · 4 Baths · House
· Office room · Equipped kitchen · Swimming pool · Cellar
Kidwiler Park · 3,660 sq.ft · 4 Bedrooms · 4 Baths · House · Office room · Equipped kitchen · Swimming pool · Cellar
This amazing home is now 719,000.00 wow! Beautiful, sun-filled colonial home in the highly desirable tallyn ridge community. This home offers elegance, comfort, and convenience. Almost 3590 sq ft of amazingly designed space. The main level centers around the spacious kitchen having an extra sized island with seating, serving as multifunctional hubs for dining for more than 6 people, living room, home office, and family room designed for comfortable everyday life as well as for gathering and entertaining. On the upper levelis the exclusive primary suite, featuring huge room with tray ceiling, and a large walk-in closet. Three additional bedrooms with a full hall bathroom and a jack & jill full bath for sharing, provide comfort and convenience for the family. The finished basement offers valuable versatile space ideal for recreation, office work, or family and friends gathering. Enjoy the community swimming pool, jog paths, the adjacent pine cliff park picnic area, boat ramp on the monoc
USD 719,000
5603 Honeysuckle Court
View photo
House · for sale
USD 412,000
USD 318/sq.ft
5603 Honeysuckle Court
Kidwiler Park
· 1,292 sq.ft · 2 Bedrooms · 1 Bath · House
· Patio · Parking · Equipped kitchen · Swimming pool
Kidwiler Park · 1,292 sq.ft · 2 Bedrooms · 1 Bath · House · Patio · Parking · Equipped kitchen · Swimming pool
Newbury model single family home! This home is located on a cal de sac, nice view, nicely landscaped, comfortable front porch to spend time relaxing on. Easy exit from community. This home offers a spacious living room dining room combo, 2 very large storage area's located in dining area, lots of light and sunshine throughout. Beautiful flooring throughout. Large kitchen with kitchen table space, exit to outside patio with peaceful view and privacy. One car garage located off kitchen for easy access to bring groceries in. A nice sized room located right inside the front door, can be used as an office, den, craft room and so much more. Nice sized bedrooms, larger bedroom has a full wall of closet space, second bedroom has 2 nice sized closets, hallway has pull down attic stairs. Separate laundry room with stackable washer and dryer. Home has one full remodeled, updated bath with a shower. This home has so much to offer! Crestwood Village has walking paths, outdoor heated pool, tennis co
USD 412,000
8708 Reichs Ford Road
12 pictures
House · for sale
USD 950,000
USD 450/sq.ft
8708 Reichs Ford Road
Kidwiler Park
· 2,110 sq.ft · 3 Bedrooms · 2 Baths · House
· Equipped kitchen
Kidwiler Park · 2,110 sq.ft · 3 Bedrooms · 2 Baths · House · Equipped kitchen
Welcome to your private countryside retreat on 8 breathtaking acres. This dream property is perfect for horse lovers, hobby farmers or anyone longing for space, beauty, and peaceful living. The homestead features a 4 stall barn, run-in sheds and 3 fenced paddocks offering the ideal setup for horses, 4H animals or other farm animals. Surrounded by open land for your outdoor enjoyment and natural beauty, it provides the privacy and tranquility many buyers dream of. The beautifully updated 3 bedroom, 3 bath home blends modern comfort with warm charm. A stunning brand new white Kitchen with gorgeous Quartz countertops and Stainless Steel Appliances just completed, create a bright and welcoming heart of the home, perfect for gathering with family and friends in the open concept layout. Other renovations include New Hall Bath, New Laundry Room with New Washer and Dryer, New Carpeting in Bedrooms, Refinished Hardwood Floors throughout the main living area and kitchen and a freshly Painted Int
USD 950,000
5867 Winter Oaks Place
12 pictures
House · for sale
USD 749,900
USD 226/sq.ft
5867 Winter Oaks Place
Kidwiler Park
· 3,305 sq.ft · 4 Bedrooms · 3 Baths · House
· Equipped kitchen · Cellar
Kidwiler Park · 3,305 sq.ft · 4 Bedrooms · 3 Baths · House · Equipped kitchen · Cellar
Offer Deadline has been set for Tuesday, April 21st, at 6:00 pm. Welcome to this beautifully maintained 4-bedroom, 3.5-bath home in the highly sought-after River Oaks neighborhood. Featuring newer LVP flooring, newer carpet, and fresh paint throughout, this home offers both comfort and style. The spacious first floor offers a formal living room, formal dining room, and a large kitchen, along with a private first-floor officeperfect for working from homea bright morning room ideal for casual dining, and a relaxing screened-in porch for enjoying the outdoors. The fully finished basement provides additional living space while still offering plenty of storage. The luxurious primary suite boasts a fully updated ensuite bath, a comfortable sitting room, and two walk-in closets. Conveniently located near major commuter routes and just minutes from downtown Frederick, this home combines suburban charm with easy access to shopping, dining, and entertainment. Situated within the desirable Oakdal
USD 749,900

Get email alerts

Don't miss out: be the first to know about new properties

The alert was correctly created

On subscribing you accept the conditions of use and the privacy policy
Alert
Receive new ads in your inbox
Save this search
Receive alerts for new listings

We'll send you an email when we have new properties for: "Houses for sale in Kidwiler Park"

The alert was correctly created

Olacin
Grove, Ballenger Creek District 2 Frederick Frederick County Maryland
Get email alerts and be the first to see new listings
Required field
On subscribing I accept the terms of the privacy policy
Perfect! You'll soon start receiving new listings via email
Alert
Receive an email when we have new ads for Houses for sale in Kidwiler Park
Save this search
Filters

Bedrooms

Size (sq.ft)

sq.ft
sq.ft

Price

USD
USD

Property type

Bathrooms

Clear all filters
Receive notifications when new entries are published.