311 houses for sale in Kidwiler Park

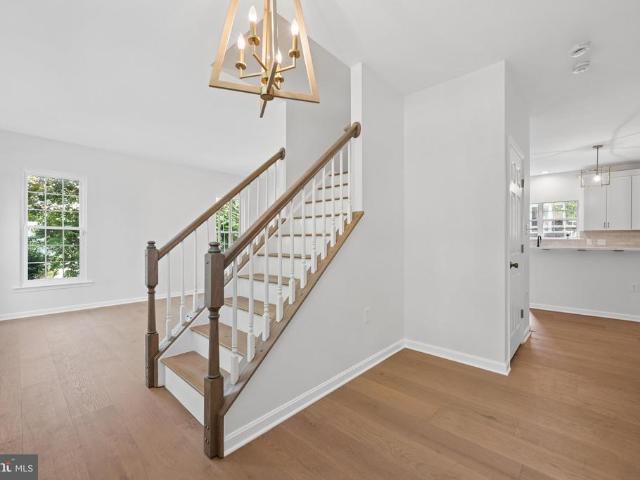
510 Hollyberry Way
View photo
Townhouse · for sale
USD 350,000
USD 230/sq.ft
510 Hollyberry Way
Kidwiler Park
· 1,518 sq.ft · 3 Bedrooms · 2 Baths · Townhouse
· Office room · Fireplace · Equipped kitchen · Cellar
Kidwiler Park · 1,518 sq.ft · 3 Bedrooms · 2 Baths · Townhouse · Office room · Fireplace · Equipped kitchen · Cellar
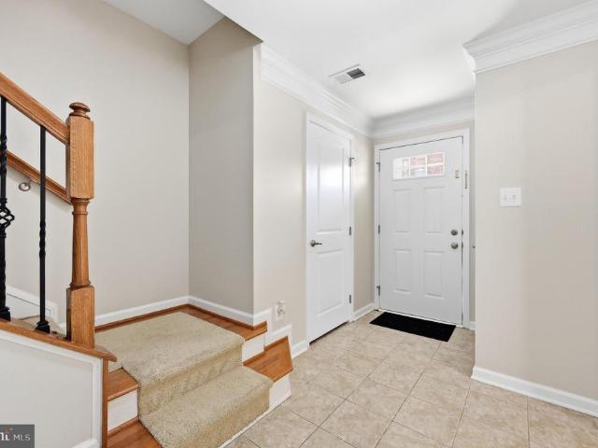
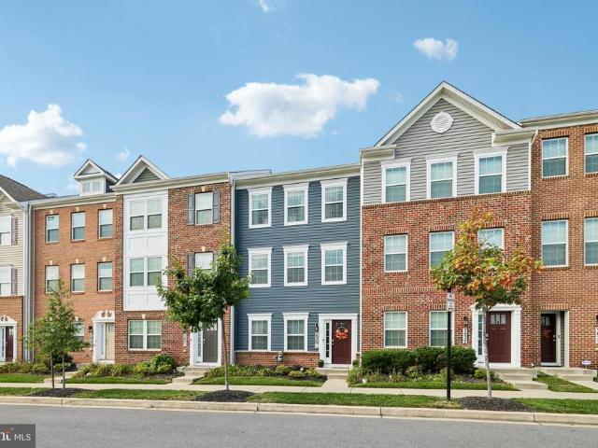
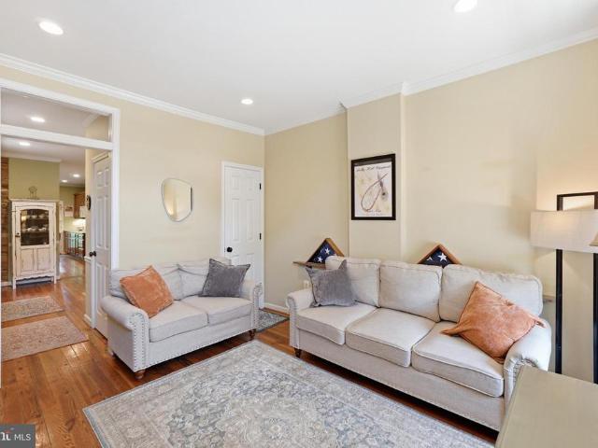
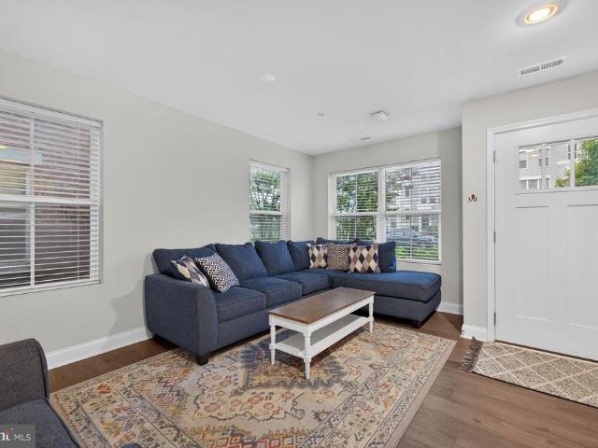
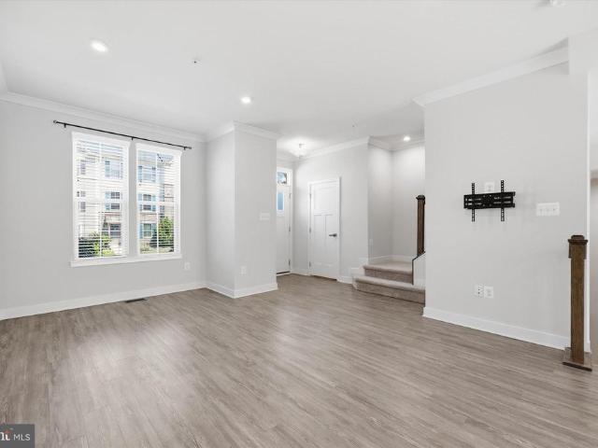
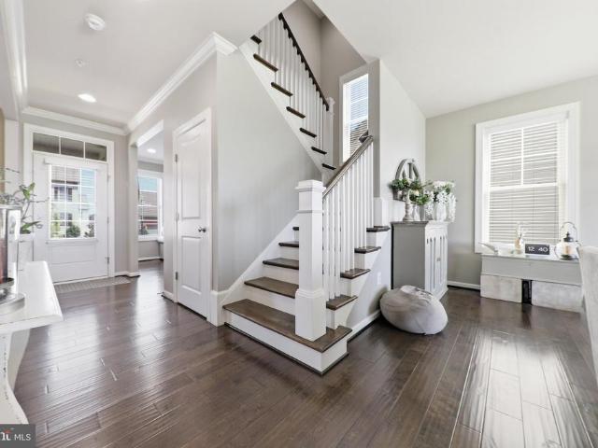
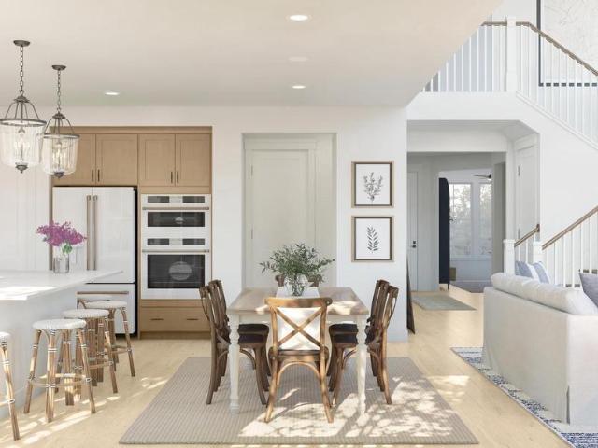
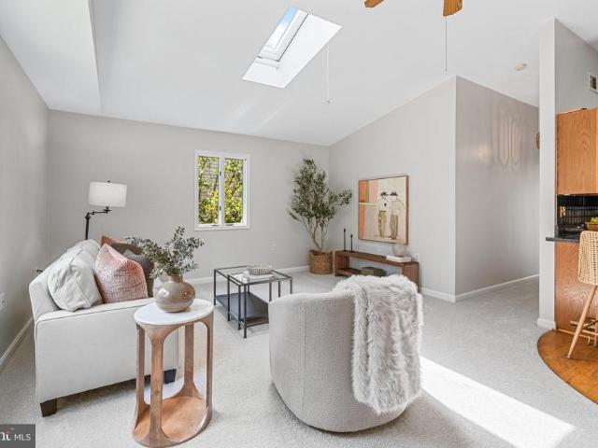
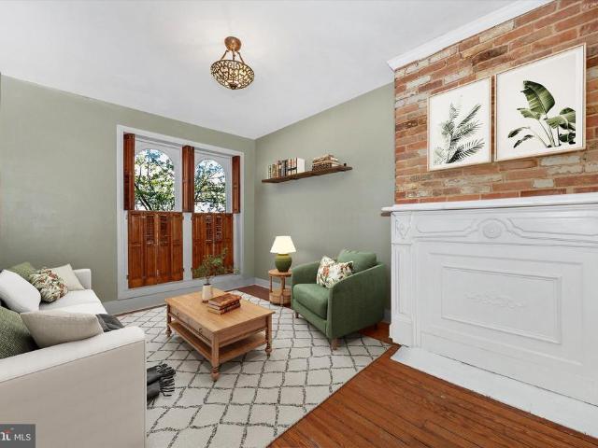
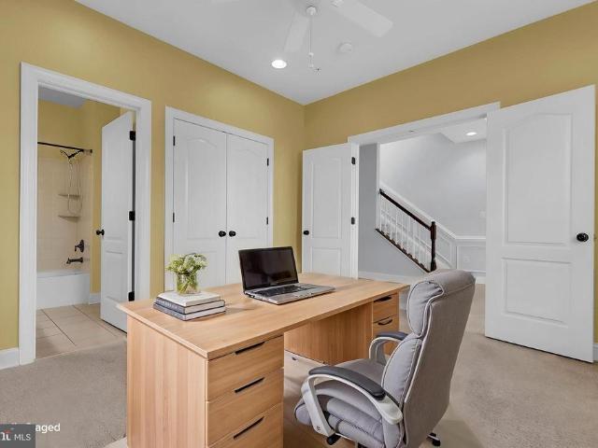
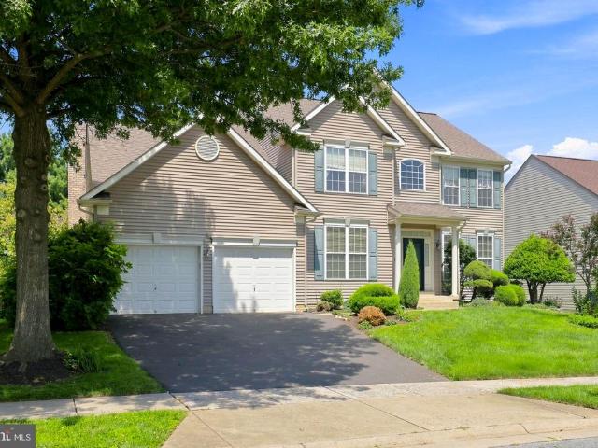
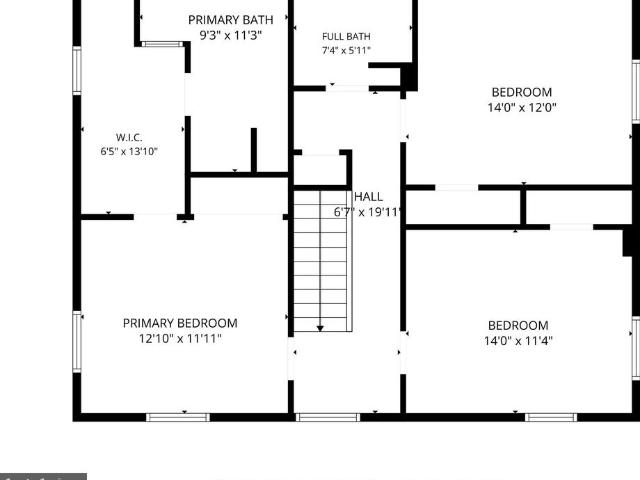
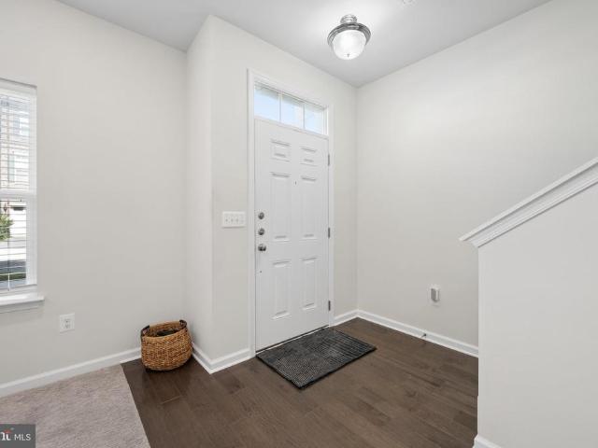
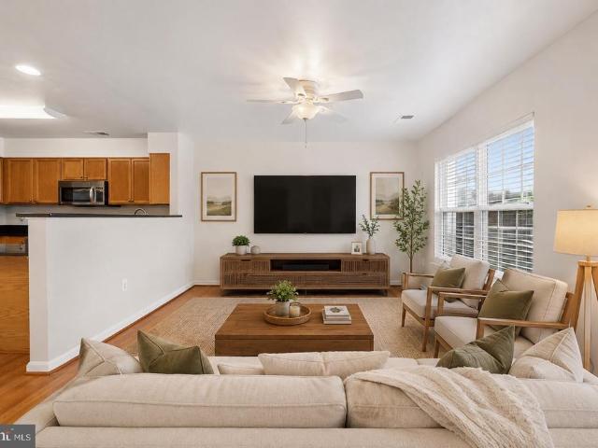
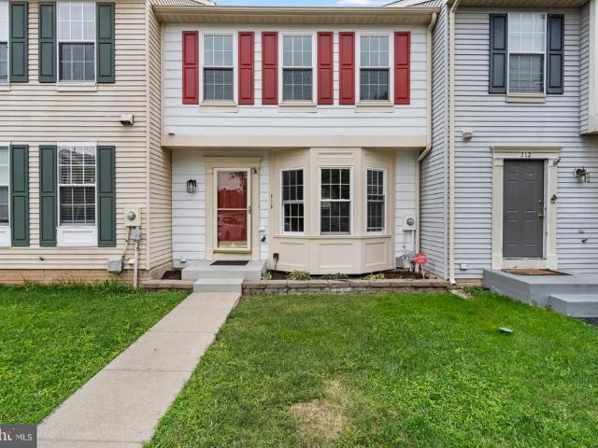
Welcome to 510 Hollyberry Way, a charming townhome in Fredericks desirable Overlook community! This inviting home offers approximately 1,520 square feet of living space with a comfortable two-level layout plus a finished basement. The main level features a spacious living area with a beautiful fireplace, creating a warm and welcoming focal point. The kitchen and dining areas provide a functional space for everyday living and entertaining, while the upper level offers comfortable bedroom accommodations and two full baths. A convenient half bath is also located on the main level. The finished lower level provides additional flexible space for a family room, home office, recreation area, or guest space. Enjoy the convenience of a private outdoor area and the ease of townhome living, with public utilities and a location close to Fredericks shopping, dining, commuter routes, and amenities. A wonderful opportunity to make this well-located Frederick townhome your own!
USD 350,000
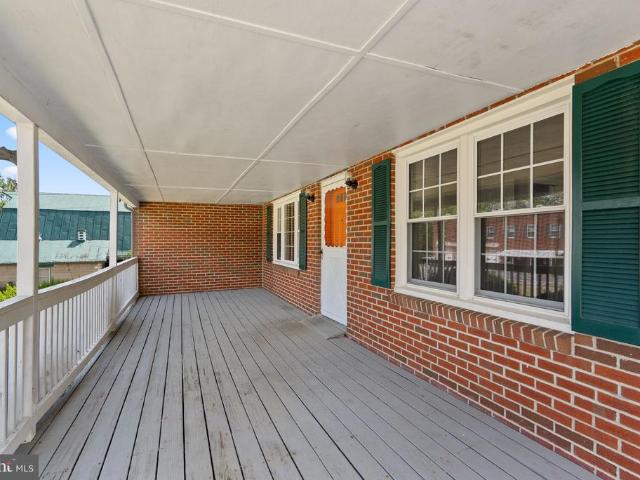
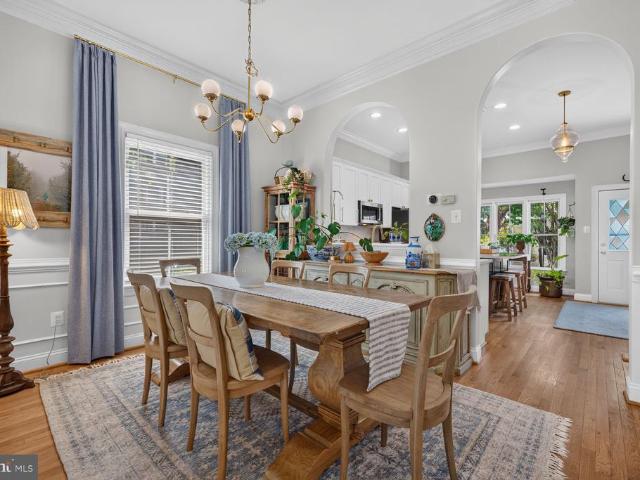
25810 Frederick
View photo
House · for sale
USD 400,000
USD 334/sq.ft
25810 Frederick
Kidwiler Park
· 1,195 sq.ft · 3 Bedrooms · 1 Bath · House
· Garden · Office room · Equipped kitchen · Parking · Cellar
Kidwiler Park · 1,195 sq.ft · 3 Bedrooms · 1 Bath · House · Garden · Office room · Equipped kitchen · Parking · Cellar
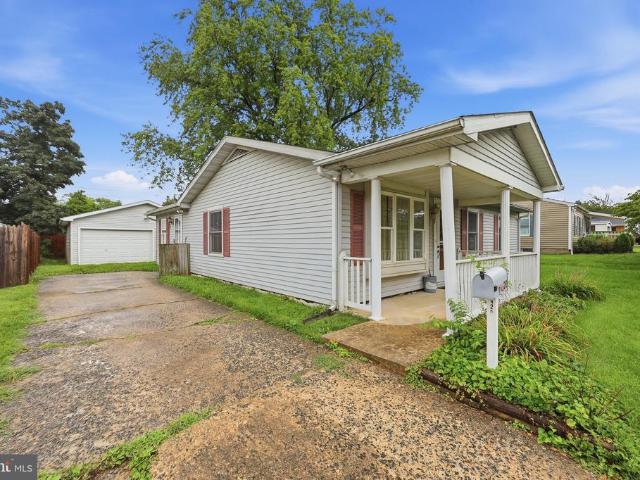
Welcome home to charming, peaceful countryside living with the convenience of being just minutes from I-270! This beautiful brick ranch-style home features fresh paint and new flooring throughout the majority of the main level. Enjoy main-level living at its finest, offering 3 bedrooms, 1 full bath, a welcoming family room, convenient main-level laundry, and a versatile bonus roomperfect for a home office, cozy flex space, or guest room. The eat-in kitchen boasts a sink overlooking your serene, private backyard. Step outside to your expansive front and back porches, ideal for sipping morning coffee or hang a porch swing to relax and unwind. Need more space? The freshly cleaned, unfinished basement is a blank canvas ready for your custom design ideas. Don't miss this perfect mix of country charm and accessibility! Home is being sold strictly AS-IS. Please note the barn/garage to the left of the property is NOT included in this sale. A boundary survey is currently underway (expected comp
USD 400,000
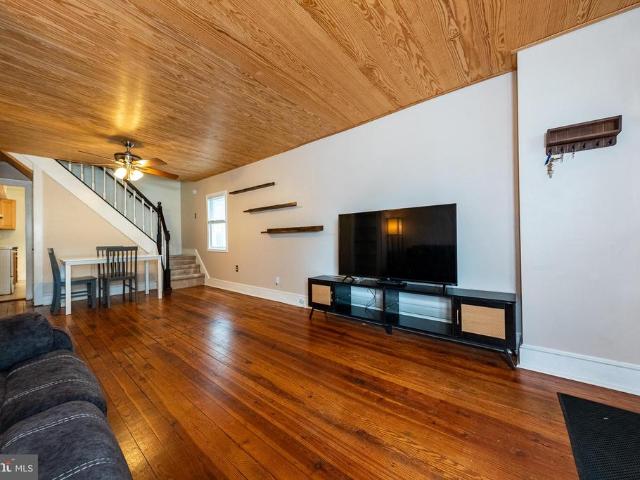
9171 Landon House Lane
View photo
Townhouse · for sale
USD 599,999
USD 284/sq.ft
9171 Landon House Lane
Kidwiler Park
· 2,110 sq.ft · 3 Bedrooms · 3 Baths · Townhouse
· Office room · Equipped kitchen · Parking
Kidwiler Park · 2,110 sq.ft · 3 Bedrooms · 3 Baths · Townhouse · Office room · Equipped kitchen · Parking
Welcome to this well-maintained four-level end-unit townhome in the sought-after Villages of Urbana, offering generous living space and a layout designed for both everyday comfort and entertaining. The entry level features a two-car garage and a spacious flex room that lends itself perfectly to a home office, playroom, fitness space, or additional living area. The main level is warm and inviting, with hardwood floors and a stylish kitchen featuring rich cabinetry, granite countertops, stainless steel appliances, and a dedicated coffee bar/butlers pantry. Just off the kitchen, step outside to the expansive deckan ideal setting for outdoor dining, entertaining, or simply unwinding. The third level serves as the homes private bedroom retreat, anchored by a generously sized owners suite with its own en-suite bath. Two additional bedrooms and a full hall bath complete the level, providing plenty of space and privacy for family or guests. Continue upstairs to the fourth-floor loft, where a l
USD 599,999
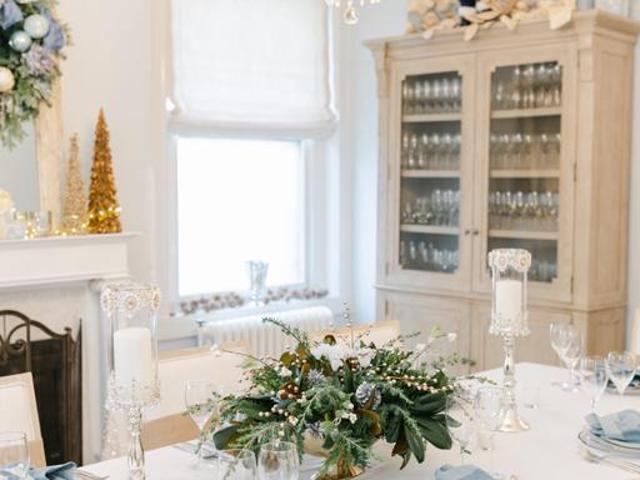
7029 Freedom
View photo
Townhouse · for sale
USD 465,000
USD 239/sq.ft
7029 Freedom
Kidwiler Park
· 1,938 sq.ft · 3 Bedrooms · 2 Baths · Townhouse
· Gym · Equipped kitchen · Parking
Kidwiler Park · 1,938 sq.ft · 3 Bedrooms · 2 Baths · Townhouse · Gym · Equipped kitchen · Parking
Skip the New-Construction DelaysMove Right In! Welcome to 7029 Freedom Way, a modern 2-car garage townhome offering high-end upgrades, turn-key convenience, and a prime Frederick location. Step into an expansive main level built for effortless living and entertaining, featuring high-durability luxury vinyl plank flooring and an abundance of natural light. The gourmet kitchen serves as the heart of the home, equipped with upgraded cabinetry, sleek granite countertops, stainless steel appliances, and a massive central island perfect for prep or casual dining. Key Property Highlights: Spacious Living: Fully finished lower-level recreation room ideal for a home gym, movie night, or extra entertaining space. Primary Suite & Convenience: Generous master suite with a private bath, paired with convenient upper-level (bedroom-tier) laundry. Smart Home Ready: Integrated smart tech featuring keyless entry, a video doorbell, and a smartphone-programmable thermostat. Recent Upgrades: Brand-new wate
USD 465,000
225 Center Street
View photo
Townhouse · for sale
USD 385,000
USD 325/sq.ft
225 Center Street
Kidwiler Park
· 1,184 sq.ft · 2 Bedrooms · 1 Bath · Townhouse
· Patio · Garden
Kidwiler Park · 1,184 sq.ft · 2 Bedrooms · 1 Bath · Townhouse · Patio · Garden
Welcome to this charming downtown Frederick end-unit rowhome, offering 2 bedrooms, 1.5 baths, and classic character throughout. Hardwood floors, granite countertops, and a private rear patio create a comfortable and inviting living space. Recent updates provide added peace of mind, including a new HVAC system installed in May 2025 with 2 years remaining on the warranty, plus additional coverage on parts (8years). The oven motherboard has been replaced, the refrigerator is approximately 5 years old, and the water heater is approximately 3 years old. The metal roof was resealed and painted approximately 5 years ago. The private rear yard includes a shed with electric, offering great space for storage, hobbies, or a workshop. Conveniently located in the heart of Downtown Frederick, close to shops, restaurants, entertainment, and everything the city has to offer
USD 385,000
1008 Holden Road
View photo
Townhouse · for sale
USD 575,000
USD 356/sq.ft
1008 Holden Road
Kidwiler Park
· 1,615 sq.ft · 3 Bedrooms · 2 Baths · Townhouse
· Deck · Balcony · Equipped kitchen
Kidwiler Park · 1,615 sq.ft · 3 Bedrooms · 2 Baths · Townhouse · Deck · Balcony · Equipped kitchen
Welcome to 1008 Holden Rd, a stunning 3-bedroom, 4-bathroom townhouse offering 2,106 square feet of thoughtfully designed living space in the heart of Frederick, MD. This home boasts a modern and functional layout, perfect for both relaxing and entertaining. Step inside to discover beautiful LPV floors complemented by wall-to-wall carpeting in the bedrooms, illuminated by natural lighting throughout. The open kitchen is a chefs dream, featuring a gas stove, a large island, and an eat-in dining areaideal for hosting or casual meals. The inviting living spaces extend outdoors with a private balcony and a spacious deck, perfect for enjoying fresh air or unwinding after a long day. The serene primary suite is your personal retreat, complete with an ensuite bathroom, a walk-in closet, and second closet providing ample storage space. Two additional bedrooms and bathrooms offer flexibility and comfort for residents and guests alike. Additional highlights include a washer and dryer in unit, ce
USD 575,000
10261 Quillback Street
View photo
Townhouse · for sale
USD 515,000
USD 265/sq.ft
10261 Quillback Street
Kidwiler Park
· 1,938 sq.ft · 3 Bedrooms · 2 Baths · Townhouse
· Garden · Parking · Equipped kitchen · Swimming pool
Kidwiler Park · 1,938 sq.ft · 3 Bedrooms · 2 Baths · Townhouse · Garden · Parking · Equipped kitchen · Swimming pool
Welcome home to 10261 Quillback Street! This move-in ready 3 bedroom 2 full 2 half bath townhome in the highly desirable Linganore Town Center community is just what you've been searching for! Stepping into the main level of your home you find an open concept living room, spacious kitchen with large center island and pantry, dining area and guest half bath. Making your way to your upper level you'll find your primary suite with walk-in closet and private full bath with a dual sink vanity, two additional bedrooms, full hall bath and convenient upper level laundry. Traveling to your lower level you'll find a spacious rec room, bonus den and additional guest half bath. Stepping outside you have a fully fenced backyard with a walkway that leads to your two car detached garage. All of this in an incredible community featuring pools, lakes with beach access, trails, tennis courts, and so much more. Plus walking distance to The Shops at Lake Linganore, easy access to major commuter routes and
USD 515,000
4369 Shamrock Drive
View photo
House · for sale
USD 945,000
USD 264/sq.ft
4369 Shamrock Drive
Kidwiler Park
· 3,574 sq.ft · 5 Bedrooms · 3 Baths · House
· Patio · Fireplace · Equipped kitchen · Parking · Swimming pool
Kidwiler Park · 3,574 sq.ft · 5 Bedrooms · 3 Baths · House · Patio · Fireplace · Equipped kitchen · Parking · Swimming pool
Landsdale! 4369 Shamrock Drive, Monrovia, MD 21770 Prepare to fall in love with this beautiful Winchester model, perfectly positioned to capture breathtaking, unobstructed views of rolling farmland and Sugarloaf Mountain! This exceptional home features: 4 spacious bedrooms 3.5 bathrooms 2-car garage Gourmet kitchen Family room with a gas fireplace Formal living and dining rooms Beautifully finished lower level Luxurious primary bathroom Gorgeous patio and pergola Truly breathtaking views! Imagine beginning your mornings surrounded by peaceful countryside views and ending your evenings beneath the pergola as the sun sets over the farmland. This outdoor space is something truly special! Landsdale is one of Frederick Countys most loved communities! Residents enjoy: Movie nights Concerts Weekly food trucks Community festivals Swimming pools Clubhouse events Walking trails Playgrounds Volleyball courts A brand-new elementary school Best of all, this home is just steps from the community ame
USD 945,000
2837 Mae Wade Avenue # LOT19
View photo
House · for sale
USD 729,470
USD 277/sq.ft
2837 Mae Wade Avenue # LOT19
Kidwiler Park
· 2,626 sq.ft · 3 Bedrooms · 2 Baths · House
· Office room · Equipped kitchen · Parking
Kidwiler Park · 2,626 sq.ft · 3 Bedrooms · 2 Baths · House · Office room · Equipped kitchen · Parking
Available for December delivery! Welcome to the Oban plan by K. Hovnanian in The Enclave at Carrollton Manor, a thoughtfully designed home offering style, space, and everyday functionality. The inviting main level features a charming kitchen with medium-tone stained cabinetry, wall oven, and large pantry, opening to a spacious great room with volume ceilingideal for both entertaining and everyday living. The serene primary suite offers a stylish ceiling treatment and dual walk-in closets, while the beautifully appointed primary bath features a freestanding tub and sophisticated matte black finishes. A private home office provides the perfect space for working remotely, and the versatile loft offers additional room for a playroom, media area, or flex space. An attached two-car garage provides convenient parking and storage. Located in a picturesque Frederick County community with convenient access to commuter routes, shopping, dining, and recreation. Photos are of a similar home. Delive
USD 729,470
6582 Nyasa Bend
View photo
House · for sale
USD 525,000
USD 232/sq.ft
6582 Nyasa Bend
Kidwiler Park
· 2,260 sq.ft · 3 Bedrooms · 2 Baths · House
· Patio · Deck
Kidwiler Park · 2,260 sq.ft · 3 Bedrooms · 2 Baths · House · Patio · Deck
Check out this updated detached home on the desirable Coldstream neighborhood of the Lake Linganore Community. This home offers the classic lake style with easy access to all that Lake Linganore has to offer. From access to the lakes, beaches, community pools, events, and walking trails this neighborhood has it all. The main level offers new granite counter tops with a spacious open floor plan into the living room. You will love the natural light offered throughout from the cathedral ceilings and the skylights. The large primary bedroom gives way to a private deck that over looks the lake. The lower level offers two additional large living areas with walkout access to a patio as well as a third bedroom. Oakdale schools
USD 525,000
20 E Fourth
View photo
Townhouse · for sale
USD 430,000
USD 341/sq.ft
20 E Fourth
Kidwiler Park
· 1,259 sq.ft · 3 Bedrooms · 2 Baths · Townhouse
· Patio · Garden · Equipped kitchen
Kidwiler Park · 1,259 sq.ft · 3 Bedrooms · 2 Baths · Townhouse · Patio · Garden · Equipped kitchen
Historic Charm at a New Price! Nestled on a quiet residential street in the heart of the Frederick Historic District, this 1900s Federal style rowhome blends historic character and modern updates with original hardwood floors throughout the home, curved walls and arched windows. Walk down the street to the Farmers Market, vibrant art galleries and restaurants and enjoy all that City living has to offer in Frederick! The main level, with exposed brick and crown molding, offers an open floor plan flowing from the living room, dining room to the updated and sun-filled kitchen. Everything has been freshly painted in neutral colors throughout the home. The kitchen has stainless steel appliances, granite counter tops, a gas stove with grill top and a separate butcher block workspace. A bonus updated full bath, along with a washer/dryer, complete the main level. Step outside to your backyard retreat featuring a brick patio with a deep fenced in backyard with a stone path leading to a firepit.
USD 430,000
9651 Bothwell Lane
View photo
Townhouse · for sale
USD 649,000
USD 178/sq.ft
9651 Bothwell Lane
Kidwiler Park
· 3,638 sq.ft · 4 Bedrooms · 3 Baths · Townhouse
· Garden · Office room · Sauna · Deck · Fireplace · Equipped kitchen
Kidwiler Park · 3,638 sq.ft · 4 Bedrooms · 3 Baths · Townhouse · Garden · Office room · Sauna · Deck · Fireplace · Equipped kitchen
Welcome to 9651 Bothwell Ln, a beautifully designed 4-bedroom, 3.5-bath home offering an impressive multi-level layout, stylish finishes, and thoughtfully designed spaces that make everyday living feel effortless. The main level makes a memorable first impression with a spacious family room featuring soaring 13-foot ceilings, a cozy fireplace, and direct access to the private fenced backyard. A four-person European-style dry sauna creates a relaxing retreat, while a bedroom and full bathroom provide a flexible space for guests, a home office, or a private living suite. Upstairs, the bright and inviting main living level features gleaming hardwood floors, built-in speakers, and an open flow into the spacious eat-in kitchen. The kitchen is appointed with solid wood cabinetry, granite countertops, and high-end appliances, while the adjacent dining area opens to the deck, creating an ideal setting for morning coffee, outdoor dining, or entertaining. The uppermost level is dedicated to comf
USD 649,000
4802 Clarendon Drive
View photo
House · for sale
USD 650,000
USD 232/sq.ft
4802 Clarendon Drive
Kidwiler Park
· 2,799 sq.ft · 4 Bedrooms · 2 Baths · House
· Office room · Equipped kitchen · Cellar
Kidwiler Park · 2,799 sq.ft · 4 Bedrooms · 2 Baths · House · Office room · Equipped kitchen · Cellar
Welcome to 4802 Clarendon Drive, a beautifully home situated in the highly sought-after Wellington Trace community of Frederick. Offering 2,800 square feet of above-grade living space, four bedrooms, two-and-a-half bathrooms, and an additional 1,600-square-foot unfinished basement, this home delivers an exceptional combination of space, comfort, and convenience, all while being turnkey for its next owner. Step inside to beautiful hardwood floors and a thoughtfully designed main level offering plenty of room for both everyday living and entertaining. A formal living room and dining room provide classic spaces for hosting, while a private home office at the front of the house creates the perfect setting for working from home or a quiet study. At the heart of the home, the spacious kitchen features granite countertops, stainless steel appliances, a gas range, abundant cabinetry, and a large center island offering plenty of workspace and seating. The kitchen flows effortlessly into the sur
USD 650,000
5921 Quinn Road
View photo
House · for sale
USD 890,000
USD 197/sq.ft
5921 Quinn Road
Kidwiler Park
· 4,510 sq.ft · 5 Bedrooms · 5 Baths · House
· Deck · Fireplace · Equipped kitchen · Swimming pool
Kidwiler Park · 4,510 sq.ft · 5 Bedrooms · 5 Baths · House · Deck · Fireplace · Equipped kitchen · Swimming pool
Looking for a home with a legitimate in-law apartment or built-in rental income? This one checks every box: 1.38 acres, over 4,300 sq ft of finished living space, in-ground pool with pool house and full bath, full finished attic, sun room, barn, updated HVAC/water heaters/appliances (last 3 years), 1-Yr Home Warranty included, and privacy to spare! The main home offers 3 bedrooms, 2 full baths, 1 half bath, and two fireplaces for added warmth and character. The primary suite includes a spacious walk-in closet with built-in storage. A separate in-law/rental suite adds 2 bedrooms, 2 full baths, living room, dining area, full kitchen, laundry, and its own private deck. A long-term tenant is on a month-to-month lease at $1,900/mo plus utilities (separate meter reading equipment in place to divide billing) a great tenant who'd love to stay, or 60-day notice can be given. Flexible option for extended family, guests, or continued rental income. The pool house includes a full bath, kitchenette
USD 890,000
1776 Atlas Drive
View photo
House · for sale
USD 1,999,999
USD 569/sq.ft
1776 Atlas Drive
Kidwiler Park
· 3,509 sq.ft · 4 Bedrooms · 2 Baths · House
Kidwiler Park · 3,509 sq.ft · 4 Bedrooms · 2 Baths · House
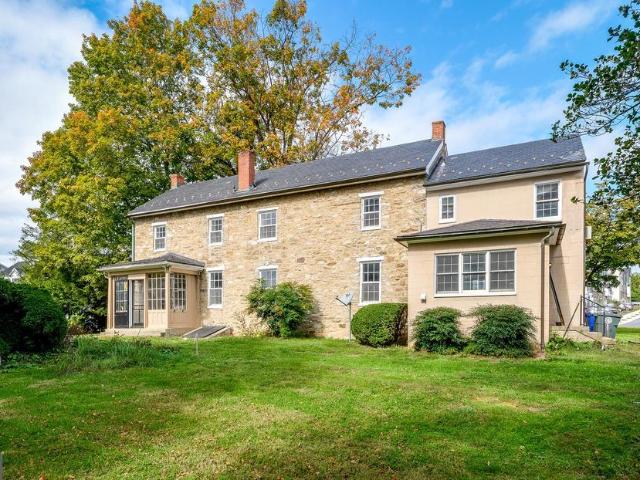
Embark upon a trip into history by owning this unique historical enclave in the heart of the City of Frederick! Enjoy 2.79 acres on 4 tax parcels of Frederick agricultural history nestled in the newly completed Belle Air Farm community and adjacent to Rock Creek linear park. This property is adjacent to a new shared use path that provides pedestrian and bicycle connectivity directly into historic Downtown Frederick, Baker Park, and all the modern amenities you will find in one of Maryland's largest cities. Comprised of a beautifully constructed and ready-to-occupy 4-bedroom, 2.5-bathroom stone house originally built in 1780, a stone smokehouse, tenant/guest house, and 6 agricultural buildings, this enclave of Fredericks agricultural history is ready for its next steward. The offering also includes 2 buildable single family detached lots. A Historic Preservation Overlay (HPO) has been placed on most of the property which permits for additional residential and commercial uses. Inactive s
USD 1,999,999
10100 Pendry Place
View photo
House · for sale
USD 1,175,000
USD 373/sq.ft
10100 Pendry Place
Kidwiler Park
· 3,143 sq.ft · 4 Bedrooms · 3 Baths · House
· Cellar
Kidwiler Park · 3,143 sq.ft · 4 Bedrooms · 3 Baths · House · Cellar
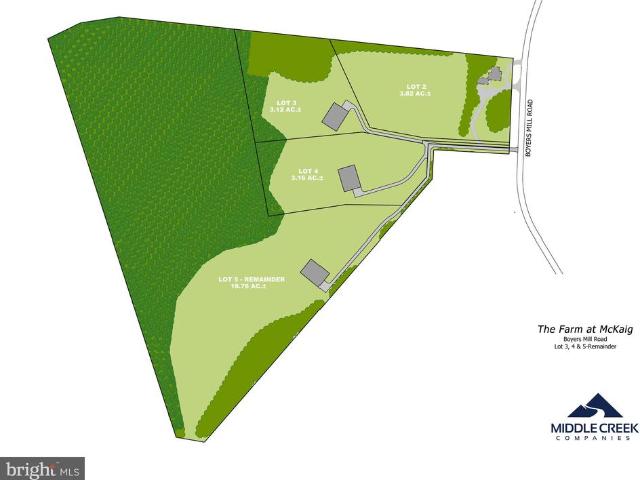
Last Lot Available. Lot 3. Custom Home Packages available exclusively by Grossnickle Construction Premium estate homesite located off of Boyers Mill Road, just south of Gas House Pike, in the highly desirable Lake Linganore area. The community offers expansive homesites backing to mature forest, providing an exceptional setting for a private custom residence. The homesites are designed to accommodate large custom homes, including opportunities for walk-out basements, with access to the highly regarded Oakdale School District. Custom home packages through Grossnickle Construction, with pricing starting at approximately $1.2 million, featuring spacious 45 bedroom designs
USD 1,175,000
420 Burck Street
View photo
House · for sale
USD 410,000
USD 343/sq.ft
420 Burck Street
Kidwiler Park
· 1,195 sq.ft · 4 Bedrooms · 2 Baths · House
· Office room
Kidwiler Park · 1,195 sq.ft · 4 Bedrooms · 2 Baths · House · Office room
Welcome to 420 Burck Street! This 4-bedroom, 2-bath home offers a comfortable and functional layout with plenty of space to make your own. The home has been well cared for and presents clean and inviting, with four bedrooms offering flexibility for everyday living, guests, a home office, or additional space to fit your needs. Conveniently located in the City of Frederick, youll enjoy easy access to Downtown Fredericks shops, restaurants and entertainment, along with nearby parks, commuter routes and everyday conveniences. With a great location and plenty of potential to add your own personal touches, this home is ready for its next chapter. Come see all that 420 Burck Street has to offer!
USD 410,000
3938 Addison Woods Road
View photo
House · for sale
USD 874,999
USD 241/sq.ft
3938 Addison Woods Road
Kidwiler Park
· 3,627 sq.ft · 5 Bedrooms · 3 Baths · House
· Fireplace · Equipped kitchen
Kidwiler Park · 3,627 sq.ft · 5 Bedrooms · 3 Baths · House · Fireplace · Equipped kitchen
Nestled in the charming Villages of Urbana, this exquisite Craftsman-style residence, built in 2004, offers a harmonious blend of luxury and comfort. With 5 spacious bedrooms and 3.5 elegantly appointed bathrooms, this home is designed for both relaxation and entertaining, making it the perfect sanctuary for those who appreciate the finer things in life. Step inside to discover a warm and inviting atmosphere, accentuated by rich wood floors and tasteful crown moldings that flow throughout the main living areas. The heart of the home is the gourmet kitchen, a culinary enthusiast's dream, featuring upgraded countertops, a generous island, and a cozy breakfast area. Equipped with high-end appliances, including a six-burner gas stove, double ovens, and more make this kitchen as functional as it is beautiful. The adjoining family room, complete with a gas fireplace, creates an ideal space for gatherings, while the dining area offers a sophisticated setting for more formal occasions. The pri
USD 874,999
1016 Dulaney Mill Drive
View photo
House · for sale
USD 599,900
USD 172/sq.ft
1016 Dulaney Mill Drive
Kidwiler Park
· 3,477 sq.ft · 4 Bedrooms · 3 Baths · House
Kidwiler Park · 3,477 sq.ft · 4 Bedrooms · 3 Baths · House
Welcome to 1016 Dulaney Mill Dr in Frederick, MD! This beautifully renovated colonial home has been transformed from top to bottom, offering a fresh, modern feel while providing the comfort and functionality todays buyers are looking for. Mature trees and established landscaping frame the property, giving it an inviting, settled curb appeal. The thoughtfully renovated interior features stylish finishes, updated living spaces, and a move-in-ready feel from start to finish. Nestled in a quiet, walkable neighborhood and conveniently located in Frederick with easy access to shopping, dining, major commuter routes, and everything the area has to offer. This is a must-see property where modern updates and comfortable living come together!
USD 599,900
3650 Tavistock Road
View photo
Townhouse · for sale
USD 615,000
USD 277/sq.ft
3650 Tavistock Road
Kidwiler Park
· 2,217 sq.ft · 3 Bedrooms · 3 Baths · Townhouse
· Patio · Garden · Office room · Parking · Gym · Fireplace · Equipped kitchen · Swimming pool
Kidwiler Park · 2,217 sq.ft · 3 Bedrooms · 3 Baths · Townhouse · Patio · Garden · Office room · Parking · Gym · Fireplace · Equipped kitchen · Swimming pool
Opportunity knocks in Urbana with this 3 Bedroom/3.5 Bathroom turn-key, end unit townhome in the Villages of Urbana. Upon entry, notice the Main Levels ideal layout complete with a spacious Living Area, Formal Dining Area, Chefs Kitchen with Breakfast and Coffee Nooks, & Powder Room. From here, make your way upstairs. The Upper Level includes 3 gracious Bedrooms, 2 Full Bathrooms, and a Laundry Room. The Primary Bedroom is complete with an en suite Full Bathroom & Walk-In Closet. From the Upper Level, head down to the Lower Level of this charming home. The Lower Level offers an additional Living Area with a Gas-Burning Fireplace, room for an Office/Guest Area/Home Gym/Playroom, & Full Bathroom. Head back upstairs and then step outside to the quaint, Fenced-In Backyard. The Backyard includes a paved Back Patio & access to the Detached Garage. The Villages of Urbana offer a Clubhouse, Pool, Basketball Courts, Dog Park, Fitness Center, Playground, & Trails/Common Grounds. Beyond this char
USD 615,000
236 S Carroll Street
View photo
Townhouse · for sale
USD 289,900
USD 345/sq.ft
Updated
236 S Carroll Street
Kidwiler Park
· 840 sq.ft · 2 Bedrooms · 1 Bath · Townhouse
· Garden
Kidwiler Park · 840 sq.ft · 2 Bedrooms · 1 Bath · Townhouse · Garden
Welcome to this charming home in the heart of downtown Fredrick. Gorgeous hardwood floors flow throughout, setting the tone for a space that's as warm as it is elegant. The second floor is your private retreat. Anchored by the primary bedroom the floor also comes with a sitting room and a bonus flex space, which would be perfect as a makeup room, reading nook, or extra closet! A second bedroom on the top floor offers privacy and comfort for guests or family. You'll also find a rarely seen half bath on the main floor. The backyard is primed for your finishing touches. This shady oasis is perfect for those with a green thumb, or someone looking to create a backyard entertainment space. Tucked into a quiet pocket of the city, you're just an easy walk from incredible local shops and restaurants (don't miss Twin Bears Bakery! ). And with I-70 only two minutes away, this home is a commuter's dream. Be sure to schedule your tour today!
USD 289,900
201 E 2Nd Street
View photo
Townhouse · for sale
USD 1,595,000
USD 323/sq.ft
201 E 2Nd Street
Kidwiler Park
· 4,930 sq.ft · 5 Bedrooms · 3 Baths · Townhouse
· Garden · Terrace · Fireplace · Parking
Kidwiler Park · 4,930 sq.ft · 5 Bedrooms · 3 Baths · Townhouse · Garden · Terrace · Fireplace · Parking
One of Fredericks preeminent historic residences, designed by renowned architect J. A. Dempwolf, this extraordinary 4-story Richardsonian Romanesque brownstone commands a distinguished presence along coveted, tree-lined East Second Street in Historic Downtown Frederick. Built in the 1880s for prominent businessmen Jacob and Aaron Rosenstock, the home offers over 4,800 SF, 5 gracious bedrooms, 4 baths, soaring ceilings, spectacular rear gardens with stone terrace and custom HDC-permitted pergola, and a rare detached 2-car garage. Located in Frederick's beautiful Historic District and previously featured on the Candlelight House Tour and in Frederick Magazine, this remarkable residence beautifully blends architectural significance with sophisticated modern living. Recent improvements include a renovated powder room with exposed brick, three remote-operated gas fireplaces, new walk-in pantry, primary-suite-level laundry, designer lighting, custom linen and woven blinds, and extensive prof
USD 1,595,000
5655 Owl Street
View photo
Townhouse · for sale
USD 474,900
USD 252/sq.ft
5655 Owl Street
Kidwiler Park
· 1,884 sq.ft · 3 Bedrooms · 2 Baths · Townhouse
· Office room · Parking · Gym · Deck · Equipped kitchen
Kidwiler Park · 1,884 sq.ft · 3 Bedrooms · 2 Baths · Townhouse · Office room · Parking · Gym · Deck · Equipped kitchen
This is the one you have been waiting for! From the moment you step inside this six-year young, two car garage, meticulously maintained townhome, in the highly desirable Tallyn Ridge neighborhood, you will feel right at home! The entry level offers a finished recreation room, perfect for a home office, den, gym or play room, and a half bathroom. The options are endless! The open concept main level is designed for effortless everyday living and entertaining. The designer kitchen features stainless steel appliances, upgraded cabinetry, quartz countertops and a huge center island, all open to the spacious family room. The adjacent dining area is filled with an abundance of natural light. Just off the family room, through the sliding glass doors, a beautiful composite deck awaits, creating the perfect spot to enjoy your favorite morning and evening beverage. There is a convenient powder room that completes this level. Upstairs, the inviting primary suite offers a beautiful private bath wit
USD 474,900
4967 Clarendon Terrace
View photo
Townhouse · for sale
USD 350,000
USD 221/sq.ft
4967 Clarendon Terrace
Kidwiler Park
· 1,582 sq.ft · 3 Bedrooms · 2 Baths · Townhouse
· Terrace · Equipped kitchen · Parking
Kidwiler Park · 1,582 sq.ft · 3 Bedrooms · 2 Baths · Townhouse · Terrace · Equipped kitchen · Parking
Welcome to this beautifully maintained, move-in ready townhome in the highly desirable Wellington Trace community! This spacious home offers 3 bedrooms, 2.5 bathrooms, and a thoughtfully designed open-concept floor plan perfect for both everyday living and entertaining. The main level features a bright and inviting living room that flows seamlessly into the dining area and modern kitchen, complete with stainless steel appliances, a breakfast bar, and a convenient half bath. The second level offers two generously sized bedrooms, a full bathroom, and a spacious walk-in laundry room for added convenience. Retreat to the private top-level owner's suite, featuring two closets (including a walk-in closet) and an en-suite bathroom with a double vanity, creating the perfect space to unwind. Parking is effortless with two assigned spaces, ample guest parking directly in front of the home, and two playgrounds just steps away. Residents of Wellington Trace enjoy exceptional community amenities, i
USD 350,000
5774 Guilford Garden Terrace
View photo
House · for sale
USD 834,900
USD 209/sq.ft
5774 Guilford Garden Terrace
Kidwiler Park
· 3,993 sq.ft · 5 Bedrooms · 3 Baths · House
· Garden · Terrace
Kidwiler Park · 3,993 sq.ft · 5 Bedrooms · 3 Baths · House · Garden · Terrace
Aggressively priced to sell! *. Roughly, $90,000 in upgrades! Online automated evaluation systems do NOT take the $90,000 in upgrades into consideration when determining a general property value. Please do not rely on that. It is NOT accurate and way undervalues this property. *. No city taxes! *. Located in the highly sought-after Preserve at Long Branch, this exceptional home offers 4 Bedrooms with a 5th Bedroom option, (NOTE: 5th bedroom is not finished and house is priced low as it stands), 3 Bathrooms with 4th Bathroom Rough-In, approximately 4004 finished square feet of beautifully designed living space & features $90,000 in upgrades to include a rare four-season sunroom addition with mini split that truly sets this home apart. With its soaring ceiling, elegant marble flooring, and walls of windows that flood the space with natural light, this stunning retreat can be enjoyed year-round. *. The attractive decorative retaining wall, thoughtfully landscaped front yard, and welcoming
USD 834,900

Get email alerts

Don't miss out: be the first to know about new properties

The alert was correctly created

On subscribing you accept the conditions of use and the privacy policy
Alert
Receive new ads in your inbox
Save this search
Receive alerts for new listings

We'll send you an email when we have new properties for: "Houses for sale in Kidwiler Park"

The alert was correctly created

Olacin
Grove, Ballenger Creek District 2 Frederick Frederick County Maryland
Get email alerts and be the first to see new listings
Required field
On subscribing I accept the terms of the privacy policy
Perfect! You'll soon start receiving new listings via email
Alert
Receive an email when we have new ads for Houses for sale in Kidwiler Park
Save this search
Filters

Bedrooms

Size (sq.ft)

sq.ft
sq.ft

Price

USD
USD

Property type

Bathrooms

Clear all filters
Receive notifications when new entries are published.