96 houses for sale in Park Mills

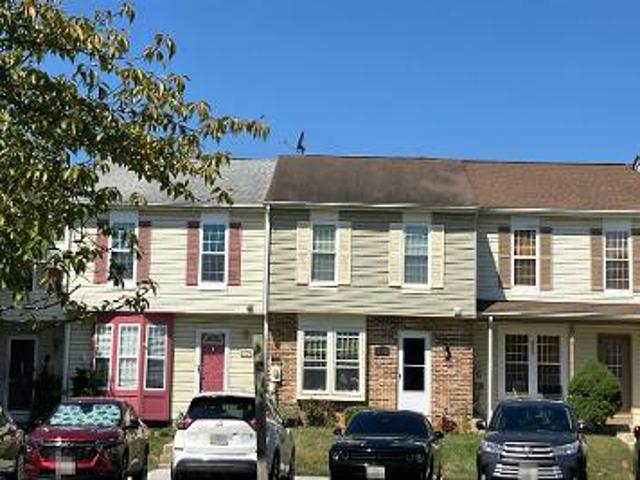
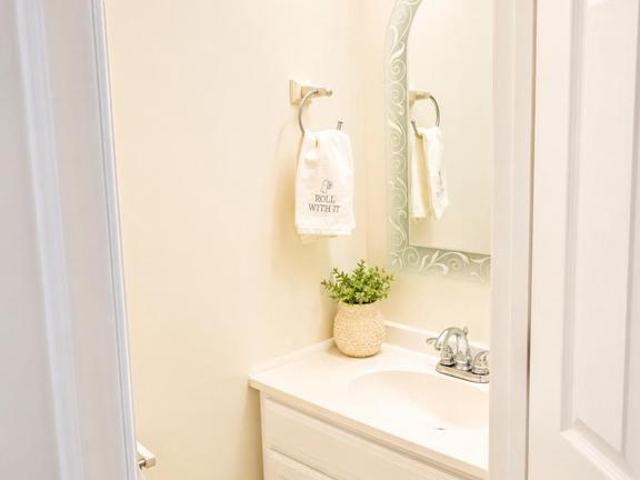
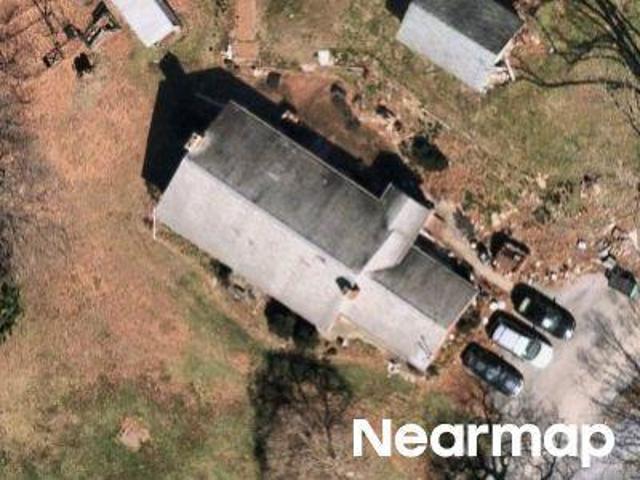
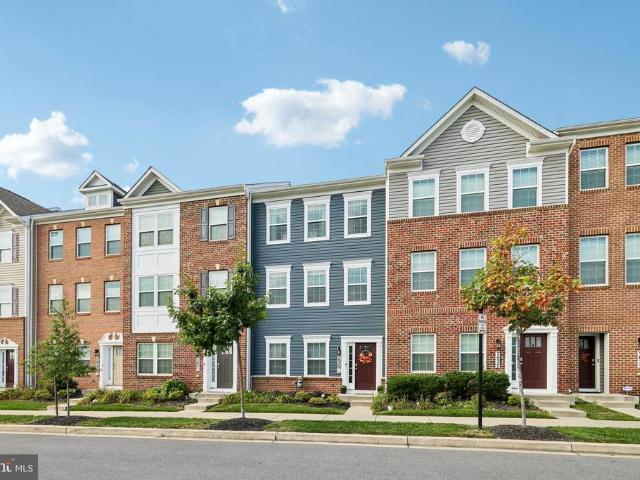
Collinsworth Pl
View photo
Townhouse · for sale
Request Details
Updated
Collinsworth Pl
Park Mills
· 1,851 sq.ft · 2 Baths · Townhouse
Park Mills · 1,851 sq.ft · 2 Baths · Townhouse
This is a Real Estate-Owned (REO)/post-foreclosure home owned or managed by a bank. All offers are considered; however, the highest and best will most likely be accepted
Request Details
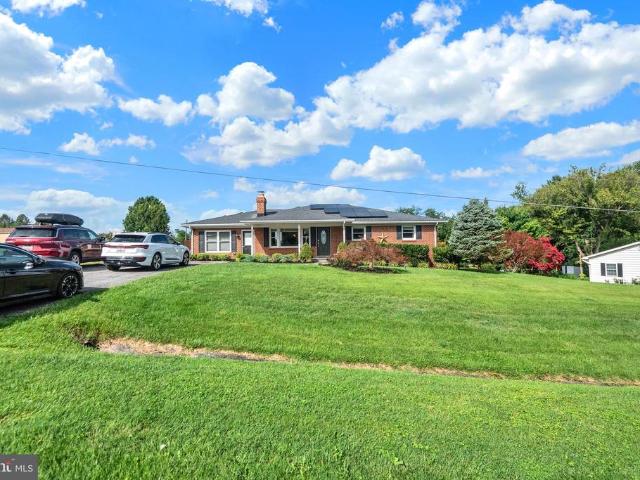
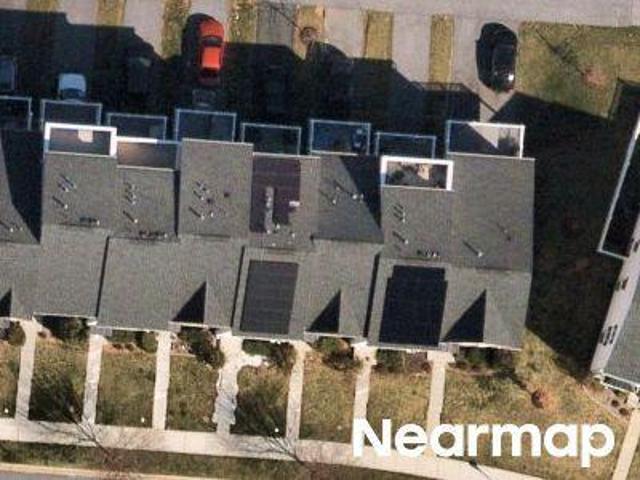
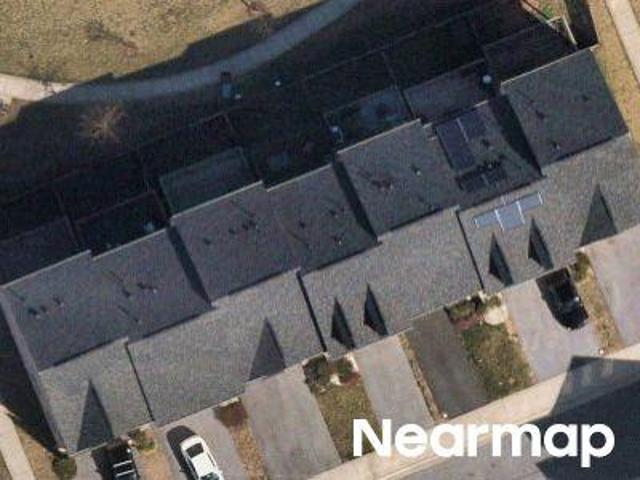
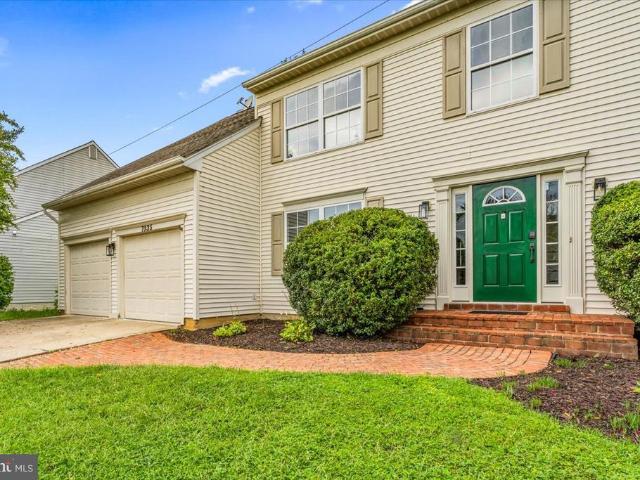
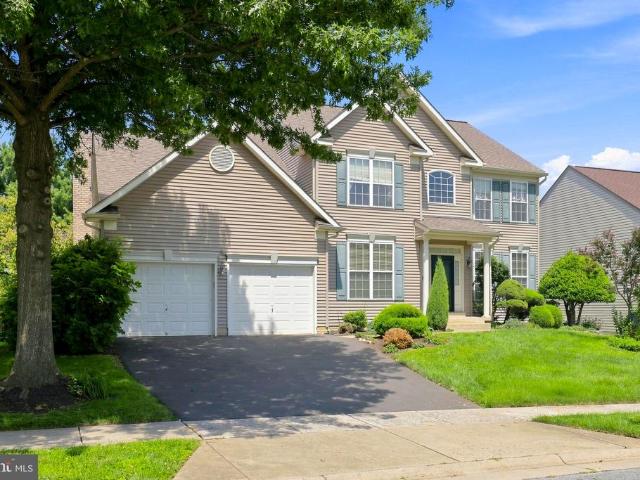
Wood Duck Ct
View photo
House · for sale
Request Details
Updated
Wood Duck Ct
Park Mills
· 1,873 sq.ft · 3 Bedrooms · 2 Baths · House
Park Mills · 1,873 sq.ft · 3 Bedrooms · 2 Baths · House
This home is in preforeclosure, which means the homeowner is in default (missed payments). Therefore, there could be an opportunity to strike a great deal with the owner and the bank
Request Details
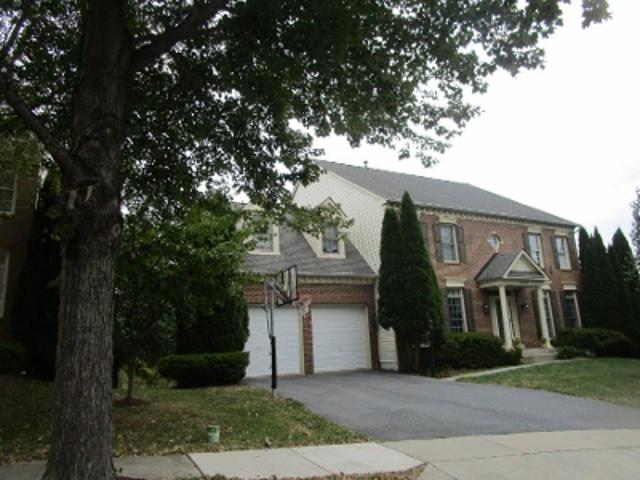
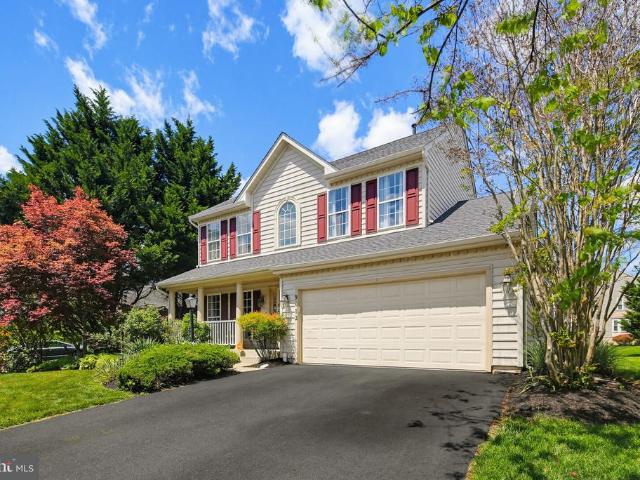
4534 Araby Church Road
View photo
House · for sale
USD 715,000
USD 201/sq.ft
4534 Araby Church Road
Park Mills
· 3,541 sq.ft · 6 Bedrooms · 3 Baths · House
· Fireplace · Equipped kitchen
Park Mills · 3,541 sq.ft · 6 Bedrooms · 3 Baths · House · Fireplace · Equipped kitchen
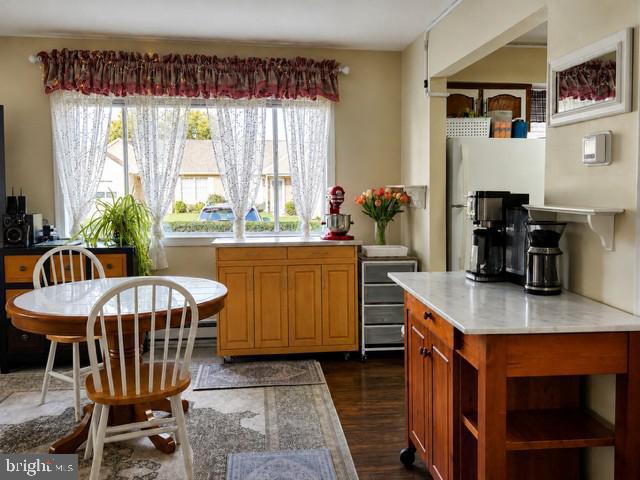
Imagine a home where your electric bill isn't an expense. It's an asset. Welcome to an extraordinary opportunity to own a beautifully maintained 6-bedroom, 3.5-bath home where luxury, comfort, and sustainability come together in one remarkable property. Designed with energy independence in mind, this home features a fully owned solar system that powers the entire home while generating transferable Maryland energy credits and utility rebates. The current owners actually receive more back than they spend, creating an estimated negative annual electric cost of approximately $1,000. Combined with private well and septic, you'll enjoy dramatically lower monthly living expenses without sacrificing comfort. Inside, rich hardwood flooring, spacious living areas, soaring ceilings, abundant natural light, and a stunning stone fireplace with woodstove create an inviting atmosphere perfect for everyday living and entertaining. The open-concept kitchen is the heart of the home, featuring granite co
USD 715,000
7058 Basswood Road
View photo
House · for sale
USD 185,000
USD 301/sq.ft
7058 Basswood Road
Park Mills
· 614 sq.ft · 1 Bath · House
· Garden · Equipped kitchen · Swimming pool
Park Mills · 614 sq.ft · 1 Bath · House · Garden · Equipped kitchen · Swimming pool
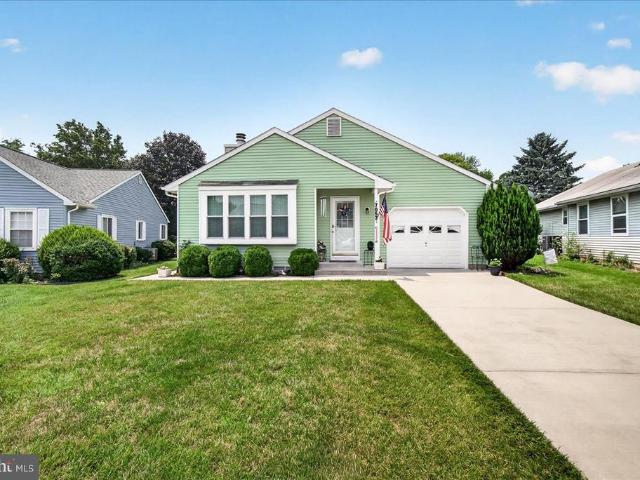
Move-In Ready Studio in Desirable 55+ Crestwood Village Ready to downsize without compromising on quality? This bright and efficient studio offers an incredible opportunity to enjoy a hassle-free lifestyle. Recently updated for style and function, this home is truly ready for its next owner. Featuring a kitchen with modern lighting/fan fixture, faucet upgrades, and filtered water. Full bath and stacked washer and dryer in unit, plus new pull-down shades to keep the home cool and comfortable. Need storage? You'll love the generous walk-in closet and newly installed attic flooring for maximized storage. Enjoy the freedom of a community that takes care of the details for you, including snow removal, yard maintenance, and basic cable. Residents enjoy an exceptional array of amenities centered around the bustling clubhouse calendar and amenity center, featuring a fitness center with cardiovascular and weight-training equipment, an indoor pool, outdoor pool, indoor spa, library, computer roo
USD 185,000
7057 Catalpa Road
View photo
House · for sale
USD 465,000
USD 293/sq.ft
7057 Catalpa Road
Park Mills
· 1,582 sq.ft · 2 Bedrooms · 2 Baths · House
· Patio · Garden · Office room · Fireplace · Equipped kitchen
Park Mills · 1,582 sq.ft · 2 Bedrooms · 2 Baths · House · Patio · Garden · Office room · Fireplace · Equipped kitchen
We are honored to present the Pistachio House in Crestwood Village! This beautiful 2-bedroom, 2-bath Lynnwood model offers a versatile bonus room that's perfect for a home office, music room, hobby space, or even a guest room. From the moment you step inside, you'll appreciate the gorgeous hardwood floors, fresh paint, newer carpeting, and beautifully updated kitchen and bathrooms. Major improvements include an 11-year-old roof, a 5-year-old heat pump, and the warmth and charm of a wood-burning fireplace. If you've been dreaming of a home where you can relax and enjoy nature, you'll love the private paver patio overlooking a peaceful backyard with plenty of room for gardening. The location is one of the best in the community, backing to open space and mature trees for exceptional privacy and tranquility. Opportunities like this rarely come available in Crestwood Village! Crestwood Village 1 is a highly sought-after 55+ community offering an impressive selection of amenities, including
USD 465,000
4989 Pintail Court
View photo
Townhouse · for sale
USD 340,000
USD 186/sq.ft
4989 Pintail Court
Park Mills
· 1,819 sq.ft · 3 Bedrooms · 2 Baths · Townhouse
· Equipped kitchen · Cellar
Park Mills · 1,819 sq.ft · 3 Bedrooms · 2 Baths · Townhouse · Equipped kitchen · Cellar
Move right into this beautifully maintained 3-bedroom, 2.5-bath townhome featuring a finished basement with additional living space and a laundry area complete with washer and dryer. Recent improvements include a new roof (2024), new refrigerator, and new dishwasher, making this home truly move-in ready. Conveniently located near shopping, restaurants, parks, schools, and major commuter routes, this home offers the perfect combination of comfort, convenience, and value. Schedule your private tour today! Owner will both bed sets and grill if new owner would like to have them
USD 340,000
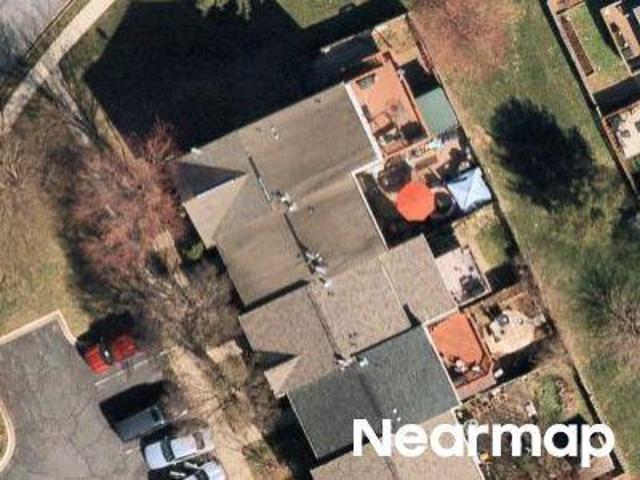
Ballenger Run Blvd
View photo
Townhouse · for sale
Request Details
Updated
Ballenger Run Blvd
Park Mills
· Townhouse
Park Mills · Townhouse
This is a Real Estate-Owned (REO)/post-foreclosure home owned or managed by a bank. All offers are considered; however, the highest and best will most likely be accepted
Request Details
Viceroy Ct
View photo
Townhouse · for sale
Request Details
Updated
Viceroy Ct
Park Mills
· 1,238 sq.ft · 3 Baths · Townhouse
Park Mills · 1,238 sq.ft · 3 Baths · Townhouse
This home is in preforeclosure, which means the homeowner is in default (missed payments). Therefore, there could be an opportunity to strike a great deal with the owner and the bank
Request Details
John Simmons St
View photo
House · for sale
Request Details
Updated
John Simmons St
Park Mills
· 3,477 sq.ft · 4 Bedrooms · 4 Baths · House
Park Mills · 3,477 sq.ft · 4 Bedrooms · 4 Baths · House
This home is in preforeclosure, which means the homeowner is in default (missed payments). Therefore, there could be an opportunity to strike a great deal with the owner and the bank
Request Details
Reichs Ford Rd
View photo
House · for sale
Request Details
Updated
Reichs Ford Rd
Park Mills
· 2,443 sq.ft · 2 Baths · House
Park Mills · 2,443 sq.ft · 2 Baths · House
This home is in preforeclosure, which means the homeowner is in default (missed payments). Therefore, there could be an opportunity to strike a great deal with the owner and the bank
Request Details
Newton Dr
View photo
Townhouse · for sale
Request Details
Updated
Newton Dr
Park Mills
· 2,626 sq.ft · 3 Baths · Townhouse
Park Mills · 2,626 sq.ft · 3 Baths · Townhouse
This home is in preforeclosure, which means the homeowner is in default (missed payments). Therefore, there could be an opportunity to strike a great deal with the owner and the bank
Request Details
9012 Bealls Farm Road
View photo
House · for sale
USD 830,000
USD 245/sq.ft
New
9012 Bealls Farm Road
Park Mills
· 3,380 sq.ft · 4 Bedrooms · 3 Baths · House
· Patio · Garden · Equipped kitchen
Park Mills · 3,380 sq.ft · 4 Bedrooms · 3 Baths · House · Patio · Garden · Equipped kitchen
Drive into this amenity filled community and feel the warmth of the Villages of Urbana and then pull up to 9012 Bealls Farm Road and know that you are home. This beautifully maintained and thoughtfully updated 4-bedroom, 3-full-and-1-half-bath home offers exceptional space, stylish updates, and beautiful outdoor living space. Warm, comfortable and inviting! From the moment you arrive, youll appreciate the gorgeous landscaping, welcoming curb appeal, backyard fencing, and inviting rear patio with fire-pit. Major improvements provide peace of mind, including a new roof (2025), new HVAC (2023), and new kitchen appliances. A Tesla charger adds modern convenience. The main level features a comfortable and beautiful formal living and dining rooms with beautiful hardwood floors, fresh neutral paint throughout, and a new dining room chandelier. The updated eat-in kitchen is the heart of the home, featuring new granite countertops, recessed lighting, and new stainless steel appliances, blending
USD 830,000
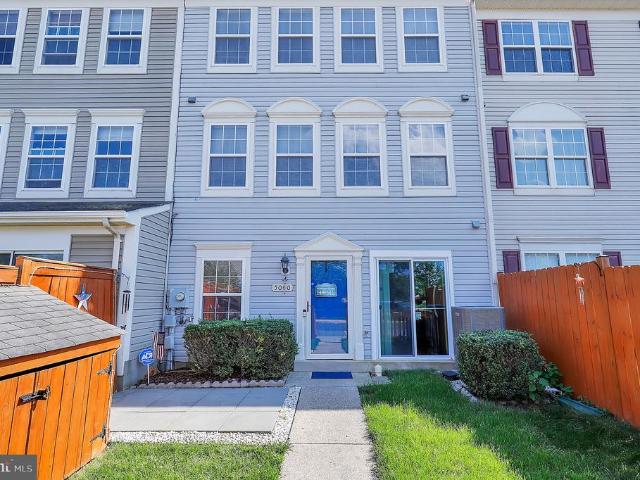
5060 Croydon Terrace
View photo
Townhouse · for sale
USD 355,000
USD 207/sq.ft
New
5060 Croydon Terrace
Park Mills
· 1,711 sq.ft · 3 Bedrooms · 2 Baths · Townhouse
· Terrace · Equipped kitchen
Park Mills · 1,711 sq.ft · 3 Bedrooms · 2 Baths · Townhouse · Terrace · Equipped kitchen
Welcome home to 5060 Croydon Terrace! This beautifully laid out townhouse offers the perfect blend of comfort, privacy, and everyday convenience in the heart of Frederick. Step inside to a sun-drenched, open-concept main level designed for modern living. The seamless flow between the spacious family room, dining area, and kitchen creates an inviting space that is flooded with natural lightperfect for entertaining friends or relaxing with family. Home Features & Layout: Main Level: Bright and airy open floor plan featuring a cohesive kitchen, dining, and family room layout, plus a convenient half bath for guests. Middle Level: Features two generously sized bedrooms and a shared full bathroom. For ultimate everyday convenience, a dedicated laundry area with great built-in storage is also located right down the hall! Top Level Retreat: The entire top floor is dedicated to your private primary bedroom suite. This tranquil getaway includes a spacious bedroom and an en-suite bathroom complet
USD 355,000
5066 Judicial Way
View photo
Townhouse · for sale
USD 485,000
USD 216/sq.ft
New
5066 Judicial Way
Park Mills
· 2,239 sq.ft · 3 Bedrooms · 2 Baths · Townhouse
· Office room · Terrace · Gym · Equipped kitchen
Park Mills · 2,239 sq.ft · 3 Bedrooms · 2 Baths · Townhouse · Office room · Terrace · Gym · Equipped kitchen
Rooftop terrace + mountain views + 4 levels of living this isn't your average frederick townhome. Featuring 4 finished levels, 3 bedrooms, 2 full baths, 2 half baths, and a private rooftop terrace with stunning mountain views, this home offers a lifestyle that's hard to find at this price point. The open-concept main level is filled with natural light and showcases wide plank flooring, a spacious living area, and a beautifully designed kitchen with a large center island and plenty of storage. Upstairs, the primary suite provides a peaceful retreat, while two additional bedrooms offer flexibility for guests, family, or a home office. The lower-level bonus room with a half bath is perfect for a gym, media room, or flex space. But the true showstopper is the top-floor loft and rooftop terrace ideal for morning coffee, sunset views, and entertaining under the stars. Just a short walk to the community pool, clubhouse, and playgrounds, with quick access to I-270, I-70, Route 15, and Downtown
USD 485,000
6861 Snowberry Court
View photo
Townhouse · for sale
USD 325,000
USD 279/sq.ft
New
6861 Snowberry Court
Park Mills
· 1,163 sq.ft · 2 Bedrooms · 2 Baths · Townhouse
· Patio · Parking
Park Mills · 1,163 sq.ft · 2 Bedrooms · 2 Baths · Townhouse · Patio · Parking
Welcome to this beautifully maintained home in the desirable Ballenger Creek area, where comfort, convenience, and everyday living come together. Enjoy relaxing mornings with a cup of coffee or evenings spent entertaining on the private patio, creating an inviting outdoor space to unwind or gather with guests. An attached garage provides added convenience, extra storage, and easy access throughout the seasons. Ideally located just minutes from shopping, dining, coffee shops, fitness centers, and everyday essentials, this home makes it easy to enjoy all that Frederick has to offer. Historic Downtown Frederick is nearby, offering locally owned restaurants, boutiques, breweries, arts, and year-round community events. Outdoor enthusiasts will appreciate the close proximity to Ballenger Creek Park, featuring trails, open green space, playgrounds, athletic fields, and recreational opportunities. For those who commute, convenient access to Interstate 270 and Interstate 70 provides connections
USD 325,000
Homesite 14 siri court
View photo
Townhouse · for sale
USD 542,941
USD 258/sq.ft
New
Homesite 14 siri court
Park Mills
· 2,099 sq.ft · 4 Bedrooms · 3 Baths · Townhouse
· Equipped kitchen · Parking
Park Mills · 2,099 sq.ft · 4 Bedrooms · 3 Baths · Townhouse · Equipped kitchen · Parking
Fredericks only newconstruction townhomes backing directly to Ballenger Creek Park with no city taxes. Our brandnew Bradford floorplan is an inviting, modern townhome designed for flexibility, comfort, and everyday functionality. Enter through the welcoming front door or enjoy direct access from the attached garage. The lower level features a bright, finished space that includes a full bedroom with a private full bath. This area is thoughtfully designed for versatility it can serve as a comfortable fourth bedroom, a guest suite, or a spacious recreation room depending on your lifestyle needs. On the main level, daily living unfolds in a beautifully open layout. The chefs kitchen includes a center island, premium finishes, a walkin pantry, and a dedicated dining area that flows seamlessly into the spacious living room. A 6ft extension adds valuable square footage across all levels, enhancing the kitchen, living area, and lower level while improving the overall openness of the home. A co
USD 542,941
3775 Spicebush Drive
View photo
House · for sale
USD 965,000
USD 158/sq.ft
3775 Spicebush Drive
Park Mills
· 6,071 sq.ft · 4 Bedrooms · 3 Baths · House
· Deck · Fireplace · Equipped kitchen
Park Mills · 6,071 sq.ft · 4 Bedrooms · 3 Baths · House · Deck · Fireplace · Equipped kitchen
Welcome to your dream home in the Villages of Urbana! With over 6,000 finished square feet, this lovely home offers a well-designed floor plan that includes a formal living room, formal dining room, a conservatory with walls of windows, and a convenient first-floor office. Step inside to be greeted by the soaring two-story foyer with elegant touches such as custom molding and grand columns. The heart of this home is the spacious two-story family room featuring a cozy gas fireplace and a convenient rear staircase. This space flows seamlessly into the eat-in kitchen, featuring an upgraded morning room with vaulted ceilings and tons of windows. Perfect for entertaining, the large chefs kitchen features plenty of cabinetry, granite counters, a large island, a breakfast bar with seating, and stainless steel appliances, including a double oven. Step outside from the morning room to the fantastic, expansive low-maintenance deck. Enjoy grilling or entertaining on the deck while overlooking the
USD 965,000
7035 Allington Manor Circle E
View photo
House · for sale
USD 674,990
USD 219/sq.ft
New
7035 Allington Manor Circle E
Park Mills
· 3,078 sq.ft · 4 Bedrooms · 3 Baths · House
· Patio · Garden · Office room · Equipped kitchen
Park Mills · 3,078 sq.ft · 4 Bedrooms · 3 Baths · House · Patio · Garden · Office room · Equipped kitchen
This spacious and beautifully updated home offers 4 bedrooms, 3.5 bathrooms, 2 bonus rooms, and approximately 4,100 square feet of living space. Featuring real mahogany hardwood floors, fresh paint, and new carpet throughout, this home offers an impressive combination of space, comfort, and versatility with plenty of room to live, work, entertain, and unwind. The main level features a welcoming and functional floor plan with formal living and dining rooms, a dedicated home office, and a spacious family room conveniently located just off the kitchen. At the heart of the home, the updated kitchen features a beautiful stone farmhouse sink, coordinating stone backsplash, built-in wall oven and microwave, induction cooktop, center island with additional prep space and seating, and a separate breakfast area. From the kitchen, step outside to the backyard and patio, perfect for grilling, relaxing, or enjoying time outdoors. Upstairs, the expansive primary suite comes complete with a private s
USD 674,990
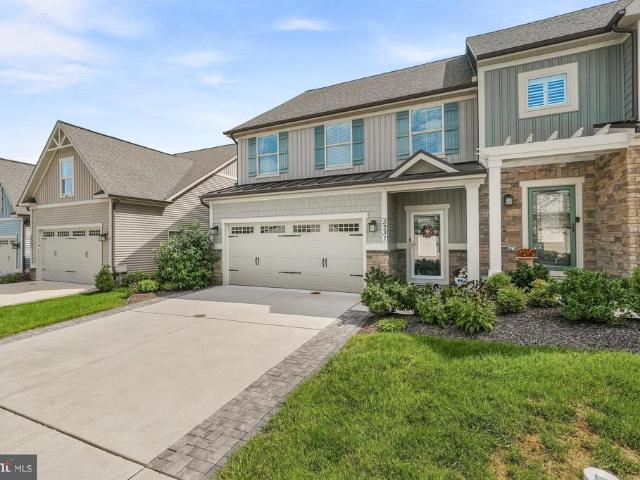
3237 Thornapple Drive
View photo
Townhouse · for sale
USD 684,500
USD 265/sq.ft
3237 Thornapple Drive
Park Mills
· 2,583 sq.ft · 3 Bedrooms · 2 Baths · Townhouse
· Fireplace · Equipped kitchen
Park Mills · 2,583 sq.ft · 3 Bedrooms · 2 Baths · Townhouse · Fireplace · Equipped kitchen
Welcome to this meticulously maintained and thoughtfully upgraded, move in ready home featuring high quality finishes and functional improvements throughout. The main level features an elegant kitchen with uplighted cabinetry, stainless steel appliances and a spacious pantry. The laundry room and powder room feature upgraded cabinetry and countertops with a refreshed mirror in the powder room. The main living areas showcase fresh interior paint on walls, ceilings, and trim, ceiling fans, and custom plantation shutters for added privacy. A gas fireplace completes the main living area. The first floor primary bedroom offers plush upgraded carpet and a tray ceiling. The en-suite offers a walk in shower with bench and luxurious heated ceramic tile floors. An updated staircase with black wrought iron balusters and beautifully stained wood treads lead to the spacious loft that overlooks the large family room. Two additional bedrooms with walk in closets and a full bath with tub complete the
USD 684,500
2414 Doubs Court
View photo
House · for sale
USD 615,000
USD 342/sq.ft
2414 Doubs Court
Park Mills
· 1,798 sq.ft · 3 Bedrooms · 3 Baths · House
· Fireplace · Equipped kitchen · Cellar
Park Mills · 1,798 sq.ft · 3 Bedrooms · 3 Baths · House · Fireplace · Equipped kitchen · Cellar
Welcome to 2414 Doubs Court, a spacious brick rancher situated on a flat lot of approximately 2.06 acres in Adamstown with NO HOA and NO city taxes! Offering an incredible amount of living, storage, and outdoor space, this home has solid bones and plenty of opportunity to make it your own. The main level features 3 bedrooms and 2 full bathrooms, including a main floor laundry, along with a functional layout ready for your personal updates. Downstairs, youll find an impressive approximately 1,500 sq. Ft. finished walkout basement complete with a kitchenette, full bathroom, fireplace with wood-stove insert, large walk-in/storage closet, and an additional finished room that offers the potential for a 4th bedroom with an appropriately sized egress window. With its separate walkout entrance, the lower level offers excellent flexibility for an in-law suite, guest space, recreation area, or multigenerational living. Outside is where this property really stands apart. Enjoy the large fenced ba
USD 615,000
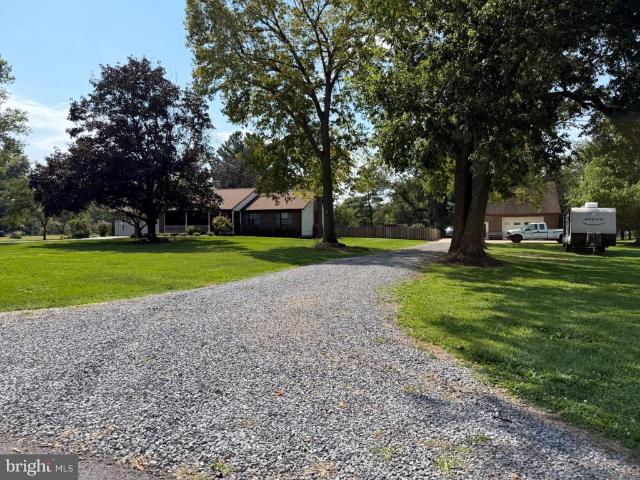
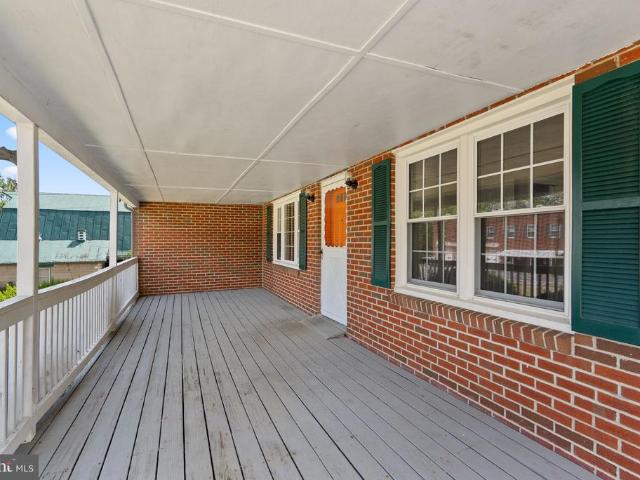
25810 Frederick
View photo
House · for sale
USD 400,000
USD 334/sq.ft
25810 Frederick
Park Mills
· 1,195 sq.ft · 3 Bedrooms · 1 Bath · House
· Garden · Office room · Equipped kitchen · Parking · Cellar
Park Mills · 1,195 sq.ft · 3 Bedrooms · 1 Bath · House · Garden · Office room · Equipped kitchen · Parking · Cellar
Welcome home to charming, peaceful countryside living with the convenience of being just minutes from I-270! This beautiful brick ranch-style home features fresh paint and new flooring throughout the majority of the main level. Enjoy main-level living at its finest, offering 3 bedrooms, 1 full bath, a welcoming family room, convenient main-level laundry, and a versatile bonus roomperfect for a home office, cozy flex space, or guest room. The eat-in kitchen boasts a sink overlooking your serene, private backyard. Step outside to your expansive front and back porches, ideal for sipping morning coffee or hang a porch swing to relax and unwind. Need more space? The freshly cleaned, unfinished basement is a blank canvas ready for your custom design ideas. Don't miss this perfect mix of country charm and accessibility! Home is being sold strictly AS-IS. Please note the barn/garage to the left of the property is NOT included in this sale. A boundary survey is currently underway (expected comp
USD 400,000
2837 Mae Wade Avenue # LOT19
View photo
House · for sale
USD 729,470
USD 277/sq.ft
Updated
2837 Mae Wade Avenue # LOT19
Park Mills
· 2,626 sq.ft · 3 Bedrooms · 2 Baths · House
· Office room · Equipped kitchen · Parking
Park Mills · 2,626 sq.ft · 3 Bedrooms · 2 Baths · House · Office room · Equipped kitchen · Parking
Available for December delivery! Welcome to the Oban plan by K. Hovnanian in The Enclave at Carrollton Manor, a thoughtfully designed home offering style, space, and everyday functionality. The inviting main level features a charming kitchen with medium-tone stained cabinetry, wall oven, and large pantry, opening to a spacious great room with volume ceilingideal for both entertaining and everyday living. The serene primary suite offers a stylish ceiling treatment and dual walk-in closets, while the beautifully appointed primary bath features a freestanding tub and sophisticated matte black finishes. A private home office provides the perfect space for working remotely, and the versatile loft offers additional room for a playroom, media area, or flex space. An attached two-car garage provides convenient parking and storage. Located in a picturesque Frederick County community with convenient access to commuter routes, shopping, dining, and recreation. Photos are of a similar home. Delive
USD 729,470
9171 Landon House Lane
View photo
Townhouse · for sale
USD 599,999
USD 284/sq.ft
9171 Landon House Lane
Park Mills
· 2,110 sq.ft · 3 Bedrooms · 3 Baths · Townhouse
· Office room · Equipped kitchen · Parking
Park Mills · 2,110 sq.ft · 3 Bedrooms · 3 Baths · Townhouse · Office room · Equipped kitchen · Parking
Welcome to this well-maintained four-level end-unit townhome in the sought-after Villages of Urbana, offering generous living space and a layout designed for both everyday comfort and entertaining. The entry level features a two-car garage and a spacious flex room that lends itself perfectly to a home office, playroom, fitness space, or additional living area. The main level is warm and inviting, with hardwood floors and a stylish kitchen featuring rich cabinetry, granite countertops, stainless steel appliances, and a dedicated coffee bar/butlers pantry. Just off the kitchen, step outside to the expansive deckan ideal setting for outdoor dining, entertaining, or simply unwinding. The third level serves as the homes private bedroom retreat, anchored by a generously sized owners suite with its own en-suite bath. Two additional bedrooms and a full hall bath complete the level, providing plenty of space and privacy for family or guests. Continue upstairs to the fourth-floor loft, where a l
USD 599,999
7029 Freedom
View photo
Townhouse · for sale
USD 465,000
USD 239/sq.ft
7029 Freedom
Park Mills
· 1,938 sq.ft · 3 Bedrooms · 2 Baths · Townhouse
· Gym · Equipped kitchen · Parking
Park Mills · 1,938 sq.ft · 3 Bedrooms · 2 Baths · Townhouse · Gym · Equipped kitchen · Parking
Skip the New-Construction DelaysMove Right In! Welcome to 7029 Freedom Way, a modern 2-car garage townhome offering high-end upgrades, turn-key convenience, and a prime Frederick location. Step into an expansive main level built for effortless living and entertaining, featuring high-durability luxury vinyl plank flooring and an abundance of natural light. The gourmet kitchen serves as the heart of the home, equipped with upgraded cabinetry, sleek granite countertops, stainless steel appliances, and a massive central island perfect for prep or casual dining. Key Property Highlights: Spacious Living: Fully finished lower-level recreation room ideal for a home gym, movie night, or extra entertaining space. Primary Suite & Convenience: Generous master suite with a private bath, paired with convenient upper-level (bedroom-tier) laundry. Smart Home Ready: Integrated smart tech featuring keyless entry, a video doorbell, and a smartphone-programmable thermostat. Recent Upgrades: Brand-new wate
USD 465,000
4802 Clarendon Drive
View photo
House · for sale
USD 650,000
USD 232/sq.ft
4802 Clarendon Drive
Park Mills
· 2,799 sq.ft · 4 Bedrooms · 2 Baths · House
· Office room · Equipped kitchen · Cellar
Park Mills · 2,799 sq.ft · 4 Bedrooms · 2 Baths · House · Office room · Equipped kitchen · Cellar
Welcome to 4802 Clarendon Drive, a beautifully home situated in the highly sought-after Wellington Trace community of Frederick. Offering 2,800 square feet of above-grade living space, four bedrooms, two-and-a-half bathrooms, and an additional 1,600-square-foot unfinished basement, this home delivers an exceptional combination of space, comfort, and convenience, all while being turnkey for its next owner. Step inside to beautiful hardwood floors and a thoughtfully designed main level offering plenty of room for both everyday living and entertaining. A formal living room and dining room provide classic spaces for hosting, while a private home office at the front of the house creates the perfect setting for working from home or a quiet study. At the heart of the home, the spacious kitchen features granite countertops, stainless steel appliances, a gas range, abundant cabinetry, and a large center island offering plenty of workspace and seating. The kitchen flows effortlessly into the sur
USD 650,000

Get email alerts

Don't miss out: be the first to know about new properties

The alert was correctly created

On subscribing you accept the conditions of use and the privacy policy
Alert
Receive new ads in your inbox
Save this search
Receive alerts for new listings

We'll send you an email when we have new properties for: "Houses for sale in Park Mills"

The alert was correctly created

Frederick Villas
Reels Mill
Get email alerts and be the first to see new listings
Required field
On subscribing I accept the terms of the privacy policy
Perfect! You'll soon start receiving new listings via email
Alert
Receive an email when we have new ads for Houses for sale in Park Mills
Save this search
Filters

Bedrooms

Size (sq.ft)

sq.ft
sq.ft

Price

USD
USD

Property type

Bathrooms

Clear all filters
Receive notifications when new entries are published.