99 houses for sale in Park Mills

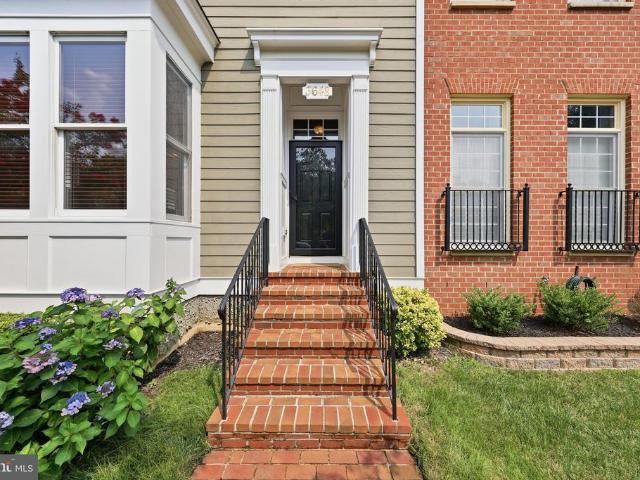
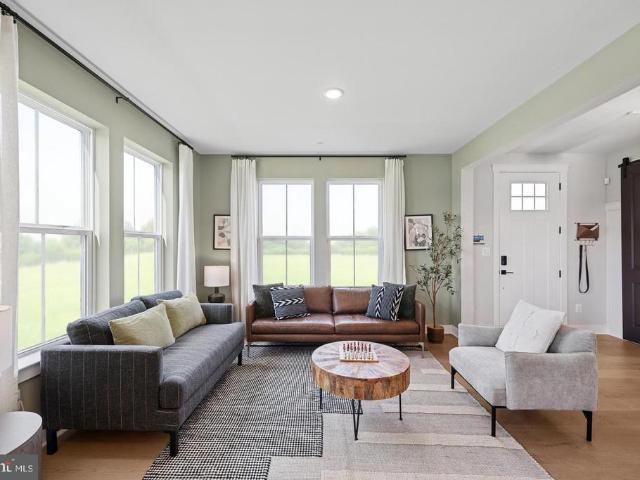
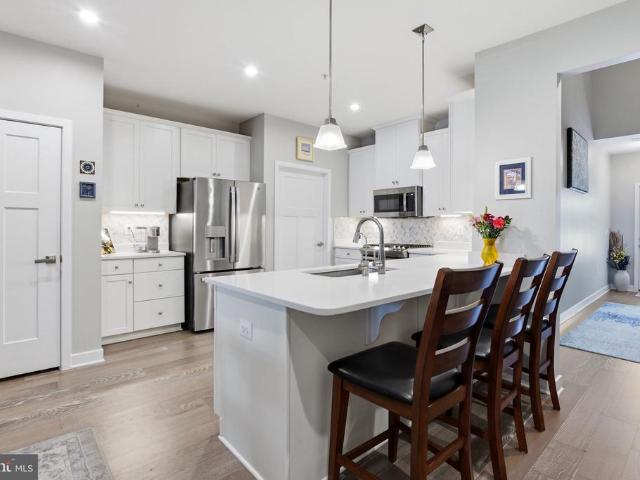
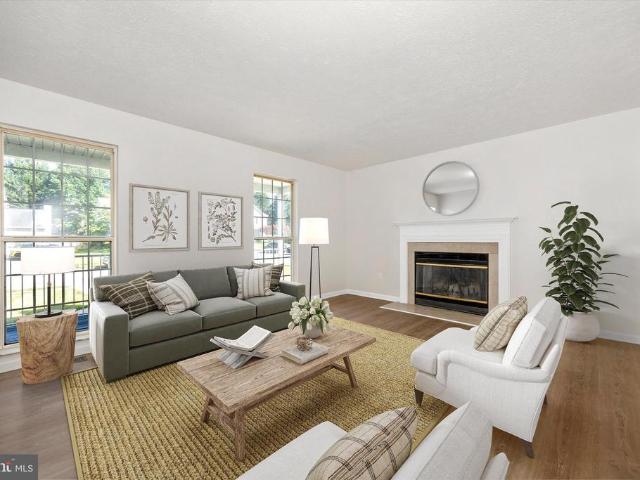
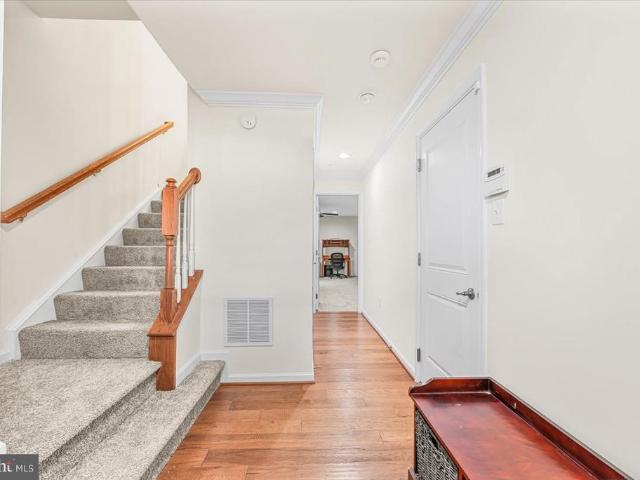
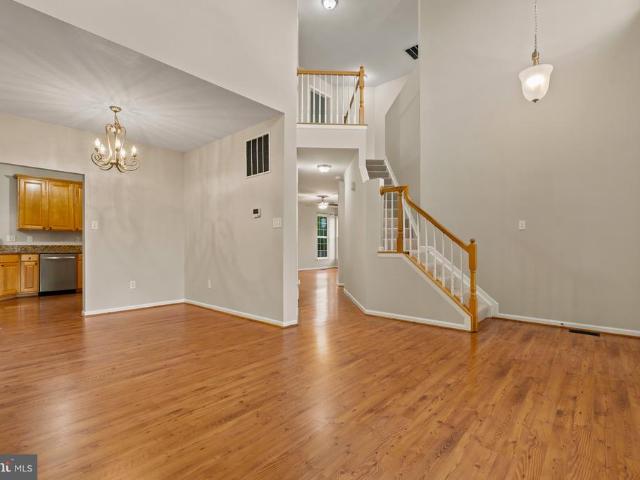
9005 Allington Manor Circle W
View photo
House · for sale
USD 649,999
USD 206/sq.ft
9005 Allington Manor Circle W
Park Mills
· 3,154 sq.ft · 4 Bedrooms · 3 Baths · House
· Office room · Fireplace · Equipped kitchen
Park Mills · 3,154 sq.ft · 4 Bedrooms · 3 Baths · House · Office room · Fireplace · Equipped kitchen
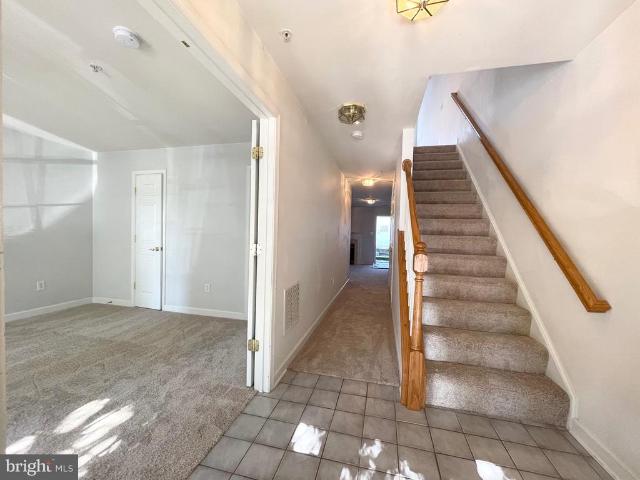
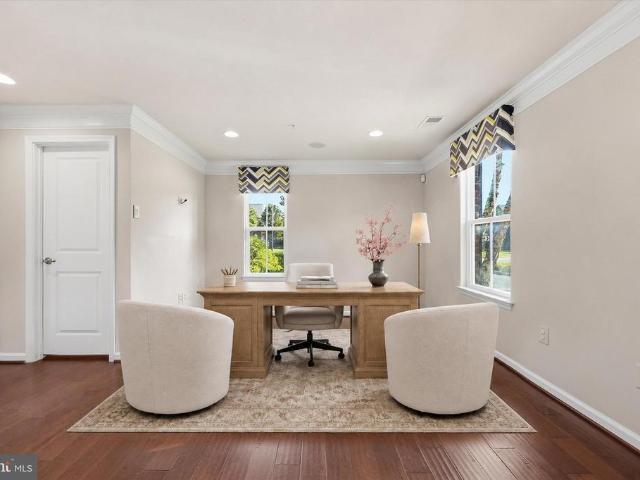
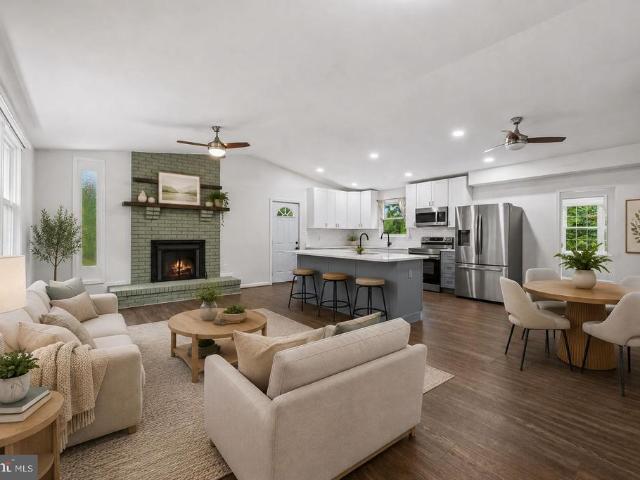
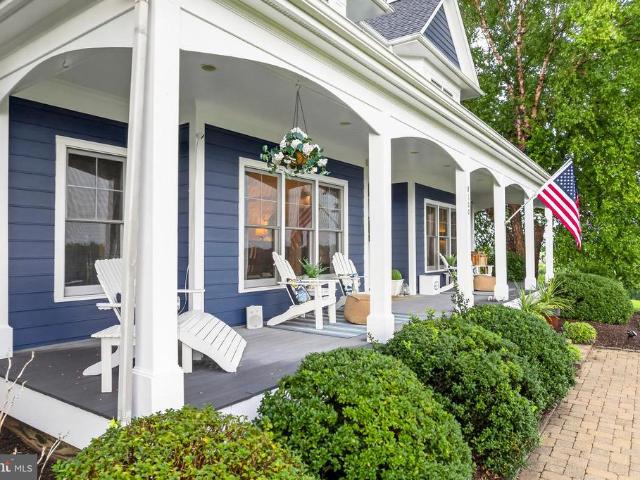
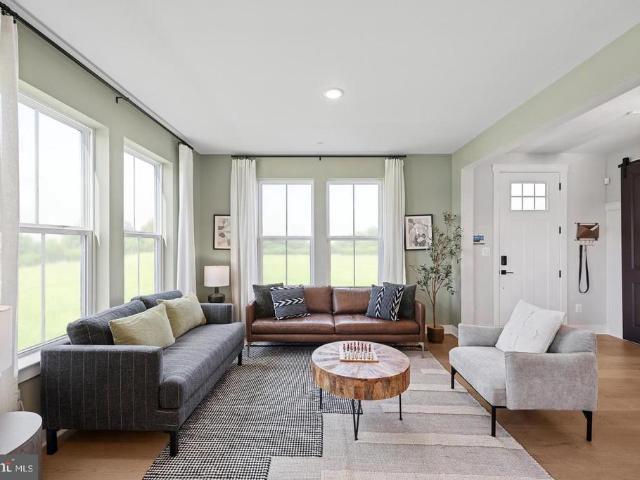
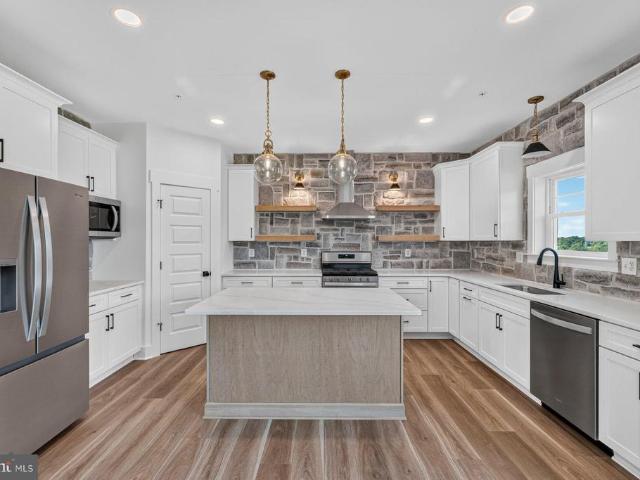
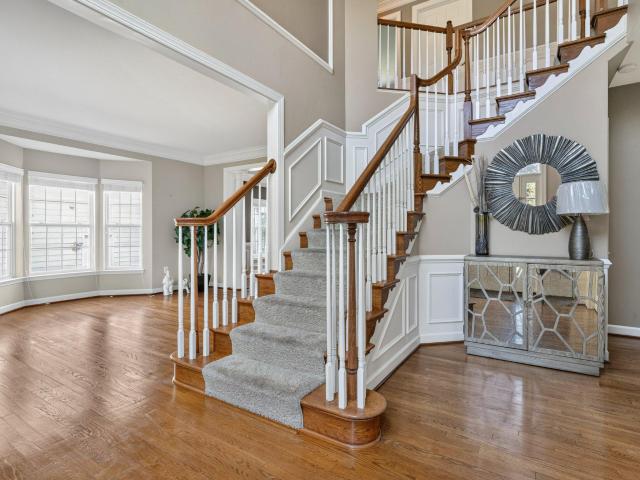
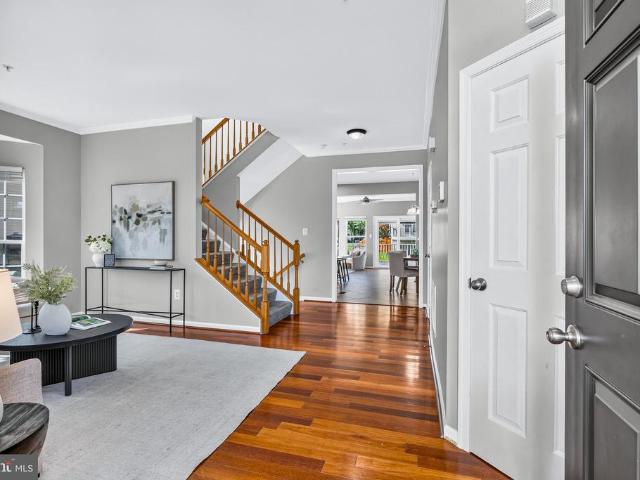
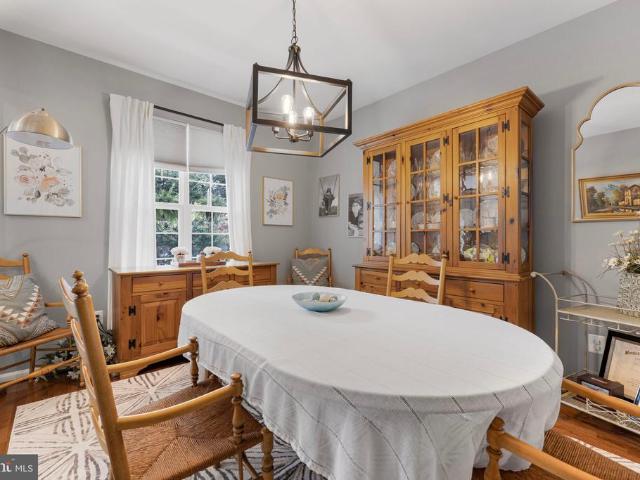
Stunning Contemporary Home in Frederick, MD Welcome to 9005 Allington Manor Cir W, a spacious and stylish single-family home offering 3,474 square feet of thoughtfully designed living space. This elegant property boasts 4 bedrooms, 3.5 bathrooms, and a variety of premium finishes to ensure comfort and convenience. Step inside a beautifully refreshed interior, freshly painted throughout to provide a bright, move-in-ready canvas. The open foyer is bathed in natural light, complemented by gleaming hardwood floors on the main level. The modern design features recessed lighting and elegant chandeliers, creating a warm and inviting atmosphere. The kitchen is a chefs dream, complete with stainless steel appliances, premium counters, a double refrigerator, an electric stove, and a cozy breakfast nook. Enjoy entertaining in the formal dining room or gathering around the fireplace in the inviting living area. A dedicated home office provides the perfect space for remote work or study. Head upsta
USD 649,999
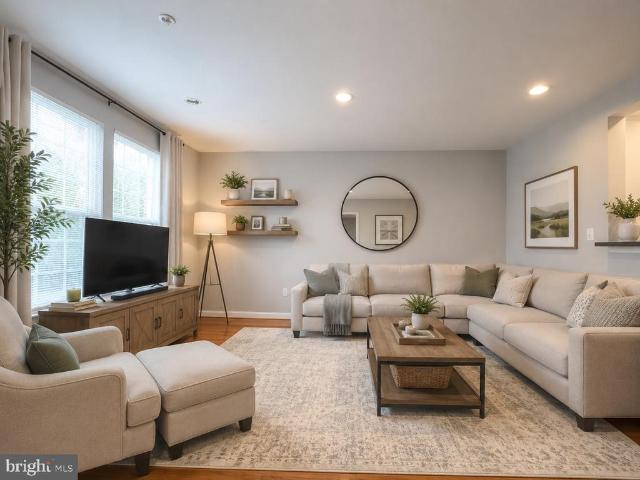
9424 Singleton Place
View photo
Townhouse · for sale
USD 17,000
USD 6/sq.ft
9424 Singleton Place
Park Mills
· 2,637 sq.ft · 3 Bedrooms · 2 Baths · Townhouse
· Garden · Office room · Gym · Deck · Equipped kitchen · Parking · Swimming pool
Park Mills · 2,637 sq.ft · 3 Bedrooms · 2 Baths · Townhouse · Garden · Office room · Gym · Deck · Equipped kitchen · Parking · Swimming pool
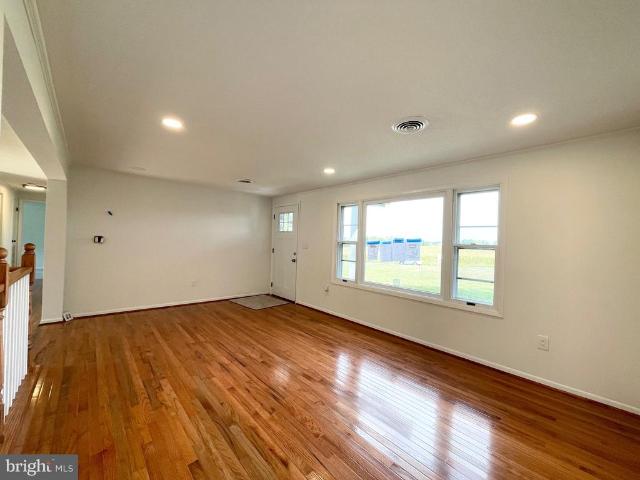
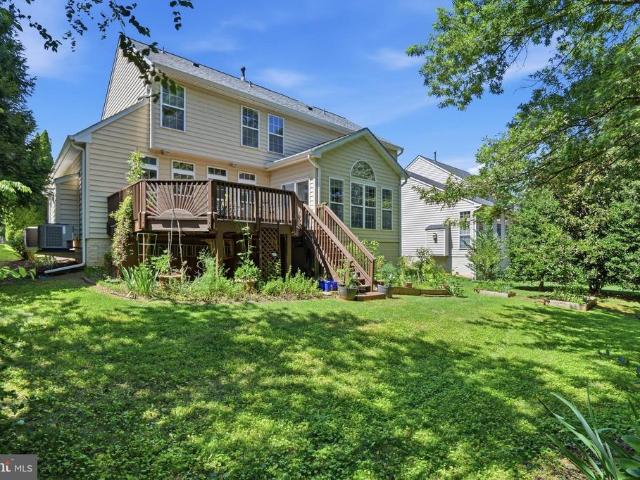
Garage townhouse in sought after community of Villages of Urbana. With over 2600 SF of living space. 3 bedroom, 2.5 bath. Hard wood floors, recessed lighting. Gorgeous kitchen. Bright morning room, Large master suite with walk in closets. Lower level family & laundry room. Spacious wood deck with connecting stairs to fenced backyard. Walk to all the public schools. Community amenities include: 3 pools, one water park, library, commercial sized gym, indoor sports barn (basketball/volleyball/badminton/pickleball), outdoor tennis courts with pickleball, walking/biking trails, grocery, medical offices and so much more. Newer YMCA nearby provides nice after school programs and a huge aquatic center. Urbana School district. Minutes to I-270
USD 17,000
8822 Lew Wallace Road
View photo
Townhouse · for sale
USD 530,000
USD 222/sq.ft
Updated
8822 Lew Wallace Road
Park Mills
· 2,379 sq.ft · 3 Bedrooms · 3 Baths · Townhouse
· Garden · Office room · Parking · Gym · Deck · Fireplace · Equipped kitchen · Swimming pool
Park Mills · 2,379 sq.ft · 3 Bedrooms · 3 Baths · Townhouse · Garden · Office room · Parking · Gym · Deck · Fireplace · Equipped kitchen · Swimming pool
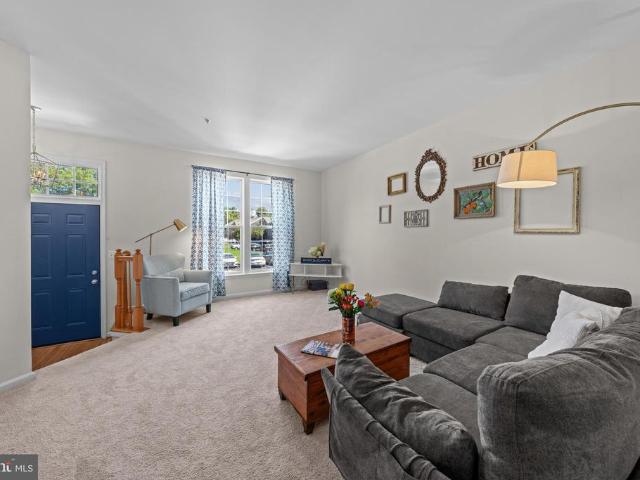
Spacious garage townhouse in sought after VOU. Ground entrance level has a bedroom/den and a full bath, large recreation room with gas fireplace, walks out to fenced backyard leading to two detached garages. Main level has a gourmet kitchen with breakfast area, dining and living area, two French doors lead to a large deck overlooking the backyard. Upper level has two master suites. Open floor plan with natural lights in every room. Prime location, walks to Library, grocery and commercial area. The community has rich amenities: water park, 3 pools, sports barn, gym, tennis, basketball, walking trails connecting the whole community, restaurants with fine dining, medical offices and so much more. Urbana School District. Minutes to I-270
USD 530,000
3580 Sprigg Street S
View photo
Townhouse · for sale
USD 574,990
USD 259/sq.ft
3580 Sprigg Street S
Park Mills
· 2,217 sq.ft · 4 Bedrooms · 3 Baths · Townhouse
· Office room · Balcony · Equipped kitchen · Parking
Park Mills · 2,217 sq.ft · 4 Bedrooms · 3 Baths · Townhouse · Office room · Balcony · Equipped kitchen · Parking
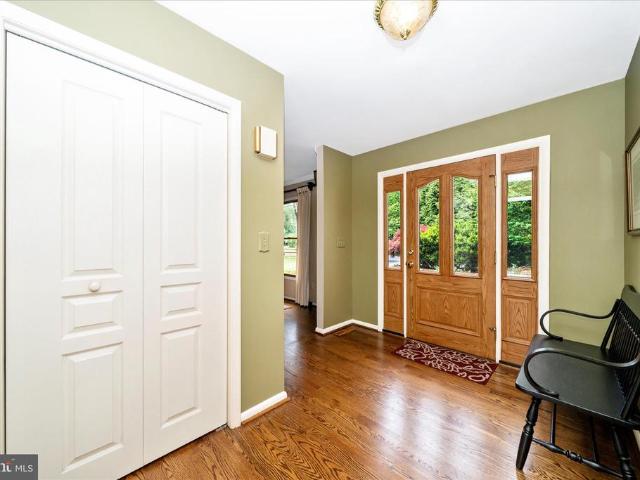
Welcome home to this RARE 4-Level former model home showcasing exceptional upgrades and timeless design throughout. This elegant brick end-unit townhome is ideally situated on a desirable corner lot, offering abundant natural light through additional side and bay windows, along with the convenience of a two-car garage. Beautifully refreshed with new interior paint, newer washer, dryer and dishwasher, new garage door and professional landscaping, this spacious four-level residence is move-in ready. The versatile top-level loft, complete with a full bath and private balcony access, offers the flexibility to serve as a fourth bedroom, guest suite, home office, or private retreat. At the heart of the home, the gourmet kitchen is thoughtfully appointed with granite countertops, stainless steel appliances, recessed lighting, a designer tile backsplash, and an inviting dining area featuring two custom built-in cabinetseach with its own wine refrigeratorcreating an ideal setting for entertaini
USD 574,990
9045 Mcpherson Street
View photo
Townhouse · for sale
USD 524,900
USD 224/sq.ft
9045 Mcpherson Street
Park Mills
· 2,336 sq.ft · 3 Bedrooms · 3 Baths · Townhouse
· Patio · Office room · Gym · Equipped kitchen · Parking · Cellar
Park Mills · 2,336 sq.ft · 3 Bedrooms · 3 Baths · Townhouse · Patio · Office room · Gym · Equipped kitchen · Parking · Cellar
Welcome to this stunning 3-bedroom, 3.5-bath townhome in the highly sought-after Villages of Urbana. Step into a bright, open, and inviting main level featuring beautiful hardwood flooring and a gourmet kitchen with stainless steel appliances, a double oven, granite countertops, and a large center island with seating. The elegant formal dining area showcases coffered ceilings and wainscoting, making it the perfect space for entertaining family and friends. Upstairs, you'll find two generously sized secondary bedrooms with a shared full bath, along with a spacious owner's suite featuring dual walk-in closets and a spa-inspired ensuite bathroom. A detached two-car garage and a charming private patio provide the perfect spot to enjoy your morning coffee or unwind in the evening. FULLY FINISHED BASEMENT EXPANDED LIVING SPACE: One of the home's standout features, the expansive finished basement offers a large recreation/entertainment room, a spacious den ideal for a home office, gym, or gue
USD 524,900
5715 Doubs Road
View photo
House · for sale
USD 942,000
USD 223/sq.ft
5715 Doubs Road
Park Mills
· 4,219 sq.ft · 4 Bedrooms · 3 Baths · House
· Fireplace · Equipped kitchen
Park Mills · 4,219 sq.ft · 4 Bedrooms · 3 Baths · House · Fireplace · Equipped kitchen
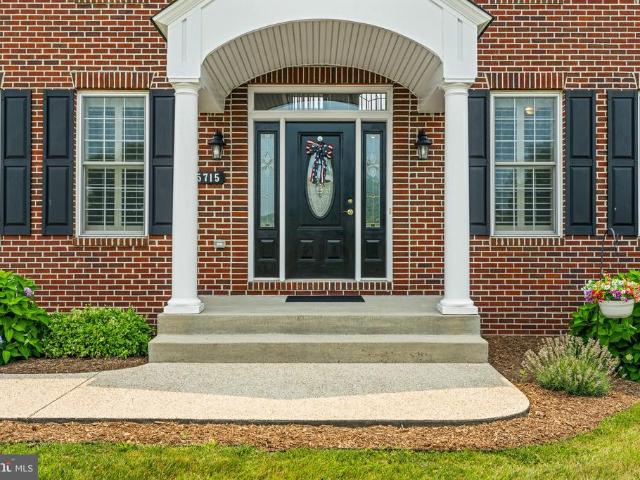
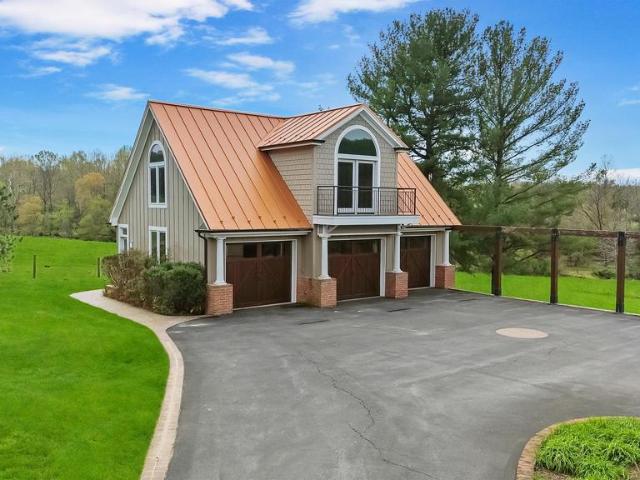
Experience timeless craftsmanship and exceptional living in this stunning custom-built home by Kent Briddell Construction, perfectly situated on 1.4 beautifully landscaped acres. Thoughtfully designed with luxury, comfort, and accessibility in mind, this four-bedroom, three-and-a-half-bath residence offers an ideal blend of elegant entertaining spaces and everyday functionality. Step through the welcoming foyer and be greeted by gleaming hardwood flooring that flows throughout the main level. The family room, anchored by a cozy gas fireplace, creates the perfect setting for relaxing winter evenings, while the elegant formal dining room is ready to host memorable holiday gatherings and dinner parties. At the heart of the home, the spacious kitchen offers abundant cabinetry, generous workspace, and an open layout that makes entertaining effortless. End your day in the sunroom, where natural light pours in, creating the perfect place to enjoy a quiet cup of tea while overlooking the backy
USD 942,000
2816 Ballenger Creek Pike
View photo
House · for sale
USD 475,000
USD 304/sq.ft
2816 Ballenger Creek Pike
Park Mills
· 1,561 sq.ft · 4 Bedrooms · 2 Baths · House
· Fireplace · Equipped kitchen
Park Mills · 1,561 sq.ft · 4 Bedrooms · 2 Baths · House · Fireplace · Equipped kitchen
Welcome to 2816 Ballenger Creek Pike! A beautifully renovated one-level rancher offering the perfect blend of comfort, convenience, and charm. This spacious home features 4 bedrooms and 2 full bathrooms with an easy, functional layout designed for everyday living. The updated interior offers modern finishes throughout while maintaining a cozy character, highlighted by a charming wood-burning fireplace that creates a warm focal point in the living space. Enjoy the ease of single-level living with generously sized bedrooms, updated bathrooms, and a modern kitchen ready for everyday meals and entertaining. Situated in a convenient Frederick location with easy access to shopping, dining, commuter routes, and downtown Frederick offering both space and style in a desirable setting. Dont miss the opportunity to call this beautifully updated home yours. *Please note that the portion of the driveway in front of the house belongs to the neighbor
USD 475,000
8100 Worthington Manor Place
View photo
House · for sale
USD 1,399,000
USD 244/sq.ft
8100 Worthington Manor Place
Park Mills
· 5,726 sq.ft · 6 Bedrooms · 4 Baths · House
· Fireplace · Equipped kitchen
Park Mills · 5,726 sq.ft · 6 Bedrooms · 4 Baths · House · Fireplace · Equipped kitchen
Their loss your gain. Welcome to 8100 Worthington Manor Place, a stunning single-family residence nestled on a desirable corner lot with serene views of Worthington Manor Golf Club. Imagine starting your day with sweeping views of Sugarloaf Mountain from the comfort of your covered front porch. This expansive property boasts an impressive 6,448 square feet of thoughtfully designed living space, offering a perfect blend of style, comfort, and functionality. Upon entering, youre greeted by an elegant interior. Recessed lighting adds a modern touch, while an inviting fireplace sets the tone for cozy gatherings. The renovated kitchen is a chefs dream, complete with an island, pantry, breakfast bar, and upgraded appliances, creating a functional yet beautiful space for entertaining. The primary ensuite includes a separate tub and shower, offering a private retreat for rest and relaxation. Generously sized walk-in closets provide ample storage. Enjoy the versatility of multiple living spaces
USD 1,399,000
2721 Pavilion Lane # LOT31
View photo
House · for sale
USD 649,160
USD 167/sq.ft
2721 Pavilion Lane # LOT31
Park Mills
· 3,886 sq.ft · 5 Bedrooms · 4 Baths · House
· Office room · Deck · Equipped kitchen · Parking
Park Mills · 3,886 sq.ft · 5 Bedrooms · 4 Baths · House · Office room · Deck · Equipped kitchen · Parking
Available for October delivery! Welcome to the Adamstown plan by K. Hovnanian in The Enclave at Carrollton Manor. This beautifully appointed home offers 5 bedrooms, 5 full baths, and 3,849 square feet across three finished levels. The open-concept main level features luxury vinyl plank flooring, a spacious great room, formal dining room, home office, activity room, and a gourmet kitchen with quartz countertops, a farmhouse sink, stainless steel GE Profile appliances, and a large center island. The luxurious primary suite includes a spa-inspired bath with a freestanding soaking tub, oversized tile shower with frameless glass enclosure, and walk-in closet. The finished lower level adds a recreation room, fifth bedroom, and full bath, providing flexible living space for guests or entertaining. Enjoy outdoor living on the rear deck, and the convenience of a detached 2-car garage. Additional features include a home automation package, EV charging outlet, and Wi-Fi garage door opener. Locate
USD 649,160
2720 Pavilion Lane # LOT 30
View photo
House · for sale
USD 669,000
USD 171/sq.ft
2720 Pavilion Lane # LOT 30
Park Mills
· 3,907 sq.ft · 5 Bedrooms · 3 Baths · House
· Office room · Fireplace · Equipped kitchen · Parking
Park Mills · 3,907 sq.ft · 5 Bedrooms · 3 Baths · House · Office room · Fireplace · Equipped kitchen · Parking
Available for October delivery! Welcome to the Adamstown plan by K. Hovnanian in The Enclave at Carrollton Manor. This beautifully appointed home offers 5 bedrooms, 5 full baths, and 3,918 finished square feet across three finished levels. The open-concept main level features luxury vinyl plank flooring, a spacious great room with a cozy fireplace, formal dining room, home office, activity room, and a gourmet kitchen with quartz countertops, a farmhouse sink, Caf matte white appliances, and a large center island. The luxurious primary suite includes a spa-inspired bath with a freestanding soaking tub, oversized tile shower with frameless glass enclosure, and walk-in closet. The finished lower level adds a recreation room, fifth bedroom, and full bath, providing flexible living space for guests or entertaining. Enjoy outdoor living and the convenience of a detached 2-car garage. Additional features include a washer and dryer, home automation package, EV charging outlet, and Wi-Fi garage
USD 669,000
3648 Islington Street
View photo
Townhouse · for sale
USD 649,900
USD 198/sq.ft
3648 Islington Street
Park Mills
· 3,272 sq.ft · 4 Bedrooms · 4 Baths · Townhouse
· Patio · Office room · Terrace · Parking · Gym · Equipped kitchen · Swimming pool
Park Mills · 3,272 sq.ft · 4 Bedrooms · 4 Baths · Townhouse · Patio · Office room · Terrace · Parking · Gym · Equipped kitchen · Swimming pool
Welcome to over 3,000 sq ft of beautifully designed living in this Parkwood Homes Georgetown series townhouse, a rare corner lot offering with a detached 2 car garage. Located in the Villages of Urbana, you're walkable to shops, restaurants, the library, parks, and schools, with resort style amenities including three pools, tennis courts, a gym, and indoor basketball courts. Inside, hardwood floors, crown molding, and a chair rail elevate the main level's formal dining room. The gourmet kitchen features rich wood cabinetry, granite counters, and built in surround sound. Out back, a landscaped patio offers a private escape for morning coffee or evening gatherings. The loft level retreat impresses with a private rooftop terrace and abundant natural light, easily flexed into a primary bedroom, home office, den, or guest suite. The bedroom level offers a primary suite with walk in closets and en suite bath, plus two more generously sized bedrooms. This home is ideal for multigenerational l
USD 649,900
2732 Pavilion Lane # LOT27
View photo
House · for sale
USD 669,000
USD 172/sq.ft
2732 Pavilion Lane # LOT27
Park Mills
· 3,886 sq.ft · 5 Bedrooms · 4 Baths · House
· Office room · Deck · Equipped kitchen · Parking
Park Mills · 3,886 sq.ft · 5 Bedrooms · 4 Baths · House · Office room · Deck · Equipped kitchen · Parking
Available for October delivery! Welcome to the Adamstown plan by K. Hovnanian in The Enclave at Carrollton Manor. This beautifully appointed home offers 5 bedrooms, 5 full baths, and 3,849 square feet across three finished levels. The open-concept main level features luxury vinyl plank flooring, a spacious great room, formal dining room, home office, activity room, and a gourmet kitchen with quartz countertops, a farmhouse sink, stainless steel GE Profile appliances, and a large center island. The luxurious primary suite includes a spa-inspired bath with a freestanding soaking tub, oversized tile shower with frameless glass enclosure, and walk-in closet. The finished lower level adds a recreation room, fifth bedroom, and full bath, providing flexible living space for guests or entertaining. Enjoy outdoor living on the rear deck, and the convenience of a detached 2-car garage. Additional features include a home automation package, EV charging outlet, and Wi-Fi garage door opener. Locate
USD 669,000
4354 Brubaker Way
View photo
House · for sale
USD 1,129,000
USD 433/sq.ft
4354 Brubaker Way
Park Mills
· 2,605 sq.ft · 4 Bedrooms · 3 Baths · House
· Office room · Fireplace · Equipped kitchen · Cellar
Park Mills · 2,605 sq.ft · 4 Bedrooms · 3 Baths · House · Office room · Fireplace · Equipped kitchen · Cellar
Ready for move in! This newly constructed home in sought-after Urbana sits on a 1 acre lot with expansive views! No hoa! Quartz Counters, Stainless Steel appliances, hardwood, luxury tiles and upgraded finishes throughout. This Craftsman has a truly open plan. Social engagements will flow seamlessly from inside to outside and back again. From the delightful porch, you enter the foyer of hardwoods that carries throughout the first level. The floor-plan offers a stunning, gourmet kitchen, a warm dining area, and a cozy family room centered around a gas fireplace. An office and the mudroom (which is the size of a bedroom! )complete this floor. Upstairs boasts an expansive primary bedroom with tray ceiling, luxury primary bath (oh the soaking tub! )and 2 huge walk-in-closets. There are three other generous-sized rooms, 2 with their own jack-and-jill bathroom and the 4th with a private bath. The basement comes standard with a full rough in and can easily be finished with space for a rec roo
USD 1,129,000
9202 Charterhouse Road
View photo
House · for sale
USD 959,000
USD 198/sq.ft
9202 Charterhouse Road
Park Mills
· 4,822 sq.ft · 4 Bedrooms · 3 Baths · House
· Fireplace · Equipped kitchen
Park Mills · 4,822 sq.ft · 4 Bedrooms · 3 Baths · House · Fireplace · Equipped kitchen
Welcome home to this beautifully appointed colonial in sought-after Villages of Urbana! This residence offers a perfect blend of elegance and comfort, making it an ideal sanctuary for those who appreciate the finer things in life. This home boasts a generous 4,829 square feet of meticulously designed living space. A dramatic two-story foyer with a curved staircase sets the tone, flanked by a private first-floor office with elegant French doors on one side and a formal living room on the other. The main level affords an easy flow that invites both relaxation and entertaining. Move effortlessly from a spacious family room with vaulted ceilings, gas fireplace and a second staircase to the upper level, into a gourmet eat-in kitchen boasting granite countertops, a large pantry, double ovens, cook-top, cherry cabinets and breakfast bar, while the formal dining room impresses with a tray ceiling and crown molding. Upstairs, enjoy a luxurious primary suite complete with two walk-in closets, a
USD 959,000
6555 Carston Court
View photo
Townhouse · for sale
USD 439,999
USD 206/sq.ft
6555 Carston Court
Park Mills
· 2,131 sq.ft · 3 Bedrooms · 3 Baths · Townhouse
· Office room · Fireplace · Equipped kitchen · Swimming pool · Cellar
Park Mills · 2,131 sq.ft · 3 Bedrooms · 3 Baths · Townhouse · Office room · Fireplace · Equipped kitchen · Swimming pool · Cellar
Welcome to 6555 Carston Court in the sought-after Wellington Trace community! This beautifully maintained end-unit townhome offers over 2,100 square feet of finished living space with 3 bedrooms, 3 full baths, and 1 half bath. Thoughtfully updated for today's buyer, this move-in-ready home features a new HVAC system (2025), new refrigerator and microwave (2025), new basement carpet (2024), new architectural roof (2022), and new front and rear entry doors (2022). The bright and spacious layout includes a welcoming main level, an updated kitchen, and a finished walk-out lower level that provides flexible space for a recreation room, home office, or guest suite. The cozy fireplace, abundant natural light, and private outdoor space make this home ideal for both everyday living and entertaining. Located in the desirable Wellington Trace neighborhood, residents enjoy community amenities including a pool, playgrounds, and walking paths, with convenient access to shopping, dining, commuter rou
USD 439,999
9715 Spencer
View photo
House · for sale
USD 745,000
USD 440/sq.ft
9715 Spencer
Park Mills
· 1,690 sq.ft · 3 Bedrooms · 2 Baths · House
· Equipped kitchen · Cellar
Park Mills · 1,690 sq.ft · 3 Bedrooms · 2 Baths · House · Equipped kitchen · Cellar
Updated single house on almost 1 acre lot, the house is across the street from Villages of Urbana. Recent renovated from the top to the bottom, better than a brand new house. 3 bedrooms, 2 full bath. Large kitchen with all new appliances, quartz counter top, Spacious basement has a full bath. Urbana school district. Enjoy peaceful farm view. A great single house at the price of a townhome. Don't miss it
USD 745,000
5503 Westcott Circle
View photo
Townhouse · for sale
USD 419,000
USD 212/sq.ft
5503 Westcott Circle
Park Mills
· 1,970 sq.ft · 3 Bedrooms · 2 Baths · Townhouse
· Office room · Gym · Deck · Equipped kitchen
Park Mills · 1,970 sq.ft · 3 Bedrooms · 2 Baths · Townhouse · Office room · Gym · Deck · Equipped kitchen
Welcome to this beautiful three-level townhome in the sought-after Ballenger Crossing community. Offering the perfect combination of style, comfort, and functionality, this move-in-ready home features three bedrooms, two full baths, one half bath, and three finished levels of living space, 9ft ceilings. The main level includes a spacious eat-in kitchen and a bright sunroom that opens to a large Trex deck, perfect for relaxing, entertaining, or enjoying your morning coffee. The finished walkout lower level provides flexible space for a recreation room, home office, gym, or guest area and includes a rough-in for a future full bathroom. Recent updates include a new roof and Trex deck in 2025, new carpet throughout in 2026, a new water heater in 2024, washer and dryer in 2023, HVAC system in 2019, and professionally cleaned air ducts in 2025, New gutters. Conveniently located just minutes from shopping, dining, major commuter routes, dog parks, walking trails, and tot lots. Two assigned pa
USD 419,000
8604 Burnt Hickory Circle
View photo
House · for sale
USD 630,000
USD 240/sq.ft
8604 Burnt Hickory Circle
Park Mills
· 2,616 sq.ft · 3 Bedrooms · 2 Baths · House
· Garden · Deck · Equipped kitchen · Parking
Park Mills · 2,616 sq.ft · 3 Bedrooms · 2 Baths · House · Garden · Deck · Equipped kitchen · Parking
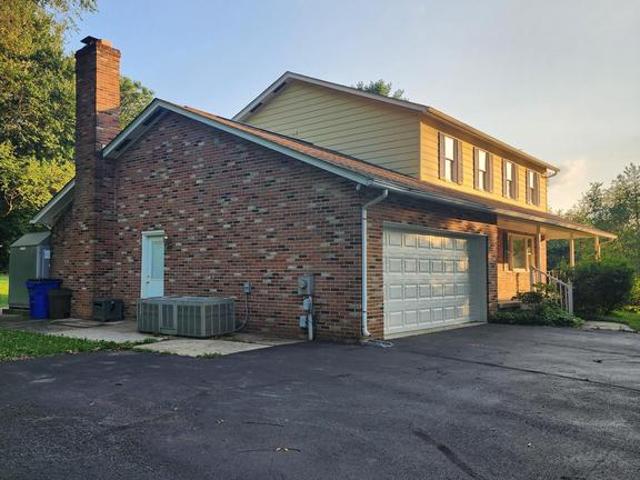
Lovingly maintained by the same owners for 38 years, this private split-level home sits on 1.69 beautifully landscaped acres backing to open land. Designed and cared for by a master gardener, the grounds offer exceptional privacy, mature plantings, and a garden island with water and electric service. The main level features a spacious living room, a dining room with two sliding glass doors leading to a large deck overlooking the backyard, and a kitchen with convenient access to the carport. Hardwood floors add warmth and character throughout the main living areas. Upstairs, the primary suite includes a private bath, while additional bedrooms and a full hall bath provide comfortable space for family and guests. The lower level offers a large family room with a wood-burning stove, a half bath, workshop/storage space, and walkout access to the backyard. Additional highlights include a 12' x 14' shed with electric and windows, an additional shed, ample parking, and a location just minutes
USD 630,000
9693 Royal Crest Cir
View photo
House · for sale
USD 725,000
USD 256/sq.ft
9693 Royal Crest Cir
Park Mills
· 2,831 sq.ft · 4 Bedrooms · 3 Baths · House
· Office room · Deck · Parking · Swimming pool · Equipped kitchen · Cellar
Park Mills · 2,831 sq.ft · 4 Bedrooms · 3 Baths · House · Office room · Deck · Parking · Swimming pool · Equipped kitchen · Cellar
New listing in Urbana Highlands! This spacious four-bedroom, three-and-a-half-bath home combines a bright, open interior with major system updates and a versatile finished lower level. The main level offers comfortable living and entertaining spaces, while the finished basement includes a recreation room, built-in bar, bonus room and full bathroomideal for guests, a home office or extended living space. Major improvements include the Roof and HVAC system in 2020, microwave and dishwasher in 2023, gas range and garage door in 2024, and upstairs carpeting in 2025. Outside, enjoy a rear deck, mature trees and a setting adjoining a tree-conservation area. Additional features include a two-car garage with storage racks and access to Urbana Highlands pools, walking trails, tennis courts, playgrounds and other community amenities
USD 725,000
9039 Clendenin Way
View photo
House · for sale
USD 850,000
USD 203/sq.ft
9039 Clendenin Way
Park Mills
· 4,187 sq.ft · 4 Bedrooms · 3 Baths · House
· Deck · Fireplace · Equipped kitchen
Park Mills · 4,187 sq.ft · 4 Bedrooms · 3 Baths · House · Deck · Fireplace · Equipped kitchen
Freshly Painted! Fresh Carpet Upstairs! Welcome to your dream home in the Villages of Urbana! Located on a quiet street and in a prime location-this home is close to the many great amenities that the Villages of Urbana offers! With over 4,300 finished square feet, this lovely home offers a well-designed floor plan that includes a formal living room, formal dining room, and a convenient first-floor office. The soaring two-story foyer leads to a spacious light-filled family room. The heart of the home is this inviting open family room space with a wall of windows and cozy gas fireplace. This space seamlessly flows to the eat-in kitchen featuring an upgraded morning room bump-out with vaulted ceilings. Perfect for entertaining, the large chefs kitchen features tons of cabinets, a large island, a breakfast bar with seating, a double-door pantry, and a built-in desk nook. Step outside from the kitchen to the fantastic, expansive wood deck. Enjoy grilling or entertaining on the deck while ov
USD 850,000
1402 Thurston Road
View photo
House · for sale
USD 2,170,000
USD 417/sq.ft
1402 Thurston Road
Park Mills
· 5,199 sq.ft · 4 Bedrooms · 5 Baths · House
Park Mills · 5,199 sq.ft · 4 Bedrooms · 5 Baths · House
This is the first time this amazing property is on the market! Don't miss this great opportunity. This beautiful Southern Frederick County estate sits on 29.7 acres of land and offers stunning views of Sugarloaf Mountain! The property is located on the border of Thurston and Sugarloaf Mountain Roads and features two spring-fed streams and a stocked pond. Access to the Sugarloaf Trails is also easy from this location, making it an excellent option for outdoor enthusiasts. The home has been thoughtfully updated and includes 4 bedrooms, 5 baths, and a wide array of modern upgrades. Inside, youll find recently upgraded bathrooms with elegant Toto toilets and recently replaced sink faucets. Enjoy a recently added Starlink internet connection for fast, reliable service. The recently replaced Andersen and Marvin windows, Western Red Cedar ceilings, and extensive recessed/track LED lighting are just a few of the features that make this home truly unique. The property also boasts 6-zone heating
USD 2,170,000
3297 Raymonds Way
View photo
House · for sale
USD 899,500
USD 390/sq.ft
3297 Raymonds Way
Park Mills
· 2,303 sq.ft · 4 Bedrooms · 2 Baths · House
Park Mills · 2,303 sq.ft · 4 Bedrooms · 2 Baths · House
Rare 10.29-Acre Farmette in the Urbana Area! Escape to the peace and privacy of this exceptional 10.29-acre farmette in the heart of the Urbana area. Zoned Agricultural (A) and currently classified as a farm, this beautiful property offers the perfect balance of country living and everyday convenience. Just one minute from I-270 and only minutes from shopping, dining, and the highly sought-after Urbana school district, you'll truly enjoy the best of both worlds. The driveway leads you away from the main road, passing neighboring properties before opening to this private farmette tucked away in the countryside. Once you arrive, you'll discover a peaceful retreat where open space, scenic views, abundant wildlife, a natural stream, and breathtaking star-filled nights create the perfect setting to relax and unwind. Built by Ausherman, a respected Frederick County builder, this well-maintained, freshly painted home offers over 2,300 square feet of living space with 4 bedrooms and 2 baths, b
USD 899,500
3231 Thornapple Drive
View photo
Townhouse · for sale
USD 709,000
USD 272/sq.ft
3231 Thornapple Drive
Park Mills
· 2,605 sq.ft · 3 Bedrooms · 2 Baths · Townhouse
· Patio · Garden · Equipped kitchen
Park Mills · 2,605 sq.ft · 3 Bedrooms · 2 Baths · Townhouse · Patio · Garden · Equipped kitchen
Welcome to The Woodlands, Urbana Maryland's coveted 55+ community! And welcome home to this lovely villa with a 4-foot bumpout situated in a prime location in the neighborhood-walk to the Clubhouse, pavilion, pickleball and bocce courts! With ease of living-this home epitomizes low maintenance and convenience with its first-floor Primary Suite! As you step inside this magnificent Griffin Hall model end-unit villa, you'll immediately notice the impeccable attention to detail and luxury finishes throughout including gleaming hardwood floors. The family room with vaulted ceilings is a true gem. Whether you're looking to unwind after a long day or spend quality time with loved ones, this space provides the perfect setting for relaxation and comfort. The family room opens up to an inviting patio with stunning professional landscaping and down lighting a great spot to enjoy your morning coffee or relax in the evening overlooking backyard. The upgraded kitchen is a chef's dream, featuring qua
USD 709,000
6622 Gooseander Court
View photo
House · for sale
USD 539,900
USD 254/sq.ft
6622 Gooseander Court
Park Mills
· 2,120 sq.ft · 3 Bedrooms · 3 Baths · House
· Fireplace · Equipped kitchen
Park Mills · 2,120 sq.ft · 3 Bedrooms · 3 Baths · House · Fireplace · Equipped kitchen
Welcome home to 6622 Gooseander Court! This fully renovated 3 bedroom 3 1/2 bathroom home leaves nothing for you to do but move in. And we mean in! Tucked away on a quiet cul-de-sac in Ballenger Creek with no city taxes, this home features brand new flooring, paint, kitchen and bathroom cabinets, countertops, appliances, even a newer HVAC, new high-efficiency aeroseal ducts, and blown attic insulation (May 2025), high-efficiency toilets (March 2025), and new shingled roof (Sept 2023)! Stepping inside the home from your inviting covered front porch you find your main level with LPV flooring throughout your living room with a cozy wood burning fireplace, dining room, gorgeous kitchen with an eat-in breakfast area, and guest half bath. Making your way to your upper level you have your primary suite with vaulted ceilings, spacious walk-in closet and private full bath, two generous size secondary bedrooms and a full hall bath. Traveling to your lower level you will find a rec area with walk
USD 539,900
9137 Landon House Lane
View photo
Townhouse · for sale
USD 539,900
USD 237/sq.ft
9137 Landon House Lane
Park Mills
· 2,271 sq.ft · 4 Bedrooms · 3 Baths · Townhouse
· Office room · Deck
Park Mills · 2,271 sq.ft · 4 Bedrooms · 3 Baths · Townhouse · Office room · Deck
Welcome to 9137 Landon House Ln, a stunning, move-in ready 4-bedroom, 3.5-bathroom townhome offering over 2,200 sq. Ft. of updated living space in highly sought-after Frederick, MD. If you are searching for premium Villages of Urbana real estate, this home perfectly blends modern updates with unbeatable community perks! Fresh 2026 Updates: Step inside to discover a freshly painted interior featuring a modern, designer-neutral color palette. Brand-new, plush carpeting has just been installed across the upper and entry levels, making this home truly 100% turnkey. Interior Highlights: Entry Level: A highly versatile, fully finished entry level featuring a private 4th bedroom and a full bathperfect for an in-law suite, comfortable guest quarters, or a quiet professional home office. Main Level: A bright, open-concept floor plan with abundant natural light that seamlessly flows out to an outdoor deck, ideal for modern indoor-outdoor living and entertaining. Upper Level: A relaxing primary s
USD 539,900

Get email alerts

Don't miss out: be the first to know about new properties

The alert was correctly created

On subscribing you accept the conditions of use and the privacy policy
Alert
Receive new ads in your inbox
Save this search
Receive alerts for new listings

We'll send you an email when we have new properties for: "Houses for sale in Park Mills"

The alert was correctly created

Frederick Villas
Reels Mill
Get email alerts and be the first to see new listings
Required field
On subscribing I accept the terms of the privacy policy
Perfect! You'll soon start receiving new listings via email
Alert
Receive an email when we have new ads for Houses for sale in Park Mills
Save this search
Filters

Bedrooms

Size (sq.ft)

sq.ft
sq.ft

Price

USD
USD

Property type

Bathrooms

Clear all filters
Receive notifications when new entries are published.