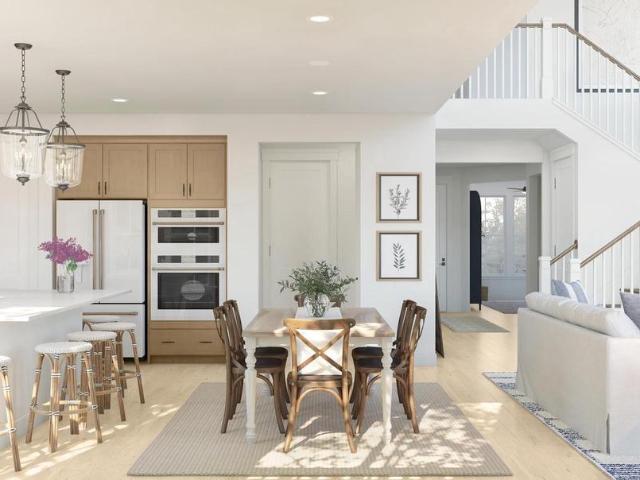
113 properties for sale in Park Mills

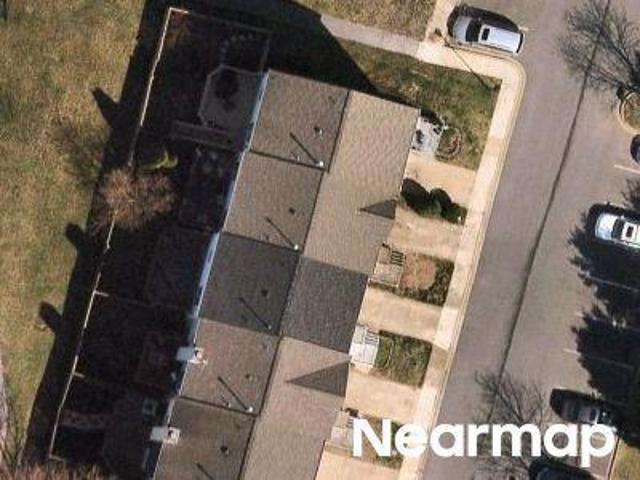
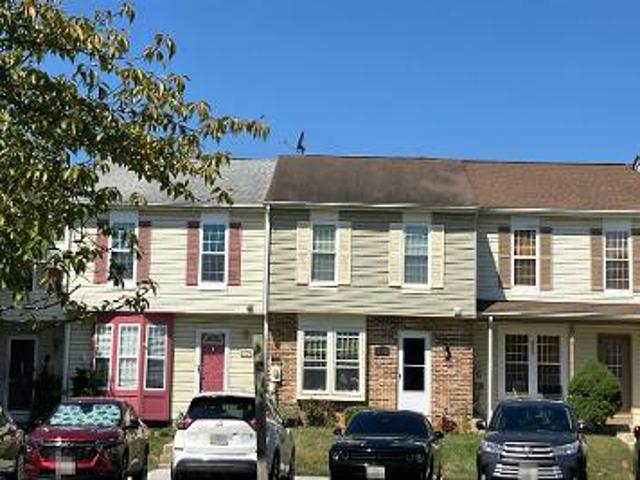
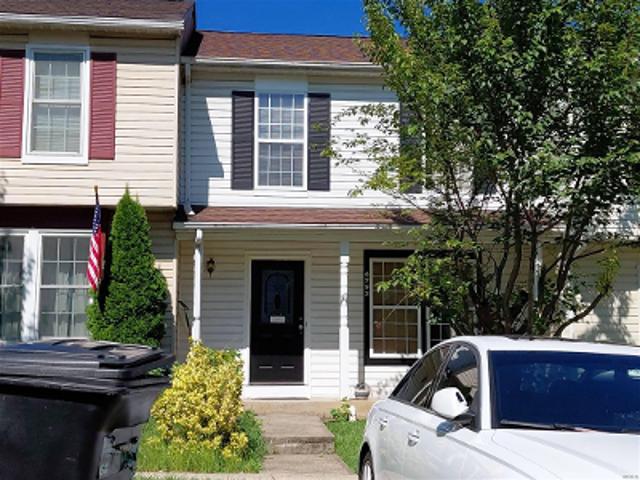
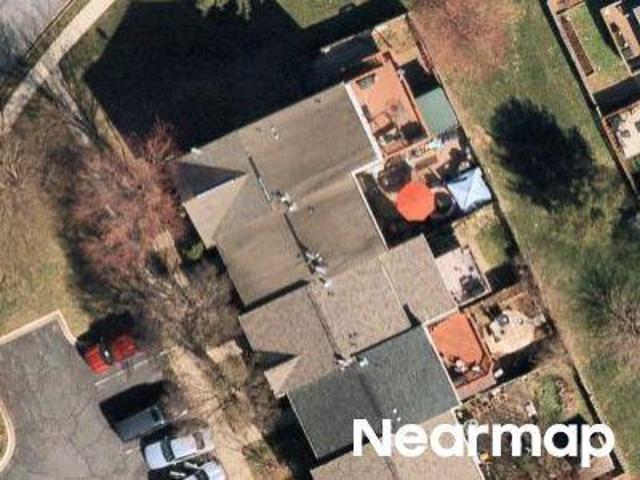
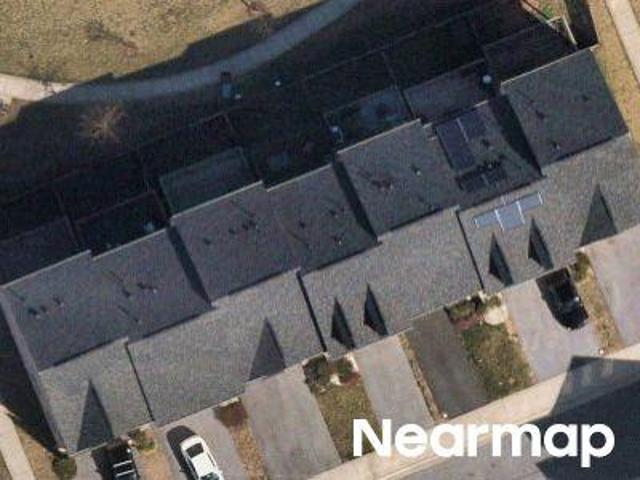
Collinsworth Pl
View photo
Townhouse · for sale
Request Details
Updated
Collinsworth Pl
Park Mills
· 1,851 sq.ft · 2 Baths · Townhouse
Park Mills · 1,851 sq.ft · 2 Baths · Townhouse
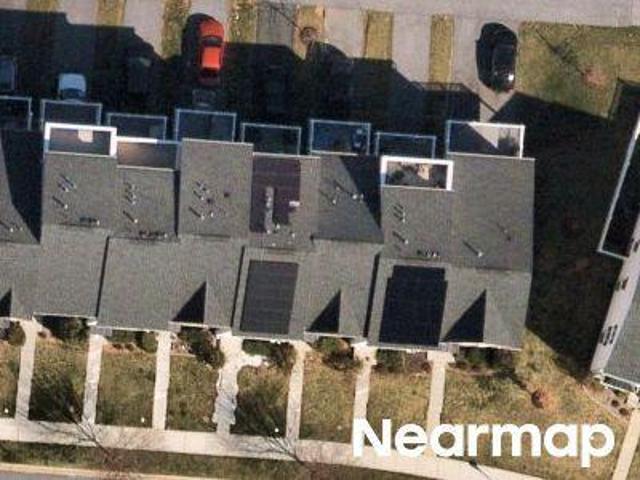
This is a Real Estate-Owned (REO)/post-foreclosure home owned or managed by a bank. All offers are considered; however, the highest and best will most likely be accepted
Request Details
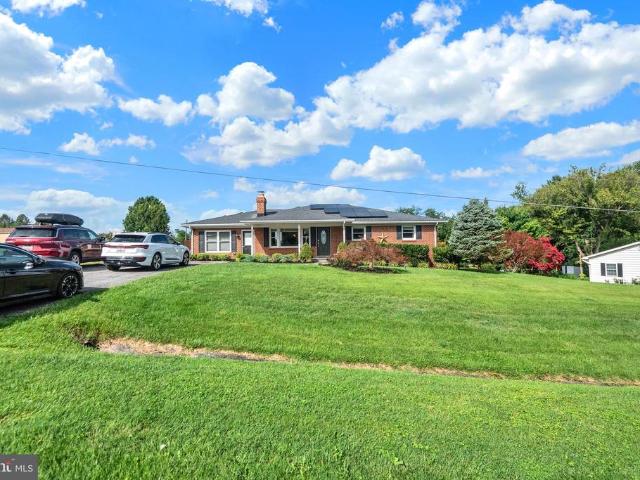
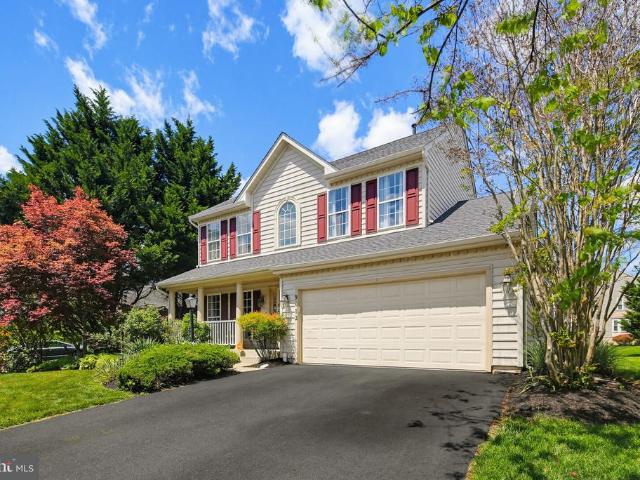
5910 Lawrence Court
12 pictures
House · for sale
USD 540,000
USD 290/sq.ft
5910 Lawrence Court
Park Mills
· 1,862 sq.ft · 2 Bedrooms · 2 Baths · House
· Garden · Fireplace · Equipped kitchen · Parking
Park Mills · 1,862 sq.ft · 2 Bedrooms · 2 Baths · House · Garden · Fireplace · Equipped kitchen · Parking
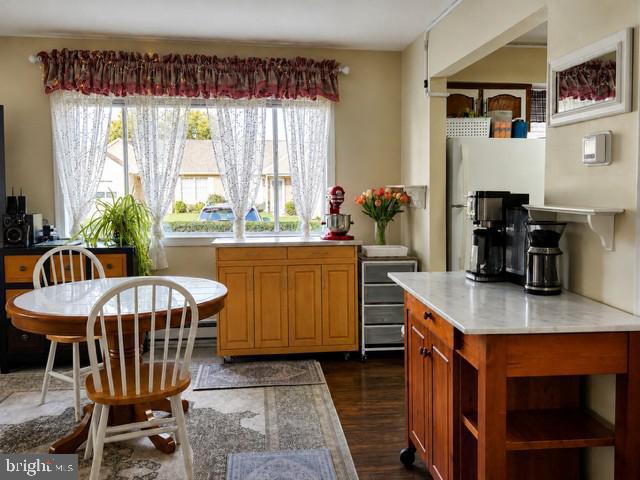
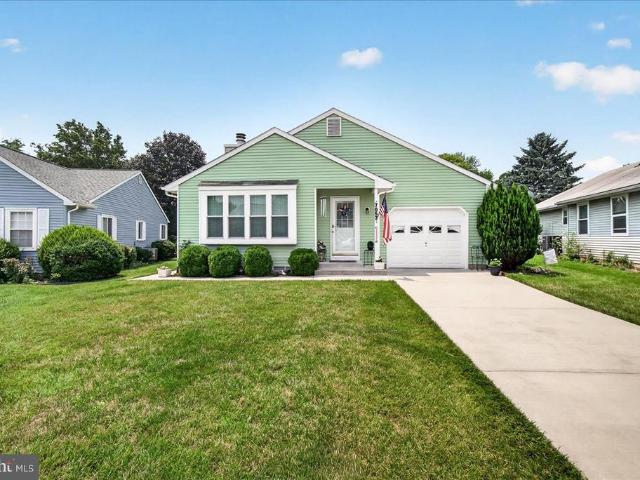
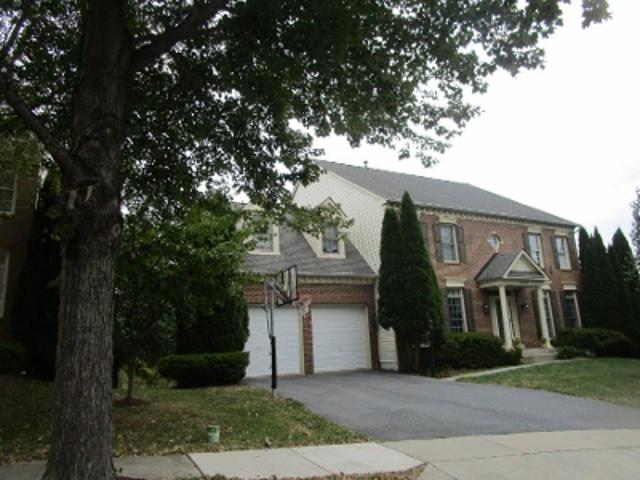
Welcome to 5910 Lawrence Ct. In Adamstowna home that perfectly balances comfort, character, and everyday convenience in a peaceful yet central location. From the moment you arrive, you will appreciate the sense of space and versatility this property offers. Inside, the main level is thoughtfully designed for both daily living and entertaining. The family room just off the kitchen creates a natural gathering space, while the inviting sunroomcomplete with a cozy propane fireplace insertoffers year-round enjoyment and abundant natural light. A remodeled and enclosed breezeway with front yard, backyard, garage access and tile floor adds warmth and charm, serving as a unique transitional space full of character. The living room features a classic wood-burning stove with a beautiful brick surround creating a cozy focal point perfect for cooler evenings. The primary suite provides a private retreat, highlighted by a remodeled bathroom with tub-shower and dual vanity, blending modern updates w
USD 540,000
7047 Catalpa Road
View photo
House · for sale
USD 489,900
USD 248/sq.ft
7047 Catalpa Road
Park Mills
· 1,970 sq.ft · 2 Bedrooms · 2 Baths · House
· Fireplace · Equipped kitchen
Park Mills · 1,970 sq.ft · 2 Bedrooms · 2 Baths · House · Fireplace · Equipped kitchen
Proud to present another Crestwood Village gem! This rarely available Hallmark model offers nearly 2,000 square feet of finished living space and one of the most desirable settings in the community. With only 14 Hallmark models in all of Crestwood Village, this home is truly special and this particular lot is exceptional. Enjoy expansive views overlooking acres of open green space, where youll regularly see wildlife and experience breathtaking sunsets right from your own back porch. Step inside and youll immediately appreciate the comfortable, traditional floor plan designed for easy living and entertaining. The welcoming foyer features a convenient coat closet and opens to the oversized living room with a cozy wood-burning fireplace. The adjoining formal dining room is spacious enough to host family gatherings and holiday meals it was built for making memories! The dining room flows into the eat-in kitchen featuring a large pantry, abundant cabinetry, and access to the laundry/mud roo
USD 489,900
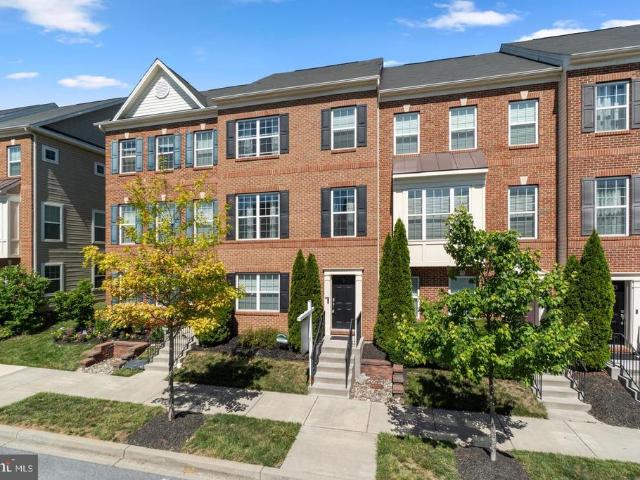
4720 Rocky Mills Drive
12 pictures
House · for sale
USD 460,000
USD 294/sq.ft
4720 Rocky Mills Drive
Park Mills
· 1,561 sq.ft · 3 Bedrooms · 2 Baths · House
Park Mills · 1,561 sq.ft · 3 Bedrooms · 2 Baths · House
Custom log home on 1.7 private acres close to downtown Frederick but no city taxes. Estate sale strictly as is-Seller has just installed new carpet and freshly painted. Open Floor plan 3 Bedrooms. 2 full baths. Cathedral ceiling. Fireplace-Huge unfinished lower level ready to be finished-Expansive front porch-Deck. Wood stove and more. Priced to sell. Contact me with any question or to schedule a showing. Beautiful private lot. Seller is.estate of john h martens
USD 460,000
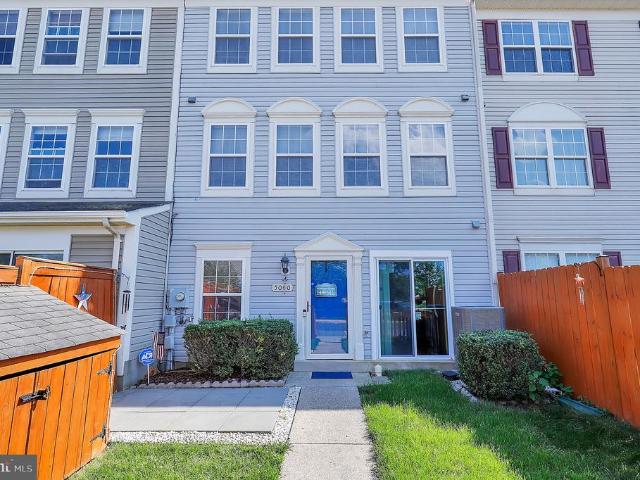
5066 Merganser Court
12 pictures
Townhouse · for sale
USD 385,000
USD 211/sq.ft
5066 Merganser Court
Park Mills
· 1,819 sq.ft · 3 Bedrooms · 2 Baths · Townhouse
· Deck · Equipped kitchen
Park Mills · 1,819 sq.ft · 3 Bedrooms · 2 Baths · Townhouse · Deck · Equipped kitchen
Check out this completely updated townhome located in a prime Frederick location with no city taxes. This home offers an updated kitchen with new LVP flooring on the main level. The upstairs provides three bedrooms that include a spacious primary suite and an on-suite full bathroom. The lower level provides extra living space and a bathroom. Enjoy greenspace as the large deck over looks a meadow with no homes right behind you. The neighborhood is positioned to give easy access to major commuter routes, shopping, dining, and Historic Downtown Frederick
USD 385,000
5902 Union Ridge Drive
12 pictures
House · for sale
USD 699,900
USD 159/sq.ft
5902 Union Ridge Drive
Park Mills
· 4,381 sq.ft · 4 Bedrooms · 2 Baths · House
· Office room · Fireplace · Equipped kitchen
Park Mills · 4,381 sq.ft · 4 Bedrooms · 2 Baths · House · Office room · Fireplace · Equipped kitchen
Welcome to 5902 Union Ridge Drive, a beautifully maintained brick-front colonial in the sought-after Green Hill Manor community of Frederick. With 4 bedrooms, 2.5 bathrooms, and a thoughtfully designed layout, this home offers the perfect blend of comfort, functionality, and timeless style. From the moment you arrive, youll appreciate the manicured curb appeal and pride of ownership throughout the neighborhood. Inside, the main level features formal living and dining rooms, ideal for both everyday living and entertaining. The spacious kitchen is equipped with Silestone countertops, stainless steel appliances, and a large center island, seamlessly flowing into a sunlit breakfast area and an inviting family room with a cozy gas fireplace. A private home office, powder room, and convenient main-level laundry complete this level. Upstairs, the generously sized primary suite offers a walk-in closet and en-suite bath, while three additional bedrooms and a full hall bath provide ample space f
USD 699,900
4113 Baker Valley Road
12 pictures
House · for sale
USD 465,000
USD 337/sq.ft
4113 Baker Valley Road
Park Mills
· 1,378 sq.ft · 4 Bedrooms · 1 Bath · House
· Office room · Deck · Fireplace · Equipped kitchen · Parking
Park Mills · 1,378 sq.ft · 4 Bedrooms · 1 Bath · House · Office room · Deck · Fireplace · Equipped kitchen · Parking
Welcome to 4113 Baker Valley Road in Frederick a charming one-level retreat ideally positioned across from Monocacy Battlefield, offering peaceful surroundings, privacy, and stunning elevated sunset views. This estate sale is being sold strictly as-is, presenting a fantastic opportunity for buyers seeking value and potential in a highly desirable location. Inside, enjoy the ease of single-level living with an updated kitchen featuring stainless steel appliances, silestone countertops with tile backsplash, and abundant cabinetry. The main level also offers a cozy living room with a stone fireplace, a dedicated dining room, three generously sized bedrooms, and a full bath. The finished lower level expands your living space with a versatile office area, game room, laundry area, and ample storage and utility rooms. Step outside to find an oversized two-car garage, paved driveway, and a charming she shed perfect for hobbies, tools, or outdoor gear. The spacious Trex deck is ideal for relaxi
USD 465,000
15720 Comus Road
12 pictures
House · for sale
USD 1,095,000
USD 204/sq.ft
15720 Comus Road
Park Mills
· 5,350 sq.ft · 5 Bedrooms · 3 Baths · House
· Gym · Equipped kitchen
Park Mills · 5,350 sq.ft · 5 Bedrooms · 3 Baths · House · Gym · Equipped kitchen
Welcome to 15720 Comus Road, a truly unique custom-built Williamsburg-designed retreat nestled on 3.35 picturesque acres. Lovingly maintained by its original owner and beautifully refreshed for the market. This exceptional home offers over 5,350 finished square feet on the main and upper levels, plus a massive 1,821 unfinished square feet on the lower level, ready for your dream gym, theater, workshop, additional living space, or all of the above! Bright, open, and sparkling clean, the home has been thoughtfully updated with fresh paint throughout, including ceilings, refinished hardwood floors, updated lighting, refreshed bathrooms and kitchen, plus new door hardware and hinges throughout. Hardwood flooring extends across both the main and upper levels. Amazing views surround the home, with peaceful wooded scenery out nearly every window and no neighbors peering in, so you can truly enjoy the privacy this property offers. The flexible floor plan was designed for both everyday comfort
USD 1,095,000
Newton Dr
View photo
Townhouse · for sale
Request Details
Updated
Newton Dr
Park Mills
· 2,626 sq.ft · 3 Baths · Townhouse
Park Mills · 2,626 sq.ft · 3 Baths · Townhouse
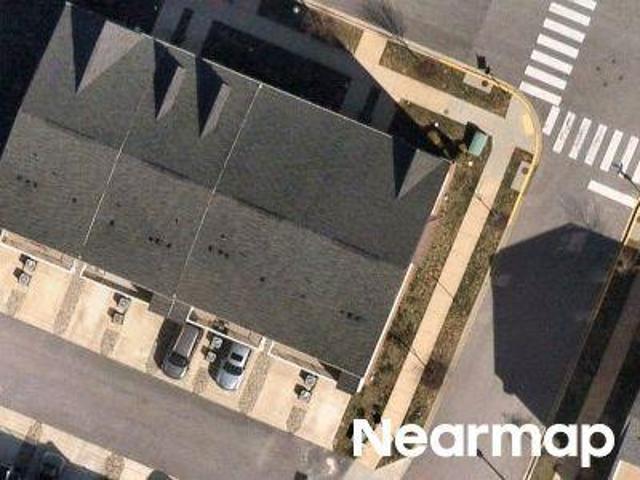
This home is in preforeclosure, which means the homeowner is in default (missed payments). Therefore, there could be an opportunity to strike a great deal with the owner and the bank
Request Details
Regina Ter
View photo
House · for sale
Request Details
Updated
Regina Ter
Park Mills
· 5,791 sq.ft · 4 Baths · House
Park Mills · 5,791 sq.ft · 4 Baths · House
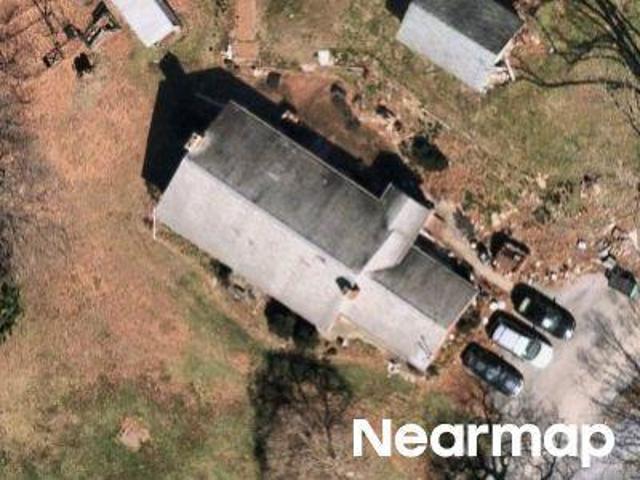
This home is in preforeclosure, which means the homeowner is in default (missed payments). Therefore, there could be an opportunity to strike a great deal with the owner and the bank
Request Details
9754 Wyndham Drive
View photo
House · for sale
USD 930,000
USD 199/sq.ft
New
9754 Wyndham Drive
Park Mills
· 4,672 sq.ft · 5 Bedrooms · 3 Baths · House
· Office room · Fireplace · Equipped kitchen · Cellar
Park Mills · 4,672 sq.ft · 5 Bedrooms · 3 Baths · House · Office room · Fireplace · Equipped kitchen · Cellar
Summer is calling and it is not just hot outside, its HOT in here! Welcome to this beautifully maintained one-owner home in the highly desirable Villages of Urbana, where timeless farmhouse design meets everyday livability. With five spacious bedrooms, 3.5 baths, and thoughtful updates throughout, this home is ready to show off! Like a summer sunset or sunrise depending on your mood. The heart of the home is the upgraded kitchen, perfectly positioned with a walk in pantry and beautiful design. Just beyond, the dramatic two-story family room features soaring ceilings, and a cozy fireplace. Switch gears to winter for a moment. Its equally as HOT! Need a dedicated workspace? The main-level office makes working from home both convenient and comfortable, while dual staircases add elegance and functionality to this flowing layout. Brand-new carpeting on the main level and upstairs as well as a fully finished basement provides exceptional flexibility for entertaining, recreation, fitness (yes
USD 930,000
3110 Thurston Road # LOT 1
View photo
House · for sale
USD 1,380,000
USD 440/sq.ft
3110 Thurston Road # LOT 1
Park Mills
· 3,132 sq.ft · 4 Bedrooms · 3 Baths · House
· Parking · Deck · Fireplace · Equipped kitchen
Park Mills · 3,132 sq.ft · 4 Bedrooms · 3 Baths · House · Parking · Deck · Fireplace · Equipped kitchen
To-be-built custom home. This is a full custom builder so build this model, pick another plan from the plan library and modify to suit, or bring your own plan. Granite/Quartz Counters, Stainless Steel appliances, hardwood, luxury tiles and upgraded finishes throughout. Pick this home, making your own modifications, something else from the builders website, or design your own from scratch. Entitled the Breckenridge, this home is inspired by Colorado style. The luxury owners suite is on the man level with large walk-in closet and luxury bath. There is a study with additional full bathroom, dining room, huge gourmet kitchen with oversized breakfast area, main level laundry room, mud room and a large utility room/pantry to keep clean up out of the main kitchen. The beautiful family room has a fireplace and two sliders opening onto an (optional) covered deck. Upstairs you will find 3 additional bedrooms and a full bathroom. There is an oversized, side entrance 3 car garage and an optional f
USD 1,380,000
3110 Thurston Road # LOT 2
View photo
House · for sale
USD 1,560,000
USD 478/sq.ft
3110 Thurston Road # LOT 2
Park Mills
· 3,261 sq.ft · 4 Bedrooms · 3 Baths · House
· Parking · Fireplace · Equipped kitchen
Park Mills · 3,261 sq.ft · 4 Bedrooms · 3 Baths · House · Parking · Fireplace · Equipped kitchen
To-be-built custom home. This is a full custom builder so build this model, pick another plan from the plan library and modify to suit, or bring your own plan. Granite/Quartz Counters, Stainless Steel appliances, hardwood, luxury tiles and upgraded finishes throughout. Pick this home, making your own modifications, something else from the builders website, or design your own from scratch. Spectacular custom craftsman home with separate 3 car garage and extensive covered porches for outdoor living and every upgrade. The expansive windows bring light into the entire home with the design of the home marrying together timeless elegance and well thought-out living space. The living room, with its oversize fireplace with stone to the ceiling, opens to the large gourmet kitchen with quartz counters and stainless steel appliances. There is a second private kitchen area for preparation and clean up so the main kitchen remains free to entertain. The large formal dining room has triple french doo
USD 1,560,000
3861 Braveheart Drive
View photo
House · for sale
USD 760,000
USD 250/sq.ft
3861 Braveheart Drive
Park Mills
· 3,035 sq.ft · 4 Bedrooms · 2 Baths · House
· Equipped kitchen · Parking
Park Mills · 3,035 sq.ft · 4 Bedrooms · 2 Baths · House · Equipped kitchen · Parking
Welcome to this beautifully maintained Victorian home in the highly sought-after Highlands of Urbana, a boutique community known for its charming streets, top-rated schools, and exceptional convenience. Ideally located near shopping, dining, parks, and major commuter routes, including the MARC Train, this home is just approximately 7 miles from vibrant Downtown Frederick. Offering 4 bedrooms, 2 full baths, 2 half baths, and a 2-car attached garage, this spacious home features an open floor plan designed for comfortable living and entertaining. The main level showcases hardwood floors, elegant formal living and dining rooms, a generous family room off the kitchen, and a convenient serving area connecting the kitchen to the dining room. The gourmet kitchen is a chef's dream, featuring stainless steel appliances, a double wall oven, gas cooktop, oversized center island, and a large pantry. A main-level laundry room adds everyday convenience. The finished lower level offers a bright recrea
USD 760,000
8443 Red Sage Lane
View photo
Townhouse · for sale
USD 730,000
USD 309/sq.ft
8443 Red Sage Lane
Park Mills
· 2,357 sq.ft · 4 Bedrooms · 4 Baths · Townhouse
· Office room · Fireplace · Equipped kitchen · Parking
Park Mills · 2,357 sq.ft · 4 Bedrooms · 4 Baths · Townhouse · Office room · Fireplace · Equipped kitchen · Parking
Welcome to this stunning, turn-key end-unit townhouse in the highly desirable Villages of Urbana community! Built in 2023, this immaculate home feels like brand new and features an incredible 4-level living space with an expansive 8-foot rear extension and a beautiful loft level. Boasting 4 spacious bedrooms, 4 full bathrooms, and 1 half bath, this property offers unmatched versatility and luxury. The lower entry level features a rare 4th bedroom with its own full bath, perfect for guests or a home office, leading out to a rear-load 2-car attached garage equipped with a 240V 50-AMP EV pre-wired outlet. The sun-drenched main level showcases a premium gourmet kitchen with an upgraded oversized island, Eternal Calacatta Quartz countertops, an elegant white apron sink, a gas downdraft cooktop, and top-of-the-line appliances. Relax by the cozy 58' modern linear electric fireplace in the spacious living area, or step out to enjoy the panoramic, unobstructed views of pristine green open space
USD 730,000
2806 Pheasant Lane
View photo
House · for sale
USD 925,000
USD 264/sq.ft
2806 Pheasant Lane
Park Mills
· 3,498 sq.ft · 5 Bedrooms · 3 Baths · House
· Garden · Swimming pool
Park Mills · 3,498 sq.ft · 5 Bedrooms · 3 Baths · House · Garden · Swimming pool
Welcome to this beautiful brick-front Colonial, perfectly situated on 3.12 picturesque acres in sought-after Southern Frederick County within the highly acclaimed Urbana School District (New Green Valley Elementary, Windsor Knolls Middle, and Urbana High School). Nestled in the established community of Green Valley Estates, this exceptional property offers the perfect blend of privacy, tranquility, and conveniencejust minutes from Routes 355, I-270, and I-70 for an easy commute. Designed for both everyday living and entertaining, the backyard is truly a private retreat. Enjoy endless summer days in the impressive 40' x 20' heated poolfeaturing an attached spa, waterslide, and pool house complete with cabinetry, towel cubbies, a refrigerator (conveys), and space for an additional beverage cooler. Whether hosting family and friends or simply unwinding, this outdoor oasis is sure to impress. A welcoming covered front porch and double-door entry lead into a dramatic two-story foyer, settin
USD 925,000
3725 Stone Barn Drive
View photo
Townhouse · for sale
USD 599,900
USD 285/sq.ft
3725 Stone Barn Drive
Park Mills
· 2,099 sq.ft · 4 Bedrooms · 3 Baths · Townhouse
· Patio · Office room · Deck · Equipped kitchen · Parking
Park Mills · 2,099 sq.ft · 4 Bedrooms · 3 Baths · Townhouse · Patio · Office room · Deck · Equipped kitchen · Parking
Welcome to this pristine 3 finished level townhouse located in the highly desired Villages of Urbana community. This gorgeous unit, being the Serenade Model, offers over 2100 sq ft of finished living space including 4 bedrooms and 3.5 baths all above grade, plus a rear entry 2-car garage. Though built in 2022, this home shows like brand new and being designed with an open concept floor plan, it is perfect for both entertaining and comfortable living. When you enter this exquisite property, youll find a large bedroom and full bath with an entrance door from the bedroom and from the hallway. The area is perfect for guests, au pairs, a home office, den, playroom, exercise room or whatever you desire. The heart of the home main level showcases a spacious living room with tons of natural light, a gourmet kitchen w/stainless appliances, an island that seats at least 4, an abundance of 42inch cabinetry, pantry and so much more. Off the kitchen is a covered patio/deck perfect for relaxing afte
USD 599,900
4362 Brubaker Way, Unit LOT 5, Ijamsville, MD 21754 | MLS #MDFR2079
View photo
House · for sale
USD 1,049,000
USD 515/sq.ft
4362 Brubaker Way, Unit LOT 5, Ijamsville, MD 21754 | MLS #MDFR2079
Park Mills
· 2,034 sq.ft · 3 Bedrooms · 2 Baths · House
· Fireplace
Park Mills · 2,034 sq.ft · 3 Bedrooms · 2 Baths · House · Fireplace
Price improvement. Former price reflected a model with increased square footage. After re-costing out the home just this past month, this price reflects current construction costs. Custom home to-be-built. This is a full custom builder so build this model, pick another plan from the plan library and modify to suit, bring your own plan, or design from scratch. With over an acre, this lot is the perfect backdrop for this charming craftsman inspired home. Consisting of walnut hues and thistle greens, The Calvert design respects its stunning surroundings while offering every modern convenience. This 3 (or 4) bedroom, 2.5 bath home commands traditional and strong features with contemporary luxury. Beautifully packaged in this warm and inviting home, you will find hardwood floors, owner’s suite tray ceilings, inviting open floor plan, family room with stone fireplace and breathtaking views. Two bedrooms on the opposite side of the home from the primary suite, offer a lot of privacy. They sha
USD 1,049,000
3928 Shawfield Lane
View photo
Townhouse · for sale
USD 609,999
USD 222/sq.ft
3928 Shawfield Lane
Park Mills
· 2,745 sq.ft · 4 Bedrooms · 3 Baths · Townhouse
· Patio · Deck · Fireplace · Equipped kitchen
Park Mills · 2,745 sq.ft · 4 Bedrooms · 3 Baths · Townhouse · Patio · Deck · Fireplace · Equipped kitchen
Nestled in the charming Villages of Urbana, this exquisite townhouse offers a perfect blend of luxury and comfort. Spanning 2,748 square feet, this traditional brick home features four spacious bedrooms and three and a half elegantly appointed bathrooms, ensuring ample space for relaxation and privacy. Step inside to discover an inviting open floor plan that seamlessly connects the family room to the gourmet kitchen, ideal for both entertaining and everyday living. The kitchen boasts upgraded countertops, a generous island, and high-end stainless steel appliances, including a double oven and built-in microwave, making culinary adventures a delight. Enjoy cozy evenings by the fireplace in the family room, enhanced by crown moldings and ceiling fans that add a touch of sophistication. Retreat to the master suite, complete with a luxurious soaking tub and walk-in closet, providing a serene escape at the end of the day. Outside, the property features a lovely deck and patio, perfect for al
USD 609,999
6510 E Daytona Court # 204
View photo
Condo · for sale
USD 325,000
USD 237/sq.ft
6510 E Daytona Court # 204
Park Mills
· 1,367 sq.ft · 3 Bedrooms · 2 Baths · Condo
· Deck · Equipped kitchen
Park Mills · 1,367 sq.ft · 3 Bedrooms · 2 Baths · Condo · Deck · Equipped kitchen
First time ever to the market, this top level 3 bedroom condo has been fully renovated! Never have to worry about hearing footsteps above you, this condo shows and feels like a townhouse. With 2 levels, plenty of storage and lots of natural light, it's all the benefits of condo living without the cramped feel. Walk into the foyer, which flows into the fully updated eat in kitchen. With new granite countertops, freshly painted cabinets, all brand new 2026 stainless steel appliances, everything's already been done for you. Coveted gas range cooking in the kitchen too! Half bath on this level so when you're rushing home from work, relief is at the door. Bright and open combination living/dining space is newly carpeted with updated light fixtures. Opening to the back deck, perfect for enjoying your morning coffee. Upstairs on the bedroom level, laundry with a brand new washer and dryer offers convenience. A true primary suite with private bath has been updated with lovely updated vanity wi
USD 325,000
3696 Holborn Place # 3696
View photo
Condo · for sale
USD 419,900
USD 220/sq.ft
3696 Holborn Place # 3696
Park Mills
· 1,905 sq.ft · 3 Bedrooms · 2 Baths · Condo
· Equipped kitchen · Parking
Park Mills · 1,905 sq.ft · 3 Bedrooms · 2 Baths · Condo · Equipped kitchen · Parking
Welcome to this beautifully updated ground-level end-of-group condo in the highly sought-after Villages of Urbana! Offering 3 bedrooms, 2.5 baths, and a thoughtfully designed layout, this home combines comfort, style, and convenience. Freshly painted throughout, the interior features brand-new LVP flooring on the main level and plush new carpeting across the entire second floor. The light-filled living room is enhanced by a charming bay window, creating a warm and inviting space to relax or entertain. The center island kitchen is a standout, boasting granite countertops, brand-new stainless-steel appliances, and ample cabinetryperfect for both everyday living and hosting. Enjoy easy access to the rear-entry garage for added convenience with driveway parking as well as guest parking. Upstairs, the spacious primary suite offers a peaceful retreat with two walk-in closets, a ceiling fan, and a private bath featuring a double vanity and walk-in shower. The second bedroom includes a French
USD 419,900
8813 Shady Pines Drive
View photo
Townhouse · for sale
USD 620,000
USD 248/sq.ft
8813 Shady Pines Drive
Park Mills
· 2,497 sq.ft · 3 Bedrooms · 2 Baths · Townhouse
· Deck · Equipped kitchen
Park Mills · 2,497 sq.ft · 3 Bedrooms · 2 Baths · Townhouse · Deck · Equipped kitchen
Welcome to this beautifully appointed 3-bedroom, 2 full and 1 half bath townhome in Stone Barn Village of Urbana. Boasting an impressive 22-foot-wide floorplanone of the widest townhome models in the communitythis home offers exceptional living space, enhanced functionality, and thoughtful upgrades throughout. The heart of the home is the stunning kitchen, featuring abundant cabinetry, generous counter space, and an open-concept layout that flows seamlessly into the living and dining areasperfect for both everyday living and entertaining. Builder-selected bump-out extensions on the second and third levels add valuable square footage, creating larger rooms and an even more spacious feel throughout the home. Step outside to the expansive deck, an ideal setting for outdoor dining, morning coffee, or hosting family and friends. Upstairs, the spacious primary suite offers a private retreat with an en-suite bath and ample closet space, while two additional bedrooms provide flexibility for fa
USD 620,000
4602 Urbana Pike
View photo
House · for sale
USD 799,000
USD 195/sq.ft
4602 Urbana Pike
Park Mills
· 4,080 sq.ft · 2 Bedrooms · 3 Baths · House
· Equipped kitchen
Park Mills · 4,080 sq.ft · 2 Bedrooms · 3 Baths · House · Equipped kitchen
Welcome to 4602 Urbana Pike! If youve been waiting for something truly special, this is it. This 2026 custom-built home is packed with high-end finishes, quality craftsmanship, and thoughtful details throughout. Every inch was designed with both luxury and functionality in mind, making it a standout from the typical new construction. Built with quality and designed for the way people live today, youll notice the attention to detail and custom touches in every corner. Designed for sought-after main-level living, this home features two spacious primary suites, each with its own beautifully appointed en-suite bath and generous walk-in closet, offering remarkable comfort and flexibility. The heart of the home is the stunning open-concept living space showcasing rich hardwood flooring, abundant natural light through sleek double-hung windows, designer lighting and switches throughout, and a seamless flow perfect for everyday living and entertaining. The chef-inspired kitchen boasts custom c
USD 799,000
8323 Sharon Drive
12 pictures
House · for sale
USD 799,000
USD 218/sq.ft
8323 Sharon Drive
Park Mills
· 3,660 sq.ft · 3 Bedrooms · 3 Baths · House
· Office room · Gym · Parking
Park Mills · 3,660 sq.ft · 3 Bedrooms · 3 Baths · House · Office room · Gym · Parking
Welcome to 8323 Sharon Drive, a unique opportunity in sought-after Sugarloaf Estates. Situated on a private 2.5-acre lot at the end of a quiet cul-de-sac, this well-maintained 3-bedroom, 3 full bath, 1 half bath home offers exceptional flexibility for today's lifestyle. The finished lower level provides additional living space and includes a bonus room ideal for a home office, guest space, fitness room, hobby area, or other creative use. A separate bonus room at the front of the home offers even more versatility and could serve as an art studio, gym, playroom, music room, or private workspace. One of the property's standout features is the detached two-car barn garage with a semi-finished loft above, a rare and valuable space that offers endless possibilities for a workshop, studio, storage, business use, or future expansion. Enjoy the privacy, space, and tranquility of a 2.5-acre cul-de-sac setting while benefiting from the highly rated Urbana school district, consistently recognized
USD 799,000
9424 Singleton Place
View photo
Townhouse · for sale
USD 544,990
USD 206/sq.ft
9424 Singleton Place
Park Mills
· 2,637 sq.ft · 3 Bedrooms · 2 Baths · Townhouse
· Garden · Office room · Gym · Deck · Equipped kitchen · Parking · Swimming pool
Park Mills · 2,637 sq.ft · 3 Bedrooms · 2 Baths · Townhouse · Garden · Office room · Gym · Deck · Equipped kitchen · Parking · Swimming pool
Garage townhouse in sought after community of Villages of Urbana. With over 2600 SF of living space. 3 bedroom, 2.5 bath. Hard wood floors, recessed lighting. Gorgeous kitchen. Bright morning room, Large master suite with walk in closets. Lower level family & laundry room. Spacious wood deck with connecting stairs to fenced backyard. Walk to all the public schools. Community amenities include: 3 pools, one water park, library, commercial sized gym, indoor sports barn (basketball/volleyball/badminton/pickleball), outdoor tennis courts with pickleball, walking/biking trails, grocery, medical offices and so much more. Newer YMCA nearby provides nice after school programs and a huge aquatic center. Urbana School district. Minutes to I-270
USD 544,990

Get email alerts

Don't miss out: be the first to know about new properties

The alert was correctly created

On subscribing you accept the conditions of use and the privacy policy
Alert
Receive new ads in your inbox
Save this search
Receive alerts for new listings

We'll send you an email when we have new properties for: "Properties for sale in Park Mills"

The alert was correctly created

Frederick Villas
Reels Mill
Get email alerts and be the first to see new listings
Required field
On subscribing I accept the terms of the privacy policy
Perfect! You'll soon start receiving new listings via email
Alert
Receive an email when we have new ads for Properties for sale in Park Mills
Save this search
Filters

Bedrooms

Size (sq.ft)

sq.ft
sq.ft

Price

USD
USD

Property type

Bathrooms

Clear all filters
Receive notifications when new entries are published.