115 properties for sale in New Design Acres

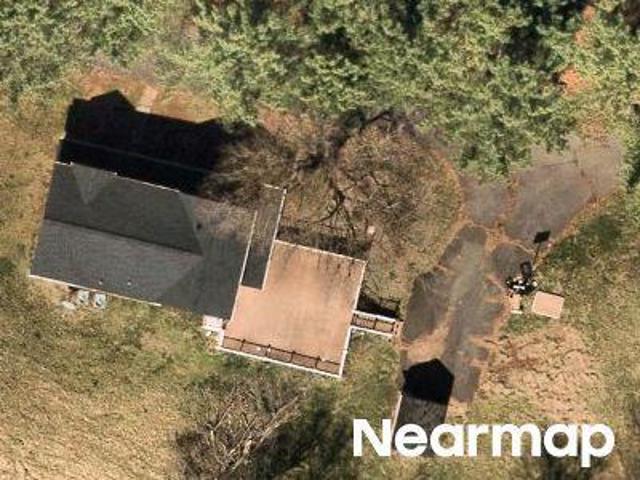
Wood Duck Ct
View photo
House · for sale
Request Details
Updated
Wood Duck Ct
New Design Acres
· 1,873 sq.ft · 3 Bedrooms · 2 Baths · House
New Design Acres · 1,873 sq.ft · 3 Bedrooms · 2 Baths · House
This home is in preforeclosure, which means the homeowner is in default (missed payments). Therefore, there could be an opportunity to strike a great deal with the owner and the bank
Request Details
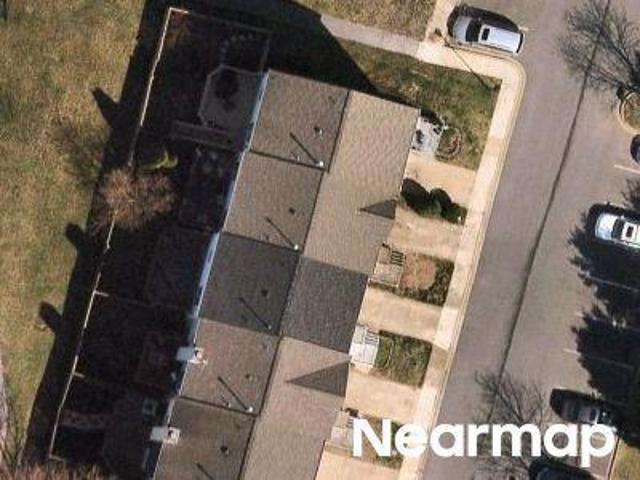
Snow Goose Ct
View photo
Condo · for sale
Request Details
Updated
Snow Goose Ct
New Design Acres
· 1,313 sq.ft · 2 Baths · Condo
New Design Acres · 1,313 sq.ft · 2 Baths · Condo
This home is in preforeclosure, which means the homeowner is in default (missed payments). Therefore, there could be an opportunity to strike a great deal with the owner and the bank
Request Details
4534 Araby Church Road
View photo
House · for sale
USD 715,000
USD 201/sq.ft
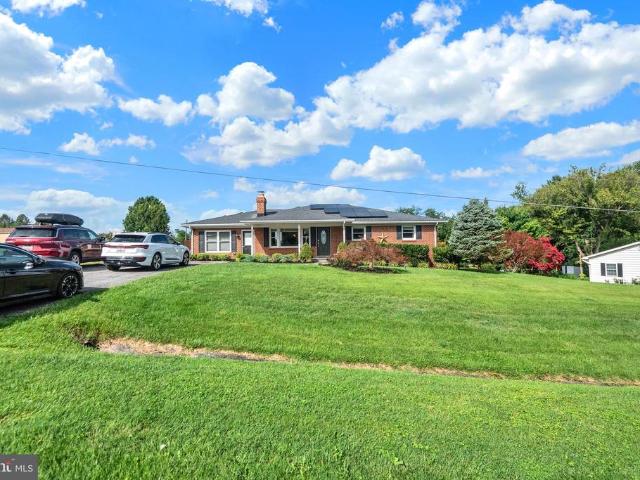
4534 Araby Church Road
New Design Acres
· 3,541 sq.ft · 6 Bedrooms · 3 Baths · House
· Fireplace · Equipped kitchen
New Design Acres · 3,541 sq.ft · 6 Bedrooms · 3 Baths · House · Fireplace · Equipped kitchen
Imagine a home where your electric bill isn't an expense. It's an asset. Welcome to an extraordinary opportunity to own a beautifully maintained 6-bedroom, 3.5-bath home where luxury, comfort, and sustainability come together in one remarkable property. Designed with energy independence in mind, this home features a fully owned solar system that powers the entire home while generating transferable Maryland energy credits and utility rebates. The current owners actually receive more back than they spend, creating an estimated negative annual electric cost of approximately $1,000. Combined with private well and septic, you'll enjoy dramatically lower monthly living expenses without sacrificing comfort. Inside, rich hardwood flooring, spacious living areas, soaring ceilings, abundant natural light, and a stunning stone fireplace with woodstove create an inviting atmosphere perfect for everyday living and entertaining. The open-concept kitchen is the heart of the home, featuring granite co
USD 715,000
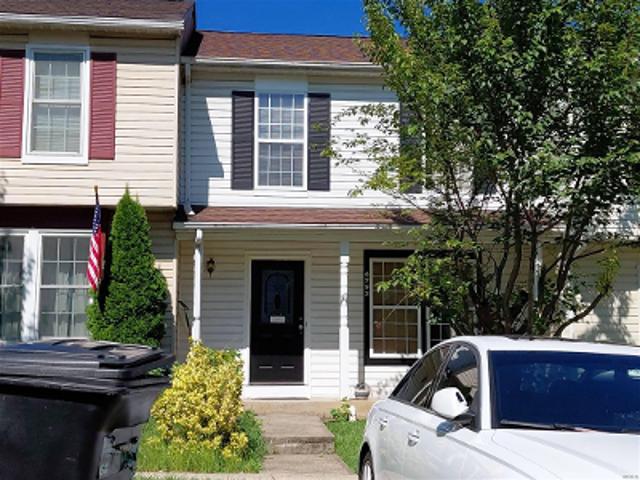
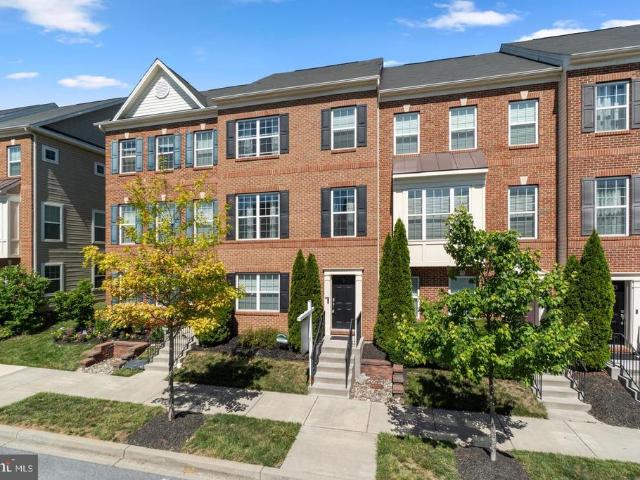
4989 Pintail Court
View photo
Townhouse · for sale
USD 340,000
USD 186/sq.ft
4989 Pintail Court
New Design Acres
· 1,819 sq.ft · 3 Bedrooms · 2 Baths · Townhouse
· Equipped kitchen · Cellar
New Design Acres · 1,819 sq.ft · 3 Bedrooms · 2 Baths · Townhouse · Equipped kitchen · Cellar
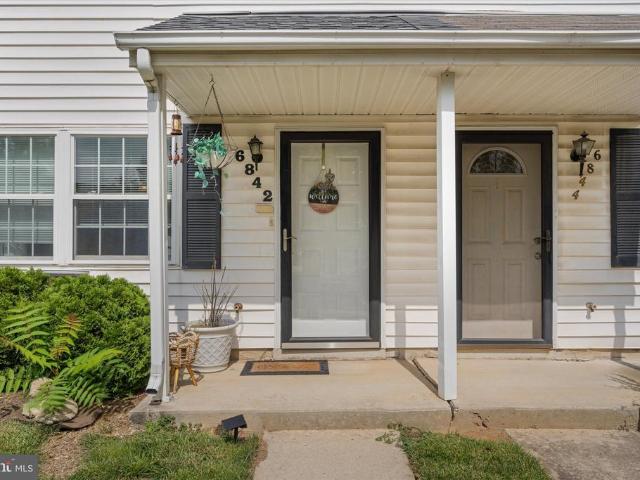
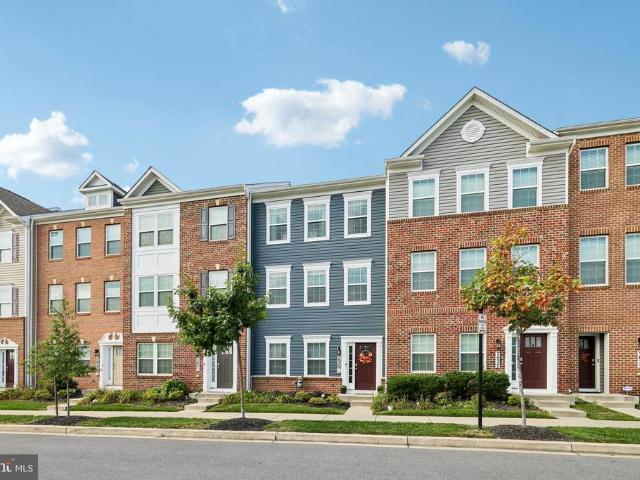
Move right into this beautifully maintained 3-bedroom, 2.5-bath townhome featuring a finished basement with additional living space and a laundry area complete with washer and dryer. Recent improvements include a new roof (2024), new refrigerator, and new dishwasher, making this home truly move-in ready. Conveniently located near shopping, restaurants, parks, schools, and major commuter routes, this home offers the perfect combination of comfort, convenience, and value. Schedule your private tour today! Owner will both bed sets and grill if new owner would like to have them
USD 340,000
Ballenger Run Blvd
View photo
Townhouse · for sale
Request Details
Updated
Ballenger Run Blvd
New Design Acres
· Townhouse
New Design Acres · Townhouse
This is a Real Estate-Owned (REO)/post-foreclosure home owned or managed by a bank. All offers are considered; however, the highest and best will most likely be accepted
Request Details
Viceroy Ct
View photo
Townhouse · for sale
Request Details
Updated
Viceroy Ct
New Design Acres
· 1,238 sq.ft · 3 Baths · Townhouse
New Design Acres · 1,238 sq.ft · 3 Baths · Townhouse
This home is in preforeclosure, which means the homeowner is in default (missed payments). Therefore, there could be an opportunity to strike a great deal with the owner and the bank
Request Details
Delegate Pl
View photo
Condo · for sale
Request Details
Updated
Delegate Pl
New Design Acres
· Condo
New Design Acres · Condo
This home is in preforeclosure, which means the homeowner is in default (missed payments). Therefore, there could be an opportunity to strike a great deal with the owner and the bank
Request Details
Jefferson Pike
View photo
Townhouse · for sale
Request Details
Updated
Jefferson Pike
New Design Acres
· 1,378 sq.ft · 1 Bath · Townhouse
New Design Acres · 1,378 sq.ft · 1 Bath · Townhouse
This is a Real Estate-Owned (REO)/post-foreclosure home owned or managed by a bank. All offers are considered; however, the highest and best will most likely be accepted
Request Details
Newton Dr
View photo
Townhouse · for sale
Request Details
Updated
Newton Dr
New Design Acres
· 2,626 sq.ft · 3 Baths · Townhouse
New Design Acres · 2,626 sq.ft · 3 Baths · Townhouse
This home is in preforeclosure, which means the homeowner is in default (missed payments). Therefore, there could be an opportunity to strike a great deal with the owner and the bank
Request Details
Chestnut Hill Ln
View photo
House · for sale
Request Details
Updated
Chestnut Hill Ln
New Design Acres
· House
New Design Acres · House
This is a Real Estate-Owned (REO)/post-foreclosure home owned or managed by a bank. All offers are considered; however, the highest and best will most likely be accepted
Request Details
Collinsworth Pl
View photo
Townhouse · for sale
Request Details
Updated
Collinsworth Pl
New Design Acres
· 1,851 sq.ft · 2 Baths · Townhouse
New Design Acres · 1,851 sq.ft · 2 Baths · Townhouse
This is a Real Estate-Owned (REO)/post-foreclosure home owned or managed by a bank. All offers are considered; however, the highest and best will most likely be accepted
Request Details
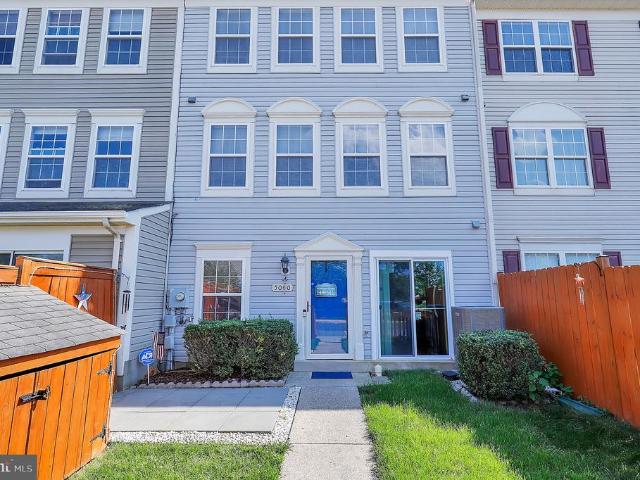
5060 Croydon Terrace
View photo
Townhouse · for sale
USD 355,000
USD 207/sq.ft
New
5060 Croydon Terrace
New Design Acres
· 1,711 sq.ft · 3 Bedrooms · 2 Baths · Townhouse
· Terrace · Equipped kitchen
New Design Acres · 1,711 sq.ft · 3 Bedrooms · 2 Baths · Townhouse · Terrace · Equipped kitchen
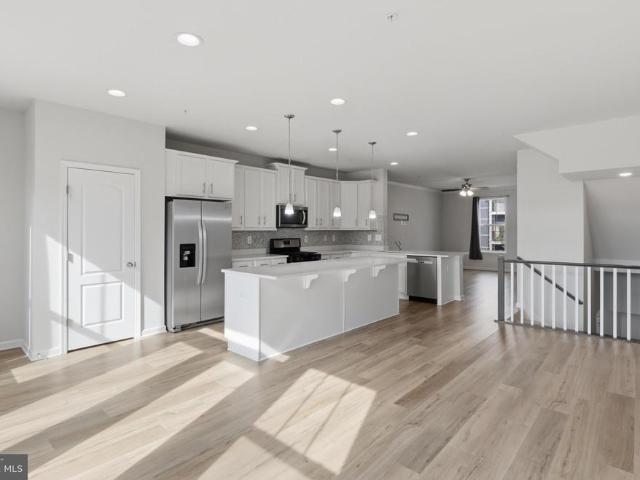
Welcome home to 5060 Croydon Terrace! This beautifully laid out townhouse offers the perfect blend of comfort, privacy, and everyday convenience in the heart of Frederick. Step inside to a sun-drenched, open-concept main level designed for modern living. The seamless flow between the spacious family room, dining area, and kitchen creates an inviting space that is flooded with natural lightperfect for entertaining friends or relaxing with family. Home Features & Layout: Main Level: Bright and airy open floor plan featuring a cohesive kitchen, dining, and family room layout, plus a convenient half bath for guests. Middle Level: Features two generously sized bedrooms and a shared full bathroom. For ultimate everyday convenience, a dedicated laundry area with great built-in storage is also located right down the hall! Top Level Retreat: The entire top floor is dedicated to your private primary bedroom suite. This tranquil getaway includes a spacious bedroom and an en-suite bathroom complet
USD 355,000
5066 Judicial Way
View photo
Townhouse · for sale
USD 485,000
USD 216/sq.ft
New
5066 Judicial Way
New Design Acres
· 2,239 sq.ft · 3 Bedrooms · 2 Baths · Townhouse
· Office room · Terrace · Gym · Equipped kitchen
New Design Acres · 2,239 sq.ft · 3 Bedrooms · 2 Baths · Townhouse · Office room · Terrace · Gym · Equipped kitchen
Rooftop terrace + mountain views + 4 levels of living this isn't your average frederick townhome. Featuring 4 finished levels, 3 bedrooms, 2 full baths, 2 half baths, and a private rooftop terrace with stunning mountain views, this home offers a lifestyle that's hard to find at this price point. The open-concept main level is filled with natural light and showcases wide plank flooring, a spacious living area, and a beautifully designed kitchen with a large center island and plenty of storage. Upstairs, the primary suite provides a peaceful retreat, while two additional bedrooms offer flexibility for guests, family, or a home office. The lower-level bonus room with a half bath is perfect for a gym, media room, or flex space. But the true showstopper is the top-floor loft and rooftop terrace ideal for morning coffee, sunset views, and entertaining under the stars. Just a short walk to the community pool, clubhouse, and playgrounds, with quick access to I-270, I-70, Route 15, and Downtown
USD 485,000
Homesite 14 siri court
View photo
Townhouse · for sale
USD 542,941
USD 258/sq.ft
New
Homesite 14 siri court
New Design Acres
· 2,099 sq.ft · 4 Bedrooms · 3 Baths · Townhouse
· Equipped kitchen · Parking
New Design Acres · 2,099 sq.ft · 4 Bedrooms · 3 Baths · Townhouse · Equipped kitchen · Parking
Fredericks only newconstruction townhomes backing directly to Ballenger Creek Park with no city taxes. Our brandnew Bradford floorplan is an inviting, modern townhome designed for flexibility, comfort, and everyday functionality. Enter through the welcoming front door or enjoy direct access from the attached garage. The lower level features a bright, finished space that includes a full bedroom with a private full bath. This area is thoughtfully designed for versatility it can serve as a comfortable fourth bedroom, a guest suite, or a spacious recreation room depending on your lifestyle needs. On the main level, daily living unfolds in a beautifully open layout. The chefs kitchen includes a center island, premium finishes, a walkin pantry, and a dedicated dining area that flows seamlessly into the spacious living room. A 6ft extension adds valuable square footage across all levels, enhancing the kitchen, living area, and lower level while improving the overall openness of the home. A co
USD 542,941
6861 Snowberry Court
View photo
Townhouse · for sale
USD 325,000
USD 279/sq.ft
New
6861 Snowberry Court
New Design Acres
· 1,163 sq.ft · 2 Bedrooms · 2 Baths · Townhouse
· Patio · Parking
New Design Acres · 1,163 sq.ft · 2 Bedrooms · 2 Baths · Townhouse · Patio · Parking
Welcome to this beautifully maintained home in the desirable Ballenger Creek area, where comfort, convenience, and everyday living come together. Enjoy relaxing mornings with a cup of coffee or evenings spent entertaining on the private patio, creating an inviting outdoor space to unwind or gather with guests. An attached garage provides added convenience, extra storage, and easy access throughout the seasons. Ideally located just minutes from shopping, dining, coffee shops, fitness centers, and everyday essentials, this home makes it easy to enjoy all that Frederick has to offer. Historic Downtown Frederick is nearby, offering locally owned restaurants, boutiques, breweries, arts, and year-round community events. Outdoor enthusiasts will appreciate the close proximity to Ballenger Creek Park, featuring trails, open green space, playgrounds, athletic fields, and recreational opportunities. For those who commute, convenient access to Interstate 270 and Interstate 70 provides connections
USD 325,000
9012 Bealls Farm Road
View photo
House · for sale
USD 830,000
USD 245/sq.ft
New
9012 Bealls Farm Road
New Design Acres
· 3,380 sq.ft · 4 Bedrooms · 3 Baths · House
· Patio · Garden · Equipped kitchen
New Design Acres · 3,380 sq.ft · 4 Bedrooms · 3 Baths · House · Patio · Garden · Equipped kitchen
Drive into this amenity filled community and feel the warmth of the Villages of Urbana and then pull up to 9012 Bealls Farm Road and know that you are home. This beautifully maintained and thoughtfully updated 4-bedroom, 3-full-and-1-half-bath home offers exceptional space, stylish updates, and beautiful outdoor living space. Warm, comfortable and inviting! From the moment you arrive, youll appreciate the gorgeous landscaping, welcoming curb appeal, backyard fencing, and inviting rear patio with fire-pit. Major improvements provide peace of mind, including a new roof (2025), new HVAC (2023), and new kitchen appliances. A Tesla charger adds modern convenience. The main level features a comfortable and beautiful formal living and dining rooms with beautiful hardwood floors, fresh neutral paint throughout, and a new dining room chandelier. The updated eat-in kitchen is the heart of the home, featuring new granite countertops, recessed lighting, and new stainless steel appliances, blending
USD 830,000
7035 Allington Manor Circle E
View photo
House · for sale
USD 674,990
USD 219/sq.ft
New
7035 Allington Manor Circle E
New Design Acres
· 3,078 sq.ft · 4 Bedrooms · 3 Baths · House
· Patio · Garden · Office room · Equipped kitchen
New Design Acres · 3,078 sq.ft · 4 Bedrooms · 3 Baths · House · Patio · Garden · Office room · Equipped kitchen
This spacious and beautifully updated home offers 4 bedrooms, 3.5 bathrooms, 2 bonus rooms, and approximately 4,100 square feet of living space. Featuring real mahogany hardwood floors, fresh paint, and new carpet throughout, this home offers an impressive combination of space, comfort, and versatility with plenty of room to live, work, entertain, and unwind. The main level features a welcoming and functional floor plan with formal living and dining rooms, a dedicated home office, and a spacious family room conveniently located just off the kitchen. At the heart of the home, the updated kitchen features a beautiful stone farmhouse sink, coordinating stone backsplash, built-in wall oven and microwave, induction cooktop, center island with additional prep space and seating, and a separate breakfast area. From the kitchen, step outside to the backyard and patio, perfect for grilling, relaxing, or enjoying time outdoors. Upstairs, the expansive primary suite comes complete with a private s
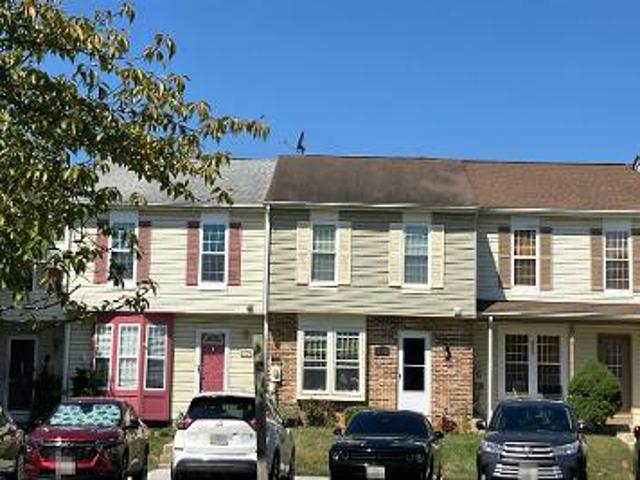
USD 674,990
6842 Acacia Court
View photo
Townhouse · for sale
USD 295,000
USD 274/sq.ft
New
6842 Acacia Court
New Design Acres
· 1,076 sq.ft · 2 Bedrooms · 1 Bath · Townhouse
· Equipped kitchen
New Design Acres · 1,076 sq.ft · 2 Bedrooms · 1 Bath · Townhouse · Equipped kitchen
Nestled in the charming Mountain Village community, this delightful townhouse offers a perfect blend of comfort and convenience. With 1,080 square feet of thoughtfully designed living space, this home features two spacious bedrooms and one and a half bathrooms, making it an ideal retreat for those seeking a cozy yet functional environment. Step inside to discover an inviting open floor plan that seamlessly connects the living and dining areas, enhanced by elegant crown moldings and abundant natural light. The well-appointed eat-in kitchen is a culinary enthusiast's dream, equipped with modern appliances including a built-in microwave, dishwasher, and self-cleaning oven. The interior boasts plush carpeting and durable vinyl flooring, ensuring both comfort and practicality. Enjoy the convenience of a main-floor laundry area, complete with washer and dryer, making chores a breeze. The master bedroom features a generous walk-in closet, providing ample storage for your wardrobe. Outside, th
USD 295,000
5818 Imperial Drive
View photo
Townhouse · for sale
USD 525,000
USD 243/sq.ft
New
5818 Imperial Drive
New Design Acres
· 2,153 sq.ft · 4 Bedrooms · 3 Baths · Townhouse
· Office room · Terrace
New Design Acres · 2,153 sq.ft · 4 Bedrooms · 3 Baths · Townhouse · Office room · Terrace
Welcome to 5818 Imperial Drive, a beautifully maintained 4-bedroom, 3.5-bath townhome in Fredericks desirable Harrington Terrace community. Offering a spacious three-level layout, this home blends modern finishes, thoughtful design, and everyday convenience. No city taxes! Step inside to a bright and inviting main level featuring abundant natural light and durable LVP flooring. The main level also offers the added convenience of a bedroom and full bathroom, providing an ideal setup for guests, a home office, or multigenerational living. The heart of the home offers plenty of space to gather and entertain, while the upper level features a generously sized primary suite designed to be your private retreat. With ample room for comfortable furnishings and an ensuite bath, the primary bedroom offers both space and functionality. Enjoy outdoor living on the Trex composite deckperfect for morning coffee, summer gatherings, or relaxing after a long day. Additional highlights include a NEW HOT
USD 525,000
2414 Doubs Court
View photo
House · for sale
USD 615,000
USD 342/sq.ft
2414 Doubs Court
New Design Acres
· 1,798 sq.ft · 3 Bedrooms · 3 Baths · House
· Fireplace · Equipped kitchen · Cellar
New Design Acres · 1,798 sq.ft · 3 Bedrooms · 3 Baths · House · Fireplace · Equipped kitchen · Cellar
Welcome to 2414 Doubs Court, a spacious brick rancher situated on a flat lot of approximately 2.06 acres in Adamstown with NO HOA and NO city taxes! Offering an incredible amount of living, storage, and outdoor space, this home has solid bones and plenty of opportunity to make it your own. The main level features 3 bedrooms and 2 full bathrooms, including a main floor laundry, along with a functional layout ready for your personal updates. Downstairs, youll find an impressive approximately 1,500 sq. Ft. finished walkout basement complete with a kitchenette, full bathroom, fireplace with wood-stove insert, large walk-in/storage closet, and an additional finished room that offers the potential for a 4th bedroom with an appropriately sized egress window. With its separate walkout entrance, the lower level offers excellent flexibility for an in-law suite, guest space, recreation area, or multigenerational living. Outside is where this property really stands apart. Enjoy the large fenced ba
USD 615,000
42243 Sugarloaf View Lane
View photo
House · for sale
USD 1,150,000
USD 358/sq.ft
42243 Sugarloaf View Lane
New Design Acres
· 3,208 sq.ft · 4 Bedrooms · 3 Baths · House
· Parking · Deck · Equipped kitchen · Swimming pool
New Design Acres · 3,208 sq.ft · 4 Bedrooms · 3 Baths · House · Parking · Deck · Equipped kitchen · Swimming pool
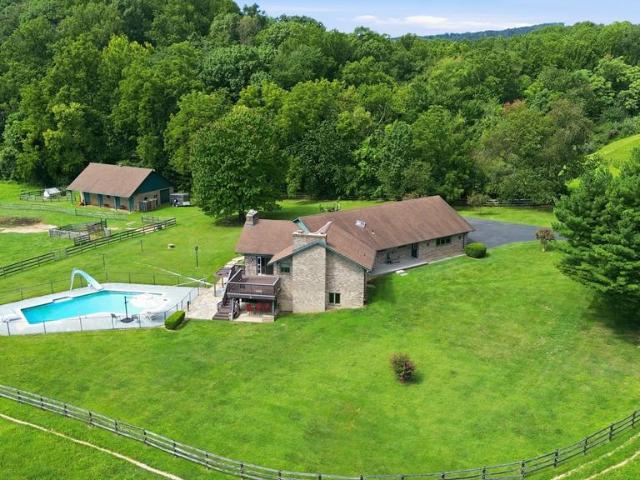
Stunning brick home with three car garage, gorgeous location with views, almost 16 fenced acres, in ground pool and four stable brick barn with garage space & hay loft. This home also features a year round creek across the back of the property. This home offers a mix of modern architecture and classic building styles. Vaulted ceilings in the family room with floor to ceiling windows and wood burning fire places. Sit on your front porch, the deck or by the pool and watch nature all around you. This agriculture zoned land is ready for you and your critters. Horse, cattle or others, including a great sized chicken coop! No hoa! Kitchen was remodeled in 2005, bathroom 2009 and new windows and sliding glass doors in 2015
USD 1,150,000
4513 Timbery Drive
View photo
House · for sale
USD 725,000
USD 173/sq.ft
4513 Timbery Drive
New Design Acres
· 4,187 sq.ft · 3 Bedrooms · 3 Baths · House
· Deck · Fireplace · Parking
New Design Acres · 4,187 sq.ft · 3 Bedrooms · 3 Baths · House · Deck · Fireplace · Parking
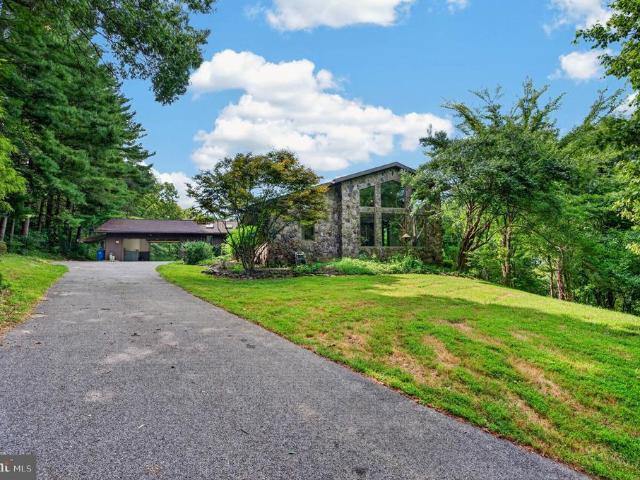
There is truly nothing like this home! This exceptional custom-built stone rancher, constructed in 1979, offers over 6,800 square feet of incredible space, timeless character, and breathtaking elevated views. Perched beautifully on a hill, the home takes full advantage of its natural setting with an abundance of windows, sliding glass doors, and a spectacular updated Trex deck spanning the entire rear of the house. The expansive main level features a massive primary suite with vaulted ceilings, oversized windows, and beautiful nature views. One of the inviting living rooms showcases a striking propane stone fireplace and opens to a large sunroom, creating the perfect setting for relaxing and enjoying the scenery year-round. The drive-through garage offers two garage doors for exceptional convenience, while a whole-house generator provides added peace of mind. The lower level offers even more possibilities, with large windows, a walk-out slider, a wood stove and direct access beneath th
USD 725,000
2837 Mae Wade Avenue # LOT19
View photo
House · for sale
USD 729,470
USD 277/sq.ft
Updated
2837 Mae Wade Avenue # LOT19
New Design Acres
· 2,626 sq.ft · 3 Bedrooms · 2 Baths · House
· Office room · Equipped kitchen · Parking
New Design Acres · 2,626 sq.ft · 3 Bedrooms · 2 Baths · House · Office room · Equipped kitchen · Parking
Available for December delivery! Welcome to the Oban plan by K. Hovnanian in The Enclave at Carrollton Manor, a thoughtfully designed home offering style, space, and everyday functionality. The inviting main level features a charming kitchen with medium-tone stained cabinetry, wall oven, and large pantry, opening to a spacious great room with volume ceilingideal for both entertaining and everyday living. The serene primary suite offers a stylish ceiling treatment and dual walk-in closets, while the beautifully appointed primary bath features a freestanding tub and sophisticated matte black finishes. A private home office provides the perfect space for working remotely, and the versatile loft offers additional room for a playroom, media area, or flex space. An attached two-car garage provides convenient parking and storage. Located in a picturesque Frederick County community with convenient access to commuter routes, shopping, dining, and recreation. Photos are of a similar home. Delive
USD 729,470
6853 Buckthorn Court
View photo
House · for sale
USD 439,900
USD 327/sq.ft
6853 Buckthorn Court
New Design Acres
· 1,345 sq.ft · 2 Bedrooms · 2 Baths · House
· Swimming pool
New Design Acres · 1,345 sq.ft · 2 Bedrooms · 2 Baths · House · Swimming pool
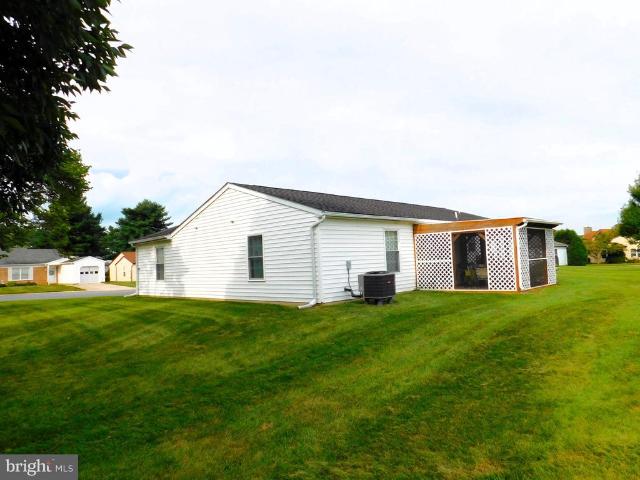
This delightful detached ranch-style home, built in 1989, offers 1,352 sq. Ft. of comfortable living space, featuring two spacious bedrooms and two full bathrooms, including a convenient walk-in shower and walk-in tub. The generous walk-in closet adds a touch of luxury to your daily routine. Step outside to enjoy the community's exceptional amenities, including a sparkling outdoor pool, tennis courts, and a well-equipped exercise room. The clubhouse serves as a hub for social gatherings, while the billiard room and meeting spaces foster connections with neighbors. With lawn maintenance, snow removal, and trash services included in the association fee, you can spend more time enjoying life and less time on chores. Crestwood Village is nestled in a welcoming neighborhood, surrounded by lush parks and recreational areas perfect for leisurely strolls or picnics. Local schools and public services are easily accessible, enhancing the convenience of daily living. This home not only provides a
USD 439,900
7029 Freedom
View photo
Townhouse · for sale
USD 465,000
USD 239/sq.ft
7029 Freedom
New Design Acres
· 1,938 sq.ft · 3 Bedrooms · 2 Baths · Townhouse
· Gym · Equipped kitchen · Parking
New Design Acres · 1,938 sq.ft · 3 Bedrooms · 2 Baths · Townhouse · Gym · Equipped kitchen · Parking
Skip the New-Construction DelaysMove Right In! Welcome to 7029 Freedom Way, a modern 2-car garage townhome offering high-end upgrades, turn-key convenience, and a prime Frederick location. Step into an expansive main level built for effortless living and entertaining, featuring high-durability luxury vinyl plank flooring and an abundance of natural light. The gourmet kitchen serves as the heart of the home, equipped with upgraded cabinetry, sleek granite countertops, stainless steel appliances, and a massive central island perfect for prep or casual dining. Key Property Highlights: Spacious Living: Fully finished lower-level recreation room ideal for a home gym, movie night, or extra entertaining space. Primary Suite & Convenience: Generous master suite with a private bath, paired with convenient upper-level (bedroom-tier) laundry. Smart Home Ready: Integrated smart tech featuring keyless entry, a video doorbell, and a smartphone-programmable thermostat. Recent Upgrades: Brand-new wate
USD 465,000

Get email alerts

Don't miss out: be the first to know about new properties

The alert was correctly created

On subscribing you accept the conditions of use and the privacy policy
Alert
Receive new ads in your inbox
Save this search
Receive alerts for new listings

We'll send you an email when we have new properties for: "Properties for sale in New Design Acres"

The alert was correctly created

Robin Meadows, Ballenger Creek District 2 Frederick Frederick County Maryland
Country Side, Ballenger Creek District 2 Frederick Frederick County Maryland
Get email alerts and be the first to see new listings
Required field
On subscribing I accept the terms of the privacy policy
Perfect! You'll soon start receiving new listings via email
Alert
Receive an email when we have new ads for Properties for sale in New Design Acres
Save this search
Filters

Bedrooms

Size (sq.ft)

sq.ft
sq.ft

Price

USD
USD

Property type

Bathrooms

Clear all filters
Receive notifications when new entries are published.