81 properties for sale in Potomac Village

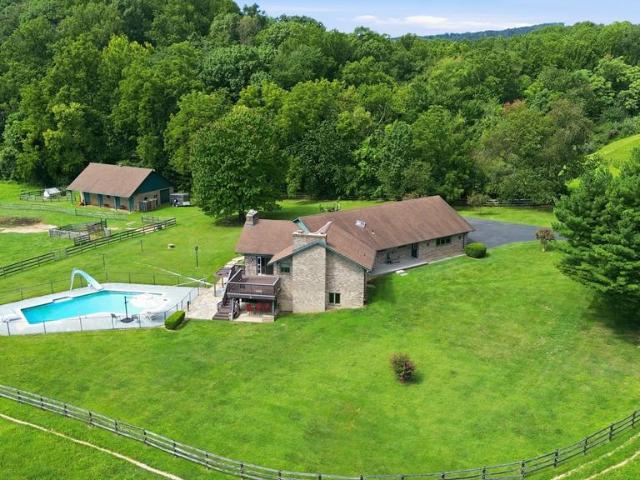
4108 Spring View Drive
View photo
House · for sale
USD 589,999
USD 278/sq.ft
Updated
4108 Spring View Drive
Potomac Village
· 2,120 sq.ft · 4 Bedrooms · 2 Baths · House
· Garden · Parking · Swimming pool · Cellar
Potomac Village · 2,120 sq.ft · 4 Bedrooms · 2 Baths · House · Garden · Parking · Swimming pool · Cellar
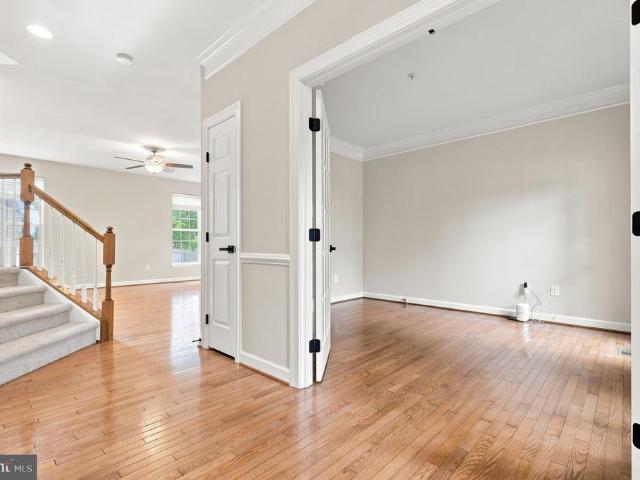
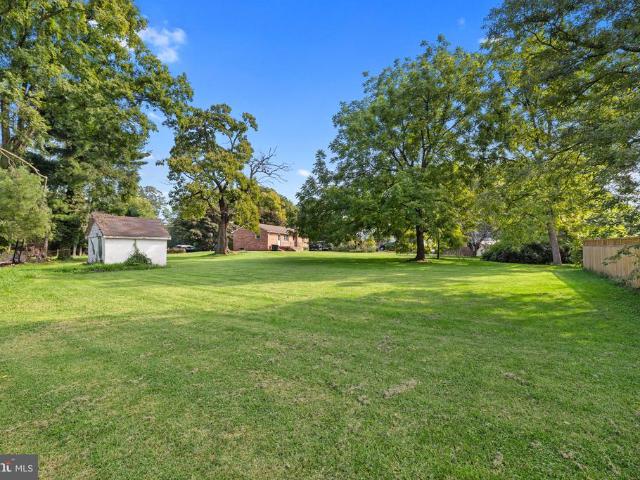
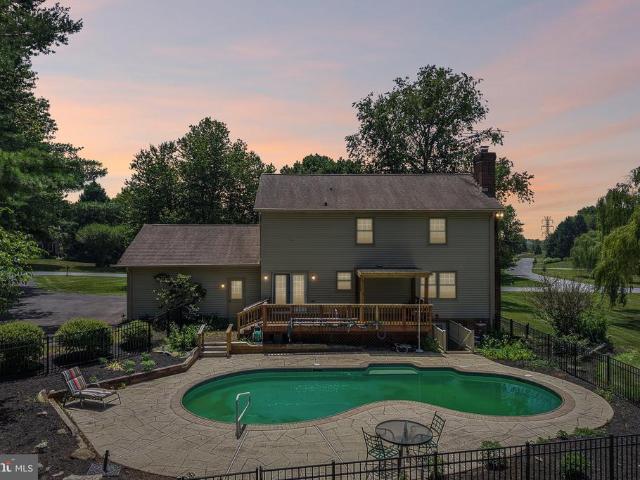
Welcome to 4108 Spring View Drive, where a scenic countryside creates the perfect Frederick County retreat. Situated on a 1-acre lot, this beautifully maintained 4-bedroom, 2.5-bath home offers the ideal balance of privacy, space, and convenience. Inside, you'll find over 2,100 square feet (plus over 1,000 square feet in the basement) of comfortable living space featuring classic hardwood floors, sun-filled rooms, four spacious bedrooms, and a two-car attached garage. The star of the show is the spectacular in-ground pool, creating a private outdoor oasis perfect for relaxing, entertaining, and making the most of summer. Need more space? The walkout basement offers over 1,000 square feet of unfinished potential, providing the perfect opportunity to create a game room, home theater, fitness studio, additional living area, or whatever suits your vision. Outside, the expansive yard offers room to play, garden, and enjoy the surrounding countryside, while a large storage shed keeps lawn an
USD 589,999
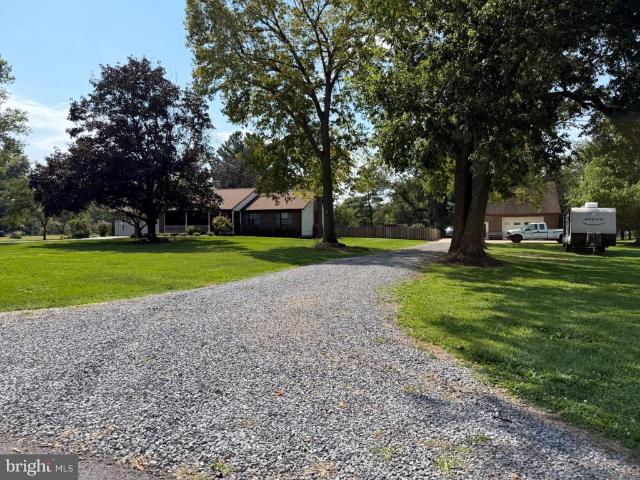
12883 Furnace Mountain Road
View photo
House · for sale
USD 1,099,000
USD 474/sq.ft
12883 Furnace Mountain Road
Potomac Village
· 2,314 sq.ft · 2 Bedrooms · 2 Baths · House
· Patio
Potomac Village · 2,314 sq.ft · 2 Bedrooms · 2 Baths · House · Patio
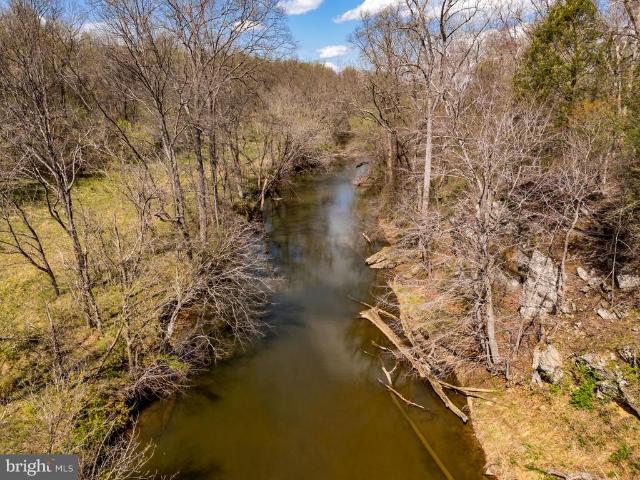
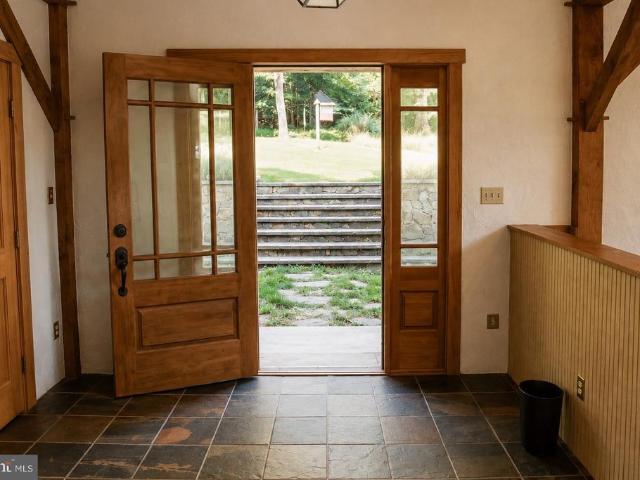
Welcome to 12883 Furnace Mountain Road, an exceptional Post & Beam retreat nestled on nearly 28.5 private acres in the scenic countryside of Lovettsville, Virginia. This one-of-a-kind property offers the perfect balance of privacy, natural beauty, and modern upgrades, all within easy reach of historic downtown Leesburg, award-winning wineries and breweries, shopping, dining, the MARC Train, and major commuter routes. Surrounded by mature hardwoods, the property features over 1.5 miles of private trails leading to approximately 300 feet of frontage on Catoctin Creek, where you can enjoy trout fishing, peaceful nature walks, and seasonal kayaking when water levels permit. The thoughtfully designed home blends rustic character with modern comfort and has been enhanced with nearly $100,000 in recent improvements. Outdoor living is centered around a beautifully constructed 660-square-foot patio, creating an ideal space for entertaining or relaxing while overlooking the surrounding landscape
USD 1,099,000
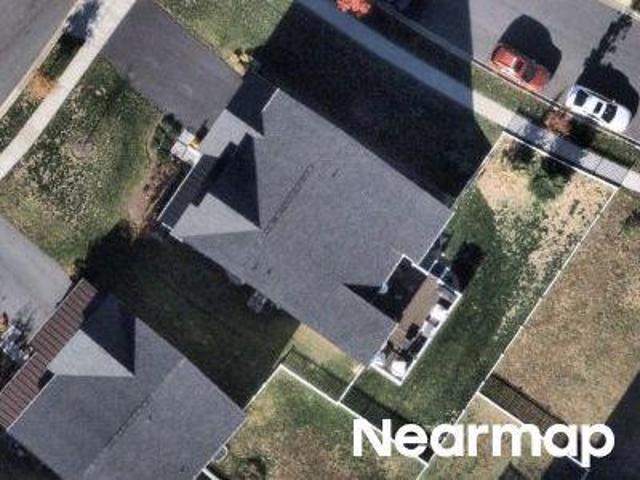
Tollhouse Rd
View photo
House · for sale
Request Details
Updated
Tollhouse Rd
Potomac Village
· 1,335 sq.ft · 1 Bath · House
Potomac Village · 1,335 sq.ft · 1 Bath · House
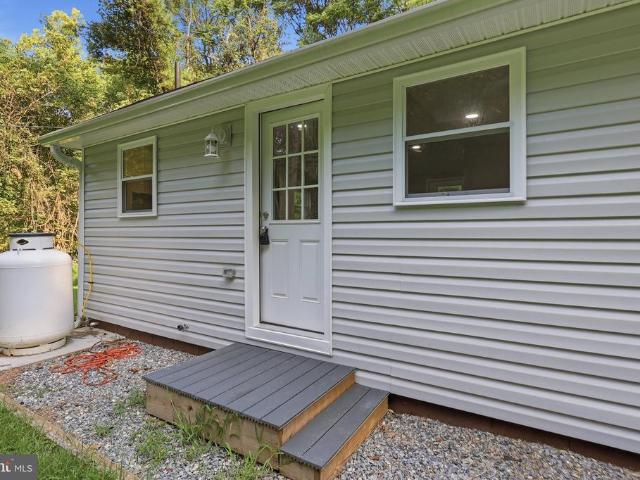
This home is in preforeclosure, which means the homeowner is in default (missed payments). Therefore, there could be an opportunity to strike a great deal with the owner and the bank
Request Details
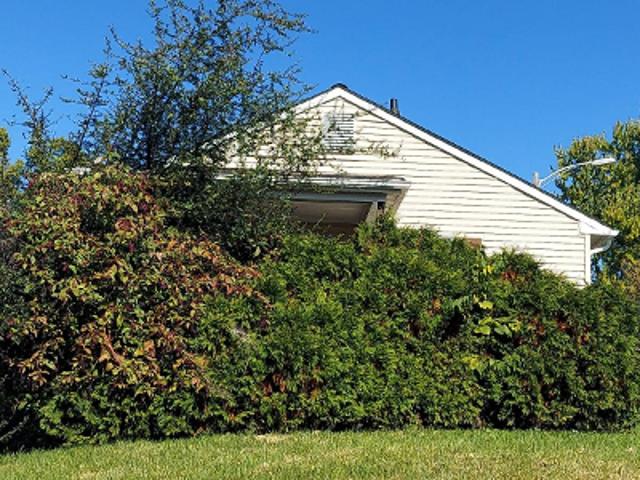
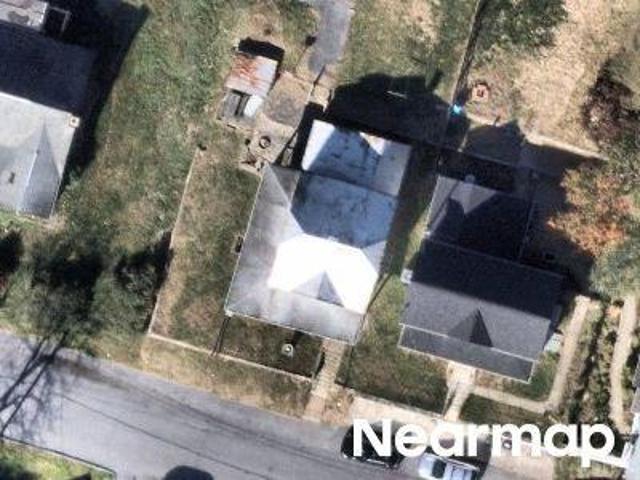
W H St
View photo
House · for sale
Request Details
Updated
W H St
Potomac Village
· 861 sq.ft · 1 Bath · House
Potomac Village · 861 sq.ft · 1 Bath · House
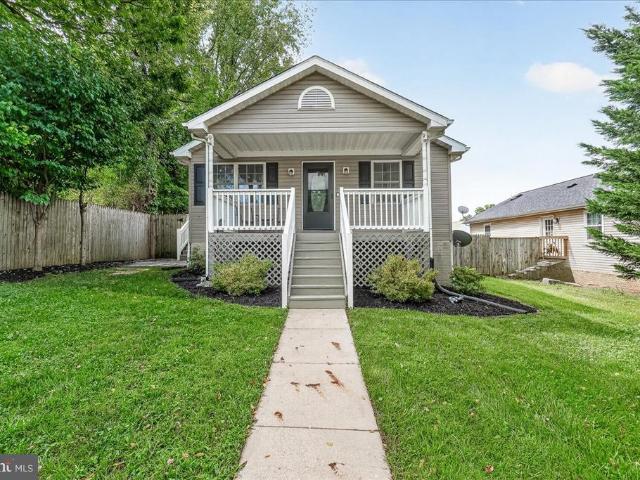
This home is in preforeclosure, which means the homeowner is in default (missed payments). Therefore, there could be an opportunity to strike a great deal with the owner and the bank
Request Details
Jefferson Pike
View photo
Townhouse · for sale
Request Details
Updated
Jefferson Pike
Potomac Village
· 1,378 sq.ft · 1 Bath · Townhouse
Potomac Village · 1,378 sq.ft · 1 Bath · Townhouse
This is a Real Estate-Owned (REO)/post-foreclosure home owned or managed by a bank. All offers are considered; however, the highest and best will most likely be accepted
Request Details
Chestnut Hill Ln
View photo
House · for sale
Request Details
Updated
Chestnut Hill Ln
Potomac Village
· House
Potomac Village · House
This is a Real Estate-Owned (REO)/post-foreclosure home owned or managed by a bank. All offers are considered; however, the highest and best will most likely be accepted
Request Details
Dargon Quarry Ln
View photo
House · for sale
Request Details
Updated
Dargon Quarry Ln
Potomac Village
· 3,003 sq.ft · 3 Baths · House
Potomac Village · 3,003 sq.ft · 3 Baths · House
This home is in preforeclosure, which means the homeowner is in default (missed payments). Therefore, there could be an opportunity to strike a great deal with the owner and the bank
Request Details
E B St
View photo
House · for sale
Request Details
Updated
E B St
Potomac Village
· 1,421 sq.ft · 1 Bath · House
Potomac Village · 1,421 sq.ft · 1 Bath · House
This is a Real Estate-Owned (REO)/post-foreclosure home owned or managed by a bank. All offers are considered; however, the highest and best will most likely be accepted
Request Details
5521 Tracey Bruce Drive
View photo
House · for sale
USD 590,000
USD 256/sq.ft
New
5521 Tracey Bruce Drive
Potomac Village
· 2,303 sq.ft · 3 Bedrooms · 2 Baths · House
· Parking · Equipped kitchen · Cellar
Potomac Village · 2,303 sq.ft · 3 Bedrooms · 2 Baths · House · Parking · Equipped kitchen · Cellar
Only look at this home if you are serious about living in a wonderful community, located close to major commuting routes, quiet and tranquil neighborhood, on a courtyard with a 2 car detached garage, walk out/up basement, big front porch, main level laundry room, separate main floor office/bedroom, big family room off granite and stainless kitchen, freshly painted inside and out, new carpet on upper level and bedrooms, updated fixtures, lighting and so much more! Come see it for yourself before its gone!
USD 590,000
14039 Amys Meadow Court
View photo
House · for sale
USD 1,275,000
USD 201/sq.ft
New
14039 Amys Meadow Court
Potomac Village
· 6,340 sq.ft · 4 Bedrooms · 3 Baths · House
Potomac Village · 6,340 sq.ft · 4 Bedrooms · 3 Baths · House
VA Assumable Loan at 2.75%. Inquire for details! Tucked into the rolling landscape of Waterford Manor, this Brookfield Residential Hadleigh model offers a rare combination of scale, setting, and everyday livability. Built in 2021 and spanning over 6,300 square feet across three levels, the home sits on 3.24 acres, where wooded privacy, mountain sunrises, and a natural backdrop create a setting that feels both expansive and deeply personal. The arrival sets the tone. A long approach and generous driveway create a sense of space and welcome, with room for guests and gatherings alike. From there, the property opens into a landscape that feels more like a private retreat than a traditional homesite. Mature trees frame the rear of the home, and just beyond the property line, a natural path leads to one of the areas most special featuresa 20-foot-wide creek with a dramatic rock face. In the spring, the experience shifts even further. Bluebells begin to bloom along the path, creating a quiet,
USD 1,275,000
2 Quarter Branch Road
View photo
House · for sale
USD 449,000
USD 318/sq.ft
New
2 Quarter Branch Road
Potomac Village
· 1,410 sq.ft · 3 Bedrooms · 1 Bath · House
· Office room
Potomac Village · 1,410 sq.ft · 3 Bedrooms · 1 Bath · House · Office room
Opportunity knocks at 2 Quarter Branch Rd in the Town of Lovettsville! This 3-bedroom, 1-bath home sits on a rare 0.84-acre lot in town. Built in 1955, the home retains its original charm and character, offering a blank canvas for renovation or an investor's next project. A partially finished lower level adds flexible living or storage space. The standout feature is the generous, level lot potentially large enough to subdivide (buyer to verify with the Town of Lovettsville zoning office). Whether you're looking to renovate, build new, or explore the lot's full potential, this property offers rare flexibility in the heart of Western Loudoun. Minutes from Lovettsville's charming Main Street, wineries, and breweries, with easy access to Rt. 287 and commuter routes
USD 449,000
205 W B Street
View photo
House · for sale
USD 310,000
USD 218/sq.ft
New
205 W B Street
Potomac Village
· 1,421 sq.ft · 3 Bedrooms · 1 Bath · House
· Garden · Equipped kitchen
Potomac Village · 1,421 sq.ft · 3 Bedrooms · 1 Bath · House · Garden · Equipped kitchen
Slow peaceful mornings, sunlight in the garden, finding community in a small town: if these have been on your wish list then stop scrolling. It's not often a special kind of home comes along, that's been lovingly maintained throughout the years. Freshly painted, the home has two front entries. The side porch, which brings you into the kitchen. Or, from the four-season room, which was once a screened porch, now finished. This space could be created into a large foyer/entry, or a lounging area, perfect for your plants! A bay window lets in the afternoon light in the living room. The flooring on the main level was just updated with commercial grade LVP 8mm thick and with a 20 mil wear layer. These are durable as they are beautiful, matching the aesthetic of the home. The kitchen offers a lot of flex space, with room for a dining table or island, built-in storage, along with all the modern conveniences of appliances including a dishwasher. Just off the kitchen, a storage/utility room house
USD 310,000
43 E C Street
View photo
House · for sale
USD 289,900
USD 238/sq.ft
New
43 E C Street
Potomac Village
· 1,216 sq.ft · 3 Bedrooms · 1 Bath · House
· Garden · Deck · Equipped kitchen
Potomac Village · 1,216 sq.ft · 3 Bedrooms · 1 Bath · House · Garden · Deck · Equipped kitchen
Theres something special about a home that feels like a retreat, and here, it starts outside. Tucked along a quiet dead-end street beside a wooded creek, this charming Brunswick home enjoys a wonderfully private, park-like setting that was one of the sellers favorite things about living here. From mornings on the covered front porch to afternoons and evenings in the peaceful rear yard, there are plenty of reasons to slow down and enjoy being home. Step inside and youll find the same sense of warmth and character. Hardwood floors, abundant natural light, wood-trimmed casings, and paneled details give the living and dining spaces personality, while the updated kitchen offers room for a casual bistro table. Just beyond, the rear deck provides an easy transition to the outdoors and a natural place to dine, entertain, or simply take in the surroundings. The backyard is where this home really shines. Spacious, level, and surprisingly private, it feels more like a park than a typical in-town
USD 289,900
1241 Drydock Street
View photo
Townhouse · for sale
USD 499,000
USD 231/sq.ft
New
1241 Drydock Street
Potomac Village
· 2,153 sq.ft · 3 Bedrooms · 2 Baths · Townhouse
· Patio · Garden · Balcony · Equipped kitchen · Parking · Swimming pool
Potomac Village · 2,153 sq.ft · 3 Bedrooms · 2 Baths · Townhouse · Patio · Garden · Balcony · Equipped kitchen · Parking · Swimming pool
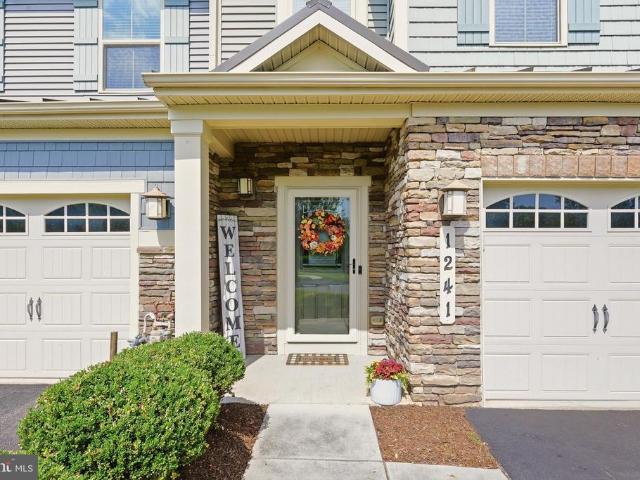
Beautifully situated on an attractive cul-de-sac, this end-unit villa in Brunswick Crossing offers a thoughtful floor plan, great natural light, and features that are both practical and distinctive. A beautiful elevation and spacious driveway space welcomes you home. The main level centers around a vaulted, open-concept living and dining area with a sunroom that opens to the concrete patio and level, fenced backyard. The ground-floor primary suite includes a spacious ensuite bath with a standing shower and a huge closet. Beyond the well-appointed kitchen, the laundry room connects to a convenient half bath and a spacious garage with an electric vehicle plug. Upstairs, a flexible living area overlooks the main-level living space and includes a balcony overlooking the room below. Two additional bedrooms, a spacious full bath, and a large storage/utility room complete the upper level. Brunswick Crossing residents enjoy a pool, clubhouse, fitness center, playgrounds, athletic fields and co
USD 499,000
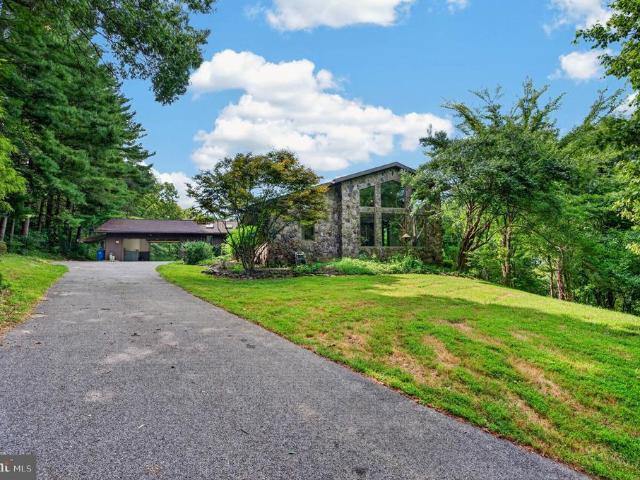
42243 Sugarloaf View Lane
View photo
House · for sale
USD 1,150,000
USD 358/sq.ft
42243 Sugarloaf View Lane
Potomac Village
· 3,208 sq.ft · 4 Bedrooms · 3 Baths · House
· Parking · Deck · Equipped kitchen · Swimming pool
Potomac Village · 3,208 sq.ft · 4 Bedrooms · 3 Baths · House · Parking · Deck · Equipped kitchen · Swimming pool
Stunning brick home with three car garage, gorgeous location with views, almost 16 fenced acres, in ground pool and four stable brick barn with garage space & hay loft. This home also features a year round creek across the back of the property. This home offers a mix of modern architecture and classic building styles. Vaulted ceilings in the family room with floor to ceiling windows and wood burning fire places. Sit on your front porch, the deck or by the pool and watch nature all around you. This agriculture zoned land is ready for you and your critters. Horse, cattle or others, including a great sized chicken coop! No hoa! Kitchen was remodeled in 2005, bathroom 2009 and new windows and sliding glass doors in 2015
USD 1,150,000
2414 Doubs Court
View photo
House · for sale
USD 615,000
USD 342/sq.ft
2414 Doubs Court
Potomac Village
· 1,798 sq.ft · 3 Bedrooms · 3 Baths · House
· Fireplace · Equipped kitchen · Cellar
Potomac Village · 1,798 sq.ft · 3 Bedrooms · 3 Baths · House · Fireplace · Equipped kitchen · Cellar
Welcome to 2414 Doubs Court, a spacious brick rancher situated on a flat lot of approximately 2.06 acres in Adamstown with NO HOA and NO city taxes! Offering an incredible amount of living, storage, and outdoor space, this home has solid bones and plenty of opportunity to make it your own. The main level features 3 bedrooms and 2 full bathrooms, including a main floor laundry, along with a functional layout ready for your personal updates. Downstairs, youll find an impressive approximately 1,500 sq. Ft. finished walkout basement complete with a kitchenette, full bathroom, fireplace with wood-stove insert, large walk-in/storage closet, and an additional finished room that offers the potential for a 4th bedroom with an appropriately sized egress window. With its separate walkout entrance, the lower level offers excellent flexibility for an in-law suite, guest space, recreation area, or multigenerational living. Outside is where this property really stands apart. Enjoy the large fenced ba
USD 615,000
4513 Timbery Drive
View photo
House · for sale
USD 725,000
USD 173/sq.ft
4513 Timbery Drive
Potomac Village
· 4,187 sq.ft · 3 Bedrooms · 3 Baths · House
· Deck · Fireplace · Parking
Potomac Village · 4,187 sq.ft · 3 Bedrooms · 3 Baths · House · Deck · Fireplace · Parking
There is truly nothing like this home! This exceptional custom-built stone rancher, constructed in 1979, offers over 6,800 square feet of incredible space, timeless character, and breathtaking elevated views. Perched beautifully on a hill, the home takes full advantage of its natural setting with an abundance of windows, sliding glass doors, and a spectacular updated Trex deck spanning the entire rear of the house. The expansive main level features a massive primary suite with vaulted ceilings, oversized windows, and beautiful nature views. One of the inviting living rooms showcases a striking propane stone fireplace and opens to a large sunroom, creating the perfect setting for relaxing and enjoying the scenery year-round. The drive-through garage offers two garage doors for exceptional convenience, while a whole-house generator provides added peace of mind. The lower level offers even more possibilities, with large windows, a walk-out slider, a wood stove and direct access beneath th
USD 725,000
2837 Mae Wade Avenue # LOT19
View photo
House · for sale
USD 729,470
USD 277/sq.ft
2837 Mae Wade Avenue # LOT19
Potomac Village
· 2,626 sq.ft · 3 Bedrooms · 2 Baths · House
· Office room · Equipped kitchen · Parking
Potomac Village · 2,626 sq.ft · 3 Bedrooms · 2 Baths · House · Office room · Equipped kitchen · Parking
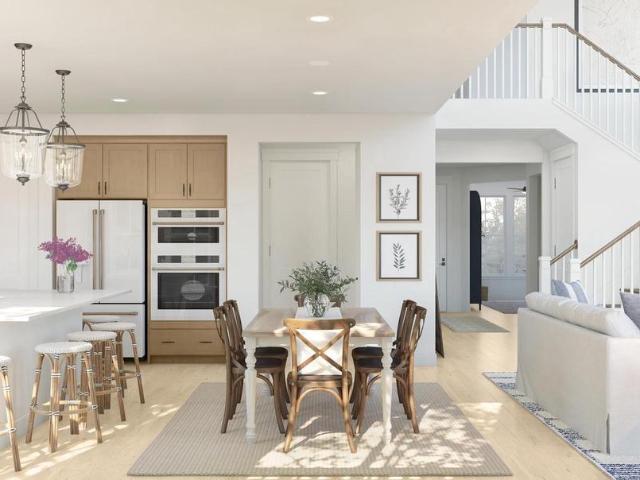
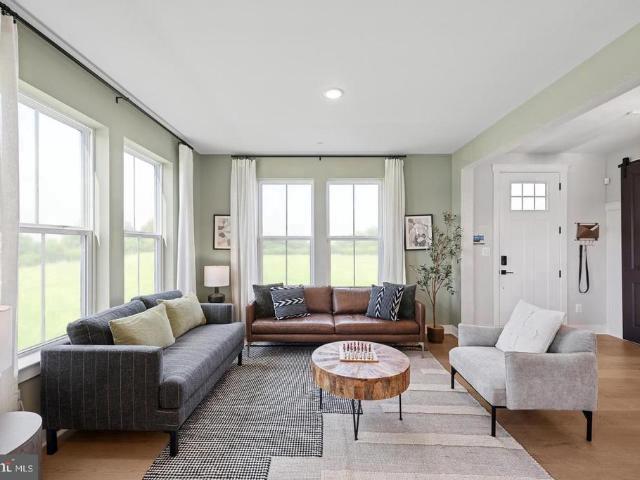
Available for December delivery! Welcome to the Oban plan by K. Hovnanian in The Enclave at Carrollton Manor, a thoughtfully designed home offering style, space, and everyday functionality. The inviting main level features a charming kitchen with medium-tone stained cabinetry, wall oven, and large pantry, opening to a spacious great room with volume ceilingideal for both entertaining and everyday living. The serene primary suite offers a stylish ceiling treatment and dual walk-in closets, while the beautifully appointed primary bath features a freestanding tub and sophisticated matte black finishes. A private home office provides the perfect space for working remotely, and the versatile loft offers additional room for a playroom, media area, or flex space. An attached two-car garage provides convenient parking and storage. Located in a picturesque Frederick County community with convenient access to commuter routes, shopping, dining, and recreation. Photos are of a similar home. Delive
USD 729,470
3013 Boss Arnold Road E
View photo
House · for sale
USD 375,000
USD 470/sq.ft
3013 Boss Arnold Road E
Potomac Village
· 797 sq.ft · 2 Bedrooms · 2 Baths · House
· Parking
Potomac Village · 797 sq.ft · 2 Bedrooms · 2 Baths · House · Parking
Completely Remodeled One-Story Home on a Private Acre Beautifully remodeled one-story home featuring 2bedrooms and 2 baths. Situated on a private one-acre lot with stream, this home offers peace privacy and plenty of outdoor space. Enjoy the connivance of a carport and move in ready interior with thoughtful updates throughout. A wonderful opportunity for anyone looking for a private retreat without sacrificing comfort and connivance
USD 375,000
504 E F Street
View photo
House · for sale
USD 415,000
USD 190/sq.ft
504 E F Street
Potomac Village
· 2,174 sq.ft · 3 Bedrooms · 2 Baths · House
· Patio · Garden · Equipped kitchen · Cellar
Potomac Village · 2,174 sq.ft · 3 Bedrooms · 2 Baths · House · Patio · Garden · Equipped kitchen · Cellar
This charming raised ranch in Downtown Brunswick offers a perfect blend of comfort and modern living. With three spacious bedrooms and two and a half baths, this home underwent major renovations in 2016, ensuring a fresh and inviting atmosphere. Step inside to discover a beautifully designed interior featuring luxury vinyl plank and hardwood flooring, complemented by cozy carpeting in the bedrooms. The heart of the home is the eat-in kitchen, equipped with stainless steel appliances, upgraded countertops, and an island that invites gatherings and culinary creativity. The fully finished basement with walkup stairs provides additional living space, perfect for a family room or entertainment area, laundry room with washer/dryer, 1/2 bath, and bonus room for hobbies, office, or storage space. Enjoy the tranquility of your corner lot, nestled in a cul-de-sac with a beautifully landscaped yard that offers views of the garden and lawn. The outdoor patio and porch are ideal for relaxing or hos
USD 415,000
2728 Pavilion Lane # LOT28
View photo
House · for sale
USD 659,820
USD 169/sq.ft
Updated
2728 Pavilion Lane # LOT28
Potomac Village
· 3,886 sq.ft · 5 Bedrooms · 4 Baths · House
· Office room · Deck · Equipped kitchen · Parking
Potomac Village · 3,886 sq.ft · 5 Bedrooms · 4 Baths · House · Office room · Deck · Equipped kitchen · Parking
Available for October delivery! Welcome to the Adamstown plan by K. Hovnanian in The Enclave at Carrollton Manor. This beautifully appointed home offers 5 bedrooms, 5 full baths, and 3,918 square feet across three finished levels. The open-concept main level features luxury vinyl plank flooring, a spacious great room, formal dining room, home office, activity room, and a gourmet kitchen with quartz countertops, a farmhouse sink, stainless steel GE Profile appliances, and a large center island. The luxurious primary suite includes a spa-inspired bath with a freestanding soaking tub, oversized tile shower with frameless glass enclosure, and walk-in closet. The finished lower level adds a recreation room, fifth bedroom, and full bath, providing flexible living space for guests or entertaining. Enjoy outdoor living on the rear deck, and the convenience of a detached 2-car garage. Additional features include a home automation package, EV charging outlet, and Wi-Fi garage door opener. Locate
USD 659,820
614 Brunswick Street
View photo
House · for sale
USD 349,900
USD 264/sq.ft
614 Brunswick Street
Potomac Village
· 1,324 sq.ft · 3 Bedrooms · 2 Baths · House
· Deck · Equipped kitchen · Parking
Potomac Village · 1,324 sq.ft · 3 Bedrooms · 2 Baths · House · Deck · Equipped kitchen · Parking
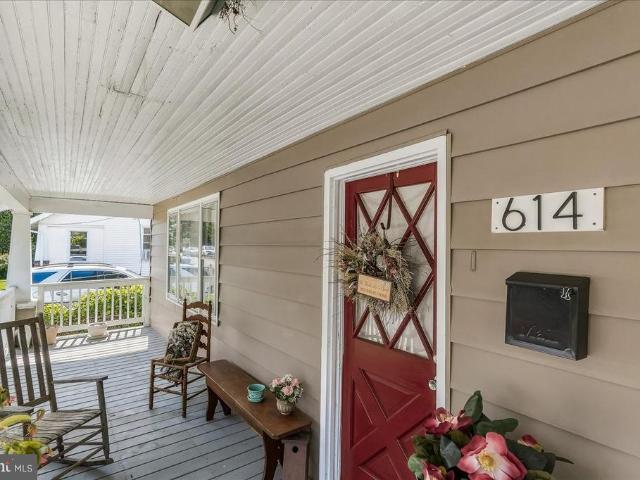
Welcome home to 614 Brunswick Street, a cozy and well-maintained gem nestled in the heart of historic Brunswick, Maryland. Fully renovated in 2022, this 3-bedroom, 2.5-bathroom home seamlessly blends warm, historic character with sleek modern upgrades. From the moment you arrive, the inviting covered front porch welcomes you to sit back, sip your morning coffee, and enjoy the neighborhood's classic charm. Inside, you'll find a thoughtfully updated home designed for effortless living, highlighting a bright and sunny kitchen flooded with natural light, modern appliances, and crisp finishes. Out back, a covered deck provides a comfortable spot for outdoor dining, weekend barbecues, or relaxing in the shade. You'll also enjoy the practical convenience of dedicated off-street parking tucked right behind the home. Lovingly cared for and ready for its next owner. Positioned in a fantastic river town location, you are just minutes from the scenic Potomac River and the historic C&O Canal Towpat
USD 349,900
39549 Schoene Farm Place
View photo
House · for sale
USD 879,990
USD 366/sq.ft
39549 Schoene Farm Place
Potomac Village
· 2,400 sq.ft · 4 Bedrooms · 2 Baths · House
· Equipped kitchen · Parking
Potomac Village · 2,400 sq.ft · 4 Bedrooms · 2 Baths · House · Equipped kitchen · Parking
Spring 2027 Delivery! Welcome to Chestnut Vale, a new community of estate-style homes on spacious homesites designed for privacy, comfort, and everyday living in charming Lovettsville, Virginia. This impressive 2,405-square-foot Windsor model features 4 bedrooms, 2 full baths upstairs, a main-level powder room, and a 2-car front-load garage. The thoughtfully designed main level offers a welcoming foyer, spacious Great Room, convenient mud room, powder room, and a beautifully appointed eat-in kitchen with an oversized island and pendant lighting. The kitchen features granite countertops, stainless steel undermount sink, designer-selected cabinetry, Moen faucet, and a Frigidaire stainless steel appliance package including a side-by-side refrigerator, cooktop, built-in microwave, and wall oven. LVP flooring and LED lighting enhance the main living areas, while the laundry room features upgraded LVP flooring. Upstairs, the spacious primary suite offers a private bath with dual-sink vanity,
USD 879,990
39553 Schoene Farm Place
View photo
House · for sale
USD 959,990
USD 287/sq.ft
39553 Schoene Farm Place
Potomac Village
· 3,337 sq.ft · 4 Bedrooms · 3 Baths · House
· Equipped kitchen · Parking
Potomac Village · 3,337 sq.ft · 4 Bedrooms · 3 Baths · House · Equipped kitchen · Parking
Spring 2027 Delivery! Welcome to Chestnut Vale, a new community of estate-style homes situated on spacious homesites designed for privacy, comfort, and everyday convenience in charming Lovettsville, Virginia. This impressive 3,344-square-foot home offers 4 bedrooms, 3 full bathrooms upstairs, and a convenient half bath on the main level, along with a 2-car front-load garage. The thoughtfully designed main level features a welcoming foyer, formal dining room, living room, breakfast area, and expansive great room. The eat-in kitchen is appointed with an oversized island with pendant lighting, granite countertops, stainless steel undermount sink, designer-selected cabinetry, Moen faucet, and a Frigidaire stainless steel appliance package including a side-by-side refrigerator, range, and built-in microwave. LVP flooring and LED lighting add style and functionality throughout the main living areas, with enhanced LVP flooring in the laundry room. Upstairs, the spacious primary suite features
USD 959,990
5646 Denfield Place
View photo
House · for sale
USD 725,000
USD 192/sq.ft
5646 Denfield Place
Potomac Village
· 3,767 sq.ft · 4 Bedrooms · 3 Baths · House
· Equipped kitchen
Potomac Village · 3,767 sq.ft · 4 Bedrooms · 3 Baths · House · Equipped kitchen
Located on a quiet cul de sac, this beautifully maintained Colonial offers the perfect combination of space, comfort, and functionality. With 3,776 square feet of finished living space, four spacious bedrooms, and three and a half bathrooms, there's plenty of room to spread out, entertain, and make lasting memories. From the moment you step inside, you'll notice the thoughtful details that make this home stand out. Natural light fills the home, creating a warm and inviting atmosphere throughout, while the spacious floor plan offers the flexibility today's buyers are looking for. The heart of the home is the stunning kitchen, featuring upgraded countertops, stainless steel appliances, and a spacious center island, all overlooking the family room and creating an ideal space for gathering and entertaining. Just beyond the kitchen, the sun filled breakfast area offers walls of windows and a peaceful setting for casual dining while bringing the outdoors in. Upstairs, four generously sized b
USD 725,000

Get email alerts

Don't miss out: be the first to know about new properties

The alert was correctly created

On subscribing you accept the conditions of use and the privacy policy
Alert
Receive new ads in your inbox
Save this search
Receive alerts for new listings

We'll send you an email when we have new properties for: "Properties for sale in Potomac Village"

The alert was correctly created

Copperfield, Jefferson District 14 Jefferson Frederick County Maryland
Mar-Lu-Ridge Vista
Get email alerts and be the first to see new listings
Required field
On subscribing I accept the terms of the privacy policy
Perfect! You'll soon start receiving new listings via email
Alert
Receive an email when we have new ads for Properties for sale in Potomac Village
Save this search
Filters

Bedrooms

Size (sq.ft)

sq.ft
sq.ft

Price

USD
USD

Property type

Bathrooms

Clear all filters
Receive notifications when new entries are published.