110 properties for sale in Park Mills

5323 Ivywood Drive N
View photo
House · for sale
USD 689,900
USD 250/sq.ft
5323 Ivywood Drive N
Park Mills
· 2,756 sq.ft · 5 Bedrooms · 4 Baths · House
· Office room · Equipped kitchen · Cellar
Park Mills · 2,756 sq.ft · 5 Bedrooms · 4 Baths · House · Office room · Equipped kitchen · Cellar
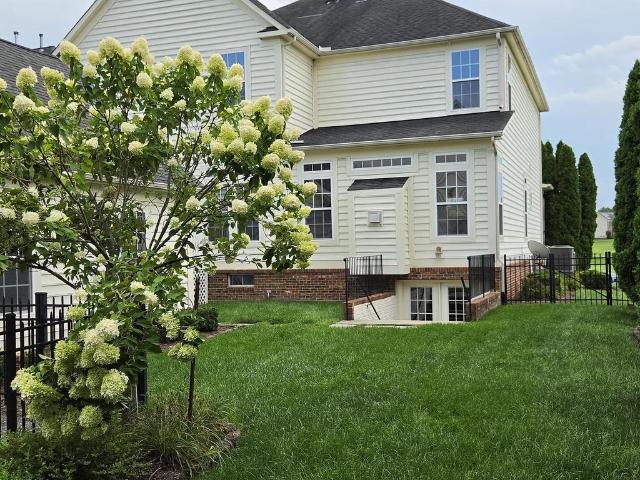
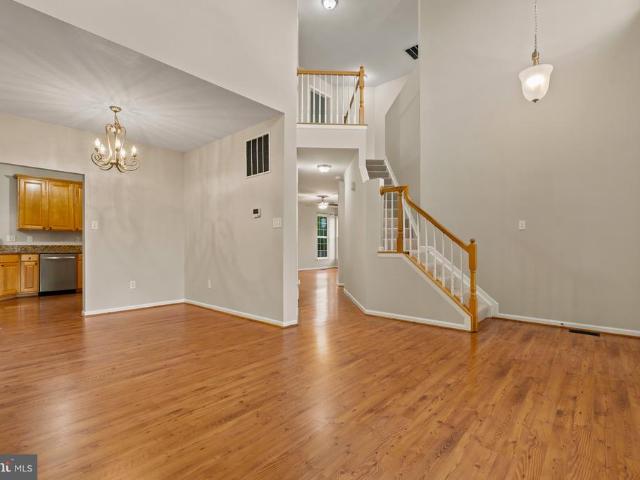
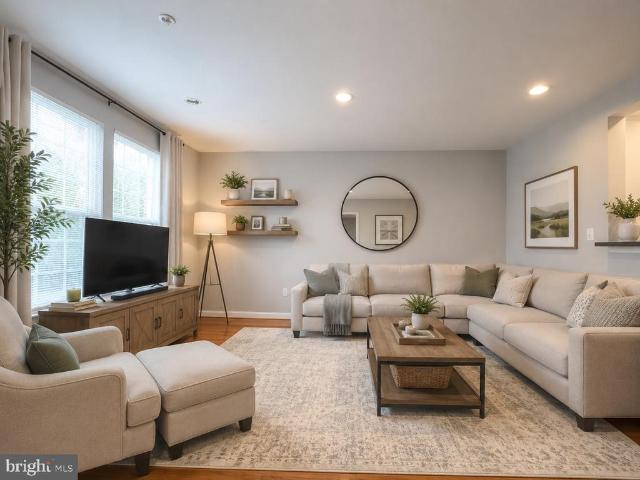
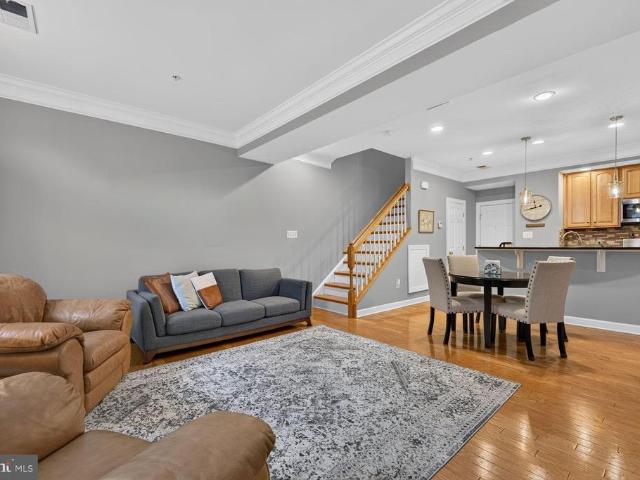
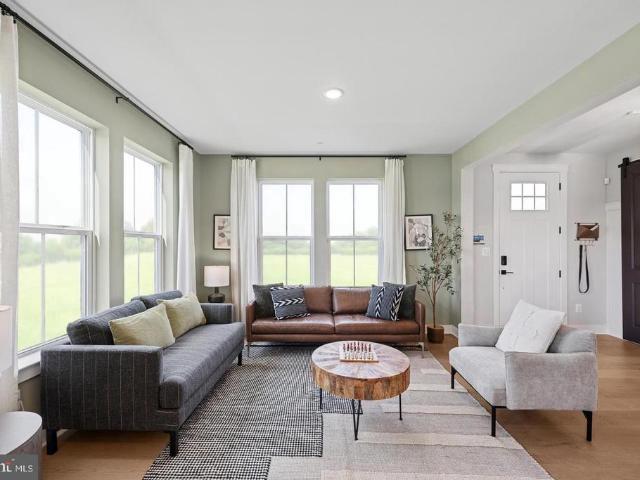
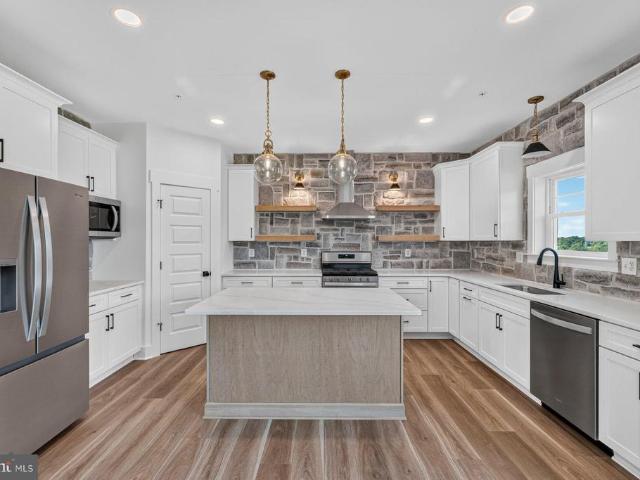
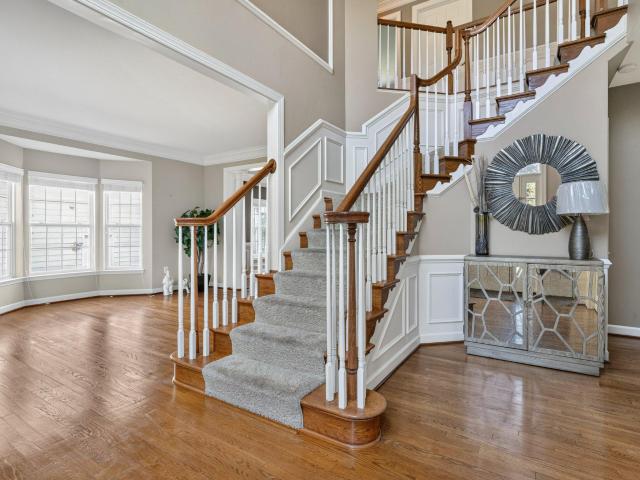
Welcome to this beautiful 5-bedroom, 4-full-bath home located in the desirable Ballenger Crossing community. This spacious residence offers everything you need, featuring an open-concept main level designed for comfortable living and entertaining. The main floor includes a bedroom, a generously sized living room, and a dining area filled with natural light. The modern kitchen features stainless steel appliances, granite countertops, and beautiful cabinetry, creating the perfect space for cooking and gathering. Upstairs, youll find four additional bedrooms and two full bathrooms. The spacious primary suite offers a private bathroom with both a soaking tub and shower, along with a walk-in closet for added convenience. The finished basement provides additional living space, perfect for a recreation room, home office, or entertaining guests, and includes its own full bathroom. Throughout the home, youll appreciate the beautiful flooring, abundant windows, and inviting atmosphere. Step outs
USD 689,900
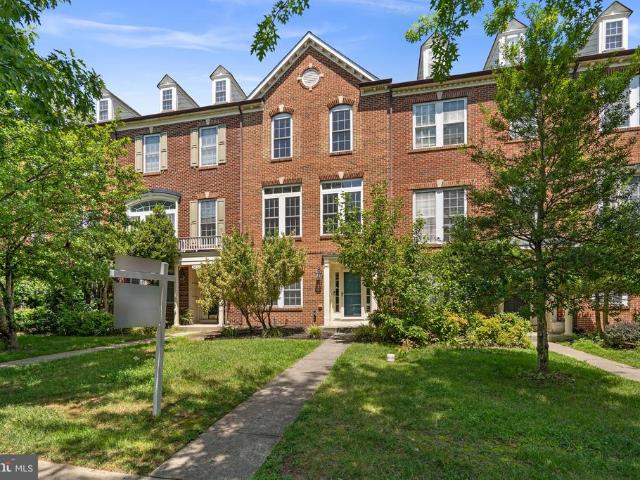
3844 Sugarloaf Parkway
View photo
Townhouse · for sale
USD 599,000
USD 246/sq.ft
3844 Sugarloaf Parkway
Park Mills
· 2,433 sq.ft · 4 Bedrooms · 2 Baths · Townhouse
· Garden · Office room · Parking · Fireplace · Equipped kitchen · Air conditioning
Park Mills · 2,433 sq.ft · 4 Bedrooms · 2 Baths · Townhouse · Garden · Office room · Parking · Fireplace · Equipped kitchen · Air conditioning
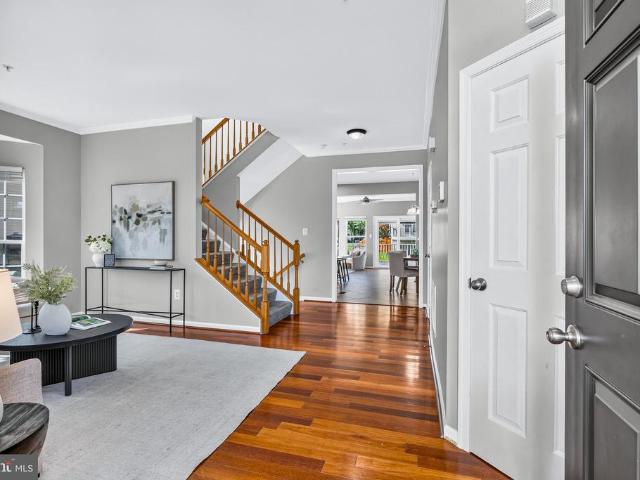
Welcome to this beautifully maintained 4-bedroom townhouse featuring 2 full and 2 half baths and a detached 2-car garage, ideally located in the highly sought-after Villages of Urbana. This home has been thoughtfully updated with major improvements, including, Roof 06/19/2026, Water Heater 05/29/2026, Dishwasher 07/09/2026, Dryer 07/09/2026, Refrigerator 05/20/2026, Washer 11/19/2025, AC Unit 2018, Front Storm Door 01/23/2025, Garage Door-2019. Step inside to a bright, welcoming foyer leading to a spacious lower level living area with wood flooring, a half bath, and a versatile bonus roomperfect as a bedroom, home office, or hobby space. Walk out to the fenced backyard featuring low-maintenance Astroturf and direct access to the oversized 2-car detached garage. The main level offers an open concept layout with a large kitchen, eat-in dining area, breakfast bar, abundant cabinetry, wood floors, and a convenient half bath. Enjoy cozy evenings by the two-sided fireplace, or step out onto
USD 599,000
9140 Kenway Lane
View photo
Townhouse · for sale
USD 635,000
USD 231/sq.ft
9140 Kenway Lane
Park Mills
· 2,745 sq.ft · 4 Bedrooms · 3 Baths · Townhouse
· Office room · Equipped kitchen · Parking
Park Mills · 2,745 sq.ft · 4 Bedrooms · 3 Baths · Townhouse · Office room · Equipped kitchen · Parking
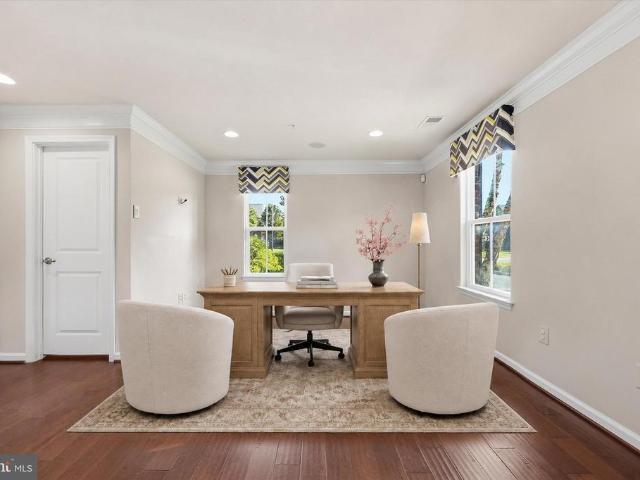
Sophisticated townhome living awaits in the highly sought-after Villages of Urbana. Offering more than 3,000 square feet across four beautifully maintained levels, this distinctive residence pairs impressive scale with a thoughtfully designed floor plan and exceptional versatility. The entry level makes an elegant first impression with a spacious foyer and expansive open room, offering an ideal setting for a private home office, refined sitting room, fitness space, playroom, or welcoming lounge. Direct access to the attached two-car garage adds everyday convenience. The main living level is both elegant and inviting, featuring a beautiful chefs kitchen with an extended center island, state-of-the-art refrigerator, and sophisticated finishes, all flowing seamlessly into the dining area and expansive living room. The kitchen is as functional as it is impressive, offering an exceptional space for meal preparation, casual gatherings, and entertaining. Fresh carpeting complements the space,
USD 635,000
9064 Knott Lane
View photo
Townhouse · for sale
USD 659,700
USD 249/sq.ft
9064 Knott Lane
Park Mills
· 2,648 sq.ft · 3 Bedrooms · 3 Baths · Townhouse
· Office room
Park Mills · 2,648 sq.ft · 3 Bedrooms · 3 Baths · Townhouse · Office room
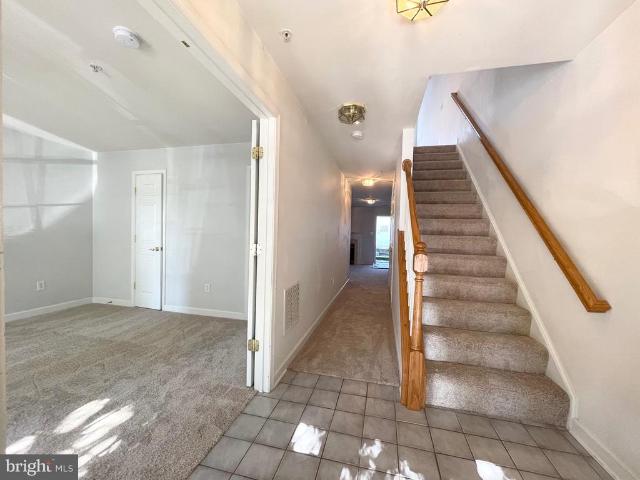
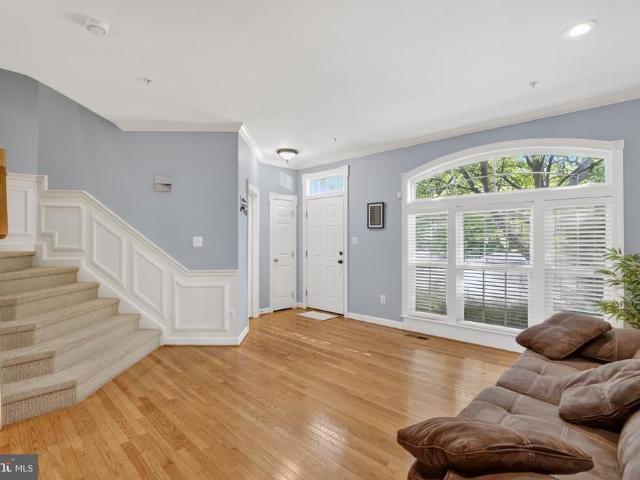

Welcome to 9064 knott ln price reduced. PRICED TO SELL Luxury Main Street Town home in Worthington Square at the Villages of Urbana Perfectly positioned along Main Street in the highly sought-after Worthington Square neighborhood of the Villages of Urbana, this beautifully appointed luxury town home offers almost 2700 sqft finished space an exceptional blend of timeless elegance, thoughtful design, and unmatched convenience. Just steps from shopping, award-winning schools, restaurants, the library, and the vibrant community amenities that make Urbana one of Frederick County's premier destinations, this residence delivers an extraordinary lifestyle. The welcoming entry level sets the tone with hardwood flooring, elegant crown molding, a spacious Rec room, and a full bathcreating a flexible space ideal for guests, a private home office, or a comfortable secondary living area The main living level is designed for both everyday comfort and effortless entertaining. Gleaming hardwood floors
USD 659,700
3848 Sugarloaf Parkway
View photo
Townhouse · for sale
USD 555,000
USD 232/sq.ft
3848 Sugarloaf Parkway
Park Mills
· 2,390 sq.ft · 4 Bedrooms · 3 Baths · Townhouse
· Office room · Gym · Equipped kitchen · Parking
Park Mills · 2,390 sq.ft · 4 Bedrooms · 3 Baths · Townhouse · Office room · Gym · Equipped kitchen · Parking
Welcome to this beautifully maintained 3-level townhouse in the highly sought-after Villages of Urbana newly painted and new carpet. HAVC and Water Tank both replaced on 2023 This spacious home offers over 2400 sq ft of comfortable living space with an open and functional floor plan designed for modern living. The main level features a bright and inviting living area, a well-appointed kitchen with ample cabinetry and counter space, and a dining area perfect for everyday meals or entertaining. Upstairs, the primary suite includes a walk-in closet and private bath. The lower level provides additional flexible space ideal for a recreation room, home office, or gym, with access to a rear-entry garage for added convenience. Located in one of Frederick Countys premier communities, residents enjoy access to top-rated schools, community pools, walking trails, parks, and nearby shopping and dining. Easy access to I-270 makes commuting to Montgomery County and Washington, D. C. convenient. This
USD 555,000
3620 Holborn Place
View photo
Condo · for sale
USD 421,000
USD 226/sq.ft
3620 Holborn Place
Park Mills
· 1,862 sq.ft · 3 Bedrooms · 2 Baths · Condo
· Office room · Equipped kitchen · Swimming pool
Park Mills · 1,862 sq.ft · 3 Bedrooms · 2 Baths · Condo · Office room · Equipped kitchen · Swimming pool
Welcome to this beautifully maintained two-level condo-townhome in the highly desirable Villages of Urbana, where modern comfort meets exceptional convenience. Featuring 3 spacious bedrooms, 2.5 bathrooms, and an open, light-filled floor plan, this home is designed for today's lifestyle. The main level offers an inviting living and dining area with elegant hardwood flooring, creating the perfect space for relaxing or entertaining. The well-appointed kitchen features stainless steel appliances, ample cabinetry, and plenty of workspace for everyday cooking and gatherings. Upstairs, unwind in the spacious owner's suite featuring a large walk-in closet and a spa-inspired en-suite bathroom. Two additional generously sized bedrooms and a full hall bath provide flexible space for guests, a home office, or other needs. Located in the sought-after Holborn Place community, you'll enjoy all the outstanding amenities the Villages of Urbana has to offer, including pools, parks, walking trails, and
USD 421,000
5520 Adamstown Commons Drive
View photo
House · for sale
USD 729,900
USD 206/sq.ft
5520 Adamstown Commons Drive
Park Mills
· 3,531 sq.ft · 4 Bedrooms · 4 Baths · House
· Equipped kitchen
Park Mills · 3,531 sq.ft · 4 Bedrooms · 4 Baths · House · Equipped kitchen
Welcome to this stunning Colonial in the sought-after Adamstown Commons community, where timeless elegance meets everyday comfort. Offering 4 spacious bedrooms, 4.5 bathrooms, and generous living spaces, this beautifully maintained home is designed for both relaxed living and effortless entertaining. From the moment you step inside, you'll appreciate the beautiful hardwood floors, plush carpeting, and numerous updates throughout. Major improvements include an updated HVAC system, double sump pump, newer water heater, and a 30-year architectural roof, providing peace of mind for years to come. The heart of the home is the expansive gourmet kitchen, thoughtfully appointed with a large center granite island, double wall ovens, built-in microwave, butler's pantry, and abundant cabinetryperfect for preparing meals and gathering with family and friends. Enjoy casual breakfasts in the sunny breakfast area or host special occasions in the elegant formal dining room, complete with crown molding
USD 729,900
9005 Allington Manor Circle W
View photo
House · for sale
USD 649,999
USD 206/sq.ft
9005 Allington Manor Circle W
Park Mills
· 3,154 sq.ft · 4 Bedrooms · 3 Baths · House
· Office room · Fireplace · Equipped kitchen
Park Mills · 3,154 sq.ft · 4 Bedrooms · 3 Baths · House · Office room · Fireplace · Equipped kitchen
Stunning Contemporary Home in Frederick, MD Welcome to 9005 Allington Manor Cir W, a spacious and stylish single-family home offering 3,474 square feet of thoughtfully designed living space. This elegant property boasts 4 bedrooms, 3.5 bathrooms, and a variety of premium finishes to ensure comfort and convenience. Step inside a beautifully refreshed interior, freshly painted throughout to provide a bright, move-in-ready canvas. The open foyer is bathed in natural light, complemented by gleaming hardwood floors on the main level. The modern design features recessed lighting and elegant chandeliers, creating a warm and inviting atmosphere. The kitchen is a chefs dream, complete with stainless steel appliances, premium counters, a double refrigerator, an electric stove, and a cozy breakfast nook. Enjoy entertaining in the formal dining room or gathering around the fireplace in the inviting living area. A dedicated home office provides the perfect space for remote work or study. Head upsta
USD 649,999
9424 Singleton Place
View photo
Townhouse · for sale
USD 17,000
USD 6/sq.ft
9424 Singleton Place
Park Mills
· 2,637 sq.ft · 3 Bedrooms · 2 Baths · Townhouse
· Garden · Office room · Gym · Deck · Equipped kitchen · Parking · Swimming pool
Park Mills · 2,637 sq.ft · 3 Bedrooms · 2 Baths · Townhouse · Garden · Office room · Gym · Deck · Equipped kitchen · Parking · Swimming pool
Garage townhouse in sought after community of Villages of Urbana. With over 2600 SF of living space. 3 bedroom, 2.5 bath. Hard wood floors, recessed lighting. Gorgeous kitchen. Bright morning room, Large master suite with walk in closets. Lower level family & laundry room. Spacious wood deck with connecting stairs to fenced backyard. Walk to all the public schools. Community amenities include: 3 pools, one water park, library, commercial sized gym, indoor sports barn (basketball/volleyball/badminton/pickleball), outdoor tennis courts with pickleball, walking/biking trails, grocery, medical offices and so much more. Newer YMCA nearby provides nice after school programs and a huge aquatic center. Urbana School district. Minutes to I-270
USD 17,000
9512 Hyde Place # 9512
View photo
Condo · for sale
USD 410,000
USD 220/sq.ft
9512 Hyde Place # 9512
Park Mills
· 1,862 sq.ft · 3 Bedrooms · 2 Baths · Condo
· Balcony · Equipped kitchen · Parking · Swimming pool
Park Mills · 1,862 sq.ft · 3 Bedrooms · 2 Baths · Condo · Balcony · Equipped kitchen · Parking · Swimming pool
Enjoy townhouse-style living with the convenience of condo ownership in this private-entry, two-level, 3-bedroom home in the Villages of Urbana. The bright main level features hardwood flooring, crown molding, recessed lighting and an open kitchen with granite countertops, stainless steel appliances, gas cooking, a center island and an expansive breakfast bar. Recent improvements include a Carrier HVAC system and new washer and dryer. Upstairs, the spacious primary suite offers two large walk-in closets and an oversized private bath with dual vanities and a generous shower with two showerheads. Two additional bedrooms, a full-size laundry room and a private balcony complete the upper level. Additional features include an attached one-car garage and access to the Villages of Urbana pools, fitness facilities, parks, trails and recreation amenities. The community is FHA and VA approved and is conveniently located near shopping, dining, the community library and major commuter routes
USD 410,000
8822 Lew Wallace Road
View photo
Townhouse · for sale
USD 530,000
USD 222/sq.ft
Updated
8822 Lew Wallace Road
Park Mills
· 2,379 sq.ft · 3 Bedrooms · 3 Baths · Townhouse
· Garden · Office room · Parking · Gym · Deck · Fireplace · Equipped kitchen · Swimming pool
Park Mills · 2,379 sq.ft · 3 Bedrooms · 3 Baths · Townhouse · Garden · Office room · Parking · Gym · Deck · Fireplace · Equipped kitchen · Swimming pool
Spacious garage townhouse in sought after VOU. Ground entrance level has a bedroom/den and a full bath, large recreation room with gas fireplace, walks out to fenced backyard leading to two detached garages. Main level has a gourmet kitchen with breakfast area, dining and living area, two French doors lead to a large deck overlooking the backyard. Upper level has two master suites. Open floor plan with natural lights in every room. Prime location, walks to Library, grocery and commercial area. The community has rich amenities: water park, 3 pools, sports barn, gym, tennis, basketball, walking trails connecting the whole community, restaurants with fine dining, medical offices and so much more. Urbana School District. Minutes to I-270
USD 530,000
3580 Sprigg Street S
View photo
Townhouse · for sale
USD 574,990
USD 259/sq.ft
3580 Sprigg Street S
Park Mills
· 2,217 sq.ft · 4 Bedrooms · 3 Baths · Townhouse
· Office room · Balcony · Equipped kitchen · Parking
Park Mills · 2,217 sq.ft · 4 Bedrooms · 3 Baths · Townhouse · Office room · Balcony · Equipped kitchen · Parking
Welcome home to this RARE 4-Level former model home showcasing exceptional upgrades and timeless design throughout. This elegant brick end-unit townhome is ideally situated on a desirable corner lot, offering abundant natural light through additional side and bay windows, along with the convenience of a two-car garage. Beautifully refreshed with new interior paint, newer washer, dryer and dishwasher, new garage door and professional landscaping, this spacious four-level residence is move-in ready. The versatile top-level loft, complete with a full bath and private balcony access, offers the flexibility to serve as a fourth bedroom, guest suite, home office, or private retreat. At the heart of the home, the gourmet kitchen is thoughtfully appointed with granite countertops, stainless steel appliances, recessed lighting, a designer tile backsplash, and an inviting dining area featuring two custom built-in cabinetseach with its own wine refrigeratorcreating an ideal setting for entertaini
USD 574,990
9045 Mcpherson Street
View photo
Townhouse · for sale
USD 524,900
USD 224/sq.ft
9045 Mcpherson Street
Park Mills
· 2,336 sq.ft · 3 Bedrooms · 3 Baths · Townhouse
· Patio · Office room · Gym · Equipped kitchen · Parking · Cellar
Park Mills · 2,336 sq.ft · 3 Bedrooms · 3 Baths · Townhouse · Patio · Office room · Gym · Equipped kitchen · Parking · Cellar
Welcome to this stunning 3-bedroom, 3.5-bath townhome in the highly sought-after Villages of Urbana. Step into a bright, open, and inviting main level featuring beautiful hardwood flooring and a gourmet kitchen with stainless steel appliances, a double oven, granite countertops, and a large center island with seating. The elegant formal dining area showcases coffered ceilings and wainscoting, making it the perfect space for entertaining family and friends. Upstairs, you'll find two generously sized secondary bedrooms with a shared full bath, along with a spacious owner's suite featuring dual walk-in closets and a spa-inspired ensuite bathroom. A detached two-car garage and a charming private patio provide the perfect spot to enjoy your morning coffee or unwind in the evening. FULLY FINISHED BASEMENT EXPANDED LIVING SPACE: One of the home's standout features, the expansive finished basement offers a large recreation/entertainment room, a spacious den ideal for a home office, gym, or gue
USD 524,900
3608 Carriage Hill Drive # 3608
View photo
Condo · for sale
USD 439,900
USD 152/sq.ft
3608 Carriage Hill Drive # 3608
Park Mills
· 2,885 sq.ft · 3 Bedrooms · 2 Baths · Condo
· Parking · Equipped kitchen
Park Mills · 2,885 sq.ft · 3 Bedrooms · 2 Baths · Condo · Parking · Equipped kitchen
Beautifully Maintained, Move-In Ready Urbana Home with one car Garage & Extensive Upgrades! Welcome to this beautifully maintained, move-in-ready home with almost 2900 SQFT finished living area in sought-after Urbana, offering modern updates, spacious living areas, and an exceptional array of community amenities. This top-level 2-over-2 condo features a 1-car garage and provides the privacy of having no one above. The bright and open main level offers generous living and dining areas, large windows, Hard wood stair case abundant natural light, elegant crown molding, recessed lighting, and brand-new flooring throughout. The updated kitchen is a chefs delight, featuring granite countertops, rich cherry/wood cabinetry, stainless steel appliances, gas cooking, pantry, pendant lighting, and a large center island/breakfast bar with additional storage. A bright breakfast/morning room provides the perfect space for casual dining, while the spacious family room and access to a private balconyid
USD 439,900
5715 Doubs Road
View photo
House · for sale
USD 942,000
USD 223/sq.ft
5715 Doubs Road
Park Mills
· 4,219 sq.ft · 4 Bedrooms · 3 Baths · House
· Fireplace · Equipped kitchen
Park Mills · 4,219 sq.ft · 4 Bedrooms · 3 Baths · House · Fireplace · Equipped kitchen
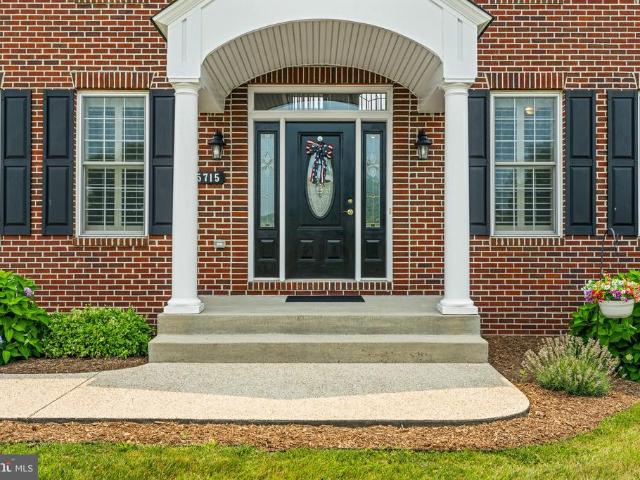
Experience timeless craftsmanship and exceptional living in this stunning custom-built home by Kent Briddell Construction, perfectly situated on 1.4 beautifully landscaped acres. Thoughtfully designed with luxury, comfort, and accessibility in mind, this four-bedroom, three-and-a-half-bath residence offers an ideal blend of elegant entertaining spaces and everyday functionality. Step through the welcoming foyer and be greeted by gleaming hardwood flooring that flows throughout the main level. The family room, anchored by a cozy gas fireplace, creates the perfect setting for relaxing winter evenings, while the elegant formal dining room is ready to host memorable holiday gatherings and dinner parties. At the heart of the home, the spacious kitchen offers abundant cabinetry, generous workspace, and an open layout that makes entertaining effortless. End your day in the sunroom, where natural light pours in, creating the perfect place to enjoy a quiet cup of tea while overlooking the backy
USD 942,000
2816 Ballenger Creek Pike
View photo
House · for sale
USD 475,000
USD 304/sq.ft
2816 Ballenger Creek Pike
Park Mills
· 1,561 sq.ft · 4 Bedrooms · 2 Baths · House
· Fireplace · Equipped kitchen
Park Mills · 1,561 sq.ft · 4 Bedrooms · 2 Baths · House · Fireplace · Equipped kitchen
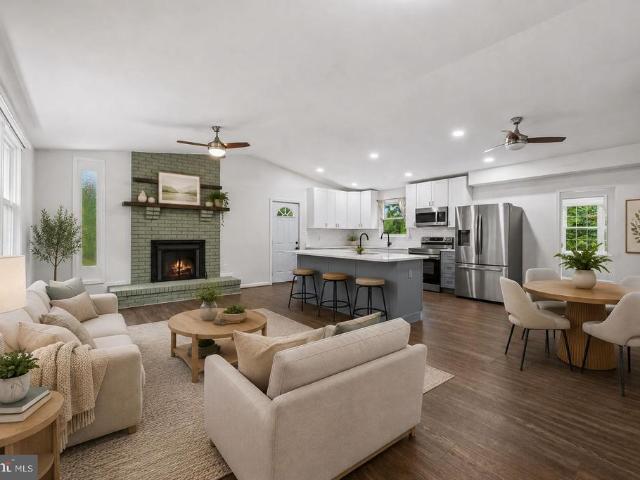
Welcome to 2816 Ballenger Creek Pike! A beautifully renovated one-level rancher offering the perfect blend of comfort, convenience, and charm. This spacious home features 4 bedrooms and 2 full bathrooms with an easy, functional layout designed for everyday living. The updated interior offers modern finishes throughout while maintaining a cozy character, highlighted by a charming wood-burning fireplace that creates a warm focal point in the living space. Enjoy the ease of single-level living with generously sized bedrooms, updated bathrooms, and a modern kitchen ready for everyday meals and entertaining. Situated in a convenient Frederick location with easy access to shopping, dining, commuter routes, and downtown Frederick offering both space and style in a desirable setting. Dont miss the opportunity to call this beautifully updated home yours. *Please note that the portion of the driveway in front of the house belongs to the neighbor
USD 475,000
8100 Worthington Manor Place
View photo
House · for sale
USD 1,399,000
USD 244/sq.ft
8100 Worthington Manor Place
Park Mills
· 5,726 sq.ft · 6 Bedrooms · 4 Baths · House
· Fireplace · Equipped kitchen
Park Mills · 5,726 sq.ft · 6 Bedrooms · 4 Baths · House · Fireplace · Equipped kitchen
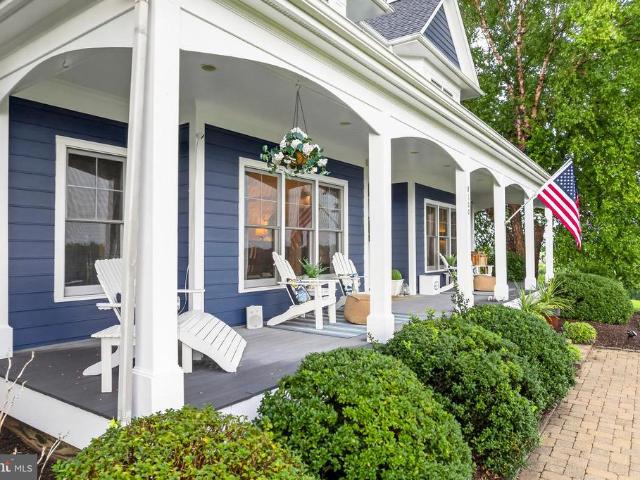
Their loss your gain. Welcome to 8100 Worthington Manor Place, a stunning single-family residence nestled on a desirable corner lot with serene views of Worthington Manor Golf Club. Imagine starting your day with sweeping views of Sugarloaf Mountain from the comfort of your covered front porch. This expansive property boasts an impressive 6,448 square feet of thoughtfully designed living space, offering a perfect blend of style, comfort, and functionality. Upon entering, youre greeted by an elegant interior. Recessed lighting adds a modern touch, while an inviting fireplace sets the tone for cozy gatherings. The renovated kitchen is a chefs dream, complete with an island, pantry, breakfast bar, and upgraded appliances, creating a functional yet beautiful space for entertaining. The primary ensuite includes a separate tub and shower, offering a private retreat for rest and relaxation. Generously sized walk-in closets provide ample storage. Enjoy the versatility of multiple living spaces
USD 1,399,000
2721 Pavilion Lane # LOT31
View photo
House · for sale
USD 649,160
USD 167/sq.ft
2721 Pavilion Lane # LOT31
Park Mills
· 3,886 sq.ft · 5 Bedrooms · 4 Baths · House
· Office room · Deck · Equipped kitchen · Parking
Park Mills · 3,886 sq.ft · 5 Bedrooms · 4 Baths · House · Office room · Deck · Equipped kitchen · Parking
Available for October delivery! Welcome to the Adamstown plan by K. Hovnanian in The Enclave at Carrollton Manor. This beautifully appointed home offers 5 bedrooms, 5 full baths, and 3,849 square feet across three finished levels. The open-concept main level features luxury vinyl plank flooring, a spacious great room, formal dining room, home office, activity room, and a gourmet kitchen with quartz countertops, a farmhouse sink, stainless steel GE Profile appliances, and a large center island. The luxurious primary suite includes a spa-inspired bath with a freestanding soaking tub, oversized tile shower with frameless glass enclosure, and walk-in closet. The finished lower level adds a recreation room, fifth bedroom, and full bath, providing flexible living space for guests or entertaining. Enjoy outdoor living on the rear deck, and the convenience of a detached 2-car garage. Additional features include a home automation package, EV charging outlet, and Wi-Fi garage door opener. Locate
USD 649,160
2720 Pavilion Lane # LOT 30
View photo
House · for sale
USD 669,000
USD 171/sq.ft
2720 Pavilion Lane # LOT 30
Park Mills
· 3,907 sq.ft · 5 Bedrooms · 3 Baths · House
· Office room · Fireplace · Equipped kitchen · Parking
Park Mills · 3,907 sq.ft · 5 Bedrooms · 3 Baths · House · Office room · Fireplace · Equipped kitchen · Parking
Available for October delivery! Welcome to the Adamstown plan by K. Hovnanian in The Enclave at Carrollton Manor. This beautifully appointed home offers 5 bedrooms, 5 full baths, and 3,918 finished square feet across three finished levels. The open-concept main level features luxury vinyl plank flooring, a spacious great room with a cozy fireplace, formal dining room, home office, activity room, and a gourmet kitchen with quartz countertops, a farmhouse sink, Caf matte white appliances, and a large center island. The luxurious primary suite includes a spa-inspired bath with a freestanding soaking tub, oversized tile shower with frameless glass enclosure, and walk-in closet. The finished lower level adds a recreation room, fifth bedroom, and full bath, providing flexible living space for guests or entertaining. Enjoy outdoor living and the convenience of a detached 2-car garage. Additional features include a washer and dryer, home automation package, EV charging outlet, and Wi-Fi garage
USD 669,000
3648 Islington Street
View photo
Townhouse · for sale
USD 649,900
USD 198/sq.ft
3648 Islington Street
Park Mills
· 3,272 sq.ft · 4 Bedrooms · 4 Baths · Townhouse
· Patio · Office room · Terrace · Parking · Gym · Equipped kitchen · Swimming pool
Park Mills · 3,272 sq.ft · 4 Bedrooms · 4 Baths · Townhouse · Patio · Office room · Terrace · Parking · Gym · Equipped kitchen · Swimming pool
Welcome to over 3,000 sq ft of beautifully designed living in this Parkwood Homes Georgetown series townhouse, a rare corner lot offering with a detached 2 car garage. Located in the Villages of Urbana, you're walkable to shops, restaurants, the library, parks, and schools, with resort style amenities including three pools, tennis courts, a gym, and indoor basketball courts. Inside, hardwood floors, crown molding, and a chair rail elevate the main level's formal dining room. The gourmet kitchen features rich wood cabinetry, granite counters, and built in surround sound. Out back, a landscaped patio offers a private escape for morning coffee or evening gatherings. The loft level retreat impresses with a private rooftop terrace and abundant natural light, easily flexed into a primary bedroom, home office, den, or guest suite. The bedroom level offers a primary suite with walk in closets and en suite bath, plus two more generously sized bedrooms. This home is ideal for multigenerational l
USD 649,900
2732 Pavilion Lane # LOT27
View photo
House · for sale
USD 669,000
USD 172/sq.ft
2732 Pavilion Lane # LOT27
Park Mills
· 3,886 sq.ft · 5 Bedrooms · 4 Baths · House
· Office room · Deck · Equipped kitchen · Parking
Park Mills · 3,886 sq.ft · 5 Bedrooms · 4 Baths · House · Office room · Deck · Equipped kitchen · Parking
Available for October delivery! Welcome to the Adamstown plan by K. Hovnanian in The Enclave at Carrollton Manor. This beautifully appointed home offers 5 bedrooms, 5 full baths, and 3,849 square feet across three finished levels. The open-concept main level features luxury vinyl plank flooring, a spacious great room, formal dining room, home office, activity room, and a gourmet kitchen with quartz countertops, a farmhouse sink, stainless steel GE Profile appliances, and a large center island. The luxurious primary suite includes a spa-inspired bath with a freestanding soaking tub, oversized tile shower with frameless glass enclosure, and walk-in closet. The finished lower level adds a recreation room, fifth bedroom, and full bath, providing flexible living space for guests or entertaining. Enjoy outdoor living on the rear deck, and the convenience of a detached 2-car garage. Additional features include a home automation package, EV charging outlet, and Wi-Fi garage door opener. Locate
USD 669,000
4354 Brubaker Way
View photo
House · for sale
USD 1,129,000
USD 433/sq.ft
4354 Brubaker Way
Park Mills
· 2,605 sq.ft · 4 Bedrooms · 3 Baths · House
· Office room · Fireplace · Equipped kitchen · Cellar
Park Mills · 2,605 sq.ft · 4 Bedrooms · 3 Baths · House · Office room · Fireplace · Equipped kitchen · Cellar
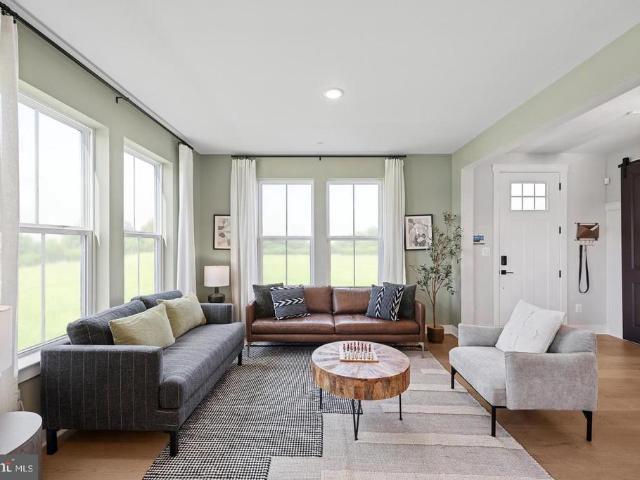
Ready for move in! This newly constructed home in sought-after Urbana sits on a 1 acre lot with expansive views! No hoa! Quartz Counters, Stainless Steel appliances, hardwood, luxury tiles and upgraded finishes throughout. This Craftsman has a truly open plan. Social engagements will flow seamlessly from inside to outside and back again. From the delightful porch, you enter the foyer of hardwoods that carries throughout the first level. The floor-plan offers a stunning, gourmet kitchen, a warm dining area, and a cozy family room centered around a gas fireplace. An office and the mudroom (which is the size of a bedroom! )complete this floor. Upstairs boasts an expansive primary bedroom with tray ceiling, luxury primary bath (oh the soaking tub! )and 2 huge walk-in-closets. There are three other generous-sized rooms, 2 with their own jack-and-jill bathroom and the 4th with a private bath. The basement comes standard with a full rough in and can easily be finished with space for a rec roo
USD 1,129,000
9202 Charterhouse Road
View photo
House · for sale
USD 959,000
USD 198/sq.ft
9202 Charterhouse Road
Park Mills
· 4,822 sq.ft · 4 Bedrooms · 3 Baths · House
· Fireplace · Equipped kitchen
Park Mills · 4,822 sq.ft · 4 Bedrooms · 3 Baths · House · Fireplace · Equipped kitchen
Welcome home to this beautifully appointed colonial in sought-after Villages of Urbana! This residence offers a perfect blend of elegance and comfort, making it an ideal sanctuary for those who appreciate the finer things in life. This home boasts a generous 4,829 square feet of meticulously designed living space. A dramatic two-story foyer with a curved staircase sets the tone, flanked by a private first-floor office with elegant French doors on one side and a formal living room on the other. The main level affords an easy flow that invites both relaxation and entertaining. Move effortlessly from a spacious family room with vaulted ceilings, gas fireplace and a second staircase to the upper level, into a gourmet eat-in kitchen boasting granite countertops, a large pantry, double ovens, cook-top, cherry cabinets and breakfast bar, while the formal dining room impresses with a tray ceiling and crown molding. Upstairs, enjoy a luxurious primary suite complete with two walk-in closets, a
USD 959,000
6555 Carston Court
View photo
Townhouse · for sale
USD 439,999
USD 206/sq.ft
6555 Carston Court
Park Mills
· 2,131 sq.ft · 3 Bedrooms · 3 Baths · Townhouse
· Office room · Fireplace · Equipped kitchen · Swimming pool · Cellar
Park Mills · 2,131 sq.ft · 3 Bedrooms · 3 Baths · Townhouse · Office room · Fireplace · Equipped kitchen · Swimming pool · Cellar
Welcome to 6555 Carston Court in the sought-after Wellington Trace community! This beautifully maintained end-unit townhome offers over 2,100 square feet of finished living space with 3 bedrooms, 3 full baths, and 1 half bath. Thoughtfully updated for today's buyer, this move-in-ready home features a new HVAC system (2025), new refrigerator and microwave (2025), new basement carpet (2024), new architectural roof (2022), and new front and rear entry doors (2022). The bright and spacious layout includes a welcoming main level, an updated kitchen, and a finished walk-out lower level that provides flexible space for a recreation room, home office, or guest suite. The cozy fireplace, abundant natural light, and private outdoor space make this home ideal for both everyday living and entertaining. Located in the desirable Wellington Trace neighborhood, residents enjoy community amenities including a pool, playgrounds, and walking paths, with convenient access to shopping, dining, commuter rou
USD 439,999
9715 Spencer
View photo
House · for sale
USD 745,000
USD 440/sq.ft
9715 Spencer
Park Mills
· 1,690 sq.ft · 3 Bedrooms · 2 Baths · House
· Equipped kitchen · Cellar
Park Mills · 1,690 sq.ft · 3 Bedrooms · 2 Baths · House · Equipped kitchen · Cellar
Updated single house on almost 1 acre lot, the house is across the street from Villages of Urbana. Recent renovated from the top to the bottom, better than a brand new house. 3 bedrooms, 2 full bath. Large kitchen with all new appliances, quartz counter top, Spacious basement has a full bath. Urbana school district. Enjoy peaceful farm view. A great single house at the price of a townhome. Don't miss it
USD 745,000

Get email alerts

Don't miss out: be the first to know about new properties

The alert was correctly created

On subscribing you accept the conditions of use and the privacy policy
Alert
Receive new ads in your inbox
Save this search
Receive alerts for new listings

We'll send you an email when we have new properties for: "Properties for sale in Park Mills"

The alert was correctly created

Frederick Villas
Reels Mill
Get email alerts and be the first to see new listings
Required field
On subscribing I accept the terms of the privacy policy
Perfect! You'll soon start receiving new listings via email
Alert
Receive an email when we have new ads for Properties for sale in Park Mills
Save this search
Filters

Bedrooms

Size (sq.ft)

sq.ft
sq.ft

Price

USD
USD

Property type

Bathrooms

Clear all filters
Receive notifications when new entries are published.