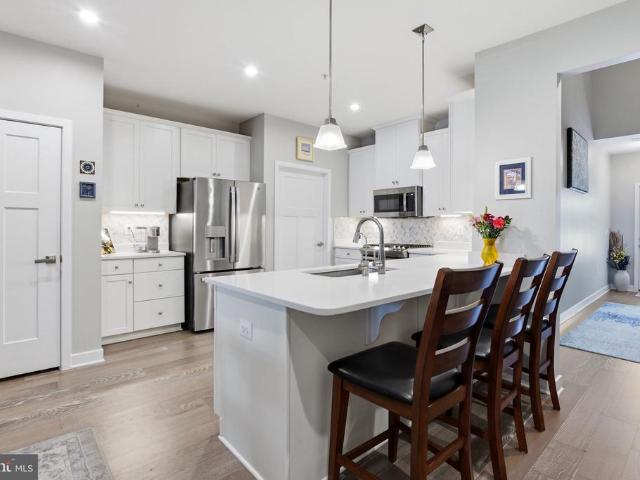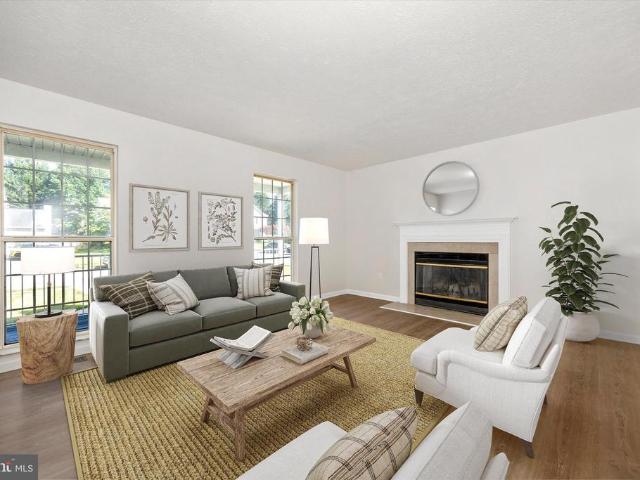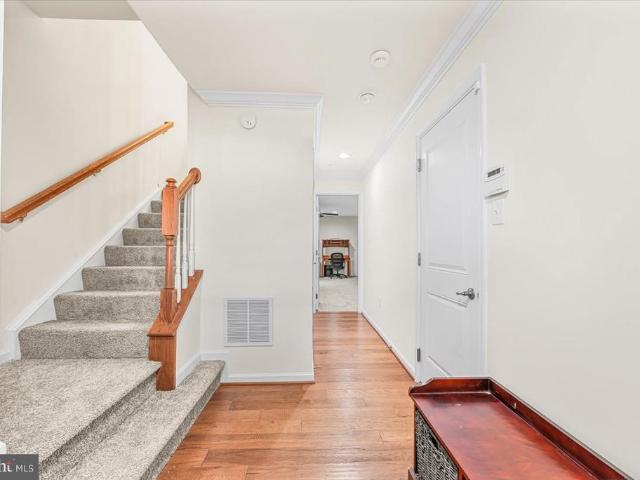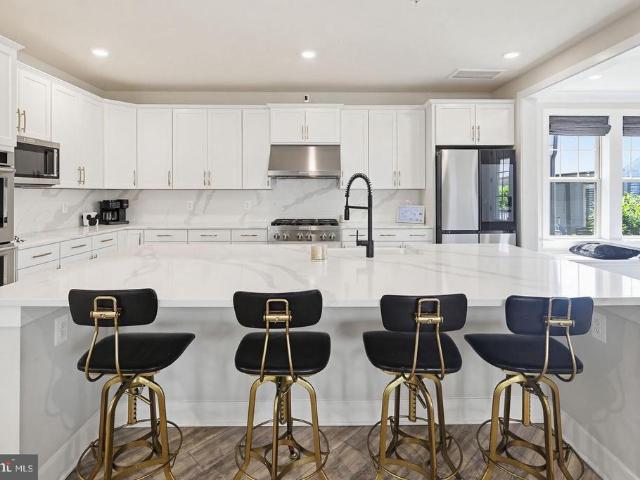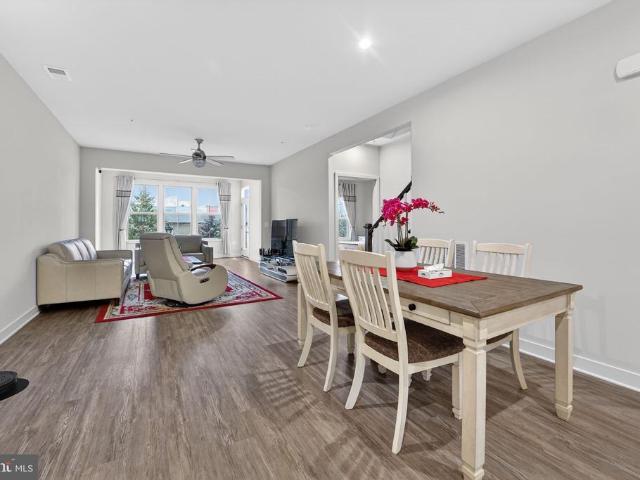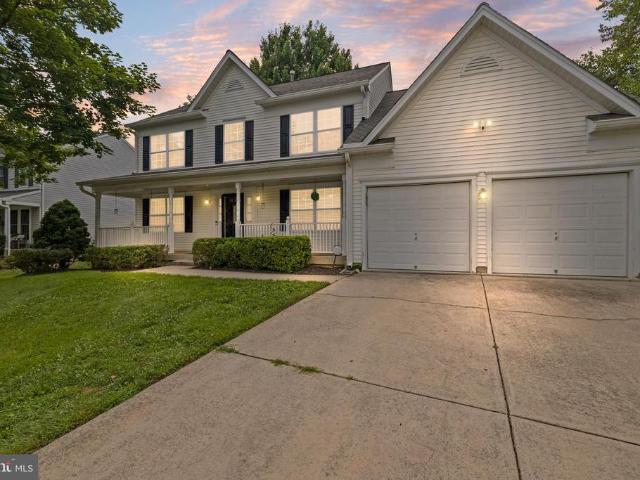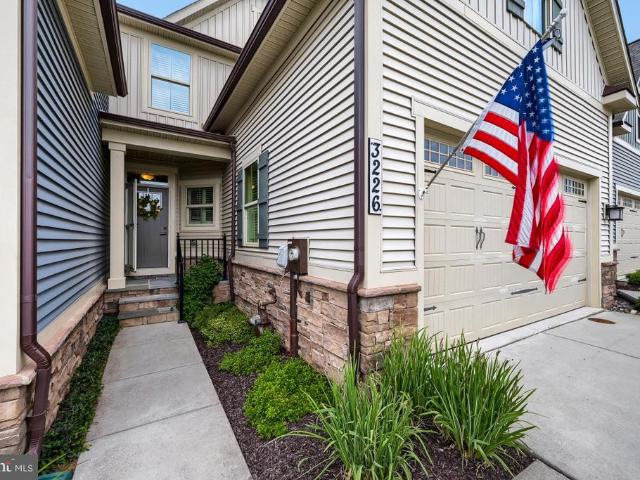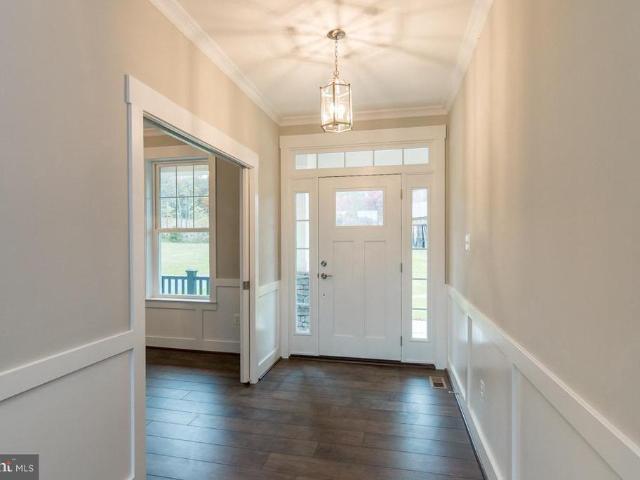
110 properties for sale in Park Mills

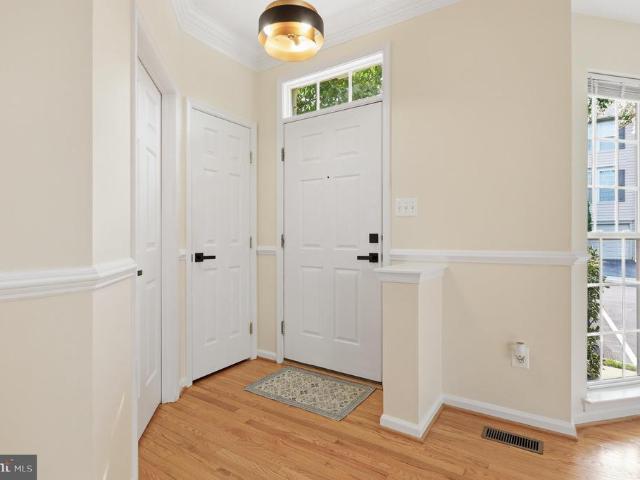
5503 Westcott Circle
View photo
Townhouse · for sale
USD 419,000
USD 212/sq.ft
5503 Westcott Circle
Park Mills
· 1,970 sq.ft · 3 Bedrooms · 2 Baths · Townhouse
· Office room · Gym · Deck · Equipped kitchen
Park Mills · 1,970 sq.ft · 3 Bedrooms · 2 Baths · Townhouse · Office room · Gym · Deck · Equipped kitchen
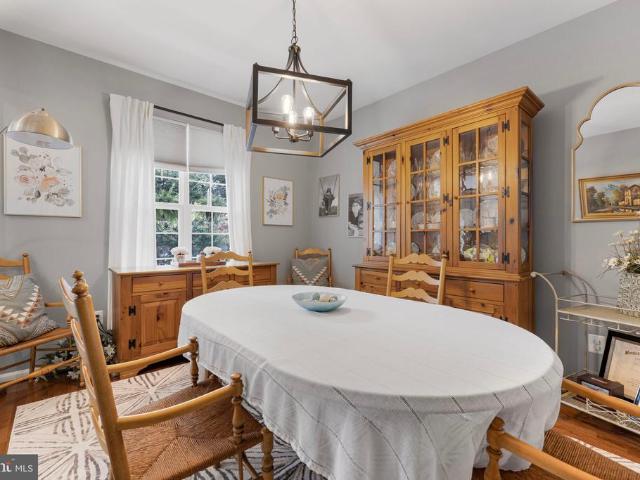
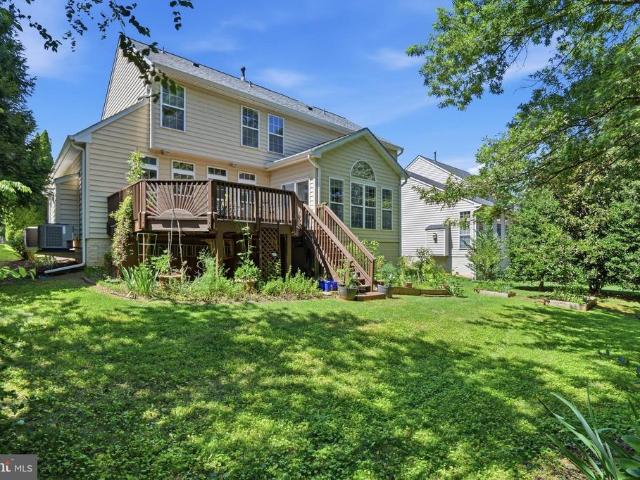
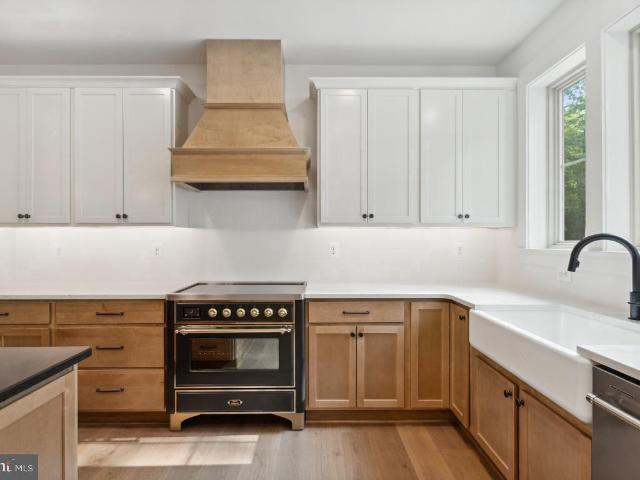
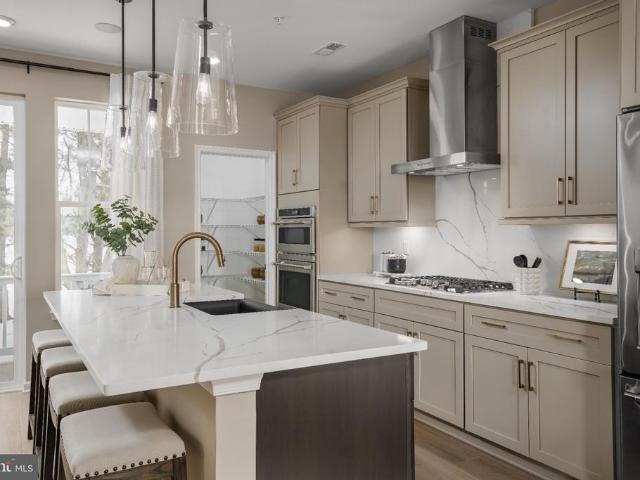
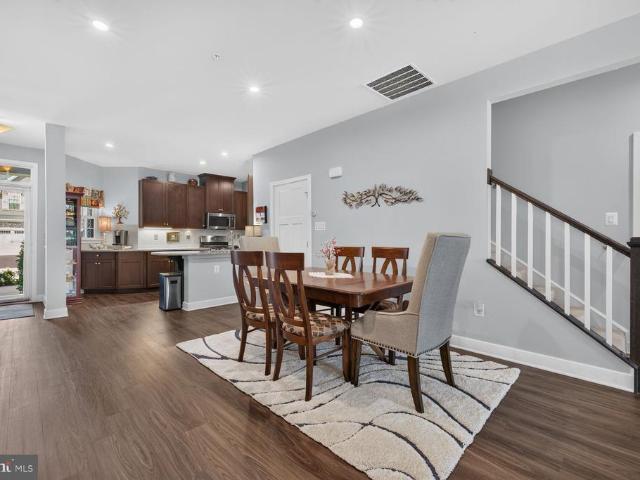
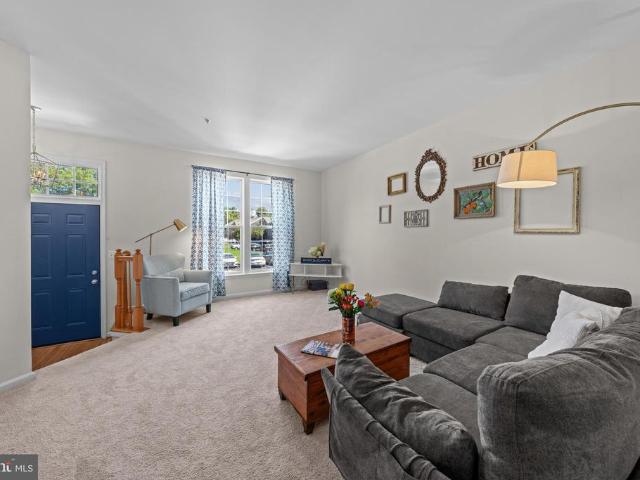
Welcome to this beautiful three-level townhome in the sought-after Ballenger Crossing community. Offering the perfect combination of style, comfort, and functionality, this move-in-ready home features three bedrooms, two full baths, one half bath, and three finished levels of living space, 9ft ceilings. The main level includes a spacious eat-in kitchen and a bright sunroom that opens to a large Trex deck, perfect for relaxing, entertaining, or enjoying your morning coffee. The finished walkout lower level provides flexible space for a recreation room, home office, gym, or guest area and includes a rough-in for a future full bathroom. Recent updates include a new roof and Trex deck in 2025, new carpet throughout in 2026, a new water heater in 2024, washer and dryer in 2023, HVAC system in 2019, and professionally cleaned air ducts in 2025, New gutters. Conveniently located just minutes from shopping, dining, major commuter routes, dog parks, walking trails, and tot lots. Two assigned pa
USD 419,000
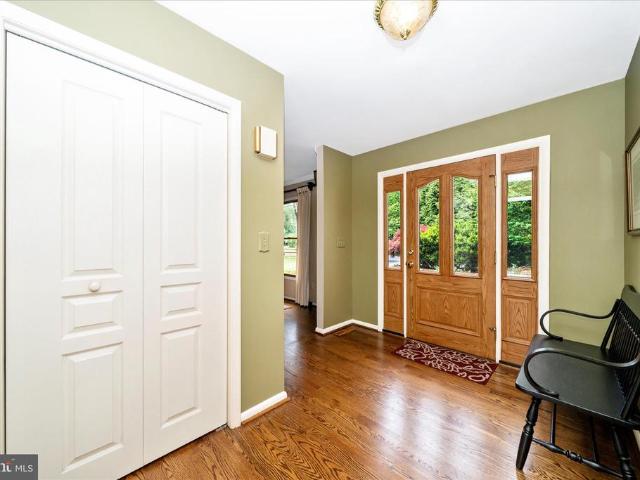
8604 Burnt Hickory Circle
View photo
House · for sale
USD 630,000
USD 240/sq.ft
8604 Burnt Hickory Circle
Park Mills
· 2,616 sq.ft · 3 Bedrooms · 2 Baths · House
· Garden · Deck · Equipped kitchen · Parking
Park Mills · 2,616 sq.ft · 3 Bedrooms · 2 Baths · House · Garden · Deck · Equipped kitchen · Parking
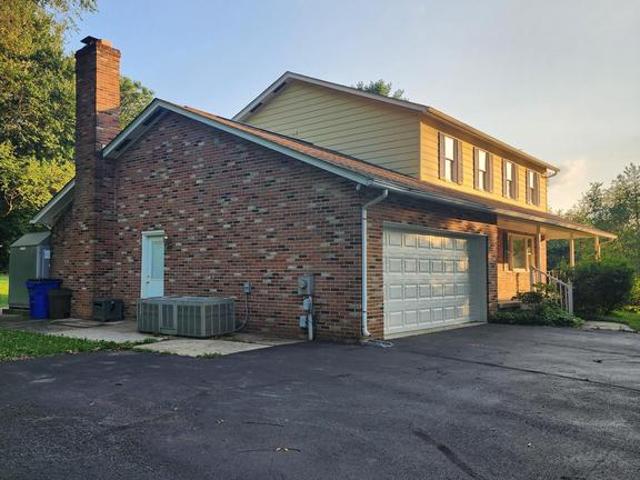
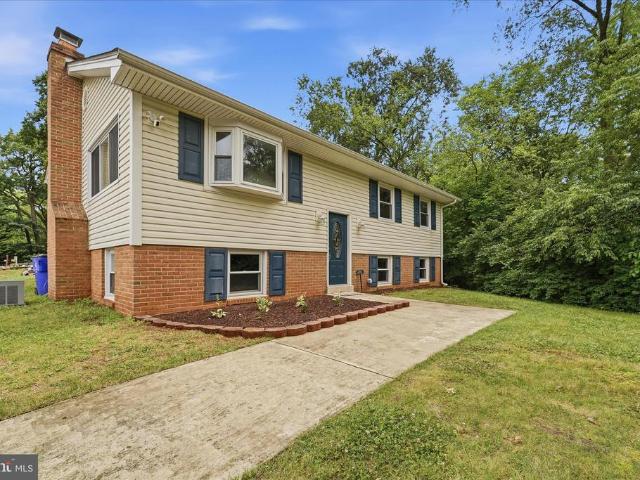
Lovingly maintained by the same owners for 38 years, this private split-level home sits on 1.69 beautifully landscaped acres backing to open land. Designed and cared for by a master gardener, the grounds offer exceptional privacy, mature plantings, and a garden island with water and electric service. The main level features a spacious living room, a dining room with two sliding glass doors leading to a large deck overlooking the backyard, and a kitchen with convenient access to the carport. Hardwood floors add warmth and character throughout the main living areas. Upstairs, the primary suite includes a private bath, while additional bedrooms and a full hall bath provide comfortable space for family and guests. The lower level offers a large family room with a wood-burning stove, a half bath, workshop/storage space, and walkout access to the backyard. Additional highlights include a 12' x 14' shed with electric and windows, an additional shed, ample parking, and a location just minutes
USD 630,000
9693 Royal Crest Cir
View photo
House · for sale
USD 725,000
USD 256/sq.ft
9693 Royal Crest Cir
Park Mills
· 2,831 sq.ft · 4 Bedrooms · 3 Baths · House
· Office room · Deck · Parking · Swimming pool · Equipped kitchen · Cellar
Park Mills · 2,831 sq.ft · 4 Bedrooms · 3 Baths · House · Office room · Deck · Parking · Swimming pool · Equipped kitchen · Cellar
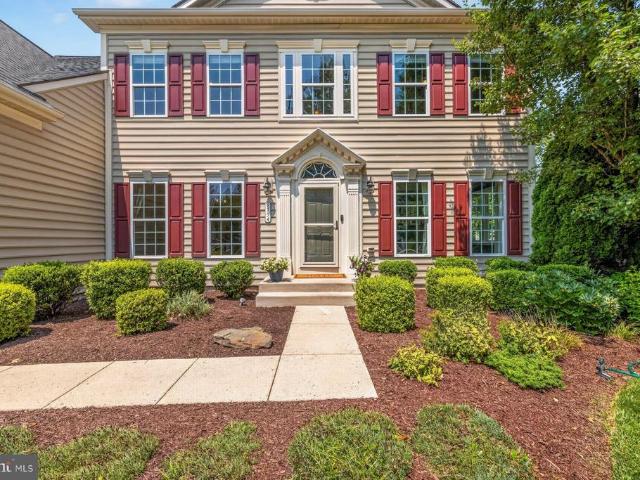
New listing in Urbana Highlands! This spacious four-bedroom, three-and-a-half-bath home combines a bright, open interior with major system updates and a versatile finished lower level. The main level offers comfortable living and entertaining spaces, while the finished basement includes a recreation room, built-in bar, bonus room and full bathroomideal for guests, a home office or extended living space. Major improvements include the Roof and HVAC system in 2020, microwave and dishwasher in 2023, gas range and garage door in 2024, and upstairs carpeting in 2025. Outside, enjoy a rear deck, mature trees and a setting adjoining a tree-conservation area. Additional features include a two-car garage with storage racks and access to Urbana Highlands pools, walking trails, tennis courts, playgrounds and other community amenities
USD 725,000
9039 Clendenin Way
View photo
House · for sale
USD 850,000
USD 203/sq.ft
9039 Clendenin Way
Park Mills
· 4,187 sq.ft · 4 Bedrooms · 3 Baths · House
· Deck · Fireplace · Equipped kitchen
Park Mills · 4,187 sq.ft · 4 Bedrooms · 3 Baths · House · Deck · Fireplace · Equipped kitchen
Freshly Painted! Fresh Carpet Upstairs! Welcome to your dream home in the Villages of Urbana! Located on a quiet street and in a prime location-this home is close to the many great amenities that the Villages of Urbana offers! With over 4,300 finished square feet, this lovely home offers a well-designed floor plan that includes a formal living room, formal dining room, and a convenient first-floor office. The soaring two-story foyer leads to a spacious light-filled family room. The heart of the home is this inviting open family room space with a wall of windows and cozy gas fireplace. This space seamlessly flows to the eat-in kitchen featuring an upgraded morning room bump-out with vaulted ceilings. Perfect for entertaining, the large chefs kitchen features tons of cabinets, a large island, a breakfast bar with seating, a double-door pantry, and a built-in desk nook. Step outside from the kitchen to the fantastic, expansive wood deck. Enjoy grilling or entertaining on the deck while ov
USD 850,000
1402 Thurston Road
View photo
House · for sale
USD 2,170,000
USD 417/sq.ft
1402 Thurston Road
Park Mills
· 5,199 sq.ft · 4 Bedrooms · 5 Baths · House
Park Mills · 5,199 sq.ft · 4 Bedrooms · 5 Baths · House
This is the first time this amazing property is on the market! Don't miss this great opportunity. This beautiful Southern Frederick County estate sits on 29.7 acres of land and offers stunning views of Sugarloaf Mountain! The property is located on the border of Thurston and Sugarloaf Mountain Roads and features two spring-fed streams and a stocked pond. Access to the Sugarloaf Trails is also easy from this location, making it an excellent option for outdoor enthusiasts. The home has been thoughtfully updated and includes 4 bedrooms, 5 baths, and a wide array of modern upgrades. Inside, youll find recently upgraded bathrooms with elegant Toto toilets and recently replaced sink faucets. Enjoy a recently added Starlink internet connection for fast, reliable service. The recently replaced Andersen and Marvin windows, Western Red Cedar ceilings, and extensive recessed/track LED lighting are just a few of the features that make this home truly unique. The property also boasts 6-zone heating
USD 2,170,000
3297 Raymonds Way
View photo
House · for sale
USD 899,500
USD 390/sq.ft
3297 Raymonds Way
Park Mills
· 2,303 sq.ft · 4 Bedrooms · 2 Baths · House
Park Mills · 2,303 sq.ft · 4 Bedrooms · 2 Baths · House
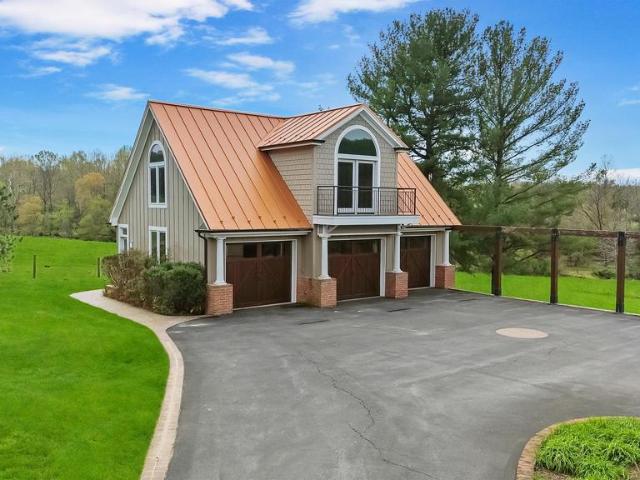
Rare 10.29-Acre Farmette in the Urbana Area! Escape to the peace and privacy of this exceptional 10.29-acre farmette in the heart of the Urbana area. Zoned Agricultural (A) and currently classified as a farm, this beautiful property offers the perfect balance of country living and everyday convenience. Just one minute from I-270 and only minutes from shopping, dining, and the highly sought-after Urbana school district, you'll truly enjoy the best of both worlds. The driveway leads you away from the main road, passing neighboring properties before opening to this private farmette tucked away in the countryside. Once you arrive, you'll discover a peaceful retreat where open space, scenic views, abundant wildlife, a natural stream, and breathtaking star-filled nights create the perfect setting to relax and unwind. Built by Ausherman, a respected Frederick County builder, this well-maintained, freshly painted home offers over 2,300 square feet of living space with 4 bedrooms and 2 baths, b
USD 899,500
3231 Thornapple Drive
View photo
Townhouse · for sale
USD 709,000
USD 272/sq.ft
3231 Thornapple Drive
Park Mills
· 2,605 sq.ft · 3 Bedrooms · 2 Baths · Townhouse
· Patio · Garden · Equipped kitchen
Park Mills · 2,605 sq.ft · 3 Bedrooms · 2 Baths · Townhouse · Patio · Garden · Equipped kitchen
Welcome to The Woodlands, Urbana Maryland's coveted 55+ community! And welcome home to this lovely villa with a 4-foot bumpout situated in a prime location in the neighborhood-walk to the Clubhouse, pavilion, pickleball and bocce courts! With ease of living-this home epitomizes low maintenance and convenience with its first-floor Primary Suite! As you step inside this magnificent Griffin Hall model end-unit villa, you'll immediately notice the impeccable attention to detail and luxury finishes throughout including gleaming hardwood floors. The family room with vaulted ceilings is a true gem. Whether you're looking to unwind after a long day or spend quality time with loved ones, this space provides the perfect setting for relaxation and comfort. The family room opens up to an inviting patio with stunning professional landscaping and down lighting a great spot to enjoy your morning coffee or relax in the evening overlooking backyard. The upgraded kitchen is a chef's dream, featuring qua
USD 709,000
6622 Gooseander Court
View photo
House · for sale
USD 539,900
USD 254/sq.ft
6622 Gooseander Court
Park Mills
· 2,120 sq.ft · 3 Bedrooms · 3 Baths · House
· Fireplace · Equipped kitchen
Park Mills · 2,120 sq.ft · 3 Bedrooms · 3 Baths · House · Fireplace · Equipped kitchen
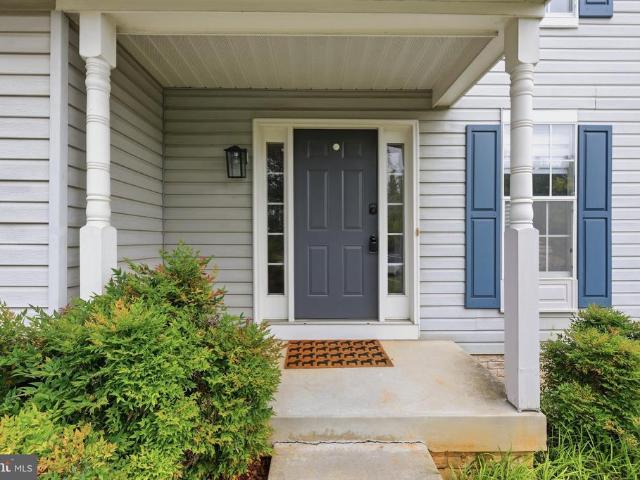
Welcome home to 6622 Gooseander Court! This fully renovated 3 bedroom 3 1/2 bathroom home leaves nothing for you to do but move in. And we mean in! Tucked away on a quiet cul-de-sac in Ballenger Creek with no city taxes, this home features brand new flooring, paint, kitchen and bathroom cabinets, countertops, appliances, even a newer HVAC, new high-efficiency aeroseal ducts, and blown attic insulation (May 2025), high-efficiency toilets (March 2025), and new shingled roof (Sept 2023)! Stepping inside the home from your inviting covered front porch you find your main level with LPV flooring throughout your living room with a cozy wood burning fireplace, dining room, gorgeous kitchen with an eat-in breakfast area, and guest half bath. Making your way to your upper level you have your primary suite with vaulted ceilings, spacious walk-in closet and private full bath, two generous size secondary bedrooms and a full hall bath. Traveling to your lower level you will find a rec area with walk
USD 539,900
9137 Landon House Lane
View photo
Townhouse · for sale
USD 539,900
USD 237/sq.ft
9137 Landon House Lane
Park Mills
· 2,271 sq.ft · 4 Bedrooms · 3 Baths · Townhouse
· Office room · Deck
Park Mills · 2,271 sq.ft · 4 Bedrooms · 3 Baths · Townhouse · Office room · Deck
Welcome to 9137 Landon House Ln, a stunning, move-in ready 4-bedroom, 3.5-bathroom townhome offering over 2,200 sq. Ft. of updated living space in highly sought-after Frederick, MD. If you are searching for premium Villages of Urbana real estate, this home perfectly blends modern updates with unbeatable community perks! Fresh 2026 Updates: Step inside to discover a freshly painted interior featuring a modern, designer-neutral color palette. Brand-new, plush carpeting has just been installed across the upper and entry levels, making this home truly 100% turnkey. Interior Highlights: Entry Level: A highly versatile, fully finished entry level featuring a private 4th bedroom and a full bathperfect for an in-law suite, comfortable guest quarters, or a quiet professional home office. Main Level: A bright, open-concept floor plan with abundant natural light that seamlessly flows out to an outdoor deck, ideal for modern indoor-outdoor living and entertaining. Upper Level: A relaxing primary s
USD 539,900
8693 Satinwood Drive
View photo
House · for sale
USD 1,095,000
USD 241/sq.ft
8693 Satinwood Drive
Park Mills
· 4,532 sq.ft · 5 Bedrooms · 4 Baths · House
· Deck · Fireplace · Equipped kitchen
Park Mills · 4,532 sq.ft · 5 Bedrooms · 4 Baths · House · Deck · Fireplace · Equipped kitchen
Open house for sunday 6/14 has been cancelled! Offer deadline is set for saturday 6/13 at 3:00 pm. Please submit best and final. Welcome to this beautifully appointed Dream Finders Homes Linden model, perfectly situated in one of Urbana's most sought-after communities. Offering nearly 5,000 finished square feet of thoughtfully designed living space, this exceptional residence combines modern luxury, generous living areas, and extensive upgrades throughout. The heart of the home is the stunning gourmet kitchen, where a dramatic quartz waterfall island, premium finishes, and abundant cabinetry create an ideal setting for both everyday living and entertaining. The kitchen flows seamlessly into the spacious family room, highlighted by a striking fireplace and access to the covered deck, extending your living space outdoors. A private main-level study with custom built-ins provides the perfect work-from-home environment, while the butler's pantry and thoughtfully designed drop zone add both
USD 1,095,000
3264 Starlight Street
View photo
Townhouse · for sale
USD 549,990
USD 304/sq.ft
3264 Starlight Street
Park Mills
· 1,808 sq.ft · 3 Bedrooms · 2 Baths · Townhouse
· Garden · Equipped kitchen · Swimming pool
Park Mills · 1,808 sq.ft · 3 Bedrooms · 2 Baths · Townhouse · Garden · Equipped kitchen · Swimming pool
Welcome to The Woodlands, Urbana Maryland's coveted 55+ community! And welcome home to this lovely villa situated in a prime location in the neighborhood-walk to the Dog Parks, Pavilion, Clubhouse, beautiful pool and pickleball and bocce courts, and community garden shed! As you step inside, you'll be greeted by the expansive open concept design seamlessly connecting the kitchen, dining area, and living room. The chef's kitchen boasts high-end finishes, modern appliances, and ample counter space, making it perfect for entertaining and everyday living. In the rear of the home, the sunroom offers versatile space for your relaxation and the perfect spot for your morning coffee. The main level also features the serene. Additionally, youll find a convenient half bath and laundry room, ensuring everything you need is on one level. Venture upstairs to discover two generously sized bedrooms, a full bath, a finished storage area, Dont miss your chance to enjoy upscale living in this vibrant 55+
USD 549,990
7014 Allington Manor Circle E
View photo
House · for sale
USD 699,000
USD 169/sq.ft
7014 Allington Manor Circle E
Park Mills
· 4,133 sq.ft · 6 Bedrooms · 3 Baths · House
· Office room · Fireplace · Parking
Park Mills · 4,133 sq.ft · 6 Bedrooms · 3 Baths · House · Office room · Fireplace · Parking
This is the Kingsbrook home youve been waiting for! Fully renovated and extensively updated, 7014 Allington Manor Circle E offers 6 bedrooms, 3.5 baths, and more than 4,100 finished square feet across three spacious levels. Beautifully maintained by its owners for the past 10 years, this home delivers an exceptional combination of space, flexibility, and move-in-ready style. A main-level bedroom provides valuable options for guests, a home office, or private living space. Upstairs, four additional bedrooms offer plenty of room to spread out. The fully finished lower level includes another bedroom and full bathideal for extended stays, recreation, a media room, fitness space, or a second office. Enjoy a warm and inviting fireplace, a 2-car attached garage with additional storage, and access to the Kingsbrook community pool. Located in the desirable Ballenger Creek area, the home offers convenient access to shopping, dining, commuter routes, and everything Frederick has to offer. Six bed
USD 699,000
3226 Starlight Street
View photo
Townhouse · for sale
USD 625,000
USD 281/sq.ft
3226 Starlight Street
Park Mills
· 2,217 sq.ft · 3 Bedrooms · 3 Baths · Townhouse
· Equipped kitchen · Parking · Swimming pool
Park Mills · 2,217 sq.ft · 3 Bedrooms · 3 Baths · Townhouse · Equipped kitchen · Parking · Swimming pool
Frederick County Records show 2027 Tax Bill to be $7,095.92 Welcome home to 3226 Starlight in The Woodlands, Urbanas highly beloved 55+ community where life is easy breezy! Your 3-story personal villa, nestled in a prime location of the community is adjacent to so many including: the dog parks, pavilion clubhouse (called The Lodge), the pool, the playground for grandkids, the pickleball courts & the bocce ball court. Upon entry, you stroll in your open concept main level featuring chic LVP flooring & recessed lighting. Past the foyer, you will mosey into the inviting, gourmet kitchen with a sleek breakfast bar. The kitchen hosts rich black cabinetry, gleaming granite countertops & ENERGY STAR stainless steel appliances. The laundry room & half bath, located to the right of the foyer, are tucked away between the kitchen & the interior door to the 2-car garage. Walking past the kitchen means stepping into the modern, dining space that leads into the living room area. Off the living room
USD 625,000
3100 Thurston Road
View photo
House · for sale
USD 1,041,000
USD 511/sq.ft
3100 Thurston Road
Park Mills
· 2,034 sq.ft · 3 Bedrooms · 2 Baths · House
· Fireplace
Park Mills · 2,034 sq.ft · 3 Bedrooms · 2 Baths · House · Fireplace
To-be-built custom home. This is a full custom builder so build this model, pick another plan from the plan library and modify to suit, or bring your own plan. Granite/Quartz Counters, Stainless Steel appliances, hardwood, luxury tiles and upgraded finishes throughout. Pick this home, making your own modifications, something else from the builders website, or design your own from scratch. Consisting of walnut hues and thistle greens, The Calvert design respects its stunning surroundings while offering every modern convenience. This 3 (or 4) bedroom, 2.5 bath home commands traditional and strong features with contemporary luxury. Beautifully packaged in this warm and inviting home, you will find hardwood floors, owners suite tray ceilings, inviting open floor plan, family room with stone fireplace and breathtaking views. Two bedrooms on the opposite side of the home from the primary suite, offer a lot of privacy. They share a bathroom and there is an additional flex room that could be a
USD 1,041,000
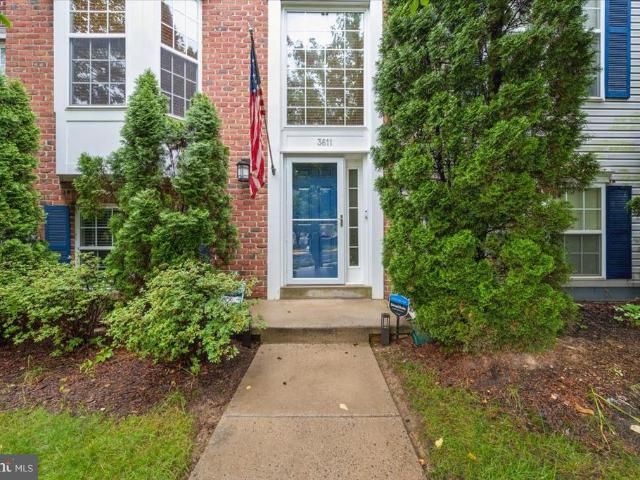
3611 Hope Commons Court
View photo
Townhouse · for sale
USD 499,000
USD 254/sq.ft
3611 Hope Commons Court
Park Mills
· 1,959 sq.ft · 4 Bedrooms · 2 Baths · Townhouse
· Patio · Garden · Deck · Equipped kitchen · Cellar
Park Mills · 1,959 sq.ft · 4 Bedrooms · 2 Baths · Townhouse · Patio · Garden · Deck · Equipped kitchen · Cellar
Welcome to 3611 Hope Commons Court in the highly sought-after Villages of Urbana! Offering nearly 2,000 finished square feet of living space, this beautiful brick-front townhome features attractive landscaping, a private setting backing to mature woods, fresh paint throughout, and incredible indoor and outdoor living spaces. The main level offers an open floor plan perfect for everyday living and entertaining, complete with hardwood floors, luxury vinyl plank flooring in the kitchen, and a convenient half bath. Upstairs, you'll find three spacious bedrooms and two full baths, including a primary suite with a private bath and walk-in closet. The fully finished walkout basement provides additional flexible living space, a fourth bedroom, and a full bathroom rough-in for future expansion if desired. Step outside to a fully fenced backyard featuring a covered paver patio and enjoy the spacious rear deck with stairs leading to the yard below. Come turn this house into your home and enjoy ev
USD 499,000
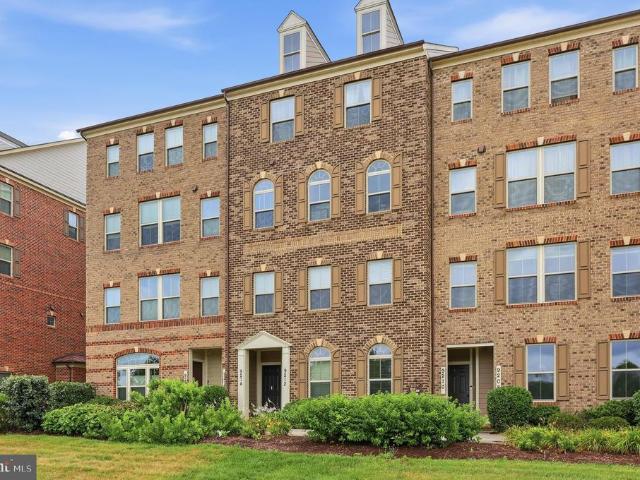
9212 Landon House Way
View photo
Condo · for sale
USD 440,000
9212 Landon House Way
Park Mills
· 3 Bedrooms · 2 Baths · Condo
· Balcony
Park Mills · 3 Bedrooms · 2 Baths · Condo · Balcony
Beautiful 2-level condo in the desirable Villages of Urbana! This home offers the perfect blend of convenience and comfort, with easy highway access and just a short walk to shopping, dining, and the library. Gently lived in and meticulously maintained, it features gleaming hardwood floors, upgraded granite countertops, and stylish cabinets. The thoughtfully designed layout boasts a spacious living area perfect for relaxing and entertaining. Upstairs, you'll find a full laundry room with a sink and cabinet storage. The primary suite is a true retreat, complete with a private full bathroom and two walk-in closets. Both secondary bedrooms are generously sized, with one offering a charming balcony. Move in today and enjoy maintenance-free living with access to all the wonderful neighborhood amenities!
USD 440,000
9059 Allington Manor Circle W
View photo
House · for sale
USD 594,900
USD 198/sq.ft
9059 Allington Manor Circle W
Park Mills
· 3,003 sq.ft · 4 Bedrooms · 2 Baths · House
· Equipped kitchen
Park Mills · 3,003 sq.ft · 4 Bedrooms · 2 Baths · House · Equipped kitchen
Welcome to this beautifully maintained 4-bedroom, 2.5-bath single-family home in Fredericks desirable Kingsbrook community. Offering a thoughtful combination of comfort, style, and functionality, this home features inviting living spaces, tasteful updates, and a peaceful setting with added privacy. The main level is highlighted by engineered acacia hardwood flooring, bringing warmth and character throughout the home. The upgraded kitchen features quartz countertops and provides a welcoming space for everyday meals, gatherings, and entertaining. Upstairs, brand-new carpet with premium padding adds a fresh, comfortable feel throughout the second floor. The spacious primary suite offers a unique custom shoe storage wall, which can easily be reconfigured to accommodate additional storage and suit your needs. Step outside and enjoy one of the home's most appealing features: its setting. The property backs to open community space with mature trees beyond, providing additional privacy with no
USD 594,900
3947 Sweet Briar Court
View photo
House · for sale
USD 875,000
USD 227/sq.ft
3947 Sweet Briar Court
Park Mills
· 3,853 sq.ft · 4 Bedrooms · 3 Baths · House
· Patio · Garden · Deck · Equipped kitchen
Park Mills · 3,853 sq.ft · 4 Bedrooms · 3 Baths · House · Patio · Garden · Deck · Equipped kitchen
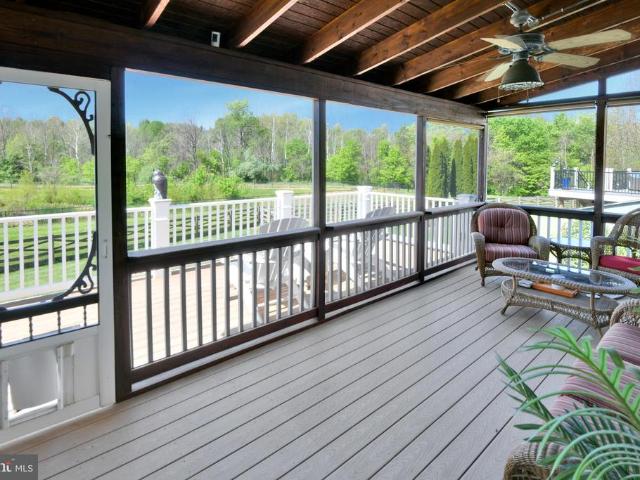
Welcome to your dream home on one of the best lots in the Villages of Urbana! Enjoy the private wooded views from one of the homes many great outdoor spaces! Relax in the screened-in porch, on the low-maintenance deck, or on the patio overlooking the flat, fenced-in backyard. This home is located in a prime location on a quiet cul-de-sac. With over 3,800 finished square feet, this lovely home offers a well-designed floor plan that includes a formal living room, formal dining room, and family room. The heart of the home is the inviting open family room space, which seamlessly flows to the eat-in kitchen featuring a light-filled morning room bump-out. Perfect for entertaining, the chefs kitchen features quartz counters, a large island with breakfast bar, a walk-in pantry, and 42-inch cabinets. Step outside from the kitchen to the fantastic screened-in porch featuring a ceiling fan and integrated electric. Enjoy grilling or entertaining on the deck or patio while overlooking the flat fenc
USD 875,000
3647 Singleton Terrace
View photo
Townhouse · for sale
USD 535,000
USD 202/sq.ft
3647 Singleton Terrace
Park Mills
· 2,637 sq.ft · 3 Bedrooms · 3 Baths · Townhouse
· Patio · Garden · Terrace · Deck · Fireplace · Equipped kitchen
Park Mills · 2,637 sq.ft · 3 Bedrooms · 3 Baths · Townhouse · Patio · Garden · Terrace · Deck · Fireplace · Equipped kitchen
Welcome home to this beautifully maintained townhome in a premium wooded setting in the highly sought-after Villages of Urbana! Backing to peaceful trees and featuring an oversized fenced backyard, spacious deck, and patio, this home offers the perfect blend of privacy and outdoor living. Step inside to a bright, open floor plan designed for both everyday living and entertaining. The spacious living room flows effortlessly into the kitchen, complete with stainless steel appliances, a center island, breakfast nook, and a sunny morning room featuring a cozy gas fireplace and French doors that open to the deck. Newly refinished hardwood floors add warmth and elegance throughout the main level. Upstairs, retreat to the luxurious owner's suite with a relaxing sitting area, walk-in closet, and beautifully updated en-suite bath. Two additional generously sized bedrooms and a full hall bath complete the upper level. The finished walk-out lower level offers an enormous recreation room filled wi
USD 535,000
26001 Frederick Road
View photo
House · for sale
USD 559,999
USD 220/sq.ft
26001 Frederick Road
Park Mills
· 2,540 sq.ft · 3 Bedrooms · 3 Baths · House
· Office room · Equipped kitchen · Cellar
Park Mills · 2,540 sq.ft · 3 Bedrooms · 3 Baths · House · Office room · Equipped kitchen · Cellar
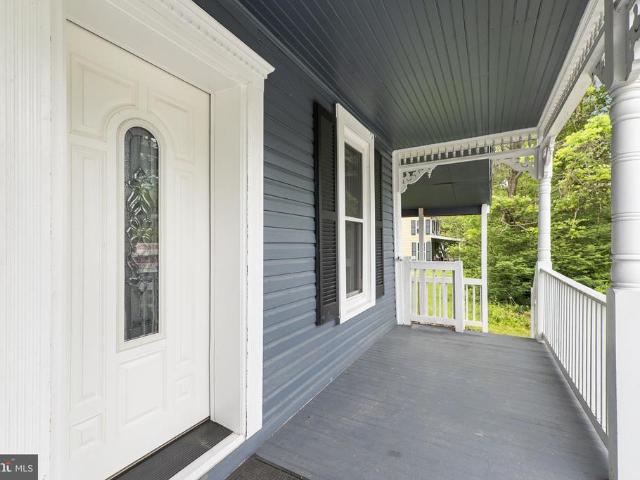
Welcome to this beautifully renovated Victorian, originally built in 1890 and thoughtfully updated in 2020, where timeless character meets modern convenience. Offering 3 bedrooms, 3 full bathrooms, and a traditional floor plan, this home provides a wonderful balance of historic charm and functional living. The updated eat-in kitchen features upgraded countertops, stainless steel appliances, and ample cabinet space, making it ideal for everyday living and entertaining. A formal dining room offers the perfect setting for gatherings, while the breakfast area and beautiful bay windows fill the home with abundant natural light. The fully finished basement provides flexible living space that can be tailored to your needs-whether it's a recreation room, home office, fitness area, or guest space. For added peace of mind, the home also features a BRAND-NEW WATER HEATER. Situated on a picturesque 0.9-acre lot, the property backs to mature trees, offering a scenic backdrop to enjoy from the spaci
USD 559,999
5615 Calvert Drive
View photo
House · for sale
USD 499,900
USD 305/sq.ft
5615 Calvert Drive
Park Mills
· 1,636 sq.ft · 4 Bedrooms · 1 Bath · House
Park Mills · 1,636 sq.ft · 4 Bedrooms · 1 Bath · House
Coming Soon! The finishing touches are being put on this like new Four Bedroom, One and a Half bathroom home. Wood floors throughout main level, stainless steel appliances, and flat open lot close to town. Available this summer
USD 499,900
9754 Wyndham Drive
View photo
House · for sale
USD 930,000
USD 199/sq.ft
9754 Wyndham Drive
Park Mills
· 4,672 sq.ft · 5 Bedrooms · 3 Baths · House
· Office room · Fireplace · Equipped kitchen · Cellar
Park Mills · 4,672 sq.ft · 5 Bedrooms · 3 Baths · House · Office room · Fireplace · Equipped kitchen · Cellar
Summer is calling and it is not just hot outside, its HOT in here! Welcome to this beautifully maintained one-owner home in the highly desirable Villages of Urbana, where timeless farmhouse design meets everyday livability. With five spacious bedrooms, 3.5 baths, and thoughtful updates throughout, this home is ready to show off! Like a summer sunset or sunrise depending on your mood. The heart of the home is the upgraded kitchen, perfectly positioned with a walk in pantry and beautiful design. Just beyond, the dramatic two-story family room features soaring ceilings, and a cozy fireplace. Switch gears to winter for a moment. Its equally as HOT! Need a dedicated workspace? The main-level office makes working from home both convenient and comfortable, while dual staircases add elegance and functionality to this flowing layout. Brand-new carpeting on the main level and upstairs as well as a fully finished basement provides exceptional flexibility for entertaining, recreation, fitness (yes
USD 930,000
3022 Thurston Road # LOT 1
View photo
House · for sale
USD 1,380,000
USD 440/sq.ft
3022 Thurston Road # LOT 1
Park Mills
· 3,132 sq.ft · 4 Bedrooms · 3 Baths · House
· Parking · Deck · Fireplace · Equipped kitchen
Park Mills · 3,132 sq.ft · 4 Bedrooms · 3 Baths · House · Parking · Deck · Fireplace · Equipped kitchen
To-be-built custom home. This is a full custom builder so build this model, pick another plan from the plan library and modify to suit, or bring your own plan. Granite/Quartz Counters, Stainless Steel appliances, hardwood, luxury tiles and upgraded finishes throughout. Pick this home, making your own modifications, something else from the builders website, or design your own from scratch. Entitled the Breckenridge, this home is inspired by Colorado style. The luxury owners suite is on the man level with large walk-in closet and luxury bath. There is a study with additional full bathroom, dining room, huge gourmet kitchen with oversized breakfast area, main level laundry room, mud room and a large utility room/pantry to keep clean up out of the main kitchen. The beautiful family room has a fireplace and two sliders opening onto an (optional) covered deck. Upstairs you will find 3 additional bedrooms and a full bathroom. There is an oversized, side entrance 3 car garage and an optional f
USD 1,380,000
Homesite 21 siri court
View photo
Townhouse · for sale
USD 523,970
USD 249/sq.ft
Homesite 21 siri court
Park Mills
· 2,099 sq.ft · 3 Bedrooms · 2 Baths · Townhouse
· Equipped kitchen
Park Mills · 2,099 sq.ft · 3 Bedrooms · 2 Baths · Townhouse · Equipped kitchen
Frederick's Only New Construction Townhome Community Backing to Ballenger Creek Park with No City Taxes! *.*offering up to $15k in flex cash with use of builders approved lender and title. *. Welcome to Park Place at Ballenger, where contemporary townhome living meets the beauty of the outdoors in one of Frederick's most desirable locations. This exceptional community offers direct access to Ballenger Creek Park while placing you just minutes from I-270, Historic Downtown Frederick, Baker Park, shopping, dining, and entertainment. The Bradford floorplan offers three finished levels designed with both style and functionality in mind. The main level features an open-concept layout that seamlessly connects the spacious family room, dining area, and gourmet kitchen. With a large center island and walk-in pantry. Upstairs, the private primary suite is highlighted by a dramatic vaulted ceiling, a spacious walk-in closet, and a beautifully appointed ensuite bath. Two additional bedrooms, a fu
USD 523,970
5307 Crape Myrtle Drive
View photo
Townhouse · for sale
USD 529,900
USD 199/sq.ft
5307 Crape Myrtle Drive
Park Mills
· 2,659 sq.ft · 3 Bedrooms · 3 Baths · Townhouse
· Equipped kitchen
Park Mills · 2,659 sq.ft · 3 Bedrooms · 3 Baths · Townhouse · Equipped kitchen
Enjoy the best of low-maintenance, active adult living in this beautifully upgraded and meticulously maintained 3-bedroom, 3.5-bath villa in Frederick's highly desirable Ballenger Run 55+ community. Offering approximately 2,700 square feet of finished living space, this thoughtfully designed floor plan combines the convenience of a main-level primary suite with private guest accommodations upstairs and an expansive finished lower levelcreating a home that's equally suited for everyday comfort and effortless entertaining. The open-concept main level is filled with natural light and showcases luxury vinyl plank flooring, a spacious living room with an expanded sunroom extension, and a generous dining area that flows seamlessly into the well-appointed kitchen. Featuring granite countertops, stainless steel appliances, a subway tile backsplash, pantry, abundant cabinetry, and an oversized peninsula with seating, the kitchen is perfectly designed for both casual meals and entertaining. Just
USD 529,900

Get email alerts

Don't miss out: be the first to know about new properties

The alert was correctly created

On subscribing you accept the conditions of use and the privacy policy
Alert
Receive new ads in your inbox
Save this search
Receive alerts for new listings

We'll send you an email when we have new properties for: "Properties for sale in Park Mills"

The alert was correctly created

Frederick Villas
Reels Mill
Get email alerts and be the first to see new listings
Required field
On subscribing I accept the terms of the privacy policy
Perfect! You'll soon start receiving new listings via email
Alert
Receive an email when we have new ads for Properties for sale in Park Mills
Save this search
Filters

Bedrooms

Size (sq.ft)

sq.ft
sq.ft

Price

USD
USD

Property type

Bathrooms

Clear all filters
Receive notifications when new entries are published.