102 properties for sale in Park Mills

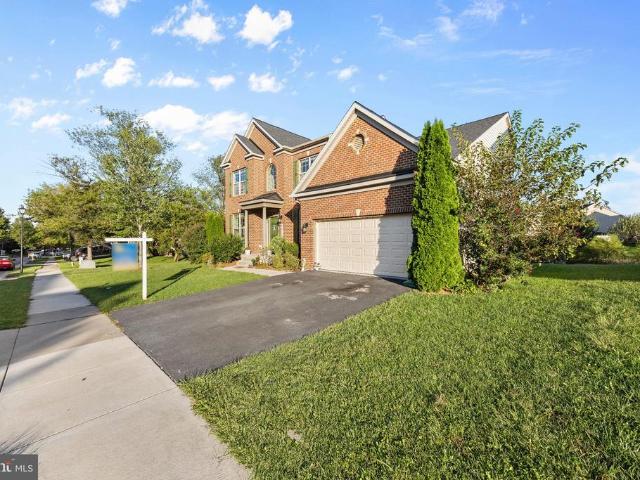
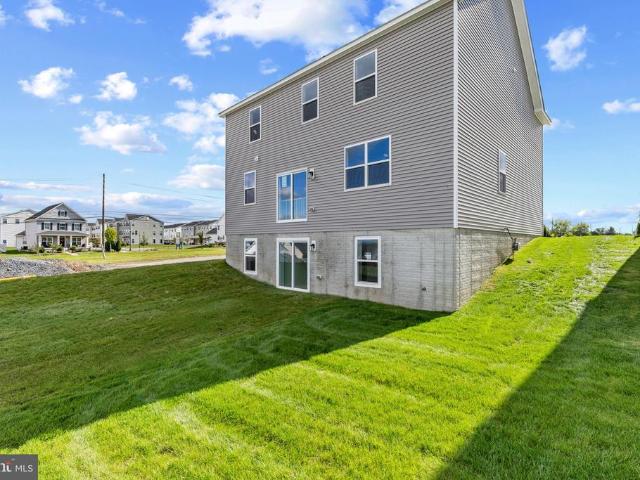
1572 Bentstalk Drive
View photo
House · for sale
USD 654,990
USD 221/sq.ft
Updated
1572 Bentstalk Drive
Park Mills
· 2,960 sq.ft · 5 Bedrooms · 3 Baths · House
· Equipped kitchen · Cellar
Park Mills · 2,960 sq.ft · 5 Bedrooms · 3 Baths · House · Equipped kitchen · Cellar
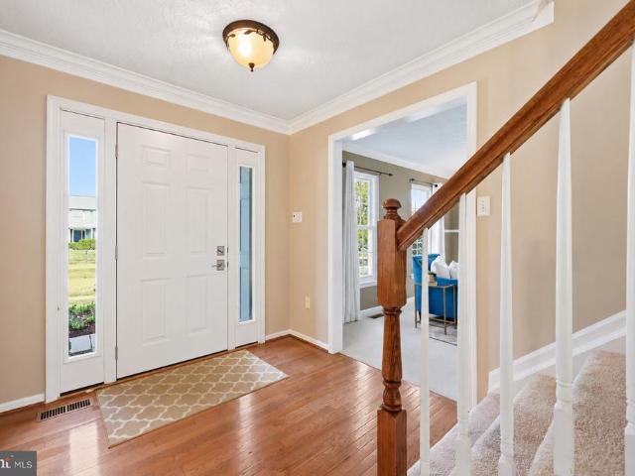
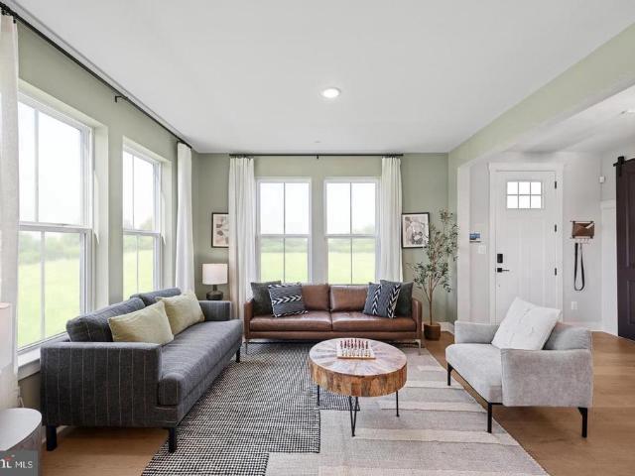
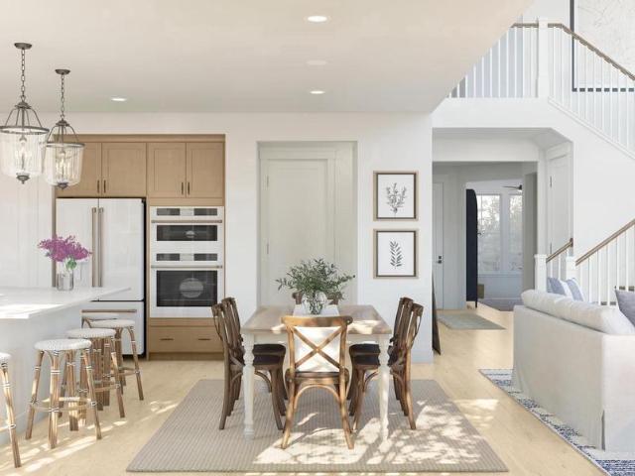
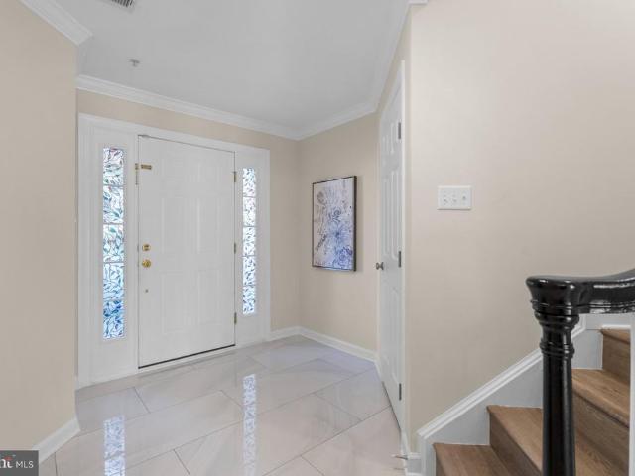
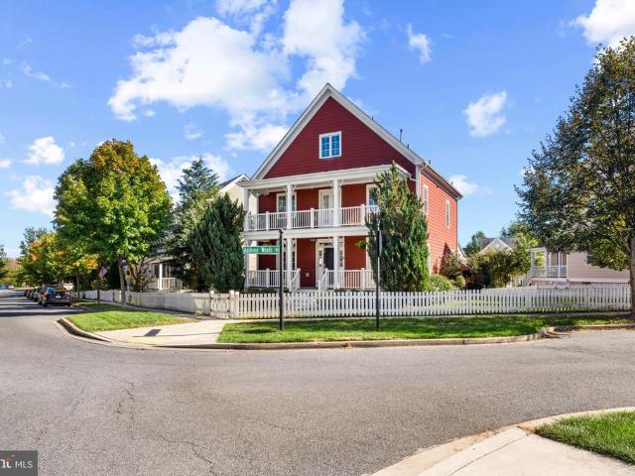
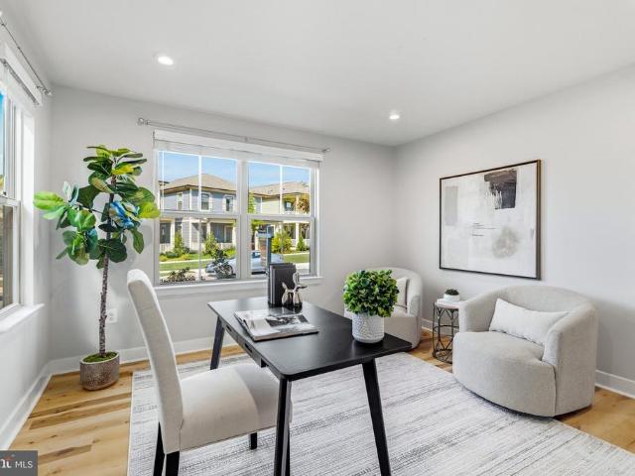
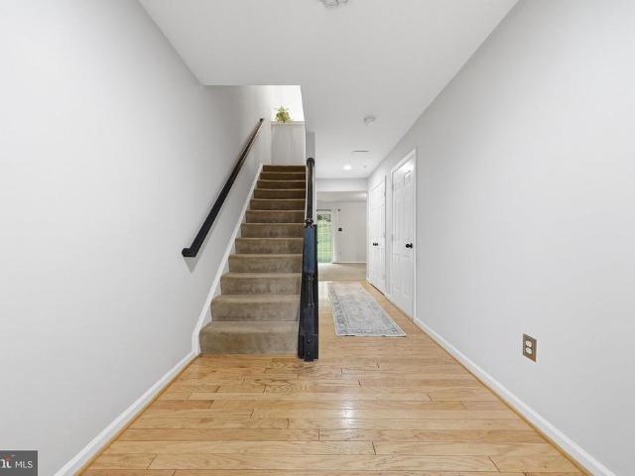
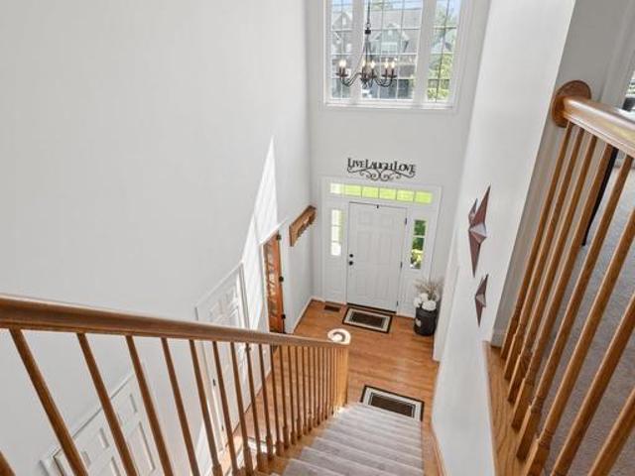
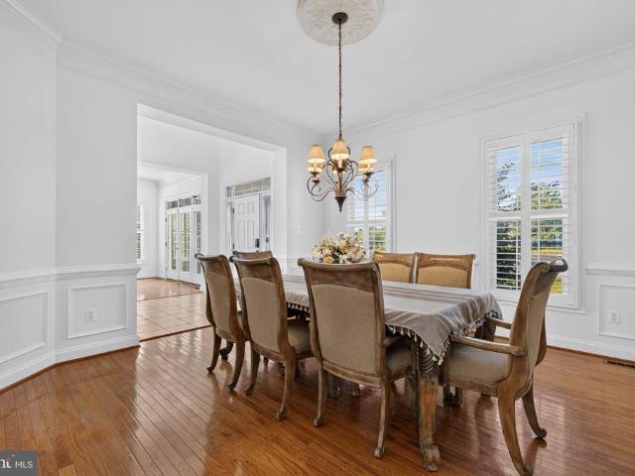
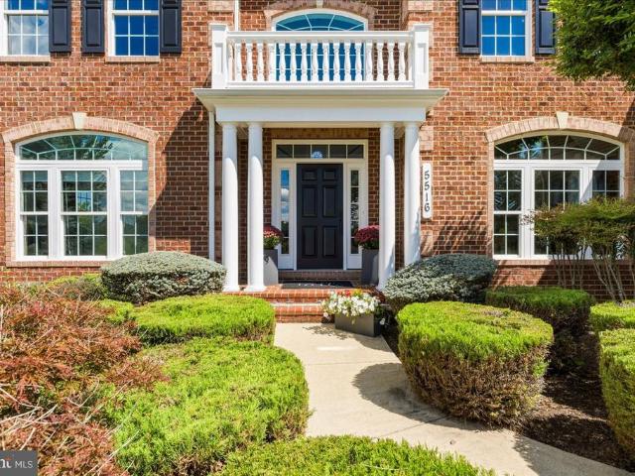
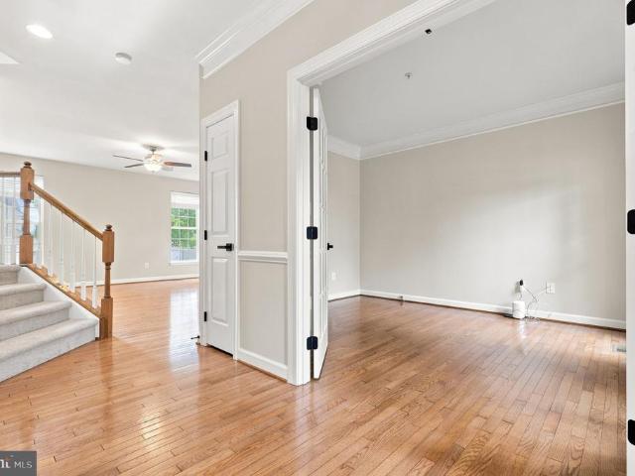
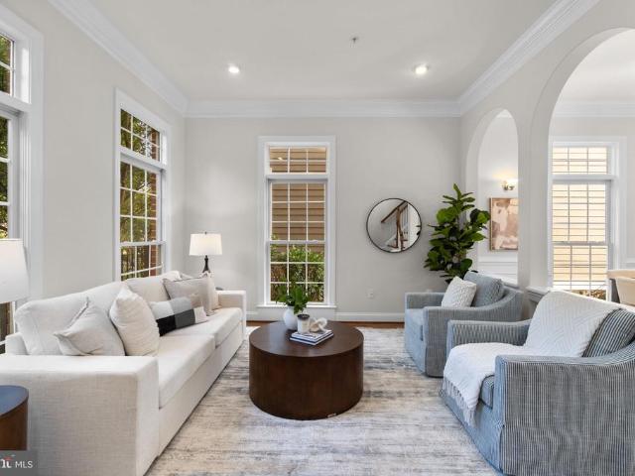
Welcome to the Galen plan at Summervale, Frederick's newest and most beautiful community! This exceptional two-story residence walks the perfect line between generous living space and incredible value, maximizing every square foot without sacrificing style. The main level is anchored by a versatile flex room at the front of the home, perfect for a formal dining room or a quiet study. It flows seamlessly into a massive great room and a kitchen featuring a large central island and a walk-in pantry. Upstairs, four generously sized bedrooms are arranged around a highly functional central hall, including a private primary suite with an expansive walk-in closet and a dual-vanity bath. Basement comes complete with recreation room, bedroom and full bathroom. Living at Summervale enhances this high-value layout with an unbeatable West Frederick location, featuring two neighborhood city parks, integrated walking trails, immediate access to I-70, and close proximity to the dining and boutique sho
USD 654,990
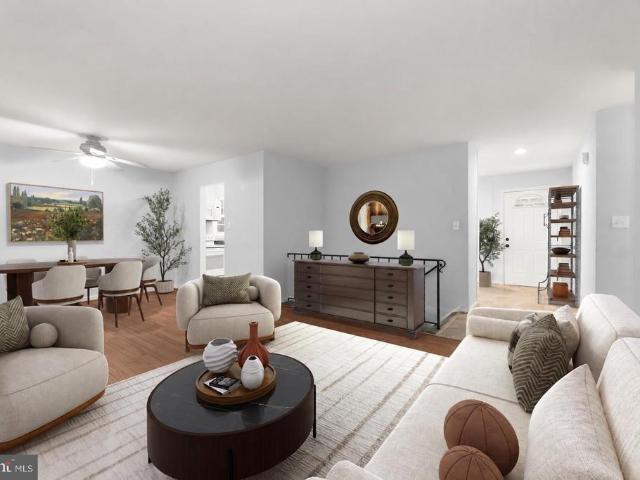
5302 A Talladega Court # 104
View photo
Condo · for sale
USD 300,000
USD 214/sq.ft
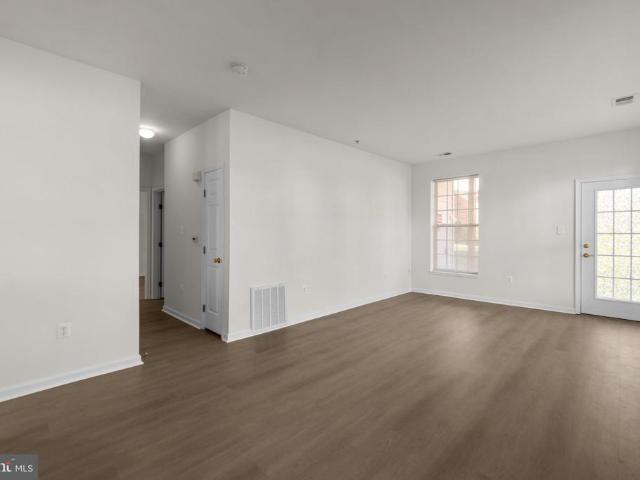
5302 A Talladega Court # 104
Park Mills
· 1,399 sq.ft · 2 Bedrooms · 2 Baths · Condo
· Parking
Park Mills · 1,399 sq.ft · 2 Bedrooms · 2 Baths · Condo · Parking
Coming Soon! Welcome to this inviting 2-bedroom, 2-full-bath condo offering a comfortable and functional layout. Enjoy the convenience of two assigned parking spaces, a valuable feature for everyday living. Whether youre looking for your next home or an investment opportunity, this condo offers great potential. More details and photos coming soon!
USD 300,000
2994 Hope Mills Lane
View photo
House · for sale
USD 1,042,600
USD 237/sq.ft
2994 Hope Mills Lane
Park Mills
· 4,381 sq.ft · 5 Bedrooms · 3 Baths · House
· Fireplace · Equipped kitchen · Parking · Swimming pool · Cellar
Park Mills · 4,381 sq.ft · 5 Bedrooms · 3 Baths · House · Fireplace · Equipped kitchen · Parking · Swimming pool · Cellar
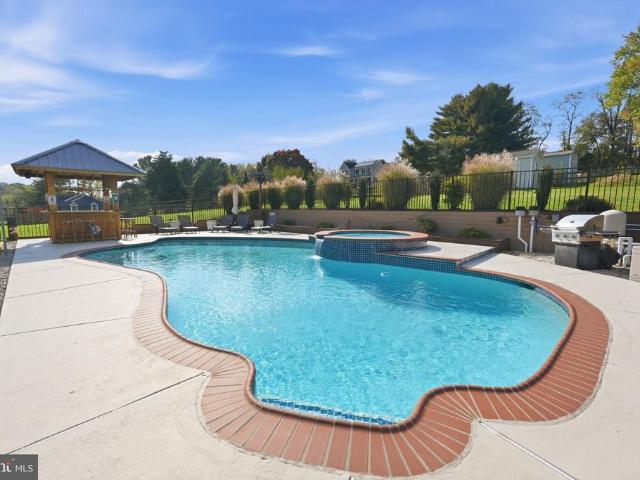
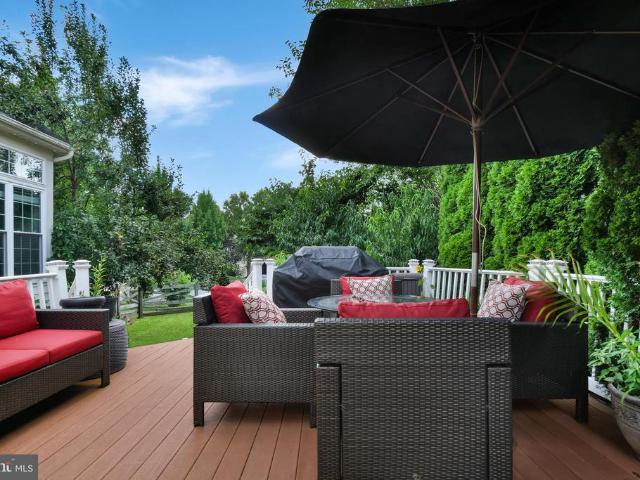
Two distinct living spaces, inviting outdoor amenities and a 1.47-acre setting make this property a rare find just minutes from Urbana and 270! The four-bedroom Colonial main residence features two full bathrooms, one half bathroom and a finished basement, enhanced by an approximately 1,000 square foot, 1 bedroom, guest house. Together, they offer exceptional flexibility for extended family, visiting guests or a separate space to work and unwind. A welcoming wraparound porch extends around the main home and features a charming gazebo-style seating area. Enter the main level, where hardwood floors flow throughout, including the formal living and dining rooms and the spacious gathering room anchored by a fireplace. The kitchen features a center island, newer appliances, updated lighting and ample cabinetry, plus an adjoining breakfast nook. A convenient mudroom houses the powder room and laundry area while connecting to the two-car garage and providing rear access to the pool area. Upsta
USD 1,042,600
4104 Brushfield Drive
View photo
House · for sale
USD 1,050,000
USD 199/sq.ft
4104 Brushfield Drive
Park Mills
· 5,253 sq.ft · 5 Bedrooms · 4 Baths · House
· Office room · Deck · Fireplace · Equipped kitchen
Park Mills · 5,253 sq.ft · 5 Bedrooms · 4 Baths · House · Office room · Deck · Fireplace · Equipped kitchen
This spacious Villages of Urbana home offers numerous recent upgrades, including new carpet (2026), fresh paint (2026), new roof (2025), new water softener (2025), theater room (2024), redone deck (2023), and new water heater (2023)! Offering over 5,000 finished square feet, 5 bedrooms, 4.5 bathrooms, and one of the communitys largest lots at nearly half an acre, backing to trees, this impressive home has space for everyone! The open main level features a spacious kitchen with granite countertops, stainless steel appliances, a sun-filled morning room, dedicated office, and cozy fireplace. Upstairs, the expansive owners suite features a sitting area and private bath. The additional bedrooms offer a functional layout with a Jack and Jill bathroom, plus another bedroom with its own private en-suite bath. The finished walk-out lower level is perfect for entertaining, featuring a custom bar, spacious recreation area, dedicated theater room, second fireplace, full bathroom, and additional be
USD 1,050,000
3610 Flatwoods Drive
View photo
Townhouse · for sale
USD 675,000
USD 265/sq.ft
3610 Flatwoods Drive
Park Mills
· 2,540 sq.ft · 3 Bedrooms · 2 Baths · Townhouse
· Patio · Parking · Equipped kitchen
Park Mills · 2,540 sq.ft · 3 Bedrooms · 2 Baths · Townhouse · Patio · Parking · Equipped kitchen
Welcome to the most beautiful, end unit townhome in the Villages of Urbana! The sellers selected some wonderful options and then added some special touches throughout that the new homeowner will get to enjoy, such as the built-in bar on the ground level, a stone paver patio off the rec room, built in shelves in the laundry closet and more. The versatile floorplan is perfect for entertaining but also practical for everyday life, like bathrooms on every level! The first floor has a bonus room with French doors that can be used as an office, den or bedroom. The rec room is very large & has a bar with a built-in fridge, & access to the outdoor living space and detached garage. Upstairs on the main floor you will enjoy the open concept floorplan where you can watch tv in the family room, dine off the kitchen in the formal dining room, cook in the gourmet kitchen and still be a part of it all, or go out to the covered outdoor space and just relax. The 3rd floor has wonderful tall ceilings wi
USD 675,000
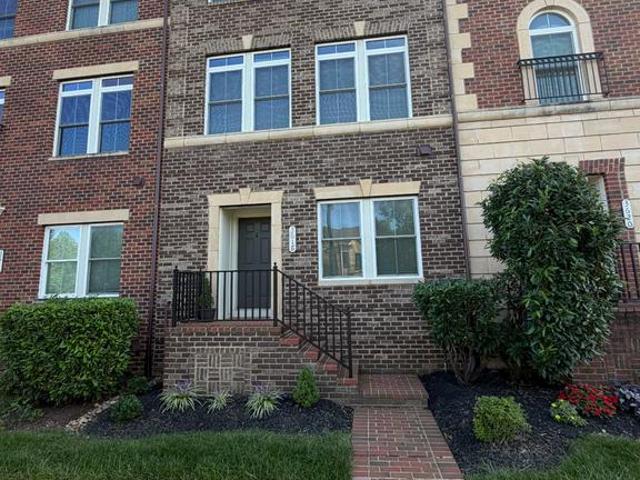
4792 Hiteshow Drive
View photo
Townhouse · for sale
USD 489,900
USD 208/sq.ft
4792 Hiteshow Drive
Park Mills
· 2,347 sq.ft · 3 Bedrooms · 2 Baths · Townhouse
· Office room · Equipped kitchen · Cellar
Park Mills · 2,347 sq.ft · 3 Bedrooms · 2 Baths · Townhouse · Office room · Equipped kitchen · Cellar
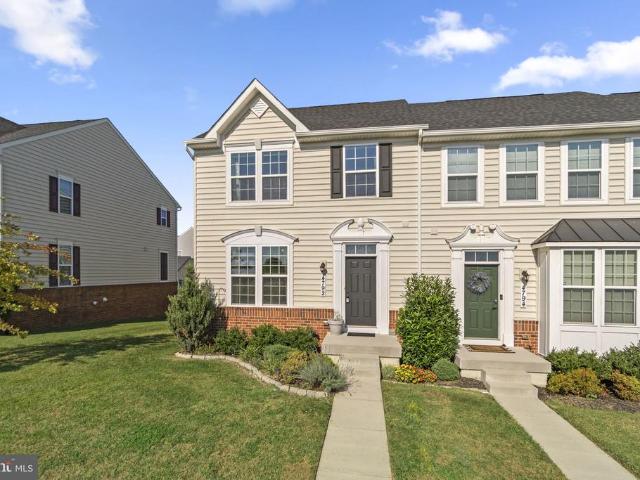
Welcome to this beautifully maintained end-unit townhome in the desirable Linton at Ballenger community! Built in 2019, the Ryan Homes Schubert model offers an inviting open floor plan enhanced by 9-foot ceilings, neutral dcor, and luxury vinyl plank flooring. The beautiful kitchen is the heart of the home, featuring granite countertops, stainless steel appliances, a spacious island, and ample cabinetry, with an easy flow into the family room and dining areaperfect for everyday living and entertaining. The upper level offers three bedrooms, including a spacious primary suite with a walk-in closet and en suite bath featuring a separate shower and soaking tub. Two additional full and half baths provide added convenience, along with an upper-level laundry area featuring a front-loading washer and dryer. The fully finished basement expands the living space with a recreation area plus a separate flex room ideal for a home office, exercise room, or hobby space. Enjoy the convenience of a det
USD 489,900
6913 Sovereign Place
View photo
House · for sale
USD 649,900
USD 201/sq.ft
6913 Sovereign Place
Park Mills
· 3,218 sq.ft · 4 Bedrooms · 2 Baths · House
· Office room · Fireplace · Equipped kitchen · Cellar
Park Mills · 3,218 sq.ft · 4 Bedrooms · 2 Baths · House · Office room · Fireplace · Equipped kitchen · Cellar
Welcome to 6913 Sovereign Pl, a stunning colonial in the highly sought-after Kingsbrook neighborhood of Frederick, MD. Upon entering the house, youll immediately appreciate the spacious, sun-filled rooms. The main level features a living room, formal dining room and office space perfect for a home work space. The oversized family room features both a vaulted ceiling and a brick, wood-burning fireplace. The true gem of the main level is the eat-in kitchen which was renovated in 2018 to include quartz countertops, stainless steel appliances, custom backsplash, ample storage and a massive island. Upstairs you will find an oasis of a primary suite including a beautifully sunlit bedroom, spacious walk-in closet and spa-like bathroom which was completely updated in 2023 to include quartz countertops, a soaking tub, walk-in shower, dual vanity and radiant floor heating. The additional three bedrooms on the upper level are all spacious and have easy access to the hall bathroom. The basement ha
USD 649,900
2724 Pavilion Lane # LOT29
View photo
House · for sale
USD 634,138
USD 163/sq.ft
2724 Pavilion Lane # LOT29
Park Mills
· 3,886 sq.ft · 5 Bedrooms · 5 Baths · House
· Office room · Equipped kitchen
Park Mills · 3,886 sq.ft · 5 Bedrooms · 5 Baths · House · Office room · Equipped kitchen
Available for immediate delivery! Welcome to the Adamstown plan by K. Hovnanian in The Enclave at Carrollton Manor. The open-concept main level features luxury vinyl plank flooring, a spacious great room, formal dining room, home office, activity room, and a gourmet kitchen with quartz countertops, a farmhouse sink, stainless steel GE Profile appliances, and a large center island. The luxurious primary suite includes a spa-inspired bath with a freestanding soaking tub, oversized tile shower with frameless glass enclosure, and walk-in closet. Located in a picturesque Frederick County community with convenient access to commuter routes, shopping, dining, and recreation. Photos are of a similar home. Delivery dates and pricing are subject to change. Please contact sales center for appointment and information
USD 634,138
2829 Mae Wade Avenue # LOT21
View photo
House · for sale
USD 669,435
USD 190/sq.ft
2829 Mae Wade Avenue # LOT21
Park Mills
· 3,520 sq.ft · 5 Bedrooms · 4 Baths · House
· Office room · Equipped kitchen
Park Mills · 3,520 sq.ft · 5 Bedrooms · 4 Baths · House · Office room · Equipped kitchen
Available for January delivery! Welcome to the Oban plan by K. Hovnanian in The Enclave at Carrollton Manor, a thoughtfully designed home offering style, space, and everyday functionality. This home has an open floorplan featuring a beautiful, gourmet kitchen with white cabinetry, spacious island & large pantry. The inviting great room has a 2-story ceiling. The serene primary suite features a stylish tray ceiling & dual walk-in closets. The spa-like primary bath offers a freestanding tub, luxury shower and dual sinks. A formal home office offers a private space to work remotely. Ask about current builder incentives! Sales center open daily by appointment at 5548 carnival lane, adamstown, md 21710*listing agent of record only. Please contact sales center for appointment and information. Prices and terms subject to change. Renderings/photos are representative only and may show options, upgrades or decorator enhancements
USD 669,435
2821 Mae Wade Avenue # LOT23
View photo
House · for sale
USD 729,445
USD 190/sq.ft
2821 Mae Wade Avenue # LOT23
Park Mills
· 3,832 sq.ft · 5 Bedrooms · 4 Baths · House
· Office room · Deck · Fireplace · Equipped kitchen
Park Mills · 3,832 sq.ft · 5 Bedrooms · 4 Baths · House · Office room · Deck · Fireplace · Equipped kitchen
Available for January delivery! Enjoy the space and flexibility you need in the Macon II at The Enclave at Carrollton Manor in Adamstown, MD. The main-level office makes working from home easy, while the open kitchen, great room, and dining area create a natural gathering space for everyday life and entertaining. The kitchen features stacked cabinetry with glass-front uppers, and the great room fireplace adds warmth and ambiance. Enjoy morning coffee or outdoor dining on the covered deck, accessible from the window-lined dining area. Upstairs, four bedrooms provide room for family and guests, including a spacious primary suite with a walk-in closet and a private bath featuring a separate shower and freestanding soaking tub. The second-floor loft offers even more flexibility for a media area, playroom, or additional workspace. Find room to work, relax, and entertain in this thoughtfully designed home. Additional features include a home automation package, EV charging outlet, and Wi-Fi g
USD 729,445
3925 Shawfield Lane
View photo
Townhouse · for sale
USD 590,000
USD 214/sq.ft
3925 Shawfield Lane
Park Mills
· 2,745 sq.ft · 3 Bedrooms · 3 Baths · Townhouse
· Office room · Parking · Equipped kitchen
Park Mills · 2,745 sq.ft · 3 Bedrooms · 3 Baths · Townhouse · Office room · Parking · Equipped kitchen
A standout kitchen takes center stage at 3925 Shawfield Lane in Frederick. This three bedroom brick townhome with a two car garage combines classic curb appeal with stylish interiors. The kitchens striking waterfall island countertop creates an impressive focal point, with generous seating and prep space for everyday living and entertaining. Dark cabinetry, stainless steel appliances, pendant lighting, and recessed lighting complete the look. The adjoining dining area enjoys abundant natural light through large windows and a glass door. The spacious living room provides an inviting place to gather. A separate main floor bonus room, in addition to the three bedrooms, offers flexible space for an office or spare bedroom. Upstairs, the primary suite includes a private bath with a double vanity, soaking tub, and separate glass enclosed shower. Two additional bedrooms and a dedicated laundry area with cabinetry and shelving add everyday convenience. Enjoy convenient access to Urbanas shoppi
USD 590,000
3941 Addison Woods Road
View photo
House · for sale
USD 799,900
USD 191/sq.ft
3941 Addison Woods Road
Park Mills
· 4,176 sq.ft · 5 Bedrooms · 4 Baths · House
· Office room · Equipped kitchen · Swimming pool · Cellar
Park Mills · 4,176 sq.ft · 5 Bedrooms · 4 Baths · House · Office room · Equipped kitchen · Swimming pool · Cellar
Nestled in the charming Villages of Urbana, this stunning Colonial-style home offers a perfect blend of comfort and modern living. Built in 2009, this residence boasts a generous 4,182 square feet of finished space, providing ample room for relaxation and entertainment. With five spacious bedrooms and four and a half bathrooms, this home is designed to accommodate a variety of lifestyles. Step inside to discover a gourmet kitchen that is sure to inspire your culinary adventures. The kitchen features a delightful breakfast area, perfect for casual dining or morning coffee. The fully finished basement adds even more versatility to this home, offering additional space for recreation, a home office, or a cozy retreat. With thoughtful design and attention to detail, this property is ready to welcome you home. Outside, the community amenities are truly exceptional. Enjoy sunny days at the outdoor swimming pool, or engage in friendly competition at the basketball courts. The community center
USD 799,900
2297 Persimmon Drive
View photo
House · for sale
USD 499,900
USD 390/sq.ft
2297 Persimmon Drive
Park Mills
· 1,281 sq.ft · 3 Bedrooms · 2 Baths · House
· Deck · Fireplace · Equipped kitchen · Parking
Park Mills · 1,281 sq.ft · 3 Bedrooms · 2 Baths · House · Deck · Fireplace · Equipped kitchen · Parking
Welcome to this inviting 3-bedroom, 2-bath rancher offering approximately 2,576 total square feet of comfortable living space. Hardwood floors on the main level. The updated eat-in kitchen features Corian countertops, a pantry, and a bright bay window in the breakfast area, creating a cheerful spot to enjoy everyday meals. The spacious living and dining room combination offers a flexible layout and a sliding glass door that opens to the deck overlooking the private, fenced backyardperfect for relaxing, entertaining, or enjoying the outdoors. The walkout lower level provides additional living space and features a cozy gas fireplace. Recent improvements include a new this year gas HVAC system and a roof approximately 2 years old, most replacement windows and doors. Outside, you'll also find a large attached carport, storage shed, and a blacktop driveway approximately 5 years old. Conveniently located just minutes from the Montgomery County line and Route 270, with easy access to shopping
USD 499,900
3561 Shady Pines Street
View photo
Townhouse · for sale
USD 665,000
USD 252/sq.ft
3561 Shady Pines Street
Park Mills
· 2,637 sq.ft · 4 Bedrooms · 3 Baths · Townhouse
· Office room · Parking
Park Mills · 2,637 sq.ft · 4 Bedrooms · 3 Baths · Townhouse · Office room · Parking
Welcome to 3561 Shady Pines Street! This bright, beautifully updated end-unit townhome in the heart of Urbana is one youll fall in love with the moment you step inside. With 4 bedrooms, 3.5 baths, a detached garage and an abundance of natural light, this home offers plenty of space with the fresh, airy feel youve been looking for. Upon entry, a spacious main-level bedroom with its own en-suite bath adds incredible flexibility! Perfect for a home office, guest suite, flex space, or the option for multigenerational living. Thoughtful updates and a beautifully maintained interior make this home truly move-in ready, with plenty of room to spread out and make the space your own. Outside your front door, enjoy everything that makes Urbana such a sought-after location, with community amenities, parks and trails, shopping, dining, and convenient access to major commuter routes. With so much just minutes away, you get the convenience of Urbana living right outside your door. Bright, updated, sp
USD 665,000
3519 Starlight Street # 401
View photo
Condo · for sale
USD 484,900
USD 279/sq.ft
3519 Starlight Street # 401
Park Mills
· 1,733 sq.ft · 2 Bedrooms · 2 Baths · Condo
· Office room · Equipped kitchen · Lift
Park Mills · 1,733 sq.ft · 2 Bedrooms · 2 Baths · Condo · Office room · Equipped kitchen · Lift
Welcome to 3519 Starlight Street, Unit 401 an Elevator Building a beautifully appointed condo offering comfort, style, and exceptional living space in the desirable Woodlands at Urbana! This spacious 2-bedroom, 2-bath home features an open-concept floor plan, a well-appointed kitchen, and a versatile loft that provides the perfect space for a home office, reading nook, or additional living area. Freshly updated with new paint and carpet, the home offers a bright, inviting atmosphere with thoughtful details throughout. The kitchen provides ample cabinetry and workspace, flowing seamlessly into the living and dining areas ideal for both everyday living and entertaining. The spacious primary suite offers a peaceful retreat, while the additional bedroom and full bath provide flexibility for guests or your individual needs. Upstairs, the loft adds valuable living space and endless possibilities. Enjoy the convenience of elevator access and the wonderful amenities of the Woodlands at Urbana,
USD 484,900
5063 Judicial Way
View photo
House · for sale
USD 759,999
USD 186/sq.ft
5063 Judicial Way
Park Mills
· 4,080 sq.ft · 5 Bedrooms · 3 Baths · House
· Swimming pool · Cellar
Park Mills · 4,080 sq.ft · 5 Bedrooms · 3 Baths · House · Swimming pool · Cellar
Rare opportunity to own a single-family home in sought-after Westview South! Built in 2017, this spacious Mitchell & Best Monterey I model offers 5 bedrooms, 3.5 bathrooms, and over 4,000 square feet of beautifully finished living space. Highlights include paid-off solar panels and a fully finished basement. Enjoy the award-winning community clubhouse, fitness center, swimming pool, and scenic walking trailsall within walking distance. Conveniently located just minutes from shopping, dining, I-270, I-70, and Route 15. Dont miss this exceptional opportunity!
USD 759,999
3620 Holborn Place
View photo
Condo · for sale
USD 395,000
USD 212/sq.ft
3620 Holborn Place
Park Mills
· 1,862 sq.ft · 3 Bedrooms · 2 Baths · Condo
· Office room · Equipped kitchen · Parking
Park Mills · 1,862 sq.ft · 3 Bedrooms · 2 Baths · Condo · Office room · Equipped kitchen · Parking
Welcome to this beautifully presented, freshly painted, and completely move-in-ready 3-bedroom, 2.5-bathroom two-level condo-townhome in the heart of Frederick Countys premier neighborhood. Designed for modern living, the open and light-filled main level features elegant flooring, a spacious living/dining combination, and a well-appointed kitchen showcasing stainless steel appliances and ample cabinetry. Upstairs, unwind in a luxurious owners suite complete with two walk-in closets and a spa-inspired en-suite bathroom. Two additional generous bedrooms and a full hall bath provide the perfect setup for a family, guests, or a dedicated home office. Unbeatable Urbana Location & Lifestyle Leave the car in your attached garage! This location is an absolute dream for walkability. 3620 Holborn Pl is located just a short, scenic stroll away from top-rated Frederick County public schools: Centerville Elementary School, Urbana Middle School, and Urbana High School. You are also within walking di
USD 395,000
5325 Striped Maple Street
View photo
House · for sale
USD 735,000
USD 236/sq.ft
5325 Striped Maple Street
Park Mills
· 3,111 sq.ft · 4 Bedrooms · 3 Baths · House
· Office room · Equipped kitchen · Cellar
Park Mills · 3,111 sq.ft · 4 Bedrooms · 3 Baths · House · Office room · Equipped kitchen · Cellar
Nestled in the Ballenger Run community, this exquisite 4-bedroom, 3.5-bathroom residence embodies the perfect blend of contemporary elegance and timeless charm. As you enter, you are greeted by an open flex area. The area is currently set as formal sitting but could be closed in to be an office or playroom. Following that the home opens into an expansive floor plan that seamlessly connects the living, dining, and the kitchen area. The heart of the home features a beautifully designed kitchen with a focus on functionality, ideal for culinary enthusiasts. The dining room with attached fully screened in porch allows for open and airy living. The luxurious master suite is a true retreat, boasting two walk-in closets and a spa-like bathroom equipped with a walk-in shower. The second bedroom also comes with an attached walk in closet. In the basement you'll find a large fully finished multipurpose room. Endless opportunity to turn into whatever needs you may have. Second living room/ enterta
USD 735,000
5407 Upper Mill Terrace S
View photo
Townhouse · for sale
USD 405,000
USD 216/sq.ft
5407 Upper Mill Terrace S
Park Mills
· 1,873 sq.ft · 3 Bedrooms · 2 Baths · Townhouse
· Terrace · Equipped kitchen · Parking
Park Mills · 1,873 sq.ft · 3 Bedrooms · 2 Baths · Townhouse · Terrace · Equipped kitchen · Parking
Welcome to 5407 Upper Mill Terrace S! This spacious three-level townhome offers a functional layout with an attached garage and multiple living spaces. Entering on the lower level, youll find a comfortable family room, laundry room, and convenient access to the attached garage. Heading up to the main level, the home opens to a separate living room and a combined kitchen and dining space featuring stainless steel appliances, a gas range, center island, and a new refrigerator installed in 2026. A convenient half bath completes this level. Heading upstairs to the third floor, the spacious primary suite features a walk-in closet and private bathroom with a soaking tub and separate shower. Two additional bedrooms and a hall bathroom complete the upper level. Major updates include a new HVAC system in 2026, roof replacement in 2021, and water heater replacement in 2023. Located in the Ballenger Creek area of Frederick with convenient access to shopping, dining, parks, commuter routes, and do
USD 405,000
2612 Inwood Drive
View photo
House · for sale
USD 725,000
USD 158/sq.ft
2612 Inwood Drive
Park Mills
· 4,585 sq.ft · 4 Bedrooms · 3 Baths · House
· Patio · Garden · Fireplace · Equipped kitchen
Park Mills · 4,585 sq.ft · 4 Bedrooms · 3 Baths · House · Patio · Garden · Fireplace · Equipped kitchen
Welcome to 2612 Inwood Drive! This beautifully maintained 4-bedroom, 3.5-bath home offers generous living space, thoughtful updates, and fantastic indoor and outdoor features. Step inside to freshly painted neutral interiors, refinished hardwood floors, and a spacious kitchen with granite countertops, updated appliances, abundant cabinetry, and a large breakfast area. The kitchen opens to the inviting family room with bamboo flooring and a cozy fireplace, while the light-filled sunroom provides additional space for relaxing or entertaining. Upstairs, the spacious primary suite features a sitting area, walk-in closet, and private bath, along with three additional generously sized bedrooms. The finished walkout lower level expands your living space with a large recreation area, bonus room, full bath, and plenty of storage. Outside, enjoy a fenced backyard, stone patio, and 9-zone irrigation system. Additional features include dual-zone thermostats, a generator hookup with breaker already
USD 725,000
3936 Basford Road
View photo
House · for sale
USD 1,899,900
USD 344/sq.ft
3936 Basford Road
Park Mills
· 5,522 sq.ft · 5 Bedrooms · 4 Baths · House
Park Mills · 5,522 sq.ft · 5 Bedrooms · 4 Baths · House
Welcome to Oakhill Retreata private, serene 18 acre estate offering a rare opportunity to create your dream home in a picturesque setting. Featured in this listing is The Montana, one of many exceptional custom home designs available through Grossnickle Construction (GC). Whether you choose this thoughtfully designed plan, bring your own architect's plans, or collaborate with GC's experienced design team to create a fully custom residence, the possibilities are virtually endless. The property has successfully completed two approved percolation tests, providing exceptional flexibility for future use. Given its size and approvals, the property can accommodate either: (i) a primary residence with a detached accessory dwelling unit (ADU), ideal for multi-generational living; or (ii) a subdivision into two separate estate lots, a process that is currently being pursued by the Seller. Offering privacy, natural beauty, and outstanding long-term potential, Oakhill Retreat presents a unique opp
USD 1,899,900
3775 Spicebush Drive
View photo
House · for sale
USD 950,000
USD 156/sq.ft
3775 Spicebush Drive
Park Mills
· 6,071 sq.ft · 4 Bedrooms · 3 Baths · House
· Deck · Fireplace · Equipped kitchen
Park Mills · 6,071 sq.ft · 4 Bedrooms · 3 Baths · House · Deck · Fireplace · Equipped kitchen
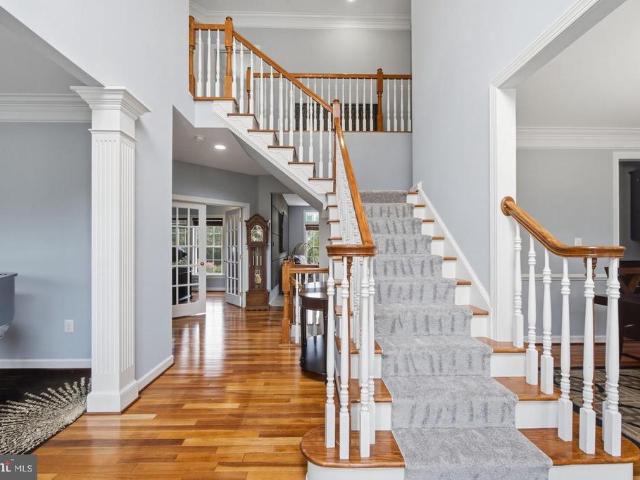
Welcome to your dream home in the Villages of Urbana! With over 6,000 finished square feet, this lovely home offers a well-designed floor plan that includes a formal living room, formal dining room, a conservatory with walls of windows, and a convenient first-floor office. Step inside to be greeted by the soaring two-story foyer with elegant touches such as custom molding and grand columns. The heart of this home is the spacious two-story family room featuring a cozy gas fireplace and a convenient rear staircase. This space flows seamlessly into the eat-in kitchen, featuring an upgraded morning room with vaulted ceilings and tons of windows. Perfect for entertaining, the large chefs kitchen features plenty of cabinetry, granite counters, a large island, a breakfast bar with seating, and stainless steel appliances, including a double oven. Step outside from the morning room to the fantastic, expansive low-maintenance deck. Enjoy grilling or entertaining on the deck while overlooking the
USD 950,000
3618 Worthington Boulevard
View photo
Townhouse · for sale
USD 595,000
USD 270/sq.ft
3618 Worthington Boulevard
Park Mills
· 2,196 sq.ft · 4 Bedrooms · 3 Baths · Townhouse
· Office room · Equipped kitchen · Parking
Park Mills · 2,196 sq.ft · 4 Bedrooms · 3 Baths · Townhouse · Office room · Equipped kitchen · Parking
Welcome to this beautiful three-level brick-front townhome in the sought-after Villages of Urbana! Featuring 4 bedrooms, 3 full bathrooms, and a 2-car garage, this spacious home offers a bright, open floor plan designed for comfortable living and effortless entertaining. Professional pictures coming soon! The main level features beautiful hardwood floors, an inviting living and dining area, and a well-appointed kitchen with ample cabinetry, generous counter space, and a large center islandperfect for meal preparation, casual dining, and gathering with family and friends. The open-concept design creates a seamless flow between the kitchen and living spaces. With three levels of finished living space, there is plenty of room for everyone to spread out. Four spacious bedrooms and three full bathrooms provide flexibility for family, guests, a home office, or additional living needs. The brick front adds timeless curb appeal, while the two-car garage provides convenient parking and storage.
USD 595,000
2036 Fire Tower Lane
View photo
House · for sale
USD 584,999
USD 222/sq.ft
2036 Fire Tower Lane
Park Mills
· 2,626 sq.ft · 4 Bedrooms · 3 Baths · House
· Garden · Equipped kitchen · Parking
Park Mills · 2,626 sq.ft · 4 Bedrooms · 3 Baths · House · Garden · Equipped kitchen · Parking
One-level living. Big 2-car garage. 1/2+ acre backing to trees! This is the combination you've been waiting for! Welcome to 2036 Fire Tower Lane, a spacious ranch-style home set on approximately 0.58 acres in a peaceful Ijamsville setting. Enjoy the convenience of bedrooms and main living spaces on one level, plus an expansive attached 2-car garage with room for vehicles, storage, and more. The main level features beautiful hardwood floors, a comfortable open flow between the living, dining, and kitchen spaces, and a generous sunroom overlooking the private backyard. Downstairs, the finished lower level provides even more living space with an additional bedroom, full bath, and flexible recreation/bonus areas. Outside is where this property really shines with a large, usable lot backing to trees, offering privacy, room to relax, and plenty of possibilities for enjoying the outdoors. Space, privacy, one-level convenience, and a garage you'll actually have room to use. Come see what makes
USD 584,999
4813 Clarendon
View photo
House · for sale
USD 630,000
USD 167/sq.ft
4813 Clarendon
Park Mills
· 3,767 sq.ft · 6 Bedrooms · 3 Baths · House
· Fireplace · Cellar
Park Mills · 3,767 sq.ft · 6 Bedrooms · 3 Baths · House · Fireplace · Cellar
Nestled in the charming community of Manors at Ballenger Creek, this stunning Colonial home offers a perfect blend of comfort and modern living. Built in 2015, this beautifully maintained residence boasts 3,126 square feet of thoughtfully designed space, featuring six spacious bedrooms and three and a half bathrooms, ideal for both relaxation and entertaining. Step inside to discover a warm and inviting atmosphere, highlighted by elegant hardwood floors and cozy carpeted areas. The fully finished basement provides additional living space, perfect for a home theater, playroom, or guest suite, with convenient access from both the interior and outside. Gather around the fireplace on chilly evenings, creating lasting memories with loved ones. The community is a true gem, offering a wealth of amenities. Enjoy leisurely strolls through nearby parks, where lush green spaces invite picnics and outdoor activities. With convenient access to public services and local shops, everything you need is
USD 630,000
6521 Walcott Lane # 402
View photo
Condo · for sale
USD 385,000
6521 Walcott Lane # 402
Park Mills
· 2 Bedrooms · 2 Baths · Condo
· Office room · Fireplace · Equipped kitchen · Lift
Park Mills · 2 Bedrooms · 2 Baths · Condo · Office room · Fireplace · Equipped kitchen · Lift
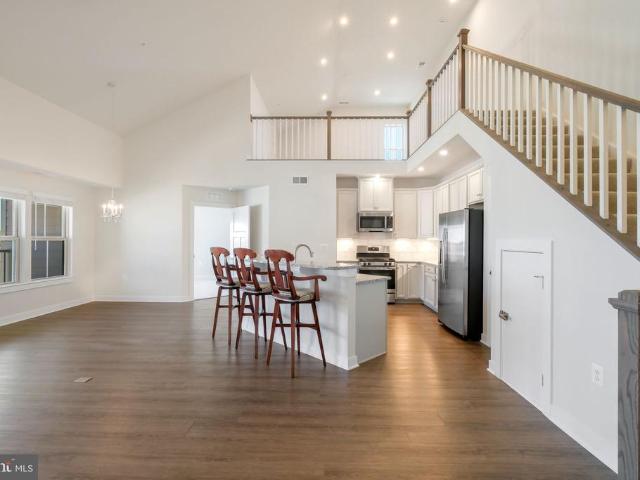
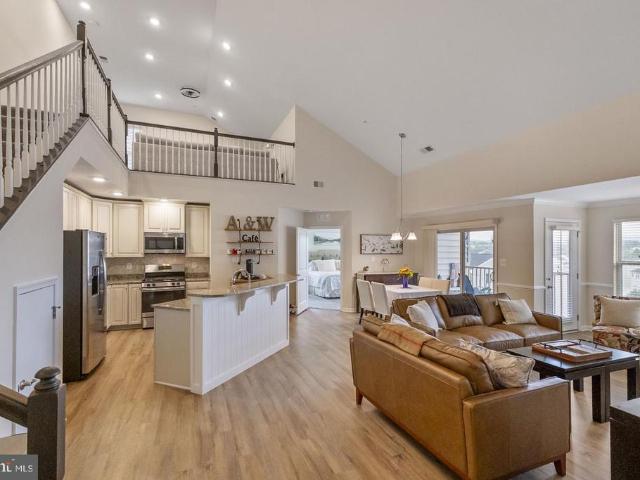
Rare opportunity to own one of the largest and most desirable floor plans in Linton at Ballengera two-story elevator PENTHOUSE featuring a spacious LOFT, soaring vaulted ceilings, and breathtaking mountain views! Combining the convenience of low-maintenance condominium living with the spacious feel of a single-family home, this exceptional 2-bedroom, 2-bath residence is filled with natural light and thoughtfully designed for today's lifestyle. The dramatic two-story great room is the centerpiece of the home, featuring soaring vaulted ceilings, expansive windows, a cozy gas fireplace, and an open-concept layout that creates an impressive sense of space. Overlooking the great room is a spacious LOFT that offers incredible flexibility as a second living area, media room, home office, fitness space, or guest retreat. The beautifully appointed kitchen is thoughtfully designed for both everyday living and entertaining, featuring upgraded cabinetry, granite countertops, stainless steel applia
USD 385,000
3701 Spicebush Way
View photo
House · for sale
USD 930,000
USD 174/sq.ft
3701 Spicebush Way
Park Mills
· 5,317 sq.ft · 5 Bedrooms · 4 Baths · House
· Parking · Fireplace · Equipped kitchen
Park Mills · 5,317 sq.ft · 5 Bedrooms · 4 Baths · House · Parking · Fireplace · Equipped kitchen
Price reduced! Beautiful Brick-Front Colonial situated in the corner lot with side loaded 2 car garage, in the sought of Villages of Urbana. Freshly painted throughout all 3 levels. Former model home boasting over 5800 sf with brand new roof replaced on 5.7.2025, water heater 6 years old, original owners: featuring 5 bedrooms (potentially 8 bedrooms), 4.5 bathrooms. Many upgraded features include dual staircase, 10 feet ceiling, hardwood floors, plantation windows. Main level includes a gourmet kitchen with granite countertops & designer backsplashes, large center island, stainless steel appliances, and 42 inch cherry cabinets. Large study room, formal dining room, Family room has a fireplace that you can see through from the study room, the foyer and hallways are filled with designer tiles while the entire main floor is filled with hardwood floors. Upper level with primary bedroom filled with lots of lights, tray ceiling, double walk-in closets, luxury bath with double vanity, soaking
USD 930,000
5516 Young Family Trl W
View photo
House · for sale
USD 910,000
USD 141/sq.ft
5516 Young Family Trl W
Park Mills
· 6,448 sq.ft · 5 Bedrooms · 5 Baths · House
· Office room · Parking
Park Mills · 6,448 sq.ft · 5 Bedrooms · 5 Baths · House · Office room · Parking
Set on one of Adamstown Commons premier lots, this exceptional Ryan Homes Balmoral offers more than 7,000 finished square feet of beautifully appointed living and entertaining space. The sought-after Elevation C design features a welcoming front porch, stately architectural details, and a rare three-car side-load garage with an extended four-foot bump-out. A custom driveway extension provides parking for three additional vehiclesan exceptional convenience when entertaining family and friends. Inside, nine-foot ceilings span all three finished levels, creating an impressive sense of openness throughout. A dramatic two-story foyer with dual staircases introduces the homes elegant, light-filled interior. The formal living room provides a sophisticated setting for welcoming guests, while the gracious dining roomwith its elegant tray ceilingis perfectly suited for holiday meals, family gatherings, and memorable dinner parties. A private main-level office offers a refined and functional spac
USD 910,000
5521 Tracey Bruce Drive
View photo
House · for sale
USD 575,000
USD 249/sq.ft
5521 Tracey Bruce Drive
Park Mills
· 2,303 sq.ft · 3 Bedrooms · 2 Baths · House
· Office room · Equipped kitchen
Park Mills · 2,303 sq.ft · 3 Bedrooms · 2 Baths · House · Office room · Equipped kitchen
Welcome Home! Discover the perfect blend of comfort, charm, and modern updates in this beautifully refreshed 3-bedroom, 2.5-bath home offering approximately 2,308 square feet of versatile living space in a peaceful and welcoming community, conveniently located near major commuting routes. Step inside to a freshly painted interior filled with warmth and natural light. The inviting family room provides plenty of space to gather and unwind, while the updated kitchen showcases granite countertops, stainless-steel appliances, and ample workspace for everyday living and entertaining. A convenient main-level laundry and separate office add functionality and flexibility for todays lifestyle. One of the homes standout features is the bright and inviting sunroomthe perfect spot for morning coffee, casual gatherings, a home office, or simply enjoying a quiet moment. Upstairs, three comfortable bedrooms feature fresh new carpeting, complemented by updated lighting and fixtures throughout. Outside,
USD 575,000
3638 Islington Street
View photo
Townhouse · for sale
USD 599,900
USD 252/sq.ft
3638 Islington Street
Park Mills
· 2,379 sq.ft · 3 Bedrooms · 3 Baths · Townhouse
· Equipped kitchen
Park Mills · 2,379 sq.ft · 3 Bedrooms · 3 Baths · Townhouse · Equipped kitchen
Classic architectural character, an end-unit setting, and a fantastic location in the Villages of Urbana come together at 3638 Islington Street. Freshly painted and filled with natural light, this three-level brick front townhome offers a thoughtful layout with hardwood flooring throughout both the main and bedroom levels. Windows on three sides bring in an abundance of natural light, while charming architectural details and built-in touches give the home warmth and character. The main level offers plenty of space to gather, entertain, or simply settle into everyday life. A spacious living room and dining room lead into the bright, open kitchen, where freshly painted cabinetry, granite countertops and stainless steel appliances are complemented by generous prep and storage space. A large window fills the adjoining nook with natural light, while a built-in storage bench adds both charm and function. New light fixtures add a fresh finishing touch throughout the main level. Upstairs are t
USD 599,900

Get email alerts

Don't miss out: be the first to know about new properties

The alert was correctly created

On subscribing you accept the conditions of use and the privacy policy
Alert
Receive new ads in your inbox
Save this search
Receive alerts for new listings

We'll send you an email when we have new properties for: "Properties for sale in Park Mills"

The alert was correctly created

Frederick Villas
Robin Meadows, Ballenger Creek District 2 Frederick Frederick County Maryland
Get email alerts and be the first to see new listings
Required field
On subscribing I accept the terms of the privacy policy
Perfect! You'll soon start receiving new listings via email
Alert
Receive an email when we have new ads for Properties for sale in Park Mills
Save this search
Filters

Bedrooms

Size (sq.ft)

sq.ft
sq.ft

Price

USD
USD

Property type

Bathrooms

Clear all filters
Receive notifications when new entries are published.