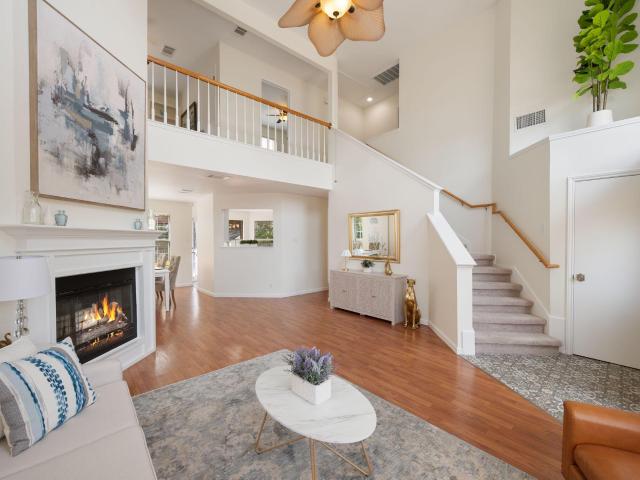
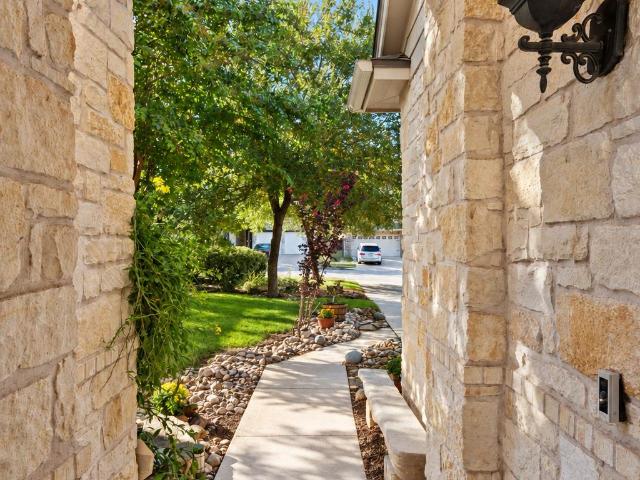
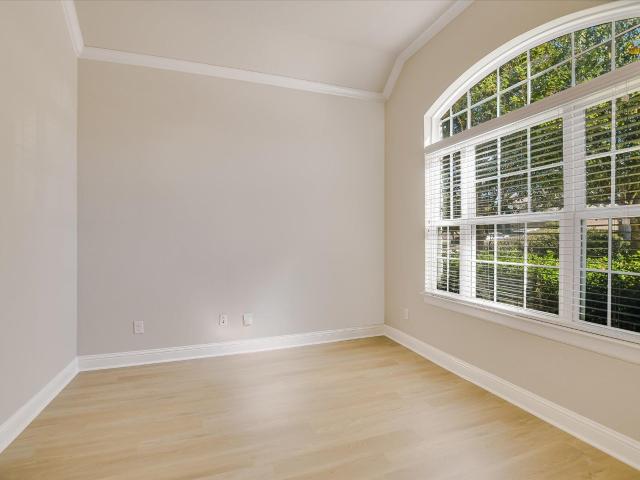
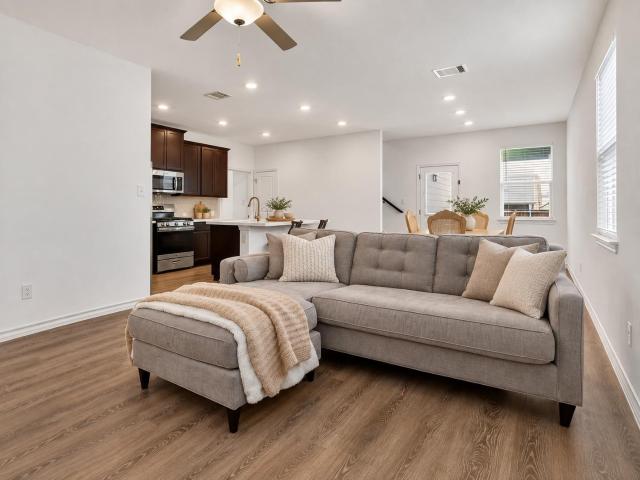
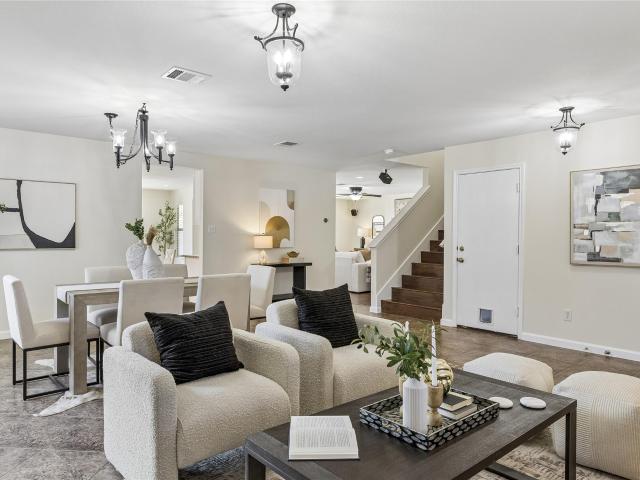
694 houses for sale in Villages of Chandler Creek

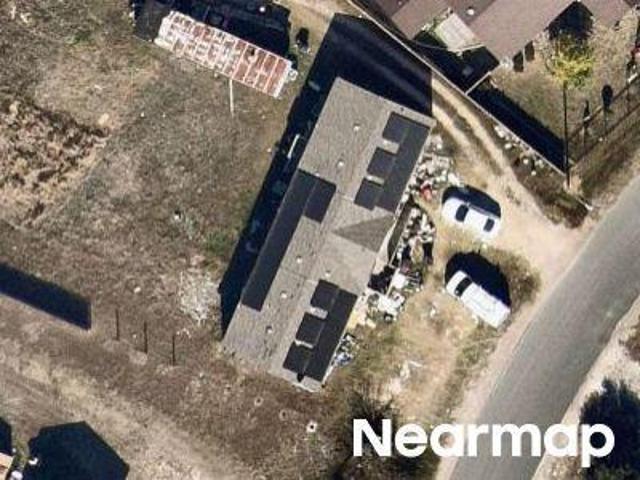
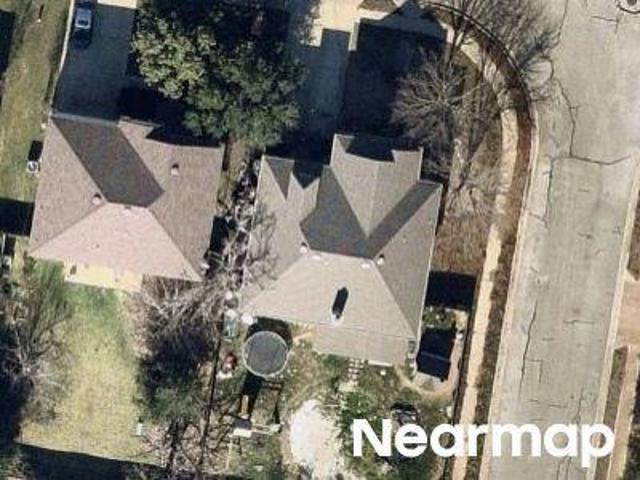
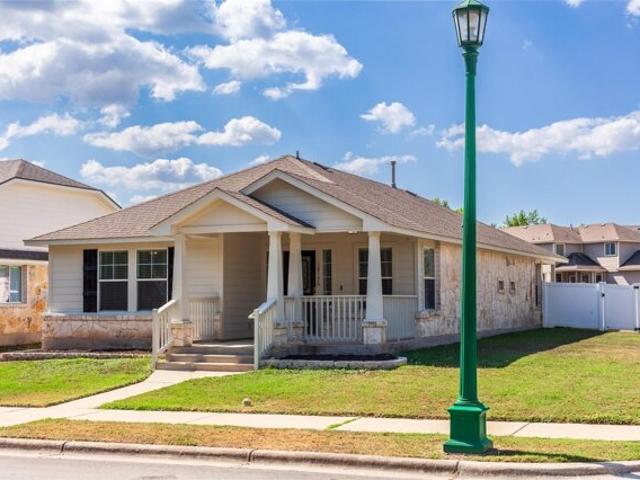
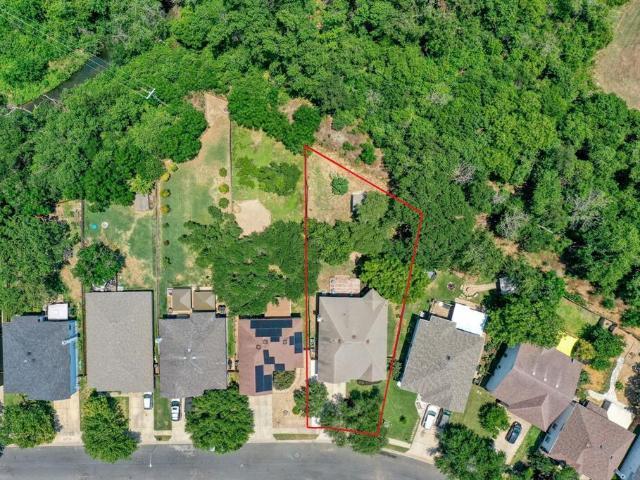
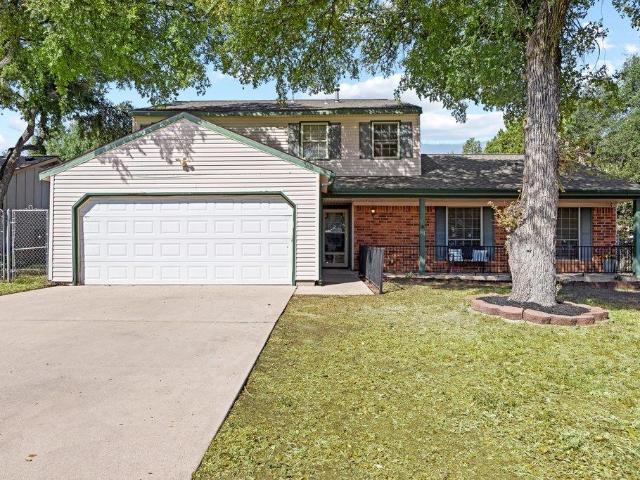
Pedernales Ln
View photo
House · for sale
Request Details
Updated
Pedernales Ln
Villages of Chandler Creek
· House
Villages of Chandler Creek · House
This is a Real Estate-Owned (REO)/post-foreclosure home owned or managed by a bank. All offers are considered; however, the highest and best will most likely be accepted
Request Details
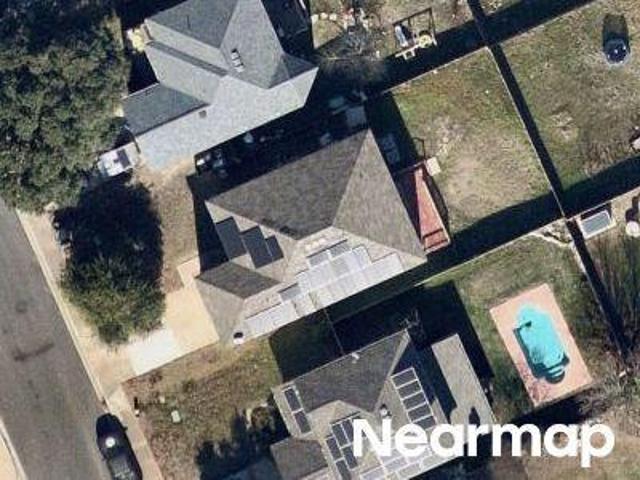
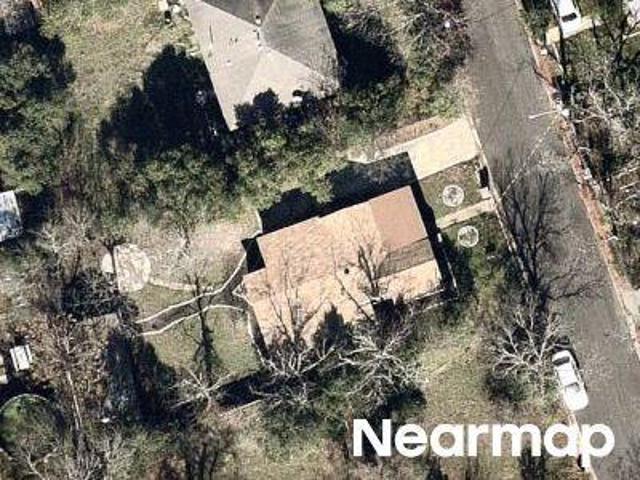
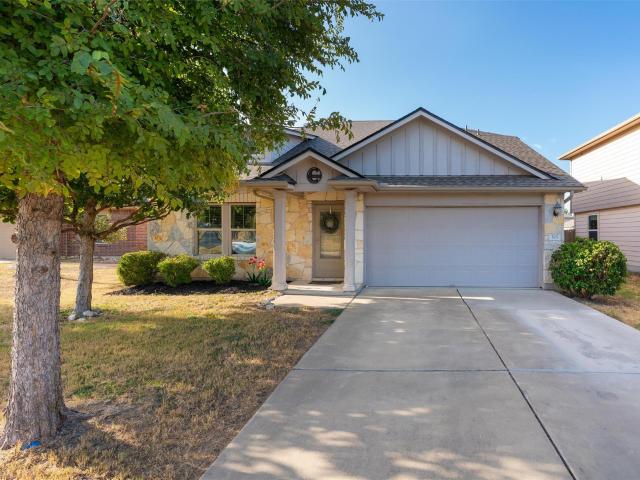
Cross Meadow Dr
View photo
House · for sale
Request Details
Updated
Cross Meadow Dr
Villages of Chandler Creek
· House
Villages of Chandler Creek · House
This is a Real Estate-Owned (REO)/post-foreclosure home owned or managed by a bank. All offers are considered; however, the highest and best will most likely be accepted
Request Details
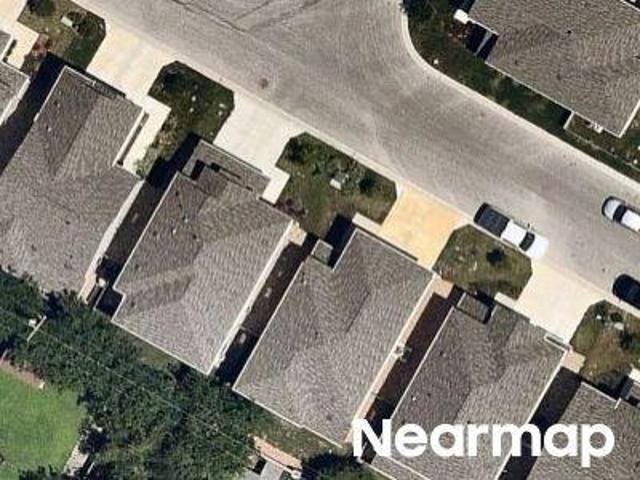
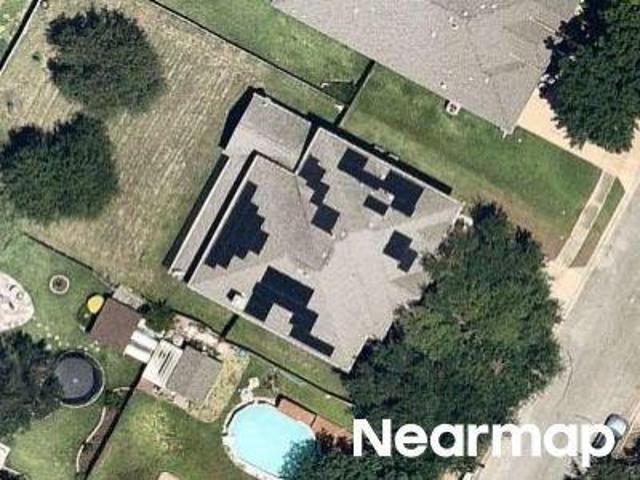
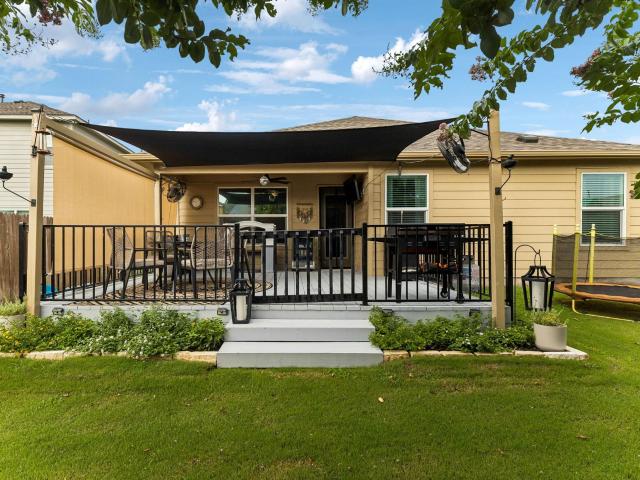
Georgian Dr
View photo
House · for sale
Request Details
Updated
Georgian Dr
Villages of Chandler Creek
· 2,992 sq.ft · 2 Baths · House
Villages of Chandler Creek · 2,992 sq.ft · 2 Baths · House
This is a Real Estate-Owned (REO)/post-foreclosure home owned or managed by a bank. All offers are considered; however, the highest and best will most likely be accepted
Request Details
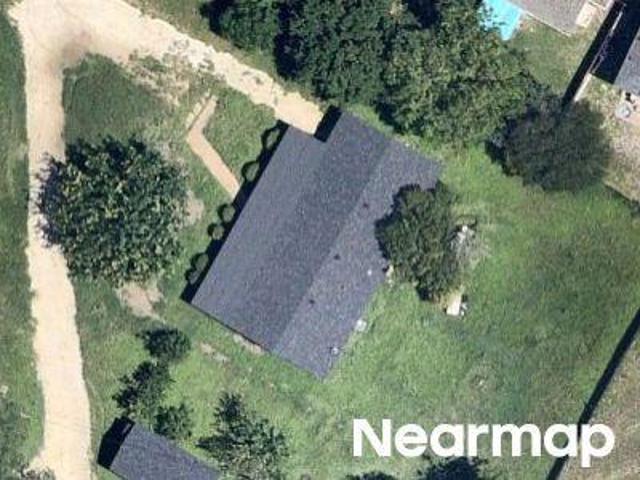
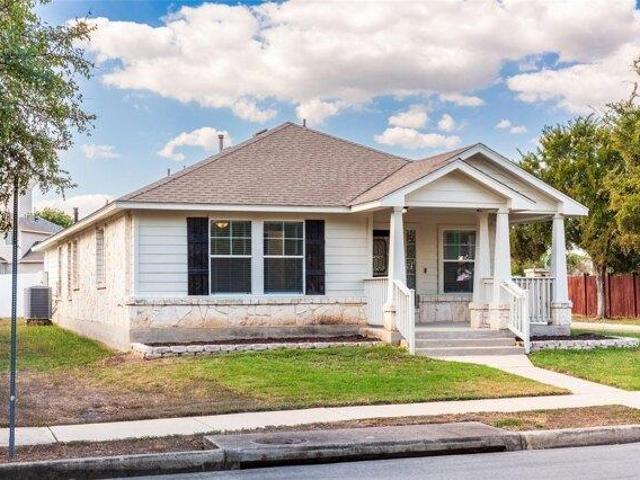
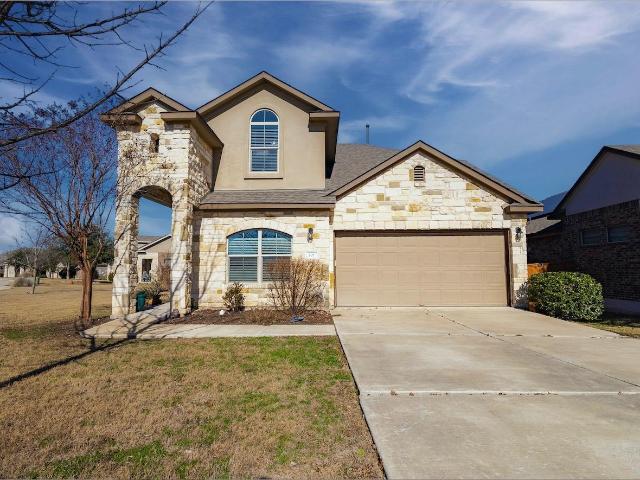
Iberville Dr
View photo
House · for sale
Request Details
Updated
Iberville Dr
Villages of Chandler Creek
· House
Villages of Chandler Creek · House
This is a Real Estate-Owned (REO)/post-foreclosure home owned or managed by a bank. All offers are considered; however, the highest and best will most likely be accepted
Request Details
Lymko Dr
View photo
House · for sale
Request Details
Updated
Lymko Dr
Villages of Chandler Creek
· House
Villages of Chandler Creek · House
This is a Real Estate-Owned (REO)/post-foreclosure home owned or managed by a bank. All offers are considered; however, the highest and best will most likely be accepted
Request Details
Hyltin St
View photo
House · for sale
Request Details
Updated
Hyltin St
Villages of Chandler Creek
· 2,939 sq.ft · House
Villages of Chandler Creek · 2,939 sq.ft · House
This is a Real Estate-Owned (REO)/post-foreclosure home owned or managed by a bank. All offers are considered; however, the highest and best will most likely be accepted
Request Details
San Jose St
View photo
House · for sale
Request Details
Updated
San Jose St
Villages of Chandler Creek
· 958 sq.ft · 1 Bath · House
Villages of Chandler Creek · 958 sq.ft · 1 Bath · House
This is a Real Estate-Owned (REO)/post-foreclosure home owned or managed by a bank. All offers are considered; however, the highest and best will most likely be accepted
Request Details
Brewer Blackbird Dr
View photo
House · for sale
USD 489,900
USD 123/sq.ft
Updated
Brewer Blackbird Dr
Villages of Chandler Creek
· 3,972 sq.ft · 5 Bedrooms · 3 Baths · House
Villages of Chandler Creek · 3,972 sq.ft · 5 Bedrooms · 3 Baths · House
This is a Real Estate-Owned (REO)/post-foreclosure home owned or managed by a bank. All offers are considered; however, the highest and best will most likely be accepted
USD 489,900
house with 3 bedroom, Pflugerville TX ES103500683
View photo
House · for sale
USD 310,000
USD 224/sq.ft
house with 3 bedroom, Pflugerville TX ES103500683
Villages of Chandler Creek
· 1,378 sq.ft · 3 Bedrooms · House
· Equipped kitchen · Parking · Air conditioning · Swimming pool
Villages of Chandler Creek · 1,378 sq.ft · 3 Bedrooms · House · Equipped kitchen · Parking · Air conditioning · Swimming pool
1378 square feet, lot size 3437 square feet, built 2006Front porch 170 sq ft, back porch 110 sq ftConvenient back entrance to attached garage from service lane.Great Basin Ave was leveled and resurfaced in 2024.Within walking distance to trails, parks and pools of Highland Park subdivision.3 bedrooms, 2 full baths, attached garage. Gas and electric service. On demand hot water service (tankless) with enhanced gas service for faster heating. Gas stove/oven, central a/c, refrigerator, new microwave, clothes washer and dryer, new kitchen sink with faucets, new kitchen disposal. Large kitchen pantry. Resurfaced mobile kitchen island for more storage and counter space. All windows have new blinds with safe cording.New garage door opener with 2 fobs. Master bath remade with upscale shower, barn-door door, large mirror, extra shelving for personal items, dressing area with large closet area.Primary suite in mint green with all other interior walls, ceilings fully repainted with primer and new
USD 310,000
Great Basin Ave, Pflugerville, Home For Sale
View photo
House · for sale
USD 310,000
USD 224/sq.ft
Great Basin Ave, Pflugerville, Home For Sale
Villages of Chandler Creek
· 1,378 sq.ft · 3 Bedrooms · 2 Baths · House
· Equipped kitchen · Parking · Air conditioning · Swimming pool
Villages of Chandler Creek · 1,378 sq.ft · 3 Bedrooms · 2 Baths · House · Equipped kitchen · Parking · Air conditioning · Swimming pool
1378 square feet, lot size 3437 square feet, built 2006Front porch 170 sq ft, back porch 110 sq ftConvenient back entrance to attached garage from service lane.Great Basin Ave was leveled and resurfaced in 2024.Within walking distance to trails, parks and pools of Highland Park subdivision.3 bedrooms, 2 full baths, attached garage. Gas and electric service. On demand hot water service (tankless) with enhanced gas service for faster heating. Gas stove/oven, central a/c, refrigerator, new microwave, clothes washer and dryer, new kitchen sink with faucets, new kitchen disposal. Large kitchen pantry. Resurfaced mobile kitchen island for more storage and counter space. All windows have new blinds with safe cording.New garage door opener with 2 fobs. Master bath remade with upscale shower, barn-door door, large mirror, extra shelving for personal items, dressing area with large closet area.Primary suite in mint green with all other interior walls, ceilings fully repainted with primer and new
USD 310,000
1609 Balsam Way
View photo
House · for sale
USD 474,900
USD 132/sq.ft
New
1609 Balsam Way
Villages of Chandler Creek
· 3,574 sq.ft · 5 Bedrooms · 2 Baths · House
· Garden · Equipped kitchen
Villages of Chandler Creek · 3,574 sq.ft · 5 Bedrooms · 2 Baths · House · Garden · Equipped kitchen
Welcome to Meadows of Chandler Creek! This impressive 3,580-square-foot home features 5 bedrooms and 2.5 bathrooms, designed for both everyday living and effortless entertaining. Large and open, airy floor plan, thoughtful design features and move-in ready! The kitchen is the heart of the home and opens seamlessly to the family room with additional storage and a convenient beverage center—perfect for hosting family and friends. French doors lead to an expansive backyard that backs to a beautiful, tree-lined greenbelt, offering a peaceful setting with added privacy and plenty of room to relax, play, or entertain outdoors. Upstairs, the primary suite offers a private retreat, complete with a spa-inspired bathroom and an oversized walk-in closet. With an abundance of light and thoughtful features throughout, this home is a stand out! Enjoy the added benefit of low property taxes and a convenient location near shopping, Old Settlers Park, Dell Diamond, Kalahari Indoor Water Park, and all t
USD 474,900
905 & 907 Chisholm Cv
View photo
House · for sale
USD 349,900
USD 183/sq.ft
New
905 & 907 Chisholm Cv
Villages of Chandler Creek
· 1,905 sq.ft · House
· Garden · Equipped kitchen · Parking
Villages of Chandler Creek · 1,905 sq.ft · House · Garden · Equipped kitchen · Parking
Opportunity awaits in Round Rock! Priced at $349,900, this single-story duplex offers investment potential with the flexibility to generate rental income while building long-term equity. Each unit features a functional floor plan, private entrance, attached garage, and fenced backyard space. Unit 905 offers tile flooring in the main living areas, wood-look flooring in the bedrooms, and a galley-style kitchen with ample cabinet and counter space. 907 has long-term tenants. With opportunities for cosmetic updates and improvements, this property offers the next owner the chance to add value over time. Conveniently located near I-35, shopping, dining, and major Round Rock employers. Whether you're expanding your investment portfolio or exploring the possibilities of multifamily ownership, this property is worth a look!
USD 349,900
1618 Westmeadow Trl
View photo
House · for sale
USD 485,000
USD 207/sq.ft
New
1618 Westmeadow Trl
Villages of Chandler Creek
· 2,336 sq.ft · 3 Bedrooms · 2 Baths · House
· Patio · Garden · Office room · Equipped kitchen
Villages of Chandler Creek · 2,336 sq.ft · 3 Bedrooms · 2 Baths · House · Patio · Garden · Office room · Equipped kitchen
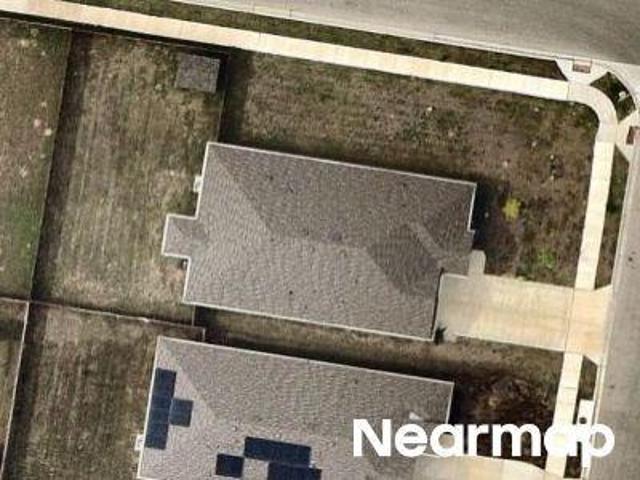
Your next adventure starts at home. At 1618 Westmeadow Trail, a spacious single-story layout gives you room to spread out, pursue your interests, and make each space your own. Generously sized secondary bedrooms, a large office with built-in cabinetry, and a separate formal dining room offer flexibility for the way you live. An inviting backyard and extended patio create space for outdoor dining, weekend gatherings, and everyday adventures. The adventure continues throughout Teravista, with three community pools, multiple catch and release ponds, two fitness centers, parks, playgrounds, miles of trails, and tennis, pickleball, sand volleyball, and basketball courts. Thoughtful improvements include semi-custom cabinetry and granite countertops throughout, wide-plank Lifeproof flooring installed in 2025, and fresh interior paint in 2026. The kitchen features a five-burner gas cooktop, dishwasher, microwave, and updated sink and faucet installed in 2025, plus a new range hood in 2026. Bat
USD 485,000
1702 Oakridge Dr
View photo
House · for sale
USD 469,900
USD 194/sq.ft
New
1702 Oakridge Dr
Villages of Chandler Creek
· 2,422 sq.ft · 4 Bedrooms · 2 Baths · House
· Patio · Garden · Office room · Fireplace · Equipped kitchen · Swimming pool
Villages of Chandler Creek · 2,422 sq.ft · 4 Bedrooms · 2 Baths · House · Patio · Garden · Office room · Fireplace · Equipped kitchen · Swimming pool
Welcome to the space, flexibility and freedom you’ve been searching for! Situated on quarter of an acre with no HOA, this four-bedroom home offers plenty of room to live, work and entertain—inside and out. The expansive backyard is ready for summer with a recently resurfaced swimming pool, generous lawn space and an oversized covered patio perfect for outdoor dining, relaxing and hosting friends. Inside, the versatile floor plan features multiple living and flex spaces, including a spacious bonus room just off the primary bedroom that could serve as a private home office, fitness studio, sitting room or nursery. The inviting living room offers abundant natural light and a cozy fireplace, while the kitchen features granite countertops, stainless-steel appliances, ample cabinetry and an adjoining dining area. A new roof and new HVAC provide added peace of mind, while a backyard storage shed offers space for tools, pool equipment and more. All of this is conveniently located near shopping
USD 469,900
505 Granger Rd
View photo
House · for sale
USD 329,900
USD 154/sq.ft
New
505 Granger Rd
Villages of Chandler Creek
· 2,142 sq.ft · 4 Bedrooms · 2 Baths · House
· Patio · Garden · Equipped kitchen
Villages of Chandler Creek · 2,142 sq.ft · 4 Bedrooms · 2 Baths · House · Patio · Garden · Equipped kitchen
This turnkey home has MANY UPDATES. Roof 1 year, recent flooring, recent paint, and more. And is ready for a new owner! The primary bedroom is conveniently located downstairs, along with a beautifully updated kitchen, recent interior paint, and gorgeous luxury vinyl flooring throughout both levels—no carpet anywhere! Stylish tile adds extra character to the laundry room and downstairs bathrooms. Outside, you’ll love the oversized backyard with both covered and uncovered patio spaces—perfect for relaxing or entertaining. There is also a shed in the back to store your lawn-care equipment. Best of all, the home backs to HOA green space. With a recently replaced roof and so many thoughtful updates, this charming home is one you won’t want to miss!
USD 329,900
117 Konik Rd
View photo
House · for sale
USD 399,900
USD 198/sq.ft
New
117 Konik Rd
Villages of Chandler Creek
· 2,013 sq.ft · 4 Bedrooms · 3 Baths · House
· Garden · Deck · Equipped kitchen
Villages of Chandler Creek · 2,013 sq.ft · 4 Bedrooms · 3 Baths · House · Garden · Deck · Equipped kitchen
Located less than five miles from the wonderful Square in Georgetown and all of the fun events and festivals it has to offer! This home has so many beautiful upgrades! The attention to detail is incredible! The kitchen has stainless steel appliances, a spacious T-shaped island, undermount lighting, crown molding on the upper cabinets, an updated sink and faucet, a new addition of cabinets and countertops and new clear glass pendant lights in the dining area. The primary bath updates include vanity lights, mirrors, fixtures, finishes and a glass shower door. Other interior improvements include vanity lights in the 2nd and 3rd bathrooms, the media enclosure in master closet, a new cabinet with countertop in the utility room, and blinds and ceiling fans throughout. Step out the full lite back door to the new deck, complete with railing, mounted fans, sun shades and two gates. Recent updates in the backyard include new landscaping, a firepit and a large metal swing gate that separates the
USD 399,900
101 Pecanwood Ct
View photo
House · for sale
USD 355,000
USD 144/sq.ft
New
101 Pecanwood Ct
Villages of Chandler Creek
· 2,465 sq.ft · 4 Bedrooms · 2 Baths · House
· Swimming pool
Villages of Chandler Creek · 2,465 sq.ft · 4 Bedrooms · 2 Baths · House · Swimming pool
Situated on a huge corner lot and in the master planned Teravista community, you'll be only a 5-minute drive from historic downtown Georgetown, shopping and Round Rock Premium Outlet, and within walking distance to nearby retail and Carver Elementary School. Only a few blocks away is the neighborhood pool, tennis courts, and a scenic pond!
USD 355,000
125 Jans Way
View photo
House · for sale
USD 399,428
USD 168/sq.ft
New
125 Jans Way
Villages of Chandler Creek
· 2,368 sq.ft · 5 Bedrooms · 3 Baths · House
· Patio · Equipped kitchen
Villages of Chandler Creek · 2,368 sq.ft · 5 Bedrooms · 3 Baths · House · Patio · Equipped kitchen
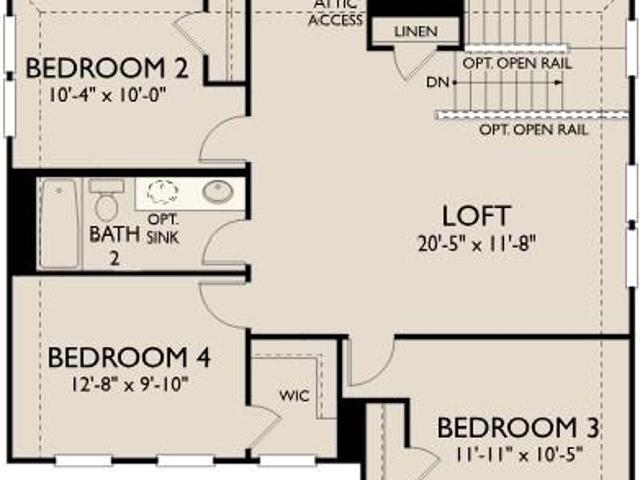
New construction by ashton woods! Available Now! Call (512) 851-0- for more information. Discover a seamless blend of functionality and style across two thoughtfully designed stories in the Blake. With five inviting bedrooms and three luxurious bathrooms, elegance meets comfort at every turn. The open kitchen and family room flow effortlessly into the extended covered patio, creating an ideal space for hosting gatherings and creating lasting memories, while the 1st floor primary suite provides a serene escape
USD 399,428
917 Abbeyglen Castle Dr
View photo
House · for sale
USD 415,000
USD 131/sq.ft
New
917 Abbeyglen Castle Dr
Villages of Chandler Creek
· 3,154 sq.ft · 4 Bedrooms · 2 Baths · House
· Patio · Garden · Fireplace · Equipped kitchen · Swimming pool
Villages of Chandler Creek · 3,154 sq.ft · 4 Bedrooms · 2 Baths · House · Patio · Garden · Fireplace · Equipped kitchen · Swimming pool
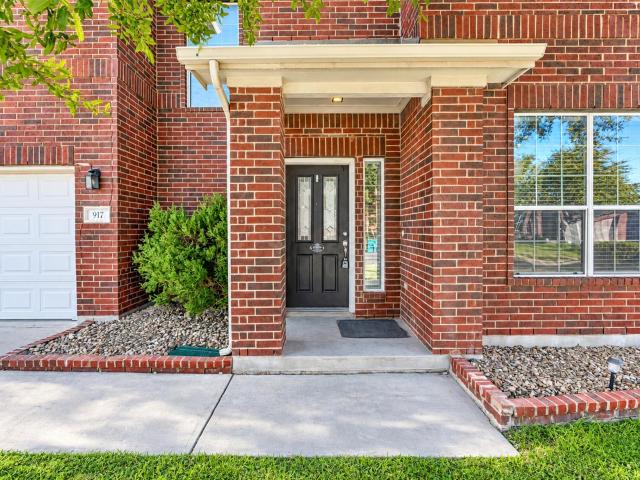
Spacious 4-bedroom home featuring 3 living areas, 2.5 baths, and a large backyard with a covered patio—perfect for relaxing or entertaining! Abundant natural light fills the home, while the generously sized kitchen offers ample cabinet and counter space. The inviting living room features oversized windows and a cozy corner fireplace. Retreat to the spacious primary suite with a large bathroom and an impressive walk-in closet. Enjoy the convenience of walking or biking to the neighborhood pool and elementary school. Easy access to SH 45 and SH 130, shopping, restaurants, and entertainment. *Priced below market value for a quick sale—don't miss this opportunity!
USD 415,000
117 Jans Way
View photo
House · for sale
USD 409,551
USD 189/sq.ft
New
117 Jans Way
Villages of Chandler Creek
· 2,164 sq.ft · 4 Bedrooms · 2 Baths · House
Villages of Chandler Creek · 2,164 sq.ft · 4 Bedrooms · 2 Baths · House
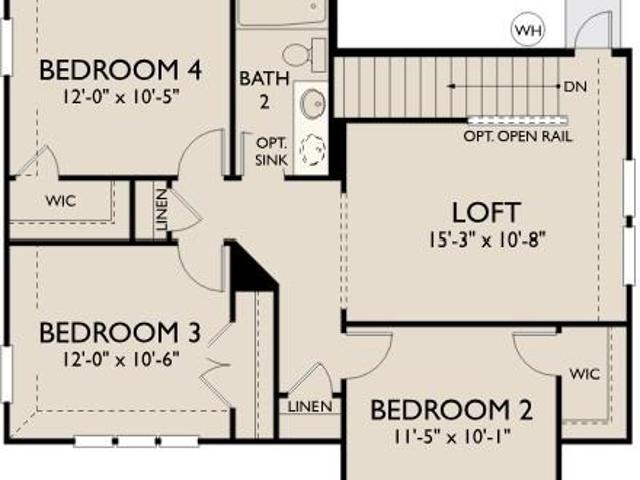
New construction by ashton woods! Available Now! Discover the captivating allure of this thoughtfully designed home plan, boasting a total of 4 bedrooms, 2.5 bathrooms, study, and loft across two impeccably crafted stories. With a spacious living area and a charming dining space, the Cassidy home plan exudes a warm and inviting ambiance for memorable gatherings. The open-concept layout offers seamless flow, while generous storage and large windows flood the space with natural light
USD 409,551
3700 Kennedy Grace Ln
View photo
House · for sale
USD 410,000
USD 226/sq.ft
New
3700 Kennedy Grace Ln
Villages of Chandler Creek
· 1,808 sq.ft · 3 Bedrooms · 2 Baths · House
· Patio · Garden · Office room · Equipped kitchen · Parking
Villages of Chandler Creek · 1,808 sq.ft · 3 Bedrooms · 2 Baths · House · Patio · Garden · Office room · Equipped kitchen · Parking
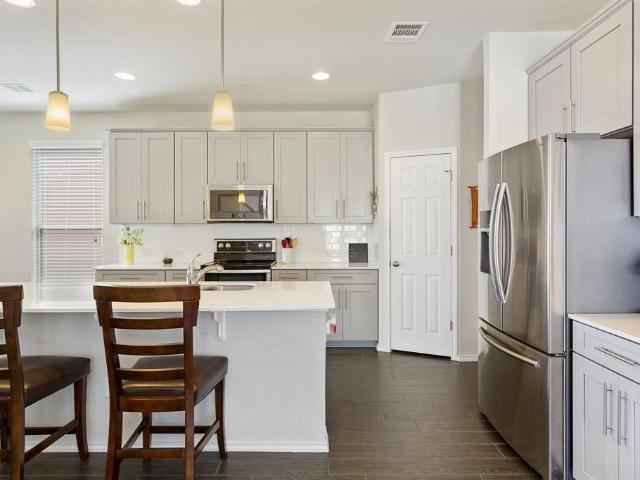
Low taxes, no MUD, and no rear neighbors. This 3-bedroom, 2.5-bath home in Preston Village sits in Austin’s ETJ, so you pay no city tax and no MUD tax. It’s also zoned to Round Rock ISD. Inside, wood-look tile runs throughout the first floor into an open living, dining, and kitchen layout full of natural light. The designer kitchen has quartz countertops, soft gray shaker cabinetry, a white subway tile backsplash, stainless appliances, pendant lighting, and a large island with seating. A corner pantry adds storage. Upstairs, an open loft gives you extra living space for movie nights, a play area, or a home office. Out back, a covered patio with a ceiling fan overlooks a fully fenced yard with no neighbors behind you and extra space between you and the neighbor on the right. The brick front, two-car garage, and quick access to major Round Rock and North Austin corridors complete the package. Refrigerator will convey
USD 410,000
8305 Hillrock Dr
View photo
House · for sale
USD 399,000
USD 231/sq.ft
New
8305 Hillrock Dr
Villages of Chandler Creek
· 1,722 sq.ft · 3 Bedrooms · 2 Baths · House
· Garden · Fireplace · Equipped kitchen · Parking
Villages of Chandler Creek · 1,722 sq.ft · 3 Bedrooms · 2 Baths · House · Garden · Fireplace · Equipped kitchen · Parking
Curb Appeal. Great Schools. Additional Family Room. Extra Privacy. And The Updates Buyers Care About. Set in coveted Cat Hollow and served by highly regarded schools, this two-story, 3-bedroom, 2.5-bath home stands out with a larger lot providing generous separation from neighboring homes and no house directly behind the backyard. Inside: a large front living room. The recently painted interior, garage, and siding refresh the home while preserving the original exterior brick. Major improvements include new replacement glass in every window except the frosted tempered-glass primary bath window, a new 2026 water heater, new HVAC ductwork and vent covers, & a new replacement water softener. The kitchen features granite, a center island/breakfast bar, a new stainless-steel gas range, new built-in stainless-steel microwave & new stainless-steel refrigerator that conveys, plus a matching dishwasher. The front living room provides a tall ceiling, fireplace and lots of natural light. A separat
USD 399,000
212 Great Circle Cv
View photo
House · for sale
USD 719,000
USD 265/sq.ft
New
212 Great Circle Cv
Villages of Chandler Creek
· 2,713 sq.ft · 4 Bedrooms · 2 Baths · House
· Patio · Office room · Balcony · Fireplace · Equipped kitchen
Villages of Chandler Creek · 2,713 sq.ft · 4 Bedrooms · 2 Baths · House · Patio · Office room · Balcony · Fireplace · Equipped kitchen
Take a look out back. You have trees and green space beyond the iron fence, with no house directly behind you. The covered balcony upstairs is a good spot for morning coffee, and there's a covered patio downstairs for evenings outside. The house sits on a cul-de-sac with a wide driveway. Inside, the floors are real white oak hardwood, and the paint and all the light fixtures are new. It's an open floor plan with a large living room, vaulted ceiling, tall windows and a stone gas fireplace. The open kitchen has new Calacatta quartz counters, wood cabinets, island seating, a gas cooktop and a separate wall oven. There's a formal dining room as well as a separate breakfast area. You have four bedrooms plus a separate office and an upstairs game room. The primary is on the main level, with the other three bedrooms upstairs. The bathrooms also have new Calacatta quartz counters, faucets and fixtures, and the secondary baths have new mirrors. Home systems have been updated too. You'll see mat
USD 719,000
21508 Hines Ln
View photo
House · for sale
USD 339,900
USD 186/sq.ft
New
21508 Hines Ln
Villages of Chandler Creek
· 1,819 sq.ft · 4 Bedrooms · 2 Baths · House
· Office room · Equipped kitchen · Parking
Villages of Chandler Creek · 1,819 sq.ft · 4 Bedrooms · 2 Baths · House · Office room · Equipped kitchen · Parking
Fall in love with a home that feels just as good as it looks! From the moment you drive up to the moment you step inside, stunning curb appeal, soaring ceilings, beautiful natural light, and an airy, open layout create an immediate sense of warmth and welcome. The gorgeous kitchen is truly the heart of the home, featuring stainless steel appliances, abundant cabinetry, generous counter space, and a spacious island perfect for gathering, cooking, and making memories. The kitchen flows effortlessly into the inviting dining and living areas, making entertaining a breeze while keeping everyone connected. Need a little space to yourself? The dedicated office with elegant French doors offers a versatile retreat that can also serve as a fourth bedroom, guest room, or creative space to suit your needs. The spacious primary suite invites you to unwind, complete with a relaxing soaking tub, separate shower, and his and her vanities. Even the garage impresses with its fully finished interior and
USD 339,900
116 Gracie Way
View photo
House · for sale
USD 299,900
USD 146/sq.ft
New
116 Gracie Way
Villages of Chandler Creek
· 2,045 sq.ft · 3 Bedrooms · 2 Baths · House
· Garden · Office room · Equipped kitchen · Parking
Villages of Chandler Creek · 2,045 sq.ft · 3 Bedrooms · 2 Baths · House · Garden · Office room · Equipped kitchen · Parking
A lot of home for the price — and room to actually live in it. Offering 2,054 square feet, 3 bedrooms, 2.5 baths, a dedicated home office and an upstairs flex space, 116 Gracie Way delivers flexibility that can be hard to find at this price point. The main-level primary suite makes everyday living easy while the upstairs bedrooms and open flex area create separate space for guests, kids, hobbies or a second work-from-home setup. The bright, open living areas flow into the kitchen and dining space with access to a private fenced backyard. Refrigerator, washer and dryer are included, making this home even more move-in ready and helping reduce upfront expenses for the next owner. A two-car garage with alley access adds everyday convenience. Located in Emory Crossing, residents enjoy a community pool and splash pad, playgrounds, sports courts, soccer field, outdoor fitness areas, pavilions and neighborhood trails. With convenient access to SH 130, US 79 and I-35, the location offers easy c
USD 299,900
1802 Wagon Gap Dr
View photo
House · for sale
USD 299,700
USD 193/sq.ft
New
1802 Wagon Gap Dr
Villages of Chandler Creek
· 1,550 sq.ft · 3 Bedrooms · 2 Baths · House
Villages of Chandler Creek · 1,550 sq.ft · 3 Bedrooms · 2 Baths · House
1802 Wagon Gap Drive welcomes you to a classic residential home within Round Rock with no HOA. Fully remodeled and updated modern styled three-bedroom, two-bathroom home. An inviting interior provides functional spaces for daily living and quiet retreats. The floor plan spans two stories, accommodating three bedrooms and two full bathrooms (private primary bedroom upstairs). The exterior features a 7,236-square-foot lot that offers outdoor potential in a established neighborhood setting. Located in the 78681 area, this property combines a traditional footprint with local convenience. Come and see this charming and beautiful home today
USD 299,700
21008 Hallbrook Ln
View photo
House · for sale
USD 429,900
USD 168/sq.ft
New
21008 Hallbrook Ln
Villages of Chandler Creek
· 2,551 sq.ft · 4 Bedrooms · 3 Baths · House
· Patio · Garden · Office room · Equipped kitchen · Parking
Villages of Chandler Creek · 2,551 sq.ft · 4 Bedrooms · 3 Baths · House · Patio · Garden · Office room · Equipped kitchen · Parking
Welcome to 21008 Hallbrook Lane in Meadows of Blackhawk! This spacious two-story home offers 4 bedrooms, 3.5 bathrooms, a dedicated home office, an upstairs game room and an attached 2-car garage. The open main-level layout connects the living and dining areas to a kitchen featuring quartz countertops, white cabinetry, stainless steel appliances, an island, breakfast bar and pantry. Tile and wood-look flooring complement the home's inviting interior. The first-floor primary suite features a walk-in closet and private bathroom with dual vanities, soaking tub and separate shower. A dedicated office with built-in shelving and cabinetry provides a functional workspace. Upstairs, three generously sized bedrooms, two full bathrooms and a versatile game room offer additional living space. Enjoy a fenced backyard, covered patio and a spacious 10,010-square-foot lot. Meadows of Blackhawk offers neighborhood amenities including a community pool, clubhouse, playground, basketball and tennis court
USD 429,900
6533 Leonardo Cv
View photo
House · for sale
USD 546,000
USD 174/sq.ft
6533 Leonardo Cv
Villages of Chandler Creek
· 3,122 sq.ft · 4 Bedrooms · 3 Baths · House
· Garden · Office room
Villages of Chandler Creek · 3,122 sq.ft · 4 Bedrooms · 3 Baths · House · Garden · Office room
Looking for a home with an assumable VA loan at a 2.5% interest rate? Let me introduce this beautiful four-bedroom, three-and-a-half-bath home with a dedicated office in Round Rock. Tucked into a quiet cul-de-sac, this home offers 3,122 square feet with room to gather and space to unwind. Downstairs, the dedicated office makes working or studying from home convenient. On the opposite end of the home, the primary suite offers privacy, a full bathroom with a double vanity, and a walk-in closet with custom built-ins to keep everything organized. Upstairs, you’ll find three additional bedrooms, one with its own full bathroom, while the other two share a bathroom. The large loft is ready for whatever fits your lifestyle: a second family room, a theater room for movie nights, or a game room. The 0.23-acre lot provides space to enjoy the outdoors, start a garden, or create a relaxing spot to end your day. Schedule your private showing today
USD 546,000
4434 Acerno St
View photo
House · for sale
USD 449,900
USD 144/sq.ft
4434 Acerno St
Villages of Chandler Creek
· 3,111 sq.ft · 5 Bedrooms · 2 Baths · House
· Patio · Garden · Office room · Equipped kitchen · Parking
Villages of Chandler Creek · 3,111 sq.ft · 5 Bedrooms · 2 Baths · House · Patio · Garden · Office room · Equipped kitchen · Parking
Welcome to this two-story single-family home offering a two-car garage and a functional layout. The first floor features tile flooring throughout the main living areas, with an open-concept kitchen, dining, and living area. The kitchen offers stainless steel appliances and a center island with a breakfast bar. Convenient access to the garage is located through the kitchen, while the dining area provides direct access to the backyard. An office is located on the first floor, along with a laundry closet offering washer and dryer hookups. All bedrooms are located upstairs, along with a separate family room. The primary bedroom features an en suite bathroom with a walk-in shower, double-sink vanity, and walk-in closet. The additional bedrooms feature carpet flooring, and the second-floor full bathroom includes a shower/tub combination and double-sink vanity. The backyard features a wood privacy fence and covered patio, providing additional outdoor space
USD 449,900
1718 Amistad Way
View photo
House · for sale
USD 399,000
USD 136/sq.ft
1718 Amistad Way
Villages of Chandler Creek
· 2,917 sq.ft · 4 Bedrooms · 2 Baths · House
· Garden · Fireplace · Parking
Villages of Chandler Creek · 2,917 sq.ft · 4 Bedrooms · 2 Baths · House · Garden · Fireplace · Parking
A home should make the everyday easier and leave room for what comes next. At 1718 Amistad Way, the two-story layout gives both parts of life their place: gather in the living area downstairs, then head upstairs to the bedrooms when the day winds down. A main-level half bath keeps guests close to the gathering space, while the upstairs bedrooms offer separation from the activity below. The fireplace gives the living area a natural focal point for a quiet night in or a full house of conversation. Outside, the fenced backyard is yours to shape—set out a table for dinner, make a small garden, or keep it simple with a chair and a little time outdoors. LVP, tile, and carpet create a useful mix of finishes, and the two-car garage gives you a place for parking, storage, and the gear that tends to follow a busy week. In Lakeside, Round Rock, the appeal is practical flexibility: a layout that makes hosting feel natural, keeps sleeping spaces upstairs, and gives you an outdoor area to enjoy with
USD 399,000

Get email alerts

Don't miss out: be the first to know about new properties

The alert was correctly created

On subscribing you accept the conditions of use and the privacy policy
Alert
Receive new ads in your inbox
Save this search
Receive alerts for new listings

We'll send you an email when we have new properties for: "Houses for sale in Villages of Chandler Creek"

The alert was correctly created

Settlers Crossing, Round Rock city Round Rock-Georgetown CCD Williamson County Texas
Estates at Settlers Park
Get email alerts and be the first to see new listings
Required field
On subscribing I accept the terms of the privacy policy
Perfect! You'll soon start receiving new listings via email
Alert
Receive an email when we have new ads for Houses for sale in Villages of Chandler Creek
Save this search
Filters

Bedrooms

Size (sq.ft)

sq.ft
sq.ft

Price

USD
USD

Property type

Bathrooms

Clear all filters
Receive notifications when new entries are published.