479 properties for sale in Villages of Montpelier

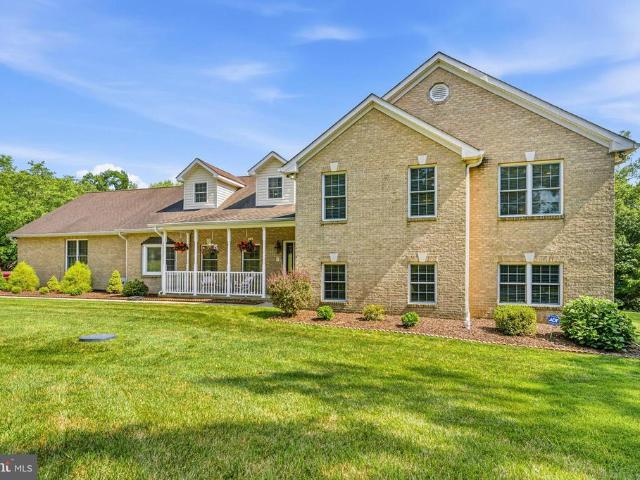
11901 Duckettown Road
View photo
House · for sale
USD 750,000
USD 129/sq.ft
Updated
11901 Duckettown Road
Villages of Montpelier
· 5,791 sq.ft · 5 Bedrooms · 3 Baths · House
· Office room · Fireplace · Equipped kitchen
Villages of Montpelier · 5,791 sq.ft · 5 Bedrooms · 3 Baths · House · Office room · Fireplace · Equipped kitchen
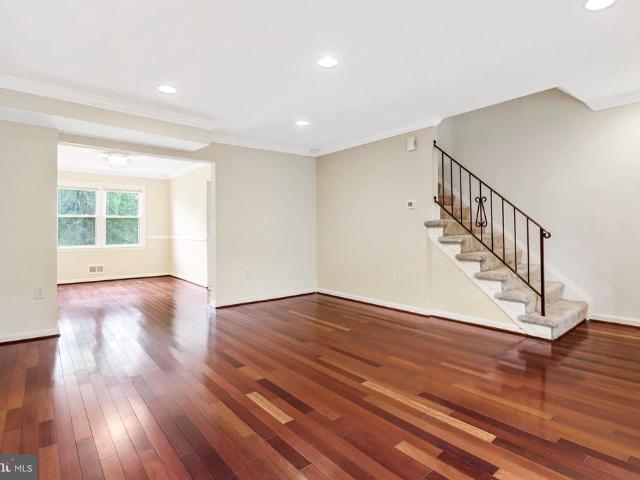
Back on the market*Buyer's loss is your gain*Welcome to this spacious and beautifully updated four-level home offering 5 bedrooms, 5 bathrooms (3 full bathrooms and 2 half baths), and a versatile layout designed for comfortable everyday living and entertaining. A welcoming foyer opens to formal living and dining rooms, while the updated eat-in kitchen provides the perfect gathering space and family hub. The upper level features three generously sized bedrooms and two full bathrooms, providing flexibility for family, guests, or home office needs. The top floor offers a private loft retreat, ideal for movie nights, reading, or a quiet sitting area. The fully finished lower level expands the home's living space with a large family room featuring a fireplace, two additional bedrooms, a full bathroom, and a separate entranceperfect for extended family, overnight guests, or potential income opportunities. The second lower level offers a spacious recreation room, an additional half bathroom,
USD 750,000
13100 N Point Lane
View photo
House · for sale
USD 480,000
USD 365/sq.ft
13100 N Point Lane
Villages of Montpelier
· 1,313 sq.ft · 4 Bedrooms · 4 Baths · House
· Garden · Deck · Equipped kitchen · Cellar
Villages of Montpelier · 1,313 sq.ft · 4 Bedrooms · 4 Baths · House · Garden · Deck · Equipped kitchen · Cellar
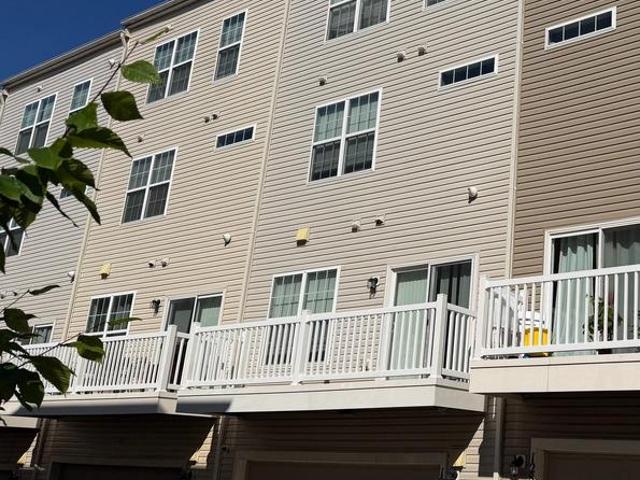
Exciting opportunity at this price in the desirable Montpelier community! This beautiful home sits on a charming corner lot and features four well-sized bedrooms. The spacious main bedroom includes a full bath and ample closet space. The open-concept kitchen connects to an attached deck, ideal for summer enjoyment. The property also boasts a large backyard and plenty of basement space
USD 480,000
10640 Gross Lane
View photo
House · for sale
USD 899,000
USD 257/sq.ft
10640 Gross Lane
Villages of Montpelier
· 3,498 sq.ft · 4 Bedrooms · 3 Baths · House
· Garden · Fireplace · Equipped kitchen
Villages of Montpelier · 3,498 sq.ft · 4 Bedrooms · 3 Baths · House · Garden · Fireplace · Equipped kitchen
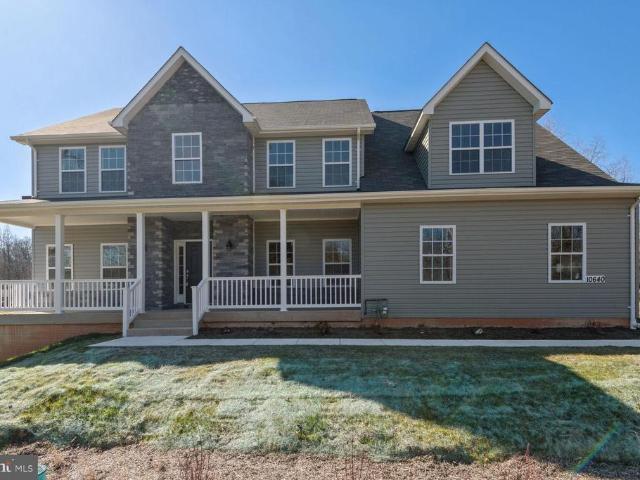
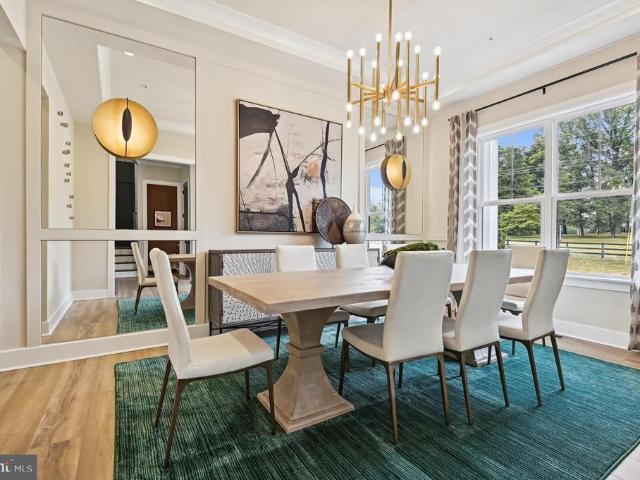
Newly constructed in 2023, pristine 4BR, 3.5BA luxury dream home can be yours! Huge front porch leads into this modern, sophisticated center hall colonial. You're met with gleaming, light-filled 2-story foyer. Main level boasts designer touches like moldings, chair railing, upgraded wood laminate and recessed lighting throughout. Windows galore in expansive living room with gas fireplace and mantle. Separate, formal dining room. Your gourmet kitchen awaits with beautiful quartz countertops, including enormous center isle, double-basin drop-in sink, designer tile backsplash, 10' kitchen cabinets, walk-in pantry and high-end LG stainless steel appliances including gas range with grill station. Leads into beautiful Florida-style breakfast room bump-out, and spacious family room with views to serene, private backyard. Retire to your upstairs master bedroom oasis with sitting room, huge walk-in closet and the most luxurious designer master bath with intricate tile and ceramic work surroundi
USD 899,000
11709 Duckettown Road
View photo
House · for sale
USD 1,295,000
USD 173/sq.ft
11709 Duckettown Road
Villages of Montpelier
· 7,459 sq.ft · 6 Bedrooms · 4 Baths · House
· Office room
Villages of Montpelier · 7,459 sq.ft · 6 Bedrooms · 4 Baths · House · Office room
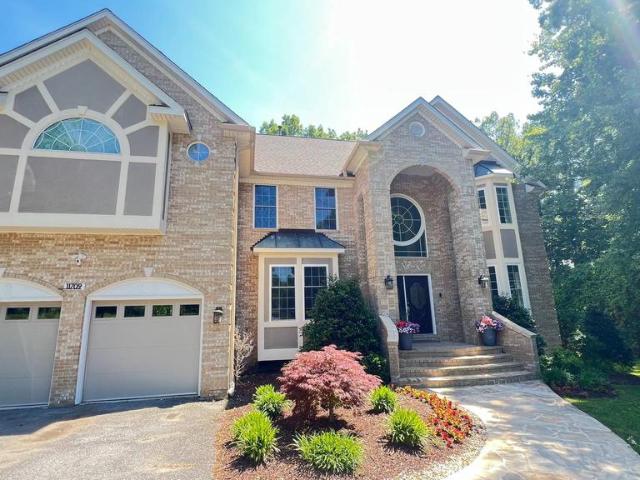
An extraordinary expression of luxury living, at this fully renovated 6000sqft estate in Duckettown Laurel. Where elegance, space, and refined comfort converge. This stunning estate offers 5 spacious bedrooms, 4 full baths, and 1 half bath, thoughtfully designed to accommodate both grand entertaining and everyday living. From the moment you enter, youre greeted by soaring ceilings, abundant natural light, and exquisite architectural details that elevate every space. At the heart of the home, expansive living and dining areas flow seamlessly, complemented by a main-level office/library provides the perfect setting for remote work, quiet study, or a refined home workspace. The second floor family room overlooka light filled space for a lounge staying connected to the open living room and foyer below, and a lib. The fully finished lower lower level with 2 bedrooms is perfect for extended family, guest, or private quarters, this level transform the home into a private retreat. Each bedroom
USD 1,295,000
1016 Harrison Drive
View photo
House · for sale
USD 3,000,000
USD 1,620/sq.ft
1016 Harrison Drive
Villages of Montpelier
· 1,851 sq.ft · 4 Bedrooms · 2 Baths · House
· Patio · Garden · Cellar
Villages of Montpelier · 1,851 sq.ft · 4 Bedrooms · 2 Baths · House · Patio · Garden · Cellar
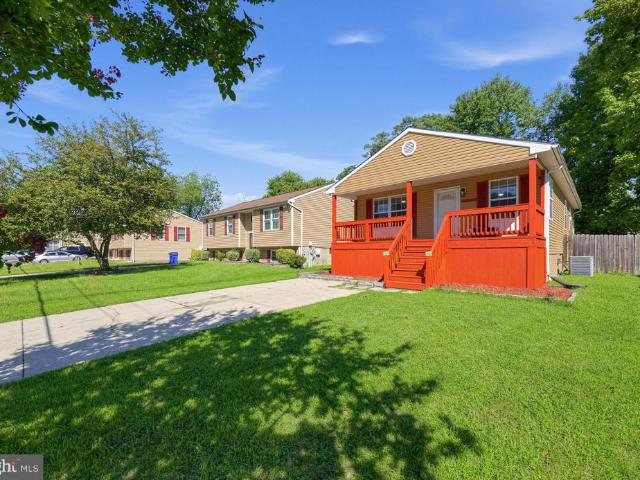
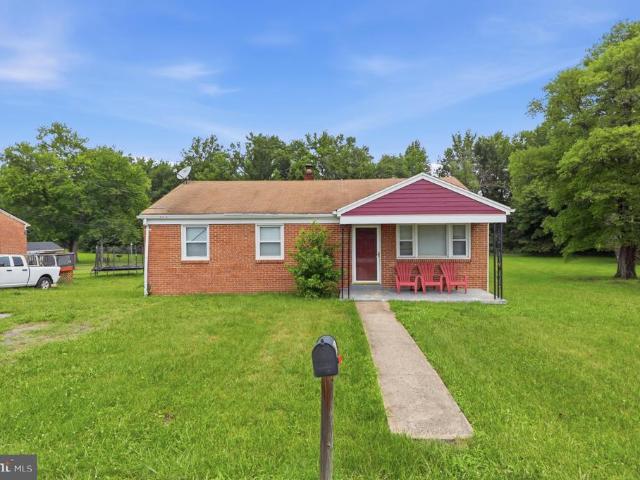
Four bedrooms, two full baths, and exceptional living space, all on one level. A substantial rear addition sets this home apart, creating an expansive family/great room along with a private primary suite featuring its own full bath and walk-in closet. It is a remarkably flexible layout and one that is difficult to find in the surrounding neighborhood. A wonderful front porch adds warmth and character, while the large, level lot provides plenty of room to enjoy the outdoors. The sizeable fenced backyard features mature trees, a patio, and space for entertaining, gardening, play, or simply relaxing. Downstairs, the unfinished basement provides valuable storage and an exciting opportunity for a future owner to create additional finished space and build equity over time. Freshly painted, cleaned, and thoughtfully prepared for market, the home offers a bright, comfortable canvas that is ready to enjoy today while still leaving room to make it your own
USD 3,000,000
1281 Th Street
View photo
House · for sale
USD 465,000
USD 230/sq.ft
1281 Th Street
Villages of Montpelier
· 2,013 sq.ft · 3 Bedrooms · 1 Bath · House
· Garden · Equipped kitchen · Air conditioning
Villages of Montpelier · 2,013 sq.ft · 3 Bedrooms · 1 Bath · House · Garden · Equipped kitchen · Air conditioning
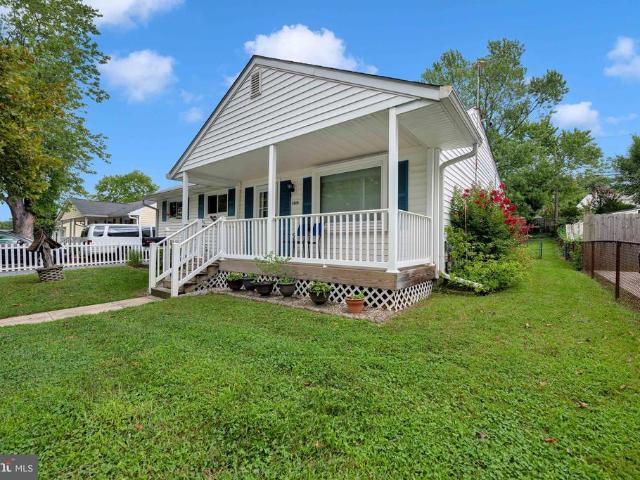
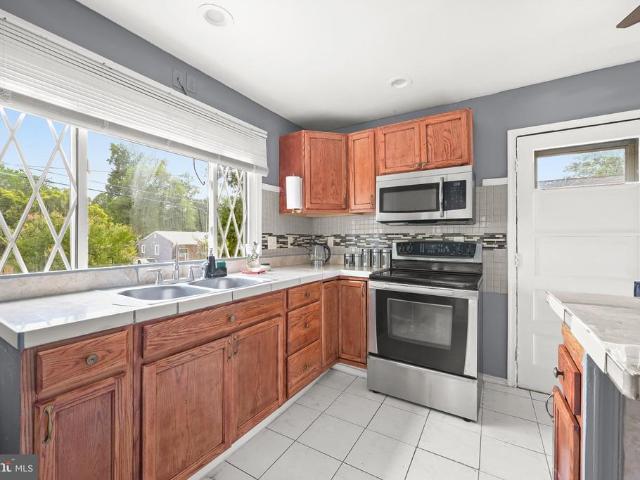
Welcome to this charming 3 bedroom, 1.5 bath rambler located on a quiet street in old Bowie. The home has been nicely updated while keeping its original layout and character. Inside youll find new luxury vinyl plank flooring throughout, fresh paint, updated interior fixtures/hardware and comfortable one level living. The kitchen features updated cabinetry, new countertops, and electric appliances. The full bathroom has been updated tastefully with new tile on floor, matching tile on tub surround, new vanity and quality fixtures. A convenient Jack and Jill half bath connects two of the bedrooms. All three bedrooms are nicely sized and the home also features central A/C and a dedicated laundry area with washer and dryer. A very convenient, practical interior layout. Outside, the large covered front porch offers plenty of room to sit and relax. The large flat, fenced backyard provides plenty of usable space along with a concrete pad and storage shed. A well maintained yard, mature landsca
USD 465,000
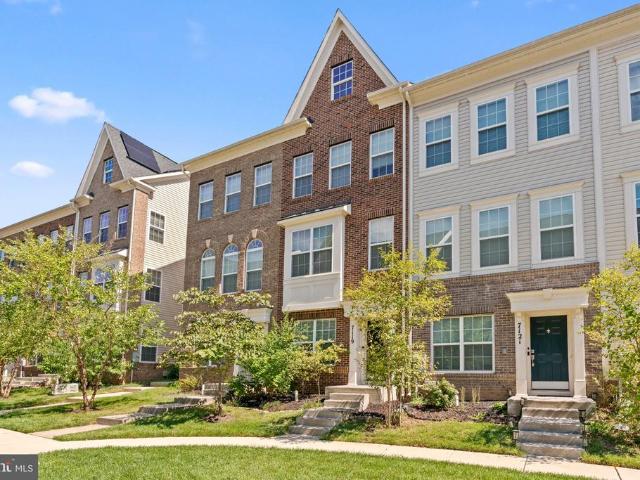
7119 Masonry Aly
View photo
Townhouse · for sale
USD 465,000
USD 242/sq.ft
7119 Masonry Aly
Villages of Montpelier
· 1,916 sq.ft · 3 Bedrooms · 3 Baths · Townhouse
· Garden · Equipped kitchen · Parking · Swimming pool
Villages of Montpelier · 1,916 sq.ft · 3 Bedrooms · 3 Baths · Townhouse · Garden · Equipped kitchen · Parking · Swimming pool
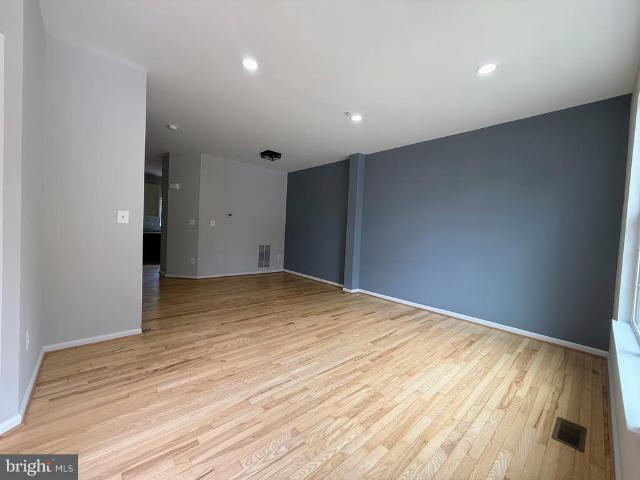
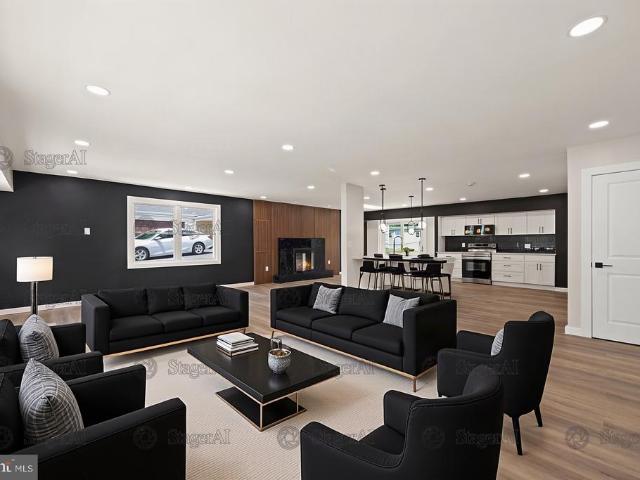
Welcome to 7119 Masonry Aly, a beautifully maintained 3-bedroom, 3.5. Bathroom townhome in the sought after Brick Yard Station community of Beltsville. Built in 2020, this approximately 1,600 square foot home offers modern finishes, an open and inviting layout with plenty of natural light. The kitchen features elegant quartz countertops and ample cabinetry, while the stunning black accent wall adds a stylish, contemporary touch to the living space. Enjoy the convenience of an attached one-car garage and easy access to the MARC train station, making commuting a breeze. This home is also within walking distance of a local coffee shop, a community clubhouse and pool, playgrounds and walking trails. It is conveniently located near the ICC, I-95, I-495, and I-295, providing easy access to Washington DC, Baltimore and surrounding areas. This is a great opportunity to own a modern townhome in a convenient and vibrant community!
USD 465,000
13930 Pecan Ridge Way
View photo
House · for sale
USD 980,109
USD 219/sq.ft
13930 Pecan Ridge Way
Villages of Montpelier
· 4,467 sq.ft · 6 Bedrooms · 4 Baths · House
· Fireplace · Equipped kitchen · Parking
Villages of Montpelier · 4,467 sq.ft · 6 Bedrooms · 4 Baths · House · Fireplace · Equipped kitchen · Parking
August 2026 delivery. Introducing the Annapolis! This stunning Craftsman floorplan by Caruso Homes comes complete with a two-car garage and a thoughtfully designed layout packed with premium upgrades throughout. In addition to all standard features, enjoy the following premium upgrades: Inside, elevate any meal with the Gourmet Kitchen, featuring a farmhouse sink, stainless steel appliances, and beautiful upgraded countertops/cabinets. This open concept floorplan leads into the Great Room, which features a coffered ceiling and electric fireplace, as well as a Morning Room addition. An In-Law suite with additional full bathroom provides ease and comfort for multi generational living. The level is completed by a formal dining room and library. The Primary Suite serves as a true retreat, complete with two spacious walk-in closets and a spa-inspired en-suite bathroom featuring a California bathtub. An additional bedroom with a full bath offers additional room for family or guests. The floo
USD 980,109
8519 Chestnut Avenue
View photo
House · for sale
USD 1,239,000
USD 204/sq.ft
8519 Chestnut Avenue
Villages of Montpelier
· 6,049 sq.ft · 6 Bedrooms · 2 Baths · House
· Parking
Villages of Montpelier · 6,049 sq.ft · 6 Bedrooms · 2 Baths · House · Parking
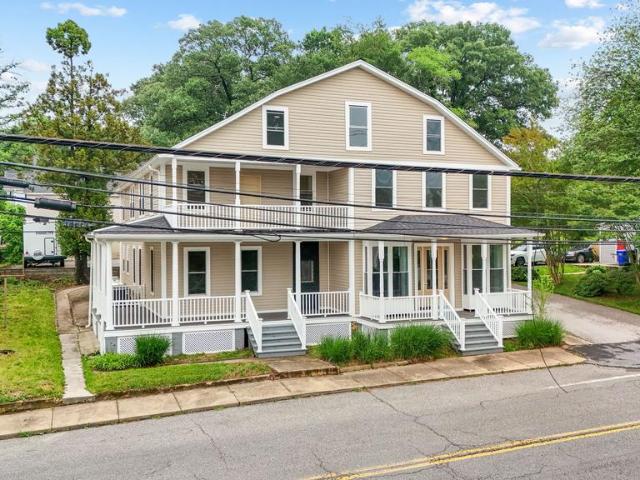
Rare multi-generational or premium live-work opportunity in the heart of historic Old Bowie with 11 parking spaces! Fully renovated from top to bottom in 2026! This expansive, fully renovated residence boasts over 6,000 square feet of meticulously finished space, seamlessly combining premier residential comfort with incredible lifestyle flexibility. Whether you are looking to comfortably house an extended family, design the ultimate premium home-office wings, or enjoy a perfect layout for modern living, this versatile home adapts beautifully to your vision. Offering ultimate peace of mind, a comprehensive top-to-bottom renovation includes a brand-new roof, new siding, high-efficiency windows, a new HVAC system, a new water heater, fresh paint, modern flooring, and brand-new appliances throughout. Classic wrap-around porches provide a warm, inviting entrance to this beautiful estate. The highly functional layout features separate front and rear entrances, ensuring effortless privacy and
USD 1,239,000
4705 Lincoln Avenue
View photo
House · for sale
USD 439,900
USD 236/sq.ft
4705 Lincoln Avenue
Villages of Montpelier
· 1,862 sq.ft · 4 Bedrooms · 2 Baths · House
· Equipped kitchen
Villages of Montpelier · 1,862 sq.ft · 4 Bedrooms · 2 Baths · House · Equipped kitchen
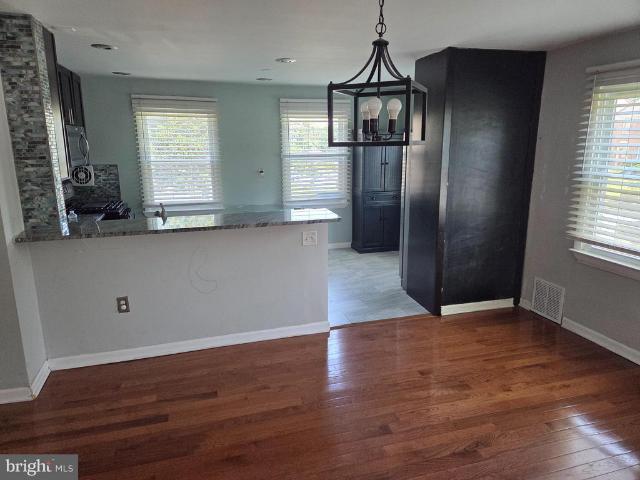
Welcome to 4705 Lincoln Avenue, a lovingly maintained 4-bedroom, 2-bath home offering comfortable living spaces, flexible accommodations, and a convenient Beltsville location. Sunlight pours into the main level, where hardwood flooring extends throughout much of the living space and creates a warm, inviting atmosphere. Large windows fill the living room with natural light, providing a bright setting for everyday living and gatherings alike. Just beyond, the kitchen combines style and function with ceramic tile flooring, recessed lighting, refinished cabinetry, updated countertops, and a center island that adds valuable workspace and serves as a natural gathering spot for meals, conversation, and entertaining. Three bedrooms are located on the main level, each equipped with ceiling fans for added comfort. A full bath serves this level, offering convenience for family members and guests. The finished lower level expands the home's versatility with a fourth bedroom, a full bath, and two b
USD 439,900
12813 Brickyard Boulevard
View photo
Townhouse · for sale
USD 549,000
USD 254/sq.ft
12813 Brickyard Boulevard
Villages of Montpelier
· 2,153 sq.ft · 4 Bedrooms · 3 Baths · Townhouse
· Office room · Equipped kitchen
Villages of Montpelier · 2,153 sq.ft · 4 Bedrooms · 3 Baths · Townhouse · Office room · Equipped kitchen
Level up your lifestyle! Welcome to modern luxury at 12813 Brickyard Blvd. Featuring four finished levels of light-filled design, this move-in ready residence elevates everyday living with high-end finishes and adaptable spaces perfect for working, entertaining, or relaxing. Why settle for standard when you can start with over $30,000 in premium builder upgrades already built in? Skip the wait times and step straight into upgraded perfection in one of Beltsvilles most vibrant modern communities! On the main level, the open-concept kitchen serves as the heart of the home, featuring a large center island with seating that flows effortlessly into the main living space. Up another level, the primary suite offers a serene retreat with generous closet space and an ensuite bathroom. The additional bedrooms are spacious with ample storageideal for family or a dedicated home office. The lower walk-out level adds ultimate versatility with an extra bedroom, half bath, and direct access to the att
USD 549,000
12902 Rustic Rock Lane
View photo
Townhouse · for sale
USD 485,000
USD 283/sq.ft
12902 Rustic Rock Lane
Villages of Montpelier
· 1,711 sq.ft · 3 Bedrooms · 3 Baths · Townhouse
· Equipped kitchen · Parking · Swimming pool
Villages of Montpelier · 1,711 sq.ft · 3 Bedrooms · 3 Baths · Townhouse · Equipped kitchen · Parking · Swimming pool
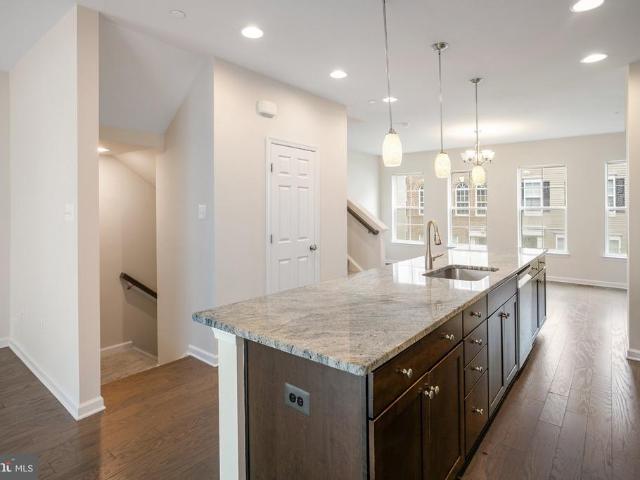
Welcome home to 12902 Rustic Rock Ln, a sun-filled, turn-key townhome featuring 3 bedrooms, 3.5 bathrooms, and modern luxury at every turn. Built for entertaining, the open-concept main floor centers around a chefs kitchen with a vast island, sleek granite countertops, and premium finishes. Sunlight pours through expansive windows, beautifully illuminating the gleaming floors throughout. Relax in the primary suite, a private sanctuary complete with a spacious walk-in closet and a spa-inspired dual-vanity bath while each secondary bedroom enjoys its own dedicated ensuite full bath. Brand new carpet in the upper level! A conveniently located top-floor laundry room, fresh interior paint, and custom storage in the two-car garage make this home truly move-in ready. Outside your door, enjoy true resort-style amenities, including a swimming pool, clubhouse, fitness center, amphitheater, parks, tot lots, and scenic trails. Neighborhood favorites are just a five-minute stroll away, whether you'
USD 485,000
8401 Triple Crown Road
View photo
House · for sale
USD 530,000
USD 289/sq.ft
8401 Triple Crown Road
Villages of Montpelier
· 1,830 sq.ft · 4 Bedrooms · 2 Baths · House
· Patio · Garden · Cellar
Villages of Montpelier · 1,830 sq.ft · 4 Bedrooms · 2 Baths · House · Patio · Garden · Cellar
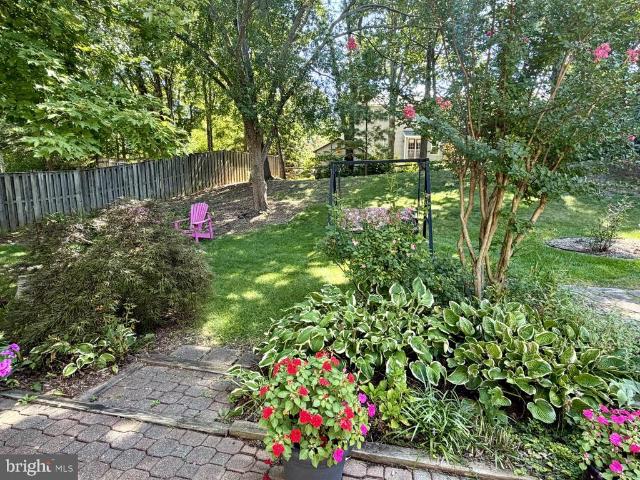
Gorgeous backyard oasis with patio, pond, and beautiful landscaping. Very private and relaxed setting! This home is move in ready. Nicely updated and ready for the new owners. Roof 2015, HVAC 2019, windows and siding 2020, hot water heater 2007. Unfinished basement provides plenty of storage space. Put this one on your'must see' list!
USD 530,000
12966 Claxton Drive # 3 J
View photo
Condo · for sale
USD 339,999
USD 172/sq.ft
12966 Claxton Drive # 3 J
Villages of Montpelier
· 1,970 sq.ft · 4 Bedrooms · 3 Baths · Condo
Villages of Montpelier · 1,970 sq.ft · 4 Bedrooms · 3 Baths · Condo
Coming Soon. 3 Bedrooms, 3 Full Bathrooms, End. Unit Townhouse Condo Professional Photos Coming Soon Contact Rachel for more details
USD 339,999
7516 Burdette Way
View photo
Townhouse · for sale
USD 459,000
USD 313/sq.ft
7516 Burdette Way
Villages of Montpelier
· 1,464 sq.ft · 3 Bedrooms · 2 Baths · Townhouse
Villages of Montpelier · 1,464 sq.ft · 3 Bedrooms · 2 Baths · Townhouse
Welcome to this beautifully completely remodeled townhouse, offering comfort and convenience throughout. From top to bottom, this home has been thoughtfully updated with fresh finishes and contemporary details, creating a move-in-ready living experience. Pictures coming soon!
USD 459,000
1321 Th Street
View photo
House · for sale
USD 452,000
USD 215/sq.ft
New
1321 Th Street
Villages of Montpelier
· 2,099 sq.ft · 4 Bedrooms · 3 Baths · House
· Garden · Equipped kitchen · Cellar
Villages of Montpelier · 2,099 sq.ft · 4 Bedrooms · 3 Baths · House · Garden · Equipped kitchen · Cellar
The sellers are highly motivated to sell this well cared for, move in ready rambler in the heart of historic Old Town Bowie. Don't let the outside fool you, with over 2,100 square feet of living space, this home is much larger than it appears! It features natural lighting throughout the main level, with a large eat-in kitchen; spacious living room; 3-bedrooms, and 2 full-baths. The fully finished basement was renovated in 2025 and features a spacious bedroom and full bathroom; as well as a large rec room, a great space for entertaining; and a full sized laundry room with sink and separate storage room. Additoinal updates include a new roof in 2022, an outside sump pump (offering additional protection and piece of mind) and new bedroom windows in 2024. The spacious, partially fenced back yard includes a shed and is ready for year round entertaining. Enjoy nearby shopping including, the Bowie Town Center. Take a stroll at Huntington South Park and Allen Pond Park. Quick access to major c
USD 452,000
4808 Lexington Avenue
View photo
House · for sale
USD 469,999
USD 432/sq.ft
4808 Lexington Avenue
Villages of Montpelier
· 1,087 sq.ft · 5 Bedrooms · 3 Baths · House
· Garden · Equipped kitchen · Cellar
Villages of Montpelier · 1,087 sq.ft · 5 Bedrooms · 3 Baths · House · Garden · Equipped kitchen · Cellar
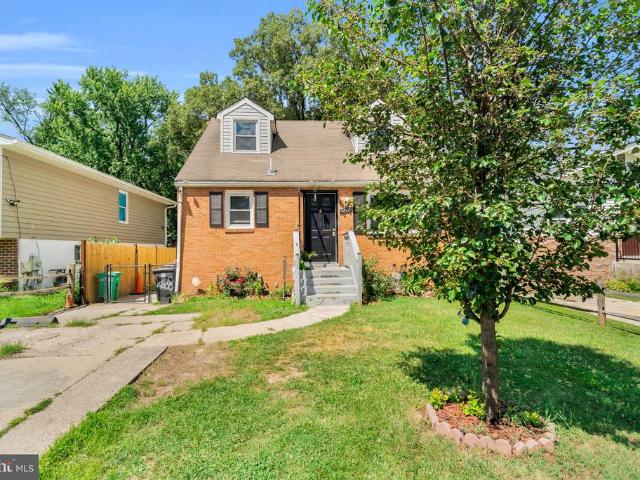
UP TO $50,000.00 is closing help using the sellers preferred lender / Welcome to this charming brick Cape Cod nestled on a spacious, fenced lot in Beltsville, Maryland. With easy access to I-95, Route 1, the ICC (MD-200), and the University of Maryland, this home offers the perfect blend of comfort and convenience. The inviting main level boasts gleaming hardwood floors, recessed lighting, and an open living and dining area filled with natural light. The well-appointed kitchen features granite countertops, rich wood cabinetry, and stainless steel appliances. Two bedrooms and a full bath complete this level. Upstairs, two additional bedrooms with hardwood floors and a full bath provide comfortable accommodations with the charming character of the home's Cape Cod dormers. The fully finished walkout basement rounds out this impressive home with a bedroom, a versatile den, and a full bath plus an in-unit washer and dryer for added convenience. Step outside to a generous backyard with a cov
USD 469,999
835 4Th Street
View photo
Townhouse · for sale
USD 339,000
USD 209/sq.ft
835 4Th Street
Villages of Montpelier
· 1,615 sq.ft · 2 Bedrooms · 2 Baths · Townhouse
· Garden · Office room · Equipped kitchen
Villages of Montpelier · 1,615 sq.ft · 2 Bedrooms · 2 Baths · Townhouse · Garden · Office room · Equipped kitchen
Welcome to 835 4th Street, a stylish two-bedroom, two-bath townhome offering inviting living spaces across three finished levels. Enter into a bright living room featuring beautiful wood flooring that continues into the gourmet kitchen. Designed to impress, the kitchen showcases abundant white cabinetry, stainless steel appliances, a center island, generous counter space, and a striking tile backsplash. Just beyond the kitchen, the spacious dining area provides direct access to the fully fenced backyard perfect for outdoor dining, entertaining, pets, or simply relaxing. Upstairs, youll find two comfortable bedrooms, including an impressively spacious primary bedroom, along with a beautifully appointed full bathroom featuring bold tilework and contemporary finishes. The finished lower level adds valuable versatility with a generous open recreation area ready to become a home office, media room, fitness space, playroom, or guest retreat. A second full bathroom and dedicated laundry area
USD 339,000
414 Greenhill Avenue
View photo
House · for sale
USD 299,000
USD 326/sq.ft
414 Greenhill Avenue
Villages of Montpelier
· 915 sq.ft · 3 Bedrooms · 1 Bath · House
· Cellar
Villages of Montpelier · 915 sq.ft · 3 Bedrooms · 1 Bath · House · Cellar
Great Fixer Upper for Cash/Hard Money Investor or Homeowner with FHA 203(k) Loan. 3 Bedrooms 1.5 Baths in Desirable Fairlawn. Good Bones! In Need of Sprucing Up and TLC! Existing Curb Cut for Private Driveway. Mature Fruit Trees, including Pear, Fig and Red Grapes. Newer Roof, Furnace and Hot Water Heater. Rear Addition should be turned in to Sun Room with Sky Lights to transition to Basement Laundry Area and Utilities. Seller prefers Brennan Title Company. Call Lister for Information on Grant Programs and FHA 203 (k) financing option
USD 299,000
12103 Spirit Avenue
View photo
Townhouse · for sale
USD 578,860
12103 Spirit Avenue
Villages of Montpelier
· 3 Bedrooms · 2 Baths · Townhouse
· Equipped kitchen · Parking
Villages of Montpelier · 3 Bedrooms · 2 Baths · Townhouse · Equipped kitchen · Parking
Model now open! Special 4.99% financing on this home! Step inside this stunning 3 finished level, 24' wide townhome and be greeted by the upmost in luxury! Featuring a 2 car rear load garage, the well designed ALL brick exterior speaks to you! On the bottom level you will find a finished rec room w/powder room, perfect for extra living space & family time; Proceeding to the main level, a dream center kitchen awaits you w/ a huge center island for entertaining, gourmet kitchen with stainless steel appliances, and quartz counters; LVP flooring on entire main level. Moving to the upstairs, you will see 3 spacious, generously sized bedrooms-the secondary bedrooms fit queen sized beds! The master suite is your private oasis with large walk-in closet and deluxe bathroom. The location is a commuters dream only 6 minutes to the Marc Train Station and just off the BW parkway for easy access. Shopping and dining are a 5 minute drive away. The community is nestled in a park like setting near the
USD 578,860
12958 Claxton Drive # 3 F
View photo
Condo · for sale
USD 305,000
USD 160/sq.ft
12958 Claxton Drive # 3 F
Villages of Montpelier
· 1,905 sq.ft · 3 Bedrooms · 2 Baths · Condo
· Office room
Villages of Montpelier · 1,905 sq.ft · 3 Bedrooms · 2 Baths · Condo · Office room
Welcome home to this charming townhouse-style condo offering comfort, style, and convenience. Boasting excellent curb appeal, this well-maintained residence features beautiful cherrywood flooring throughout the main level, creating a warm and inviting atmosphere. The spacious three-level floor plan provides plenty of room for everyday living and entertaining. Upstairs, you'll find three generously sized bedrooms and tastefully updated bathrooms designed with modern finishes. The functional layout offers flexibility for families, guests, or a home office. Step outside to enjoy the fully fenced backyardperfect for outdoor gatherings, pets, gardening, or simply relaxing in your own private outdoor space. Conveniently located near shopping, dining, commuter routes, and everyday amenities, this move-in-ready home is an exceptional opportunity you won't want to miss
USD 305,000
5436 Odell Road
View photo
House · for sale
USD 250,000
USD 257/sq.ft
5436 Odell Road
Villages of Montpelier
· 969 sq.ft · 3 Bedrooms · 1 Bath · House
· Garden
Villages of Montpelier · 969 sq.ft · 3 Bedrooms · 1 Bath · House · Garden
Opportunity is knocking! This charming one-level home offers 3 bedrooms, a private driveway, and sits on an oversized lot with a huge backyard full of possibilities. Cute as a button and ideally located, this home is ready for its next chapter. Whether you're an investor, flipper, or buyer looking to build equity, this fixer-upper presents an incredible opportunity to renovate and make it your own. With solid bones, convenient one-level living, and a fantastic location close to shopping, dining, commuter routes, and everyday conveniences, the potential here is undeniable. Bring your vision and transform this hidden gem into something truly special. OFFER DEADLINE is Wednesday, July 15th at 6PM!
USD 250,000
1291 Th Street
View photo
House · for sale
USD 325,000
USD 91/sq.ft
1291 Th Street
Villages of Montpelier
· 3,563 sq.ft · 4 Bedrooms · 3 Baths · House
· Equipped kitchen · Parking · Cellar
Villages of Montpelier · 3,563 sq.ft · 4 Bedrooms · 3 Baths · House · Equipped kitchen · Parking · Cellar
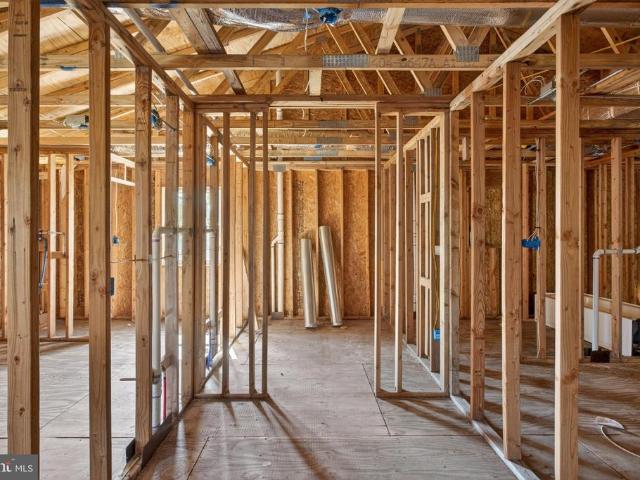
Private setting, expansive homesite, and new construction ready for your finishing touches. This 2-story home is a new construction project with framing already in place, set back from the road in a quiet, nature-filled setting. Once completed, it is designed to be a 4-bedroom, 3.5-bath home with approximately 2,800 square feet across the top 2 levels, plus 768 sqft in the basement for a total of 3,568 sqft. It comes with a garage, too! The current structure gives you a head start, while still allowing full control over the final design, layout details, and finishes. This is a strong opportunity for builders, investors, or buyers looking to customize a home from this stage forward. The planned layout supports spacious living areas on the main level, a well-positioned kitchen connecting to dining and living spaces, and an upper level with 4 bedrooms, including a primary suite with a private bath. The basement can serve as a storage area, a recreation space, or a future finished room. Ou
USD 325,000
13203 Clarington Court
View photo
House · for sale
USD 485,000
USD 328/sq.ft
13203 Clarington Court
Villages of Montpelier
· 1,475 sq.ft · 3 Bedrooms · 2 Baths · House
· Garden · Deck · Fireplace · Equipped kitchen · Air conditioning
Villages of Montpelier · 1,475 sq.ft · 3 Bedrooms · 2 Baths · House · Garden · Deck · Fireplace · Equipped kitchen · Air conditioning
Unbeatable Architectural Design! This beautifully remodeled, flat-level home offers 3 bedrooms and 2 full bathrooms, an expansive living space filled with abundant natural sunlight, and an inviting open layout. The heart of the home is stunning, chef-inspired brand-new kitchen featuring new appliances and a spacious breakfast area. The fabulous dining area with a fireplace feature wall behind it creates an elegant and cozy atmosphere for memorable gatherings. BUYER can enjoy the added value of fully paid-off solar system valued at approximately $40,000 along with NEW siding a 6 year-old roof and 3 year-old AC system for added peace of mind. Step outside to the flat backyard and brand-new deck, an ideal setting for family fun, outdoor entertaining, and summer barbecues. Beautiful landscaping enhances the property's curb appeal and creates a welcoming outdoor retreat. Conveniently located near shopping centers with easy access to Route 29, while situated in a friendly and quiet neighborh
USD 485,000
9443 Trevino Terrace # 82
View photo
Condo · for sale
USD 320,000
USD 173/sq.ft
9443 Trevino Terrace # 82
Villages of Montpelier
· 1,841 sq.ft · 3 Bedrooms · 2 Baths · Condo
· Patio · Office room · Terrace · Parking
Villages of Montpelier · 1,841 sq.ft · 3 Bedrooms · 2 Baths · Condo · Patio · Office room · Terrace · Parking
Seller is offering $1000 credit for carpet cleaning or replacing and 1 year home warranty up to $600. Welcome to this spacious, well-maintained end-unit townhome offering three finished levels, three bedrooms, two full bathrooms, and approximately 1,848 square feet of living space. The former garage has been converted into an oversized family room, providing flexible space for entertaining, relaxing, or creating a home office. The bright, open main level features vaulted ceilings, a private patio, and a generously sized primary suite with dual closets and a private bathroom. Upstairs offers two additional bedrooms, a shared Jack-and-Jill bathroom, and access to a second private patio. The property shows beautifully and has been well cared for but is being sold strictly as-is. Two-car driveway plus additional street parking. Conveniently located near shopping, dining, recreation, and major commuter routes. Schedule your showing today!
USD 320,000

Get email alerts

Don't miss out: be the first to know about new properties

The alert was correctly created

On subscribing you accept the conditions of use and the privacy policy
Alert
Receive new ads in your inbox
Save this search
Receive alerts for new listings

We'll send you an email when we have new properties for: "Properties for sale in Villages of Montpelier"

The alert was correctly created

Beltsville Heights
North Creek Farms
Get email alerts and be the first to see new listings
Required field
On subscribing I accept the terms of the privacy policy
Perfect! You'll soon start receiving new listings via email
Alert
Receive an email when we have new ads for Properties for sale in Villages of Montpelier
Save this search
Filters

Bedrooms

Size (sq.ft)

sq.ft
sq.ft

Price

USD
USD

Property type

Bathrooms

Clear all filters
Receive notifications when new entries are published.