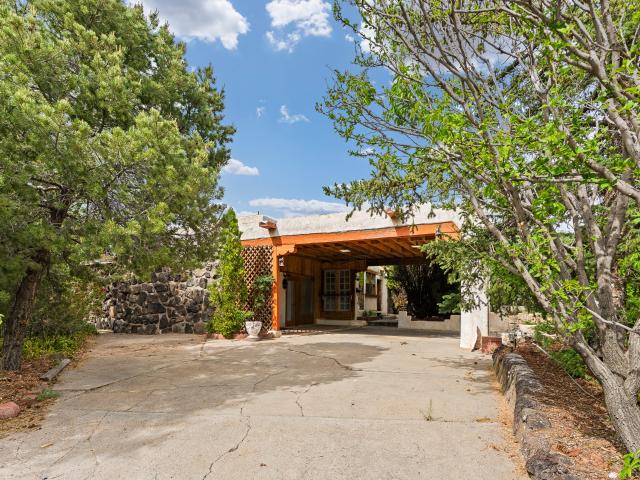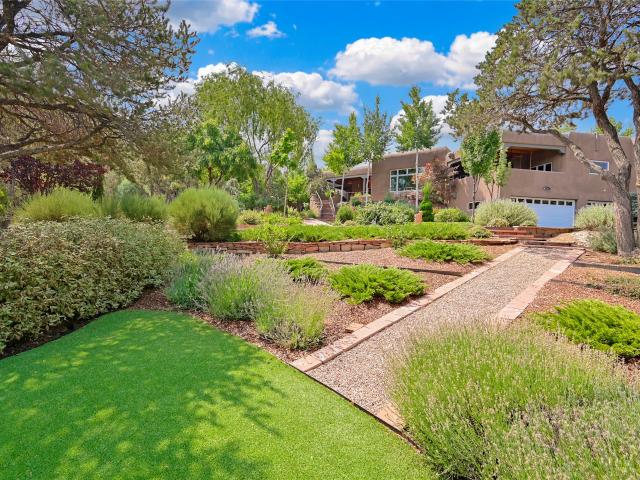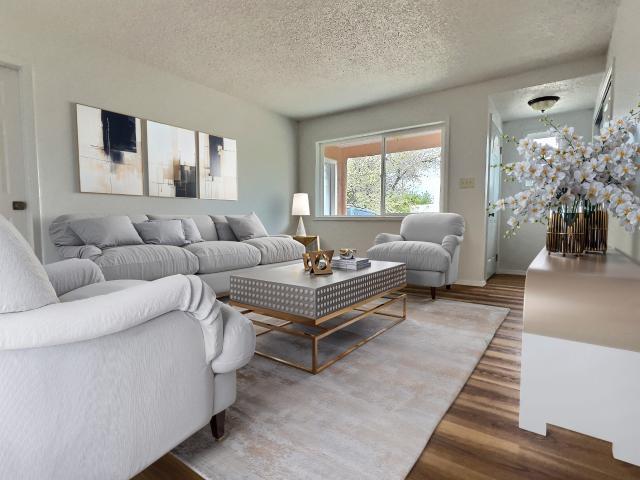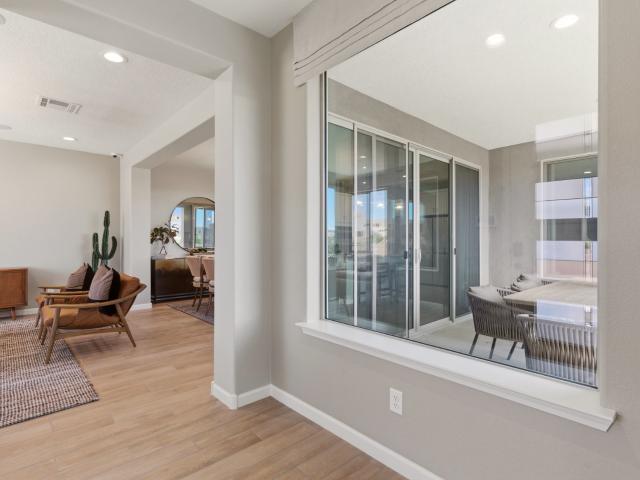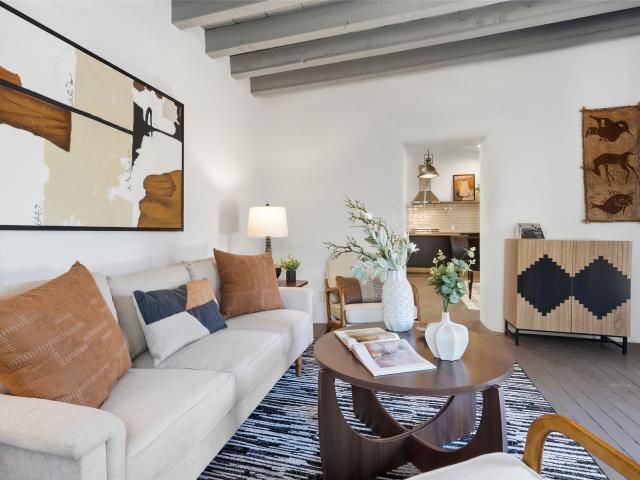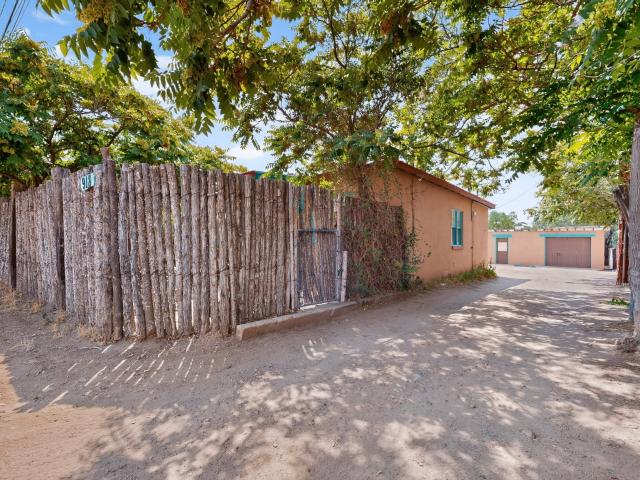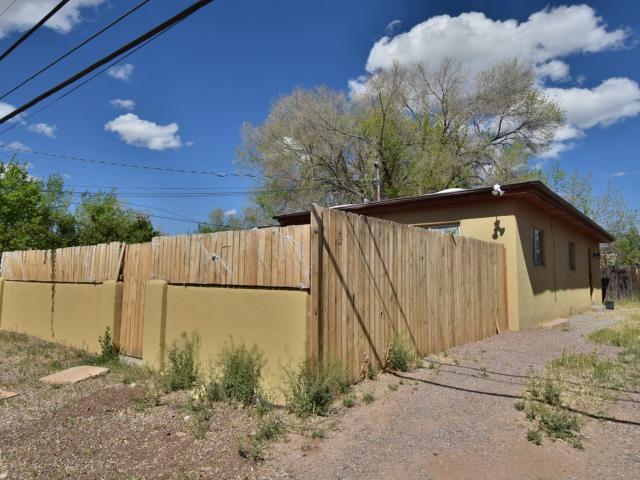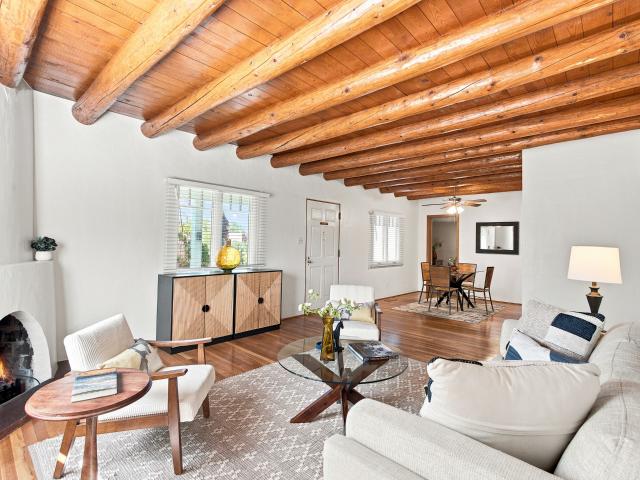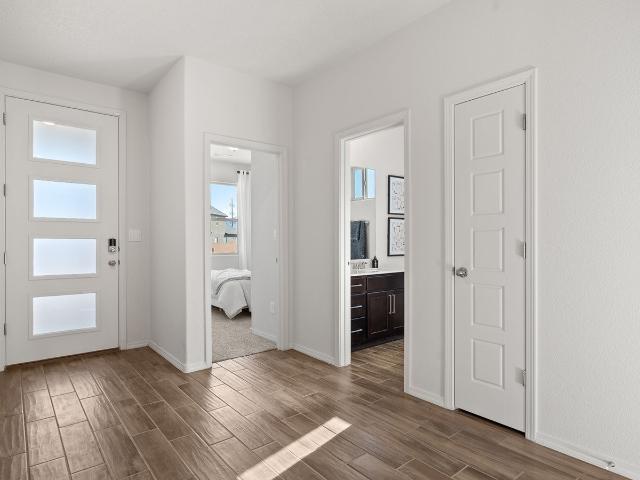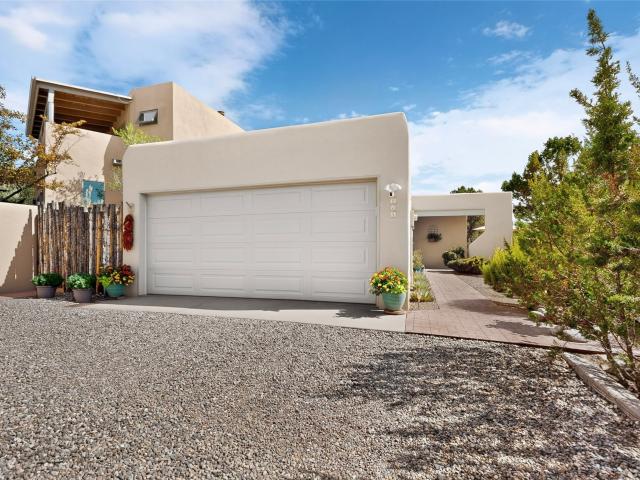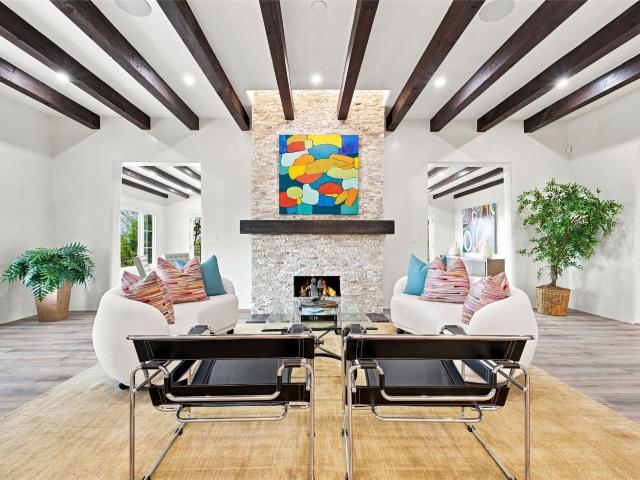
369 houses for sale in Villas di Toscana

1451 Don Gaspar Avenue
View photo
House · for sale
USD 2,695,000
USD 662/sq.ft
1451 Don Gaspar Avenue
Villas di Toscana
· 4,069 sq.ft · 4 Bedrooms · 4 Baths · House
· Garden · Fireplace · Equipped kitchen
Villas di Toscana · 4,069 sq.ft · 4 Bedrooms · 4 Baths · House · Garden · Fireplace · Equipped kitchen
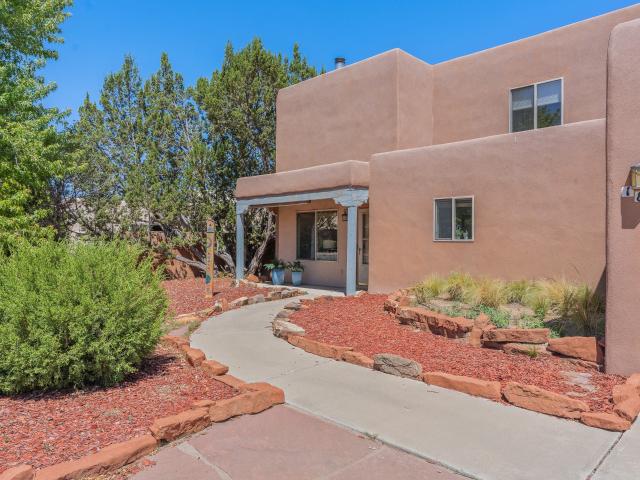
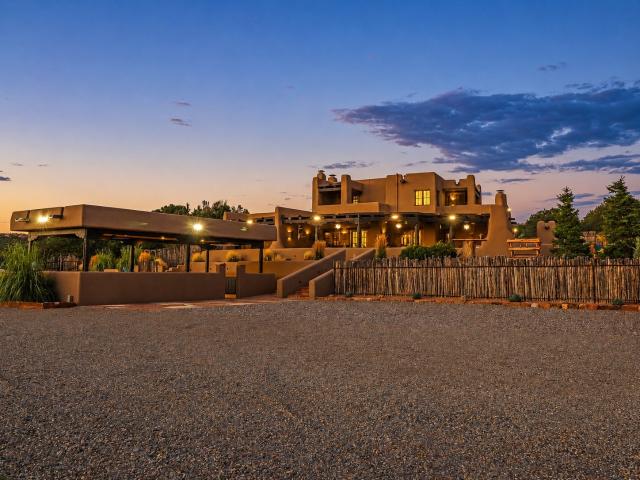
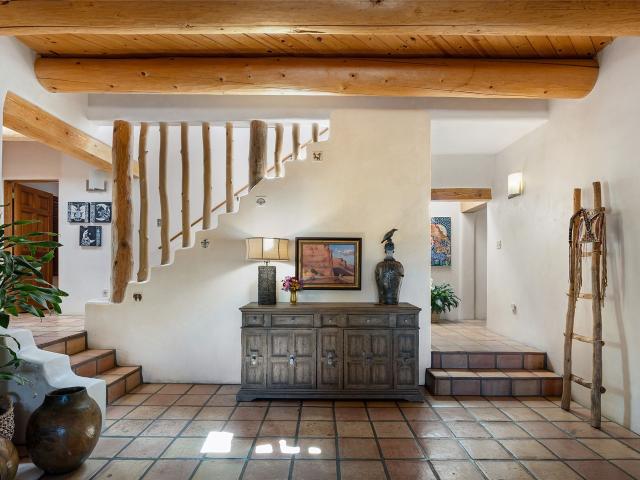
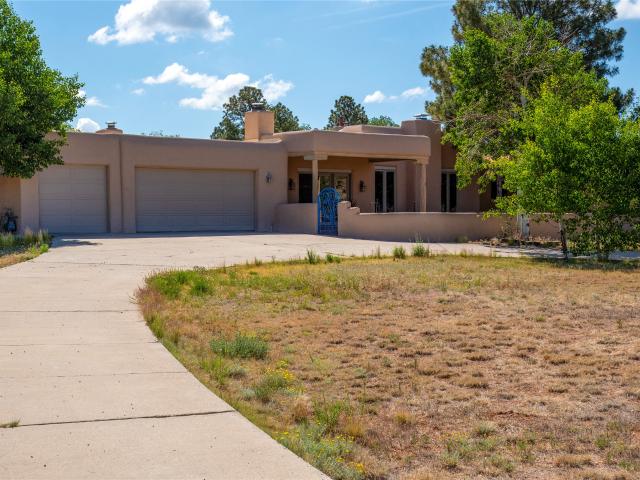
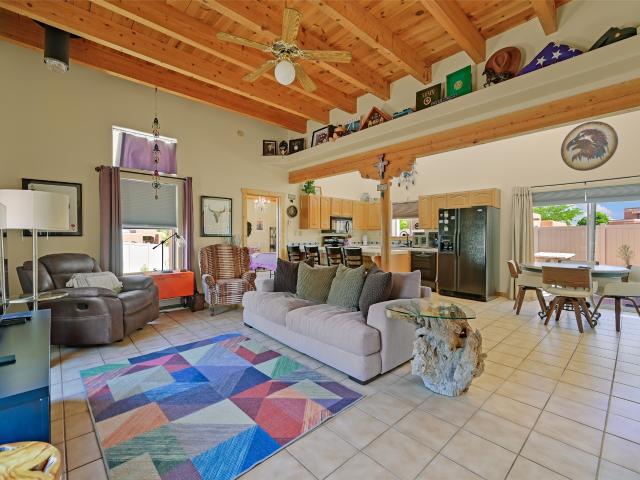
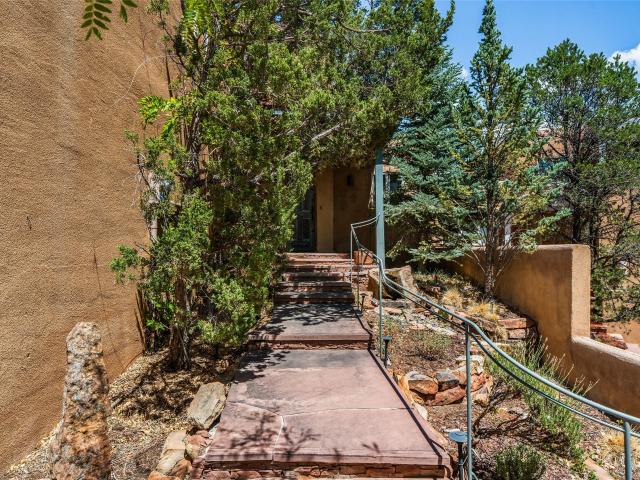
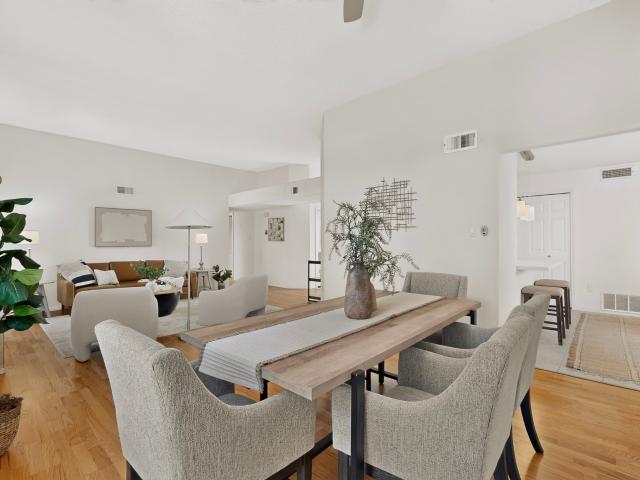
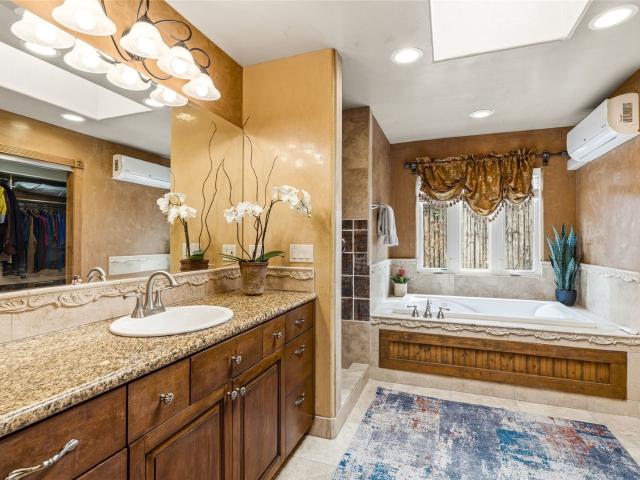
Experience exceptional Santa Fe living in this beautifully renovated estate on a one acre view lot with breathtaking Sangre de Cristo and Jemez Mountain views. This 4 bedroom, 5 bath residence blends timeless Santa Fe architecture with refined contemporary design. The thoughtfully designed floor plan offers two living areas, a stunning dining room, and seamless indoor outdoor living. The chef's kitchen is appointed with luxury appliances, granite countertops, a generous breakfast bar, and a spacious butler's pantry, opening to the family room and living areas with dual fireplaces and access to expansive covered portals. The private primary suite overlooks the tranquil koi pond and gardens and includes portal access, dual closets, and a luxurious ensuite bath. Each additional bedroom offers its own ensuite bath for comfort and privacy. Outdoor living is equally impressive with elevated seating areas, mature landscaping, peaceful water features, and beautifully designed gardens that crea
USD 2,695,000
311 Bishops Lodge Road
View photo
House · for sale
USD 4,600,000
USD 1,295/sq.ft
311 Bishops Lodge Road
Villas di Toscana
· 3,552 sq.ft · 3 Bedrooms · 3 Baths · House
· Garden · Deck · Fireplace · Parking
Villas di Toscana · 3,552 sq.ft · 3 Bedrooms · 3 Baths · House · Garden · Deck · Fireplace · Parking
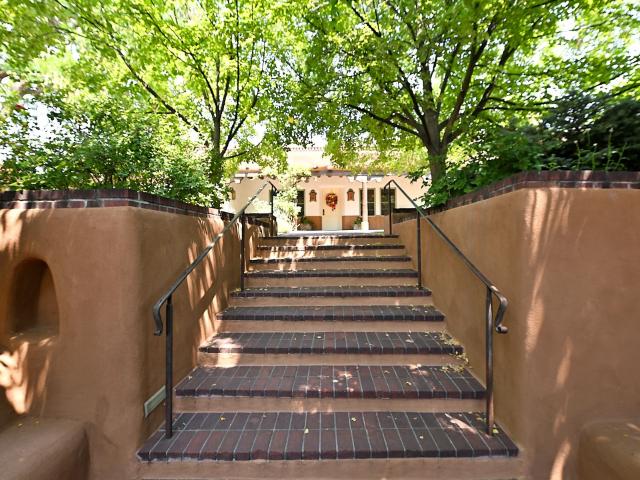
On a prominent corner just blocks from legendary Santa Fe Plaza, two visionaries have safeguarded a significant piece of local history, the Roque Lobato House. The core of the home dates to 1785, when it was built for its namesake, armorer for Spain’s Royal Garrison in Santa Fe. In the early 20th century, archaeologist Sylvanus Morley—who defined and canonized Santa Fe style—purchased the property and expanded the floor plan. The current owners have meticulously renovated the home, honoring Morley’s aesthetic by restoring and maintaining many period details, including hardwood floors, an original adobe wall, kiva fireplaces, an idyllic stone-walled courtyard, and 17th-century beams and corbels. The traditional zaguan entryway—which offers access to the three-car garage and the secluded guest casita—gives way to stairs that ascend to parklike gardens with lush lawn, mature trees, a lyrical fountain, and a deck with views of the historic U. S. Federal Courthouse and Santa Fe Scottish Rit
USD 4,600,000
4057 Estrella Noche
View photo
House · for sale
USD 669,990
USD 254/sq.ft
4057 Estrella Noche
Villas di Toscana
· 2,637 sq.ft · 5 Bedrooms · 4 Baths · House
· Equipped kitchen
Villas di Toscana · 2,637 sq.ft · 5 Bedrooms · 4 Baths · House · Equipped kitchen
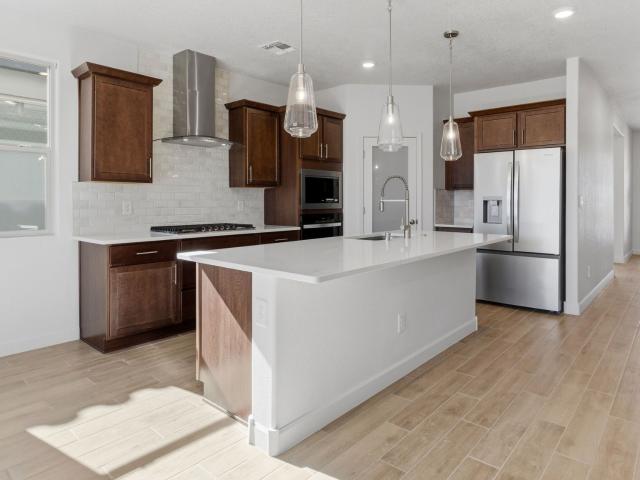
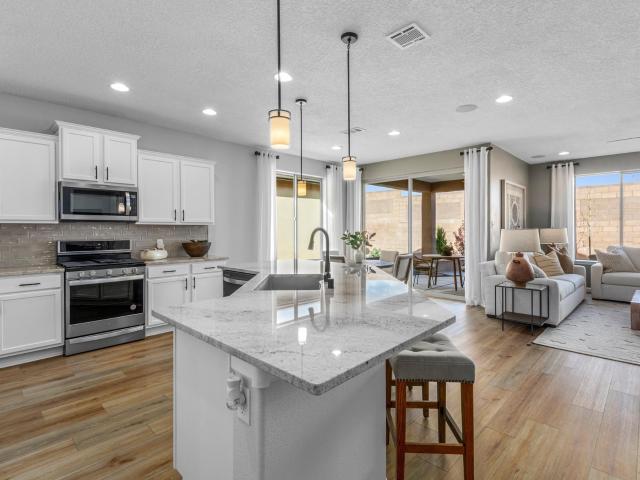
Stunning New Construction Home with Dual Primary Suites – Perfect for Multi-Generational Living! Welcome to this beautifully designed 5-bedroom, 4-bathrooms two-story home, offering 2,642 square feet of modern comfort and flexibility. Thoughtfully crafted for today’s lifestyles, this new construction home features two spacious primary bedrooms, each with its own private en-suite bathroom—ideal for multi-generational households or long-term guests. Step inside to discover bright, open living spaces, a contemporary kitchen with high-end finishes, modern style full spindle stair rail in lower and upper level. The versatile layout provides privacy and convenience, with one primary suite located on the main level and the other upstairs, along with three additional generously sized bedrooms. Enjoy the peace of mind that comes with brand-new construction, energy-efficient systems, and the latest in home design. Whether you’re hosting, working from home, or accommodating loved ones, this home
USD 669,990
1895 Quemado Street
View photo
House · for sale
USD 599,000
USD 317/sq.ft
1895 Quemado Street
Villas di Toscana
· 1,884 sq.ft · 3 Bedrooms · 2 Baths · House
· Garden · Fireplace · Equipped kitchen · Parking
Villas di Toscana · 1,884 sq.ft · 3 Bedrooms · 2 Baths · House · Garden · Fireplace · Equipped kitchen · Parking
Located in the sought-after Candelero neighborhood, this 3-bedroom, 2-bath home offers 1,892 square feet of thoughtfully designed living space on a large. 22-acre lot with classic Southwestern character throughout. The living room impresses with soaring 16-foot ceilings, exposed vigas, tongue-and-groove ceilings, and a dramatic floor-to-ceiling fireplace that anchors the space. Newer tile flooring carries through the main living areas, connecting the living room, dining area, and kitchen in an open, comfortable layout. The kitchen features generous counter space, plenty of natural light, and an easy flow for both daily living and entertaining. Just off the dining area, step out to a spacious backyard with raised garden beds, a storage shed, and room to enjoy the outdoors. The dining area also provides convenient access to the attached two-car garage. The main level includes two guest bedrooms and a full bath. Upstairs, a spacious loft overlooks the living area, while the private primar
USD 599,000
152A Arroyo Hondo Road
View photo
House · for sale
USD 2,545,000
USD 627/sq.ft
152A Arroyo Hondo Road
Villas di Toscana
· 4,058 sq.ft · 4 Bedrooms · 3 Baths · House
· Fireplace · Equipped kitchen
Villas di Toscana · 4,058 sq.ft · 4 Bedrooms · 3 Baths · House · Fireplace · Equipped kitchen
Situated in Arroyo Hondo, this home is a remarkable custom estate that blends timeless Santa Fe architecture with luxurious modern amenities. Paved roads through the power secure gate and behind the tall privacy coyote fencing, this exceptional 4-bedroom, 3.5-bath residence offers an extraordinary indoor-outdoor lifestyle—all just 15 minutes from the Historic Santa Fe Plaza. Designed with Reward wall construction for both everyday comfort and unforgettable entertaining, the open-concept living and dining areas feature 9 French doors that seamlessly connect to a covered wraparound portal with electric sunshades, creating effortless indoor-outdoor living. The gourmet kitchen showcases custom alder cabinetry, stainless steel appliances, and a center island, with direct access to an outdoor dining area highlighted by a traditional Santa Fe-style kiva fireplace. The main-level primary suite is a retreat complete with a fireplace & en-suite bath. Throughout the home, exquisite craftsmanship
USD 2,545,000
104 Calle Paula
View photo
House · for sale
USD 1,550,000
USD 397/sq.ft
104 Calle Paula
Villas di Toscana
· 3,897 sq.ft · 4 Bedrooms · 3 Baths · House
· Patio · Fireplace · Equipped kitchen
Villas di Toscana · 3,897 sq.ft · 4 Bedrooms · 3 Baths · House · Patio · Fireplace · Equipped kitchen
Welcome to 104 Calle Paula in highly coveted Sol y Lomas, an exquisitely appointed 4-bedroom, 3.5-bath home set on 1.12 private, beautifully landscaped acres in the heart of Santa Fe. Offering a rare blend of in-town convenience and country-style living, this property is thoughtfully designed for both everyday comfort and effortless entertaining. The updated chef’s kitchen features Wolf and Viking appliances, custom cabinetry, and sleek stone countertops. Enhancing functionality and flow, the layout has been thoughtfully improved with a reconfigured connection between the kitchen and dining area, along with the addition of a dedicated interior laundry and mudroom. The primary suite offers a quiet retreat with a spa-like bath, walk-in closet, and private patio with expansive views to the north, east, and west. Classic Santa Fe elements including high ceilings with large vigas, multiple kiva fireplaces, and artisanal finishes bring warmth and character throughout the home. Shaded portals
USD 1,550,000
1949 Hano Road
View photo
House · for sale
USD 480,000
USD 187/sq.ft
1949 Hano Road
Villas di Toscana
· 2,562 sq.ft · 4 Bedrooms · 3 Baths · House
· Office room · Cellar
Villas di Toscana · 2,562 sq.ft · 4 Bedrooms · 3 Baths · House · Office room · Cellar
Well-located Casa Alegre home offering an exceptional remodel opportunity for buyers seeking extra space, a larger residence, or a flexible live/work environment. The original Stamm-built portion of the home retains its classic charm with hardwood floors and traditional vigas. The spacious floor plan includes multiple bonus rooms that can serve as additional bedrooms, home offices, studios, or creative workspaces. A bonus basement area provides even more flexible-use space. The roof was replaced approximately eight years ago. This property offers tremendous potential and is ready for your vision and updates. Priced to reflect its current condition and being sold as-is
USD 480,000
713 Garcia Street
View photo
House · for sale
USD 2,399,000
USD 721/sq.ft
713 Garcia Street
Villas di Toscana
· 3,326 sq.ft · 3 Bedrooms · 3 Baths · House
· Office room · Equipped kitchen
Villas di Toscana · 3,326 sq.ft · 3 Bedrooms · 3 Baths · House · Office room · Equipped kitchen
Step into a sanctuary where lush landscaping meets refined architectural finishes. A home designed for elegance, comfort & effortless living. From the perfectly placed flagstone to the sound of moving water & the heated portal, this classic pueblo style home has been meticulously renovated & seamlessly transitions from indoor comfort to outdoor paradise. Brick floors with radiant heat, massive vigas, coved ceilings, smooth plaster walls. This home is timeless, warm and turn key ready for Santa Fe living at its absolute best. The split-level floor plan offers the primary suite, office/ 2nd bedroom, chef's kitchen, formal dining, great room & laundry on the main level. Lower level offers an additional bedroom & media room. New roof with 10 year transferable warranty. All furniture, including art/decor were custom designed & are available for separate purchase. A true lock and leave opportunity awaits you at 713 Garcia Street!
USD 2,399,000
3000 Calle Quieta
View photo
House · for sale
USD 379,500
USD 205/sq.ft
3000 Calle Quieta
Villas di Toscana
· 1,851 sq.ft · 3 Bedrooms · 1 Bath · House
· Garden · Equipped kitchen
Villas di Toscana · 1,851 sq.ft · 3 Bedrooms · 1 Bath · House · Garden · Equipped kitchen
Amazing location. Newley remodeled*. Take advantage of this rare opportunity to own a beautifully reimagined original Santa Fe home, thoughtfully remodeled and ready for its next owner. Blending classic character with modern upgrades, this charming 3-bedroom, 1-bath residence offers comfort, style, and convenience in one exceptional package. Situated on a spacious lot with a fully fenced backyard, the property provides ample room for outdoor living, entertaining, or future possibilities. Inside, you’ll find a bright and refreshed interior featuring new flooring throughout the living room, kitchen, and bathroom, along with plush new carpet in the bedrooms. The completely renovated bathroom showcases a brand-new tub with custom tile surround, updated vanity, sink, toilet, and elegant tile flooring. The kitchen has been fully updated with new cabinetry, flooring, refrigerator, and microwave—creating a clean, modern space ready for everyday living. A standout feature of the home is the fin
USD 379,500
4786 Governor Miles Road
View photo
House · for sale
USD 585,000
USD 278/sq.ft
4786 Governor Miles Road
Villas di Toscana
· 2,099 sq.ft · 3 Bedrooms · 2 Baths · House
· Patio · Balcony · Equipped kitchen
Villas di Toscana · 2,099 sq.ft · 3 Bedrooms · 2 Baths · House · Patio · Balcony · Equipped kitchen
Introducing the Saguaro—a stunning two-story home offering 2,107 square feet, 3 bedrooms, and 2.5 baths, thoughtfully designed to blend modern comfort, effortless entertaining, and everyday luxury. Start your mornings with a peaceful sunrise and unwind each evening with breathtaking sunset views from your own private balcony, creating the perfect outdoor retreat. Down below, the expansive covered patio provides an ideal setting for weekend cookouts, outdoor gatherings, and year-round entertaining. At the heart of the home, the chef-inspired kitchen is designed for making memories, featuring a functional open-concept layout that keeps everyone connected, whether you're preparing a casual weeknight dinner or hosting Friday night meals with family and friends. The spacious living and dining areas flow seamlessly together, creating an inviting atmosphere filled with natural light. Built with today's lifestyle in mind, the Saguaro includes advanced smart home technology that puts convenienc
USD 585,000
814 Dunlap Street
View photo
House · for sale
USD 699,000
USD 503/sq.ft
814 Dunlap Street
Villas di Toscana
· 1,389 sq.ft · 2 Bedrooms · 2 Baths · House
Villas di Toscana · 1,389 sq.ft · 2 Bedrooms · 2 Baths · House
Beautifully updated 2-bedroom, 2-bathroom home offering the perfect blend of comfort, style, and convenience. Fresh updates complement the timeless charm of brick floors, creating a warm and inviting atmosphere throughout. In this ideal location near the the Santa Fe Railyard, you'll be just steps from restaurants, markets, shopping, entertainment, and scenic walking and biking trails. Enclosed private outdoor spaces provide the perfect setting for relaxing, entertaining, or enjoying Santa Fe's beautiful weather. Whether you're looking for a primary residence, second home, vacation getaway, or investment property, this home offers exceptional versatility and an unbeatable opportunity to experience the best of in-town living
USD 699,000
918 Hickox
View photo
House · for sale
USD 395,000
USD 470/sq.ft
918 Hickox
Villas di Toscana
· 840 sq.ft · 2 Bedrooms · 1 Bath · House
· Garden · Parking
Villas di Toscana · 840 sq.ft · 2 Bedrooms · 1 Bath · House · Garden · Parking
This charming two-bedroom, one-bath home has been in the same family since it was built in 1950 and is now being offered for sale for the very first time. Filled with history and memories of a large and happy family, this sweet property is ready for its next chapter. Located just a hop and a skip from Santa Fe’s vibrant Railyard District, the home sits on a generously sized, fully fenced lot with plenty of off-street parking at the rear. An older detached garage and studio offer additional possibilities for renovation, workshop or creative space. The house itself is being sold as-is and presents a wonderful opportunity for someone with vision to renovate and reimagine it for today. Whether restoring its original character or creating something entirely new, there is plenty of potential here. A wooden fence surrounds the property, giving the lot a sense of privacy and separation, while the larger-than-expected outdoor space provides room to create gardens, outdoor living areas, or simpl
USD 395,000
1607 5th Street
View photo
House · for sale
USD 496,084
USD 286/sq.ft
1607 5th Street
Villas di Toscana
· 1,733 sq.ft · House
· Office room
Villas di Toscana · 1,733 sq.ft · House · Office room
Just minutes away is the transformative Midtown District redevelopment, a major mixed-use project expected to bring new housing, employment centers, creative office space, parks, and cultural uses to the heart of Santa Fe. This continued investment enhances the long-term growth story for surrounding neighborhoods and increases the desirability of nearby housing. The property consists of three one-bedroom / one-bath units totaling approximately 1,740 square feet on a 0.11-acre parcel. Metrics of investment performance at the ask price of $496,084 and average rents of $1,270 include a GRM of 10.83, a before-reserves cap rate of 5.89%, a price per sf of $285.11, a price per unit of $165,361 with an after-tax IRR of 12.9%
USD 496,084
1401 Santa Cruz Drive
View photo
House · for sale
USD 580,000
USD 364/sq.ft
1401 Santa Cruz Drive
Villas di Toscana
· 1,593 sq.ft · 3 Bedrooms · 2 Baths · House
· Garden · Office room · Fireplace · Equipped kitchen
Villas di Toscana · 1,593 sq.ft · 3 Bedrooms · 2 Baths · House · Garden · Office room · Fireplace · Equipped kitchen
Classic Stamm character is evident throughout, with warm wood flooring, handsome vigas, and a traditional kiva fireplace welcoming you into the living room. Note: a new sewer line was just installed. The renovated kitchen opens seamlessly to the dining and living areas, featuring rich wood cabinetry, stainless steel appliances, and a built-in island with bar seating—creating an ideal gathering space for everyday living and entertaining. A second spacious living area is anchored by a beautiful wood-burning stone fireplace, offering flexibility for relaxing, hosting friends, or creating a media room, den, or home office. Two guest bedrooms with viga ceilings share an updated hall bath, while the private primary suite features a renovated vanity, walk-in shower, and direct access to the backyard. Located in a well-established neighborhood where homes are seldom available, this special property offers the perfect combination of quality construction, thoughtful updates, and an exceptional i
USD 580,000
2317 Calle Tranquilo
View photo
House · for sale
USD 1,200,000
USD 348/sq.ft
2317 Calle Tranquilo
Villas di Toscana
· 3,444 sq.ft · 3 Bedrooms · 2 Baths · House
· Office room · Equipped kitchen
Villas di Toscana · 3,444 sq.ft · 3 Bedrooms · 2 Baths · House · Office room · Equipped kitchen
Nestled in the desirable Sol y Lomas development, this beautifully maintained 3-bedroom, 3-bath home offers the perfect blend of comfort, style, and charm. A spacious and inviting floor plan features warm architectural details, abundant natural light, and multiple living and gathering spaces designed for effortless entertaining. The generous primary suite serves as a private retreat with ample space to relax and unwind, while the additional bedrooms and baths provide flexibility for guests, family, or a home office. The updated kitchen is the heart of the home, featuring custom cabinetry, quality appliances, generous counter space, and a center island ideal for cooking and gathering. Step outside to enjoy the peaceful surroundings and outdoor living areas that make entertaining a delight. Situated on a beautiful lot with mature trees and scenic views, the property offers privacy and room to enjoy New Mexico's stunning sunsets and star-filled skies. Additional highlights include a 3-car
USD 1,200,000
47 Firecrown Lane
View photo
House · for sale
USD 600,000
USD 304/sq.ft
47 Firecrown Lane
Villas di Toscana
· 1,970 sq.ft · 4 Bedrooms · 2 Baths · House
· Equipped kitchen
Villas di Toscana · 1,970 sq.ft · 4 Bedrooms · 2 Baths · House · Equipped kitchen
Ready October! This cozy ranch-style home offers a perfect blend of comfort and elegance. The open-concept kitchen features a large island, gorgeous quartz countertops, and built in appliances. Natural light floods the space through ample windows, enhancing the airy and inviting atmosphere. Enjoy peaceful mornings or relaxing evenings on the spacious covered porch. The thoughtfully designed split floor plan ensures privacy and comfort, while upgraded flooring adds a touch of sophistication throughout. Located in the popular Pulte Colibri Community with easy access to Hwy 599, I-40, & shopping
USD 600,000
3 Mountaingem
View photo
House · for sale
USD 600,000
USD 298/sq.ft
3 Mountaingem
Villas di Toscana
· 2,013 sq.ft · 3 Bedrooms · 2 Baths · House
· Fireplace · Equipped kitchen
Villas di Toscana · 2,013 sq.ft · 3 Bedrooms · 2 Baths · House · Fireplace · Equipped kitchen
Welcome to this stunning 2024 Pulte Home, offering a perfect blend of modern luxury and comfort. Step inside to find elegant luxury vinyl flooring, and a bright open floor plan centered around a cozy gas fireplace. The upgraded kitchen shines with a large island, gas cooktop, and beautiful finishes-ideal for entertaining. Enjoy practical touches like a tankless water heater and heating/cooling combo unit. With a durable tile roof, nearby parks and walking trails, this house is move-in ready!
USD 600,000
218 Delfina Street
View photo
House · for sale
USD 579,323
USD 420/sq.ft
218 Delfina Street
Villas di Toscana
· 1,378 sq.ft · 2 Bedrooms · 2 Baths · House
· Patio · Equipped kitchen
Villas di Toscana · 1,378 sq.ft · 2 Bedrooms · 2 Baths · House · Patio · Equipped kitchen
Move-in ready! This charming brand-new single-story Pulte Animas plan is located on a desirable corner homesite and designed for comfortable living with a functional layout, well-sized rooms, and easy flow throughout. Warm tan tones create an inviting atmosphere, and the private patio offers a great space to relax outdoors. The chef’s kitchen features stainless steel appliances and a spacious kitchen island, perfect for cooking and entertaining. The generous owner’s suite includes an owner’s bath with a walk-in shower, dual vanity sinks, and a large walk-in closet. Conveniently designed for everyday comfort and modern living
USD 579,323
7516 Sagebrush Road
View photo
House · for sale
USD 498,000
USD 332/sq.ft
7516 Sagebrush Road
Villas di Toscana
· 1,496 sq.ft · 4 Bedrooms · 2 Baths · House
· Office room · Equipped kitchen
Villas di Toscana · 1,496 sq.ft · 4 Bedrooms · 2 Baths · House · Office room · Equipped kitchen
Welcome to AFFORDABLE LIVING in this single-story Southwestern home! Nestled inside the gated Vista Primera community, this one level home blends authentic local character with crisp modern updates. Step inside to discover high-volume tongue-and-groove (T&G) ceilings with exposed wood beams, durable tile flooring, and light-filled spaces across 1,500 sq. Ft. The spacious primary bedroom with newly remodeled primary bath offers a spa-like retreat, while 3 additional bedrooms provide ultimate flexibility for guest space or a home office. Kitchen in well designed with peninsula for extra counterspace and storage and brand new dishwasher! Efficient hot water baseboard heat complemented by a newly added ductless mini-split (last year) in the living room for cool summer days. Situated on a generous 0.20-acre cul-de-sac lot featuring fresh vinyl privacy fencing along the west side. Vista Primera is a gated subdivision with parks and close to local schools, medical facilities, shopping, and fa
USD 498,000
233 Camino De La Sierra
View photo
House · for sale
USD 1,225,000
USD 494/sq.ft
233 Camino De La Sierra
Villas di Toscana
· 2,476 sq.ft · 3 Bedrooms · 2 Baths · House
· Patio · Office room · Fireplace · Equipped kitchen
Villas di Toscana · 2,476 sq.ft · 3 Bedrooms · 2 Baths · House · Patio · Office room · Fireplace · Equipped kitchen
Up a few steps by a babbling stone fountain, this spacious split-level townhome is located just above Fort Marcy Park, and an easy walk to the Plaza, with big views of the Sangre de Cristo mountains and plenty of room for family, guests and home office. The living room has high ceilings with wood beams, corner fireplace and French doors opening to the enclosed bricked patio with a retractable awning and water feature; and is perfect for enjoying sunrises, moonrises and the pink glow of sunsets on the mountains. The dine in kitchen has been nicely updated with granite counters, lighting, glass fronted cabinets and newer Fisher & Paykel gas stove. The built in banco, and cushions that stay, provide seating for 8 and enjoy the mountain views, as well as another French door for easy access to patio for grilling or al fresco dining. A few steps up from the living room is a large primary suite with a double-sided fireplace, big mountain views and en suite bath with granite counters, two sink
USD 1,225,000
7558 Kachina Loop
View photo
House · for sale
USD 499,000
USD 326/sq.ft
7558 Kachina Loop
Villas di Toscana
· 1,528 sq.ft · 3 Bedrooms · 2 Baths · House
· Parking · Fireplace
Villas di Toscana · 1,528 sq.ft · 3 Bedrooms · 2 Baths · House · Parking · Fireplace
Serene, light filled, and beautifully situated within the gated Vista Primera community, this inviting single level home offers easy, step free living with no interior or exterior stairs. Lovely views of the Sangre de Cristo Mountains can be enjoyed from the property and even as you approach from the street. Soaring ceilings and abundant natural light create an uplifting sense of openness throughout the main living spaces, while warm wood flooring and a traditional fireplace bring character and comfort to the open-concept layout. The home features three bedrooms and two bathrooms, including a Japanese inspired bathroom with a peaceful, spa like aesthetic. An on demand water heater provides efficient, continuous hot water, and the attached two car garage offers convenient direct entry and additional storage. Convenient access to NM 599 makes commuting toward Los Alamos or Albuquerque easy, while the home’s tranquil setting provides a welcome retreat at the end of the day. With its beaut
USD 499,000
2720 Pradera Court, Santa Fe, US, NM
View photo
House · for sale
USD 1,195,000
2720 Pradera Court, Santa Fe, US, NM
Villas di Toscana
· 4 Bedrooms · 4 Baths · House
· Office room
Villas di Toscana · 4 Bedrooms · 4 Baths · House · Office room
Gorgeous and near perfect, this custom classic Santa Fe-style home is ready to move right into! It comes handsomely furnishd-just bring your suitcase! Built around a private, central courtyard open to the sky, it offers wonderful entertaining, while filling the house with sunshine. It offers three roomy bedrooms plus a built-in study/office and four baths. Designed with a comfortable, intelligent floor plan it was almost completely renovated in 2023-2025. New buttery, diamond plaster walls; new heating and cooling, New TPO roof, new floors! Conveniently Located in a lovely cul-de-sac minutes to the plaza, and easy access to shopping, the hospital, and all freeways. 1,295,000
USD 1,195,000
5223 Via del Cielo
View photo
House · for sale
USD 510,000
USD 294/sq.ft
5223 Via del Cielo
Villas di Toscana
· 1,733 sq.ft · 4 Bedrooms · 2 Baths · House
Villas di Toscana · 1,733 sq.ft · 4 Bedrooms · 2 Baths · House
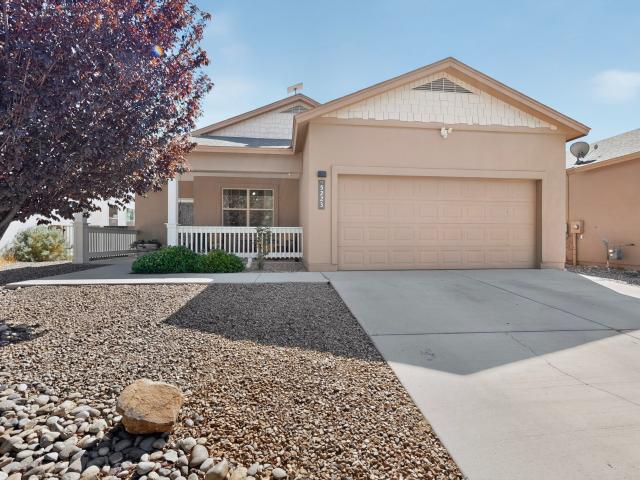
Welcome to 5223 Via del Cielo, a spacious three-bedroom home offering approximately 1,737 square feet of comfortable living space in Santa Fe’s Cielo Azul neighborhood. Built in 2017, this inviting residence provides a functional layout with plenty of room for everyday living, entertaining, or working from home. The approximately 5,250-square-foot lot offers manageable outdoor space ready for your personal touch. Conveniently located near Airport Road, shopping, dining, schools, parks, and other local amenities, this home combines comfort and accessibility. Don’t miss this wonderful opportunity to make it your own and enjoy all that Santa Fe living has to offer
USD 510,000
5025 Agua Fria Park
View photo
House · for sale
USD 1,199,000
USD 367/sq.ft
5025 Agua Fria Park
Villas di Toscana
· 3,261 sq.ft · 3 Bedrooms · 3 Baths · House
· Equipped kitchen
Villas di Toscana · 3,261 sq.ft · 3 Bedrooms · 3 Baths · House · Equipped kitchen
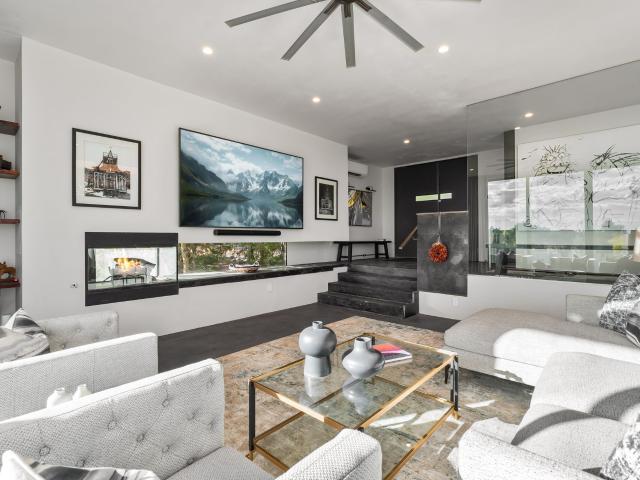
Live a modern and luxurious lifestyle in this contemporary work of art with expansive sunset views. Featured in Dwell Magazine as a contemporary Bauhaus-inspired masterpiece in Santa Fe, this property provides privacy, while at the same time being 2 minutes from the 599 Bypass and within 15 minutes of all of Santa Fe’s shopping and dining amenities – including the Plaza. Tucked away at the end of the road, style lives large, as walls of floor-to-ceiling glass wrap the living room, dining room, and kitchen, putting the Jemez, Sandia, and Sangre de Cristo Mountains front and center — exactly as nature intended. The newly updated kitchen showcases rare and striking Hawaiian Koa wood cabinetry, while designer lighting and appliances include a Wolf range, Subzero fridge and wine fridge. Thoughtfully curated details elevate every space. The result is a home that feels both sophisticated and effortless. The primary suite is a true sanctuary, with huge room space, a view onto the private backy
USD 1,199,000
426 Calle Bonita
View photo
House · for sale
USD 754,900
USD 500/sq.ft
426 Calle Bonita
Villas di Toscana
· 1,507 sq.ft · 3 Bedrooms · 2 Baths · House
· Patio · Equipped kitchen · Parking
Villas di Toscana · 1,507 sq.ft · 3 Bedrooms · 2 Baths · House · Patio · Equipped kitchen · Parking
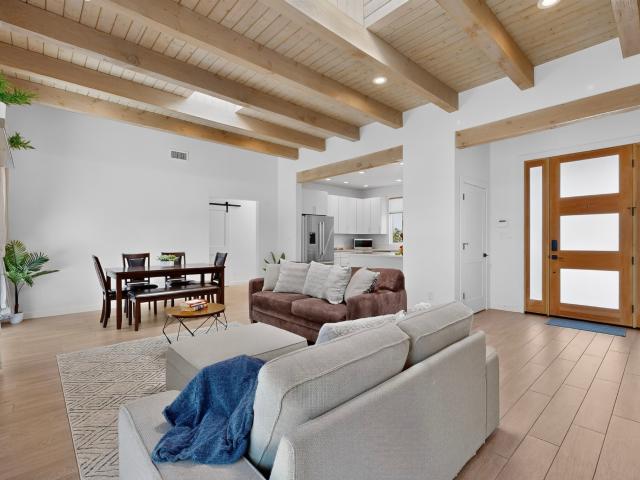
Imagine living at the doorstep to Downtown Santa Fe in a virtually NEW, single-level home. Built in 2020, it offers 3 Bedrooms, 2 Baths, and an attached 2-Car Garage, in near mint condition. A rare harmony of comfort, character, and high-desert allure is achieved with high ceilings, beams, large windows, and polished wood plank tile flooring throughout. Sunlight moves gracefully through the interior, illuminating warm Southwestern touches. A modern and bright kitchen features stone countertops and stainless steel appliances. The owners' suite is a spacious sanctuary with ensuite bath, double vanities, and a large walk-in closet with built in shelving. Opposite the central living space, two additional rooms and a hallway bath provide options for work and rest. Plantation shutters, large closets, a dedicated laundry room, recessed LED lighting, and custom tile accents elevate the finishes and comfort throughout. Entertaining is a breeze with a partially covered patio, double-sided firepl
USD 754,900
42 Sunflower Drive
View photo
House · for sale
USD 2,695,000
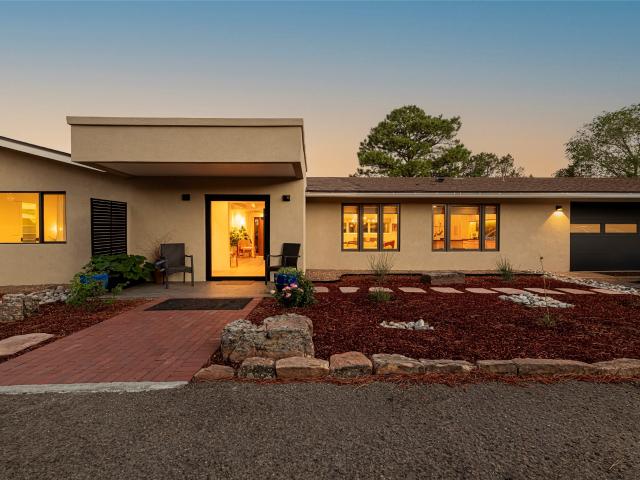
USD 480/sq.ft
42 Sunflower Drive
Villas di Toscana
· 5,608 sq.ft · 5 Bedrooms · 4 Baths · House
· Fireplace · Equipped kitchen
Villas di Toscana · 5,608 sq.ft · 5 Bedrooms · 4 Baths · House · Fireplace · Equipped kitchen
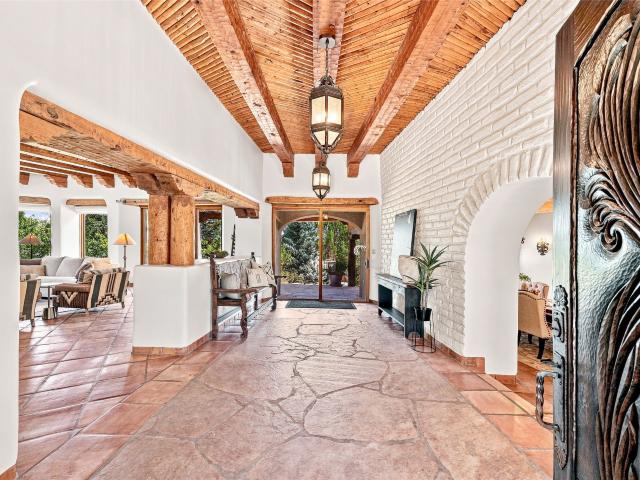
This extraordinary Buzz Bainbridge-built Southwest estate embodies timeless craftsmanship and gracious scale. Authentic double-adobe construction, hand-hewn beams and doors, custom millwork, and Saltillo tile create warmth and permanence throughout. A private entry courtyard is encircled by exposed adobe brick walls, evoking a true Southwest hacienda. Oversized solid-wood tongue-and-groove doors open to spacious interiors filled with natural light from abundant windows and skylights. The home offers three spacious bedrooms, each with an ensuite bath, plus nine wood-burning fireplaces. The primary suite features a semi-circular ceiling crafted with peeled cedar and vigas, a traditional Shepherd’s fireplace, and an oversized primary bathroom, vanity, and double-sided closet. The heart of the home is an inviting kitchen surrounded by warm wood architecture and equipped with upscale appliances, double dishwashers, and natural stone countertops. A roomy breakfast area with banco seating pro
USD 2,695,000
1366 Don Gaspar
View photo
House · for sale
USD 1,889,000
USD 609/sq.ft
1366 Don Gaspar
Villas di Toscana
· 3,100 sq.ft · 3 Bedrooms · 4 Baths · House
· Office room · Equipped kitchen
Villas di Toscana · 3,100 sq.ft · 3 Bedrooms · 4 Baths · House · Office room · Equipped kitchen
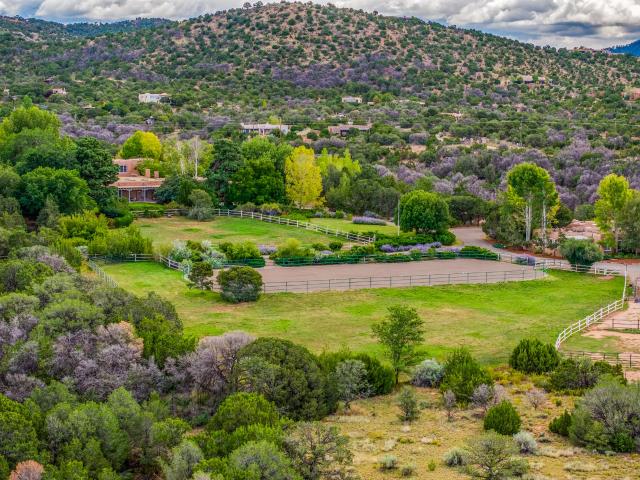
Now pending. A new metal roof! In town, with land, and ultimate peace of mind. Fully reconstructed just two years ago—not remodeled, but thoughtfully rebuilt by an experienced realtor-owner. Located in Santa Fe's coveted South Capitol district, this stunning property offers 0.75 acres in town with no HOA. A 3,100-square-foot home with three ensuite bedrooms, a den, an office or fourth bedroom, and a guest bath. Rebuilt from the ground up with all-new structural systems, it blends contemporary design, craftsmanship, and technology. Major improvements include new electrical, plumbing, sewer and gas lines, on-demand water heater, whole-house filtration, HVAC, insulation, framing, drywall, stucco, windows, doors, and skylights. Smart-home features include Lutron lighting, Sonos prewire, and an EV charger. Light-filled interiors showcase wide-plank engineered oak floors, solid maple cabinetry, and an open-concept kitchen, dining, and living area designed for effortless entertaining. The che
USD 1,889,000
5200 Old Santa Fe Trail
View photo
House · for sale
USD 8,950,000
USD 914/sq.ft
5200 Old Santa Fe Trail
Villas di Toscana
· 9,784 sq.ft · 7 Bedrooms · 7 Baths · House
· Office room · Gym · Equipped kitchen
Villas di Toscana · 9,784 sq.ft · 7 Bedrooms · 7 Baths · House · Office room · Gym · Equipped kitchen
Just minutes from downtown Santa Fe, 34 private acres unfold into one of the city's most remarkable legacy estate properties. Located off the historic Old Santa Fe Trail and originally built in 1940, but renovated and added on to over time, 5200 Old Santa Fe Trail embodies the romance and timeless elegance of classic Southwestern living, surrounded by lush grounds and panoramic sunset views. Set against expansive green lawns, the main residence takes center stage with a long front portal framing the spectacular landscape. Inside, a gracious formal living room is filled with natural light from French doors, while the bright country kitchen opens directly to a wisteria-draped courtyard—a magical setting for dining and gathering. The three-bedroom main residence, adobe in-part, includes a wonderful ground-level primary suite with private office opening to the northeast-facing grounds. Upstairs, a spacious media room and gym provide additional spaces for relaxation and recreation. Beyond t
USD 8,950,000
79 Calle Fuerza
View photo
House · for sale
USD 549,990
USD 313/sq.ft
79 Calle Fuerza
Villas di Toscana
· 1,755 sq.ft · 4 Bedrooms · 2 Baths · House
· Equipped kitchen
Villas di Toscana · 1,755 sq.ft · 4 Bedrooms · 2 Baths · House · Equipped kitchen
Welcome to Esencia de Santa Fe by D. R. Horton, our newest master-planned community in Santa Fe! The beautiful Juniper floor plan offers 4 bedrooms, 2 bathrooms, and a spacious open-concept design that’s perfect for both everyday living and entertaining. The thoughtfully designed layout seamlessly connects the kitchen, dining, and living areas, creating a bright and inviting space where family and friends can gather. Enjoy modern finishes, quality craftsmanship, and the convenience of D. R. Horton’s signature smart home technology. Experience the perfect blend of comfort, style, convenience, and innovation in one of Santa Fe’s most exciting new communities. Ask about current pricing, available inventory, and special incentives. Schedule your community tour today!
USD 549,990
215 La Marta Court
View photo
House · for sale
USD 875,000
USD 560/sq.ft
215 La Marta Court
Villas di Toscana
· 1,561 sq.ft · 2 Bedrooms · 2 Baths · House
· Patio · Equipped kitchen · Parking
Villas di Toscana · 1,561 sq.ft · 2 Bedrooms · 2 Baths · House · Patio · Equipped kitchen · Parking
Welcome to the sought after community of Valle del Sol, with great proximity to the Santa Fe Plaza and Ft. Marcy & Recreation Center. This one-level townhouse with NO interior steps great for aging in place (a rarity in VDS), has two bedrooms, two baths and an attached 2-car garage. Beautifully renovated kitchen and bathrooms. Spacious dining and livings areas. You'll love the high living room ceiling with traditional viga beam and T&G wood. Just off the kitchen is a patio ideal for outdoor dining with glimpes of the mountains and foothills. Separatation of bedrooms for privacy of owner and guest. Included in the primary suite is an ensuite bathroom with infloor heating, complete with double sinks, a walk-in shower and a walk-in closet. The rest of the home is heated with hotwater baseboard heating and cooled with mini-splits. Schedule your private showing today
USD 875,000

Get email alerts

Don't miss out: be the first to know about new properties

The alert was correctly created

On subscribing you accept the conditions of use and the privacy policy
Alert
Receive new ads in your inbox
Save this search
Receive alerts for new listings

We'll send you an email when we have new properties for: "Houses for sale in Villas di Toscana"

The alert was correctly created

Rio en Medio
Aldea, Santa Fe South CCD Santa Fe County New Mexico
Get email alerts and be the first to see new listings
Required field
On subscribing I accept the terms of the privacy policy
Perfect! You'll soon start receiving new listings via email
Alert
Receive an email when we have new ads for Houses for sale in Villas di Toscana
Save this search
Filters

Bedrooms

Size (sq.ft)

sq.ft
sq.ft

Price

USD
USD

Property type

Bathrooms

Clear all filters
Receive notifications when new entries are published.