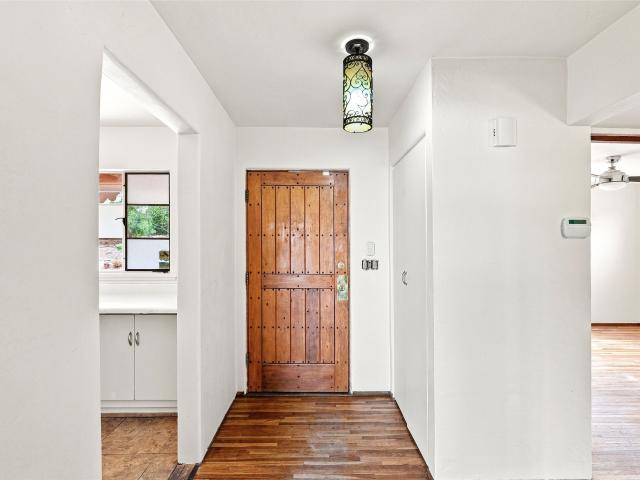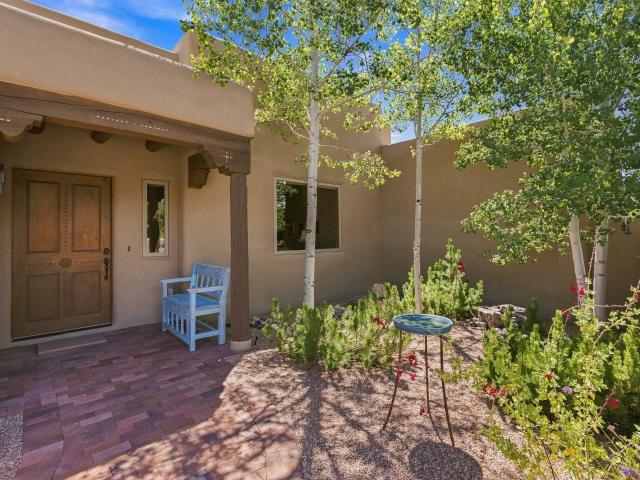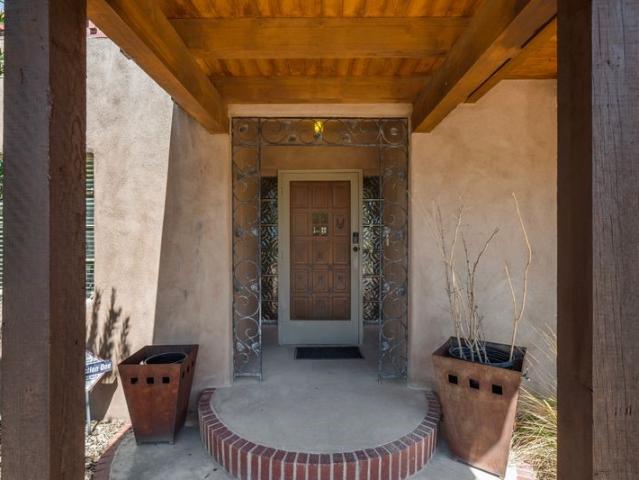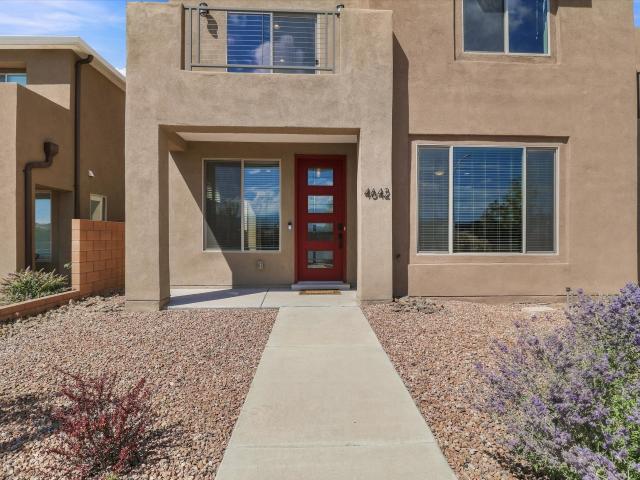
364 houses for sale in Villas di Toscana

25 Wirecrest Lane
View photo
House · for sale
USD 575,000
USD 321/sq.ft
25 Wirecrest Lane
Villas di Toscana
· 1,787 sq.ft · 3 Bedrooms · 2 Baths · House
· Office room · Equipped kitchen
Villas di Toscana · 1,787 sq.ft · 3 Bedrooms · 2 Baths · House · Office room · Equipped kitchen
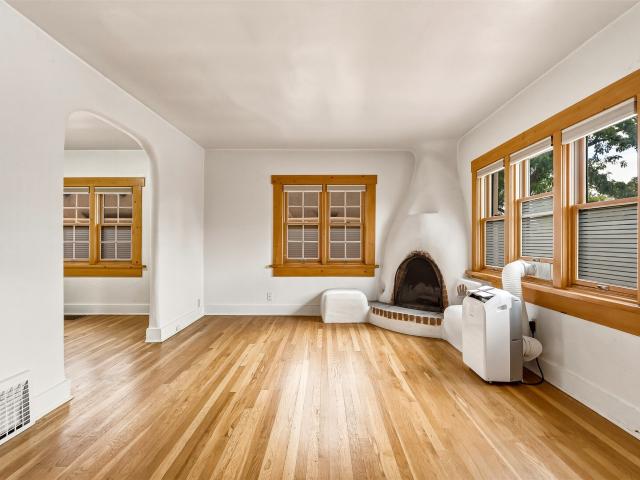
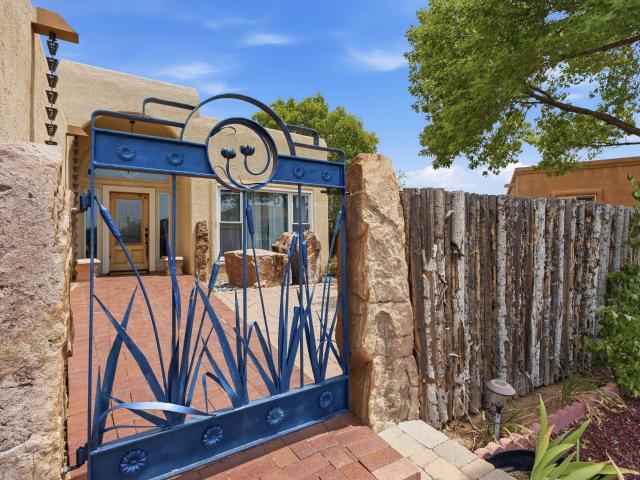
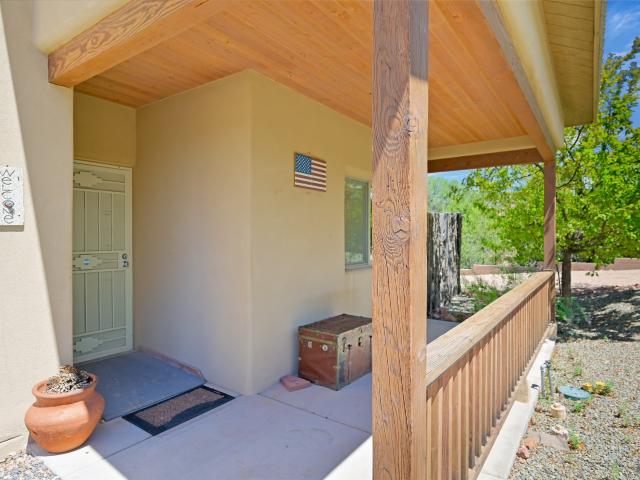
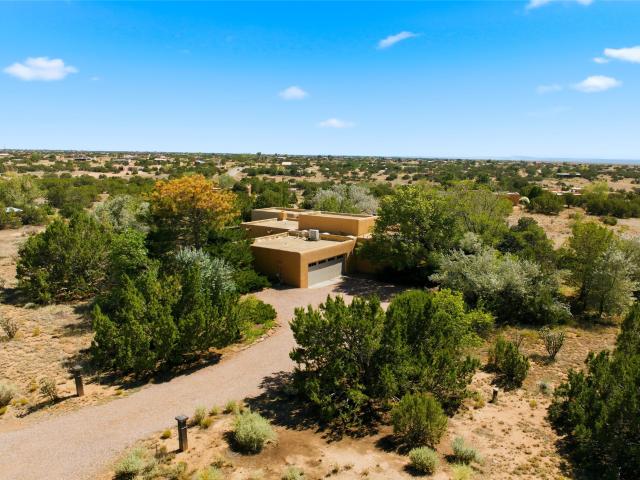
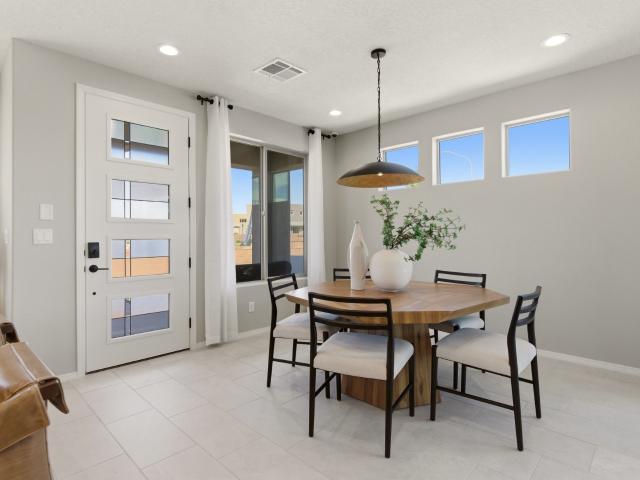
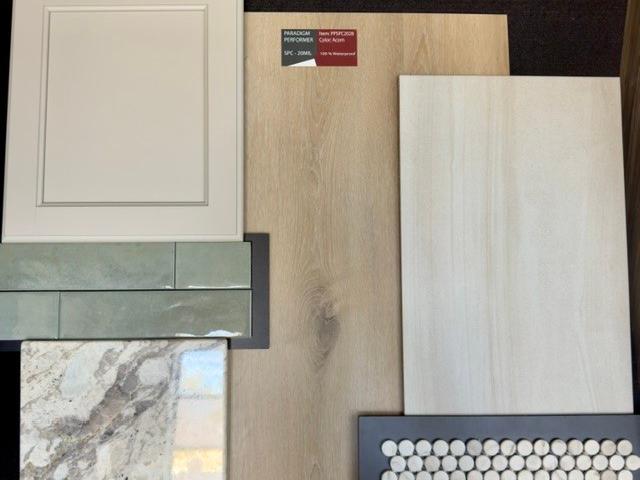
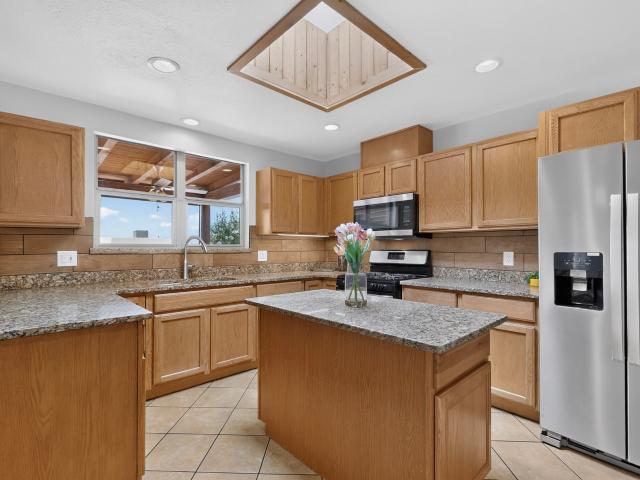
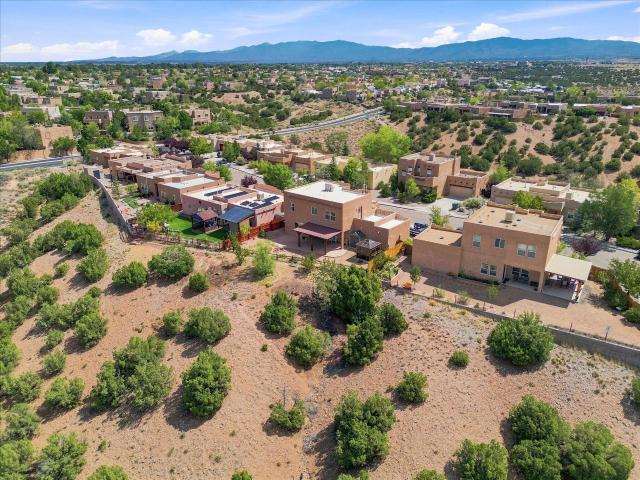
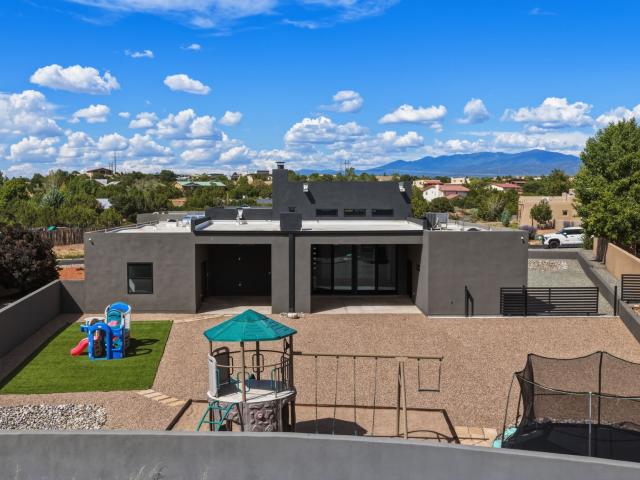
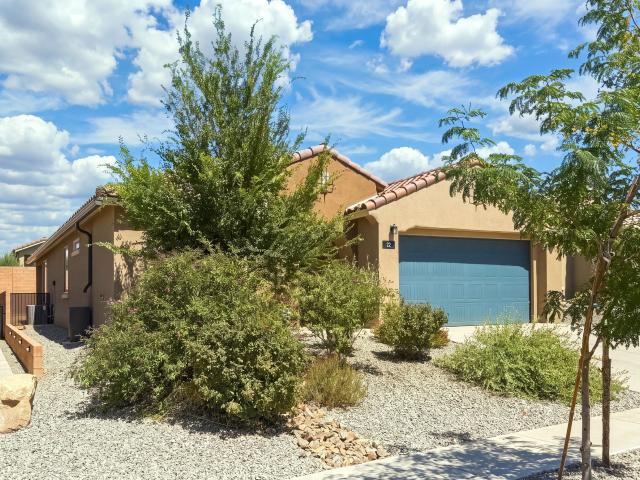
Step into this stunning, heavily upgraded Gateway floorplan at Colibri! Why wait for new construction when you can move into like-new today? At just three years old, this beautifully maintained home offers new-build appeal — without the wait, upgrade costs, or guesswork. At 1,792 square feet, with two bedrooms, a dedicated office, and two full baths, you'll live comfortably and in style. It's backed by the Pulte Protection Plan², including a 10-year limited structural warranty and 5-year leak protection warranty, so you can move in with peace of mind. The primary suite is tucked away for maximum privacy and anchored by a spa-like en suite: an oversized dual-sink vanity, large walk-in shower, and generous walk-in closet built for modern living. At the heart of the home is the stunning eat-in kitchen. Recessed birch cabinetry pairs with striking granite countertops, an elegant scalloped tile backsplash, and Whirlpool appliances. The oversized island provides a comfortable spot for family
USD 575,000
711 W Manhattn Ave Avenue 2
View photo
House · for sale
USD 450,000
USD 383/sq.ft
711 W Manhattn Ave Avenue 2
Villas di Toscana
· 1,173 sq.ft · House
· Equipped kitchen
Villas di Toscana · 1,173 sq.ft · House · Equipped kitchen
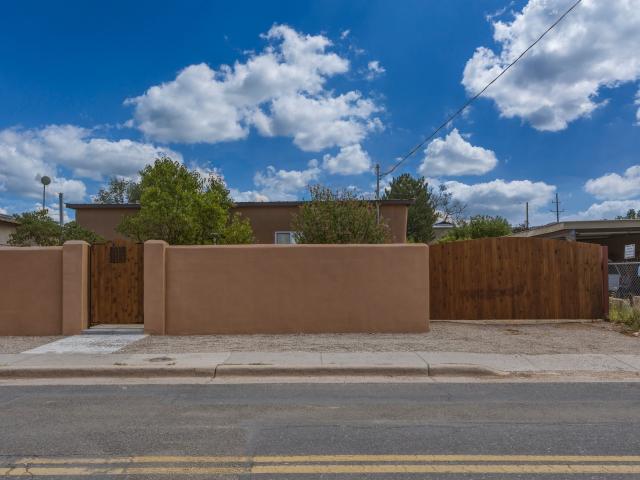
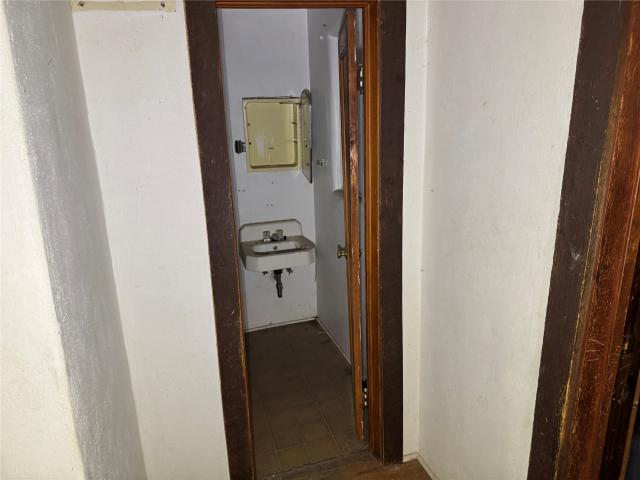
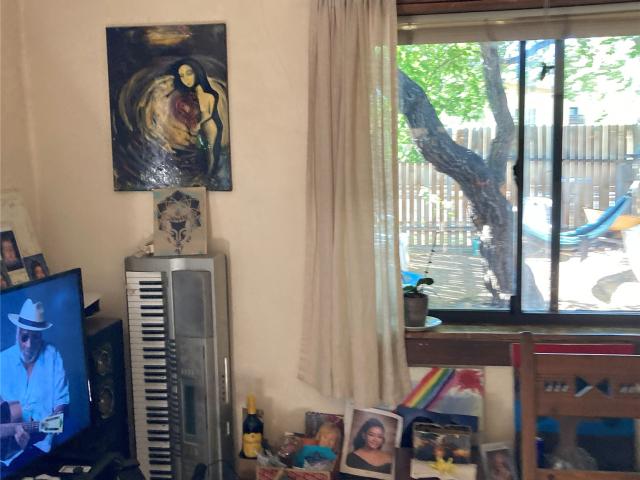
This is a rare Downtown property with 2 units in the heart of everything, including the Railyard and Downtown Plaza. The structures according to the county assessor are adobe. There are two separate units, 1 unit approx. 461sq ft. Has 1 bedroom with full bath, the other unit has 2 bedrooms approx. 715sq ft. With full bath, both have basic kitchens, and if updated, can be a nice income property with good rentability. Both properties have tile, carpet and possibly hardwood flooring under the carpet. Both units have gas heat, and the 1 bedroom has a wood burning stove. Both properties are separately metered for all utilities. The properties have mature trees, fencing, and are minutes from the Railyard, for dining, shopping, etc. The properties are'As Is', with no warranties
USD 450,000
815 Allendale Street
View photo
House · for sale
USD 425,000
USD 346/sq.ft
815 Allendale Street
Villas di Toscana
· 1,227 sq.ft · 2 Bedrooms · 1 Bath · House
· Parking · Cellar
Villas di Toscana · 1,227 sq.ft · 2 Bedrooms · 1 Bath · House · Parking · Cellar
Discover the charm and convenience of central Santa Fe living at 815 Allendale Street. This unique home features hardwood floors and a generous floor plan with a finished basement area and a room that could serve as a second bedroom with a closet. Additional highlights include a one-car garage and easy access to Santa Fe's renowned restaurants, shopping, galleries, and entertainment. Whether you're looking for a full-time residence, Santa Fe getaway, or investment opportunity, this property is ready for you to make it your own. Come experience all that Santa Fe has to offer!
USD 425,000
2701 La Silla Dorada
View photo
House · for sale
USD 599,999
USD 259/sq.ft
2701 La Silla Dorada
Villas di Toscana
· 2,314 sq.ft · 4 Bedrooms · 2 Baths · House
· Garden · Fireplace · Parking
Villas di Toscana · 2,314 sq.ft · 4 Bedrooms · 2 Baths · House · Garden · Fireplace · Parking
Space, privacy, and key property features in a central Santa Fe location! Situated on an expansive 0.29-acre lot with no HOA, this 4-bedroom, 2-bathroom residence offers 2,324 sq. Ft. of living space, highlighted by a roof installed in 2024 and a mini-split unit dedicated to the primary suite. Inside, enjoy two warm fireplaces and a flexible layout with room for everyone. The property features an attached 2-car garage alongside ample parking options, complemented by a rare backyard access gate adjacent to Galisteo Street that delivers exceptional flexibility for secondary vehicle access, trailer storage, or extra parking. Combined with quick access to local schools, parks, and major Santa Fe commuter routes, this home delivers a great opportunity to secure space and versatility, schedule your showing today before it’s gone!
USD 599,999
3753 Valmora Road
View photo
House · for sale
USD 559,000
USD 381/sq.ft
3753 Valmora Road
Villas di Toscana
· 1,464 sq.ft · 3 Bedrooms · 2 Baths · House
· Garden · Fireplace · Equipped kitchen · Parking
Villas di Toscana · 1,464 sq.ft · 3 Bedrooms · 2 Baths · House · Garden · Fireplace · Equipped kitchen · Parking
Tucked into a quiet cul-de-sac in the Wood Gormley school district, this single story home is built for easy living with no stairs, no carpet, and radiant heat under laminate flooring flowing throughout. The open kitchen, dining, and living area gathers around a classic kiva fireplace, the kind of spot that makes New Mexico winters feel like a feature, not a chore. The bedrooms offer good separation of space, while the low maintenance, xeriscaped backyard is framed by a coyote fence and offers partial mountain views and plenty of open sky. A covered front portal with wood-beam accents and a 2-car garage complete the picture. Solid, low fuss, and ready to move into, all within minutes of Harry’s Roadhouse, I-25, and downtown Santa Fe
USD 559,000
76 Encantado Loop
View photo
House · for sale
USD 825,000
USD 488/sq.ft
76 Encantado Loop
Villas di Toscana
· 1,690 sq.ft · 2 Bedrooms · 2 Baths · House
· Garden · Office room · Fireplace · Parking
Villas di Toscana · 1,690 sq.ft · 2 Bedrooms · 2 Baths · House · Garden · Office room · Fireplace · Parking
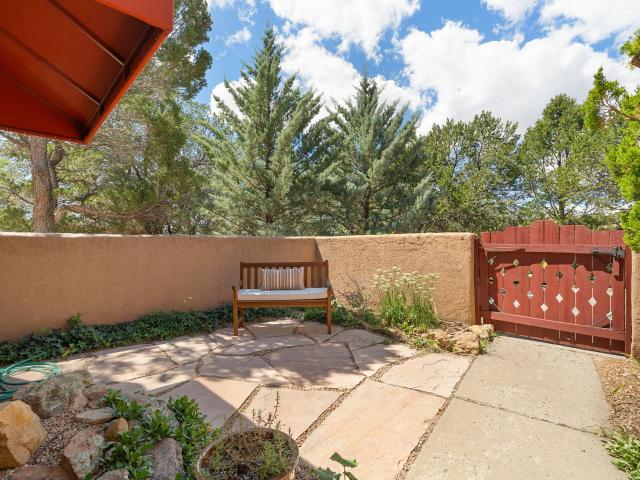
Exceptionally quiet and serene, this secluded artist’s home in Eldorado is located on an elevated private lot with spectacular, unrestricted views of the Ortiz and Sandia mountains and magnificent sunsets. This distinctive house has timeless Santa Fe character surrounded by large trees and lush landscaping. Tall beamed ceilings, clerestory windows and an open-concept design create an airy sense of space flooded with abundant natural light throughout. Two spacious principal suites are well separated. The property also includes a detached space off the portal. Ideal as a studio or oversized office. Additional features include distinctive brick floors throughout, 2 fireplaces, oversized garage, large vegetable garden, and mature greenery. A desirable private water well adds significant value. With paved roads the entire way, this special 1.6-acre property feels like a private oasis in the midst of one of Santa Fe’s most friendly and sought after communities. Eldorado’s many amenities incl
USD 825,000
215 Harkins Lane
View photo
House · for sale
USD 1,200,000
USD 671/sq.ft
215 Harkins Lane
Villas di Toscana
· 1,787 sq.ft · 2 Bedrooms · 2 Baths · House
· Garden · Terrace · Deck · Fireplace · Equipped kitchen
Villas di Toscana · 1,787 sq.ft · 2 Bedrooms · 2 Baths · House · Garden · Terrace · Deck · Fireplace · Equipped kitchen
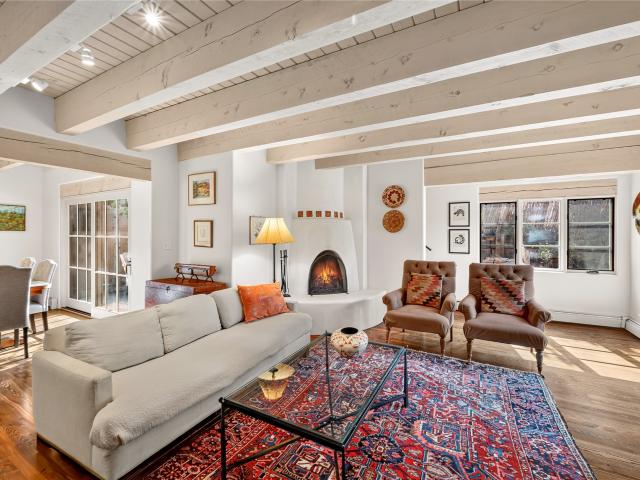
This enchanting residence with quality finishes is ideally located on a quiet eastside lane, just a quick stroll to both fabled Canyon Road’s galleries and restaurants, and to historic Santa Fe Plaza and world-class museums. The two-bedroom, two-bathroom home is graced with both traditional Southwest architectural elements, including whitewashed beams with wood decking, and contemporary amenities. The living room has a kiva fireplace, and a framed glass door to the spacious pergola and gardens for alfresco dining and relaxation. Terraced gardens include landscape lighting, and an impressive stone recirculating water feature. The sleek, sunny cook's kitchen has abundant cabinetry and a walk-in pantry. It opens to the dining room with breakfast/cocktail bar, and sliding glass door to the grill terrace. Upstairs is an outstanding principal suite with kiva fireplace, walk-in closet, elegant bathroom with shower and soaking tub, and framed glass door to its viewing deck. The charming main f
USD 1,200,000
3908 Rodeo Drive
View photo
House · for sale
USD 195,000
USD 198/sq.ft
3908 Rodeo Drive
Villas di Toscana
· 980 sq.ft · 2 Bedrooms · 1 Bath · House
Villas di Toscana · 980 sq.ft · 2 Bedrooms · 1 Bath · House
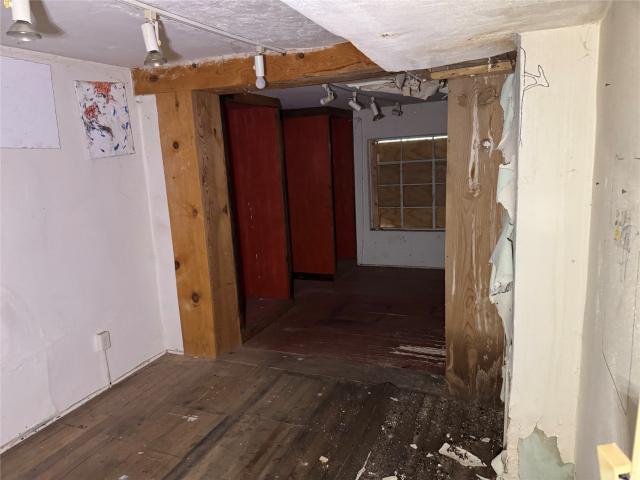
Location, Location, Location! Exceptional opportunity for an investor, owner-occupant, or small business owner. This charming historic adobe offers tremendous potential as a fix-and-hold investment or owner-user property. The building features approximately 986 square feet, 2 bedrooms, and 1 bathroom. While it needs renovation, it is priced to sell and offers an excellent opportunity to add value. Bring your contractor and your vision. Originally built as a single-family residence, the property was later converted into a retail shop. The C-1 zoning provides flexibility and should allow for residential or light commercial uses, making it ideal for a variety of possibilities (buyers should verify all permitted uses with the City of Santa Fe). Whether you're looking to restore it as a charming residence, establish a small business, or create a live/work space, this property offers outstanding potential in a highly desirable location. Property at 3910 Rodeo is also available
USD 195,000
3 Bosquecillo
View photo
House · for sale
USD 555,000
USD 387/sq.ft
3 Bosquecillo
Villas di Toscana
· 1,432 sq.ft · 4 Bedrooms · 2 Baths · House
· Patio · Garden · Equipped kitchen · Parking
Villas di Toscana · 1,432 sq.ft · 4 Bedrooms · 2 Baths · House · Patio · Garden · Equipped kitchen · Parking
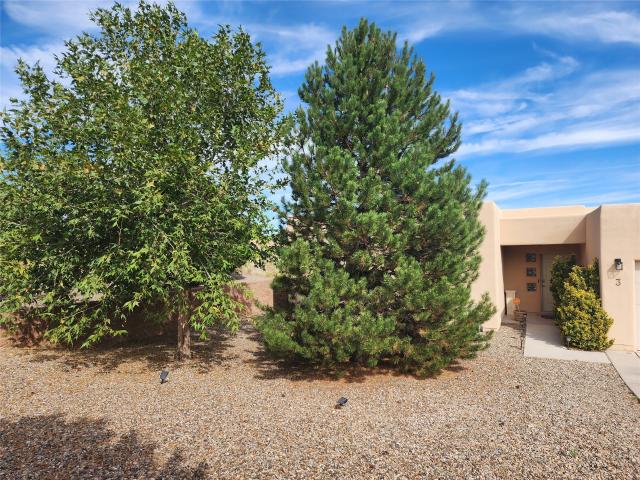
Modern Contemporary 4-Bedroom Home on a Corner Lot Welcome to this beautiful modern contemporary 4-bedroom home, ideally situated on a corner lot backing to open space in the desirable La Pradera subdivision. Conveniently located with easy access to I-25, 599, shopping, dining, and everyday amenities. The thoughtfully designed open-concept floor plan is perfect for both comfortable everyday living and entertaining. The inviting entry features an elegant coved ceiling, while beautiful Cali Bamboo vinyl flooring—100% waterproof—flows throughout the main living areas. New carpet in the bedrooms adds comfort and warmth. The stylish kitchen is the heart of the home, featuring a spacious island and sleek quartz countertops, creating an ideal space for cooking, gathering, and entertaining. Step outside to enjoy the large, fenced backyard, complete with a generous brick-paver patio—perfect for outdoor dining, relaxing, or enjoying New Mexico’s beautiful weather. A convenient 2-car garage provi
USD 555,000
258 Cuesta del Norte
View photo
House · for sale
USD 739,000
USD 480/sq.ft
258 Cuesta del Norte
Villas di Toscana
· 1,539 sq.ft · 2 Bedrooms · 2 Baths · House
Villas di Toscana · 1,539 sq.ft · 2 Bedrooms · 2 Baths · House
Incredible New Price! Resort-Style Living in Santa Fe’s Northside. Cozy casa in the upward-trending Valle del Sol area on Santa Fe’s Northside, where convenience, comfort, and lifestyle come together beautifully. This inviting 2-bedroom, 2-bath home freshly updated with new carpet and paint, is move-in ready now for you. Mature piñon trees, native landscaping, and attractive hardscaping create a private, welcoming setting while keeping maintenance refreshingly manageable. And then there’s the lifestyle. Think of it as living at your favorite resort—with Santa Fe as your amenity package. Hop on the bus to the ski basin, show your panache on the pickleball court, catch a performance at the Lensic Performing Arts Center, or head to Santa Fe Plaza to dance your boots off. When the day is done, come home to the tranquility of your own private retreat. Convenient location. Comfortable living. Endless things to do. And did we mention—NO HOA? This is Santa Fe living with room to breathe and pl
USD 739,000
105 E Alicante Road
View photo
House · for sale
USD 865,000
USD 532/sq.ft
105 E Alicante Road
Villas di Toscana
· 1,625 sq.ft · 4 Bedrooms · 2 Baths · House
· Office room · Fireplace · Equipped kitchen
Villas di Toscana · 1,625 sq.ft · 4 Bedrooms · 2 Baths · House · Office room · Fireplace · Equipped kitchen
Located in a highly desirable neighborhood, just minutes from the Plaza, this classic Stamm home offers timeless Santa Fe character on a spacious. 56-acre corner lot. The approximately 1,626-square-foot main residence features beautiful hardwood floors, a traditional kiva fireplace, distinctive viga ceilings, and the warmth and architectural charm Stamm homes are known for. An estimated 750-square-foot studio with a full kitchen and separate entrance adds exceptional versatility, creating wonderful possibilities for guests, an artist’s studio, a home office, or additional living space. The property is ideally situated just off Don Gaspar Avenue, offering convenient access to downtown, nearby medical offices and the hospital. Harvey Cornell Rose Park is just two minutes away, adding another wonderful neighborhood amenity. Beyond its location, the property offers tremendous potential to realize a new vision. The generous. 56-acre lot, classic Pueblo-style architecture, and flexible studi
USD 865,000
504 Corte De Pinon
View photo
House · for sale
USD 1,175,000
USD 502/sq.ft
504 Corte De Pinon
Villas di Toscana
· 2,336 sq.ft · 4 Bedrooms · 3 Baths · House
· Office room · Swimming pool · Equipped kitchen
Villas di Toscana · 2,336 sq.ft · 4 Bedrooms · 3 Baths · House · Office room · Swimming pool · Equipped kitchen
Nestled in a private, gated enclave of just five residences off Old Pecos Trail, this exceptionally maintained Pueblo-style home perfectly blends classic Southwestern warmth with crisp, clean modern lines. Step inside to an airy, open-concept floor plan illuminated by abundant natural light, where soaring ceilings and solid wood doors ground the home in quality craftsmanship. Designed for both seamless entertaining and effortless privacy, the intelligent split-bedroom layout positions the generous bedrooms as quiet retreats. At the heart of the home, the gourmet kitchen shines with premium granite countertops, flowing effortlessly into a spacious living area and a versatile bonus room—perfect for a home office, media room, or fitness studio. The primary suite includes an expansive bathroom with a Jacuzzi bathtub and 2 large walk-in closets. The property truly shines outdoors. Beyond the charming coyote fence, your expansive, heavily treed lot extends to the perimeter wire fence, creati
USD 1,175,000
1512 Don Gaspar Avenue
View photo
House · for sale
USD 1,149,000
USD 415/sq.ft
1512 Don Gaspar Avenue
Villas di Toscana
· 2,766 sq.ft · 4 Bedrooms · 3 Baths · House
· Patio · Garden · Office room
Villas di Toscana · 2,766 sq.ft · 4 Bedrooms · 3 Baths · House · Patio · Garden · Office room
1512 Don Gaspar — Classic Santa Fe Style in a Coveted Central Location! Discover quintessential Santa Fe character and exceptional versatility at 1512 Don Gaspar. Set on a beautifully landscaped half-acre in a quiet, low-density neighborhood just two miles south of the Plaza, this distinctive Territorial-style home was built by renowned Santa Fe builder Allen Stamm in 1952. The main residence offers three bedrooms and three baths, and is complemented by an attached and fully self-contained Casita with its own private entrance and front yard. The Casita offers Ideal quarters for extended family, guests, a home office, or rental income; it can easily be reincorporated back into the main residence, if so desired. Over the past decade, the current owners have made numerous improvements, including a new foam roof, new HVAC equipment, a new solar system, as well as replacement of many windows. New Portals and Patios enhance the home's connection to the outdoors, while extensive landscaping f
USD 1,149,000
4642 Rail Runner Road
View photo
House · for sale
USD 575,000
USD 229/sq.ft
Updated
4642 Rail Runner Road
Villas di Toscana
· 2,508 sq.ft · 4 Bedrooms · 3 Baths · House
· Office room · Balcony · Equipped kitchen
Villas di Toscana · 2,508 sq.ft · 4 Bedrooms · 3 Baths · House · Office room · Balcony · Equipped kitchen
A rare and compelling offering in the desirable Villas Las Soleras community, this townhome presents an increasingly uncommon opportunity to own one of the larger floor plans in this beautiful newer Santa Fe neighborhood. Thoughtfully designed for comfort, flexibility, and modern living, the home offers 4 bedrooms, 3.5 bathrooms, mountain views, and nearly all of the upgrades Pulte offered at the time of construction. The well-appointed chef's kitchen features a gas stove, upgraded appliances, and finishes designed for both everyday living and entertaining. Additional upgrades include tile flooring and an upgraded tile-and-glass shower. The luxurious Downstairs-level primary suite provides the convenience of single-level living, while the upper level offers three additional bedrooms plus a generous central loft/lounge area that can serve as an ideal home office, study space, media room, playroom, or secondary living area. Enjoy the added appeal of a private balcony with beautiful mount
USD 575,000
4780 Governor Miles Road
View photo
House · for sale
USD 575,000
USD 288/sq.ft
4780 Governor Miles Road
Villas di Toscana
· 1,991 sq.ft · 3 Bedrooms · 2 Baths · House
· Office room · Equipped kitchen
Villas di Toscana · 1,991 sq.ft · 3 Bedrooms · 2 Baths · House · Office room · Equipped kitchen
Welcome to this stunning new construction Ocotillo townhome perfectly nestled on a desirable cul-de-sac homesite, offering approximately 2,000 square feet of thoughtfully designed living space. This exceptional two-story home features 3 spacious bedrooms, 2 full baths, 1 half baths, and a highly sought-after first-floor owner’s suite designed for comfort and convenience. The heart of the home is a beautifully appointed chef-inspired kitchen, showcasing elegant quartz countertops, abundant workspace, and an open-concept design that flows seamlessly into the main living and dining areas—perfect for everyday living and entertaining alike. Retreat to the luxurious owner’s suite featuring a spa-like bath complete with a walk-in shower, upgraded frameless glass enclosure, and a built-in comfort bench for the ultimate relaxation experience. Upstairs, generously sized secondary bedrooms provide flexibility for guests, family, or a home office. Combining modern finishes, functional design, and
USD 575,000
739 Baca Street
View photo
House · for sale
USD 845,000
USD 545/sq.ft
739 Baca Street
Villas di Toscana
· 1,550 sq.ft · 2 Bedrooms · 2 Baths · House
· Patio · Office room · Equipped kitchen
Villas di Toscana · 1,550 sq.ft · 2 Bedrooms · 2 Baths · House · Patio · Office room · Equipped kitchen
This remarkable, fully updated hope in the Railyard, is ready for its new owner. This delightful 2 bed, 2 bath home with an office has the conveniences of a new build melded with an updated authentic 1940s Adobe home. The primary suite addition was completed in 2026, and comprises a gorgeous bedroom with higher ceilings and a covered patio with French doors and a luxurious primary bath. The bath has a grand wet room design with custom rock work; large walk-in closet with sleek, custom closet system and full-length touch-controlled mirror with adjustable lighting tones; and a private toilet room. With the separate entrance and split floor plan providing privacy from rest of the home, the primary suite could function as a separate living area. A fully remodeled open plan living, kitchen and dining area and a brand-new primary suite make this turn key home ready for its new owner. The original adobe walls have been lovingly restored with a new diamond hard plaster finish. There are other
USD 845,000
1507 Kachina ridge
View photo
House · for sale
USD 450,000
USD 298/sq.ft
1507 Kachina ridge
Villas di Toscana
· 1,507 sq.ft · 3 Bedrooms · 2 Baths · House
· Patio · Garden · Parking · Fireplace
Villas di Toscana · 1,507 sq.ft · 3 Bedrooms · 2 Baths · House · Patio · Garden · Parking · Fireplace
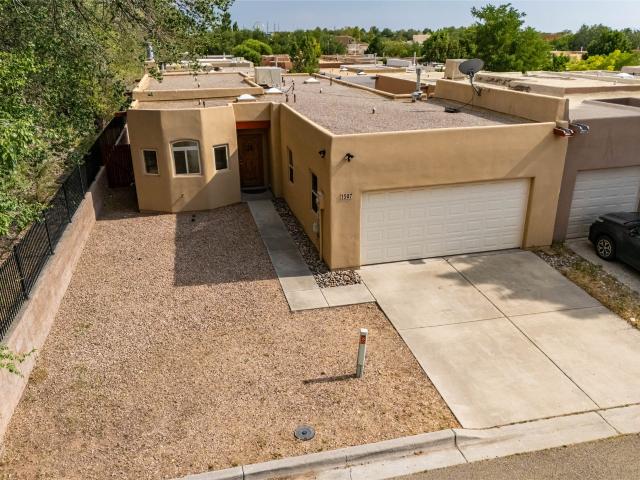
Located in Kachina Ridge Subdivision sitting on Corner Lot. Features Open Floor Plan 3 Bedrooms, 2 Bathroom, Arches, Fireplace & Laundry Room w/Storage. Primary Suite is Spacious offers Dual Sinks, Abundance of Natural Lighting, Walk In Closet & provides access to Patio. 2 Car Garage w/Windows, Generous Backyard, New Paint Fence-Canales, Water Heater 2024 & New EV Cooler Filters & Belt. Unbeatable access to Restaurants, Shopping, Parks/Trails & I-25
USD 450,000
872 Don Cubero
View photo
House · for sale
USD 1,375,000
USD 567/sq.ft
872 Don Cubero
Villas di Toscana
· 2,422 sq.ft · 4 Bedrooms · 3 Baths · House
· Garden · Office room · Fireplace · Equipped kitchen
Villas di Toscana · 2,422 sq.ft · 4 Bedrooms · 3 Baths · House · Garden · Office room · Fireplace · Equipped kitchen
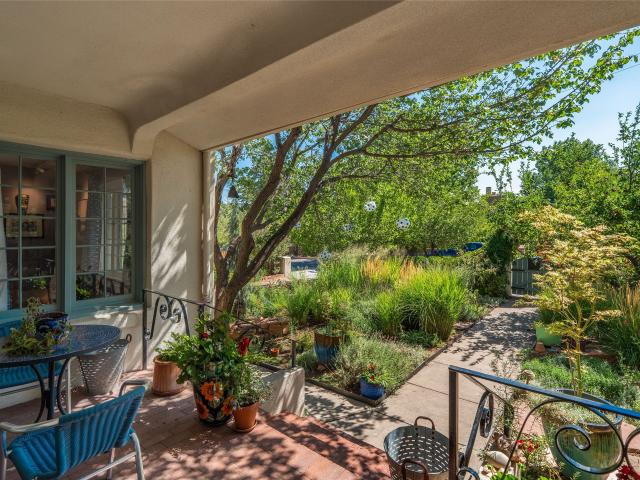
On one of the sweetest streets in South Capital, and in the revered Wood Gormley school district, this 100 year old 4 bed 3 bath split level home has been beautifully updated and refurbished! One enters through an exceptional perennial filled front garden on drip, under apple, apricot and peach trees to the hand crafted curved front door and into the entry hall. Both the living and dining rooms are nicely proportioned with plenty of windows and great light, and the living room fireplace has a wood burning insert. From the French doors of the living room is a room adjacent to the South facing greenhouse, that makes a great study/office, exercise or media room and then a back bedroom with walk in closet. There is another bedroom off the front hall and the two bedrooms share a full bath. The newly remodeled cook’s kitchen, has both farmhouse and prep sinks, leathered Taj Mahal quartzite counters, custom cabinets, induction cooktop, 2023 Blue Star appliances and a cozy eat in space by the
USD 1,375,000
4075 Fairly
View photo
House · for sale
USD 610,000
USD 277/sq.ft
4075 Fairly
Villas di Toscana
· 2,196 sq.ft · 4 Bedrooms · 2 Baths · House
· Garden · Office room · Equipped kitchen
Villas di Toscana · 2,196 sq.ft · 4 Bedrooms · 2 Baths · House · Garden · Office room · Equipped kitchen
Tucked away on a quiet dead-end street, this new construction home combines beautiful views with modern design. The main level features an inviting open-concept kitchen, dining, and living area, along with the convenience of a main-level primary suite and laundry room. Upstairs, three additional bedrooms and a full bathroom provide flexible space for family, guests, a home office, or hobbies. Excellent highlights throughout the home include Build Green New Mexico certification, a tankless water heater, high ceilings, and plentiful storage space designed to maximize efficiency while keeping comfort top of mind. Conveniently located for an easy commute to both Albuquerque and Los Alamos, this home offers the benefits of new construction in a location close to all Santa Fe has to offer. The backyard looks toward a community picnic area and green space, offering a pleasant backdrop and added privacy with access to local trails. Once complete, this home will have a full appliance package al
USD 610,000
4010 Old Santa Fe Trail
View photo
House · for sale
USD 13,750,000
USD 3,618/sq.ft
4010 Old Santa Fe Trail
Villas di Toscana
· 3,800 sq.ft · 8 Bedrooms · 8 Baths · House
· Office room · Equipped kitchen · Swimming pool
Villas di Toscana · 3,800 sq.ft · 8 Bedrooms · 8 Baths · House · Office room · Equipped kitchen · Swimming pool
A rare legacy property of remarkable provenance, this 7.7-acre estate in the historic eastside has not been on the MLS in over 20 years. Neighboring Georgia O’Keeffe’s storied Sol y Sombra property, the estate was once owned by Juan Hamilton, O’Keeffe’s closest companion, artist, and confidant. Hamilton’s former art studio has been thoughtfully reimagined into one of the property’s two casitas, preserving the creative spirit and cultural history that define this exceptional place. The compound is anchored by a 3-bedroom, 3.5-bath main residence and includes six heated buildings, four additional support structures, and exceptional lifestyle amenities including a pool, pool house, and tennis court. In addition to the two casitas, the property features a private home office with its own kitchen, bathroom, and bedroom area, offering flexibility for guests, creative work, staff, or extended stays. Set against sweeping views of the Jemez Mountains, Sun and Moon Mountain, the estate offers a
USD 13,750,000
1876 Candela
View photo
House · for sale
USD 535,000
USD 345/sq.ft
1876 Candela
Villas di Toscana
· 1,550 sq.ft · 3 Bedrooms · 2 Baths · House
· Garden · Fireplace · Equipped kitchen · Parking
Villas di Toscana · 1,550 sq.ft · 3 Bedrooms · 2 Baths · House · Garden · Fireplace · Equipped kitchen · Parking
Centrally located in Santa Fe’s Candlelight neighborhood, 1876 Candela offers a warm and inviting blend of classic Southwestern character and everyday livability. The open living, dining, and kitchen area features high ceilings, vigas, updated flooring, and a kiva fireplace, creating a comfortable gathering space with timeless Santa Fe appeal. The kitchen includes wood cabinetry, tile counters, and stainless appliances, with an easy connection to the main living areas. The home offers three bedrooms and two baths, including a comfortable primary suite with double sinks, a soaking tub, and a walk-in shower. Two additional bedrooms provide flexibility for guests, work, or creative space. A large backyard, attached two-car garage, and convenient location near Zia Road add to the home’s practicality and appeal. With its central setting, inviting floor plan, updated flooring, and recognizable Santa Fe details, this property is ready for you!
USD 535,000
3910 Rodeo Road
View photo
House · for sale
USD 195,000
USD 169/sq.ft
3910 Rodeo Road
Villas di Toscana
· 1,152 sq.ft · 2 Bedrooms · 2 Baths · House
· Office room
Villas di Toscana · 1,152 sq.ft · 2 Bedrooms · 2 Baths · House · Office room
Location, Location, Location! Exceptional opportunity for an investor, owner-occupant, or small business owner. This historic adobe duplex offers outstanding potential as a fix-and-hold investment, owner-user property, or live/work space in one of Santa Fe's desirable commercial corridors. The building features approximately 1,152 square feet and is currently configured as a duplex, with one bedroom in each unit (both unit may be reconfigured to accommodate a second bedroom). While the property requires renovation, it is priced to sell and presents an excellent opportunity to add value. Bring your contractor and your vision. Originally constructed as a duplex. The C-1 zoning offers excellent flexibility and generally permits residential or light commercial uses, making it ideal for a variety of possibilities. Buyers should verify all permitted uses with the City of Santa Fe. Whether you're looking to renovate and hold as an income-producing property, convert it to small office or retai
USD 195,000
1518 Calle Angelina
View photo
House · for sale
USD 474,999
USD 341/sq.ft
1518 Calle Angelina
Villas di Toscana
· 1,389 sq.ft · 3 Bedrooms · 2 Baths · House
· Patio · Garden · Equipped kitchen · Parking
Villas di Toscana · 1,389 sq.ft · 3 Bedrooms · 2 Baths · House · Patio · Garden · Equipped kitchen · Parking
Feel the ease of true single-level living, in this centrally located three-bedroom, two-bathroom Santa Fe home. Fresh from a recent re-stucco and thoughtful roof maintenance, the residence radiates a well-cared-for charm that greets you the moment you arrive. The upgraded kitchen steals the spotlight, dressed in gleaming granite countertops and crisp stainless steel appliances, ready for both weeknight meals and lively gatherings. Radiant in-floor heating and a mini-split system layers in modern comfort, keeping every season pleasant. Wander outside to a generous covered patio, with exposed beams and brick floors. An inviting stage for morning coffee or evening conversation beneath the vast desert sky. Also within the walled backyard, a detached, unheated studio offers flexible space for creativity, hobbies, or quiet focus. Abundant storage throughout the home as well as an attached one-car garage add everyday convenience. Come experience this welcoming retreat firsthand and imagine th
USD 474,999
2949 Plaza Azul
View photo
House · for sale
USD 437,500
USD 298/sq.ft
2949 Plaza Azul
Villas di Toscana
· 1,464 sq.ft · 2 Bedrooms · 1 Bath · House
· Garden · Balcony · Fireplace · Equipped kitchen
Villas di Toscana · 1,464 sq.ft · 2 Bedrooms · 1 Bath · House · Garden · Balcony · Fireplace · Equipped kitchen
New price improvement for this beautiful Park Plazas listing. This delightful split-level townhouse offers sunset views from the private balcony off the primary bedroom, along with sensible improvements and inviting outdoor spaces. The current owners have enhanced the yard with a misting system (2024), timed irrigation front and back, raised garden beds, herb garden, berry patch, ambient lighting, added storage, and a four-variety pear tree planted in 2024. The living room features soaring two-story ceilings with clerestory windows, a traditional kiva fireplace, and access to the beautifully landscaped backyard. The kitchen includes a gas range and has been updated with a GE dishwasher (2026), GE washer/dryer combo, commercial-style faucet, modern hardware, under-cabinet lighting, and pot-and-pan storage. A dining area with a new chandelier and convenient half bath complete the main level. Upstairs, the primary bedroom offers direct access to the full bath, while the second bedroom, fe
USD 437,500
586 1/2 Camino Del Monte Sol
View photo
House · for sale
USD 2,290,000
USD 695/sq.ft
586 1/2 Camino Del Monte Sol
Villas di Toscana
· 3,294 sq.ft · 3 Bedrooms · 3 Baths · House
· Garden · Fireplace
Villas di Toscana · 3,294 sq.ft · 3 Bedrooms · 3 Baths · House · Garden · Fireplace
Set along coveted Camino del Monte Sol in Santa Fe’s historic Eastside, this distinguished residence offers a rare combination of privacy, architectural character, and exceptional proximity to Canyon Road. Hidden behind a private gate and surrounded by mature landscaping, the approximately 3,297-square-foot home feels remarkably secluded, yet the galleries, restaurants, and cultural life of Canyon Road are just a short stroll away. Dating to 1940, the residence reflects the enduring beauty of traditional Santa Fe architecture, with vigas and beams, brick and wood floors, graceful plaster walls, and four fireplaces, including classic kivas. The interiors are warm and layered rather than formal, with a series of beautifully proportioned living and entertaining spaces connected by natural light and an effortless relationship to the home’s portals and terraces and gardens. The main level encompasses the principal living spaces as well as two guest bedrooms, allowing the entire upper floor
USD 2,290,000
2529 Camino Cabestro
View photo
House · for sale
USD 449,000
USD 333/sq.ft
2529 Camino Cabestro
Villas di Toscana
· 1,345 sq.ft · 3 Bedrooms · 2 Baths · House
· Patio · Garden · Fireplace
Villas di Toscana · 1,345 sq.ft · 3 Bedrooms · 2 Baths · House · Patio · Garden · Fireplace
Enjoy the best of Santa Fe living in this bright and inviting home, ideally situated just two blocks from Ragle Park and backing to an arroyo for added privacy and open space. Located near the Arroyo de los Chamisas Trail System, residents enjoy convenient access to parks, schools, shopping, I-25, and the Genoveva Chavez Community Center. Filled with natural light, the home offers 3 bedrooms and 2 bathrooms across 1349 square feet. A warm wood-burning fire place anchors the main living area while the enclosed backyard features a concrete patio ideal for outdoor seating and dining, plus room to relax or entertain. Seller is offering an $8,000 credit at closing toward the buyer’s allowable closing costs, prepaid expenses, or mortgage rate buydown, subject to lender approval
USD 449,000
4708 Contenta Ridge
View photo
House · for sale
USD 550,000
USD 238/sq.ft
4708 Contenta Ridge
Villas di Toscana
· 2,303 sq.ft · 3 Bedrooms · 2 Baths · House
· Patio · Garden · Office room · Swimming pool · Balcony · Fireplace · Parking
Villas di Toscana · 2,303 sq.ft · 3 Bedrooms · 2 Baths · House · Patio · Garden · Office room · Swimming pool · Balcony · Fireplace · Parking
5K Seller Credit! Tucked away down a quiet cul-de-sac, this Pueblo-style home offers 3 bedrooms, 3 bathrooms, an office, and a 2-car garage, all in a stunning setting that backs directly to open space. Surrounded by breathtaking views of the Sangre de Cristo, Ortiz, Sandia, Manzano and Jemez mountain ranges, this home captures New Mexico sunsets, sunrises and spectacular panoramic scenery in nearly every direction. The yard is fully landscaped and ready to enjoy, featuring a spacious portal/patio, water feature, fruit trees, and a large hot tub beneath a gazebo. Inside, enjoy a cozy kiva fireplace and Southwestern touches throughout. Upstairs, the primary suite offers a private balcony with incredible views. A newly installed (12/2025) TPO roof with a transferable warranty adds valuable peace of mind. With its exceptional outdoor living spaces, scenic greenbelt setting, and Santa Fe style, this home is a true Southwestern retreat
USD 550,000
4421 Mission Bend
View photo
House · for sale
USD 1,095,000
USD 339/sq.ft
4421 Mission Bend
Villas di Toscana
· 3,229 sq.ft · 5 Bedrooms · 3 Baths · House
· Office room · Gym · Equipped kitchen
Villas di Toscana · 3,229 sq.ft · 5 Bedrooms · 3 Baths · House · Office room · Gym · Equipped kitchen
Rare opportunity to own this exceptional, rare, one-of-a-kind property in The Mission Viejo Subdivision—a rare nearly half-acre property within the city. Nestled in a peaceful and intimate neighborhood, this nearly new custom home, completed in 2022, offers an blend of thoughtful design and modern comfort. Designed for effortless living, the custom flowing floor plan creates a natural connection between spaces, with abundant natural light and dramatic ceiling heights that deliver a grand sense of scale and architectural distinction. Generous rooms provide exceptional comfort, flexibility, and everyday livability. A standout feature is the two private primary suites, offering an ideal arrangement for multigenerational living or extended guests. The luxurious primary retreat features a spa-inspired bath and exceptionally large walk-in closet. A fifth bedroom offers flexibility as a home office, fitness room, media space or guest room. The kitchen showcases granite countertops, abundant c
USD 1,095,000
3209 Casa Rinconada
View photo
House · for sale
USD 695,000
USD 393/sq.ft
3209 Casa Rinconada
Villas di Toscana
· 1,765 sq.ft · 4 Bedrooms · 3 Baths · House
· Office room · Fireplace · Equipped kitchen
Villas di Toscana · 1,765 sq.ft · 4 Bedrooms · 3 Baths · House · Office room · Fireplace · Equipped kitchen
A gracious three-bedroom main home paired with a private guest casita offers exceptional flexibility in Santa Fe’s Pueblos del Sol neighborhood. Offering 2,530 square feet of living space, the 1,774-square-foot main house is complemented by a separate 756-square-foot casita with its own full kitchen and bath. Whether used as a home office, guesthouse, rental, or multigenerational living space, the detached casita expands the possibilities for this property. A grand foyer opens into a dramatic two-story living room with tile floors and a kiva fireplace. The living area flows into a sunroom or study, dining room, and kitchen. Laid out by a professional chef, the kitchen features a hanging pot rack, granite counter space, wood cabinetry, a peninsula bar, and views of the courtyard. Two bedrooms and a shared hall bath sit on the main level, while the second floor is devoted to a primary suite with wood floors, a walk-in closet, dual sinks, and a heated soaking tub with shower. Radiant heat
USD 695,000
2916 Calle De Pinos Altos
View photo
House · for sale
USD 426,500
USD 275/sq.ft
2916 Calle De Pinos Altos
Villas di Toscana
· 1,550 sq.ft · 3 Bedrooms · 1 Bath · House
· Garden · Office room · Equipped kitchen
Villas di Toscana · 1,550 sq.ft · 3 Bedrooms · 1 Bath · House · Garden · Office room · Equipped kitchen
Perfect for a growing family, this spacious home offers comfort, flexibility, and an unbeatable location! Conveniently situated near the Genoveva Chavez Community Center, parks, schools, biking trails, and shopping, you'll enjoy easy access to everything you need. Inside, you'll find three bedrooms, one and a half bathrooms, a bright and inviting living room, and a versatile bonus room that can easily serve as a home office, sunroom, playroom, or game room. The oversized kitchen provides abundant space for cooking, gathering, and entertaining family and friends. Step outside to a large, walled backyard that's perfect for relaxing, gardening, or enjoying the outdoors. Two storage sheds offer plenty of room for tools, hobbies, and seasonal items. With its generous living spaces, flexible floor plan, and convenient location, this home is ready to welcome its next owners. Schedule your showing today!
USD 426,500

Get email alerts

Don't miss out: be the first to know about new properties

The alert was correctly created

On subscribing you accept the conditions of use and the privacy policy
Alert
Receive new ads in your inbox
Save this search
Receive alerts for new listings

We'll send you an email when we have new properties for: "Houses for sale in Villas di Toscana"

The alert was correctly created

Rio en Medio
Aldea, Santa Fe South CCD Santa Fe County New Mexico
Get email alerts and be the first to see new listings
Required field
On subscribing I accept the terms of the privacy policy
Perfect! You'll soon start receiving new listings via email
Alert
Receive an email when we have new ads for Houses for sale in Villas di Toscana
Save this search
Filters

Bedrooms

Size (sq.ft)

sq.ft
sq.ft

Price

USD
USD

Property type

Bathrooms

Clear all filters
Receive notifications when new entries are published.