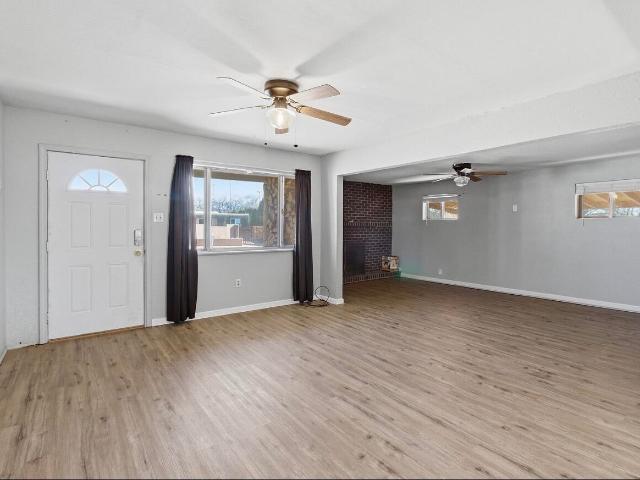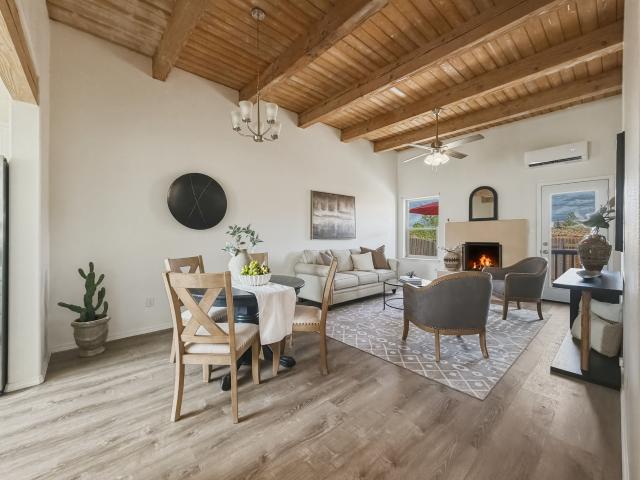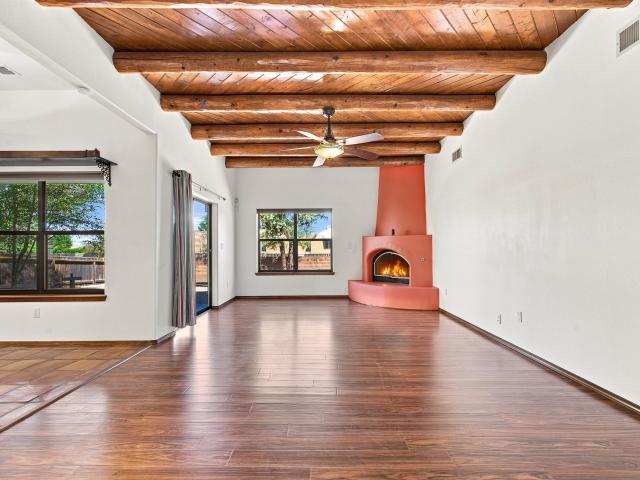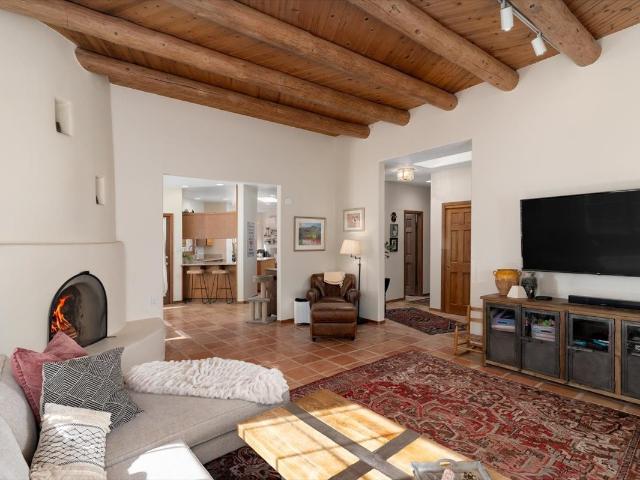
371 houses for sale in Villas di Toscana

129 Cantera Circle
View photo
House · for sale
USD 1,900,000
USD 700/sq.ft
Updated
129 Cantera Circle
Villas di Toscana
· 2,713 sq.ft · 4 Bedrooms · 3 Baths · House
· Fireplace · Equipped kitchen · Parking
Villas di Toscana · 2,713 sq.ft · 4 Bedrooms · 3 Baths · House · Fireplace · Equipped kitchen · Parking
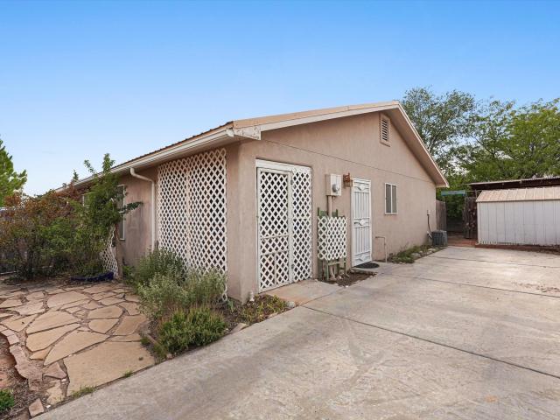
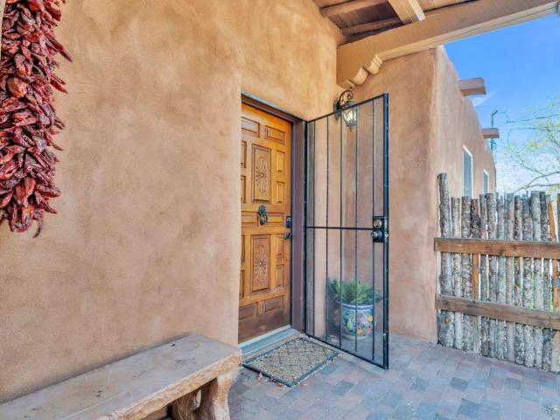
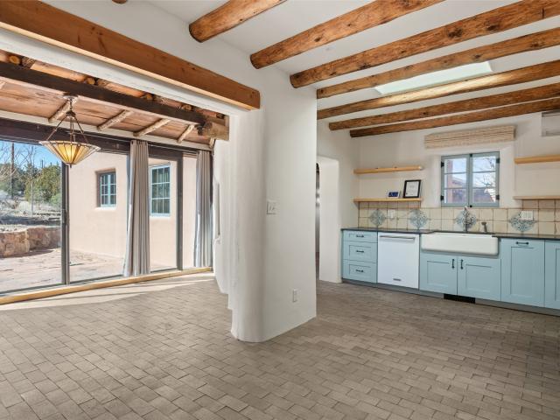
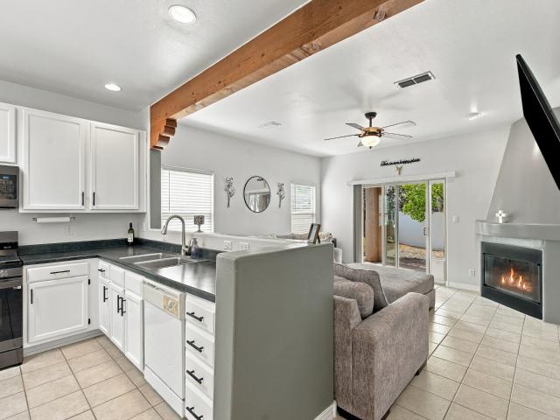
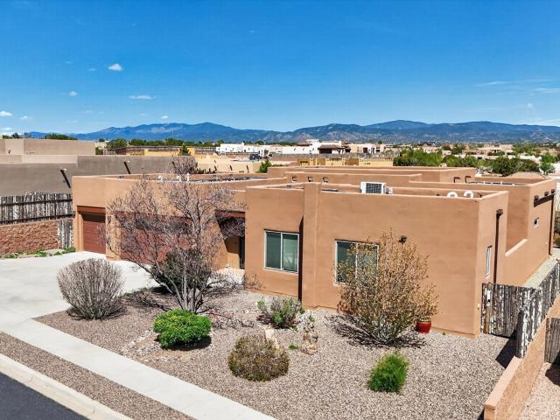
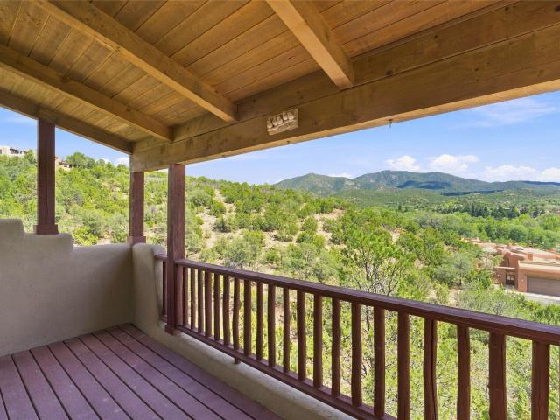
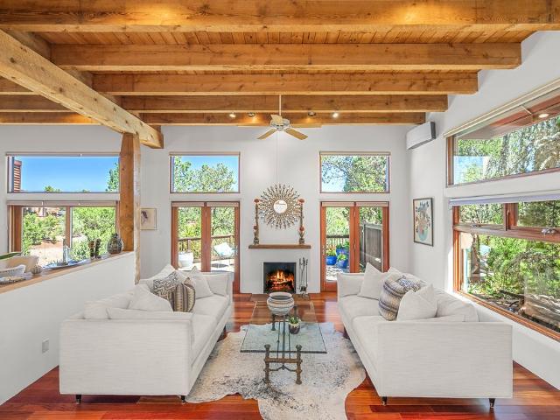
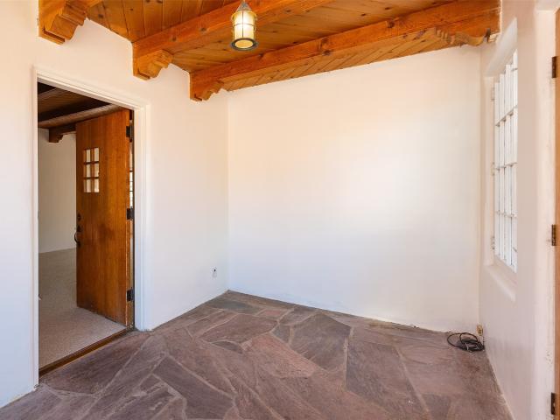
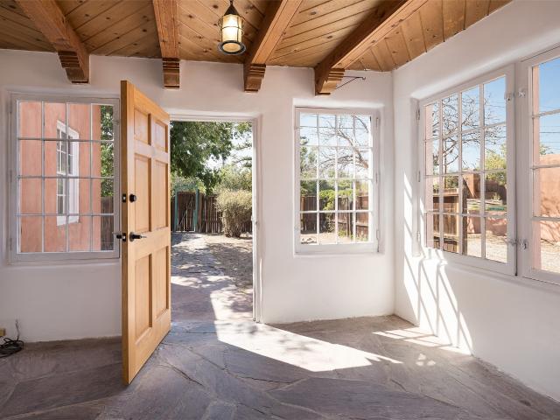
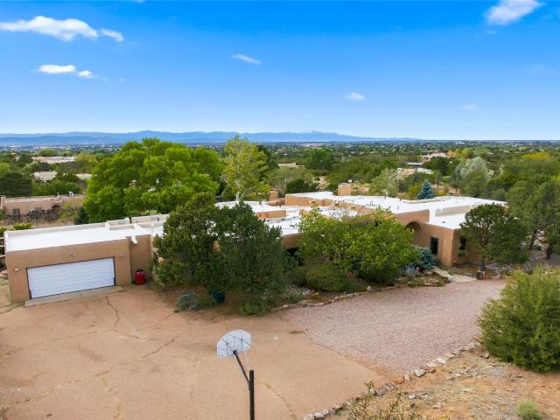
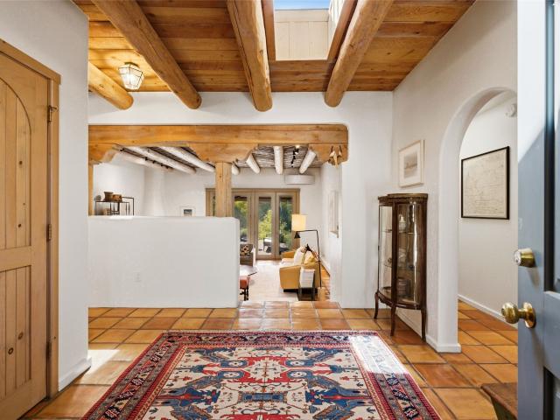
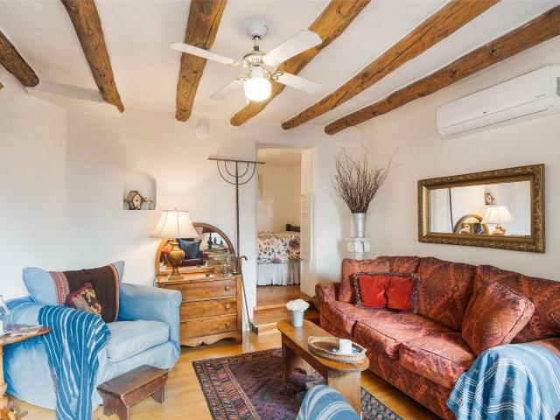
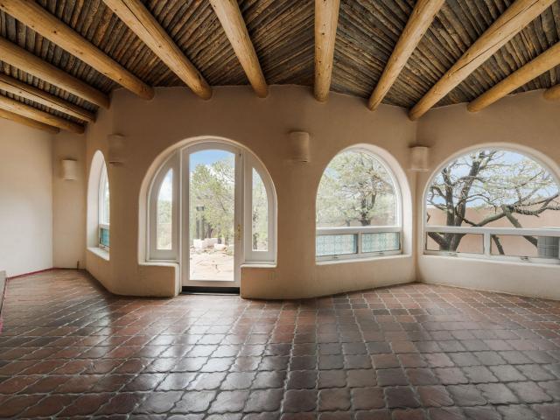
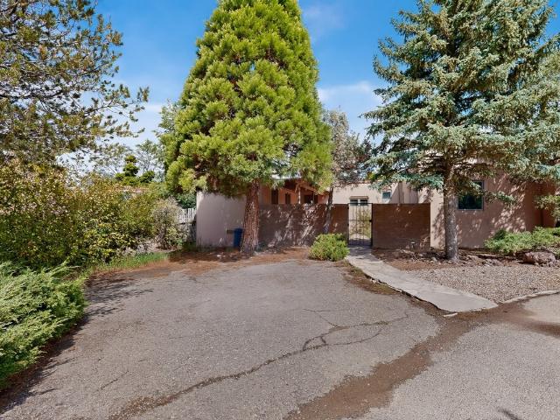
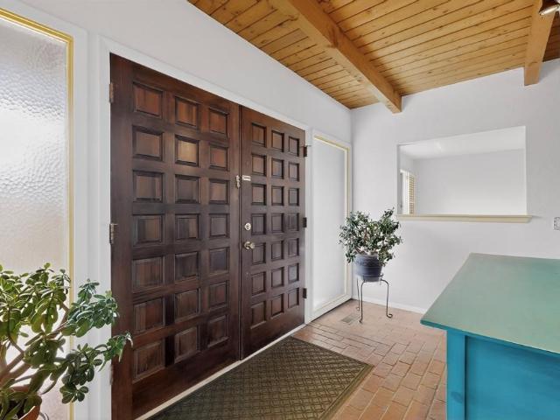
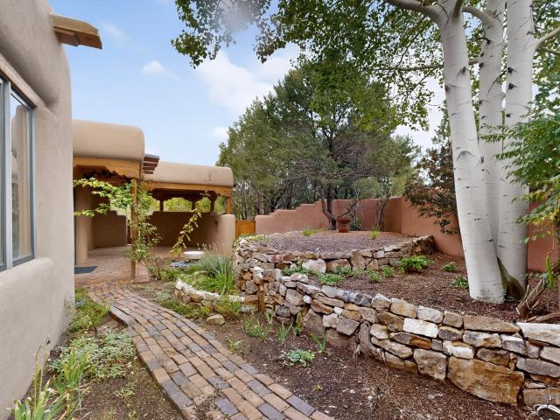
Nestled within the desirable gated community of Cantera Circle, this enchanting pueblo-style residence offers an exceptional blend of authentic Santa Fe character, comfortable living, and thoughtful amenities. All just minutes from the historic Plaza and the renowned galleries and restaurants of Canyon Road. The 2716 sq. foot main residence features three inviting bedrooms, beautifully plastered pueblo style walls, vigas, kiva fireplaces and radiant heat. All offering a warm, welcoming atmosphere that reflects the timeless architectural spirit of northern New Mexico. Adding remarkable versatility and privacy, the property includes a charming recently renovated 865 sq. Ft guesthouse complete with its own livingjavascript: _doPostBack('m_lbSubmit') room, kitchen and three-quarter bath. Idea for visiting guests, extended family or a private studio. Additional highlights include an oversized 604 sq ft. Garage, professionally landscaped grounds with an automatic drip system, numerous outdoo
USD 1,900,000
17 Sueno De Santa Fe
View photo
House · for sale
USD 1,495,000
USD 497/sq.ft
17 Sueno De Santa Fe
Villas di Toscana
· 3,003 sq.ft · 4 Bedrooms · 2 Baths · House
· Garden · Fireplace · Equipped kitchen
Villas di Toscana · 3,003 sq.ft · 4 Bedrooms · 2 Baths · House · Garden · Fireplace · Equipped kitchen
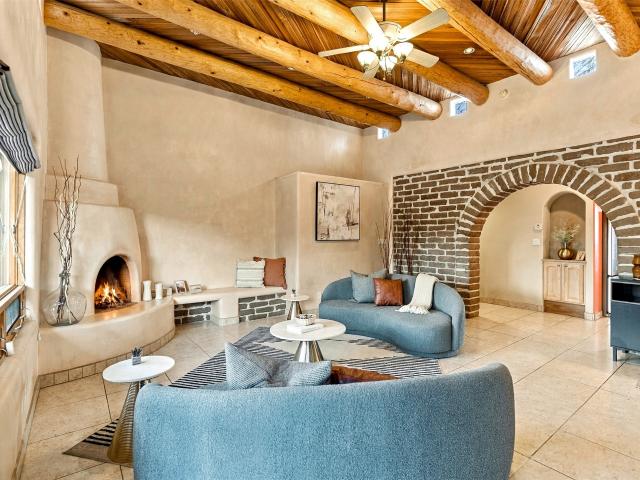
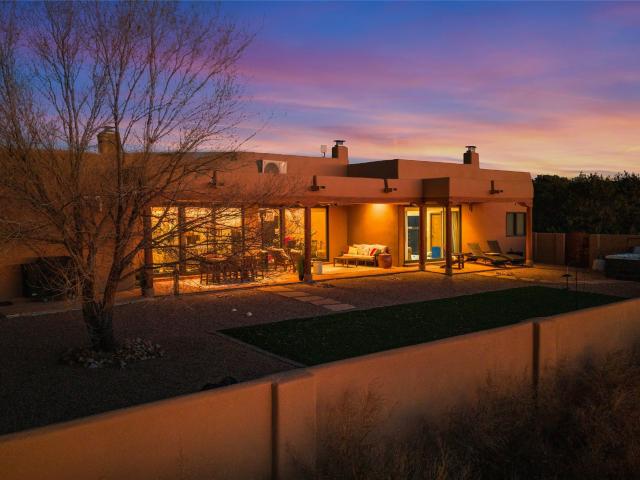
Offering peace, privacy, and mountain views in every direction, 17 Sueño de Santa Fe is tucked away just minutes from downtown Santa Fe. This 5-acre property is ideally positioned to capture views of Sandia Mountain, the Sangre de Cristo sunrises, the Jemez Mountain sunsets, with convenient access to local favorites like El Gancho Fitness Swim & Racquet Club, Thrive Community School, and Harry’s Roadhouse. Built in 2006, the 4-bedroom, 2.5-bath home features a flowing floor plan designed for both comfortable daily living and easy entertaining. Multiple west-facing sliding glass doors connect the interior living spaces to the backyard and covered portal, creating a seamless indoor-outdoor lifestyle. The recently remodeled kitchen opens to a spacious family room with a kiva fireplace. Additional highlights include a formal dining room, a separate living room with its own kiva fireplace, and refined finishes such as diamond plaster walls and travertine tile floors. The primary suite is a
USD 1,495,000
15 N Sierra Place # B
View photo
House · for sale
USD 315,000
USD 385/sq.ft
15 N Sierra Place # B
Villas di Toscana
· 818 sq.ft · 2 Bedrooms · 1 Bath · House
· Garden
Villas di Toscana · 818 sq.ft · 2 Bedrooms · 1 Bath · House · Garden
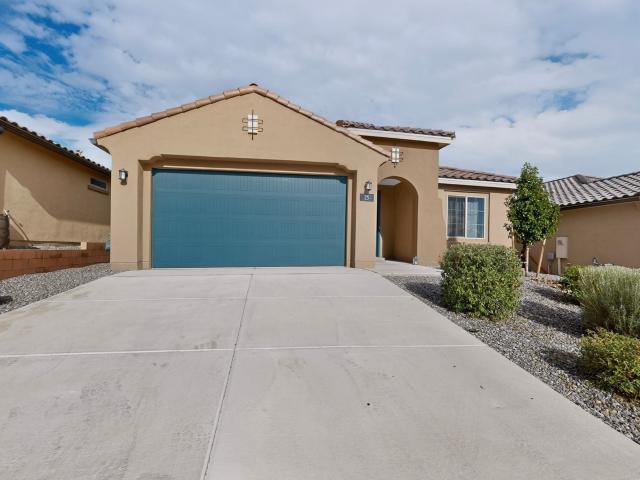
Charming single-level adobe townhome in Santa Fe's Valle Vista community, offering 2 bedrooms, 1 bath, and convenient access to the 599 Rail Runner. Recent updates include refrigerated air, new appliances, fresh interior paint, new carpet, upgraded bedroom closets, and added attic insulation. Custom tile flooring adds Southwestern character, along with pantry space and stackable washer and dryer. Outside, a new driveway gate leads to a fully fenced yard with a covered dining area, fiesta porch, flagstone walkways, fruit trees, and raised garden beds ready for your personal touch. A storage unit and attic provide additional storage, while multiple outdoor access points make it easy to enjoy Santa Fe's beautiful days and outdoor living
USD 315,000
424 Apodaca Hill
View photo
House · for sale
USD 1,359,500
USD 574/sq.ft
424 Apodaca Hill
Villas di Toscana
· 2,368 sq.ft · 6 Bedrooms · 3 Baths · House
· Garden · Fireplace · Equipped kitchen · Air conditioning · Parking
Villas di Toscana · 2,368 sq.ft · 6 Bedrooms · 3 Baths · House · Garden · Fireplace · Equipped kitchen · Air conditioning · Parking
Rare historic adobe home in Santa Fe's coveted Eastside Historic District on desirable Upper Canyon Road. This home features soaring ceilings with vigas and latillas, a sunken living room with kiva fireplace, picture window, skylights, hardwood floors, and Saltillo tile. Open kitchen/dining area, generous primary suite, 2 guest bedrooms, shared full bath, and separate study with oak desk. Covered portal with mountain views, private coyote-fenced yard, A/C in main living areas, 4 off-street spaces plus room for 2 under the carport. Near Canyon Road galleries, downtown Santa Fe, dining, and Dorothy Stewart Trail. This home has an attached (lower level) 1 bedroom casita with full kitchen, bath, laundry, and private study with it own separate access
USD 1,359,500
2347 Botulph Road
View photo
House · for sale
USD 970,000
USD 378/sq.ft
2347 Botulph Road
Villas di Toscana
· 2,562 sq.ft · 4 Bedrooms · 4 Baths · House
· Fireplace · Equipped kitchen · Air conditioning
Villas di Toscana · 2,562 sq.ft · 4 Bedrooms · 4 Baths · House · Fireplace · Equipped kitchen · Air conditioning
This beautiful Move-In Ready Adobe compound is centrally located and yet feels as if you are in the country. So close to many amenities. Set down a private driveway on 2.4 acres adding to the feel of privacy. The main Adobe home was built in 1939 by Harry R. Moore and in 2017 was remodeled and updated kitchen, interior rooms, bathrooms, electrical, plumbing and window replacements and the addition of 6 ductless AC/Heating units. Wonderful separation of spaces and a large inviting living area with a warm and welcoming fireplace gives that cozy and homey feel. The home was hooked up to city water and there is an unused/non-working private well still in place. The main home is 3 bedrooms and 2.5 baths and the guesthouse is a 1 bedroom, 1 bath and laundry and with an added workshop/studio attached to it. The home has two septic tanks for home and guesthouse. The home septic tank was replaced in about 2018. Guesthouse is rented and available to see on 2nd showing
USD 970,000
4312 Jaguar Loop
View photo
House · for sale
USD 465,000
USD 375/sq.ft
4312 Jaguar Loop
Villas di Toscana
· 1,238 sq.ft · 3 Bedrooms · 2 Baths · House
· Patio · Garden · Parking · Equipped kitchen · Heating
Villas di Toscana · 1,238 sq.ft · 3 Bedrooms · 2 Baths · House · Patio · Garden · Parking · Equipped kitchen · Heating
Conveniently located just off Jaguar Loop, this charming and well-cared-for 3-bedroom, 2-bath home offers a bright, open floor plan designed for comfortable living and easy entertaining. High ceilings, wood beam accents, fresh paint and skylights fill the home with natural light, while LVP and tile flooring provide both style and durability. The kitchen has been refreshed with newly painted cabinetry, updated hardware, and countertops. This home is complete with forced air heating and refrigerated air. A 2 car garage, plus a deep driveway provides ample parking, with mature trees while the enclosed backyard features an upgraded fence for added privacy. Step outside to the spacious rear portal featuring stamped concrete and a large covered patio—perfect for BBQs, outdoor dining, or simply relaxing while enjoying mountain views and amazing Santa Fe Sunsets. Situated in a quaint neighborhood close to schools, shopping, and convenient interstate access, this move-in-ready home combines San
USD 465,000
7 Caballo Viejo
View photo
House · for sale
USD 818,000
USD 487/sq.ft
7 Caballo Viejo
Villas di Toscana
· 1,679 sq.ft · 3 Bedrooms · 3 Baths · House
· Garden · Fireplace · Equipped kitchen · Parking
Villas di Toscana · 1,679 sq.ft · 3 Bedrooms · 3 Baths · House · Garden · Fireplace · Equipped kitchen · Parking
Views! Views! Views! Zaguan floor plan home in La Pradera has the views and much more. 2,074 square feet include a 2b2b, 1682 sf house and 1b1b, 392 sf casita off the front gated and enclosed courtyard. The entry to the courtyard is through cedar gates, and once in, you walk directly to the front door. Once inside the foyer, there are bedroom suites to the right and to the left. The middle of the house features a large living room with gas-powered kiva fireplace, a gourmet kitchen, and a dining area, all with views of the Sangre de Cristos. The primary suite comes with 2 walk-in closets and a garden tub. The insulated and finished 3-car garage is on the right side of the house. The 1b1b casita is also accessed from the enclosed courtyard. Front and back yards are graced by mature butterfly bushes, sage, Rose of Sharon, desert willows, and roses, which provide a fragrant and serene ambiance for outdoor entertaining. Amenities include air conditioning; energy efficient windows; front and
USD 818,000
7 W Azulejo Court
View photo
House · for sale
USD 940,000
USD 292/sq.ft
7 W Azulejo Court
Villas di Toscana
· 3,218 sq.ft · 4 Bedrooms · 3 Baths · House
· Patio · Fireplace · Equipped kitchen
Villas di Toscana · 3,218 sq.ft · 4 Bedrooms · 3 Baths · House · Patio · Fireplace · Equipped kitchen
Classic Santa Fe retreat in highly desirable Campo Conejos, an open-space community where about 56 acres is preserved for pedestrian easements and walking trails. This level of privacy and serenity this close to town is hard to beat. The stunning 4 bedroom, 4 bathroom, single level home offers a large amount of versatile indoor/outdoor living space situated on a very private 1.6 acre lot. A charming, walled-in front courtyard welcomes you and introduces classic Southwestern architectural details, continuing the aesthetic upon entering the home. Including exposed adobe accents, diamond plaster walls, and custom glass block details. The great room showcases rich regional character with its traditional kiva fireplace and soaring high ceilings with viga beams. Flowing seamlessly into a huge open kitchen outfitted with a sizable eat-in granite center island, a light-filled breakfast nook, and french doors onto the back patio with expansive sunset views of the Jemez Mountains. Another arched
USD 940,000
2350 Santa Barbara
View photo
House · for sale
USD 965,000
USD 403/sq.ft
2350 Santa Barbara
Villas di Toscana
· 2,390 sq.ft · 3 Bedrooms · 2 Baths · House
· Fireplace · Equipped kitchen
Villas di Toscana · 2,390 sq.ft · 3 Bedrooms · 2 Baths · House · Fireplace · Equipped kitchen
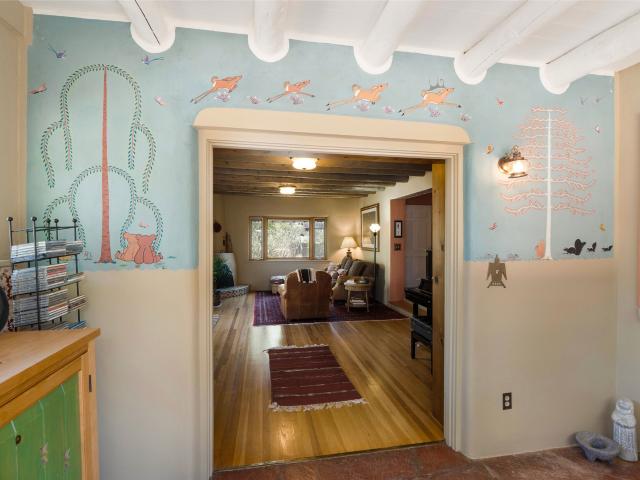
The original Stamm! This was the personal residence of Allen Stamm himself! Built like a little fortress in 1947, it has been meticulously maintained with all of the bespoke Stamm touches; bancos, nichos and 3 kiva fireplaces; gorgeous high viga and latilla ceilings; patinaed hardwood floors; a vintage original Pop Chalee mural (a collector’s dream find! ); Exquisite, new, all hand painted tile, gourmet chefs kitchen! (This owner is an actual published Chef! )Lots of windows, so light, bright, and cheery with lush easy care perineal landscaping in a most convenient and beautiful location!
USD 965,000
25 Mountaingem Loop
View photo
House · for sale
USD 645,000
USD 302/sq.ft
25 Mountaingem Loop
Villas di Toscana
· 2,131 sq.ft · 4 Bedrooms · 2 Baths · House
· Office room · Equipped kitchen
Villas di Toscana · 2,131 sq.ft · 4 Bedrooms · 2 Baths · House · Office room · Equipped kitchen
Welcome to 25 Mountaingem Loop, a beautifully updated Manzanita model in Santa Fe’s desirable Colibri community. This spacious 4 bedroom, 2 bath home offers approximately 2,141 square feet of thoughtfully designed living space plus a dedicated office, ideal for working from home, guests, or flexible living. Step inside to an inviting open concept floor plan with a modern kitchen featuring updated cabinetry and stylish finishes, creating a beautiful space for everyday living and entertaining. The bathrooms have been thoughtfully customized and updated, adding a fresh, elevated feel throughout the home. The generous primary suite provides a comfortable private retreat, while three additional bedrooms offer flexibility for family, guests, a home office, or hobbies. The desirable single level layout, modern updates, abundant natural light, and functional floor plan make this home easy to live in and easy to love. Located in Santa Fe, this home offers the opportunity to enjoy contemporary l
USD 645,000
147 Gonzales Road 18
View photo
House · for sale
USD 1,275,000
USD 447/sq.ft
147 Gonzales Road 18
Villas di Toscana
· 2,852 sq.ft · 3 Bedrooms · 3 Baths · House
· Deck · Fireplace · Equipped kitchen
Villas di Toscana · 2,852 sq.ft · 3 Bedrooms · 3 Baths · House · Deck · Fireplace · Equipped kitchen
Set on Santa Fe’s desirable Eastside near historic Canyon Road, this distinctive multi-level 3-bedroom, 3-bath residence combines character, versatility, and beautiful mountain views. The thoughtfully designed floor plan offers comfortable separation of spaces and multiple opportunities for indoor-outdoor living. The main level features a newly remodeled kitchen with lovely cabinetry and tilework, opening to the dining area and spacious living room. Two exterior decks extend the living space outdoors, creating inviting settings for morning coffee, entertaining, or enjoying the surrounding scenery. The primary bedroom occupies its own level, offering a private retreat with an east-facing exterior deck and mountain views. Two guest bedrooms are located on the lower level with a full bath and a spacious private deck area. The upper level features a centralized fireplace and generous den, creating a warm and versatile gathering space, along with a west-facing outdoor deck—an ideal spot to
USD 1,275,000
111 The Highroad
View photo
House · for sale
USD 1,220,000
USD 441/sq.ft
111 The Highroad
Villas di Toscana
· 2,766 sq.ft · 3 Bedrooms · 3 Baths · House
· Deck · Fireplace · Equipped kitchen
Villas di Toscana · 2,766 sq.ft · 3 Bedrooms · 3 Baths · House · Deck · Fireplace · Equipped kitchen
This stunning home has outstanding views from its hilltop position on a non-through road. A short drive to the plaza, shops and galleries, yet situated in an oasis of peace and calm. 111 The Highroad is a beautiful contemporary property with high ceilings, cooks kitchen and is perfect for entertaining as well as quiet enjoyment of the natural landscape from the beautiful deck that transitions seamlessly from the expansive living and dining area. The main home is entered through a striking entrance hall which opens up to the living area below with a wood burning fireplace framed between glass doors leading to a well sized deck offering magnificent sunrise, Sangre de Cristo and Santa Fe city light views from inside and out. There is Brazilian Cherry hardwood throughout the main living space and a second living/library/media room with polished concrete floors and a bespoke floor to ceiling window that further accentuates the homes rapport with the natural landscape and apple trees in the
USD 1,220,000
97 Mountaingem
View photo
House · for sale
USD 675,000
USD 311/sq.ft
97 Mountaingem
Villas di Toscana
· 2,164 sq.ft · 4 Bedrooms · 2 Baths · House
· Patio · Garden · Parking · Equipped kitchen
Villas di Toscana · 2,164 sq.ft · 4 Bedrooms · 2 Baths · House · Patio · Garden · Parking · Equipped kitchen
Welcome to this like-new, 2025 built, Tifton Walk floorplan located in the lovely Colibri Subdivision. This home features 4 bedrooms, 2 bathrooms, and a 2 car garage. The open-concept design effortlessly connects the spacious living and dining areas, creating an inviting space ideal for both everyday living and entertaining. The chef-inspired kitchen showcases a generous island, stainless steel appliances, and sleek quartz countertops, blending modern style with exceptional functionality. Enjoy the covered patio and private backyard that backs to open space. Convenient access to NM-599 and I-25. Modern appeal and design make this a perfect place to call home
USD 675,000
2704 Calle Cedro
View photo
House · for sale
USD 344,900
USD 250/sq.ft
2704 Calle Cedro
Villas di Toscana
· 1,378 sq.ft · 3 Bedrooms · 2 Baths · House
· Garden · Equipped kitchen
Villas di Toscana · 1,378 sq.ft · 3 Bedrooms · 2 Baths · House · Garden · Equipped kitchen
Great potential awaits at 2704 Calle Cedro in Santa Fe, NM 87505. Featuring 3 bedrooms, 2 bathrooms, and 1,388 square feet, this property sits on a solid foundation with sturdy structural integrity. Recent updates include new flooring—featuring a mix of tile, hardwood, and carpet—as well as new windows. Kitchen spaces feature classic linoleum countertops. Outdoors, a spacious yard offers a blank canvas for custom landscaping ideas. Bring your vision to personalize the bathroom space and realize the full value of this attractive opportunity in a desirable neighborhood
USD 344,900
343 345 E Berger Street
View photo
House · for sale
USD 1,200,000
USD 305/sq.ft
343 345 E Berger Street
Villas di Toscana
· 3,929 sq.ft · House
· Fireplace · Equipped kitchen · Parking
Villas di Toscana · 3,929 sq.ft · House · Fireplace · Equipped kitchen · Parking
Welcome to Casa Villa de Época, a picturesque and peaceful historic compound spanning approximately 3,934 square feet in Santa Fe’s coveted South Capitol neighborhood. Built in 1937, this distinctive property offers off-street parking, vintage character, and three flexible units with a variety of possibilities for living, rental income, or a multigenerational compound. The first unit is a 2-bedroom, 1-bath home featuring hardwood floors, high ceilings, built-ins, custom cabinetry, and a spacious living room filled with natural light. Wood-beamed ceilings with corbels, a fireplace, and a welcoming front courtyard add warmth and character. It also includes a single-car garage. The second unit is a 2-bedroom, 1-bath residence with brick flooring and its own inviting courtyard. The largest unit offers 3 bedrooms and 2 baths, along with a mudroom, charming kitchen, spacious living room, wood-beamed ceilings with corbels, and a classic kiva fireplace. A welcoming portal and courtyard create
USD 1,200,000
343 345 E Berger Street
View photo
House · for sale
USD 1,200,000
USD 305/sq.ft
343 345 E Berger Street
Villas di Toscana
· 3,929 sq.ft · 7 Bedrooms · 4 Baths · House
· Fireplace · Equipped kitchen · Parking
Villas di Toscana · 3,929 sq.ft · 7 Bedrooms · 4 Baths · House · Fireplace · Equipped kitchen · Parking
Welcome to Casa Villa de Época, a picturesque and peaceful historic compound spanning approximately 3,934 square feet in Santa Fe’s coveted South Capitol neighborhood. Built in 1937, this distinctive property offers off-street parking, vintage character, and three flexible units with a variety of possibilities for living, rental income, or a multigenerational compound. The first unit is a 2-bedroom, 1-bath home featuring hardwood floors, high ceilings, built-ins, custom cabinetry, and a spacious living room filled with natural light. Wood-beamed ceilings with corbels, a fireplace, and a welcoming front courtyard add warmth and character. It also includes a single-car garage. The second unit is a 2-bedroom, 1-bath residence with brick flooring and its own inviting courtyard. The largest unit offers 3 bedrooms and 2 baths, along with a mudroom, charming kitchen, spacious living room, wood-beamed ceilings with corbels, and a classic kiva fireplace. A welcoming portal and courtyard create
USD 1,200,000
7204 Old Santa Fe Trail
View photo
House · for sale
USD 1,495,000
USD 368/sq.ft
7204 Old Santa Fe Trail
Villas di Toscana
· 4,058 sq.ft · 3 Bedrooms · 3 Baths · House
· Office room · Swimming pool · Fireplace · Equipped kitchen · Parking
Villas di Toscana · 4,058 sq.ft · 3 Bedrooms · 3 Baths · House · Office room · Swimming pool · Fireplace · Equipped kitchen · Parking
Tucked peacefully off Old Santa Fe Trail on approximately one acre, this three-bedroom, three and half-bath home offers space, privacy, and classic Santa Fe character. A grand entrance opens to a bright, light-filled interior with a spacious living room, delightful eat-in kitchen, dedicated office, and a cozy den off the dining room—perfect for a TV or reading room. Also off the dining room is a flexible area that could be used as a studio or space for guests. It has a generous private living area, bathroom, and a kitchenette, offering a comfortable setup for extended family or visitors. Outdoor living is a highlight, with a covered portal featuring a beautifully painted fireplace, generous space for entertaining, and a hot tub just outside the primary bedroom. Set back from the road, the property feels peaceful and private while offering lovely views, ample guest parking and a two-car garage. With beautiful natural light, inviting spaces, and picturesque views throughout, this home ca
USD 1,495,000
667 Gonzales Road
View photo
House · for sale
USD 1,795,000
USD 631/sq.ft
667 Gonzales Road
Villas di Toscana
· 2,842 sq.ft · 4 Bedrooms · 4 Baths · House
· Garden
Villas di Toscana · 2,842 sq.ft · 4 Bedrooms · 4 Baths · House · Garden
Less than half a mile from Canyon Road, this privately gated property combines an Eastside location with a spacious three-bedroom residence, lush landscaped grounds, a detached guest casita, and an additional private studio or office. Set against views of the Sangre de Cristo foothills and Picacho Peak, the property feels peaceful and private while remaining just minutes from downtown Santa Fe. The main house balances generous gathering spaces with comfortable, intimate rooms. The gracious living room features lofty ceilings, mountain views, and French doors opening directly to the gardens and expansive backyard. A separate den provides a cozy retreat. The spacious primary suite includes a sitting area, mountain views, a walk-in closet, and an en suite bath with soaking tub, separate walk-in shower, and dual vanities. An adjoining sunroom offers flexibility as an office, exercise room, or quiet place to enjoy the morning light. Two guest bedrooms are privately positioned on the opposit
USD 1,795,000
337 Rosario Hill
View photo
House · for sale
USD 585,000
USD 754/sq.ft
337 Rosario Hill
Villas di Toscana
· 775 sq.ft · 1 Bedroom · 1 Bath · House
· Patio · Garden · Fireplace · Parking
Villas di Toscana · 775 sq.ft · 1 Bedroom · 1 Bath · House · Patio · Garden · Fireplace · Parking
Location is the key! This lovely adobe home is the perfect setting for an elegant lifestyle of convenience and relaxation. It is within walking distance of fine dining, a farmers market, and the Santa Fe Plaza, where markets, craft fairs, music, and events occur throughout the year. This well-maintained 100-year-old home offers convenience, views, privacy, private parking, gardens, and authentic Santa Fe charm. Original features marry with modern amenities for comfortable living in downtown Santa Fe. This light-filled home has thick adobe walls, vigas, a wood-burning corner kiva fireplace, and refinished oak floors. It is a beautiful setting for entertaining or enjoying this graceful adobe home. The pocket gardens provide privacy, quiet, and shade in the summer while offering views of the Santa Fe sky at night. Coyote fencing, mature landscaping, a brick patio, and gardens envelop the house in serenity, shielding it from the bustling world and offering outdoor living spaces three seaso
USD 585,000
689 Gonzales Road
View photo
House · for sale
USD 1,050,000
USD 380/sq.ft
689 Gonzales Road
Villas di Toscana
· 2,756 sq.ft · 4 Bedrooms · 3 Baths · House
Villas di Toscana · 2,756 sq.ft · 4 Bedrooms · 3 Baths · House
Beautiful views, incredible sunsets, and endless possibilities! Ideally located in Santa Fe, this spacious 4-bedroom, 3-bath home offers breathtaking views of the city and surrounding mountains. With generous living spaces and a screened porch, there are plenty of places to relax, entertain, and take in the spectacular scenery. This property offers tons of opportunity to make it your own, whether you're looking to update, personalize, or create your ideal Santa Fe retreat. Conveniently located just 5 minutes from private schools and 8 minutes from the historic Santa Fe Plaza, with shopping, dining, and major amenities nearby. A wonderful opportunity to create something special in a sought-after location! Ask about mortgage rate buy down. Seller paid
USD 1,050,000
133 E Lupita Road
View photo
House · for sale
USD 1,197,500
USD 461/sq.ft
133 E Lupita Road
Villas di Toscana
· 2,594 sq.ft · 4 Bedrooms · 4 Baths · House
· Fireplace
Villas di Toscana · 2,594 sq.ft · 4 Bedrooms · 4 Baths · House · Fireplace
Located in a highly established neighborhood known for its large lots, mature trees, and beautifully maintained homes, this distinctive Santa Fe eastside property offers character, versatility, and plenty of opportunity. With most homes in the neighborhood having been thoughtfully remodeled, this is a wonderful setting for those looking to enjoy an established community minutes to Santa Fe’s downtown. The main home features 3 bedrooms and 3 bathrooms, with a warm combination of hardwood and tile flooring and the inviting ambiance of two fireplaces. Updated wood windows add to the home's character while providing an energy efficient modern improvement. The home is equipped with a newer boiler serving the radiant baseboard heating system, offering efficient and comfortable heating throughout the seasons. Part of the main home is currently leased as an attached guest home with its own private entrance and enclosed courtyard but can easily be incorporated back into the main home if desired
USD 1,197,500
3064 Plaza Blanca
View photo
House · for sale
USD 575,000
USD 298/sq.ft
3064 Plaza Blanca
Villas di Toscana
· 1,927 sq.ft · 3 Bedrooms · 2 Baths · House
· Garden · Air conditioning
Villas di Toscana · 1,927 sq.ft · 3 Bedrooms · 2 Baths · House · Garden · Air conditioning
You will say'this is what I'm looking for! ' Welcome to Park Plazas, one of Santa Fe's most desirable communities, known for exceptional mature trees, peaceful setting, and unbeatable central location. Quiet and secluded, yet convenient to everything. Residents enjoy approximately nine miles of scenic walking trails with mountain views, along with a welcoming neighborhood atmosphere. Amenities include community garden plots, pickleball & tennis courts, & a large fenced dog park. Approximately 440 homes in the community, this property is a rare single-family residence. The corner-lot location + substantial fencing create an added sense of privacy, with a spacious yard and direct gated access to the walking trails. This well-cared-for home has seen significant recent improvements, including replacement of major systems within the past 6 years. Highlights include new heating in fall 2025, addition of mini-split system in the bonus room, new A/C refrigerated air installed for the entire ho
USD 575,000
3230 1/2 La Avenida De San Marcos
View photo
House · for sale
USD 467,000
USD 297/sq.ft
3230 1/2 La Avenida De San Marcos
Villas di Toscana
· 1,572 sq.ft · 3 Bedrooms · 1 Bath · House
· Fireplace · Equipped kitchen
Villas di Toscana · 1,572 sq.ft · 3 Bedrooms · 1 Bath · House · Fireplace · Equipped kitchen
Immaculate and move-in ready! Ideally located near schools, shopping, and the Genoveva Chavez Center, this beautifully maintained home is privately situated in the desirable west corner of the Las Quintas compound. Numerous updates include newer windows and doors, a TPO roof, updated kitchen and bathrooms, a cozy gas fireplace and central refrigerated air. Enjoy a low-maintenance outdoor oasis offering privacy and a peaceful setting. This is one you won’t want to miss!
USD 467,000
4301 Calle Andrew
View photo
House · for sale
USD 839,000
USD 208/sq.ft
4301 Calle Andrew
Villas di Toscana
· 4,026 sq.ft · House
· Garden · Fireplace · Parking
Villas di Toscana · 4,026 sq.ft · House · Garden · Fireplace · Parking
A rare opportunity to own a fully leased fourplex in one of Santa Fe’s most stable rental corridors. This well-maintained multi-family property features four spacious units, each offering two bedrooms and two bathrooms, designed for long-term livability and consistent income performance. Property Highlights: Four (4) Two-Bedroom, Two-Bath Units, each with gas fireplace and small yard Off Street Parking Generous floor plans with functional layouts ideal for a wide range of tenants. Fully Leased & Producing Income Immediate cash flow with established tenants and strong rental history. Low-Maintenance Investment Prime Santa Fe Location Convenient access to shopping, employment centers, schools, and major roadways. Multi-family inventory in this neighborhood is limited—properties like this rarely come to market. This fourplex is an exceptional opportunity for investors seeking turnkey income, predictable occupancy, and long-term appreciation in one of Santa Fe’s most competitive rental mar
USD 839,000
3327 Caminito Quintana
View photo
House · for sale
USD 1,175,000
USD 317/sq.ft
3327 Caminito Quintana
Villas di Toscana
· 3,703 sq.ft · House
· Fireplace · Equipped kitchen
Villas di Toscana · 3,703 sq.ft · House · Fireplace · Equipped kitchen
Exceptional investment opportunity and multi-generational living property in the heart of Santa Fe! This well-maintained triplex offers three distinct residences, each thoughtfully updated to provide comfort, functionality, and modern appeal. The front home features new flooring, updated countertops, windows, doors, water heater, breaker panel, ProPanel roof, and in-unit washer and dryer. The charming casita has been enhanced with new flooring, cabinetry, windows, plumbing, and an upgraded breaker panel, making it ideal for guests, extended family, or rental income. The spacious two-story main residence showcases new flooring, updated windows and doors, remodeled bathrooms, upgraded kitchen cabinetry, an electric fireplace, and a new breaker panel. Whether you're seeking a strong income-producing property, a multi-generational living solution, or a valuable addition to your investment portfolio, this unique offering delivers exceptional versatility and value. Property includes both 332
USD 1,175,000
6821 Sunset Circle
View photo
House · for sale
USD 429,000
USD 346/sq.ft
6821 Sunset Circle
Villas di Toscana
· 1,238 sq.ft · 3 Bedrooms · 2 Baths · House
· Patio · Equipped kitchen · Parking
Villas di Toscana · 1,238 sq.ft · 3 Bedrooms · 2 Baths · House · Patio · Equipped kitchen · Parking
Charming pueblo-style home backing to open space in a wonderfully private setting. This single-level 3-bedroom, 2-bath home offers an open living space, bedroom separation, a two-car garage, and a large covered patio overlooking the peaceful surroundings. Fresh, comfortable, and move-in ready, the home features a practical layout and inviting Southwestern character. Recent updates include kitchen appliances, a washer and dryer, an evaporative cooler, a boiler, and patio sunscreens in 2022; a sliding glass door in 2023; and a water heater in 2026. The roof has also received maintenance. A quiet setting, easy living, and excellent outdoor space come together in this well-cared-for Santa Fe home
USD 429,000
2901 Camino Del Gusto
View photo
House · for sale
USD 415,000
USD 410/sq.ft
2901 Camino Del Gusto
Villas di Toscana
· 1,012 sq.ft · 3 Bedrooms · 1 Bath · House
· Garden · Fireplace · Heating · Parking
Villas di Toscana · 1,012 sq.ft · 3 Bedrooms · 1 Bath · House · Garden · Fireplace · Heating · Parking
Discover this charming single-level home on a spacious lot in Santa Fe's established La Resolana neighborhood. Offering approximately 1,021 square feet, the home features three bedrooms, one full bathroom, and a comfortable den addition with a wood-burning fireplace. Brick and tile flooring, insulated windows, forced-air heating, and evaporative cooling add to the home's appeal. Enjoy shaded outdoor living beneath the backyard portal. The property also includes a drive-through carport with backyard access, a storage shed, and an additional detached structure currently used as a game room. Conveniently located near parks, schools, shopping, and Santa Fe's cultural and commercial destinations. Motivated seller-quick sale needed! Multiple purchase options may be available, including a potential real estate contract or other creative financing structure with approximately $40,000 down, subject to seller approval, existing loan terms, title review, and all required documentation. Contact th
USD 415,000
2352 Camino Del Prado
View photo
House · for sale
USD 467,000
USD 493/sq.ft
2352 Camino Del Prado
Villas di Toscana
· 947 sq.ft · 2 Bedrooms · 2 Baths · House
· Garden · Equipped kitchen
Villas di Toscana · 947 sq.ft · 2 Bedrooms · 2 Baths · House · Garden · Equipped kitchen
Midtown Santa Fe Living with Direct Trail Access Discover easy Santa Fe living in this charming and thoughtfully updated two-bedroom, two-bath home in a convenient Midtown location. One of its most special features is just beyond the backyard gate—direct access to a trail, perfect for walking, running, or simply getting outside and enjoying Santa Fe’s beautiful weather. Ideally situated near the Genoveva Chavez Community Center, Forked Lightning Racquet Club, Santa Fe Community College, shopping, dining, and everyday conveniences, the location offers an appealing combination of recreation and accessibility. Inside, the home feels fresh, comfortable, and move-in ready. Thoughtful improvements include replaced windows, mini-split heating and cooling, updated flooring, granite countertops, new appliances, refreshed and painted kitchen cabinetry, and two beautifully remodeled bathrooms. The same care extends outdoors, with refreshed stucco and hardscape, roof and parapet repairs, along wit
USD 467,000
7401 Saratoga Lane
View photo
House · for sale
USD 515,000
USD 279/sq.ft
7401 Saratoga Lane
Villas di Toscana
· 1,841 sq.ft · 3 Bedrooms · 2 Baths · House
· Garden
Villas di Toscana · 1,841 sq.ft · 3 Bedrooms · 2 Baths · House · Garden
Welcome to 7401 Saratoga, a turnkey, single-level home in the gated Vista Primera subdivision. Offering approximately 1,847 square feet, this inviting residence features three bedrooms and two bathrooms, including a recently renovated primary bedroom. A newly installed TPO roof adds lasting value and peace of mind. Situated on a desirable corner lot, the property boasts an exceptionally large backyard with plenty of room to relax, entertain, garden, or create your ideal outdoor retreat. Move-in ready and conveniently located within a gated community, this home is a wonderful opportunity you won’t want to miss
USD 515,000
610 Caminito del Sol
View photo
House · for sale
USD 839,000
USD 466/sq.ft
610 Caminito del Sol
Villas di Toscana
· 1,798 sq.ft · 3 Bedrooms · 2 Baths · House
· Garden · Parking · Equipped kitchen
Villas di Toscana · 1,798 sq.ft · 3 Bedrooms · 2 Baths · House · Garden · Parking · Equipped kitchen
In the upper reaches of DeVargas Heights, Caminito del Sol sits with seven houses enjoying quiet privacy. This cul de sac location offers privacy and convenience. There is excellent flow through the Living Room, Dining Room Kitchen bathed in light with high ceilings and beautiful appointments. The bedroom wing whisks you away to your serene sanctuary. Spacious backyard stretches out to the shaded hammock area with storage and hard surfaces for play or work, All of this is fenced in for pets or play. Of course the 2 car garage is finished and sets up nicely for work, storage or even cars. The stucco is new. The roof is new. Comfortable cooling is truly welcome. 1800 sf boasts easy care living with remarkable peace and convenience
USD 839,000

Get email alerts

Don't miss out: be the first to know about new properties

The alert was correctly created

On subscribing you accept the conditions of use and the privacy policy
Alert
Receive new ads in your inbox
Save this search
Receive alerts for new listings

We'll send you an email when we have new properties for: "Houses for sale in Villas di Toscana"

The alert was correctly created

Rio en Medio
Aldea, Santa Fe South CCD Santa Fe County New Mexico
Get email alerts and be the first to see new listings
Required field
On subscribing I accept the terms of the privacy policy
Perfect! You'll soon start receiving new listings via email
Alert
Receive an email when we have new ads for Houses for sale in Villas di Toscana
Save this search
Filters

Bedrooms

Size (sq.ft)

sq.ft
sq.ft

Price

USD
USD

Property type

Bathrooms

Clear all filters
Receive notifications when new entries are published.