363 houses for sale in Villas di Toscana

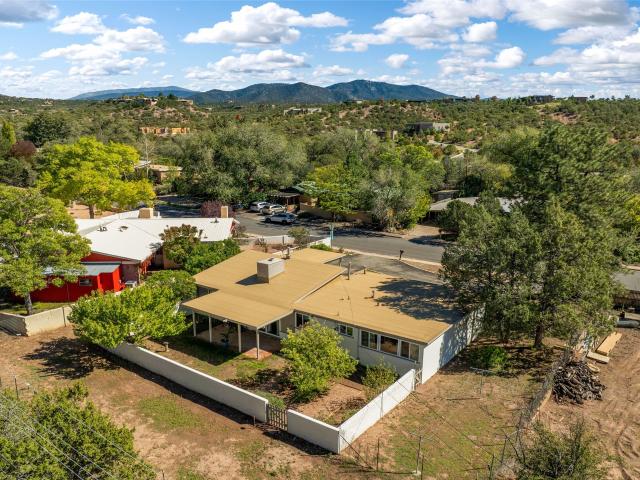
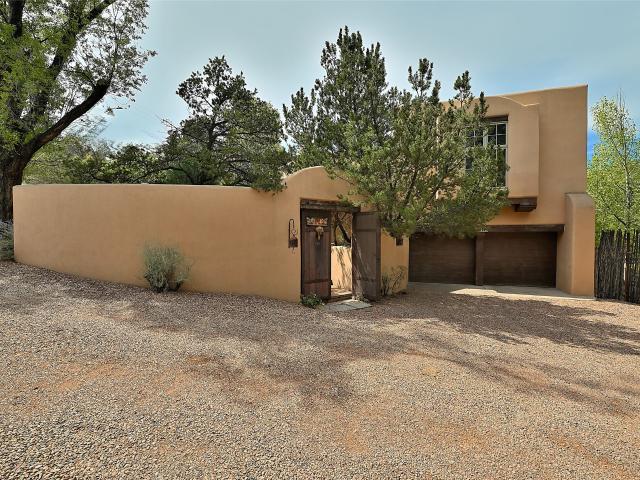
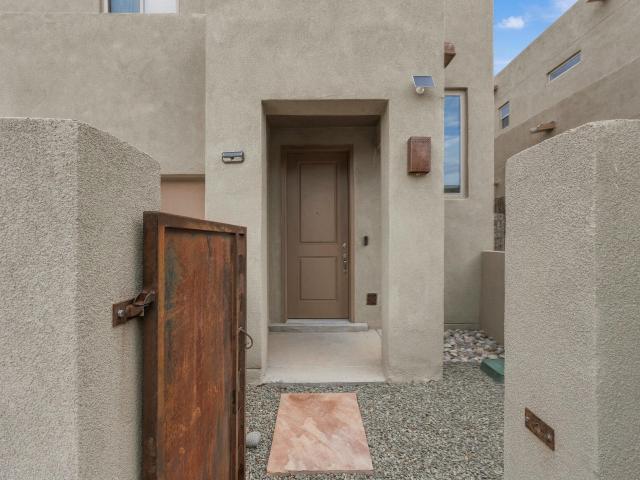
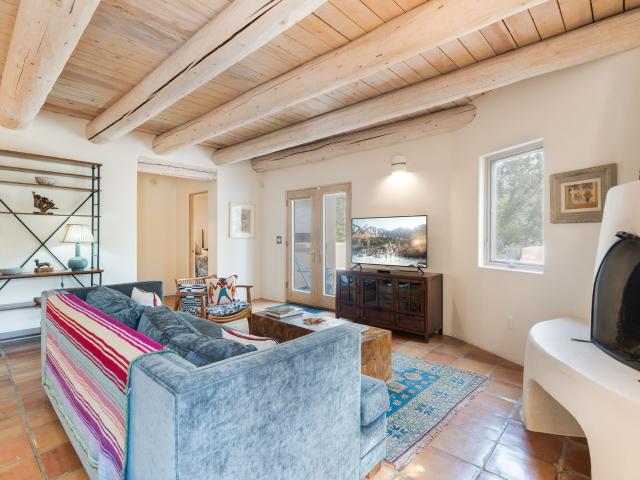
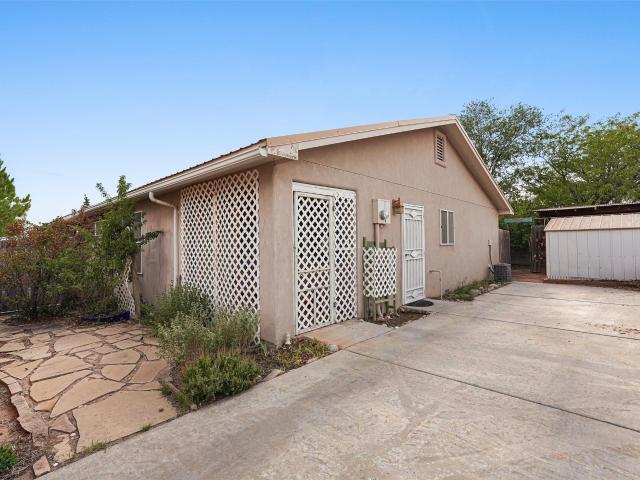
4063 Fairly Road
View photo
House · for sale
USD 610,000
USD 277/sq.ft
4063 Fairly Road
Villas di Toscana
· 2,196 sq.ft · 4 Bedrooms · 2 Baths · House
· Garden · Office room · Equipped kitchen
Villas di Toscana · 2,196 sq.ft · 4 Bedrooms · 2 Baths · House · Garden · Office room · Equipped kitchen
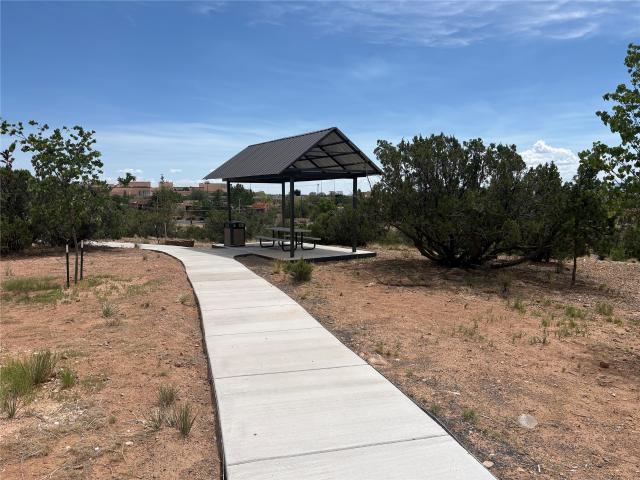
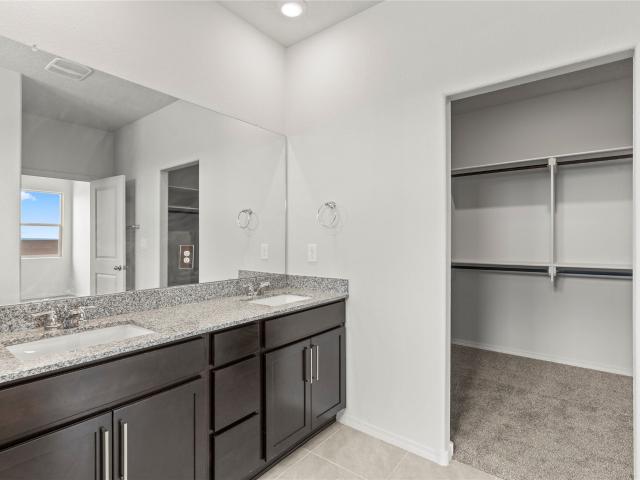
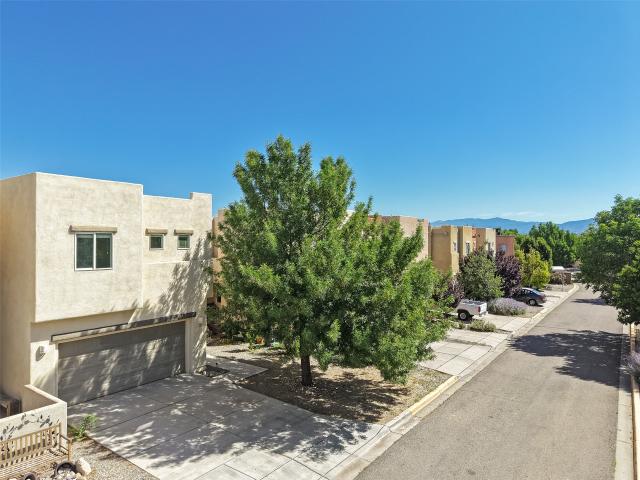
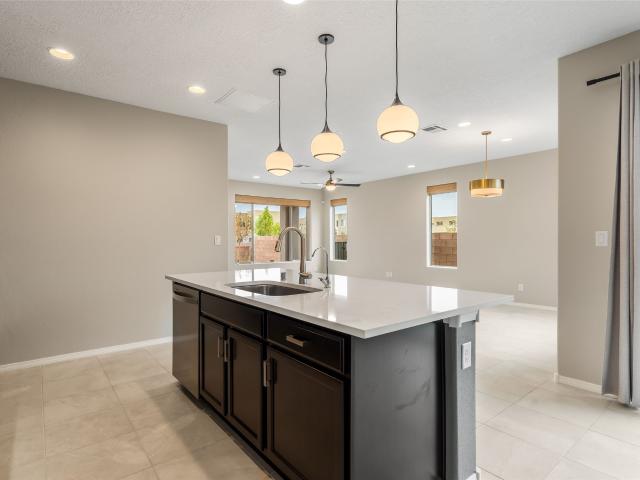
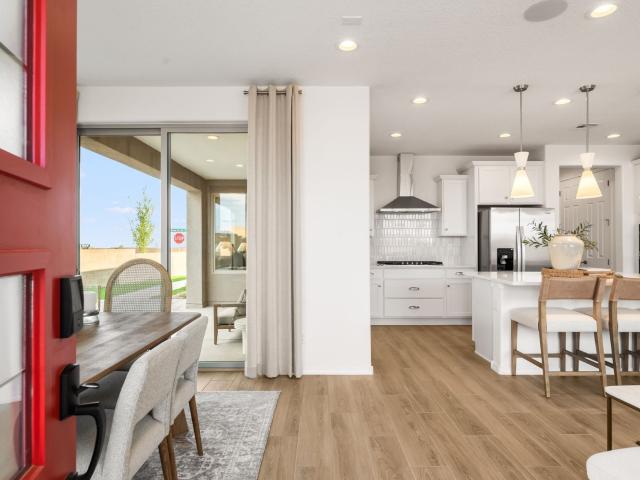
Tucked away on a quiet dead-end street, this new construction home combines beautiful views with modern design. The main level features an inviting open-concept kitchen, dining, and living area, along with the convenience of a main-level primary suite and laundry room. Upstairs, three additional bedrooms and a full bathroom provide flexible space for family, guests, a home office, or hobbies. Excellent highlights throughout the home include Build Green New Mexico certification, a tankless water heater, high ceilings, and plentiful storage space designed to maximize efficiency while keeping comfort top of mind. Conveniently located for an easy commute to both Albuquerque and Los Alamos, this home offers the benefits of new construction in a location close to all Santa Fe has to offer. The backyard looks toward a community picnic area and green space, offering a pleasant backdrop and added privacy with access to local trails. Once complete, this home will have a full appliance package al
USD 610,000
337 Don Cubero Place
View photo
House · for sale
USD 1,350,000
USD 830/sq.ft
337 Don Cubero Place
Villas di Toscana
· 1,625 sq.ft · 4 Bedrooms · 3 Baths · House
· Office room · Gym · Fireplace · Equipped kitchen · Cellar
Villas di Toscana · 1,625 sq.ft · 4 Bedrooms · 3 Baths · House · Office room · Gym · Fireplace · Equipped kitchen · Cellar
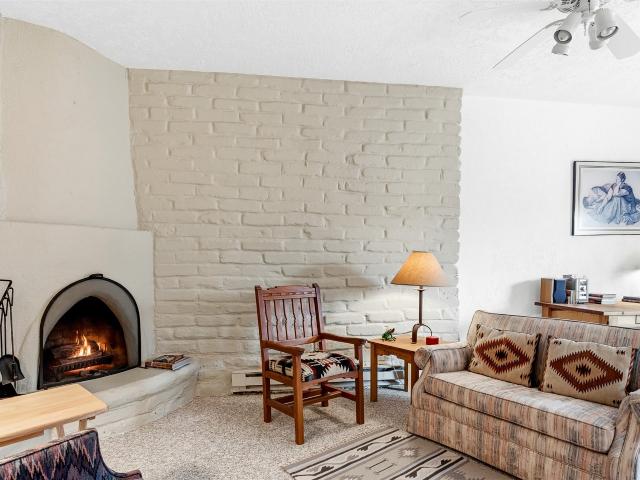
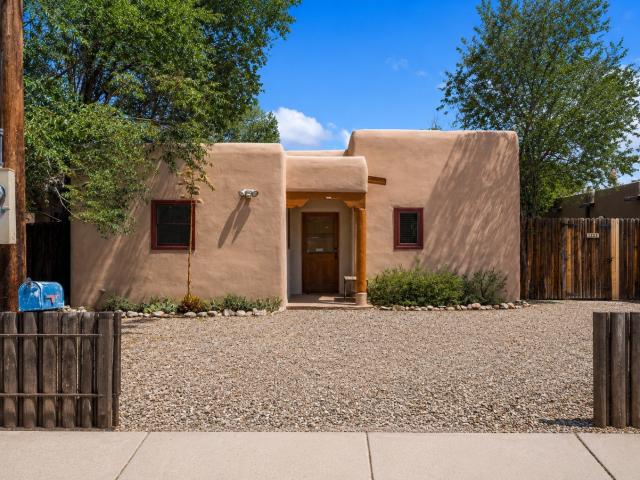
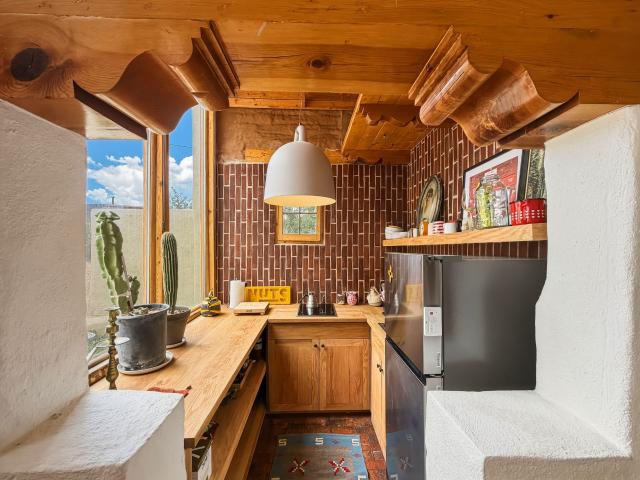
Located down a quiet lane in the heart of Santa Fe’s coveted South Capital neighborhood, this beautifully renovated Territorial-style compound offers the rare combination of three distinct living spaces, extensive modern updates, and classic Santa Fe character on one property. The approximately 1,627-square-foot main residence is warm and inviting, with two living areas, a wood-burning fireplace, two bedrooms, two bathrooms, and a finished basement bonus room offering flexible space for an office, studio, gym, or additional living area. A 2025 renovation of the main house included new stucco, electrical improvements, and mini-split heating and cooling, complemented by more recent upgrades including a tankless water heater and a new sewer line to the road. Two fully renovated detached adobe casitas make this property particularly special. Each has been thoughtfully reimagined with new stucco, custom kitchens and bathrooms, and a newly added fireplace. Both casitas have their own electri
USD 1,350,000
6 Enebro Place
View photo
House · for sale
USD 695,000
USD 316/sq.ft
6 Enebro Place
Villas di Toscana
· 2,196 sq.ft · 4 Bedrooms · 3 Baths · House
· Garden · Office room · Parking · Fireplace · Equipped kitchen
Villas di Toscana · 2,196 sq.ft · 4 Bedrooms · 3 Baths · House · Garden · Office room · Parking · Fireplace · Equipped kitchen
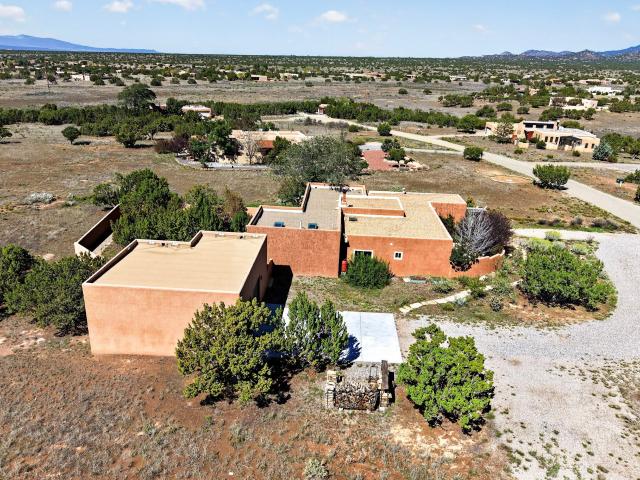
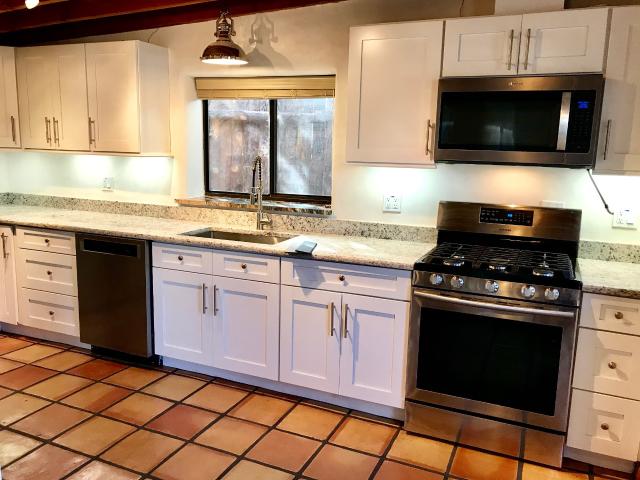
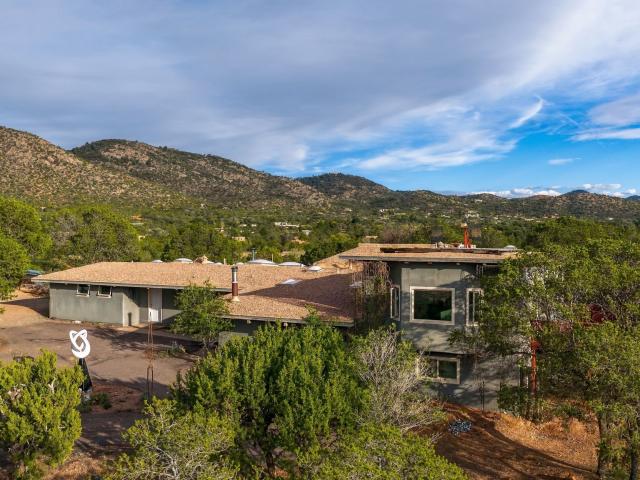
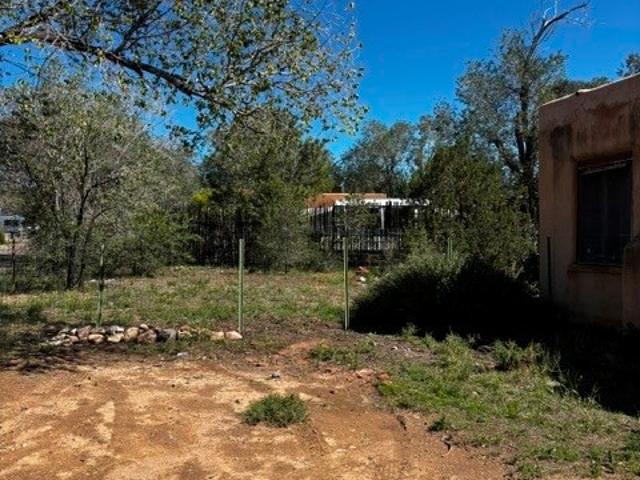
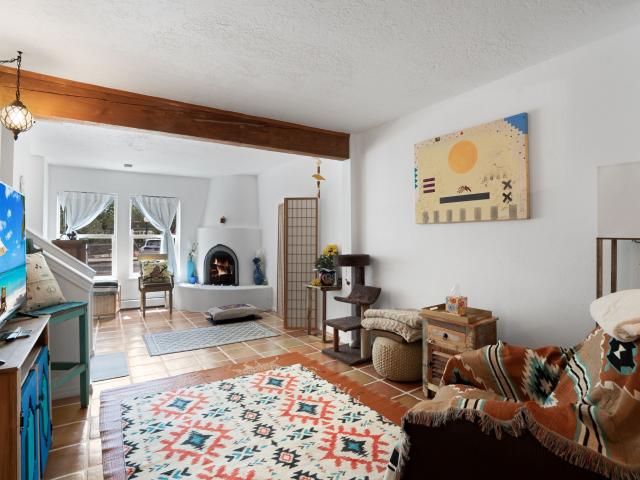
Eagle's Nest, a home to inspire the artist, writer or to simply enjoy the zen-like living found within. This cosy home is surrounded by peaceful mature courtyard gardens from which to enjoy wonderful mountain views. Gleaming saltillo floors, kiva fireplace and viga beam ceilings remind you that you live here in Santa Fe. There is an added private owners suite, studio and large 2 car garage with workshop and office. This home has been looked after, a spray/foam roof in 2010 maintained annually, stucco was redone in 2022, hydroponic boiler new in 2023, on demand hot water heater and windows serviced-some replaced in 2014. A storage/pantry with pullout drawers added for extra kitchen storage in laundry. An owl box overlooks all at this rural retreat so close to Eldorado amenities, local shopping and services, and within easy reach to all that Santa Fe has to offer
USD 695,000
419 Orchard Drive
View photo
House · for sale
USD 1,500,000
USD 613/sq.ft
419 Orchard Drive
Villas di Toscana
· 2,443 sq.ft · House
· Equipped kitchen · Parking
Villas di Toscana · 2,443 sq.ft · House · Equipped kitchen · Parking
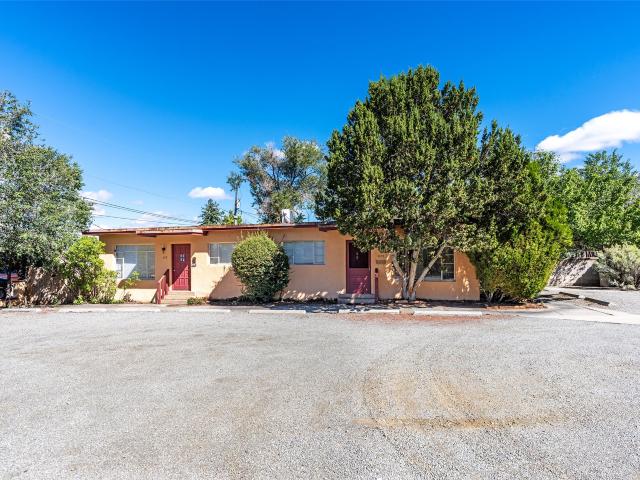
Two buildings on two separate lots in the heart of downtown Santa Fe. 417 and 417 1/2 Orchard is a duplex, each unit has 1 bed 1 bath, the total building area is about 1,144 square feet. 419 Orchard is a single family residence of roughly 1,300 square feet with an attached garage. Both were built in 1950 and both retain their original residential character, including kitchens and full baths, under adobe, masonry and wood frame construction with stucco. The two lots together total 14,531 square feet and share a large graveled parking area, a rarity in this part of town. The property is fully occupied on month to month leases. The property is zoned BCD, Business Capital District, within the Downtown and Eastside historic overlays; buyers should independently confirm permitted uses with the City of Santa Fe. The property is the subject of a pending foreclosure action and a receiver has been appointed; any sale is subject to court approval and to the sale of other assets in the same securi
USD 1,500,000
2961 Plaza Blanca
View photo
House · for sale
USD 374,900
USD 351/sq.ft
2961 Plaza Blanca
Villas di Toscana
· 1,066 sq.ft · 2 Bedrooms · 1 Bath · House
· Garden · Fireplace · Equipped kitchen · Parking
Villas di Toscana · 1,066 sq.ft · 2 Bedrooms · 1 Bath · House · Garden · Fireplace · Equipped kitchen · Parking
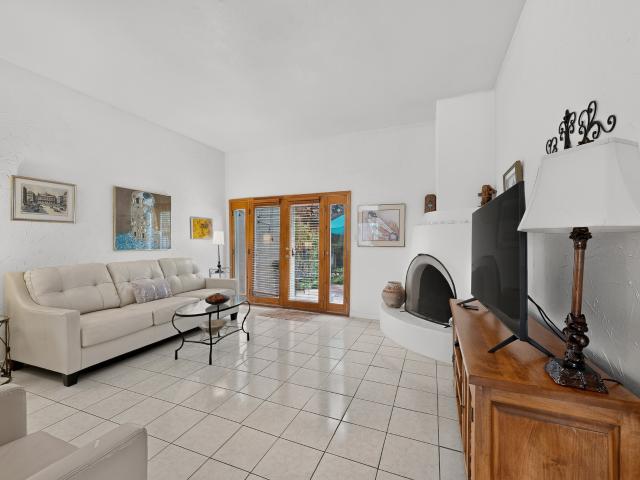
Let this classic Park Plazas townhome become your treed-oasis in Santa Fe. The inviting single-level two-bedroom, one-bath floor plan with attached garage, features high ceilings and a kiva-style fireplace with gas insert that give the living area warmth and architectural presence. The kitchen keeps things refreshingly straightforward with white-painted cabinetry, laminate countertops, and newer appliances. Outdoor spaces feel distinct and defined: an adobe-walled front yard welcomes you past flagstone portals, while the wood-fenced backyard offers room for coffee, container gardens, or dinner beneath the starry sky. With recent roof and window upgrades, tile floors and an updated hallway bath, the home offers comfort, convenience, and peace of mind. The Park Plazas Association manages manicured trails, tree-lined paths, offers RV parking/storage, and loads of privacy. Nearby, Rodeo at Zia bus stop supports travel, and Zia Road Rail Runner Station broadens regional connections. Shoppin
USD 374,900
5207 Festival
View photo
House · for sale
USD 535,000
USD 320/sq.ft
5207 Festival
Villas di Toscana
· 1,668 sq.ft · 3 Bedrooms · 2 Baths · House
Villas di Toscana · 1,668 sq.ft · 3 Bedrooms · 2 Baths · House
Discover this new construction home in Homewise's Miraflores community. Currently under construction, this two-story residence offers 1,675 square feet of well-planned living space with three generously sized bedrooms, 2.5 bathrooms, and a functional layout designed for everyday living. The spacious bedrooms are all located on the upper level, along with the laundry room, making daily routines convenient and effortless. The open-concept main floor provides a welcoming space for gathering, entertaining, or simply enjoying time at home. This home offers the benefits and peace of mind that come with new construction, including a one-year builder warranty and a 10-year roof warranty. Conveniently located near shopping, recreation, and major streets making the commute to Albuquerque or Los Alamos a breeze. This home will be fully equipped and move-in ready with all appliances including the washer and dryer. Material consideration to the Buyer, then the Buyer should have it measured
USD 535,000
57 Verano Loop
View photo
House · for sale
USD 599,000
USD 354/sq.ft
57 Verano Loop
Villas di Toscana
· 1,690 sq.ft · 3 Bedrooms · 2 Baths · House
· Sauna · Swimming pool · Equipped kitchen
Villas di Toscana · 1,690 sq.ft · 3 Bedrooms · 2 Baths · House · Sauna · Swimming pool · Equipped kitchen
This lovely single-family home offers 3 bedrooms and 2 bathrooms with excellent separation of space throughout. The primary bedroom includes its own en-suite bathroom, and the home features a large, bright laundry room with generous space for storage. There is just one single step inside the home, located in the living room. The sunny kitchen opens to a spacious dining area situated between the kitchen and living room, creating an easy flow through the main living spaces. Vigas and wood accents in the living room add classic Southwestern charm. Four mini splits throughout the house keep the home cool and comfortable. A sunroom extends the living area and includes a sauna that will convey with the property. From here, step out into a smaller courtyard featuring flagstone, a rock-garden accent, mature Aspen trees, and a hot tub that will also convey. The all electric home is powered by solar panels that rotate to gather optimal exposure from the Sun. Open one of two gates to access an ad
USD 599,000
1002 Calle Margarita
View photo
House · for sale
USD 850,000
USD 453/sq.ft
1002 Calle Margarita
Villas di Toscana
· 1,873 sq.ft · 4 Bedrooms · 2 Baths · House
· Garden · Office room · Fireplace · Equipped kitchen
Villas di Toscana · 1,873 sq.ft · 4 Bedrooms · 2 Baths · House · Garden · Office room · Fireplace · Equipped kitchen
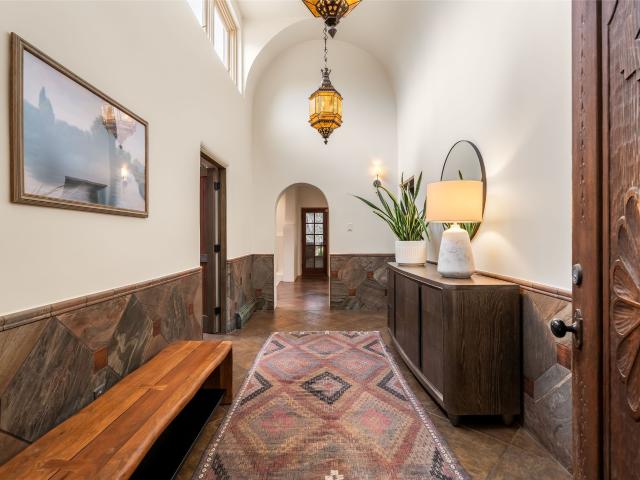
Pristine Santa Fe style home offering 4 bedrooms, 2 baths and office space with exceptional Southwestern character and thoughtful custom details throughout. New stucco, manicured mature grounds, stucco privacy walls enclose the backyard, and a private front courtyard create an inviting first impression behind the gated entry. Inside, Saltillo terracotta tile floors flow through the living spaces, complemented by exposed wood beams, plaster walls, and knotty alder doors. The living area features a classic kiva gas fireplace and a Jotul Norwegian Craft gas stove, six mini-split air conditioning/heating units and ceiling fans, with Talavera tile accents and wrought iron and wood custom railing on the staircase adding authentic color and texture. Saltillo terracotta tile windowsills and live-edge wood shelving appear throughout as distinctive custom touches. The upstairs present a warm touch with solid black walnut flooring and custom wooden and granite bookcases. The kitchen is a standout
USD 850,000
7208 Old Santa Fe Trail
View photo
House · for sale
USD 1,995,000
USD 540/sq.ft
7208 Old Santa Fe Trail
Villas di Toscana
· 3,692 sq.ft · 4 Bedrooms · 3 Baths · House
· Garden · Office room · Fireplace · Equipped kitchen
Villas di Toscana · 3,692 sq.ft · 4 Bedrooms · 3 Baths · House · Garden · Office room · Fireplace · Equipped kitchen
Behind the gates of this private one-acre sanctuary lies an extraordinary estate that embodies timeless Santa Fe architecture and design. Step inside to a grand living room with coved viga ceilings, fireplace, an elegant dining room, and a magnificent library/study with expansive wood-beamed ceilings and custom bookshelves. The beautifully updated kitchen includes a spacious butler’s pantry with abundant storage and a light-filled breakfast room overlooking the serene front courtyard. The private primary suite is a true retreat with its own fireplace and generous bath. A versatile bonus room is ideal for an office. Throughout the home, you'll find multiple fireplaces, wood flooring, Saltillo tile, brick flooring, and updated baths with handcrafted tiles. Solar panels provide electric efficiency. Outdoor living is just as captivating, with thoughtfully designed doors leading to portals, walkways, a raised garden area, and lush landscaping that create enchanting sitting areas and a frame
USD 1,995,000
1061 Willow Way
View photo
House · for sale
USD 430,000
USD 262/sq.ft
1061 Willow Way
Villas di Toscana
· 1,636 sq.ft · 3 Bedrooms · 2 Baths · House
· Garden · Office room · Balcony · Equipped kitchen
Villas di Toscana · 1,636 sq.ft · 3 Bedrooms · 2 Baths · House · Garden · Office room · Balcony · Equipped kitchen
Welcome to easy living in peaceful Fairway Village! This inviting 3-bedroom, 2-bath home with a separate office offers a flexible floor plan, wonderful outdoor space, and an impressive list of recent improvements. The light-filled living and dining areas feature laminate flooring, while the spacious kitchen offers approximately 3-year-old appliances and a large center island with electric cooktop and butcher block counter—perfect for cooking and gathering. Two bedrooms, a full bath, and laundry area are conveniently located on the main level. Upstairs, the private primary suite includes its own bath, along with a separate office and balcony overlooking the living room below. Major updates include all-new plumbing approximately 2½–3 years ago, solar electric, a metal roof, radon mitigation system, two mini-splits, and fresh interior and exterior paint. Outside, enjoy a large fenced yard and an 8' x 10' storage shed. Fairway Village offers a peaceful neighborhood setting with a large cen
USD 430,000
112 Valley Drive
View photo
House · for sale
USD 759,000
USD 526/sq.ft
112 Valley Drive
Villas di Toscana
· 1,442 sq.ft · 3 Bedrooms · 2 Baths · House
· Patio · Garden · Gym · Equipped kitchen · Air conditioning · Parking
Villas di Toscana · 1,442 sq.ft · 3 Bedrooms · 2 Baths · House · Patio · Garden · Gym · Equipped kitchen · Air conditioning · Parking
Rare opportunity to acquire a single level, 3 bedroom, 2 bath home with mid-century modern influence on a coveted, unique street less than 1 mile north of the Santa Fe Plaza! Built in 1958 and lovingly owned and occupied by the same family since 1963, this sweet home is ready to be transformed into its next incarnation. Improvements include a torch-down membrane roof (warranty), some newer windows, kitchen and flooring upgrades. Clerestory windows in the living room provide abundant light within common areas of the home, and glass sliding doors open to a sizeable back patio and enclosed back yard within the. 27 ac lot. The property line extends beyond the white wall in backyard. A carport with closeted storage and a semi-circular driveway enhance the front of the house. There is no HOA. Nearby Ft. Marcy recreational facility offers gym, exercise classes, tennis and pickleball courts, spacious grounds for dog walking. Property is being sold AS IS. Bring your contractor and architect to
USD 759,000
4221 Via De Ventura
View photo
House · for sale
USD 589,650
USD 377/sq.ft
4221 Via De Ventura
Villas di Toscana
· 1,561 sq.ft · 3 Bedrooms · 2 Baths · House
· Equipped kitchen · Parking
Villas di Toscana · 1,561 sq.ft · 3 Bedrooms · 2 Baths · House · Equipped kitchen · Parking
The Sequoia is a refreshingly open one-story new home floorplan at Sagrado that blends ease, comfort, and simplicity in all the best ways. With 3 bedrooms, 2 bathrooms, a 2-car garage, and 1,570 square feet, this plan makes the most of every inch. The home’s clean exterior and modern lines set the tone. Inside, the heart of the home is a sunlit kitchen-living-dining combo designed for function and flow. The kitchen features Silestone countertop island, tiled backsplash, Whirlpool stainless steel appliances, and contemporary cabinetry. Modern built-in kitchen with cooktop wall oven. Tiled in all wet areas and family room. The primary suite includes a private bath and walk-in closet, while two additional bedrooms and a second bath/shower combination. Ask me about builder incentives
USD 589,650
321 Tesuque Drive
View photo
House · for sale
USD 895,000
USD 326/sq.ft
321 Tesuque Drive
Villas di Toscana
· 2,745 sq.ft · House
Villas di Toscana · 2,745 sq.ft · House
Centrally located quad-plex with very solid earnings in the 2nd street area. Too many completed updates and repairs to mention here. Please see the included documents. Strong rental history and ease of ownership are hallmarks of this property. The property is HUD-compliant for an FHA Multifamily loan. Units are individually metered for gas and electric. Call to set up a private tour
USD 895,000
2115 Calle Azulejo
View photo
House · for sale
USD 1,586,999
USD 842/sq.ft
2115 Calle Azulejo
Villas di Toscana
· 1,884 sq.ft · 4 Bedrooms · 2 Baths · House
· Swimming pool · Deck · Equipped kitchen
Villas di Toscana · 1,884 sq.ft · 4 Bedrooms · 2 Baths · House · Swimming pool · Deck · Equipped kitchen
Bluebird Mountain House began with something that could not be recreated: an exceptional acre among mature trees, with Sangre de Cristo views—just minutes from the Santa Fe Plaza. Because the site was irreplaceable, award-winning architect Marcel Montoya completely reimagined the 1972 house around it. Comprehensively rebuilt in 2026, walls were removed, steel introduced, rooms reorganized, and nearly every component replaced. Efficiently scaled rooms, integrated storage, and long internal views allow the home to live far larger than its footprint while remaining intimate and comfortable. A 70' x 18' Garapa deck with hot tub and gas fire pit extends daily life outdoors, with spaces for dining, gathering, play, soaking, and quiet. Craft is evident throughout: handmade doors, hand-finished white oak, Italian lime plaster, smoked oak, and carefully resolved details bring warmth and tactile richness. A custom oak kitchen pairs integrated Fisher & Paykel appliances with a hidden coffee bar,
USD 1,586,999
15 Scenic Mesa Road
View photo
House · for sale
USD 390,000
USD 248/sq.ft
15 Scenic Mesa Road
Villas di Toscana
· 1,572 sq.ft · 3 Bedrooms · 2 Baths · House
· Garden · Parking · Equipped kitchen
Villas di Toscana · 1,572 sq.ft · 3 Bedrooms · 2 Baths · House · Garden · Parking · Equipped kitchen
This bright, inviting 3 bedroom and 2.5 bath home, features fresh new flooring and an open floor plan filled with natural light. The kitchen, dining and living rooms flow seamlessly together into a private backyard. The spacious primary bedroom with an ensuite bathroom has good separation from the other two bedrooms upstairs. The home also has an attached 2 car garage, a dedicated laundry room, and plenty of storage. Located in a desirable, well-maintained community, this move-in ready home combines thoughtful design with practical functionality. At under $250/sq ft this property is ready to sell. Come see it today!
USD 390,000
4724 Wheeler Peak
View photo
House · for sale
USD 659,000
USD 329/sq.ft
4724 Wheeler Peak
Villas di Toscana
· 2,002 sq.ft · 3 Bedrooms · 2 Baths · House
· Office room · Balcony · Equipped kitchen · Parking
Villas di Toscana · 2,002 sq.ft · 3 Bedrooms · 2 Baths · House · Office room · Balcony · Equipped kitchen · Parking
Las Soleras new (2026) 3-bedroom, 2.5-bath single-family attached home with Sangre de Cristo and Jemez Mountain views. Premium corner lot across from a landscaped neighborhood park. Thoughtful enhancements include new designer paint throughout the downstairs and with accent walls upstairs, upgraded lighting, cabinet hardware, a new refrigerator, upgraded toilets and bath hardware, motorized shades and window treatments. Open concept floor plan. Contemporary chef's kitchen is appointed with center island with prep sink, walk-in pantry, and custom and recessed lighting. Primary suite includes a studio/office/exercise room which opens to a private balcony capturing sunset mountain views. Laundry room features custom cabinets, a drying rack and adjustable Container Store shelving. Fully finished 2-car garage with a newly epoxy-coated floor. Additional features include a whole house water conditioning system with Hydropath technology and VIQUA ultraviolet water disinfection, reverse osmosis
USD 659,000
1889 Conejo Dr
View photo
House · for sale
USD 1,247,000
USD 260/sq.ft
1889 Conejo Dr
Villas di Toscana
· 4,790 sq.ft · 4 Bedrooms · 5 Baths · House
Villas di Toscana · 4,790 sq.ft · 4 Bedrooms · 5 Baths · House
A rare opportunity in Santa Fe’s highly sought-after Museum Hill neighborhood, this distinctive property offers a full acre, extraordinary 360-degree mountain views, and exceptional potential to create a truly personalized Santa Fe sanctuary. Set against a spectacular backdrop of mountains and expansive New Mexico skies, the existing residence provides an exciting foundation for its next chapter. The property has been thoughtfully priced to reflect its current condition, allowing a new owner to bring their architect, designer, and builder and reimagine the home to suit their individual vision and lifestyle. Whether updating the existing spaces, expanding upon them, or creating a more comprehensive transformation, the possibilities here are remarkable. Adding to the property’s character is a separate workshop/casita that served for more than 25 years as the creative studio of a renowned stone sculptor. This unique space offers possibilities as an artist’s studio, workshop, guest quarter
USD 1,247,000
1011 Lopez Street
View photo
House · for sale
USD 649,000
USD 384/sq.ft
1011 Lopez Street
Villas di Toscana
· 1,690 sq.ft · 3 Bedrooms · 2 Baths · House
· Garden · Office room · Deck · Fireplace · Equipped kitchen
Villas di Toscana · 1,690 sq.ft · 3 Bedrooms · 2 Baths · House · Garden · Office room · Deck · Fireplace · Equipped kitchen
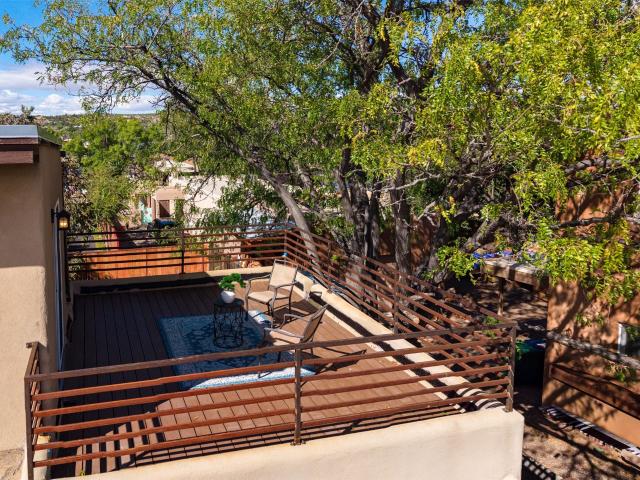
Experience the charm of this inviting two-level, partial adobe home in the highly desirable St. Anne’s neighborhood. Ideally located just minutes from downtown, this 1,698 sq. Ft. residence offers authentic Santa Fe character, a flexible floor plan, rooftop deck, private backyard, and easy access to the city’s renowned restaurants, galleries, shopping, cultural attractions, and everyday amenities. The home features three bedrooms and 1¾ baths, with two bedrooms on the main level connected by a Jack and Jill bathroom. Upstairs, the guest bedroom includes a ¾ bath and access to a private rooftop deck. The kitchen offers ample counter space with stainless steel appliances, while a versatile bonus space provides options for an office, studio, den, or additional living area. Hardwood floors, exposed beams, plaster walls, and a kiva fireplace add warmth and character throughout. Active solar adds energy efficiency, while the fully fenced backyard offers plenty of space for outdoor dining, ga
USD 649,000
2311 Campo del Sur Loop
View photo
House · for sale
USD 575,000
USD 288/sq.ft
2311 Campo del Sur Loop
Villas di Toscana
· 1,991 sq.ft · 3 Bedrooms · 2 Baths · House
· Garden
Villas di Toscana · 1,991 sq.ft · 3 Bedrooms · 2 Baths · House · Garden
Ready in October! Come explore Pulte’s newest luxury townhome series! Only 35 lots in this beautiful community with private park and playground. Conveniently located near Romero Park off 599 relief route. Light brown cabinets, quartz countertops and tile flooring. Owners' suite is on the main floor and a private courtyard and closed off yard. Top tier construction and energy efficiency as well as Pulte’s world class warranty included. Ask about our special financing
USD 575,000
804 Faldas De La Sierra
View photo
House · for sale
USD 670,000
USD 478/sq.ft
804 Faldas De La Sierra
Villas di Toscana
· 1,399 sq.ft · 2 Bedrooms · 2 Baths · House
· Patio · Fireplace · Equipped kitchen
Villas di Toscana · 1,399 sq.ft · 2 Bedrooms · 2 Baths · House · Patio · Fireplace · Equipped kitchen
Traditional Santa Fe-style townhome featuring a partial adobe wall interior, a charming kiva-style fireplace, and a spacious patio extending from the living room. From the entry, stairs lead down to the main living area, kitchen, and dining space. A washer and dryer are conveniently located off the kitchen, along with a half bath and a hall closet. The upper level offers two generously sized bedrooms with western views and a spacious full bath. Ideally located near Fort Marcy Park and its pickleball courts, the property also offers convenient access to downtown Santa Fe's restaurants, shopping, art galleries, and cultural attractions. Enjoy views of Zozobra in the fall and all the character, history, and amenities that make Santa Fe such a special place to call home
USD 670,000
1628 Brae Street
View photo
House · for sale
USD 399,000
USD 223/sq.ft
Updated
1628 Brae Street
Villas di Toscana
· 1,787 sq.ft · 3 Bedrooms · 2 Baths · House
· Parking
Villas di Toscana · 1,787 sq.ft · 3 Bedrooms · 2 Baths · House · Parking
This property offers significant upside and is currently in disrepair and poor condition. It is located in the midtown area on a large lot, with a portion of the lot being vacant, providing potential space for a garage, studio, or both. The guest house appears to be habitable while the main home is currently not habitable. The main house is adobe construction and the sewer lines appear to be newer. Limited information is known about the property, as it is being sold by the Conservator for the Seller
USD 399,000
2067 Placita De Quedo
View photo
House · for sale
USD 475,000
USD 490/sq.ft
2067 Placita De Quedo
Villas di Toscana
· 969 sq.ft · 2 Bedrooms · 2 Baths · House
· Garden · Fireplace · Equipped kitchen
Villas di Toscana · 969 sq.ft · 2 Bedrooms · 2 Baths · House · Garden · Fireplace · Equipped kitchen
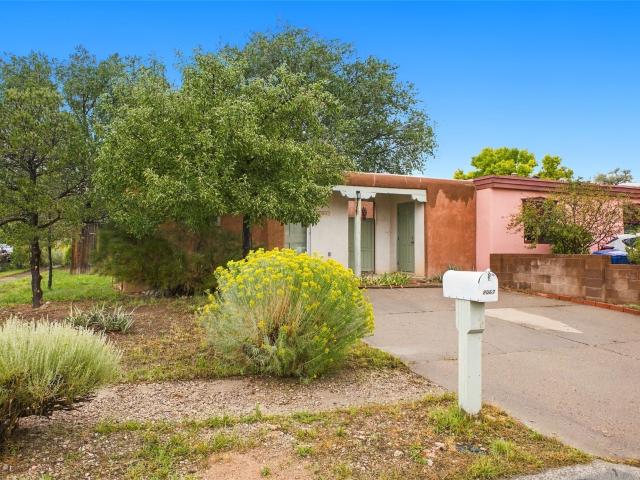
Welcome to this beautifully renovated home in a great location. Renovations include new TPO roof, new modern kitchen, all new energy efficient windows, remodeled master bathroom and more. You'll love the kiva fireplace, brick floors and vigas that add to the charm of this wonderful home. Situated on nice size corner lot with a large backyard, mature trees and grass. Come see this charming move in ready home today
USD 475,000
1275 Canyon Road
View photo
House · for sale
USD 2,945,000
USD 874/sq.ft
1275 Canyon Road
Villas di Toscana
· 3,369 sq.ft · 4 Bedrooms · 4 Baths · House
· Patio · Equipped kitchen
Villas di Toscana · 3,369 sq.ft · 4 Bedrooms · 4 Baths · House · Patio · Equipped kitchen
On the iconic Upper Canyon Rd, this exceptional Eastside residence, within a fully enclosed private compound, sited on 0.598 acres, blends classic Santa Fe character with convenience and effortless indoor-outdoor living. This stylish residence, sited on 0.598 acres, offers a two-bedroom, three-bath main home across 3,375 sq. Ft. and a 1,000 sq. Ft. two-bedroom, two-bath detached guest house. In the main home, the gracious open floor plan features a spacious living, dining and kitchen, filled with natural light and captivating views of Picacho Peak, opening to outdoor living spaces, perfect for dining and entertaining or just relaxing embraced by lush landscaping, mature trees and burbling fountains. On the ground level in the main home, there is the primary bedroom with ensuite bathroom, walk-in closet and French doors which open to a portal and spacious patio; and a guest bedroom and three-quarters bath. The detached guest house offers a private retreat and is comprised of two units w
USD 2,945,000
7240 Vista Serena Loop
View photo
House · for sale
USD 515,000
USD 293/sq.ft
Updated
7240 Vista Serena Loop
Villas di Toscana
· 1,755 sq.ft · 3 Bedrooms · 2 Baths · House
Villas di Toscana · 1,755 sq.ft · 3 Bedrooms · 2 Baths · House
One of the few newer homes available under $550K in Santa Fe, with convenient access to Los Alamos National Laboratory! Welcome to 7240 Vista Serena Loop, where modern living meets the breathtaking beauty of Santa Fe! This stunning 2021-built, two-story home offers 3 bedrooms, 2.5 bathrooms, and 1,755 square feet of thoughtfully designed living space that is turnkey and move-in ready. With convenient access to NM-599 just minutes away and Los Alamos National Laboratory approximately 50 minutes from your doorstep, you'll enjoy the perfect balance of modern Santa Fe living and accessibility to one of Northern New Mexico's largest employment centers. Built just a few years ago, this home offers the peace of mind that comes with newer construction, from the systems to the contemporary finishes. Step inside and immediately feel the difference! The open, contemporary layout is flooded with natural light, creating a warm and inviting atmosphere from the moment you walk through the door. The m
USD 515,000
680 La Viveza Court
View photo
House · for sale
USD 950,000
USD 555/sq.ft
680 La Viveza Court
Villas di Toscana
· 1,711 sq.ft · 2 Bedrooms · 2 Baths · House
· Office room · Fireplace · Parking
Villas di Toscana · 1,711 sq.ft · 2 Bedrooms · 2 Baths · House · Office room · Fireplace · Parking
In the coveted Estancia Primera neighborhood, this inviting two-bedroom, two-bath Santa Fe residence offers an exceptional combination of charm, convenience, and easy living. Warm wood-beamed ceilings, a traditional kiva fireplace, abundant natural light, and classic Southwestern details create a wonderful sense of place, while the open living and dining areas are equally suited to everyday living and entertaining. The primary suite includes a dedicated office space, ideal for working from home. A second spacious bedroom provides comfortable accommodations for guests. Multiple outdoor areas invite you to enjoy Santa Fe’s beautiful skies and high-desert climate. An attached two-car garage, ductless heating and cooling, and a low-maintenance setting make this an ideal lock-and-leave residence. Perfectly positioned for the Santa Fe lifestyle, with hiking trails close by, an easy hop to the Ski Basin, and the Plaza and Canyon Road just a stroll away. A wonderful full-time home or effortles
USD 950,000
15 Sierra B
View photo
House · for sale
USD 315,000
USD 370/sq.ft
15 Sierra B
Villas di Toscana
· 850 sq.ft · 2 Bedrooms · 1 Bath · House
· Garden
Villas di Toscana · 850 sq.ft · 2 Bedrooms · 1 Bath · House · Garden
Charming single-level adobe townhome in Santa Fe's Valle Vista community, offering 2 bedrooms, 1 bath, and convenient access to the 599 Rail Runner. Recent updates include refrigerated air, new appliances, fresh interior paint, new carpet, upgraded bedroom closets, and added attic insulation. Custom tile flooring adds Southwestern character, along with pantry space and stackable washer and dryer. Outside, a new driveway gate leads to a fully fenced yard with a covered dining area, fiesta porch, flagstone walkways, fruit trees, and raised garden beds ready for your personal touch. A storage unit and attic provide additional storage, while multiple outdoor access points make it easy to enjoy Santa Fe's beautiful days and outdoor living
USD 315,000
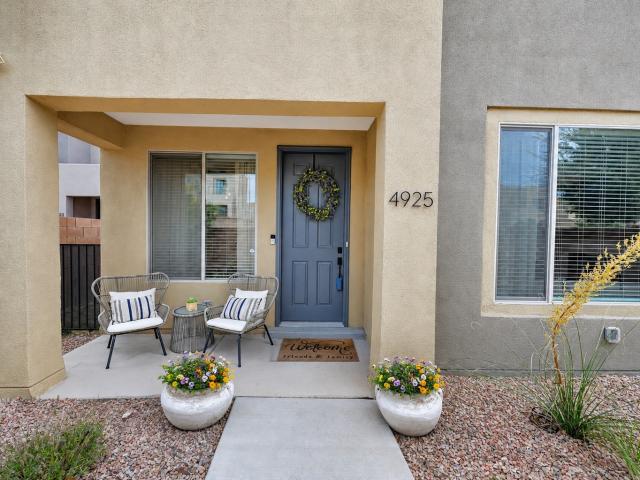
4925 Venado Peak
View photo
House · for sale
USD 594,900
USD 221/sq.ft
4925 Venado Peak
Villas di Toscana
· 2,680 sq.ft · 3 Bedrooms · 2 Baths · House
· Fireplace · Equipped kitchen · Parking
Villas di Toscana · 2,680 sq.ft · 3 Bedrooms · 2 Baths · House · Fireplace · Equipped kitchen · Parking
Step through the door of this stunning Santa Fe residence in Villas De Las Soleras and feel it immediately: clean lines, warm finishes, and thoughtful upgrades that come together in a home as polished as it is livable. Built in 2021, this 2,688-square-foot home offers three bedrooms, three baths, and a two-car garage. Light pours through the interior, playing off a crisp, sophisticated palette. The stunning kitchen brings together quartz countertops, subway tile, tall cabinetry, and stainless steel appliances, finished with upgraded lighting and softly rounded wall corners. Eight-foot doors with striking black hardware lend a sense of scale and architecture throughout, and in the main living area, a sleek electric fireplace becomes the natural focal point — a modern, low-maintenance centerpiece that sets the mood for cozy nights in. A dining room just off the living area creates an easy, open flow for entertaining or everyday meals alike. A versatile bonus room flexes to fit your life
USD 594,900
1518 Avenida de las Americas
View photo
House · for sale
USD 339,900
USD 263/sq.ft
1518 Avenida de las Americas
Villas di Toscana
· 1,292 sq.ft · 2 Bedrooms · 1 Bath · House
· Garden · Balcony · Equipped kitchen · Parking
Villas di Toscana · 1,292 sq.ft · 2 Bedrooms · 1 Bath · House · Garden · Balcony · Equipped kitchen · Parking
Priced to Sell! Seller is relocating and will consider all offers received. Come make this beautiful townhome yours today! Step into this inviting two-bedroom, two-bath townhome nestled in the Avenida De Las Americas Subdivision yours today! With its move-in-ready condition, this home features a versatile living space and Santa Fe charm. The open kitchen is equipped with recently installed Cabinets, Oven (2025), Quartz countertops, and fresh paint throughout! Saltio tiles and Talavera tile accents have been installed along the stairs to continue to add an elegant touch with every step. Upstairs is equipped with a balcony connected to the primary bedroom to overlook your private backyard oasis, ideal for outdoor gatherings. 2 designated parking spots with additional parking nearby! Residents will appreciate the proximity to walking trails, the Geneva Chavez Recreation center, shopping, dining, and local amenities. Don’t miss your chance to make this charming townhome yours! Schedule you
USD 339,900
121 Bob
View photo
House · for sale
USD 649,000
USD 502/sq.ft
121 Bob
Villas di Toscana
· 1,292 sq.ft · 2 Bedrooms · 2 Baths · House
· Fireplace
Villas di Toscana · 1,292 sq.ft · 2 Bedrooms · 2 Baths · House · Fireplace
Welcome to 121 Bob St, a charming single-story home in a convenient in-town Santa Fe location. Offering 2 beds, 2 baths, and approximately 1,295 square feet of living space, this late-1990s residence features plastered walls, custom cabinetry and doors, concrete floors, radiant heat, vaulted ceilings, and a fireplace, creating a comfortable home with distinctive character and plenty of opportunity to personalize and make it your own. In addition new windows and new stucco were added in 2020. The home offers easy access to many of Santa Fe’s favorite destinations, with the River Trail just footsteps away. The Railyard district and Santa Fe Farmers’ Market are less than a mile away, while the historic Plaza, local restaurants, cafés, galleries, and downtown attractions are just minutes from home. The property is conveniently located near major roads, including Agua Fria Street, Cerrillos Road, and St. Francis Drive, providing easy access throughout Santa Fe. Whether you're looking for a
USD 649,000
1826 Sun Mountain Drive
View photo
House · for sale
USD 1,895,000
USD 624/sq.ft
1826 Sun Mountain Drive
Villas di Toscana
· 3,035 sq.ft · 4 Bedrooms · 3 Baths · House
· Patio · Garden · Fireplace
Villas di Toscana · 3,035 sq.ft · 4 Bedrooms · 3 Baths · House · Patio · Garden · Fireplace
Privately enclosed by tall adobe walls and set beneath Sun Mountain, this single-level adobe residence enjoys a peaceful setting in the sought-after Sun Mountain Drive neighborhood. Built in 1983 by an architect as his personal home and later expanded with interiors by noted designer David Naylor, the property reflects an exceptional level of thoughtfulness, craftsmanship and timeless Southwestern character. An impressive entry courtyard introduces a home designed around indoor-outdoor living. Mature gardens, lawns, patios and inviting portals create a private oasis, while garden views and outdoor access enhance nearly every room. The spacious living room, formal dining room and bar open to an elegant entertaining portal with a built-in grill and kiva fireplace. The flexible four-bedroom floor plan provides excellent separation between the primary suite and guest wing. The generous primary suite includes a steam shower and jetted tub. Tile floors extend throughout most of the residence
USD 1,895,000

Get email alerts

Don't miss out: be the first to know about new properties

The alert was correctly created

On subscribing you accept the conditions of use and the privacy policy
Alert
Receive new ads in your inbox
Save this search
Receive alerts for new listings

We'll send you an email when we have new properties for: "Houses for sale in Villas di Toscana"

The alert was correctly created

Rio en Medio
Aldea, Santa Fe South CCD Santa Fe County New Mexico
Get email alerts and be the first to see new listings
Required field
On subscribing I accept the terms of the privacy policy
Perfect! You'll soon start receiving new listings via email
Alert
Receive an email when we have new ads for Houses for sale in Villas di Toscana
Save this search
Filters

Bedrooms

Size (sq.ft)

sq.ft
sq.ft

Price

USD
USD

Property type

Bathrooms

Clear all filters
Receive notifications when new entries are published.