363 houses for sale in Villas di Toscana

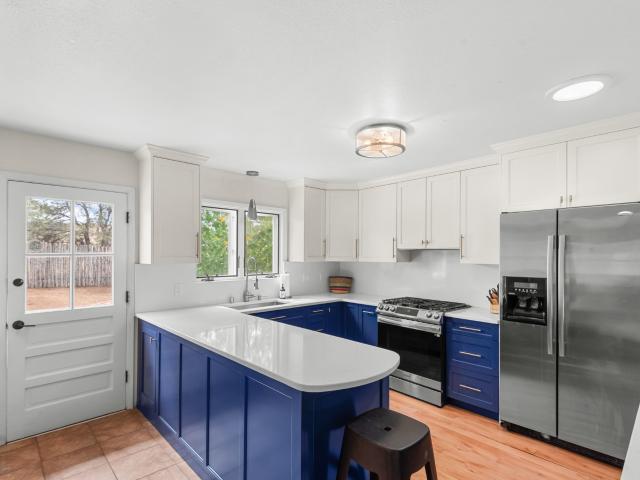
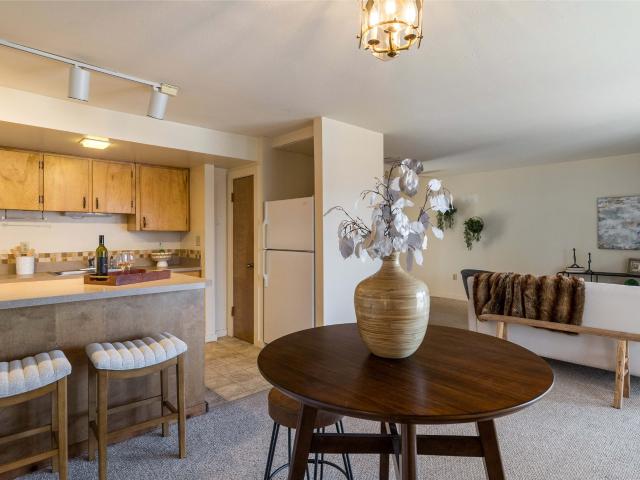
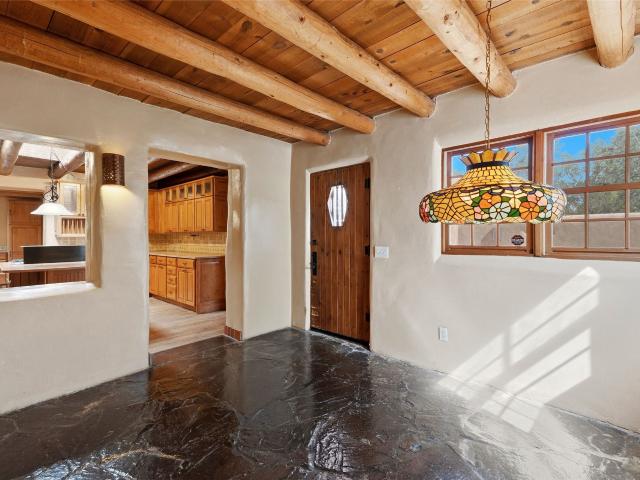
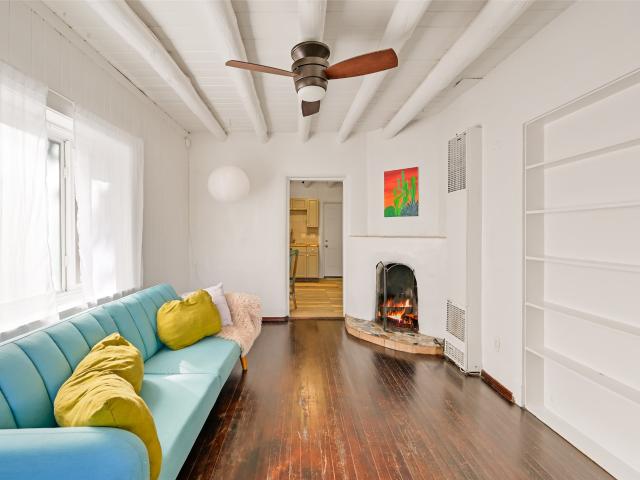
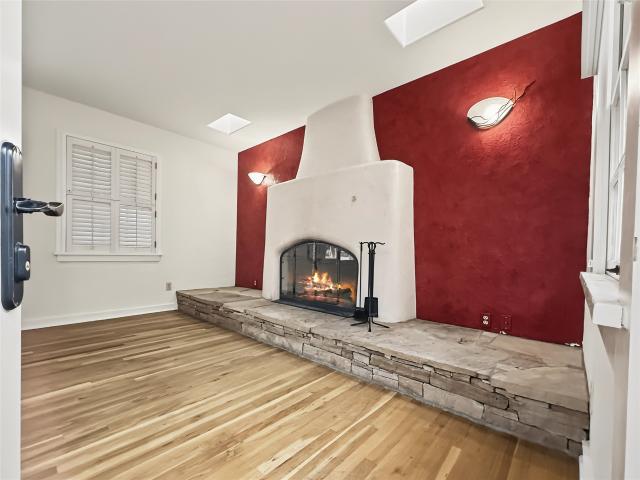
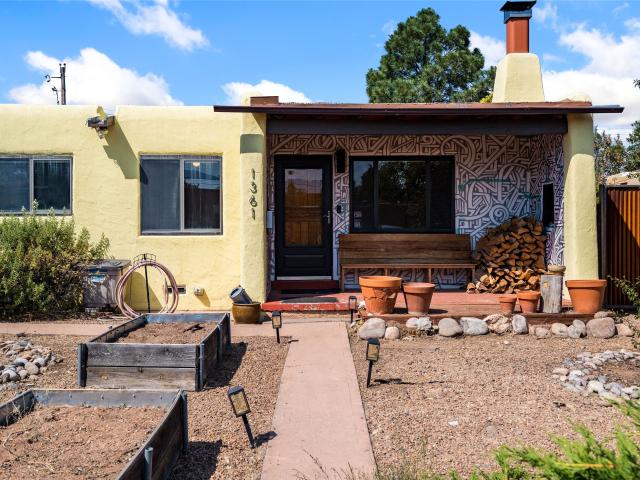
1361 Santa Rosa Drive
View photo
House · for sale
USD 565,000
USD 452/sq.ft
1361 Santa Rosa Drive
Villas di Toscana
· 1,249 sq.ft · 3 Bedrooms · 2 Baths · House
· Fireplace · Air conditioning
Villas di Toscana · 1,249 sq.ft · 3 Bedrooms · 2 Baths · House · Fireplace · Air conditioning
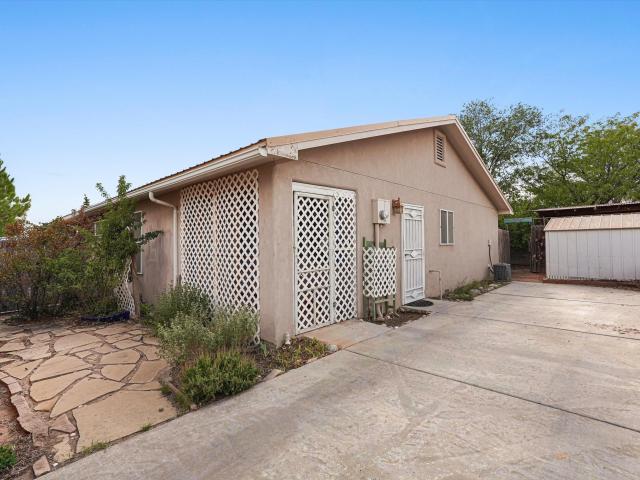
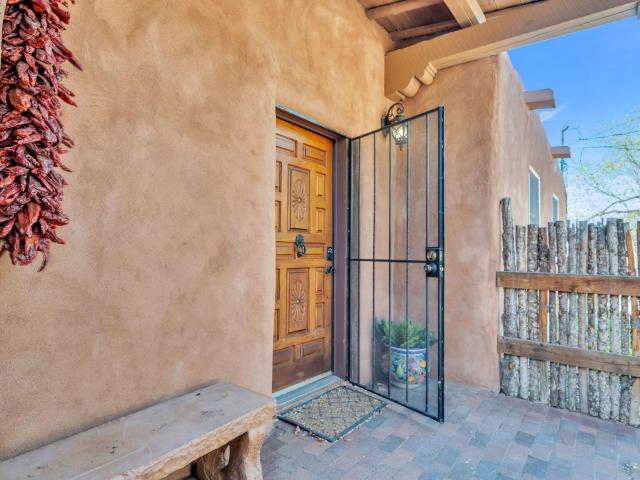
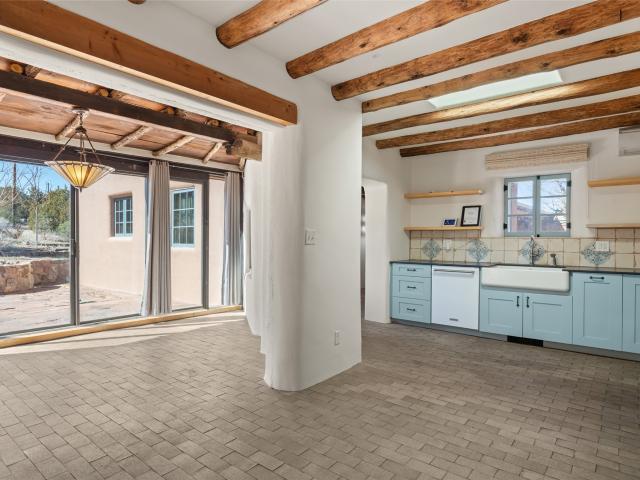
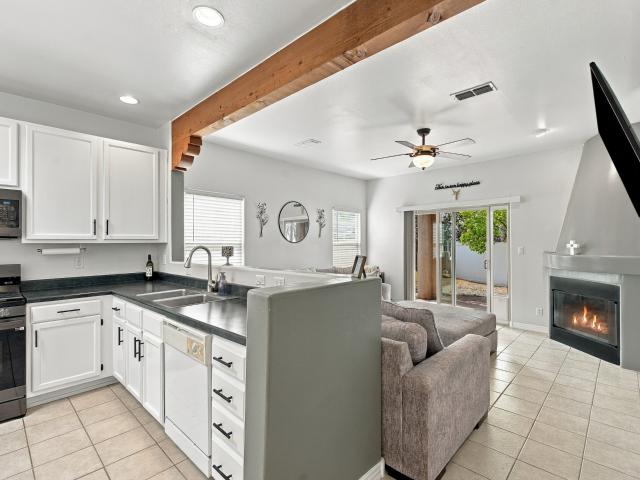
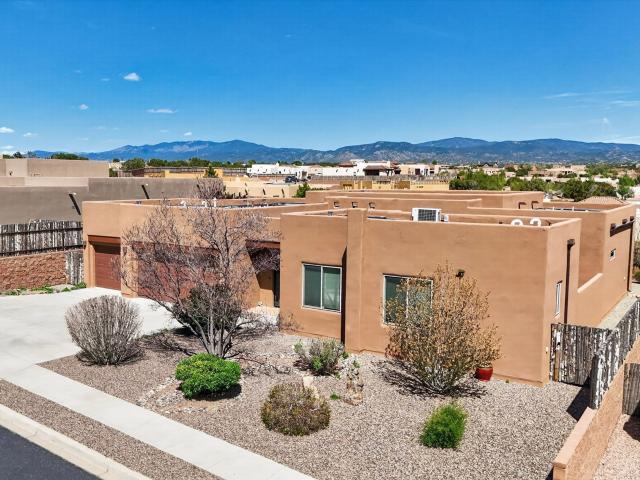
Classic Stamm home in the centrally located Casa Linda neighborhood, offering timeless Santa Fe character with thoughtful updates. The inviting single-level home features a traditional kiva fireplace, refrigerated central A/C, an updated guest suite, and a detached studio with a wood-burning stove—ideal for an artist, workshop, or creative space. Recent improvements include extensive landscaping and grading, electrical upgrades, fireplace work, and a brand-new washer and dryer. Conveniently located near shopping, restaurants, the Rail Trail, and the Railyard, with easy access to everything Santa Fe has to offer
USD 565,000
682 Garcia Street
View photo
House · for sale
USD 3,750,000
USD 1,092/sq.ft
682 Garcia Street
Villas di Toscana
· 3,434 sq.ft · 4 Bedrooms · 4 Baths · House
· Terrace · Balcony · Fireplace · Swimming pool
Villas di Toscana · 3,434 sq.ft · 4 Bedrooms · 4 Baths · House · Terrace · Balcony · Fireplace · Swimming pool
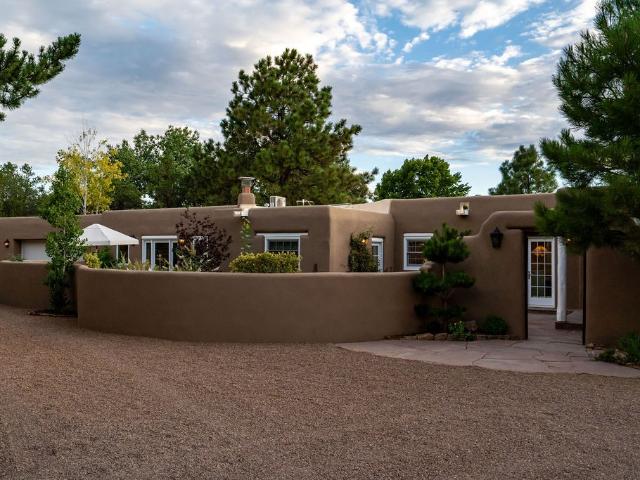
On a walled and gated wooded acre on a distinguished Eastside street near Museum Hill and Canyon Road, this rejuvenated 3,776 –square-foot home combines quintessential Santa Fe style with modern sophistication and contemporary comforts and conveniences. Light-hued wide-plank hardwood floors, luminous plaster walls, painted vigas, corner fireplaces, skylights, and plentiful windows and French doors contribute to the singular style and an airy, light-infused ambience. Open, easily flowing public spaces encourage entertaining and make day-to-day living effortless and enjoyable. The primary suite includes a window-wrapped bedroom with doors to a private balcony and a terrace overlooking the pool, a corner gas fireplace with bancos, a serene bath with a roomy spa-inspired shower, and a well-appointed walk-in closet which includes a washer and dryer. The three guest bedrooms include spacious closets and en suite baths, lovely natural light, and the privacy of their own wings
USD 3,750,000
7001 Valentine Loop
View photo
House · for sale
USD 565,000
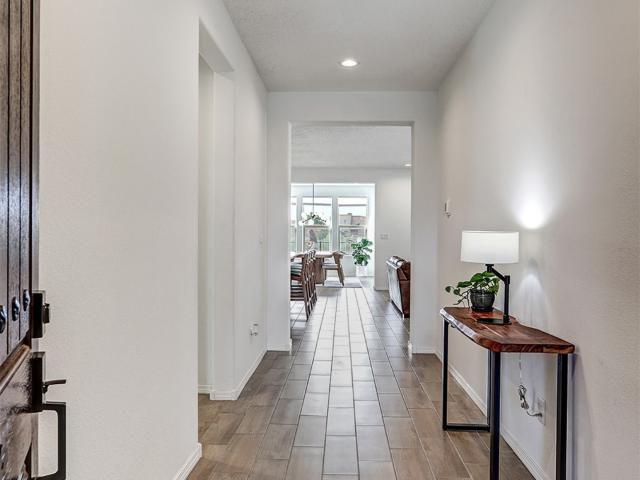
USD 330/sq.ft
7001 Valentine Loop
Villas di Toscana
· 1,711 sq.ft · 3 Bedrooms · 2 Baths · House
· Garden · Fireplace
Villas di Toscana · 1,711 sq.ft · 3 Bedrooms · 2 Baths · House · Garden · Fireplace
Fantastic single level 3 bedroom with home with lots of upgrades. Large corner lot with a very comfortable backyard. This Santa Fe style home has vigas, kiva fireplace and nichos. Plus a 25 panel solar array on the roof. The sellers have invested thousands in upgrades like granite counters, new appliances and new flooring during their time here. This home shows beautifully with lots of pride of ownership. Please don't miss out on this great home
USD 565,000
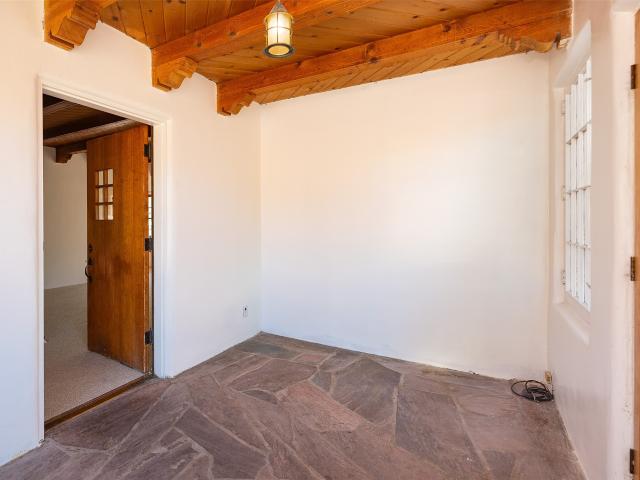
1626 Paseo de Peralta
View photo
House · for sale
USD 850,000
USD 188/sq.ft
1626 Paseo de Peralta
Villas di Toscana
· 4,510 sq.ft · 4 Bedrooms · 2 Baths · House
· Patio · Parking
Villas di Toscana · 4,510 sq.ft · 4 Bedrooms · 2 Baths · House · Patio · Parking
Built in 1945, this utterly charming three bedroom vintage adobe casa with an additional one bedroom detached casita is half a block from the Santa Fe Railyard and Farmer’s Market. Enjoy morning coffee or evening dinners on your private covered patio, then walk to amazing cafés, shopping, Sky Cinemas or one of the many free summer concerts at the Railyard. This location is unbeatable when it comes to walkability, including to the Rail Runner Train Station which will efficiently zip you down to ABQ. An offering like this doesn’t come along often! This is a true Santa Fe treasure with provenance that includes a time where it was occupied by the Santa Fe Carmelite Nuns. Additionally, this property offers four off-street parking spaces
USD 850,000
630 Alicia Street
View photo
House · for sale
USD 695,000
USD 436/sq.ft
630 Alicia Street
Villas di Toscana
· 1,593 sq.ft · 3 Bedrooms · 2 Baths · House
· Garden · Office room · Fireplace · Equipped kitchen · Heating · Parking
Villas di Toscana · 1,593 sq.ft · 3 Bedrooms · 2 Baths · House · Garden · Office room · Fireplace · Equipped kitchen · Heating · Parking
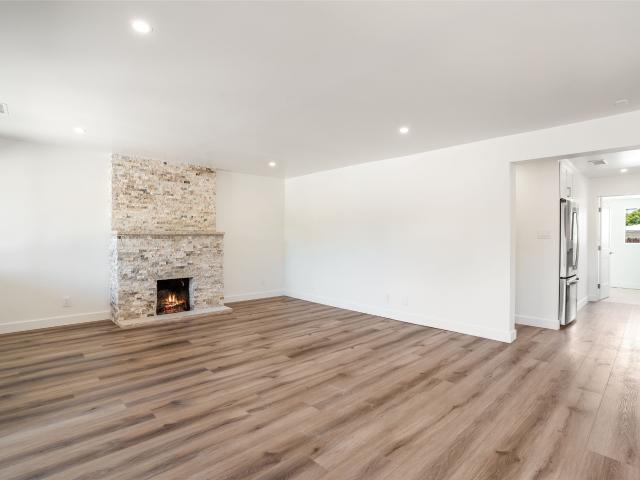
Totally renovated (2026) 3-bedroom, 2-bath home in the desirable St. Anne’s Subdivision, just minutes from Tune-Up Café. The light-filled living room with wood floors, recessed lighting, and a stacked-stone fireplace flows into the dining area and adjacent kitchen, complete with new appliances, including a gas range. The primary bedroom is a peaceful retreat with two closets, ensuite and French doors that open to the backyard. Two additional bedrooms offer flexibility for guests, an office, or workout space. A modern laundry room includes a utility sink and generous storage. Enjoy the fenced yard that provides privacy and space for outdoor living. Additional features include central forced-air heating and air conditioning, rain water harvesting, and driveway parking for up to two cars. Excellent location near the Railyard, Historic Plaza, and Canyon Road
USD 695,000
1879 Brillante Lane
View photo
House · for sale
USD 495,000
USD 376/sq.ft
1879 Brillante Lane
Villas di Toscana
· 1,313 sq.ft · 2 Bedrooms · 2 Baths · House
· Garden · Fireplace · Equipped kitchen · Parking · Heating
Villas di Toscana · 1,313 sq.ft · 2 Bedrooms · 2 Baths · House · Garden · Fireplace · Equipped kitchen · Parking · Heating
Santa Fe–style charm meets a private, light-filled setting in this 1,319 sq. Ft. two-bedroom, two-bath home with a two-car garage. Ideally positioned on a quiet lane, the property backs to open space with a park just a stroll away, offering added privacy and an inviting sense of space. Inside, passive solar clerestory windows bring in abundant natural light, while traditional details—including vigas and a kiva fireplace—add distinctive Southwest character. The updated kitchen features newer countertops, stainless-steel appliances, a newer sink, and new flooring. The primary bath and vanity have also been updated. Enjoy a large, fenced backyard with large shade trees designed for outdoor dining, entertaining, and gardening. Additional improvements include a newer water heater and garage door, plus central heat and evaporative cooling. Conveniently located near parks, restaurants, schools, shopping, and everyday amenities
USD 495,000
1911 thomas
View photo
House · for sale
USD 560,000
USD 342/sq.ft
1911 thomas
Villas di Toscana
· 1,636 sq.ft · 3 Bedrooms · 1 Bath · House
· Patio · Garden · Office room · Swimming pool · Fireplace · Equipped kitchen · Parking · Air conditioning · Heating
Villas di Toscana · 1,636 sq.ft · 3 Bedrooms · 1 Bath · House · Patio · Garden · Office room · Swimming pool · Fireplace · Equipped kitchen · Parking · Air conditioning · Heating
Welcome to Thomas Ave where a private front courtyard sets the tone for this Santa Fe home, where a classic kiva fireplace, thoughtful updates, and flexible living spaces come together. The open living area flows into an updated kitchen with stainless steel appliances and custom cabinetry designed for everyday ease, including integrated pull-outs, soft-close drawers, and adjustable shelves. A heated converted garage offers space to shape around your life, whether that means a studio, home office, den, or hobby room. French doors off the dining area open to a spacious backyard with a patio and private hot tub. Fully enclosed front and back yards feature gravel, brick, and flagstone for inviting outdoor spaces with easy upkeep. Central heating and air conditioning, a tankless water heater, and an updated electrical panel add comfort and convenience. Next to the Arroyo de Los Chamisos Trail, the home puts paved paths for walks and bike rides close at hand. La Farge Library, dining, shoppi
USD 560,000
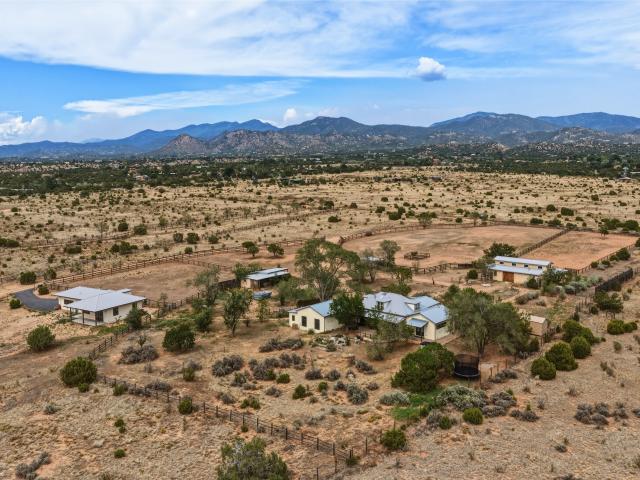
32 Jack Rabbit Lane
View photo
House · for sale
USD 2,395,000
USD 704/sq.ft
32 Jack Rabbit Lane
Villas di Toscana
· 3,401 sq.ft · 5 Bedrooms · 5 Baths · House
· Equipped kitchen · Parking
Villas di Toscana · 3,401 sq.ft · 5 Bedrooms · 5 Baths · House · Equipped kitchen · Parking
This is a rare opportunity to own a true Santa Fe compound and equestrian retreat, set on more than 12 fenced acres with sweeping mountain views, direct trail access, and two homes—all less than nine miles from the historic Santa Fe Plaza. The approx. 3,404 sq. Ft. main house offers 4 bedrooms and 4 bathrooms and has been extensively renovated with a designer’s touch. Improvements include a remodeled kitchen and bathrooms, a reconfigured floor plan, new mechanical systems, new stucco, and thoughtful finishes throughout. Warm hardwood floors, a large farmhouse-style kitchen, and inviting living spaces blend refined design with farmhouse character. Generous front and rear portals extend the living outdoors, while western-facing rooms capture expansive mountain views. Completed in March 2026, the approx. 1,232 sq. Ft. guest house includes 1 bedroom, 1 bathroom, a full kitchen, laundry room, attached 2-car garage, and western views with potential for a second bedroom. With its own address
USD 2,395,000
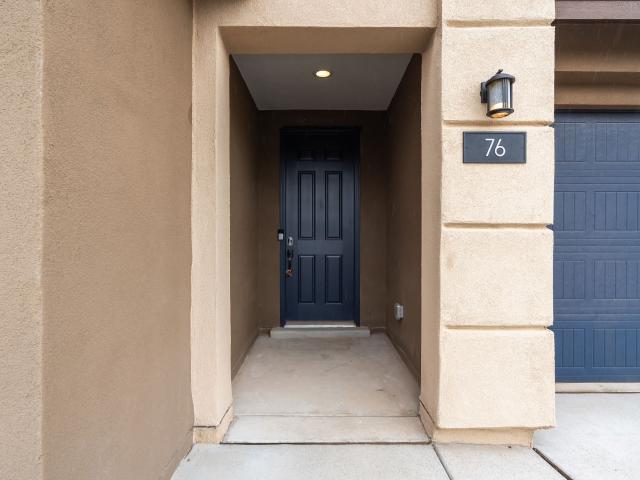
76 Mountaingem
View photo
House · for sale
USD 735,000
USD 331/sq.ft
76 Mountaingem
Villas di Toscana
· 2,217 sq.ft · 4 Bedrooms · 3 Baths · House
· Equipped kitchen · Parking
Villas di Toscana · 2,217 sq.ft · 4 Bedrooms · 3 Baths · House · Equipped kitchen · Parking
Over $145,000 in builder upgrades! *. This exceptional home offers the opportunity to enjoy a highly customized home with an incredible level of finish and attention to detail already in place. The thoughtfully designed Stella floor plan features single-level living, an open and inviting layout, a desirable suite configuration, spacious living areas, and an abundance of natural light. The heart of the home is the beautifully appointed chef's kitchen, offering an oversized island, abundant cabinetry, generous workspace, and premium appliances perfect for everyday living and entertaining. The private primary suite provides a relaxing retreat with a spa-inspired bathroom featuring a luxurious freestanding soaking tub and beautifully finished shower. Throughout the home, you'll find elevated finishes, upgraded flooring, custom window coverings, enhanced lighting, smart-home features, and thoughtful improvements designed for comfort and convenience. The laundry room and garage have also bee
USD 735,000
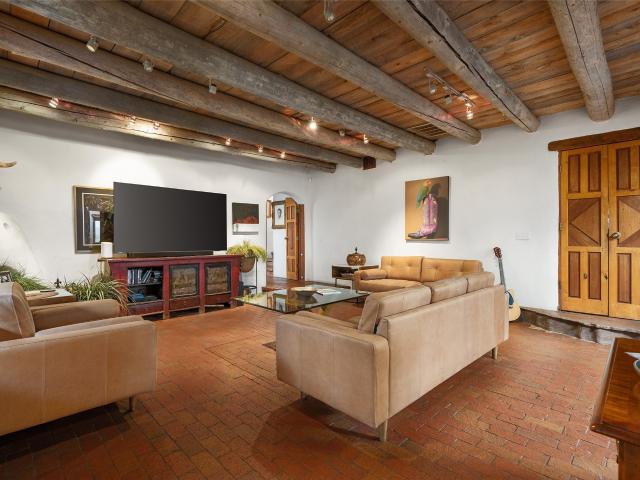
106 Camino Espejo
View photo
House · for sale
USD 975,000
USD 275/sq.ft
106 Camino Espejo
Villas di Toscana
· 3,541 sq.ft · 5 Bedrooms · 4 Baths · House
· Office room · Fireplace
Villas di Toscana · 3,541 sq.ft · 5 Bedrooms · 4 Baths · House · Office room · Fireplace
Discover the best of Santa Fe living on this enchanting estate, which blends traditional adobe craftsmanship with modern comfort, beginning with a welcoming coyote-fenced entry and a light-filled sunroom that beautifully bridges indoor and outdoor living. The original adobe home reflects classic Santa Fe character, featuring exposed vigas, rough-sawn ceilings, brick floors, banco seating, and a classic kiva fireplace. A thoughtfully designed 2004 addition expands the home to a spacious 5-bedroom, 4-bath layout connected by a striking barrel-ceiling hallway. The flexible office/5th bedroom features its own bath and fireplace and opens to a private courtyard, ideal for guests, work, or creative space. The primary suite is a serene retreat offering dual vanities, a corner soaking tub, and a generous walk-in closet. Bright, beautifully tiled bathrooms add warmth and charm throughout the home. Mature trees, xeriscaped grounds, and irrigated courtyards offer serene outdoor living spaces idea
USD 975,000
112 Camino Matias
View photo
House · for sale
USD 1,080,000
USD 494/sq.ft
112 Camino Matias
Villas di Toscana
· 2,185 sq.ft · 4 Bedrooms · 4 Baths · House
Villas di Toscana · 2,185 sq.ft · 4 Bedrooms · 4 Baths · House
Experience the lifestyle of Downtown Santa Fe at Plaza Del Monte, a gated community located within one of the Southwest’s most iconic destinations, just minutes from the historic Santa Fe Plaza. This rare offering presents a compelling opportunity for investors, second-home owners, and adventure travelers alike, with the added benefit of allowable short-term rentals. The community offers a unique and peaceful setting with nearby access to open space, hiking and biking trails, and outdoor recreation, while remaining close to Santa Fe’s celebrated galleries, restaurants, and cultural landmarks. A rare chance to own in a community that blends lifestyle, location, and strong investment potential. A versatile duplex opportunity with strong investment potential. This property offers flexibility for investors seeking rental income, a multi-generational living option, or a Santa Fe retreat with built-in income potential. Each side offers a 2-bedroom, 2-bath layout, allowing the property to fun
USD 1,080,000
122 W Cordova Road
View photo
House · for sale
USD 998,000
USD 292/sq.ft
122 W Cordova Road
Villas di Toscana
· 3,412 sq.ft · 5 Bedrooms · 4 Baths · House
· Garden · Equipped kitchen · Parking
Villas di Toscana · 3,412 sq.ft · 5 Bedrooms · 4 Baths · House · Garden · Equipped kitchen · Parking
Set on approximately half an acre in a convenient central Santa Fe location, 122 W. Cordova Road offers generous space, classic character, and exceptional potential. The approximately 4,015-square-foot property includes five bedrooms and four bathrooms, with the primary suite upstairs and three guest rooms downstairs, along with a dining room, sitting room, living room, spacious kitchen, and laundry. A separate one-bedroom apartment with its own kitchen and bath is accessible from the main house and also has a private entrance. A large studio and two-car garage have separate access, creating additional flexibility for work, guests, hobbies, or investment use. Traditional Santa Fe details include adobe construction, vigas, wood-paneled ceilings, and wood floors. Portals surround the property, with abundant yard space, mature fruit trees, and room to reimagine the outdoor areas. Ready for updating, this substantial property offers a compelling opportunity to restore and personalize a cla
USD 998,000
134 & 136 W Berger Street
View photo
House · for sale
USD 799,000
USD 668/sq.ft
134 & 136 W Berger Street
Villas di Toscana
· 1,195 sq.ft · House
· Garden · Fireplace · Parking
Villas di Toscana · 1,195 sq.ft · House · Garden · Fireplace · Parking
Investment Opportunity in South Capitol. Welcome to 134 & 136 W Berger St, an established income-producing duplex located in Santa Fe’s highly desirable South Capitol District, just one mile south of the historic Santa Fe Plaza. Clean and filled with natural light, this classic property offers rich regional character highlighted by handsome hardwood and tile flooring throughout, alongside timeless viga ceilings. Each well-appointed unit features newer cabinetry, modern stainless steel appliances, decorative fireplaces, and a mini-split system for energy-efficient heating and cooling, supplemented by ceiling fans. Practicality meets privacy: both residences are separately metered, complete with their own in-unit washer and dryer, and feature their own privately fenced yard. Unit 134 also includes its own designated parking space. Whether you are looking to add a turn-key asset to your rental portfolio or take advantage of owner-occupancy by living in one side while letting the adjacent
USD 799,000
1238 Madrid Road
View photo
House · for sale
USD 1,450,000
USD 522/sq.ft
1238 Madrid Road
Villas di Toscana
· 2,777 sq.ft · 3 Bedrooms · 3 Baths · House
· Patio · Garden · Fireplace · Equipped kitchen
Villas di Toscana · 2,777 sq.ft · 3 Bedrooms · 3 Baths · House · Patio · Garden · Fireplace · Equipped kitchen
A private acre, established gardens, and classic Santa Fe character, all in a remarkably central location. Just off Cordova Road and approximately seven minute drive to the Plaza, 1238 Madrid Road offers the feeling of a tucked-away retreat with restaurants, shopping, and everyday conveniences just down the road. The three-bedroom, 2¾-bath residence reflects classic Spanish Territorial style, with traditional brick coping, warm Spanish-inspired colors, and architectural details that give the home a strong sense of place. Inside, an open living area is anchored by a fireplace, creating a comfortable gathering space with an easy, informal flow. The generous kitchen offers abundant workspace and looks onto the patio and gardens, reinforcing the connection between the interiors and the surrounding landscape. The primary suite is set apart on its own, with a soaking tub and spacious walk-in shower. Step outside to a private enclosed patio, where an outdoor shower offers a wonderfully unexpe
USD 1,450,000
15 Wirecrest Lane
View photo
House · for sale
USD 962,000
USD 270/sq.ft
15 Wirecrest Lane
Villas di Toscana
· 3,552 sq.ft · 5 Bedrooms · 4 Baths · House
· Office room · Balcony · Fireplace · Equipped kitchen
Villas di Toscana · 3,552 sq.ft · 5 Bedrooms · 4 Baths · House · Office room · Balcony · Fireplace · Equipped kitchen
Seller is offering an $8,000 flex-cash closing-cost credit incentive to buyers! Offering approximately 3,557 square feet, this impressive five bedroom residence blends generous proportions with thoughtful spaces for everyday living, entertaining, and hosting guests. Dramatic 20 foot ceilings create an immediate sense of openness in the great room, where a fireplace adds warmth and character. The chef inspired eat in kitchen features granite countertops, stainless steel appliances, an oversized island, and ample room to gather, while a separate formal dining room provides a beautiful setting for special occasions. Nearby, the Pulte Planning Center offers a dedicated workspace for homework, crafts, or daily organization, while glass French doors define a private downstairs office. The versatile floor plan includes four full bathrooms and one half bath. Upstairs, the primary suite features a private balcony, separate tub and shower, and a relaxing sense of retreat. A second upstairs suite
USD 962,000
129 Cantera Circle
View photo
House · for sale
USD 1,900,000
USD 700/sq.ft
129 Cantera Circle
Villas di Toscana
· 2,713 sq.ft · 4 Bedrooms · 3 Baths · House
· Patio · Fireplace · Equipped kitchen · Parking
Villas di Toscana · 2,713 sq.ft · 4 Bedrooms · 3 Baths · House · Patio · Fireplace · Equipped kitchen · Parking
Nestled within the desirable gated community of Cantera Circle, this enchanting pueblo-style residence offers an exceptional blend of authentic Santa Fe character, comfortable living, and thoughtful amenities. All just minutes from the historic Plaza and the renowned galleries and restaurants of Canyon Road. The 2716 sq. foot main residence features three inviting bedrooms, beautifully plastered pueblo style walls, vigas, kiva fireplaces and radiant heat. All offering a warm, welcoming atmosphere that reflects the timeless architectural spirit of northern New Mexico. Adding remarkable versatility and privacy, the property includes a charming recently renovated 865 sq. Ft guesthouse complete with its own living room, kitchen and three-quarter bath. Idea for visiting guests, extended family or a private studio. Additional highlights include an oversized 604 sq ft. Garage, professionally landscaped grounds with an automatic drip system, numerous outdoor patios with additional outdoor livi
USD 1,900,000
15 N Sierra Place # B
View photo
House · for sale
USD 315,000
USD 385/sq.ft
15 N Sierra Place # B
Villas di Toscana
· 818 sq.ft · 2 Bedrooms · 1 Bath · House
· Garden
Villas di Toscana · 818 sq.ft · 2 Bedrooms · 1 Bath · House · Garden
Charming single-level adobe townhome in Santa Fe's Valle Vista community, offering 2 bedrooms, 1 bath, and convenient access to the 599 Rail Runner. Recent updates include refrigerated air, new appliances, fresh interior paint, new carpet, upgraded bedroom closets, and added attic insulation. Custom tile flooring adds Southwestern character, along with pantry space and stackable washer and dryer. Outside, a new driveway gate leads to a fully fenced yard with a covered dining area, fiesta porch, flagstone walkways, fruit trees, and raised garden beds ready for your personal touch. A storage unit and attic provide additional storage, while multiple outdoor access points make it easy to enjoy Santa Fe's beautiful days and outdoor living
USD 315,000
17 Sueno De Santa Fe
View photo
House · for sale
USD 1,495,000
USD 497/sq.ft
17 Sueno De Santa Fe
Villas di Toscana
· 3,003 sq.ft · 4 Bedrooms · 2 Baths · House
· Garden · Fireplace · Equipped kitchen
Villas di Toscana · 3,003 sq.ft · 4 Bedrooms · 2 Baths · House · Garden · Fireplace · Equipped kitchen
Offering peace, privacy, and mountain views in every direction, 17 Sueño de Santa Fe is tucked away just minutes from downtown Santa Fe. This 5-acre property is ideally positioned to capture views of Sandia Mountain, the Sangre de Cristo sunrises, the Jemez Mountain sunsets, with convenient access to local favorites like El Gancho Fitness Swim & Racquet Club, Thrive Community School, and Harry’s Roadhouse. Built in 2006, the 4-bedroom, 2.5-bath home features a flowing floor plan designed for both comfortable daily living and easy entertaining. Multiple west-facing sliding glass doors connect the interior living spaces to the backyard and covered portal, creating a seamless indoor-outdoor lifestyle. The recently remodeled kitchen opens to a spacious family room with a kiva fireplace. Additional highlights include a formal dining room, a separate living room with its own kiva fireplace, and refined finishes such as diamond plaster walls and travertine tile floors. The primary suite is a
USD 1,495,000
424 Apodaca Hill
View photo
House · for sale
USD 1,359,500
USD 574/sq.ft
424 Apodaca Hill
Villas di Toscana
· 2,368 sq.ft · 6 Bedrooms · 3 Baths · House
· Garden · Fireplace · Equipped kitchen · Air conditioning · Parking
Villas di Toscana · 2,368 sq.ft · 6 Bedrooms · 3 Baths · House · Garden · Fireplace · Equipped kitchen · Air conditioning · Parking
Rare historic adobe home in Santa Fe's coveted Eastside Historic District on desirable Upper Canyon Road. This home features soaring ceilings with vigas and latillas, a sunken living room with kiva fireplace, picture window, skylights, hardwood floors, and Saltillo tile. Open kitchen/dining area, generous primary suite, 2 guest bedrooms, shared full bath, and separate study with oak desk. Covered portal with mountain views, private coyote-fenced yard, A/C in main living areas, 4 off-street spaces plus room for 2 under the carport. Near Canyon Road galleries, downtown Santa Fe, dining, and Dorothy Stewart Trail. This home has an attached (lower level) 1 bedroom casita with full kitchen, bath, laundry, and private study with it own separate access
USD 1,359,500
2347 Botulph Road
View photo
House · for sale
USD 970,000
USD 378/sq.ft
2347 Botulph Road
Villas di Toscana
· 2,562 sq.ft · 4 Bedrooms · 4 Baths · House
· Fireplace · Equipped kitchen · Air conditioning
Villas di Toscana · 2,562 sq.ft · 4 Bedrooms · 4 Baths · House · Fireplace · Equipped kitchen · Air conditioning
This beautiful Move-In Ready Adobe compound is centrally located and yet feels as if you are in the country. So close to many amenities. Set down a private driveway on 2.4 acres adding to the feel of privacy. The main Adobe home was built in 1939 by Harry R. Moore and in 2017 was remodeled and updated kitchen, interior rooms, bathrooms, electrical, plumbing and window replacements and the addition of 6 ductless AC/Heating units. Wonderful separation of spaces and a large inviting living area with a warm and welcoming fireplace gives that cozy and homey feel. The home was hooked up to city water and there is an unused/non-working private well still in place. The main home is 3 bedrooms and 2.5 baths and the guesthouse is a 1 bedroom, 1 bath and laundry and with an added workshop/studio attached to it. The home has two septic tanks for home and guesthouse. The home septic tank was replaced in about 2018. Guesthouse is rented and available to see on 2nd showing
USD 970,000
4312 Jaguar Loop
View photo
House · for sale
USD 465,000
USD 375/sq.ft
4312 Jaguar Loop
Villas di Toscana
· 1,238 sq.ft · 3 Bedrooms · 2 Baths · House
· Patio · Garden · Parking · Equipped kitchen · Heating
Villas di Toscana · 1,238 sq.ft · 3 Bedrooms · 2 Baths · House · Patio · Garden · Parking · Equipped kitchen · Heating
Conveniently located just off Jaguar Loop, this charming and well-cared-for 3-bedroom, 2-bath home offers a bright, open floor plan designed for comfortable living and easy entertaining. High ceilings, wood beam accents, fresh paint and skylights fill the home with natural light, while LVP and tile flooring provide both style and durability. The kitchen has been refreshed with newly painted cabinetry, updated hardware, and countertops. This home is complete with forced air heating and refrigerated air. A 2 car garage, plus a deep driveway provides ample parking, with mature trees while the enclosed backyard features an upgraded fence for added privacy. Step outside to the spacious rear portal featuring stamped concrete and a large covered patio—perfect for BBQs, outdoor dining, or simply relaxing while enjoying mountain views and amazing Santa Fe Sunsets. Situated in a quaint neighborhood close to schools, shopping, and convenient interstate access, this move-in-ready home combines San
USD 465,000
7 Caballo Viejo
View photo
House · for sale
USD 818,000
USD 487/sq.ft
7 Caballo Viejo
Villas di Toscana
· 1,679 sq.ft · 3 Bedrooms · 3 Baths · House
· Garden · Fireplace · Equipped kitchen · Parking
Villas di Toscana · 1,679 sq.ft · 3 Bedrooms · 3 Baths · House · Garden · Fireplace · Equipped kitchen · Parking
Views! Views! Views! Zaguan floor plan home in La Pradera has the views and much more. 2,074 square feet include a 2b2b, 1682 sf house and 1b1b, 392 sf casita off the front gated and enclosed courtyard. The entry to the courtyard is through cedar gates, and once in, you walk directly to the front door. Once inside the foyer, there are bedroom suites to the right and to the left. The middle of the house features a large living room with gas-powered kiva fireplace, a gourmet kitchen, and a dining area, all with views of the Sangre de Cristos. The primary suite comes with 2 walk-in closets and a garden tub. The insulated and finished 3-car garage is on the right side of the house. The 1b1b casita is also accessed from the enclosed courtyard. Front and back yards are graced by mature butterfly bushes, sage, Rose of Sharon, desert willows, and roses, which provide a fragrant and serene ambiance for outdoor entertaining. Amenities include air conditioning; energy efficient windows; front and
USD 818,000
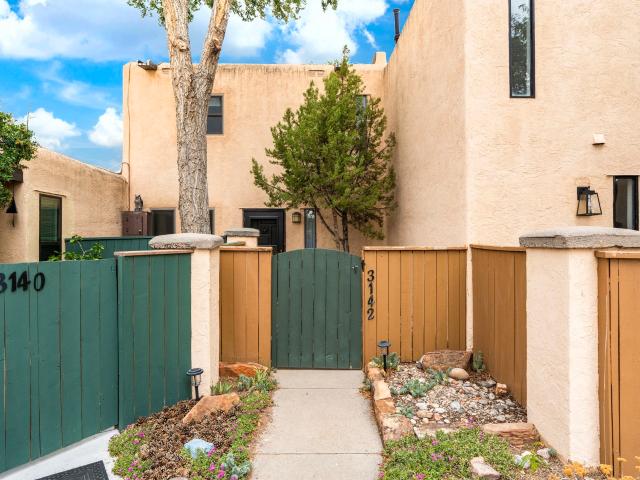
3142 Plaza Blanca
View photo
House · for sale
USD 395,000
USD 288/sq.ft
3142 Plaza Blanca
Villas di Toscana
· 1,367 sq.ft · 2 Bedrooms · 1 Bath · House
· Terrace · Deck · Fireplace · Equipped kitchen
Villas di Toscana · 1,367 sq.ft · 2 Bedrooms · 1 Bath · House · Terrace · Deck · Fireplace · Equipped kitchen
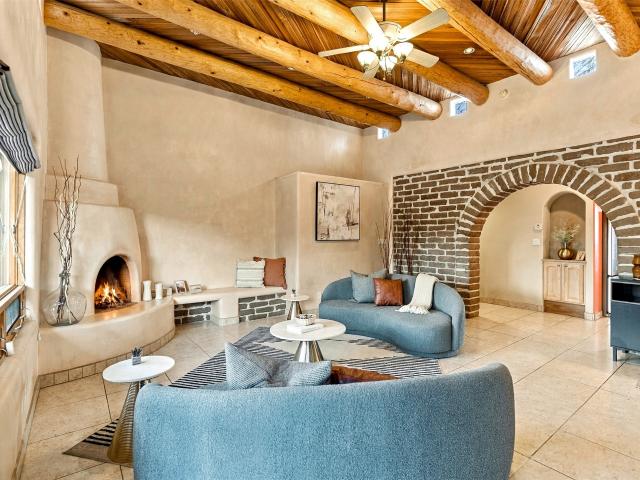
Enjoy the perfect blend of comfortable city living and peaceful surroundings in this light-filled two-story townhome in desirable Park Plazas. The dramatic two-story living room creates an airy sense of space, while a charming corner Kiva fireplace adds warmth and classic Santa Fe character. Sliding doors from the living room lead to a small deck with stairs leading to a private flagstone terrace. A wonderful tucked away spot for morning coffee, outdoor dining, gardening or simply relaxing in the beautiful Santa Fe weather. The efficient, galley kitchen features newer appliances, while attractive laminate flooring flows through the main level. A convenient half bath includes a surprisingly generous storage area with built-in shelving—perfect for keeping everyday necessities neatly tucked away. Upstairs, you’ll find two comfortable bedrooms, with carpeting on the stairs and in one bedroom. Newer windows throughout bring in abundant natural light, and versatile top-down/bottom-up shades
USD 395,000
2350 Santa Barbara
View photo
House · for sale
USD 965,000
USD 403/sq.ft
2350 Santa Barbara
Villas di Toscana
· 2,390 sq.ft · 3 Bedrooms · 2 Baths · House
· Fireplace · Equipped kitchen
Villas di Toscana · 2,390 sq.ft · 3 Bedrooms · 2 Baths · House · Fireplace · Equipped kitchen
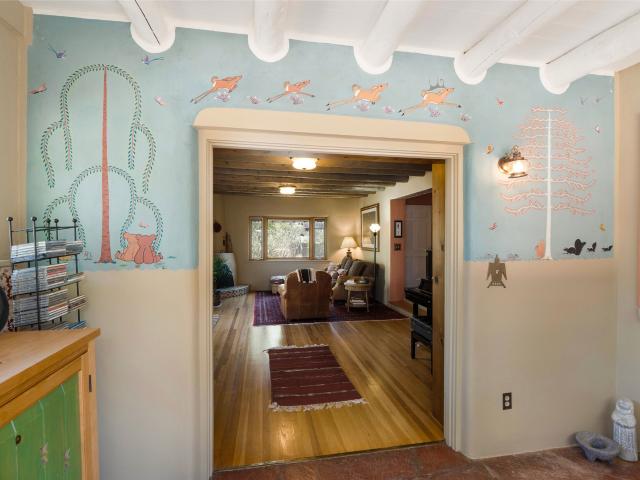
The original Stamm! This was the personal residence of Allen Stamm himself! Built like a little fortress in 1947, it has been meticulously maintained with all of the bespoke Stamm touches; bancos, nichos and 3 kiva fireplaces; gorgeous high viga and latilla ceilings; patinaed hardwood floors; a vintage original Pop Chalee mural (a collector’s dream find! ); Exquisite, new, all hand painted tile, gourmet chefs kitchen! (This owner is an actual published Chef! )Lots of windows, so light, bright, and cheery with lush easy care perineal landscaping in a most convenient and beautiful location!
USD 965,000
7 W Azulejo Court
View photo
House · for sale
USD 940,000
USD 292/sq.ft
7 W Azulejo Court
Villas di Toscana
· 3,218 sq.ft · 4 Bedrooms · 3 Baths · House
· Patio · Fireplace · Equipped kitchen
Villas di Toscana · 3,218 sq.ft · 4 Bedrooms · 3 Baths · House · Patio · Fireplace · Equipped kitchen
Classic Santa Fe retreat in highly desirable Campo Conejos, an open-space community where about 56 acres is preserved for pedestrian easements and walking trails. This level of privacy and serenity this close to town is hard to beat. The stunning 4 bedroom, 4 bathroom, single level home offers a large amount of versatile indoor/outdoor living space situated on a very private 1.6 acre lot. A charming, walled-in front courtyard welcomes you and introduces classic Southwestern architectural details, continuing the aesthetic upon entering the home. Including exposed adobe accents, diamond plaster walls, and custom glass block details. The great room showcases rich regional character with its traditional kiva fireplace and soaring high ceilings with viga beams. Flowing seamlessly into a huge open kitchen outfitted with a sizable eat-in granite center island, a light-filled breakfast nook, and french doors onto the back patio with expansive sunset views of the Jemez Mountains. Another arched
USD 940,000
25 Mountaingem Loop
View photo
House · for sale
USD 645,000
USD 302/sq.ft
25 Mountaingem Loop
Villas di Toscana
· 2,131 sq.ft · 4 Bedrooms · 2 Baths · House
· Office room · Equipped kitchen
Villas di Toscana · 2,131 sq.ft · 4 Bedrooms · 2 Baths · House · Office room · Equipped kitchen
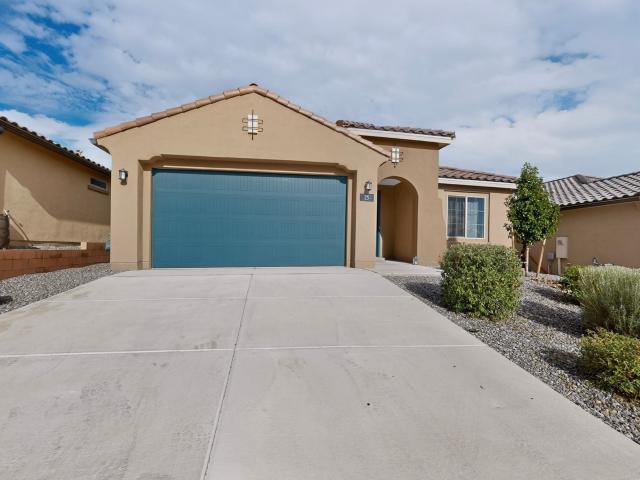
Welcome to 25 Mountaingem Loop, a beautifully updated Manzanita model in Santa Fe’s desirable Colibri community. This spacious 4 bedroom, 2 bath home offers approximately 2,141 square feet of thoughtfully designed living space plus a dedicated office, ideal for working from home, guests, or flexible living. Step inside to an inviting open concept floor plan with a modern kitchen featuring updated cabinetry and stylish finishes, creating a beautiful space for everyday living and entertaining. The bathrooms have been thoughtfully customized and updated, adding a fresh, elevated feel throughout the home. The generous primary suite provides a comfortable private retreat, while three additional bedrooms offer flexibility for family, guests, a home office, or hobbies. The desirable single level layout, modern updates, abundant natural light, and functional floor plan make this home easy to live in and easy to love. Located in Santa Fe, this home offers the opportunity to enjoy contemporary l
USD 645,000
147 Gonzales Road 18
View photo
House · for sale
USD 1,275,000
USD 447/sq.ft
147 Gonzales Road 18
Villas di Toscana
· 2,852 sq.ft · 3 Bedrooms · 3 Baths · House
· Deck · Fireplace · Equipped kitchen
Villas di Toscana · 2,852 sq.ft · 3 Bedrooms · 3 Baths · House · Deck · Fireplace · Equipped kitchen
Set on Santa Fe’s desirable Eastside near historic Canyon Road, this distinctive multi-level 3-bedroom, 3-bath residence combines character, versatility, and beautiful mountain views. The thoughtfully designed floor plan offers comfortable separation of spaces and multiple opportunities for indoor-outdoor living. The main level features a newly remodeled kitchen with lovely cabinetry and tilework, opening to the dining area and spacious living room. Two exterior decks extend the living space outdoors, creating inviting settings for morning coffee, entertaining, or enjoying the surrounding scenery. The primary bedroom occupies its own level, offering a private retreat with an east-facing exterior deck and mountain views. Two guest bedrooms are located on the lower level with a full bath and a spacious private deck area. The upper level features a centralized fireplace and generous den, creating a warm and versatile gathering space, along with a west-facing outdoor deck—an ideal spot to
USD 1,275,000
111 The Highroad
View photo
House · for sale
USD 1,220,000
USD 441/sq.ft
111 The Highroad
Villas di Toscana
· 2,766 sq.ft · 3 Bedrooms · 3 Baths · House
· Deck · Fireplace · Equipped kitchen
Villas di Toscana · 2,766 sq.ft · 3 Bedrooms · 3 Baths · House · Deck · Fireplace · Equipped kitchen
This stunning home has outstanding views from its hilltop position on a non-through road. A short drive to the plaza, shops and galleries, yet situated in an oasis of peace and calm. 111 The Highroad is a beautiful contemporary property with high ceilings, cooks kitchen and is perfect for entertaining as well as quiet enjoyment of the natural landscape from the beautiful deck that transitions seamlessly from the expansive living and dining area. The main home is entered through a striking entrance hall which opens up to the living area below with a wood burning fireplace framed between glass doors leading to a well sized deck offering magnificent sunrise, Sangre de Cristo and Santa Fe city light views from inside and out. There is Brazilian Cherry hardwood throughout the main living space and a second living/library/media room with polished concrete floors and a bespoke floor to ceiling window that further accentuates the homes rapport with the natural landscape and apple trees in the
USD 1,220,000
97 Mountaingem
View photo
House · for sale
USD 675,000
USD 311/sq.ft
97 Mountaingem
Villas di Toscana
· 2,164 sq.ft · 4 Bedrooms · 2 Baths · House
· Patio · Garden · Parking · Equipped kitchen
Villas di Toscana · 2,164 sq.ft · 4 Bedrooms · 2 Baths · House · Patio · Garden · Parking · Equipped kitchen
Welcome to this like-new, 2025 built, Tifton Walk floorplan located in the lovely Colibri Subdivision. This home features 4 bedrooms, 2 bathrooms, and a 2 car garage. The open-concept design effortlessly connects the spacious living and dining areas, creating an inviting space ideal for both everyday living and entertaining. The chef-inspired kitchen showcases a generous island, stainless steel appliances, and sleek quartz countertops, blending modern style with exceptional functionality. Enjoy the covered patio and private backyard that backs to open space. Convenient access to NM-599 and I-25. Modern appeal and design make this a perfect place to call home
USD 675,000
343 345 E Berger Street
View photo
House · for sale
USD 1,200,000
USD 305/sq.ft
343 345 E Berger Street
Villas di Toscana
· 3,929 sq.ft · House
· Fireplace · Equipped kitchen · Parking
Villas di Toscana · 3,929 sq.ft · House · Fireplace · Equipped kitchen · Parking
Welcome to Casa Villa de Época, a picturesque and peaceful historic compound spanning approximately 3,934 square feet in Santa Fe’s coveted South Capitol neighborhood. Built in 1937, this distinctive property offers off-street parking, vintage character, and three flexible units with a variety of possibilities for living, rental income, or a multigenerational compound. The first unit is a 2-bedroom, 1-bath home featuring hardwood floors, high ceilings, built-ins, custom cabinetry, and a spacious living room filled with natural light. Wood-beamed ceilings with corbels, a fireplace, and a welcoming front courtyard add warmth and character. It also includes a single-car garage. The second unit is a 2-bedroom, 1-bath residence with brick flooring and its own inviting courtyard. The largest unit offers 3 bedrooms and 2 baths, along with a mudroom, charming kitchen, spacious living room, wood-beamed ceilings with corbels, and a classic kiva fireplace. A welcoming portal and courtyard create
USD 1,200,000

Get email alerts

Don't miss out: be the first to know about new properties

The alert was correctly created

On subscribing you accept the conditions of use and the privacy policy
Alert
Receive new ads in your inbox
Save this search
Receive alerts for new listings

We'll send you an email when we have new properties for: "Houses for sale in Villas di Toscana"

The alert was correctly created

Rio en Medio
Aldea, Santa Fe South CCD Santa Fe County New Mexico
Get email alerts and be the first to see new listings
Required field
On subscribing I accept the terms of the privacy policy
Perfect! You'll soon start receiving new listings via email
Alert
Receive an email when we have new ads for Houses for sale in Villas di Toscana
Save this search
Filters

Bedrooms

Size (sq.ft)

sq.ft
sq.ft

Price

USD
USD

Property type

Bathrooms

Clear all filters
Receive notifications when new entries are published.