363 houses for sale in Villas di Toscana

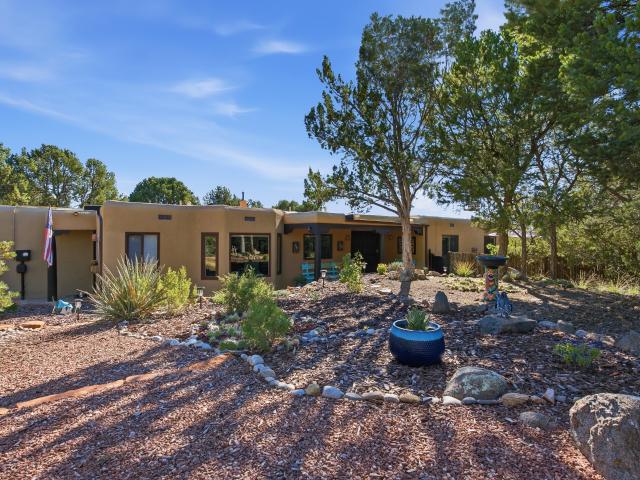
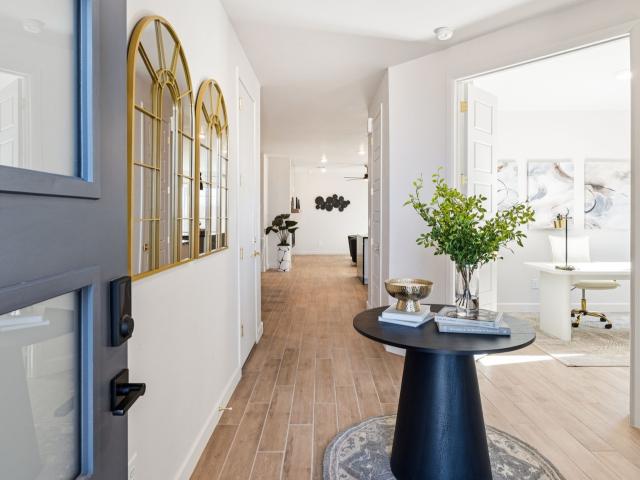
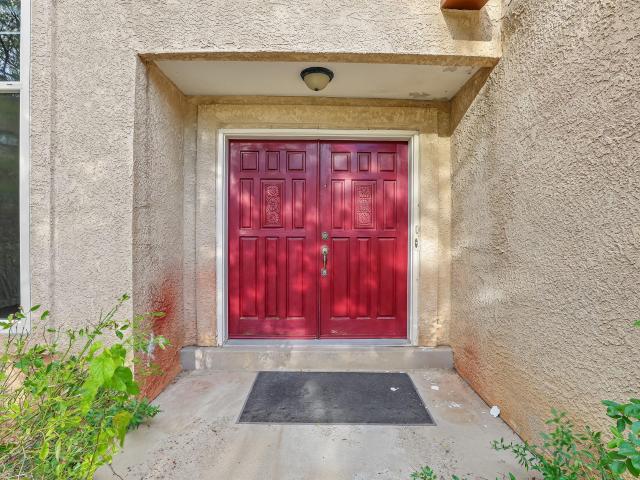
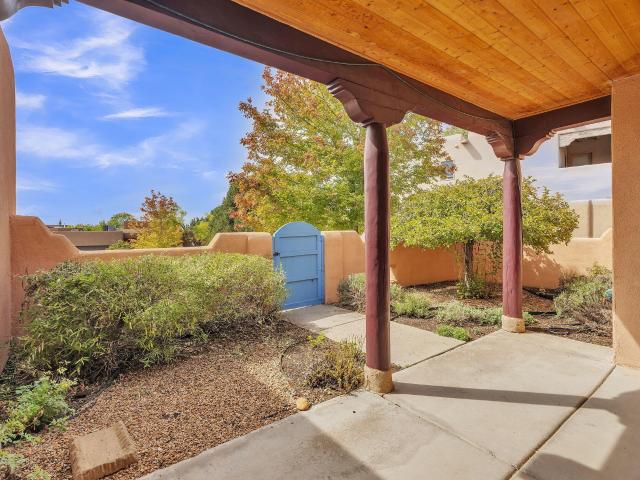
917 Placita Chaco
View photo
House · for sale
USD 575,000
USD 395/sq.ft
917 Placita Chaco
Villas di Toscana
· 1,453 sq.ft · 2 Bedrooms · 2 Baths · House
· Garden · Fireplace · Equipped kitchen
Villas di Toscana · 1,453 sq.ft · 2 Bedrooms · 2 Baths · House · Garden · Fireplace · Equipped kitchen
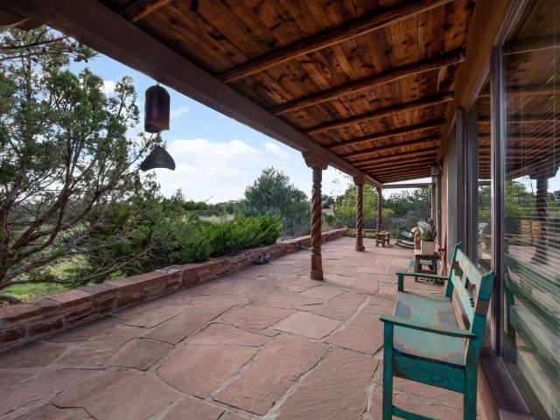
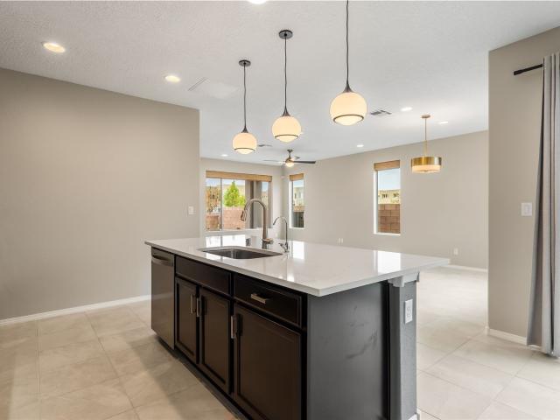
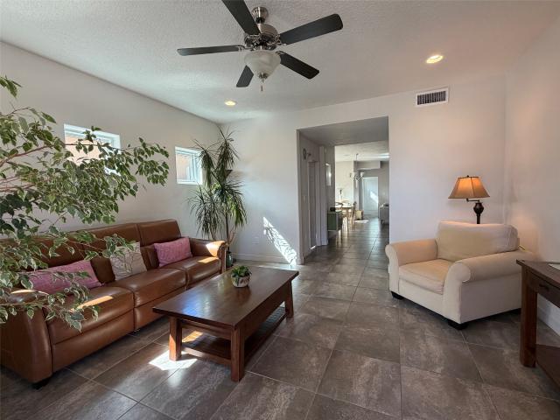
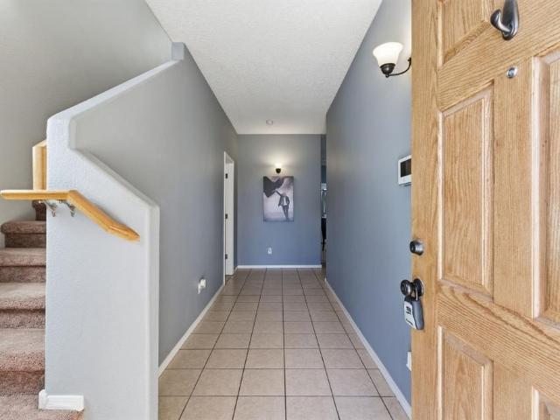
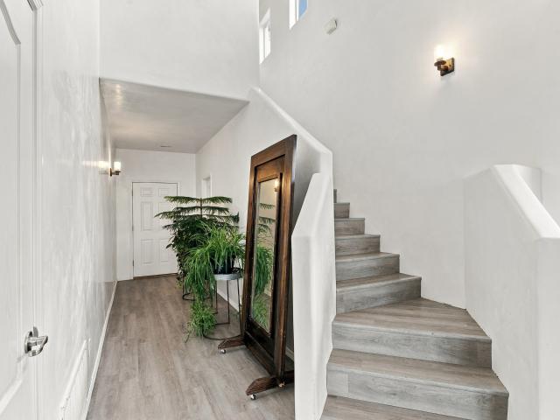
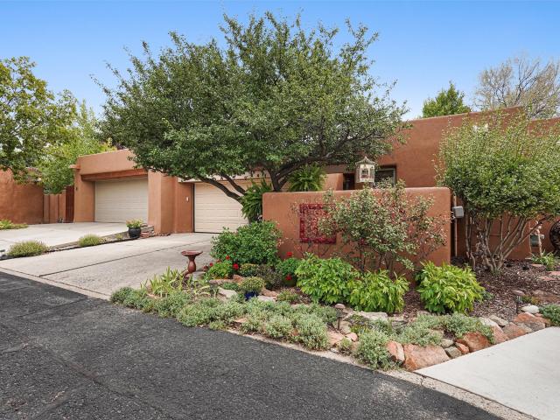
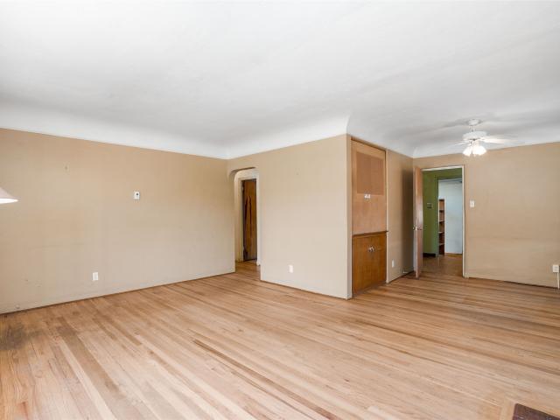
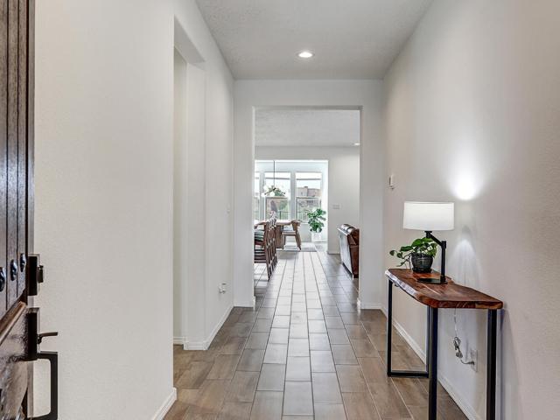
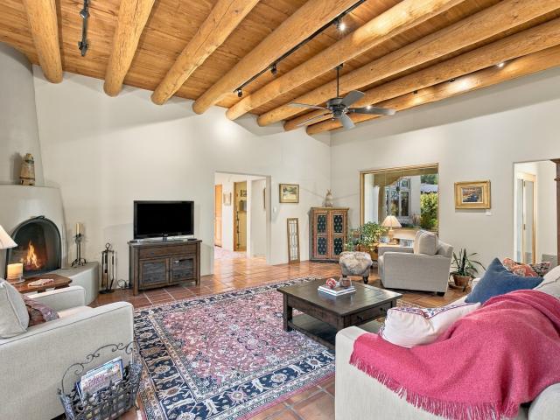
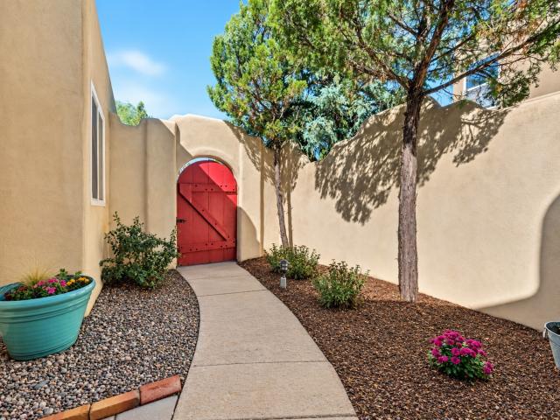
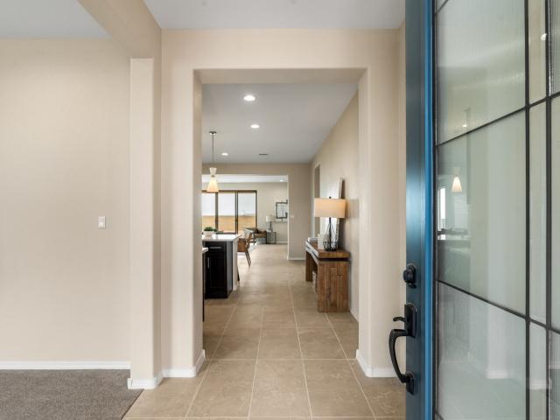
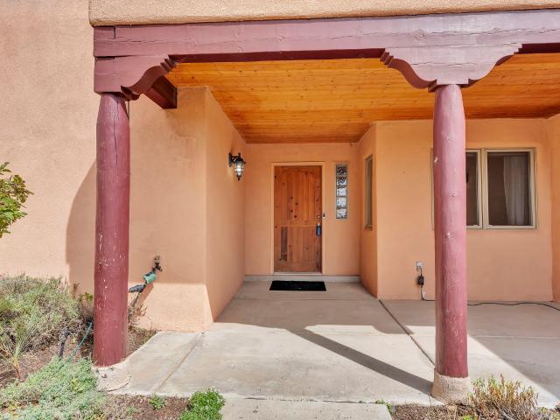
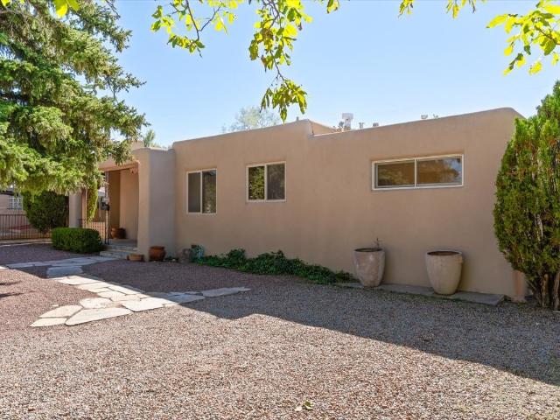
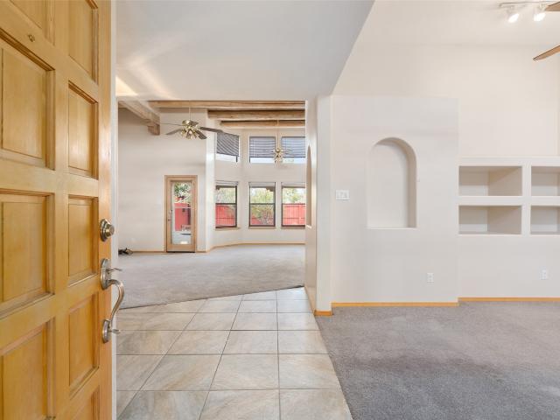
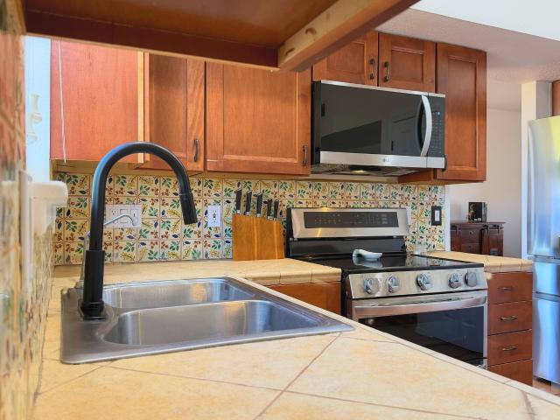
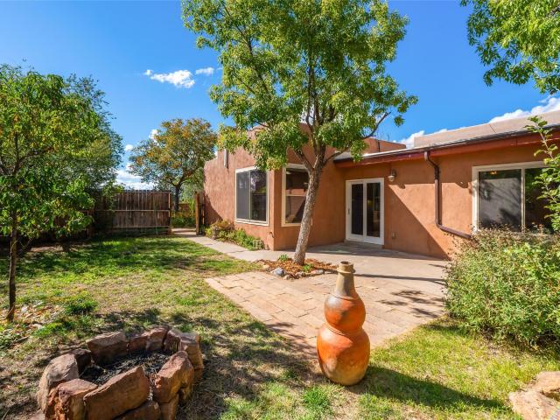
Enjoy the comfort and convenience of central Santa Fe in this single-family home featuring two bedrooms, two bathrooms, and an additional den / flex room. Saltillo Tile flooring extends throughout, while air conditioning and solar panels add everyday comfort and energy-conscious appeal. A rear yard off the kitchen is ideal for barbequing and dining alfresco while the expansive front yard has established gardens including multiple fruit trees and raised beds. The primary bedroom has an en-suite bath, walk-in closet and separation from the guest bedroom. Large newer windows provide ample natural light, and 2 wood-burning fireplaces create a cozy ambience. Recent updates include a remodeled kitchen with an eat-in island, newer windows, fresh stucco, and a TPO roof. An oversized shed offers plenty of additional storage. A flexible floor plan and thoughtful improvements make this home a wonderful opportunity in a convenient Santa Fe location
USD 575,000
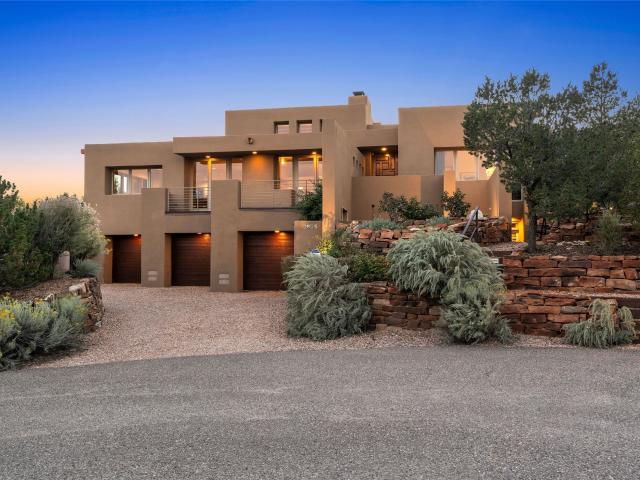
12 Traviesa De Camilo E
View photo
House · for sale
USD 1,300,000
USD 321/sq.ft
12 Traviesa De Camilo E
Villas di Toscana
· 4,047 sq.ft · 4 Bedrooms · 3 Baths · House
· Fireplace · Equipped kitchen
Villas di Toscana · 4,047 sq.ft · 4 Bedrooms · 3 Baths · House · Fireplace · Equipped kitchen
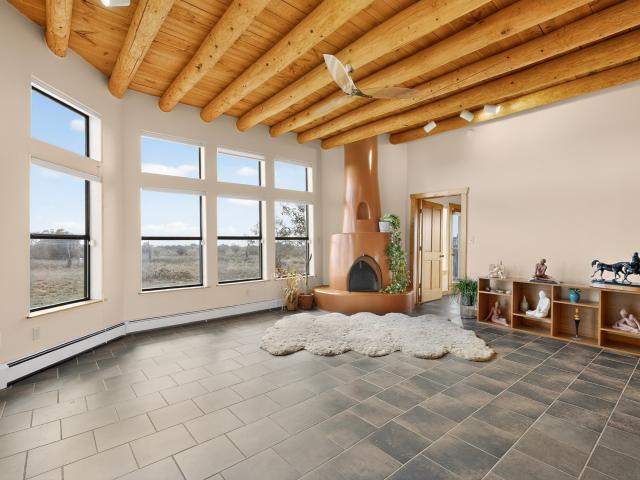
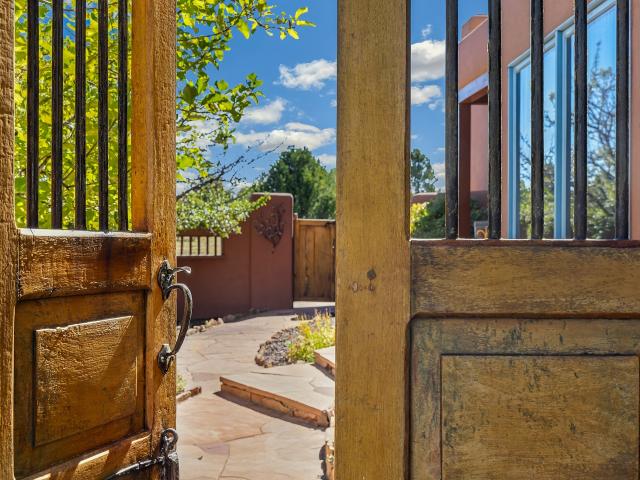
Set on 2.68 acres with beautiful views of the Sangre de Cristo Mountains, this distinctive single-story home pairs a peaceful country atmosphere with convenient access to the Santa Fe Plaza and the city’s restaurants, galleries, and amenities. Four bedrooms and four baths complement approximately 4,057 square feet of living space, including a recent addition with a family room, workout room, and an extended gallery hallway for displaying a treasured art collection. The interiors celebrate Santa Fe’s enduring architectural appeal. Exposed vigas and wood ceilings, brick and wood floors, softly curved arches, and sculptural fireplaces create warm, inviting spaces. Tall windows and clerestory light brighten the main gathering room, while the dining room’s kiva fireplace makes an intimate backdrop for meals with friends. Rich wood cabinetry, decorative tile, an island, and stainless steel appliances give the kitchen both character and functionality. Outdoor living is central to the home’s a
USD 1,300,000
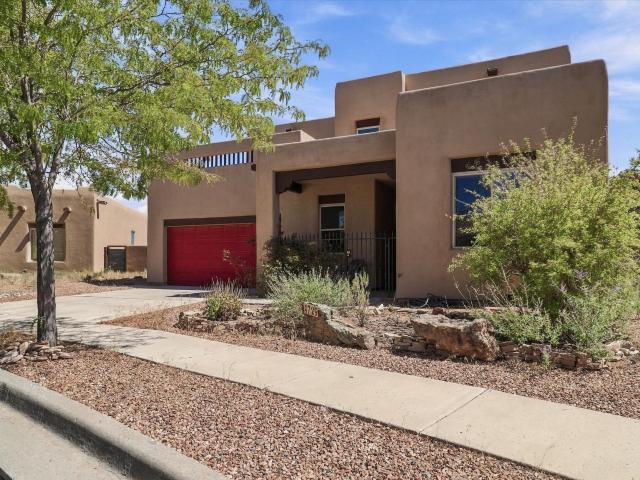
6 Gualdo Road
View photo
House · for sale
USD 987,000
USD 407/sq.ft
New
6 Gualdo Road
Villas di Toscana
· 2,422 sq.ft · 4 Bedrooms · 4 Baths · House
· Garden · Fireplace · Equipped kitchen · Parking
Villas di Toscana · 2,422 sq.ft · 4 Bedrooms · 4 Baths · House · Garden · Fireplace · Equipped kitchen · Parking
Peaceful retreat in Eldorado privately set on 2.84 acres tucked against the foothills amongst mature Ponderosa pines! Large windows capture views of the Sandia Mountains and fill the 3 bed/3 bath main house with natural light. Brick floors, beamed ceilings, and built-in bookshelves lend charm to the inviting spaces. The updated kitchen offers granite countertops and bar seating and a kiva fireplace warms the living room. The primary bedroom suite has been enhanced with a walk-in closet and enlarged bathroom, plus a door to the backyard. Across the living area are two additional bedrooms, one en-suite with exterior access. A cozy casita with its own entrance and kiva fireplace adds versatility, while an oversized garage includes workshop or extra storage space. This special setting bordered by ranch land and greenbelt, enjoys a connection to the land from the front porch stretching the length of the home, to the large fenced yard with separate seating areas, to the tranquil labyrinth
USD 987,000
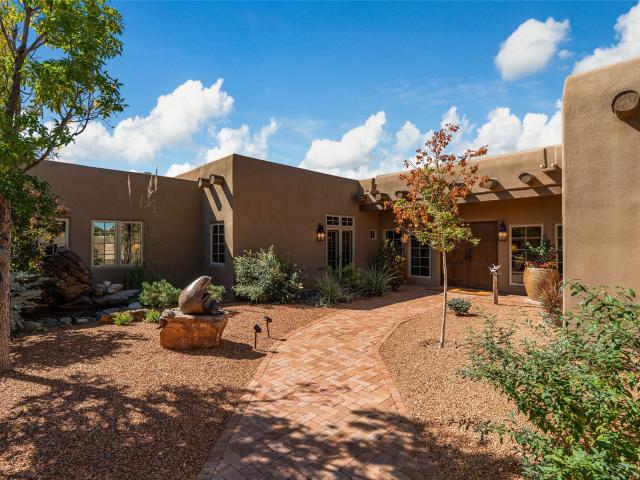
1 Cerrado
View photo
House · for sale
USD 459,000
USD 418/sq.ft
New
1 Cerrado
Villas di Toscana
· 1,098 sq.ft · 3 Bedrooms · 2 Baths · House
· Parking · Swimming pool
Villas di Toscana · 1,098 sq.ft · 3 Bedrooms · 2 Baths · House · Parking · Swimming pool
Discover the beauty of Eldorado. Situated on approximately 1.46 acres, this single-level Pueblo-style home offers 3 bedrooms, 2 bathrooms, and a 2-car garage. Traditional Southwestern character is reflected in the home’s vigas and beams, while tile flooring and a wood stove add to its regional appeal. The expansive lot offers room to enjoy the surrounding landscape and create an outdoor space tailored to your vision. Eldorado residents have access to community amenities, including a pool, tennis courts, and clubhouse. A wonderful opportunity to enjoy the space, character, and lifestyle of the Eldorado community just outside Santa Fe
USD 459,000
4724 Wheeler Peak
View photo
House · for sale
USD 615,000
USD 307/sq.ft
4724 Wheeler Peak
Villas di Toscana
· 2,002 sq.ft · 3 Bedrooms · 2 Baths · House
· Office room · Balcony · Equipped kitchen · Parking
Villas di Toscana · 2,002 sq.ft · 3 Bedrooms · 2 Baths · House · Office room · Balcony · Equipped kitchen · Parking
Las Soleras new (early 2026 build) 3-bedroom, 2.5-bath single-family attached home with Sangre de Cristo and Jemez Mountain views. Premium corner lot across from a landscaped neighborhood park. Thoughtful enhancements throughout include new designer paint throughout the downstairs and with accent walls upstairs, upgraded lighting, cabinet hardware, a new refrigerator, upgraded toilets and bath hardware, motorized shades and window treatments. Open concept floor plan. Contemporary chef's kitchen is appointed with center island with prep sink, walk-in pantry, and custom and recessed lighting. Primary suite includes a studio/office/exercise room which opens to a private balcony capturing sunset mountain views. Laundry room features custom cabinets, a drying rack and adjustable Container Store shelving. Fully finished 2-car garage with a newly epoxy-coated floor. Additional features include a whole house water conditioning system with Hydropath technology and VIQUA ultraviolet water disinf
USD 615,000
5315 Via Del Cielo
View photo
House · for sale
USD 697,500
USD 302/sq.ft
5315 Via Del Cielo
Villas di Toscana
· 2,303 sq.ft · 4 Bedrooms · 2 Baths · House
· Patio · Garden · Parking · Air conditioning
Villas di Toscana · 2,303 sq.ft · 4 Bedrooms · 2 Baths · House · Patio · Garden · Parking · Air conditioning
Discover this finely crafted home by Palo Duro just across the street from 2 parks in a quiet, built-out neighborhood. Waking in, you will find versatile and spacious spaces and rooms. All are filled with custom upgrades including quality cabinets, fine appliances and superior fixtures. HERS 58 rated construction in not usually found in many homes but this one is! Real Vinmar filtered AC keeps you cool and fresh in the summer. The main bedroom is on the main level with an especially luxurious bath and three bedrooms upstairs, all with plush carpeting provide for all your needs, large or small. Bathrooms are everywhere. A large covered patio welcomes you to outdoor living and leads to a beautifully established walled backyard. Storage is everywhere and a big garage too. You will be pleasantly surprised to see such a fine home with all these features. Don’t wait!
USD 697,500
65 Puye Road
View photo
House · for sale
USD 938,000
USD 401/sq.ft
65 Puye Road
Villas di Toscana
· 2,336 sq.ft · 3 Bedrooms · 2 Baths · House
· Office room · Fireplace · Equipped kitchen · Parking
Villas di Toscana · 2,336 sq.ft · 3 Bedrooms · 2 Baths · House · Office room · Fireplace · Equipped kitchen · Parking
Tucked into a mature piñon forest in the foothills of the Sangre de Cristo Mountains, this inviting single-level hacienda-style residence offers privacy, character, and exceptional versatility on approximately 2.77 acres. Originally built as the model home for Hondo Hills, the 2,346-square-foot, three-bedroom, two-bath residence enjoys a gated circular driveway, extensive xeriscaping, custom stone walkways, and abundant parking for guests and recreational vehicles. At the heart of the home is a generously proportioned great room with Saltillo tile floors, an impressive wall of built-in bookcases, and a traditional fireplace fitted with a highly effective pellet stove insert that beautifully warms the great room and dining area. The light-filled eat-in kitchen features a charming bay window overlooking the wooded setting. The spacious primary suite is complemented by an attached office, media room or art studio with a wood-burning kiva fireplace, creating an inviting and flexible privat
USD 938,000
1605 City Lights
View photo
House · for sale
USD 2,675,000
USD 526/sq.ft
1605 City Lights
Villas di Toscana
· 5,081 sq.ft · 5 Bedrooms · 4 Baths · House
Villas di Toscana · 5,081 sq.ft · 5 Bedrooms · 4 Baths · House
Perched near the top of Las Lomas with a commanding vantage point above Santa Fe, this distinctive Bob Zachry-designed residence was conceived around one of the neighborhood's most remarkable settings. Sweeping 270-degree views encompass the Sangre de Cristo and Ortiz Mountains, downtown Santa Fe and the shimmering city lights to the east—an ever-changing panorama framed throughout the home. Designed specifically for its dramatic hillside site and built by its original owner, an engineer and general contractor, the residence offers approximately 5,085 square feet of heated living space with an unusual degree of flexibility. Expansive Pella windows and doors invite the landscape into the interiors, while high ceilings, stained beams and warm wood floors create an inviting contemporary Southwestern character. The approximately 2,400-square-foot main level was thoughtfully planned to function as a complete single-level living environment. Living and dining areas orient toward the views an
USD 2,675,000
4729 Highlands Loop
View photo
House · for sale
USD 562,500
USD 238/sq.ft
4729 Highlands Loop
Villas di Toscana
· 2,357 sq.ft · 4 Bedrooms · 3 Baths · House
· Patio · Garden · Fireplace · Equipped kitchen · Parking
Villas di Toscana · 2,357 sq.ft · 4 Bedrooms · 3 Baths · House · Patio · Garden · Fireplace · Equipped kitchen · Parking
Welcome to 4729 Highlands Loop in Santa Fe. This two-story home offers 4 bedrooms, 3 bathrooms, and 2,366 square feet of living space. The main level features wood flooring, high ceilings, exposed wood accents, and plenty of natural light. The kitchen offers ample cabinet and counter space, a breakfast bar, and opens to the living area with a fireplace. Upstairs, the primary suite includes a bathroom with dual sinks, a soaking tub, separate shower, and walk-in closet. Outside, you'll find a covered patio, a walled backyard, and low-maintenance landscaping with views of the surrounding area. The home also includes an attached two-car garage and a separate laundry room. Situated on a 0.22-acre lot, this home offers plenty of space inside and out, with Southwestern architectural details throughout. Neither Listing Brokers nor Seller warrants the square footage of the home or lot. If the size of the home or lot is of material consideration to the Buyer, then the Buyer should have them meas
USD 562,500
16 B Camino Calabasas
View photo
House · for sale
USD 1,950,000
USD 532/sq.ft
16 B Camino Calabasas
Villas di Toscana
· 3,660 sq.ft · 3 Bedrooms · 3 Baths · House
· Patio · Fireplace · Equipped kitchen
Villas di Toscana · 3,660 sq.ft · 3 Bedrooms · 3 Baths · House · Patio · Fireplace · Equipped kitchen
Views of sweeping sunsets over the Jemez Mountains set the stage for this timeless Santa Fe–style home on a private 2.5-acre lot. Nestled among rolling terrain and native piñon and juniper, this single-level residence offers three bedrooms, three and a half baths, and approximately 3,670 sq. Ft. of gracious living space that gives the house the sense of grandeur of a much larger home. Brick and wood floors, warm diamond plaster walls, spaces anchored by fireplaces, and carved wood cabinetry create the fabric of a refined and elegant home that enchants from the first step through the front door. The heart of the home is the expansive living room, into which the other spaces flow, from the covered outdoor patio to the open kitchen and breakfast nook to the bedroom wings. The chef’s kitchen features custom Spanish artisan cabinetry, a Wolf range, and quartzite countertops. Each of the three bedrooms has its own bathroom, and amid the home’s timeless character, the fully remodeled primary
USD 1,950,000
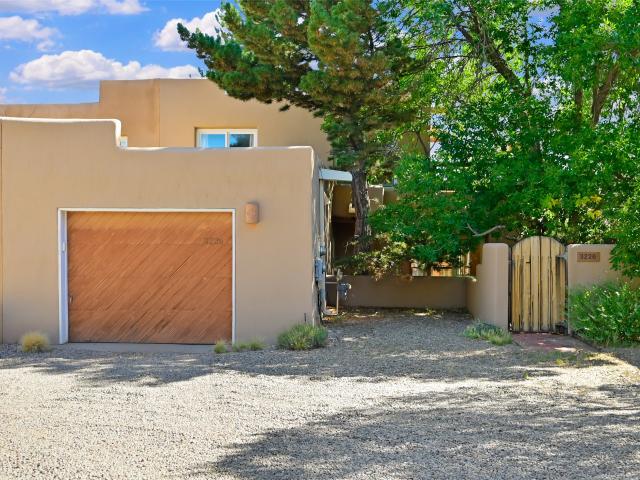
3226 La Avenida De San Marcos
View photo
House · for sale
USD 419,000
USD 266/sq.ft
3226 La Avenida De San Marcos
Villas di Toscana
· 1,572 sq.ft · 2 Bedrooms · 1 Bath · House
· Fireplace · Parking
Villas di Toscana · 1,572 sq.ft · 2 Bedrooms · 1 Bath · House · Fireplace · Parking
Peaceful and quiet Las Quintas townhouse. 2-story, 2 bedrooms, 1.5 baths, corner unit, wood-burning fireplace, built-in shelving, Brick floors and beamed living room ceiling downstairs, New roof in 2022, one-car attached garage, backs up to open space. Convenient to many amenities: the Rodeo grounds, Albertsons, Lowes, restaurants, and much more
USD 419,000
4208 Entrada Sonata
View photo
House · for sale
USD 519,900
USD 282/sq.ft
4208 Entrada Sonata
Villas di Toscana
· 1,841 sq.ft · 3 Bedrooms · 2 Baths · House
· Garden · Fireplace · Equipped kitchen · Parking · Heating
Villas di Toscana · 1,841 sq.ft · 3 Bedrooms · 2 Baths · House · Garden · Fireplace · Equipped kitchen · Parking · Heating
3 Bed 3 Bath 1,843 sq. Ft. Beautifully maintained two-story home built in 2010 with open floor plan and modern finishes. Main level features a bright living area with gas Kiva fireplace, dining space, and kitchen with stainless steel appliances, glass tile backsplash, and tile flooring. Upstairs includes a versatile loft and spacious primary suite with soaking tub, shower, and two walk-in closets. Enjoy outdoor living in the fully fenced backyard with wood pergola, built-in fire pit, and storage unit. Additional highlights: refrigerated air, forced air heating, rain barrels, front portal entry, and attached two-car garage. HOA provides access to community park and walking trails. Conveniently located near schools, shopping, medical facilities, Santa Fe Community College, and Genoveva Chavez Community Center, with easy access to I-25 and Hwy 599. Move-in ready and full of Santa Fe charm!
USD 519,900
3812 Montana Verde
View photo
House · for sale
USD 575,000
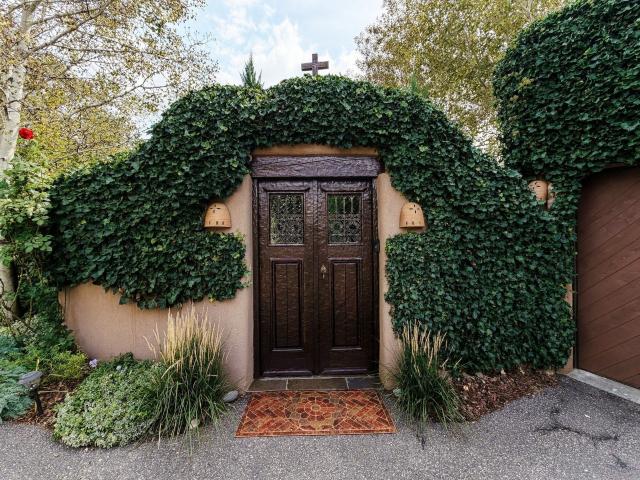
USD 303/sq.ft
3812 Montana Verde
Villas di Toscana
· 1,894 sq.ft · 4 Bedrooms · 2 Baths · House
· Garden · Office room · Fireplace · Equipped kitchen · Parking
Villas di Toscana · 1,894 sq.ft · 4 Bedrooms · 2 Baths · House · Garden · Office room · Fireplace · Equipped kitchen · Parking
Discover comfort, convenience, and Santa Fe charm in this beautifully maintained four-bedroom, 2.5-bath two-story home. Ideally located in a convenient Villa Sonata Subdivision, this inviting residence offers a thoughtful floor plan, abundant outdoor space, and versatile living areas designed for both everyday living and entertaining. The first level features a spacious open kitchen and living area with diamond-finish plaster, creating a warm and stylish backdrop for gatherings. A beautiful gas fireplace anchors the living room, adding both character and comfort. Just off the main living space, a separate office with its own exterior entrance provides an ideal setup for remote work, a home business, or a quiet flex space. Upstairs, all four bedrooms and the laundry room are conveniently located together, creating a practical layout that keeps the private living spaces separate from the main entertaining areas. The home also includes an attached two-car garage and plenty of backyard spa
USD 575,000
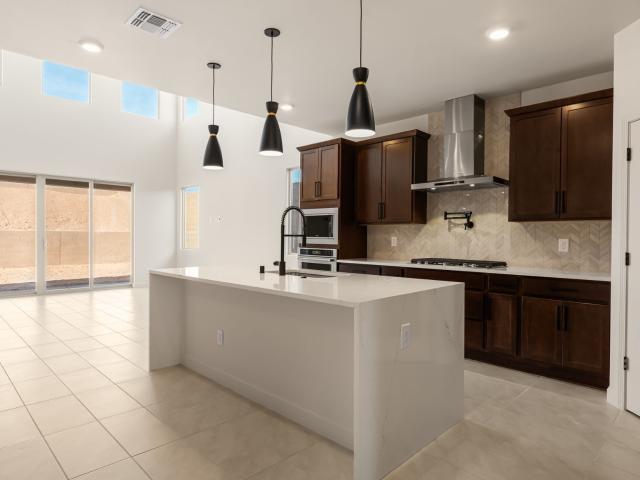
2716 Herradura Road D
View photo
House · for sale
USD 580,000
USD 431/sq.ft
2716 Herradura Road D
Villas di Toscana
· 1,345 sq.ft · 2 Bedrooms · 2 Baths · House
· Patio · Garden · Office room · Parking
Villas di Toscana · 1,345 sq.ft · 2 Bedrooms · 2 Baths · House · Patio · Garden · Office room · Parking
Opportunities to own in this sought-after Santa Fe community are rare—welcome to 2716 D Herradura Road. This beautifully maintained townhouse offers a low-maintenance lifestyle with a thoughtfully landscaped yard and private walled patio, ideal for relaxing or entertaining. Inside, high, traditionally beamed ceilings, sunlight-drenched windows, and skylights create a bright and inviting atmosphere. A thoughtful layout and spacious closets provide comfort and functionality throughout. The roof was updated and new stucco was installed in 2026, while a new evaporative cooler was installed in 2025. A portion of the garage has been thoughtfully converted into office space, offering a convenient work-from-home area while retaining garage functionality. With its private outdoor spaces, practical updates, and distinctive Santa Fe character, this exceptional home offers a wonderful blend of comfort, charm, and easy living
USD 580,000
1200 Don Diego Avenue
View photo
House · for sale
USD 495,000
USD 223/sq.ft
1200 Don Diego Avenue
Villas di Toscana
· 2,217 sq.ft · 4 Bedrooms · 2 Baths · House
· Garden
Villas di Toscana · 2,217 sq.ft · 4 Bedrooms · 2 Baths · House · Garden
Downtown location and ready for the next Owner to take over and renovate this one level house with attached workspace/living area, or whatever your creative mind will provide. No HOA, and a fully enclosed backyard area with two tuff sheds, the three bedrooms and one full bath remain quaint in the primary original build. The additions that have been built throughout the years have lended much opportunity to improve this property further. This is a must see for those that want to renovate. Property is priced below appraisal and is sold'AS-IS' with no representations or warranties
USD 495,000
97 Mountaingem Loop
View photo
House · for sale
USD 685,000
USD 316/sq.ft
97 Mountaingem Loop
Villas di Toscana
· 2,164 sq.ft · 4 Bedrooms · 2 Baths · House
· Patio · Garden · Parking · Equipped kitchen
Villas di Toscana · 2,164 sq.ft · 4 Bedrooms · 2 Baths · House · Patio · Garden · Parking · Equipped kitchen
Welcome to this like-new, 2025 built, Tifton Walk floorplan located in the lovely Colibri Subdivision. This home features 4 bedrooms, 2 bathrooms, and a 2 car garage. The open-concept design effortlessly connects the spacious living and dining areas, creating an inviting space ideal for both everyday living and entertaining. The chef-inspired kitchen showcases a generous island, stainless steel appliances, and sleek quartz countertops, blending modern style with exceptional functionality. Enjoy the covered patio and private backyard that backs to open space. Convenient access to NM-599 and I-25. Modern appeal and design make this a perfect place to call home
USD 685,000
2936 Cliff Palace
View photo
House · for sale
USD 678,000
USD 355/sq.ft
2936 Cliff Palace
Villas di Toscana
· 1,905 sq.ft · 3 Bedrooms · 2 Baths · House
· Garden · Fireplace · Equipped kitchen
Villas di Toscana · 1,905 sq.ft · 3 Bedrooms · 2 Baths · House · Garden · Fireplace · Equipped kitchen
Inside, classic Southwestern architecture creates an atmosphere of understated elegance. Warm 11-foot ceilings with traditional vigas, Saltillo tile floors, and a charming kiva fireplace lend authentic Santa Fe character, while 7 skylights fill the home with beautiful natural light throughout the day. The completely remodeled kitchen pairs rich alder cabinetry and new solid surface countertops with Kitchen Aid appliances, including an oven, refrigerator, cooktop, and microwave. The updated bathrooms continue the refined aesthetic with alder wood cabinetry, beautiful quartz countertops, and Kohler fixtures. A renovated living room window frames the colorful flowering garden, bringing the beauty of the outdoors into your everyday living space. Comfort is assured year-round with mini-split heating and cooling in every room, complemented by new baseboard heating throughout. Outside, discover a private garden sanctuary. Mature plantings, moss rock accents, flowering gardens, with drip irrig
USD 678,000
2758 Via Venado
View photo
House · for sale
USD 569,500
USD 413/sq.ft
2758 Via Venado
Villas di Toscana
· 1,378 sq.ft · 3 Bedrooms · 3 Baths · House
· Fireplace · Equipped kitchen
Villas di Toscana · 1,378 sq.ft · 3 Bedrooms · 3 Baths · House · Fireplace · Equipped kitchen
Santa Fe Charm, Attached Guest Quarters & Thoughtful Updates! Discover the possibilities of a Santa Fe home that offers both welcoming everyday living and the flexibility of attached guest quarters with a separate covered entrance. Offering approximately 1,713 sq. Ft. three bedrooms and three baths, this property combines Southwestern character, meaningful updates, and inviting outdoor spaces. The attached guest quarters feature their own kitchen, private bath, and a spacious open studio/bedroom living area, providing a comfortable retreat for extended family or visiting guests. The separate entrance also offers flexibility for a private work-from-home space or the possibility of living in one portion while renting the other. Inside the main home, a wood-burning kiva fireplace, tile floors, and comfortable living and dining areas create a warm, inviting atmosphere. The kitchen features a refrigerator and dishwasher purchased new in 2023 and a stove purchased new in 2025. Central forced
USD 569,500
3167 Vista Luna
View photo
House · for sale
USD 684,990
USD 331/sq.ft
3167 Vista Luna
Villas di Toscana
· 2,067 sq.ft · 4 Bedrooms · 3 Baths · House
· Gym · Fireplace · Equipped kitchen
Villas di Toscana · 2,067 sq.ft · 4 Bedrooms · 3 Baths · House · Gym · Fireplace · Equipped kitchen
Quick move-in! Situated on privacy lot with mountain views, this expansive 2,071 sq ft single-story home offers 11ft ceiling in family room with gas FIREPLACE! The spacious and highly functional layout with four bedrooms, three bathrooms, dedicated dining room, and study with double-doors. The open-concept design seamlessly connects the living, dining, and kitchen areas, creating an inviting space for both daily living and entertaining. The modern Built-in Kitchen Cooktop w/wall oven is equipped with modern appliances including WP Fridge, WP Washer/Dryer, kitchen island features Silestone waterfall, and walk-in pantry for ample storage, making meal preparation efficient and enjoyable. The primary suite is a luxurious retreat, featuring a large walk-in closet and a private en-suite bathroom with tiled to ceiling standup shower with a bench. The three additional bedrooms are spacious and versatile, offering options for guests, family, or a home gym. The home also includes a dedicated off
USD 684,990
39 Camerada Road
View photo
House · for sale
USD 605,000
USD 419/sq.ft
39 Camerada Road
Villas di Toscana
· 1,442 sq.ft · 3 Bedrooms · 2 Baths · House
· Office room · Fireplace · Equipped kitchen · Parking
Villas di Toscana · 1,442 sq.ft · 3 Bedrooms · 2 Baths · House · Office room · Fireplace · Equipped kitchen · Parking
Super sweet, light, and beautifully bright Eldorado gem—Views of mountain ranges are enjoyed from almost every room. The primary suite faces west to provide glorious sunsets every night. This Santa Fe-charm-filled home offers wonderful versatility, privacy, and warmth throughout. Featuring 3 bedrooms, 2 full baths, and a finished, 2-car garage with heating and cooling via a mini-split, the property blends comfort with flexible living options. The heated/cooled garage is ideal as a studio, office, workout room, playroom, or any other creative space. The inviting living room welcomes you with high ceiling, vigas, tongue-and-groove, and a kiva fireplace, creating a cozy atmosphere. The open-concept floorplan connects seamlessly to the kitchen, which features tile countertops, stainless steel appliances (including a 2026 dishwasher), a breakfast bar, and a dining area. A door from the kitchen leads to a lovely, enclosed courtyard with a covered porch—a perfect setting for relaxing, morning
USD 605,000
2705 La Silla Dorada
View photo
House · for sale
USD 750,000
USD 224/sq.ft
2705 La Silla Dorada
Villas di Toscana
· 3,337 sq.ft · 4 Bedrooms · 3 Baths · House
· Patio · Garden · Deck · Fireplace · Equipped kitchen
Villas di Toscana · 3,337 sq.ft · 4 Bedrooms · 3 Baths · House · Patio · Garden · Deck · Fireplace · Equipped kitchen
Opportunity knocks! This well-located property offers exceptional flexibility, character, and potential, featuring an impressive 700 sq. Ft. casita designed and built by the architect/seller (1999 addition). The casita showcases beautiful architectural details, including exposed beams, a split-wood ceiling, Kiva fireplace, full kitchen, laundry, and full bath. With its own private entrance, it is ideal for extended family, guests, or rental income. A unique pass-through private art studio connects the casita to the main house, creating an inspiring and versatile space for the artist or hobbyist. The main home features wonderful indoor and outdoor living spaces, including a large covered patio and a beautiful deck overlooking the backyard, accessible from the spacious primary suite. Inside, you'll find formal living and dining areas, plus an inviting open-concept den, kitchen, and morning room on the main level. Upstairs, the generous primary suite features a charming corner Kiva firepl
USD 750,000
3009 Pueblo Grande
View photo
House · for sale
USD 750,000
USD 100/sq.ft
3009 Pueblo Grande
Villas di Toscana
· 7,427 sq.ft · 4 Bedrooms · 3 Baths · House
· Garden · Fireplace
Villas di Toscana · 7,427 sq.ft · 4 Bedrooms · 3 Baths · House · Garden · Fireplace
Beautiful Southwestern-style home offering 2,367sf of comfortable living space with 4 bedrooms and 3 bathrooms. Built in 2001, this inviting home features a charming courtyard, vaulted living room ceiling with exposed vigas, and a stunning stone fireplace. The spacious primary suite includes its own fireplace, creating a warm and relaxing retreat. Enjoy an outdoor fireplace, beautifully landscaped front and back yards, and direct access to walking trails from the backyard gate. Recent updates include MINI-SPLITS installed within the LAST 2 YEARS and FLOORING approximately 1 YEAR OLD. Newer refrigerator. Washer & dryer, and alarm system convey. A large Tuff Shed provides excellent additional storage. A wonderful blend of Southwestern character, comfort, and outdoor living
USD 750,000
15 Calle Reflejo
View photo
House · for sale
USD 640,000
USD 295/sq.ft
15 Calle Reflejo
Villas di Toscana
· 2,164 sq.ft · 4 Bedrooms · 2 Baths · House
· Patio · Office room · Equipped kitchen
Villas di Toscana · 2,164 sq.ft · 4 Bedrooms · 2 Baths · House · Patio · Office room · Equipped kitchen
Ready Now! The new Barletta by Pulte offers bright, open-concept living with abundant natural light and a thoughtfully designed single-story layout. The spacious gourmet kitchen is an entertainer’s dream, featuring quartz countertops, a large island, and stylish pecan-colored cabinetry, all flowing seamlessly into the open gathering room. This well-appointed home includes a private owner’s suite for a peaceful retreat, along with a versatile den—perfect for a home office, study, or flex space to fit your lifestyle. The split floor plan enhances privacy, while two-toned interior paint and upgraded flooring bring a touch of modern sophistication throughout. Enjoy indoor-outdoor living with a covered patio ideal for relaxing or entertaining, plus a charming front courtyard that adds even more space to unwind. Located in the desirable Pulte Esencia Master-Planned Community, this home combines style, comfort, and convenience in one exceptional setting
USD 640,000
3009 Pueblo Grande
View photo
House · for sale
USD 750,000
USD 318/sq.ft
3009 Pueblo Grande
Villas di Toscana
· 2,357 sq.ft · 4 Bedrooms · 3 Baths · House
· Garden · Fireplace
Villas di Toscana · 2,357 sq.ft · 4 Bedrooms · 3 Baths · House · Garden · Fireplace
Beautiful Southwestern-style home offering 2,367 square feet of comfortable living with 4 bedrooms and 3 bathrooms. Built in 2001, this inviting home features a charming courtyard, vaulted living room ceiling with exposed vigas, and a stunning stone fireplace. The spacious primary suite includes its own fireplace, creating a warm and relaxing retreat. Enjoy an outdoor fireplace, beautifully landscaped front and back yards, and direct access to walking trails from the backyard gate. Recent updates include mini-splits installed within the last 2 years and flooring approximately 1 year old. Newer refrigerator, washer and dryer, and alarm system convey. A large Tuff Shed provides excellent additional storage. A wonderful blend of Southwestern character, comfort, and outdoor living
USD 750,000
2019 Otowi Drive
View photo
House · for sale
USD 650,000
USD 353/sq.ft
2019 Otowi Drive
Villas di Toscana
· 1,841 sq.ft · 5 Bedrooms · 2 Baths · House
· Garden · Fireplace · Equipped kitchen · Parking
Villas di Toscana · 1,841 sq.ft · 5 Bedrooms · 2 Baths · House · Garden · Fireplace · Equipped kitchen · Parking
Own a Piece of Santa Fe History in Casa Allegre: Take advantage of this rare opportunity to own a Stamm-built home in the highly sought-after Casa Allegre neighborhood. This classic Santa Fe residence offers approximately 1,850 square feet, five bedrooms and two-and-a-half bathrooms, thoughtfully expanded over the years to accommodate a growing family. The Stamm floor plan includes beautiful wood floors, the original wood-burning fireplace and distinctive signature front door with the original screen door. The charming kitchen features ample cabinet space; a window overlooking the front yard and includes space for a breakfast table. The adjoining dining room provides an inviting setting for family meals and gatherings and leads directly to the back yard. Home includes two additional bedrooms, one which serves as the primary bedroom with access to the backyard. The former garage was converted into a comfortable den by the original owner more than 45 years ago, adding valuable flexible l
USD 650,000
1944 Kiva
View photo
House · for sale
USD 595,000
USD 497/sq.ft
1944 Kiva
Villas di Toscana
· 1,195 sq.ft · 2 Bedrooms · 1 Bath · House
· Equipped kitchen · Parking
Villas di Toscana · 1,195 sq.ft · 2 Bedrooms · 1 Bath · House · Equipped kitchen · Parking
Cozy Stamm home in the heart of Casa Alegre. 2 Bedrooms/1 Bath. Upgraded windows, stucco, roof, kitchen etc. Clean Hot water Baseboard heat. Nice garage conversion. Vigas, Hard Wood floors, Plaster walls. Very nice home. Beautiful Santa Fe neighborhood
USD 595,000
7501 Snow Blossom
View photo
House · for sale
USD 475,000
USD 264/sq.ft
7501 Snow Blossom
Villas di Toscana
· 1,798 sq.ft · 3 Bedrooms · 2 Baths · House
· Patio · Garden · Office room · Fireplace
Villas di Toscana · 1,798 sq.ft · 3 Bedrooms · 2 Baths · House · Patio · Garden · Office room · Fireplace
Tucked within the quiet, gated community of Vista Primera, this charming 3 bedroom, 2 bath home pairs the warmth of traditional Southwestern design with a bright, easy layout. Light pours into the open living area, where soaring ceilings and vigas draw the eye upward and an adobe accent wall frames a cozy fireplace, with hand-carved nichos adding quiet character throughout. Beyond the main living space, a separate living area adapts easily to whatever you need, whether that's a home office, a den, or a media room. At one end of the home, the spacious primary suite feels like a true retreat. A generous walk-in closet leads to an ensuite bath where dual sinks, a deep soaking tub, and a separate walk-in shower invite you to slow down at the end of the day. The second and third bedrooms sit at the opposite end of the house, giving everyone their own space and a natural sense of privacy. Outside, mature trees shade the large corner lot, and the spacious backyard centers on a generous patio
USD 475,000
7556 Kachina Loop
View photo
House · for sale
USD 569,000
USD 268/sq.ft
7556 Kachina Loop
Villas di Toscana
· 2,120 sq.ft · 4 Bedrooms · 2 Baths · House
· Office room · Equipped kitchen
Villas di Toscana · 2,120 sq.ft · 4 Bedrooms · 2 Baths · House · Office room · Equipped kitchen
Beautifully maintained 4-bedroom, 3-bath home in the sought-after gated community of Vista Primera. Thoughtfully updated and move-in ready, this inviting home features an updated kitchen with new LG appliances, a comfortable family room/den, and Saltillo tile in the main living areas. Recent improvements include a sealed roof (2026), new water heater (2026), upgraded swamp cooler, new lighting, custom blinds throughout, and updated landscaping front and back. The spacious primary suite offers privacy, a large closet, and an en suite bath, while three additional bedrooms provide flexibility for guests, an office, or hobbies. Outdoor spaces are beautifully landscaped and ready for relaxing or entertaining. Vista Primera offers the added appeal of gated living, a neighborhood park, and convenient access to extensive hiking and biking trails. Shopping and dining are nearby, with downtown Santa Fe just minutes away and easy access to I-25 and 599. A well-cared-for home with meaningful recen
USD 569,000
1212 Camino De Cruz Blanca
View photo
House · for sale
USD 2,950,000
USD 736/sq.ft
1212 Camino De Cruz Blanca
Villas di Toscana
· 4,004 sq.ft · 3 Bedrooms · 2 Baths · House
· Patio
Villas di Toscana · 4,004 sq.ft · 3 Bedrooms · 2 Baths · House · Patio
Above St. John’s College in Santa Fe’s Historic Eastside, this distinctive three-bedroom, three-bath residence offers 4,013 square feet on 1.4 acres close to the Plaza and hiking trails. Built and lovingly maintained by the current owners, the home combines gracious living spaces, rich finishes, and a connection to the surrounding landscape. A shaded front patio, lawn, and water features create a welcoming entry and peaceful retreat for mornings and afternoons. The grand living room makes a striking first impression. Floor-to-ceiling windows and french doors frame expansive mountain vistas, with Sun and Moon Mountains anchoring a panorama of open sky and western horizons. Opening directly from the living room, the front patio extends the living space outdoors—an inviting setting for dining, gathering, or watching the evening light settle across the mountains. Venetian plaster walls, slate floors, dramatic ceilings with exposed vigas and rustic wood latillas, and softly curved hallways
USD 2,950,000
77 Calle Fuerza
View photo
House · for sale
USD 644,990
USD 259/sq.ft
77 Calle Fuerza
Villas di Toscana
· 2,486 sq.ft · 4 Bedrooms · 3 Baths · House
· Office room · Equipped kitchen · Parking
Villas di Toscana · 2,486 sq.ft · 4 Bedrooms · 3 Baths · House · Office room · Equipped kitchen · Parking
The Cottonwood at Esencia is a bold, contemporary two-story new home design made for connection, creativity, and everyday living. This 2,493 square-foot layout includes 4 bedrooms, 3 bathrooms, a 2-car garage, and intentional flow throughout. Outside, the Cottonwood features modern lines and elevated curb appeal. Inside, you’re greeted with an open-concept design where the kitchen, living, and dining areas create a cohesive space that adapts to your lifestyle. Downstairs, the primary suite offers peace and privacy, with a walk-in closet and spacious ensuite bedroom and full bath provide flexibility for guests or home office needs. Another bedroom and full bath provide flexibility for guests or home office needs. The kitchen includes quartz countertops, a designer tile backsplash, Whirlpool appliances, and sleek cabinets. Upstairs, two more bedrooms, 3/4 bathroom, and a large loft/game room round out the second level—perfect for movie nights, playtime, or a quiet retreat. The Cottonwood
USD 644,990

Get email alerts

Don't miss out: be the first to know about new properties

The alert was correctly created

On subscribing you accept the conditions of use and the privacy policy
Alert
Receive new ads in your inbox
Save this search
Receive alerts for new listings

We'll send you an email when we have new properties for: "Houses for sale in Villas di Toscana"

The alert was correctly created

Rio en Medio
Aldea, Santa Fe South CCD Santa Fe County New Mexico
Get email alerts and be the first to see new listings
Required field
On subscribing I accept the terms of the privacy policy
Perfect! You'll soon start receiving new listings via email
Alert
Receive an email when we have new ads for Houses for sale in Villas di Toscana
Save this search
Filters

Bedrooms

Size (sq.ft)

sq.ft
sq.ft

Price

USD
USD

Property type

Bathrooms

Clear all filters
Receive notifications when new entries are published.