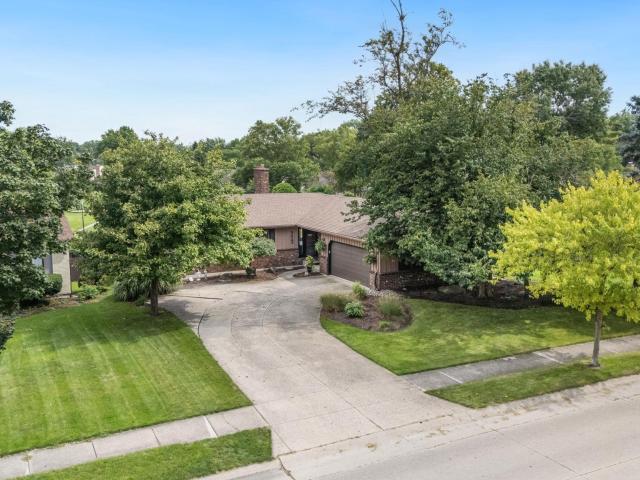
Villas Of La Cabreah
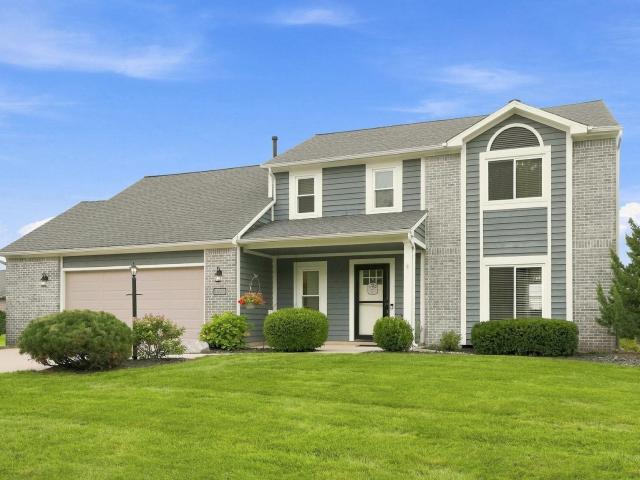
· 2,056 sq.ft · 4 Bedrooms · 2 Baths · House
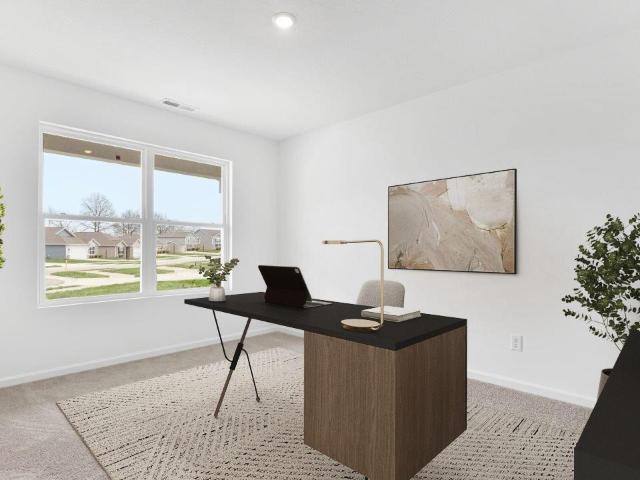
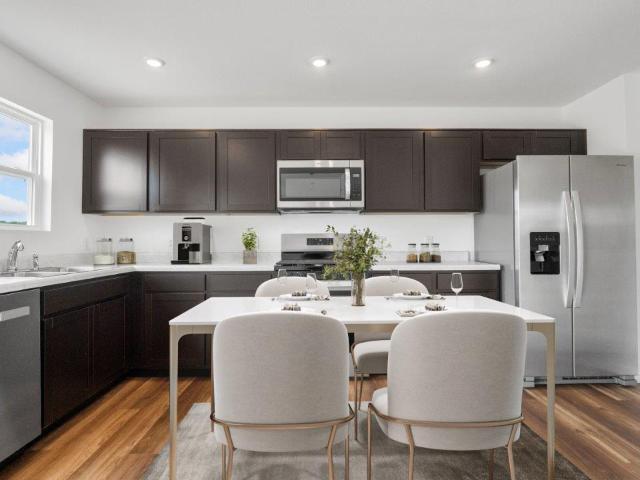
· Patio · Garden · Office room · Fireplace · Equipped kitchen · Parking
Villas Of La Cabreah · 2,056 sq.ft · 4 Bedrooms · 2 Baths · House · Patio · Garden · Office room · Fireplace · Equipped kitchen · Parking
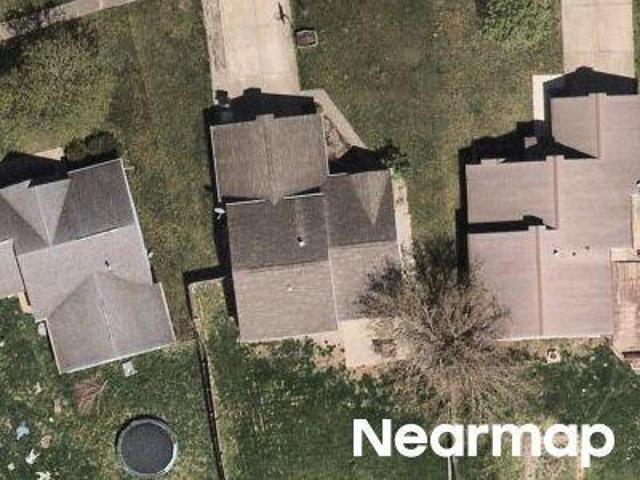
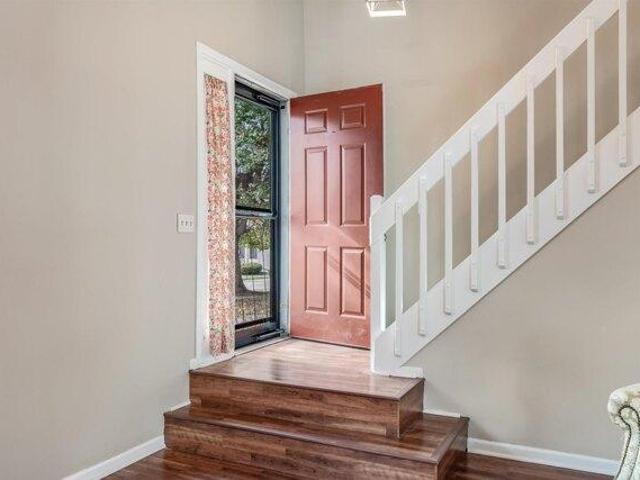
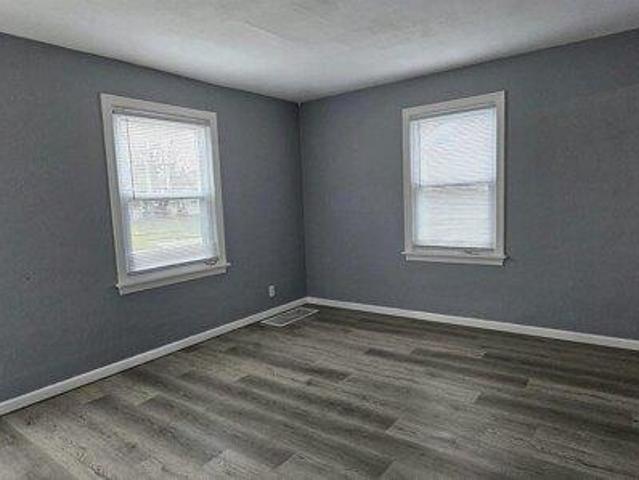
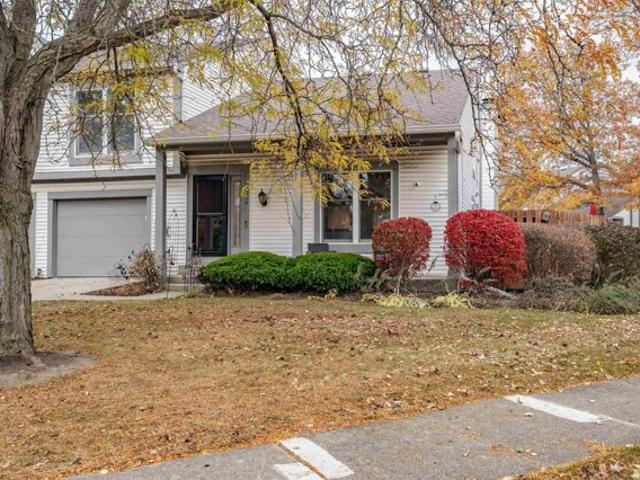
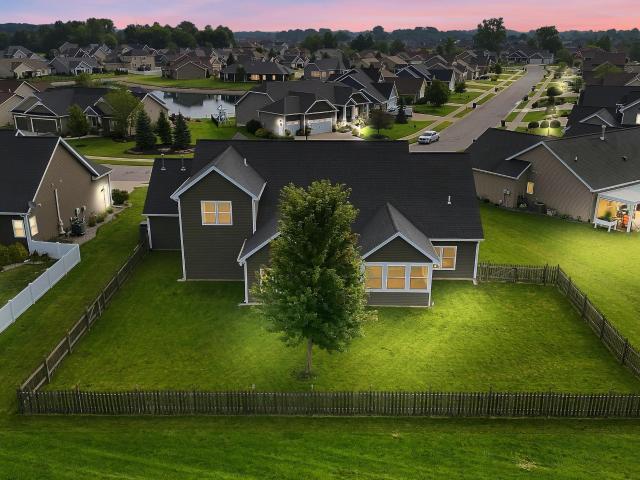
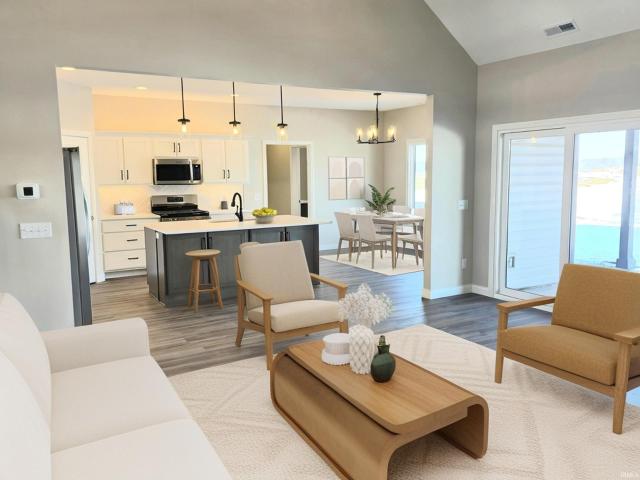
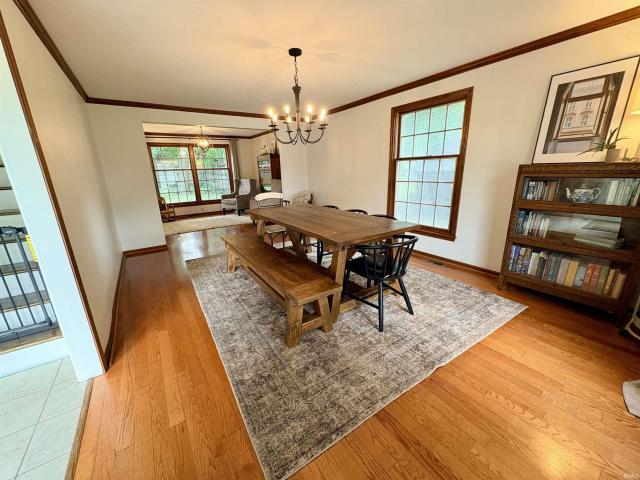
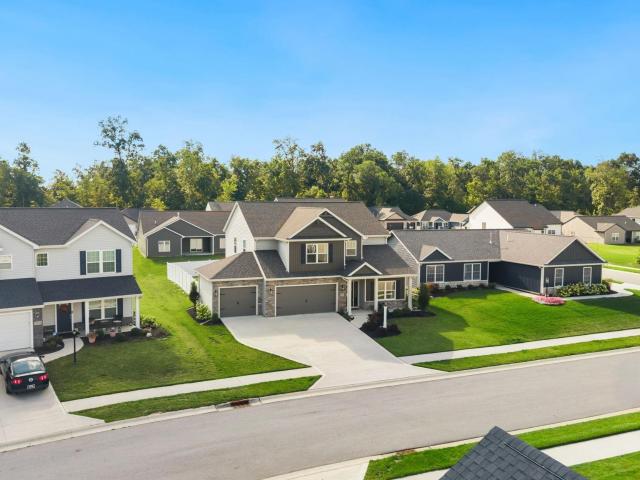
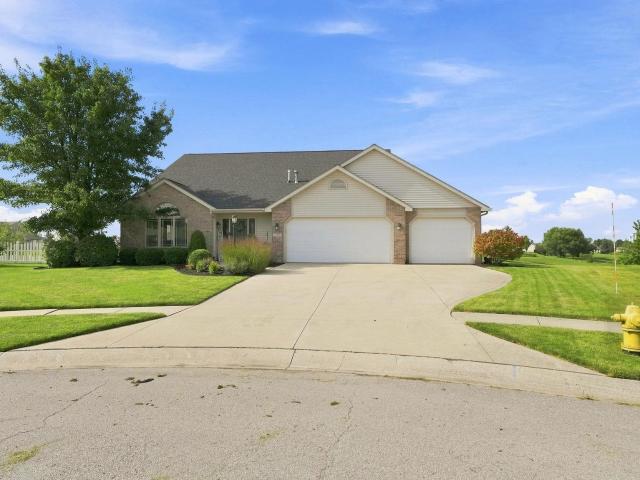
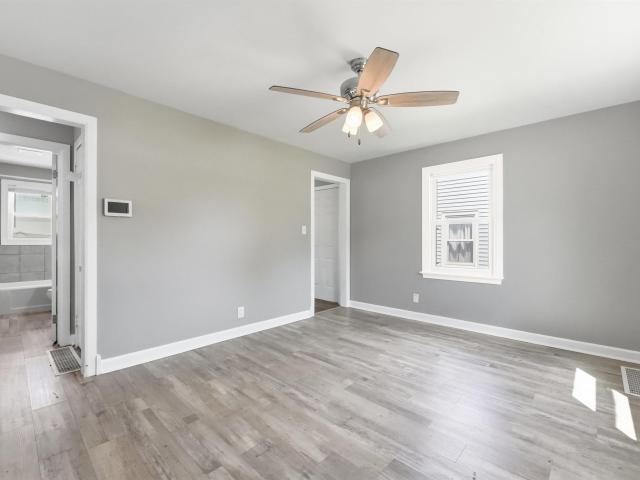
Welcome to 11228 Tall Oak Run, a beautifully maintained 4-bedroom, 2.5-bath home in award-winning NWAC Schools. Located in a desirable area near the Dupont corridor, this home backs to a commons area, providing a private backyard setting with no future homes directly behind you. Inside, youll find two spacious living areas, including one with a fireplace, built-ins, and sliders leading to the patio and generous privacy-fenced backyard. The remodeled eat-in kitchen features an abundance of cabinetry, solid-surface countertops, appliances, and a large island perfect for everyday living and entertaining. Upstairs, the primary suite offers an updated en suite bath, custom accent wall, and oversized walk-in closet, along with three additional bedrooms and an updated full bath. The impressive bonus room above the garage offers incredible flexibility and could easily serve as a bedroom, game room, home office, craft space, or guest suite. Enjoy the patio, built-in fire pit, and private outdoo
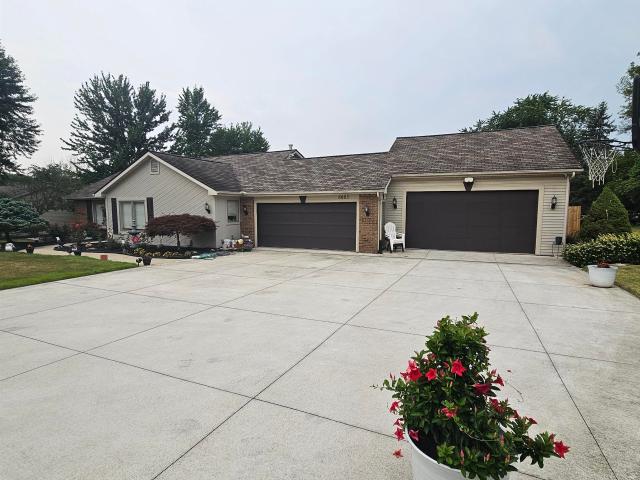
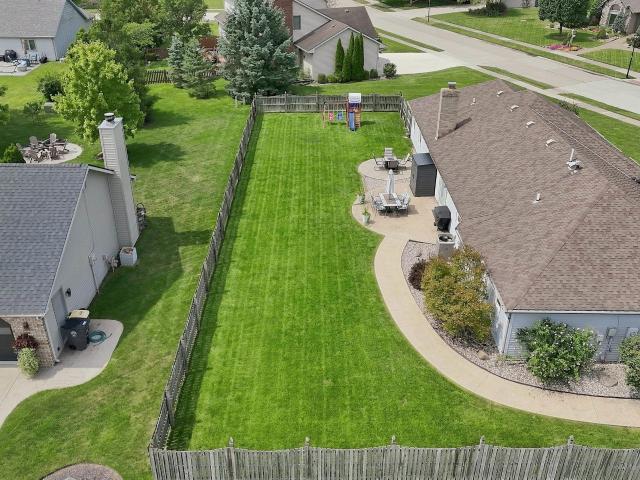
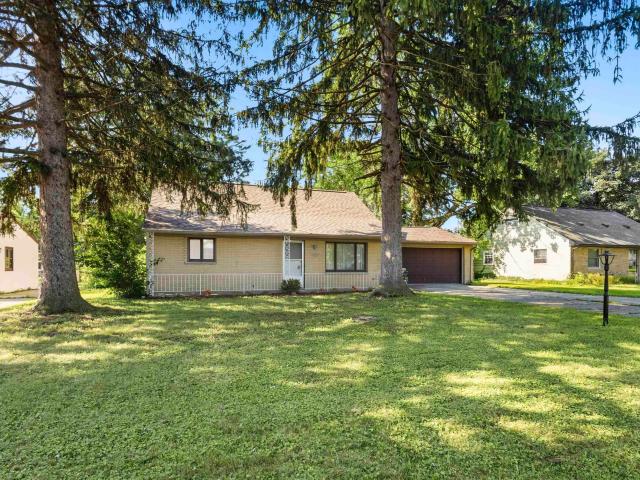
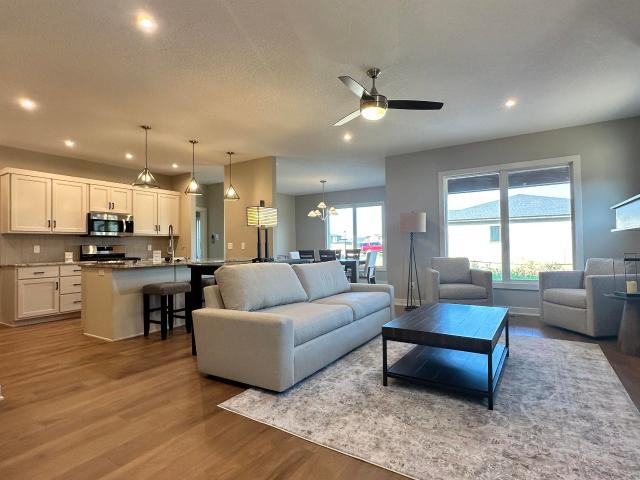
Welcome to 11228 Tall Oak Run, a beautifully maintained 4-bedroom, 2.5-bath home in award-winning NWAC Schools. Located in a desirable area near the Dupont corridor, this home backs to a commons area, providing a private backyard setting with no future homes directly behind you. Inside, youll find two spacious living areas, including one with a fireplace, built-ins, and sliders leading to the patio and generous privacy-fenced backyard. The remodeled eat-in kitchen features an abundance of cabinetry, solid-surface countertops, appliances, and a large island perfect for everyday living and entertaining. Upstairs, the primary suite offers an updated en suite bath, custom accent wall, and oversized walk-in closet, along with three additional bedrooms and an updated full bath. The impressive bonus room above the garage offers incredible flexibility and could easily serve as a bedroom, game room, home office, craft space, or guest suite. Enjoy the patio, built-in fire pit, and private outdoo