569 properties for sale in Villas Of La Cabreah

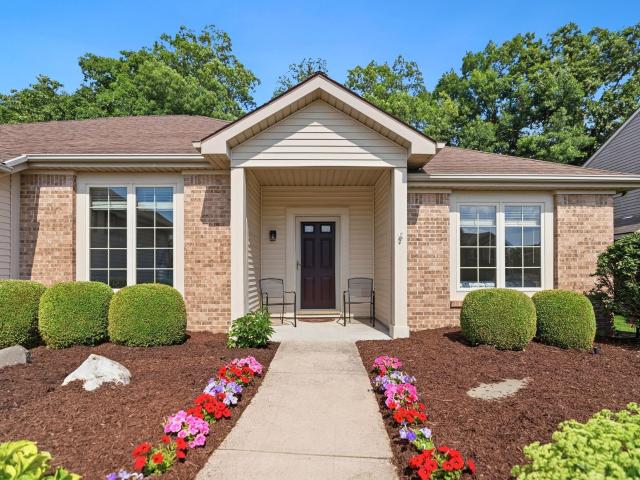
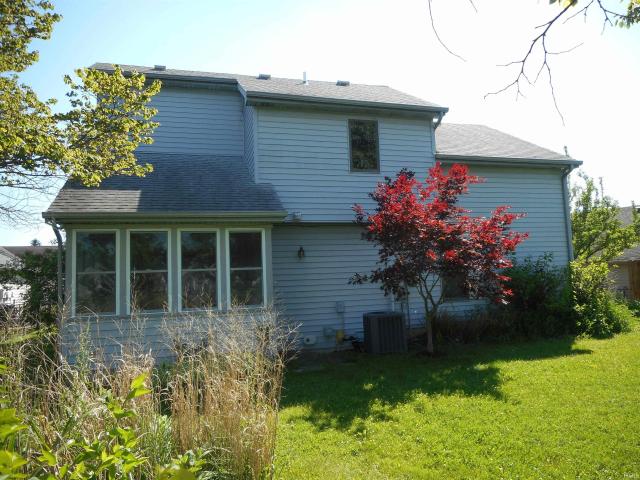
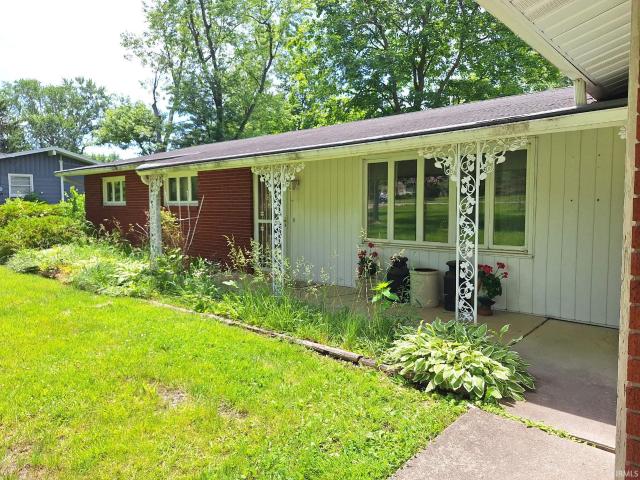
12232 Kimball Run
View photo
House · for sale
USD 294,900
USD 149/sq.ft
12232 Kimball Run
Villas Of La Cabreah
· 1,970 sq.ft · 3 Bedrooms · 2 Baths · House
· Patio · Fireplace · Parking
Villas Of La Cabreah · 1,970 sq.ft · 3 Bedrooms · 2 Baths · House · Patio · Fireplace · Parking
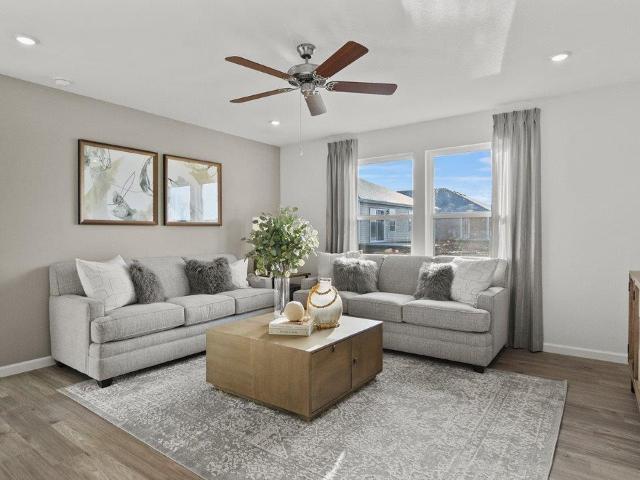
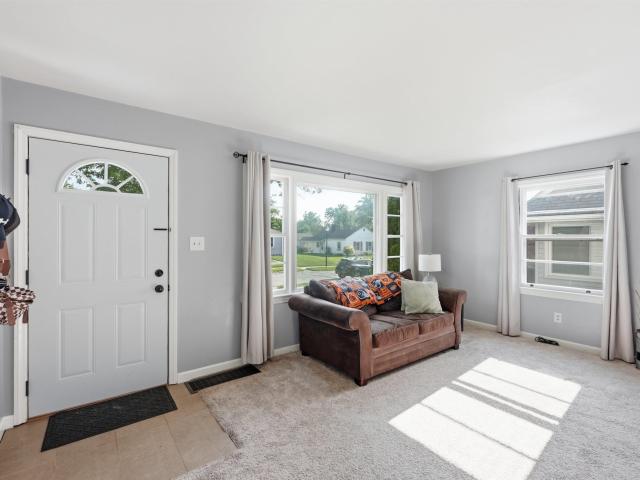
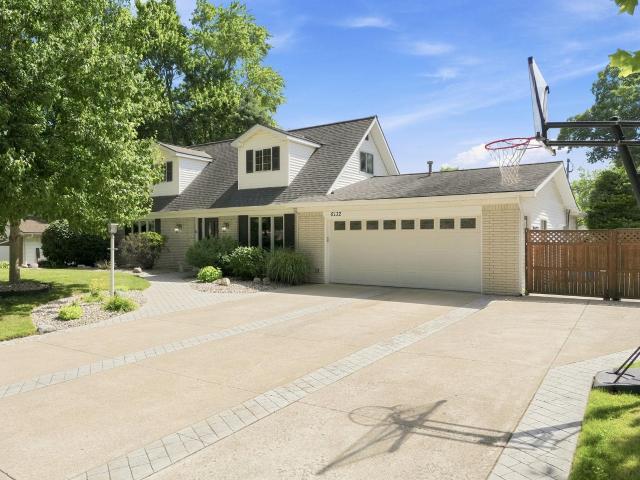
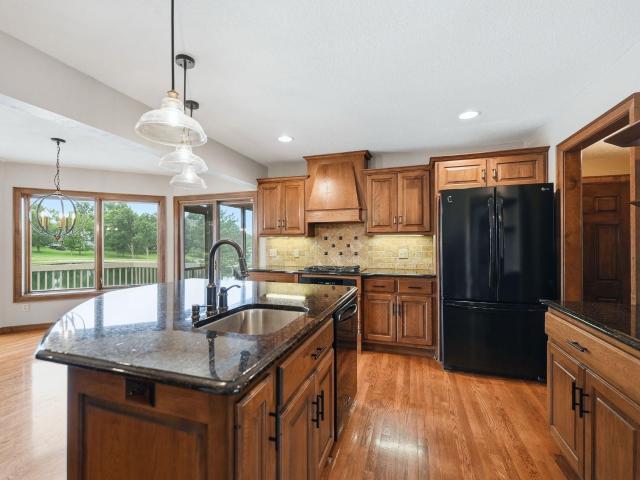
From the moment you arrive, its evident this home has been thoughtfully maintained and updated over the years. This 3-bedroom, 2.5-bath home in Carroll Oaks offers nearly 2,000 square feet of well-designed living space in the Northwest Allen County School District. The inviting living room features a cozy gas fireplace, while fresh paint, new carpeting upstairs, updated vanities, toilets, faucets, mirrors and light fixtures in all three bathrooms create a bright, refreshed interior. Significant improvements completed in recent years include a new roof (2024), Renewal by Andersen windows and sliding door (2021), updated lighting and ceiling fans, refreshed landscaping, and recently replaced garage door springs, motor, and trackproviding lasting value and peace of mind. The HVAC system has been consistently maintained and has recently been serviced, while Cat 5 network wiring throughout the home adds modern convenience. Step outside to enjoy the 376-square-foot stamped concrete patio, of
USD 294,900
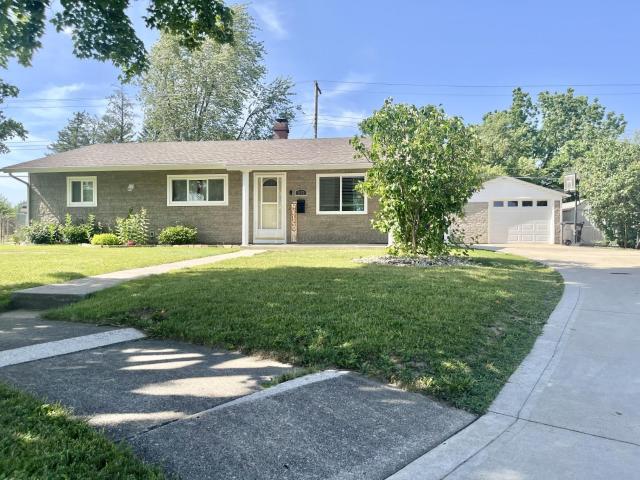
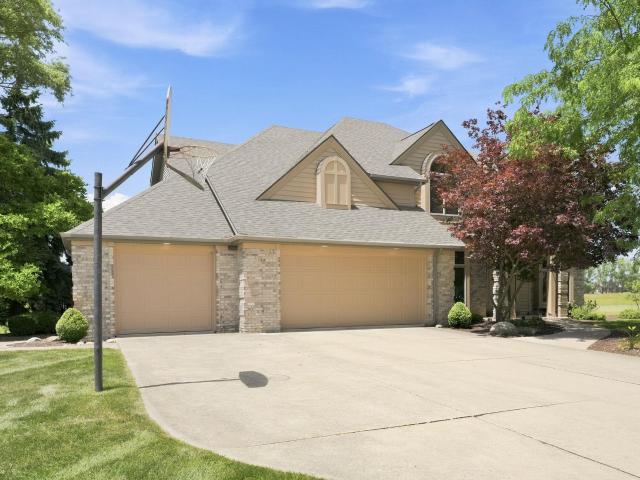
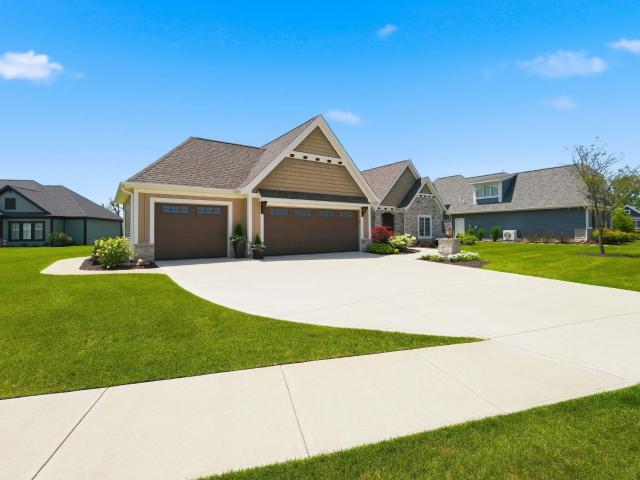
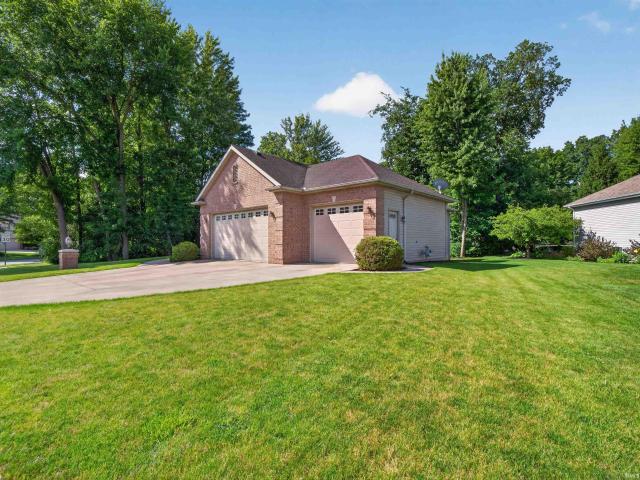
517 N Camden Drive
View photo
House · for sale
USD 199,900
USD 182/sq.ft
517 N Camden Drive
Villas Of La Cabreah
· 1,098 sq.ft · 3 Bedrooms · 1 Bath · House
· Patio · Garden · Equipped kitchen · Parking · Air conditioning
Villas Of La Cabreah · 1,098 sq.ft · 3 Bedrooms · 1 Bath · House · Patio · Garden · Equipped kitchen · Parking · Air conditioning
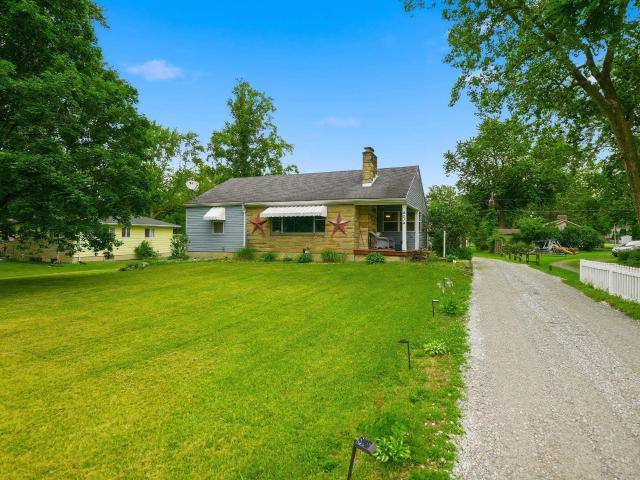
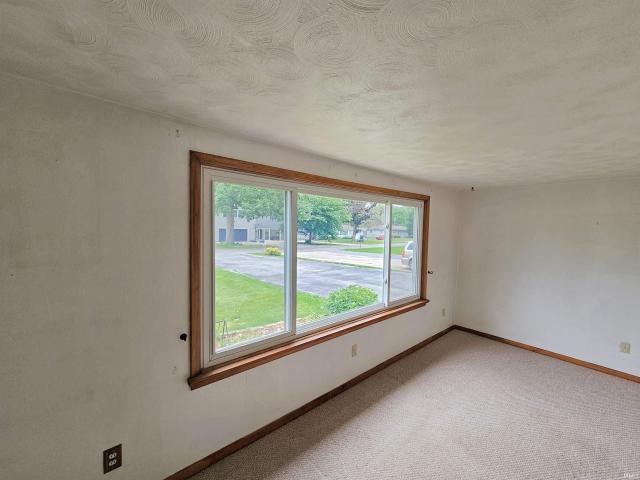
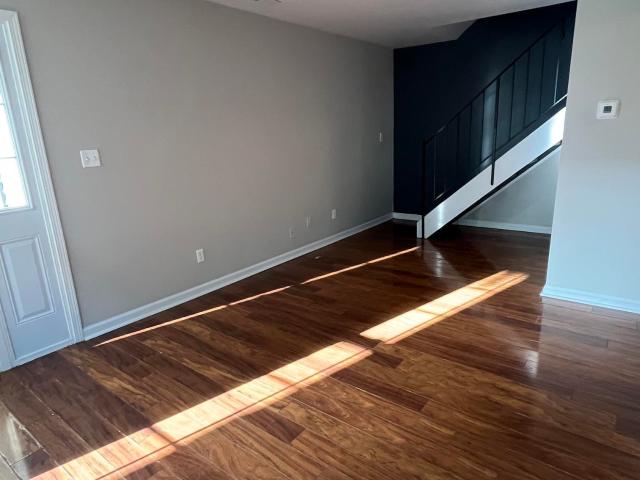
This home will provide the buyer peace of mind with the high efficiency furnace and central air installed new in 2022, 1 layer shingles on the house installed in 2017, water heater installed new in 2018, updated thermopane windows. The owner installed new craftsman style kitchen cabinetry, counters and backsplash matching cabinetry in the launddry along with new maytag gas range, ge microwave, dishwasher and disposal all new in 2024. The launry room has a matching lg washer and dryer new in 2025. The flooring in the living, dining, kittchen, laundry and bedroom hall is handscraped design vinyl plank new in 2024. The hall bath features an updated tile shower on the floor and walls with glass doors, and bath vanity. The half bath off the primary bedrom has an updated bath vanity. Off the ktichen is a 3 season room which exits onto a covered patio. The garage has an updated insulated overhead door with ghenie garage door opener, metal ceiling and updated concrete driveway. The back yard i
USD 199,900
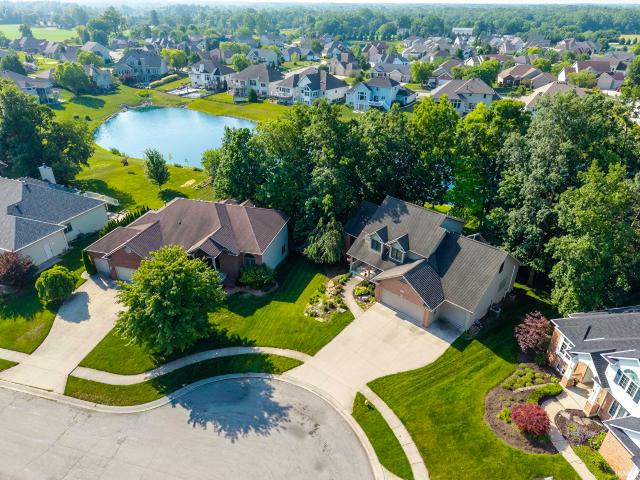
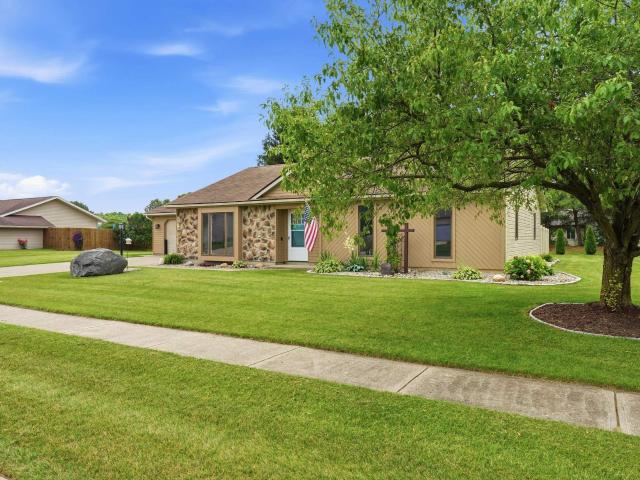
13202 Winding Vine Run
View photo
House · for sale
USD 349,000
USD 205/sq.ft
13202 Winding Vine Run
Villas Of La Cabreah
· 1,701 sq.ft · 3 Bedrooms · 2 Baths · House
· Garden · Fireplace · Equipped kitchen · Air conditioning
Villas Of La Cabreah · 1,701 sq.ft · 3 Bedrooms · 2 Baths · House · Garden · Fireplace · Equipped kitchen · Air conditioning
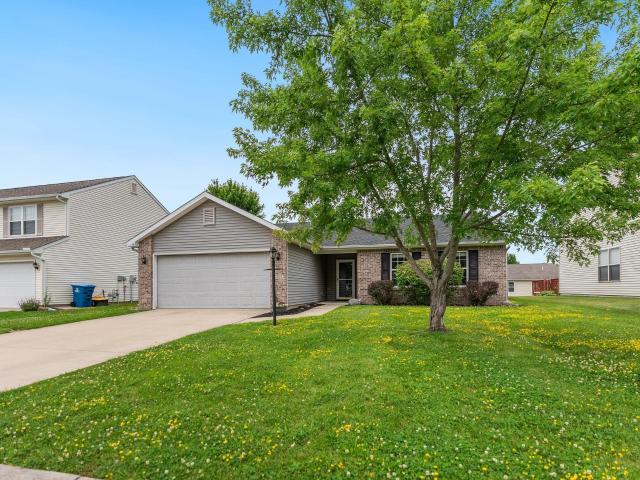
Privacy, thoughtful updates, and a split bedroom floor plan with the extra FLEX Room. This quality-built ranch checks every box including beautifully maintained landscaping, Screened in porch that that backs up to canopy of trees. Tons of Updates: 2026-New Roofing Being Installed; 2024-NEW Furnace & AC. 2025-NEW Water Heater, NEW Refrigerator & NEW Dishwasher. NEW Flooring Throughout Home. 25-26 Fresh interior paint, NEW Window Treatments. NEW lighting. Exterior Trim Professionally Painted. Sonos whole-home sound system. Spacious great room has gas fireplace and views overlooking private backyard. The chef will like the kitchen with plenty of prep space on the corian counters. The kitchen is designed for both everyday living and entertaining with raised-panel cabinetry, ceramic tile backsplash, pull-out trash drawer. The adjoining dining area opens directly to the screened porch, making indoor-outdoor entertaining effortless. Retreat to the spacious primary suite complete with a genero
USD 349,000
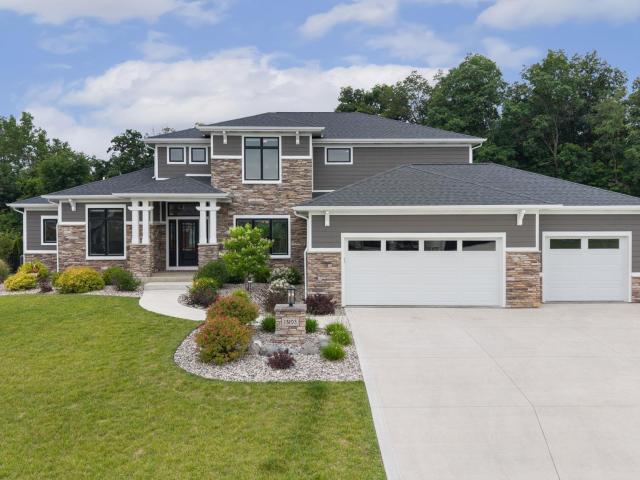
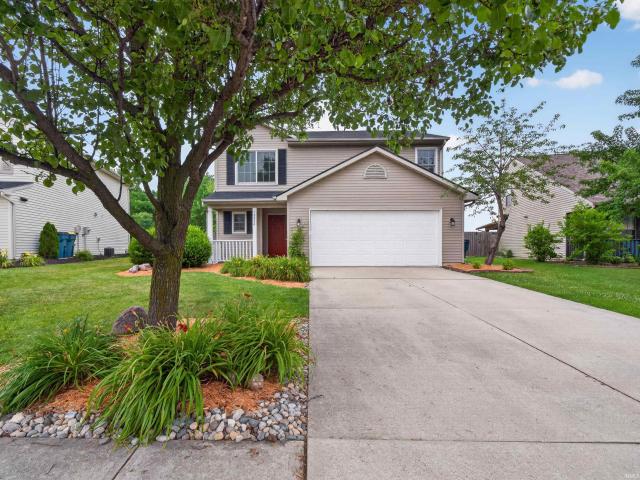
2523 Green Ash Court
View photo
House · for sale
USD 624,900
USD 124/sq.ft
2523 Green Ash Court
Villas Of La Cabreah
· 5,005 sq.ft · 4 Bedrooms · 4 Baths · House
· Equipped kitchen · Cellar
Villas Of La Cabreah · 5,005 sq.ft · 4 Bedrooms · 4 Baths · House · Equipped kitchen · Cellar
Start Showing Date: 7/7/2026 Listing coming soon! Showings to start on July 7, 2026! Experience luxury living in this exceptional home offering over 5,000 finished square feet, perfectly situated on a scenic pond with breathtaking views of the Autumn Ridge Golf Course. This beautifully maintained property combines elegant living spaces, incredible amenities, and an unbeatable location just minutes from I-69, shopping, restaurants, and nearby walking trails. The spacious floor plan is designed for both everyday living and entertaining. The recently remodeled primary suite is a true retreat, featuring an enormous bedroom with a stunning wall of windows. Including a luxurious spa-inspired bath complete with a custom tiled walk-in shower and separate soaking tub. The finished daylight basement is an entertainer's dream, offering a full kitchenette with wet bar, included pool table, and home theater equipment that stays with the home. Whether hosting guests or enjoying movie nights, this sp
USD 624,900
1413 W Ludwig Road
View photo
House · for sale
USD 350,000
USD 192/sq.ft
1413 W Ludwig Road
Villas Of La Cabreah
· 1,819 sq.ft · 3 Bedrooms · 2 Baths · House
· Garden · Cellar
Villas Of La Cabreah · 1,819 sq.ft · 3 Bedrooms · 2 Baths · House · Garden · Cellar
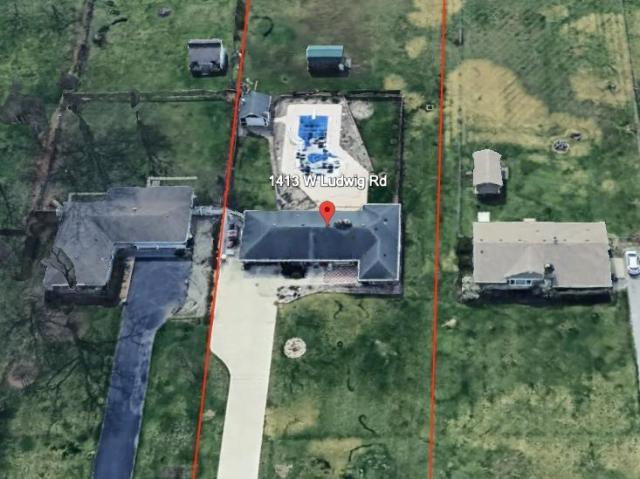
Welcome home to this all-brick ranch situated on a spacious 0.83-acre lot! Offering 3 bedrooms, 2.5 baths, including a newly added full bathroom and a beautifully remodeled full bath. Inside, you'll find new flooring throughout, creating a fresh, updated feel. Additional updates include replacement windows throughout, a newer concrete driveway, a tankless water heater, updated 200-amp electrical service, a roof that is approximately 9 years old, and a heat pump that is approximately 12 years old. The partial basement offers extra storage. Step outside to enjoy the expansive backyard featuring an inground pool, two storage sheds, and plenty of room for entertaining, gardening, or recreation. The pool was professionally serviced by a local pool company but has not been opened or operated since the summer of 2021. The pool needs a new liner. See attached document for the Avigation Easement
USD 350,000
7124 St. Joe Road
View photo
House · for sale
USD 235,000
USD 160/sq.ft
7124 St. Joe Road
Villas Of La Cabreah
· 1,464 sq.ft · 4 Bedrooms · 2 Baths · House
· Garden · Parking
Villas Of La Cabreah · 1,464 sq.ft · 4 Bedrooms · 2 Baths · House · Garden · Parking
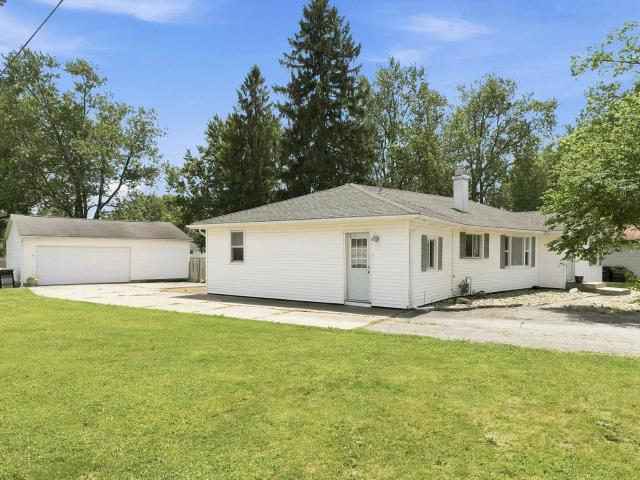
Welcome to 7124 St. Joe Road, an updated home situated on over a half-acre lot with no HOA. This split four-bedroom, two-and-a-half-bath residence boasts an open floor plan, a newer roof, newer windows, a brand new fence, and so much more. Enjoy a massive detached garage with its own 220V and gas line, perfect for your mechanical projects or extra parking, along with a long driveway and a spacious yard ideal for hosting friends and family. Schedule your showing today because this one will not last long
USD 235,000
7815 Fountainhead Place
View photo
House · for sale
USD 250,000
USD 162/sq.ft
7815 Fountainhead Place
Villas Of La Cabreah
· 1,539 sq.ft · 3 Bedrooms · 2 Baths · House
· Garden · Office room · Parking · Cellar
Villas Of La Cabreah · 1,539 sq.ft · 3 Bedrooms · 2 Baths · House · Garden · Office room · Parking · Cellar
Beautiful two-story home with a spacious basement and main-floor primary suite. The main level features a generous primary bedroom with an ensuite bath, offering convenience and privacy. The attached garage includes an extra-large bump-out, ideal for storing lawn equipment, tools, or other oversized items. Upstairs, youll find two sizable bedrooms along with a versatile lofted bonus roomperfect for a home office, playroom, or additional living space. The partially finished basement provides abundant room for expansion; framing, insulation, and vapor barriers are already in place, allowing the next owner to complete it to their preference. The property backs up to a serene community pond, providing peaceful views from the backyard and the inviting three-seasons room. Major components of the home are already completethis is a wonderful opportunity for a new owner to add their personal touches. All appliances are included, though not warranted by the seller. Laundry is currently hooked up
USD 250,000
16493 Chilton Cove
View photo
Condo · for sale
USD 649,900
USD 290/sq.ft
16493 Chilton Cove
Villas Of La Cabreah
· 2,239 sq.ft · 4 Bedrooms · 2 Baths · Condo
· Fireplace · Equipped kitchen
Villas Of La Cabreah · 2,239 sq.ft · 4 Bedrooms · 2 Baths · Condo · Fireplace · Equipped kitchen
Quality built by Timberlin Homes, this thoughtfully designed 2021-built, 4-bedroom, 2.5-bath villa in The Quarry offers refined living spaces inside and out. Situated on a quiet cul-de-sac, the home combines privacy with convenient access to major commuting routes and the Pufferbelly Trail, located just around the corner. From the moment you arrive, the immaculate landscaping sets the tone for the quality found throughout. The open-concept living area is highlighted by soaring cathedral and beamed ceilings, expansive floor-to-ceiling windows that fill the home with natural light, and a striking white fireplace with custom built-ins that anchors the great room. The kitchen blends style and function with a large center island, gas range, stainless steel appliances, and subtle design touches, including an integrated wine display and an oversized walk-in pantry hidden in plain sight. Just beyond the kitchen, the covered outdoor living area creates a seamless extension of the home, featurin
USD 649,900
6714 Laysan Teal Cove
View photo
House · for sale
USD 649,900
USD 132/sq.ft
6714 Laysan Teal Cove
Villas Of La Cabreah
· 4,908 sq.ft · 5 Bedrooms · 4 Baths · House
· Office room · Gym · Deck · Equipped kitchen
Villas Of La Cabreah · 4,908 sq.ft · 5 Bedrooms · 4 Baths · House · Office room · Gym · Deck · Equipped kitchen
Welcome to this exceptional home tucked away on a quiet cul-de-sac in the desirable Mallard's Lake community. Thoughtfully designed with generous living spaces and quality finishes throughout, this home offers the perfect balance of elegance and everyday comfort The completely remodeled kitchen is truly the heart of the home, featuring custom cabinetry, an oversized center island, beautiful countertops, and abundant workspaceideal for both entertaining and daily living. The soaring ceilings, expansive windows, and inviting living room with custom built-ins create a bright and welcoming atmosphere. The main-level primary suite offers a private retreat with a cathedral ceiling, spa-inspired bath, walk-in closet, and direct access to the spacious Trex deck. Upstairs, you'll find additional bedrooms along with a versatile bonus space that's perfect for a home office, theater, fitness room, or playroom. The finished daylight lower level expands your living space with a second full kitchen,
USD 649,900
13193 Passerine Boulevard
View photo
House · for sale
USD 1,050,000
USD 199/sq.ft
13193 Passerine Boulevard
Villas Of La Cabreah
· 5,253 sq.ft · 5 Bedrooms · 4 Baths · House
· Equipped kitchen
Villas Of La Cabreah · 5,253 sq.ft · 5 Bedrooms · 4 Baths · House · Equipped kitchen
Perfectly positioned on a completely private wooded lot, this exceptional 2021 residence is one of the few newer construction homes in Eagle Rock to offer this level of privacy. Built by Art Schmucker's Pristine Homes, this extraordinary 5-bedroom, 4.5-bath home showcases uncompromising craftsmanship, luxury finishes, and an extensive collection of premium post-construction upgrades. Ideally located just minutes from Vinland Reserve Winery, Parkview Regional Medical Center, I-69, and within the highly acclaimed East Allen County (Leo) School District. Professionally designed landscaping and a front-yard irrigation system create outstanding curb appeal before stepping inside to more than 5,000 square feet of beautifully finished living space. The open-concept design is filled with natural light and crafted for both everyday living and entertaining. The custom kitchen features an oversized island, built-in Thermador appliances, abundant cabinetry, and a spacious walk-in butler's pantry w
USD 1,050,000
730 Atilla Way
View photo
House · for sale
USD 344,900
USD 195/sq.ft
730 Atilla Way
Villas Of La Cabreah
· 1,765 sq.ft · 4 Bedrooms · 2 Baths · House
· Equipped kitchen · Parking
Villas Of La Cabreah · 1,765 sq.ft · 4 Bedrooms · 2 Baths · House · Equipped kitchen · Parking
Check out 730 Atilla Way in Huntertown, Indianaa charming new home in Marcella. Step inside this 1,771-square-foot home and find four spacious bedrooms and two full baths. At the front of the home, two secondary bedrooms share a hallway bath. A third bedroom is positioned near the laundry area and garage entry. The open living area connects the great room, dining nook, and kitchen for effortless flow and flexibility. In the kitchen, youll find everything you need and moregrey shaker style cabinets, lyra quartz countertops, calacatta empire ceramic tile backsplash, Whirlpool stainless steel appliances, and a generous island with a built-in sink and dishwasher. The layout is perfect for prepping meals or catching up with loved ones while cooking. A walk-in pantry gives you the space to stay stocked and organized. Your owners suite is tucked in the rear of the home, creating a private getaway. The bath includes a double-sink vanity with lyra quartz counters, archaia white matte ceramic ti
USD 344,900
4214 Reed Road
View photo
House · for sale
USD 229,000
USD 99/sq.ft
4214 Reed Road
Villas Of La Cabreah
· 2,303 sq.ft · 3 Bedrooms · 2 Baths · House
· Garden · Equipped kitchen · Cellar
Villas Of La Cabreah · 2,303 sq.ft · 3 Bedrooms · 2 Baths · House · Garden · Equipped kitchen · Cellar
Welcome home to this 3-bedroom, 2-full-bath ranch with a walkout basement, ready for its next owner! Situated on a nice lot, this home offers a functional layout with plenty of potential. Step through the front door into the welcoming living room, which flows into the kitchen. Down the hall, you'll find three comfortable bedrooms and a full bathroom. The walkout basement provides additional living space, a second full bath, and endless possibilities for a recreation room, home office, workshop, or extra storage. Enjoy the spacious yard and the opportunity to make this home your own. Schedule your showing today!
USD 229,000
12018 Kimball Run
View photo
House · for sale
USD 250,000
USD 200/sq.ft
12018 Kimball Run
Villas Of La Cabreah
· 1,249 sq.ft · 3 Bedrooms · 2 Baths · House
· Patio · Garden · Equipped kitchen · Parking
Villas Of La Cabreah · 1,249 sq.ft · 3 Bedrooms · 2 Baths · House · Patio · Garden · Equipped kitchen · Parking
Presenting a well-maintained three-bedroom, two-bathroom ranch-style home located in desirable Northwest Allen County. This inviting residence features a spacious family room with a vaulted ceiling, creating an open and comfortable gathering area. The kitchen offers a convenient breakfast bar and an adjoining eat-in dining space, ideal for both everyday meals and entertaining. The primary suite includes a private bathroom and walk-in closet, while two additional bedrooms share a second full bathroom. Additional highlights include a separate laundry room, a two-car attached garage with attic storage, a welcoming patio, and a fenced backyard. With a brand-new roof and close proximity to shopping, dining, and schools, this home offers comfort, convenience, and lasting value. Schedule your private tour today and discover all that this property has to offer
USD 250,000
1276 Bunting Drive
View photo
Condo · for sale
USD 404,900
USD 235/sq.ft
1276 Bunting Drive
Villas Of La Cabreah
· 1,722 sq.ft · 3 Bedrooms · 2 Baths · Condo
· Equipped kitchen
Villas Of La Cabreah · 1,722 sq.ft · 3 Bedrooms · 2 Baths · Condo · Equipped kitchen
Welcome home to this beautifully maintained 3-bedroom, 2-bathroom villa, built in 2020 and still showing like new. Conveniently located near I-69, shopping, restaurants, and everyday amenities, this home offers both comfort and accessibility. The open-concept floor plan features a spacious kitchen with a large island perfect for casual dining, entertaining, or gathering with family and friends. The inviting living area flows seamlessly into a bright three-season room, providing the perfect space to relax and enjoy the outdoors in comfort. The private main bedroom suite offers a peaceful retreat with its own en-suite bathroom and generous closet space. With modern finishes, low-maintenance living, and a like-new condition throughout, this villa is ready for you to move in and enjoy from day one
USD 404,900
1815 Cherokee Road
View photo
House · for sale
USD 369,900
1815 Cherokee Road
Villas Of La Cabreah
· 3 Bedrooms · 1 Bath · House
· Parking · Equipped kitchen · Cellar
Villas Of La Cabreah · 3 Bedrooms · 1 Bath · House · Parking · Equipped kitchen · Cellar
Welcome to 1815 Cherokee Road in the highly sought-after North Highlands neighborhood! This charming 3 bedroom, 1 bathroom home on a full basement is truly Move-In-Ready! The sellers have done many recent updates to the home, including updating the kitchen, and all kitchen appliances are included! This home has a spacious detached garage that gives you a great amount of storage and workspace! Dont miss your opportunity to own this incredible home in North Highlands!
USD 369,900
6132 Althean Drive
View photo
House · for sale
USD 299,900
USD 139/sq.ft
6132 Althean Drive
Villas Of La Cabreah
· 2,153 sq.ft · 4 Bedrooms · 2 Baths · House
· Garden · Swimming pool · Deck · Equipped kitchen · Parking
Villas Of La Cabreah · 2,153 sq.ft · 4 Bedrooms · 2 Baths · House · Garden · Swimming pool · Deck · Equipped kitchen · Parking
Don't miss this incredible opportunity to own a move-in ready home with a backyard that's truly made for entertaining! This beautifully updated 4 bedroom, 2 bathroom home features a spacious, open-concept kitchen that has been completely remodeled, and all newer appliances are included. The main level offers two generously sized bedrooms and an updated full bathroom, while the upper level features two additional large bedrooms and a second full bath. Multiple living areas provide plenty of space for relaxing, entertaining, or working from home. Painted woodwork throughout adds warmth and character, and the HVAC systems are just 1.5 years old. Step outside and discover your own private oasis! The backyard boasts an enormous deck, a covered tiki bar, a newer luxury hot tub, and a sparkling blue above ground pool, perfect for hosting family and friends all summer long. Additional features include a charming storage shed, concrete parking pad along the side of the home, and outstanding cur
USD 299,900
6335 Tanbark Trail
View photo
House · for sale
USD 294,000
USD 149/sq.ft
6335 Tanbark Trail
Villas Of La Cabreah
· 1,970 sq.ft · 3 Bedrooms · 2 Baths · House
· Garden · Swimming pool · Deck · Fireplace · Equipped kitchen
Villas Of La Cabreah · 1,970 sq.ft · 3 Bedrooms · 2 Baths · House · Garden · Swimming pool · Deck · Fireplace · Equipped kitchen
Tucked away on a quiet cul-de-sac in the desierable Hillsboro neighborhood, this beautifully maintained 3 bedroom, 2 bathroom home offers the perfect balance of comfort, character and outdoor living. Step inside to a spacious living room featuring soaring vaulted ceilings and a stunning wood-burning fireplace that creates an inviting focal point. The open concept design flows seamlessly into the kitchen, complete with stainless steel appliances that remain, a pantry and eat-in dining area, and open to main living room perfect for everyday living and entertaining. The spacious primary suite offers a walk-in closet a private access to an incredible four season room, creating your own personal retreat. Relax year-round in the included hot tub, while enjoying peaceful views in the backyard. Out back, you will find a beautifully landscaped, fully fenced yard with mature trees and a large deck. Fresh interior paint, and convenient northeast Fort Wayne location to shopping, dining, parks and
USD 294,000
10028 Hidden Meadows Place
View photo
House · for sale
USD 340,000
USD 170/sq.ft
10028 Hidden Meadows Place
Villas Of La Cabreah
· 1,991 sq.ft · 4 Bedrooms · 2 Baths · House
· Patio · Fireplace · Equipped kitchen
Villas Of La Cabreah · 1,991 sq.ft · 4 Bedrooms · 2 Baths · House · Patio · Fireplace · Equipped kitchen
Great location for this remarkable two-story in Windmill Ridge. This home boasts pride of ownership on an over-sized lot surrounded by large trees for extra privacy. Unbelievably quiet yet very close to all the amenities you will need and a short ride to the Pufferbelly Trail! With 1,995 square feet this four bedroom, two and half bath home has plenty of room for you. Large Culinary style kitchen with plenty of countertop space, and nook, dining room, living room and family room with cozy fireplace that boasts floor to vaulted ceiling stone hearth with wood beam. Upstairs is a very large primary bedroom and bath suite. Three other good-sized bedrooms. Outside has a large patio and partially wooded lot for entertaining plenty of guests and beautiful landscaping
USD 340,000
1818 Woodland Crossing
View photo
House · for sale
USD 579,900
USD 152/sq.ft
1818 Woodland Crossing
Villas Of La Cabreah
· 3,800 sq.ft · 4 Bedrooms · 3 Baths · House
· Office room · Deck · Fireplace · Equipped kitchen · Cellar
Villas Of La Cabreah · 3,800 sq.ft · 4 Bedrooms · 3 Baths · House · Office room · Deck · Fireplace · Equipped kitchen · Cellar
Experience breathtaking water views and exceptional living in this beautifully maintained 4 Bedroom + Den & 3 1/2 Bath home on a WALKOUT BASEMENT with over 3800 finished square feet in Woodland Lake! From the moment you step inside, you'll be welcomed by a light-filled Great Room where expansive windows showcase stunning scenery and fill the space with natural light. The foyer is flanked by a handsome home office with custom built-ins and a spacious formal Dining Room, creating an inviting and functional layout. The Great Room flows seamlessly into the breakfast area, both warmed by a striking two-sided fireplace that serves as a focal point of the main level. The well-appointed Kitchen features a large granite island with breakfast bar seating, a dedicated coffee bar, and easy access to both the expansive deck and screened in porch. Perfect for enjoying morning coffee, entertaining guests, or unwinding with a book while taking in the peaceful surroundings. The private main-level Owner
USD 579,900
14527 Coldwater Road
View photo
House · for sale
USD 499,900
USD 359/sq.ft
14527 Coldwater Road
Villas Of La Cabreah
· 1,389 sq.ft · 2 Bedrooms · 2 Baths · House
· Parking · Cellar
Villas Of La Cabreah · 1,389 sq.ft · 2 Bedrooms · 2 Baths · House · Parking · Cellar
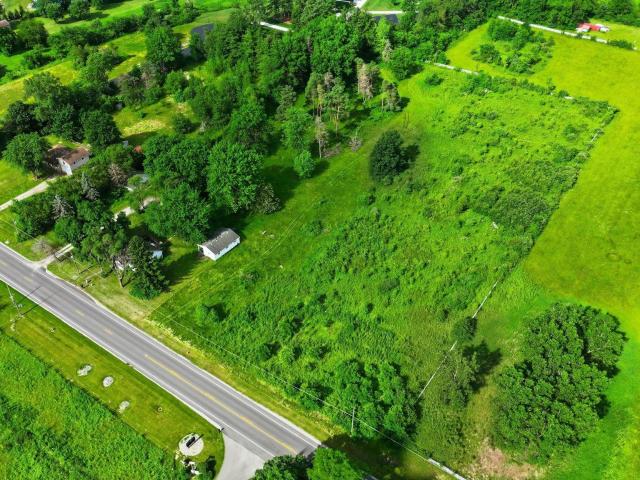
What an amazing property! Build your dream home OR multiple homes here! The unique opportunity to own 6.42 acres in a PRIME location without an HOA doesn't come along often! Nestled between Union Chapel and Gump Road, there are endless possibilities for this serene property featuring a quaint 2 bedroom/2 bathroom home with fresh paint and flooring throughout and situated on a partially finished basement. A detached 3 car garage and a 24x 36 outbuilding provide flexible space and storage! This Seller has never lived in the property. It has been rented for the last 2 years. The current tenant is renting month to month and has been given a 30 day notice
USD 499,900
5428 Ashland Drive
View photo
House · for sale
USD 170,000
USD 142/sq.ft
5428 Ashland Drive
Villas Of La Cabreah
· 1,195 sq.ft · 3 Bedrooms · 1 Bath · House
· Patio
Villas Of La Cabreah · 1,195 sq.ft · 3 Bedrooms · 1 Bath · House · Patio
Cute, cute, cute! This three bedroom one bath home on a large partially fenced lot and concrete patio is a great opportunity anyone looking become a homeowner, or even an investor. The nicely renovated bathroom features a walk-in shower. Rooms may have wood floors? With this property's potential, it won't last long. Seller is motivated!
USD 170,000
5028 Woodmark Drive
View photo
Condo · for sale
USD 149,900
USD 178/sq.ft
5028 Woodmark Drive
Villas Of La Cabreah
· 840 sq.ft · 2 Bedrooms · 1 Bath · Condo
· Equipped kitchen · Parking
Villas Of La Cabreah · 840 sq.ft · 2 Bedrooms · 1 Bath · Condo · Equipped kitchen · Parking
Welcome home to this wonderful, updated condo! This condo unit is perfect for entertaining, or a cozy night in. Walk into the spacious living room with large newer windows providing an abundance of natural light. The kitchen has been updated with newer appliances and a large kitchen countertop that provides ample bar seating into the dining room. To round off the main level is a convenient half bathroom! Upstairs you will find newer vinyl plank flooring, 2 generous sized bedrooms, a full bathroom and laundry. There is a 1 car attached shared garage for safety and peace of mind! Recent updates include, Furnace 2025, Windows 2021, Appliances, Some Flooring and Fresh Paint! All you have to do is move right in and start enjoying the comfort of maintenance free living. You will also love the community pool! All appliances stay with property. Included in the HOA fees are water, sewer, trash, roof, siding, gutters, downspouts, lawn care and snow removal. Close to schools, dining and shopping.
USD 149,900
4741 Reed Road
View photo
House · for sale
USD 175,000
USD 109/sq.ft
4741 Reed Road
Villas Of La Cabreah
· 1,593 sq.ft · 3 Bedrooms · 1 Bath · House
· Equipped kitchen
Villas Of La Cabreah · 1,593 sq.ft · 3 Bedrooms · 1 Bath · House · Equipped kitchen
Public auction: tuesdday, august 18th, 6:00 pm eastern | open houses: monday, august 3rd & monday, august 17th, 5:00. 6:30 PM EASTERN | The price stated on this property is a guideline value | This property may sell for more or less than the guideline value, depending on the outcome of the auction bidding. Winning bidder shall owe $6,500.00 night of the auction | For all terms, please visit our website. Step into comfort at 4741 Reed Road! From the moment you enter the welcoming 114 entryway, you will feel right at home. The spacious 1713 living room is the perfect spot to unwind after a long day. Cooking is a delight in the functional 812 kitchen, completely equipped with a built-in gas stove top, built-in oven, refrigerator, and dishwasherall appliances stay with the home! Enjoy family meals in the adjacent 1112 dedicated dining room, which includes its own cooling unit. Down the hall, the massive 1218 primary bedroom boasts a lighted ceiling fan and ample space, while the secondary
USD 175,000
11015 La Cabreah Lane
View photo
House · for sale
USD 399,900
USD 139/sq.ft
11015 La Cabreah Lane
Villas Of La Cabreah
· 2,874 sq.ft · 3 Bedrooms · 2 Baths · House
· Patio · Office room · Parking · Cellar
Villas Of La Cabreah · 2,874 sq.ft · 3 Bedrooms · 2 Baths · House · Patio · Office room · Parking · Cellar
Pride of ownership shines throughout this beautifully maintained one-owner Witmer Builders home with 9ft ceilings! Offering 3 bedrooms, 2.5 baths, and a desirable layout with the primary suite on the main level, this home has been exceptionally cared for and is move-in ready. The bright breakfast nook is a standout feature, surrounded by windows that fill the space with natural light and create the perfect spot to enjoy your morning coffee. The finished basement adds valuable living space, including a versatile bonus room that could serve as a den, office, hobby room, or potential bedroom, along with a convenient half bath, and large living room/rec space. Enjoy outdoor living on the spacious back patio, and take advantage of the 3-car garage featuring a utility sink and walk-up attic storage. Additional updates include a new water heater in 2025. Quality craftsmanship, thoughtful features, and meticulous care throughout make this exceptional home one you won't want to miss!
USD 399,900
1919 Mill Stream Drive
View photo
House · for sale
USD 290,000
USD 163/sq.ft
1919 Mill Stream Drive
Villas Of La Cabreah
· 1,776 sq.ft · 3 Bedrooms · 2 Baths · House
· Equipped kitchen · Parking
Villas Of La Cabreah · 1,776 sq.ft · 3 Bedrooms · 2 Baths · House · Equipped kitchen · Parking
Step into a refreshed and thoughtfully improved 3-bedroom, 2-full-bath ranch offering 1,782 square feet, a 2-car garage, and a highly functional single-level layout in Huntertowns Stoners Mill addition within NWAC Schools. Designed with comfort, storage, and everyday living in mind, this home features an open-concept flow, spacious living room, generous bedrooms, and a long list of recent updates that make it truly move-in ready. The renovated kitchen is a major standout, offering ample counter space, updated appliances, expanded cabinetry, additional storage, a tile backsplash, and a well-sized pantry for excellent organization. The living area feels bright and inviting with updated flooring, fresh paint, upgraded lighting, and ceiling fans added throughout in recent years The primary suite offers great space, a private full bathroom, and a large walk-in closet, while both bathrooms have been remodeled with clean, modern finishes, including a stylish tile accent wall in one of the bat
USD 290,000

Get email alerts

Don't miss out: be the first to know about new properties

The alert was correctly created

On subscribing you accept the conditions of use and the privacy policy
Alert
Receive new ads in your inbox
Save this search
Receive alerts for new listings

We'll send you an email when we have new properties for: "Properties for sale in Villas Of La Cabreah"

The alert was correctly created

Tara, Fort Wayne city Wayne township Allen County Indiana
Villas Of The Marketplace
Get email alerts and be the first to see new listings
Required field
On subscribing I accept the terms of the privacy policy
Perfect! You'll soon start receiving new listings via email
Alert
Receive an email when we have new ads for Properties for sale in Villas Of La Cabreah
Save this search
Filters

Bedrooms

Size (sq.ft)

sq.ft
sq.ft

Price

USD
USD

Property type

Bathrooms

Clear all filters
Receive notifications when new entries are published.