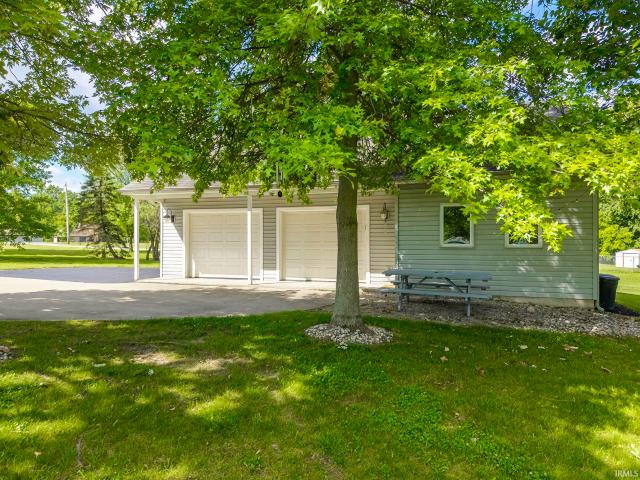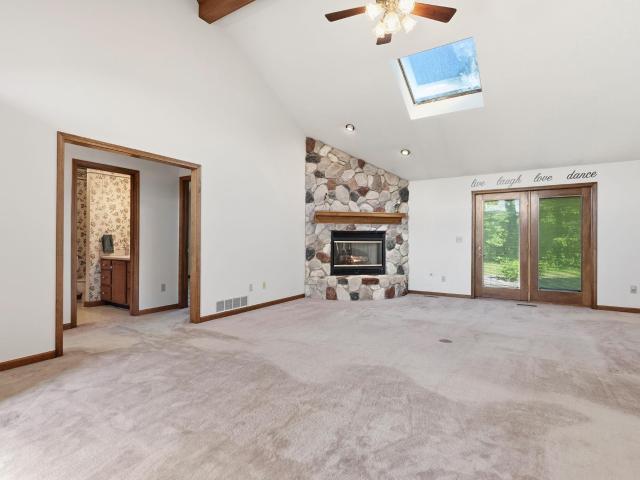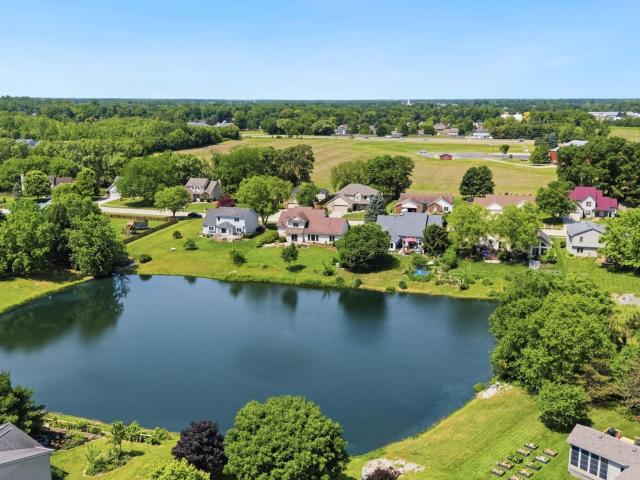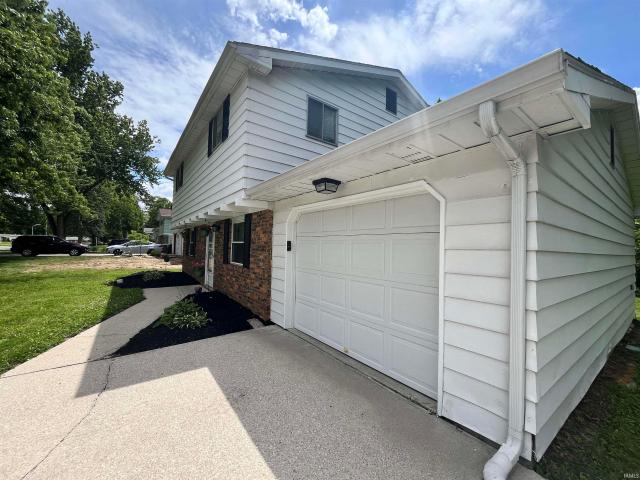
569 properties for sale in Villas Of La Cabreah

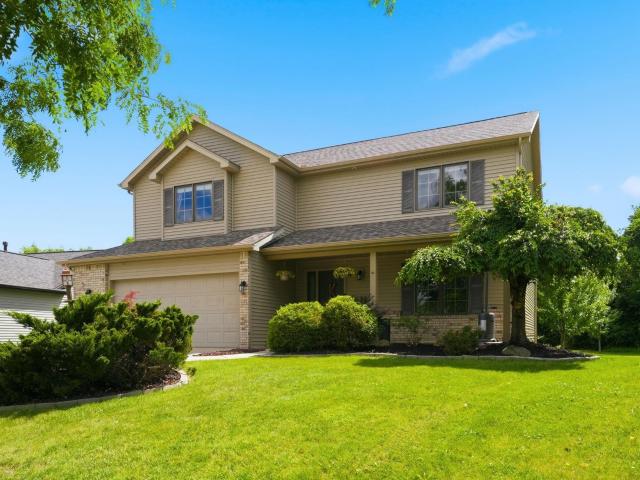
10330 Sona Marie Court
View photo
House · for sale
USD 435,000
USD 148/sq.ft
10330 Sona Marie Court
Villas Of La Cabreah
· 2,939 sq.ft · 4 Bedrooms · 2 Baths · House
· Equipped kitchen · Cellar
Villas Of La Cabreah · 2,939 sq.ft · 4 Bedrooms · 2 Baths · House · Equipped kitchen · Cellar
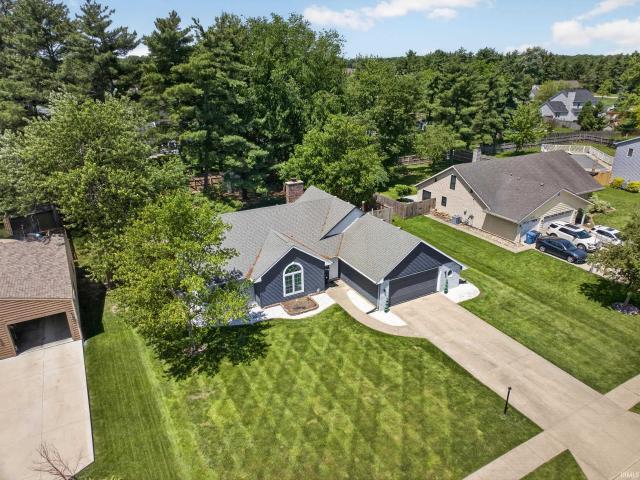
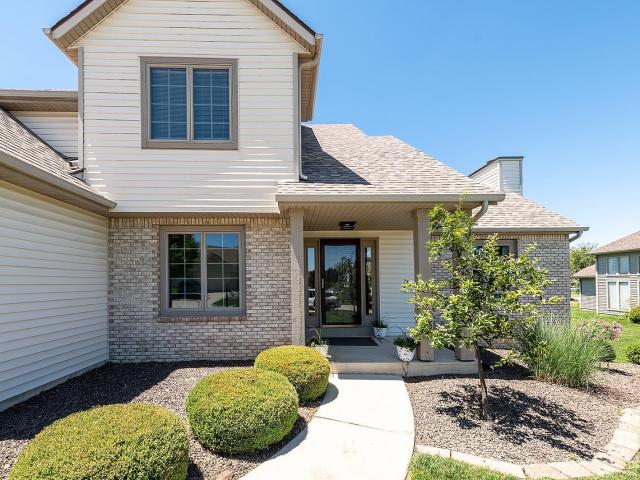
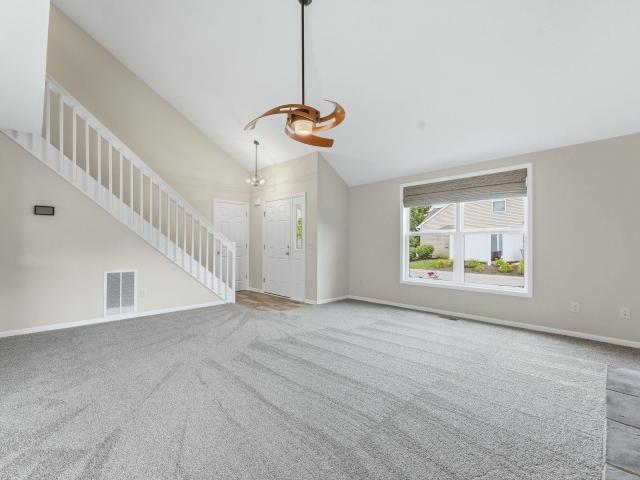
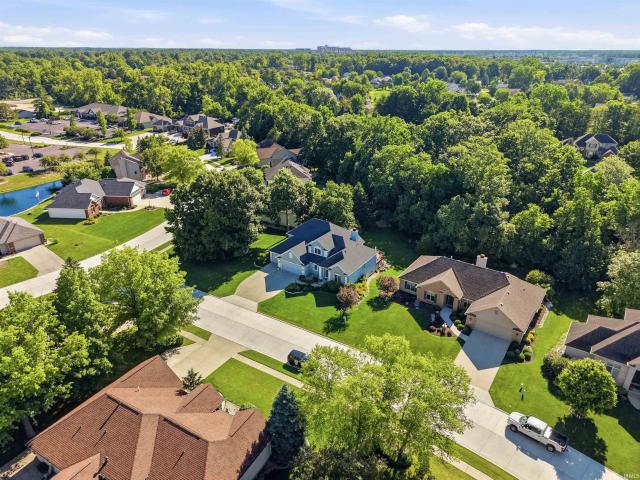
Open house 2-4pm saturday june 20. Welcome home to this 1 owner Bob Buescher built two story with a finished basement in the coveted and conveniently located neighborhood of Woodland Lake! Offering nearly 3,000sqft of finished space on a generously sized 0.42 acre lot that backs up to trees for privacy, this 4 bedroom, 2.5 bathroom home features 9 ceilings plus a nearly 16 living room ceiling, a formal dining room, and durable LVP flooring. The functional kitchen is designed for everyday living and entertaining with granite countertops, dovetail drawers, and stainless steel appliances that remain, including the electric range, dishwasher, refrigerator, and microwave. The main level primary suite provides a private retreat, featuring dual vanities with a granite top, jetted tub, transom window, private water closet, walk-in shower with glass door, and custom walk-in closet. The stylish main floor half bathroom showcases black granite vanity top. Gather in the great room around the gas s
USD 435,000
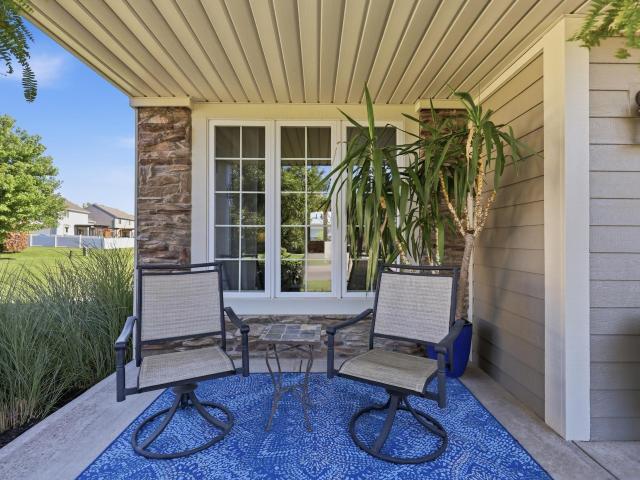
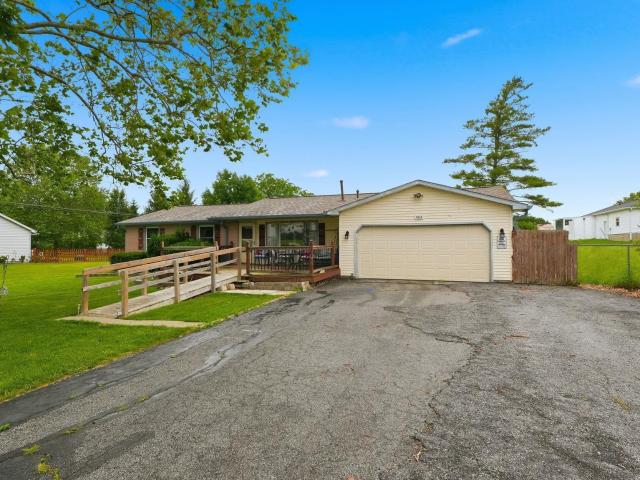
3221 Caledon Place
View photo
House · for sale
USD 388,500
USD 138/sq.ft
3221 Caledon Place
Villas Of La Cabreah
· 2,799 sq.ft · 4 Bedrooms · 2 Baths · House
· Fireplace · Equipped kitchen · Cellar
Villas Of La Cabreah · 2,799 sq.ft · 4 Bedrooms · 2 Baths · House · Fireplace · Equipped kitchen · Cellar
Open house monday 6pm-8pm (6/22) Located in the highly desirable Northwest Allen County School District, this impeccably maintained 3100 sq ft home. Including the full basement, offers 4 bedrooms, 2 full baths, 2 half baths, and a great floorplan. NEW ROOF scheduled to be installed June 25! A vaulted foyer welcomes you in and continues into the spacious great room, creating a bright and open feel. The remodeled kitchen features granite countertops, beautiful tiled backsplash, newer stainless steel appliances, a walk-in pantry, plenty of workspace on the large kitchen island, and lots of convenient cabinet space. Enjoy a separate dining room, a cozy family room with fireplace open to the kitchen, main-floor laundry, and a convenient half bath. Upstairs the large primary suite offers a fantastic walk-in closet with Closet Tamer system, and the ensuite features a tiled walk-in shower, a relaxing soaker tub, and double vanity. The additional bedrooms are nice sized and each features a larg
USD 388,500
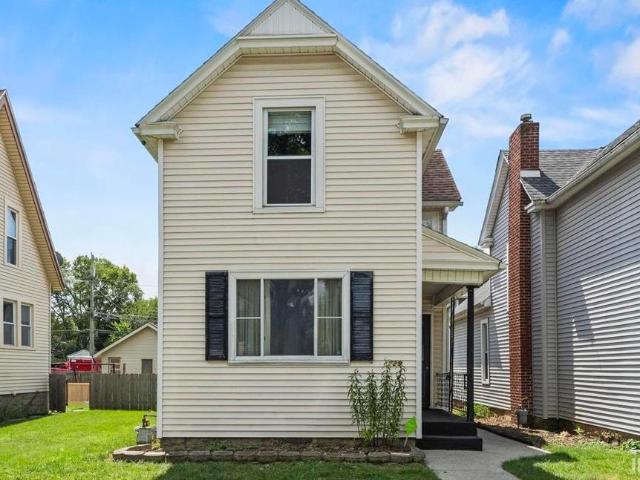
10809 St. Joe Road
View photo
House · for sale
USD 699,900
USD 159/sq.ft
10809 St. Joe Road
Villas Of La Cabreah
· 4,381 sq.ft · 3 Bedrooms · 3 Baths · House
· Office room · Gym · Cellar
Villas Of La Cabreah · 4,381 sq.ft · 3 Bedrooms · 3 Baths · House · Office room · Gym · Cellar
Nestled on 3.44 scenic acres overlooking the St. Joseph River, this exceptional custom home offers over 4,500 finished square feet of living space designed for comfort, entertaining, and everyday enjoyment. From the moment you arrive, youll appreciate the architectural details, including a grand pillared entry, arched doorways, soaring 9-foot ceilings throughout the main level and daylight basement, and a stunning rounded bay window that fills the home with natural light. The spacious main level features French doors off the foyer leading to a private office, den, playroom, or media room. The impressive primary suite boasts vaulted ceilings, a generous walk-in closet, and a luxurious en-suite bath. All three bedrooms are exceptionally sized and offer abundant closet space. The finished daylight basement expands your living options with a large family room, recreation room, and a versatile bonus room that could easily serve as a fourth bedroom, second office, fitness room, or hobby spac
USD 699,900
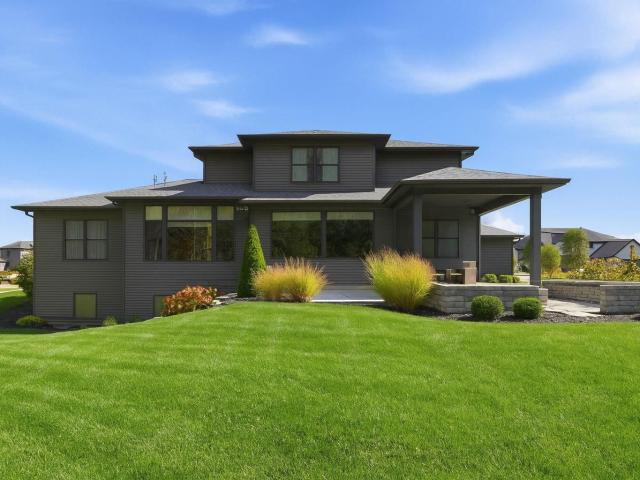
10232 Clarks Passage
View photo
House · for sale
USD 339,900
USD 126/sq.ft
10232 Clarks Passage
Villas Of La Cabreah
· 2,691 sq.ft · 3 Bedrooms · 2 Baths · House
· Patio · Garden · Fireplace · Equipped kitchen · Parking · Cellar
Villas Of La Cabreah · 2,691 sq.ft · 3 Bedrooms · 2 Baths · House · Patio · Garden · Fireplace · Equipped kitchen · Parking · Cellar
Nestled on a quiet cul-de-sac lot spanning over a quarter acre, this charming one-story home offers a finished basement, a 2-car attached garage, and plenty of space to enjoy both indoors and out. The spacious living room features vaulted ceilings and a striking corner fireplace, flowing into the wraparound kitchen and separate dining area with a floating island and built-in desk. Pocket doors between the living room and dining area provide added character and flexibility. Natural light fills the home, while the main level also offers a laundry room, 3 bedrooms, and 2 full baths, including a primary suite with vaulted ceilings, a walk-in closet, and a twin-sink vanity. The finished basement provides abundant space for recreation and additional living areas. Outside, relax on the open patio overlooking the expansive, tree-lined backyard. Recent updates include a newer refrigerator and brand-new flooring in the dining room, kitchen, and laundry room. Conveniently located near shopping, p
USD 339,900
16134 Silver Shadow Lane
View photo
House · for sale
USD 379,900
USD 124/sq.ft
16134 Silver Shadow Lane
Villas Of La Cabreah
· 3,057 sq.ft · 4 Bedrooms · 3 Baths · House
· Garden · Parking · Cellar
Villas Of La Cabreah · 3,057 sq.ft · 4 Bedrooms · 3 Baths · House · Garden · Parking · Cellar
Opportunity is knocking in Northwest Allen County Schools! This spacious Huntertown home offers over 3,000 square feet of living space, a finished basement, a 3-car garage, and a peaceful pond lotall at a price that leaves room for you to add your own style and build instant equity. Inside, you'll find room for everyone with multiple living spaces, generous-sized bedrooms, and a finished lower level perfect for movie nights, game days, or hosting guests. Outside, enjoy relaxing pond views and a backyard ready for summer evenings and weekend gatherings. While a little fresh carpet and some landscaping updates could take this home to the next level, the big-ticket features are already here. Think of it as your chance to skip paying a premium for someone else's updates and create a space that's uniquely yours. Homes with this much square footage, a finished basement, 3-car garage, pond frontage, and a location in Northwest Allen County Schools don't come along oftenespecially at a value l
USD 379,900
2536 Deerwood Drive
View photo
House · for sale
USD 222,500
USD 116/sq.ft
2536 Deerwood Drive
Villas Of La Cabreah
· 1,916 sq.ft · 4 Bedrooms · 1 Bath · House
· Patio · Parking · Air conditioning
Villas Of La Cabreah · 1,916 sq.ft · 4 Bedrooms · 1 Bath · House · Patio · Parking · Air conditioning
Welcome to 2536 Deerwood Drive, a spacious 4-bedroom, 1.5-bath home with 1,920 square feet on Fort Wayne's north side. Features include an oversized family room, formal dining room, attached one-car garage, and a large primary bedroom with an attached den or bonus room. Recent updates include fresh landscaping, power washed siding/driveway/rear patio/sidewalk, fresh exterior paint, a remodeled upper-level bath, newer roof, HVAC/AC, sliding glass doors, and windows. Located between Coliseum Boulevard and Dupont Road, this home offers easy access to shopping, dining, and entertainment near Coldwater Crossing, Walmart, Meijer, and Glenbrook Mall
USD 222,500
11125 Oak Pointe Trail
View photo
House · for sale
USD 349,995
USD 198/sq.ft
11125 Oak Pointe Trail
Villas Of La Cabreah
· 1,765 sq.ft · 3 Bedrooms · 2 Baths · House
· Deck
Villas Of La Cabreah · 1,765 sq.ft · 3 Bedrooms · 2 Baths · House · Deck
Start Showing Date: 6/20/2026. *open house saturday 1-3pm*. Beautifully remodeled 3-bedroom, 2-bath home offering modern updates, comfortable living space, and a well-designed layout. This home has been completely updated throughout, making it move-in ready from day one. Inside, youll find a great-sized floor plan with stylish finishes, updated features, and plenty of natural light. The layout flows well, giving the home a comfortable and functional feel for everyday living or entertaining. The home also includes a security system for added peace of mind. Outside, enjoy the spacious back deck, perfect for relaxing, grilling, or hosting friends and family. With its full remodel, great size, smart design, and outdoor space, this home is a great opportunity for anyone looking for a clean, updated property ready to enjoy
USD 349,995
12271 Falcatta Drive
View photo
House · for sale
USD 449,500
USD 212/sq.ft
12271 Falcatta Drive
Villas Of La Cabreah
· 2,120 sq.ft · 4 Bedrooms · 2 Baths · House
· Patio · Office room · Equipped kitchen · Parking · Cellar
Villas Of La Cabreah · 2,120 sq.ft · 4 Bedrooms · 2 Baths · House · Patio · Office room · Equipped kitchen · Parking · Cellar
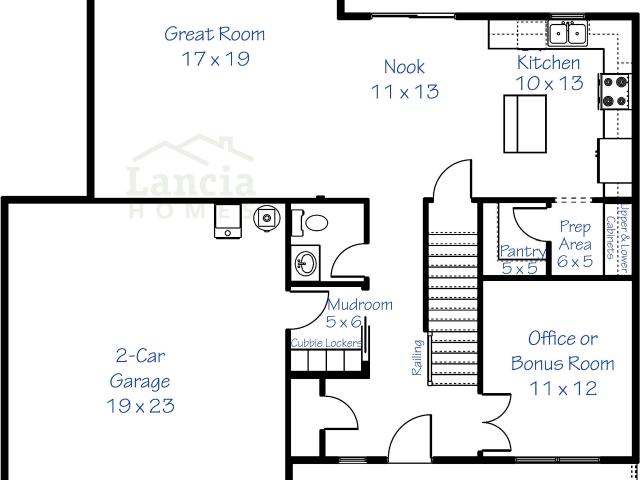
Backs up to green area! Modern and spacious Riverdale II by Lancia Homes with 2,125 sq. Ft. on a Full Unfinished Basement of 1022 sq. Ft! 4 bedrooms, 2.5 baths, and a 2-car garage with 4' extension make this a home with room to spread out in. Open-concept Great Room, Kitchen with stainless fridge, microwave, smooth-top range, painted cabinets, Quartz counters, island with breakfast bar, ceramic backsplash and a large walk-in pantry. 12 x 10 Patio off Nook. Flex room/office with French doors off foyer is a multi purpose room. Quartz in all Baths. Owners suite has ceiling fan, walk-in closet and private dual sink vanity, 5' shower. Convenient upstairs laundry with washer and dryer. Pocket door to mudroom with lockers-hooks off Garage collects gear. Rough Half Bath in Basement with egress window. Vinyl plank flooring in Great Room, Kitchen, Nook, Pantry, Foyer, Baths and Laundry. (Grading and seeding completed after closing per Lancias lawn schedule) Selling agent to verify school. NWAC m
USD 449,500
9337 Colchester Terrace
View photo
Condo · for sale
USD 329,900
USD 262/sq.ft
9337 Colchester Terrace
Villas Of La Cabreah
· 1,259 sq.ft · 2 Bedrooms · 2 Baths · Condo
· Terrace · Parking
Villas Of La Cabreah · 1,259 sq.ft · 2 Bedrooms · 2 Baths · Condo · Terrace · Parking
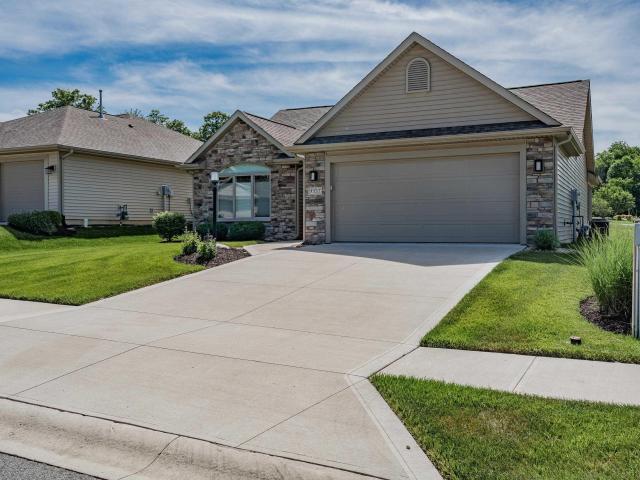
If you've been searching for a home that simplifies life without sacrificing quality, this villa is exactly what you've been waiting for! This beautifully maintained 2-bedroom, 2-bath home in Stone Gate Villas was designed for easy living for the 55 and over community. Built in 2020, the home features quartz countertops, stainless steel appliances, custom storage solutions, and a thoughtfully designed floor plan that feels both spacious and comfortable. The screened porch creates an additional living space you'll enjoy for much of the year, while the irrigation system and low-maintenance lifestyle mean less time working around the house and more time doing the things you enjoy. Add in the finished garage floor, numerous upgrades, and move-in-ready condition, and you'll quickly see why opportunities in Stone Gate Villas don't last long. The perfect combination of comfort, quality, and carefree living awaits!
USD 329,900
2904 Kentucky Avenue
View photo
House · for sale
USD 249,900
USD 146/sq.ft
2904 Kentucky Avenue
Villas Of La Cabreah
· 1,711 sq.ft · 3 Bedrooms · 2 Baths · House
· Garden · Office room · Equipped kitchen · Parking · Cellar
Villas Of La Cabreah · 1,711 sq.ft · 3 Bedrooms · 2 Baths · House · Garden · Office room · Equipped kitchen · Parking · Cellar
Welcome home to this charming and versatile property in the heart of Fort Wayne's desirable'05 neighborhood! Situated on a corner lot, this well-maintained 1.5-story home offers over 1,700 finished square feet of living space. Beautiful hardwood floors add warmth and character throughout the main living areas. The spacious kitchen offers abundant cabinetry and pantry storage, while the main level features two bedrooms and a full bath. Upstairs, you'll find a flexible third bedroom perfect for a home office, playroom, or guest room. The finished basement provides additional living space, a second full bathroom, and a bonus room with an egress window, offering potential for a fourth bedroom or private suite. Outside, enjoy the attached 2-car garage, oversized driveway, breezeway, and fully fenced backyard. Conveniently located near downtown Fort Wayne, parks, trails, dining, and entertainment, this home offers the perfect blend of character, space, and functionality. All appliances remai
USD 249,900
1108 Curdes Avenue
View photo
House · for sale
USD 139,900
USD 171/sq.ft
1108 Curdes Avenue
Villas Of La Cabreah
· 818 sq.ft · 3 Bedrooms · 1 Bath · House
· Patio · Garden · Parking · Air conditioning
Villas Of La Cabreah · 818 sq.ft · 3 Bedrooms · 1 Bath · House · Patio · Garden · Parking · Air conditioning
Affordable 3-bedroom opportunity in the heart of Fort Waynes desirable 05' corridor! Conveniently located just minutes from Downtown Fort Wayne, Purdue Fort Wayne, Parkview Hospital, Glenbrook Square, Rivergreenway Trails, local restaurants, coffee shops, and all the amenities that make the 05 one of Fort Waynes most sought-after areas. This 3-bedroom home offers approximately 825 square feet of living space, fresh interior paint, freshly cleaned carpet, a functional layout, and major mechanical updates already completed, including a newer furnace, central air, and water heater. Outside, youll find a detached garage, covered patio, fenced backyard, and ample off-street parking. Whether youre a first-time homebuyer looking to build equity, an investor seeking your next rental, or someone looking for an affordable home in a prime location, this property offers value, convenience, and potential at an attractive price point. Schedule your showing today!
USD 139,900
5815 Aloha Drive
View photo
House · for sale
USD 239,900
USD 163/sq.ft
5815 Aloha Drive
Villas Of La Cabreah
· 1,464 sq.ft · 3 Bedrooms · 1 Bath · House
· Garden
Villas Of La Cabreah · 1,464 sq.ft · 3 Bedrooms · 1 Bath · House · Garden
Welcome home to this well-maintained 3-bedroom, 2-bath ranch offering over 1,400 square feet of comfortable living space! Situated on a spacious lot with a huge fenced backyard, this property provides plenty of room for children, pets, entertaining, or simply enjoying the outdoors. Recent updates include a brand-new roof, giving peace of mind for years to come. The attractive landscaping adds curb appeal and creates a welcoming first impression. Inside, youll find a functional layout with generous living spaces and comfortable bedrooms. Conveniently located near shopping, dining, schools, and everyday amenities, this move-in-ready home is one you wont want to miss!
USD 239,900
1004 Delaware Avenue
View photo
House · for sale
USD 425,000
USD 127/sq.ft
Updated
1004 Delaware Avenue
Villas Of La Cabreah
· 3,337 sq.ft · 7 Bedrooms · 5 Baths · House
· Cellar · Parking
Villas Of La Cabreah · 3,337 sq.ft · 7 Bedrooms · 5 Baths · House · Cellar · Parking
Located in the heart of Fort Wayne's desirable 46805 zip code, The Henry J. Baker House, this exceptional all brick five unit investment property offers a rare opportunity for investors seeking both character and income potential. Just minutes from the heart of downtown Fort Wayne, Promenade Park, The Landing, dining, entertainment, and cultural attractions, this property is ideally situated in one of the city's most sought after areas. Built around 1890, the building showcases timeless historic charm, and impressive curb appeal, with architectural details that reflect its rich heritage. The property consists of 3 two bedroom units, 1 one bedroom unit, and 1 studio unit, providing a diverse rental mix. Major updates include a roof just over three years old with guttering, and windows were replaced approximately 10 years ago. Cedar closets, basement with shared laundry room, and ample spaces in the large parking lot. Whether you're looking to expand your investment portfolio or acquire
USD 425,000
3518 Flowing Brook Drive
View photo
House · for sale
USD 375,000
USD 133/sq.ft
3518 Flowing Brook Drive
Villas Of La Cabreah
· 2,799 sq.ft · 4 Bedrooms · 2 Baths · House
· Garden · Office room · Deck · Fireplace · Parking · Cellar
Villas Of La Cabreah · 2,799 sq.ft · 4 Bedrooms · 2 Baths · House · Garden · Office room · Deck · Fireplace · Parking · Cellar
Start Showing Date: 6/19/2026 Situated in Carroll Creek and backing directly to Eel River Elementary School, this home offers an unmatched level of convenience for busy families. Imagine being able to walk to school in just minutes, while Carroll Middle School and Carroll High School are both less than a half mile away. Built by Granite Ridge Homes, this popular Heather Hill 2 floor plan offers nearly 3,000 finished square feet of living space with room for everyone. The main level features a vaulted great room with a gas fireplace, creating an open and inviting gathering space. The spacious layout includes 4 bedrooms, multiple living areas, and a finished basement that provides additional room for recreation, hobbies, a home office, or entertaining guests. Outside, you'll appreciate the 3-car garage and wood deck overlooking the private backyard and a location that places schools, shopping, dining, and everyday conveniences just minutes from your doorstep. Major updates include a roof
USD 375,000
5305 Myanna Lane
View photo
House · for sale
USD 362,500
USD 117/sq.ft
5305 Myanna Lane
Villas Of La Cabreah
· 3,078 sq.ft · 4 Bedrooms · 2 Baths · House
· Garden · Parking · Cellar
Villas Of La Cabreah · 3,078 sq.ft · 4 Bedrooms · 2 Baths · House · Garden · Parking · Cellar
Welcome to 5305 Myanna Lane, a spacious and beautifully maintained home offering more than 3,400 square feet of finished living space on a nearly half-acre lot with a private backyard, natural pond views, and extensive recent updates. From the moment you arrive, you'll appreciate the home's curb appeal and major improvements, including a new roof and siding (2024), providing peace of mind and long-term value. The HVAC system was replaced in 2019 and professionally serviced in 2024, while a new water heater was installed in 2024, allowing the next owner to move in with confidence. Inside, the home features a versatile floor plan designed for both everyday living and entertaining. Recent fresh paint throughout the first floor, finished basement, and garage gives the home a clean, updated feel. Multiple living and gathering spaces provide flexibility for families, remote work, hobbies, and hosting guests. The home offers four generously sized bedrooms, two full bathrooms, and two half bat
USD 362,500
4626 W California Road
View photo
House · for sale
USD 230,000
USD 151/sq.ft
4626 W California Road
Villas Of La Cabreah
· 1,518 sq.ft · 3 Bedrooms · 2 Baths · House
· Patio · Garden · Parking · Deck · Equipped kitchen
Villas Of La Cabreah · 1,518 sq.ft · 3 Bedrooms · 2 Baths · House · Patio · Garden · Parking · Deck · Equipped kitchen
Open House Sun the 28th from 1:00. 3:00 pm! From the moment you arrive, this home welcomes you with comfortable gathering spaces, open countryside views, and plenty of room to enjoy both inside and out all on half an acre. Updates include a Trane furnace, and an endless hot water heater! The front living room offers a bright and inviting entry with large windows and a natural flow into the kitchen and dining area. The kitchen features abundant wood cabinetry, generous counter space, a gas range, stainless steel refrigerator, and an adjoining dining area with warm wood accents. Just beyond the dining area, a spacious family room provides additional room to relax and includes doors leading outside. The home offers three bedrooms, two full bathrooms, two car attached garage, and a laundry room add everyday convenience. Outside, enjoy a large partially-covered deck, patio area, storage shed, fire pit area, attached garage, and an expansive backyard with country views. With inviting indoor
USD 230,000
729 Putnam Street
View photo
House · for sale
USD 134,900
USD 98/sq.ft
729 Putnam Street
Villas Of La Cabreah
· 1,367 sq.ft · 3 Bedrooms · 2 Baths · House
· Equipped kitchen · Parking · Air conditioning
Villas Of La Cabreah · 1,367 sq.ft · 3 Bedrooms · 2 Baths · House · Equipped kitchen · Parking · Air conditioning
A lot of home for the money in 46808. This 2. Full Bath home features a large Family Room and Dining Area. Generous Eat-In kitchen with lots of cabinets and counter space. There is a newer main floor full bath Newer Furnace, A/C, Water Heater. Newer carpet and vinyl plank flooring throughout. There is an extra room on the other side of the upstairs full bath. New Roof on Garage. Appliances remain
USD 134,900
14379 Whisper Rock Boulevard, Fort Wayne, US, IN
View photo
House · for sale
USD 769,900
14379 Whisper Rock Boulevard, Fort Wayne, US, IN
Villas Of La Cabreah
· 4 Bedrooms · 4 Baths · House
· Parking · Cellar
Villas Of La Cabreah · 4 Bedrooms · 4 Baths · House · Parking · Cellar
3D Tour Available. Private luxury + Pufferbelly trail adjacency ≤ rare combo! Builder-level finishes without builder wait time! Welcome to this exceptional Bob Buescher custom home in Whisper Rock, offering modern Prairie architecture, wooded privacy, and direct access to the Pufferbelly Trail on nearly Ž acre in one of Fort Wayne's most desirable luxury communities. This thoughtfully designed home features 4 bedrooms, 4 bathrooms, a main floor primary suite, finished basement, and an extended 3-car garage totaling approximately 826 sq ft, providing space, flexibility, and elevated everyday living. The exterior showcases gunmetal Hardie board siding, natural stone accents, and an 8-foot contemporary glass entry door, complemented by over $20,000 in professional landscaping with irrigation. Inside, oversized tinted windows bring in abundant natural light while maintaining privacy. Luxury vinyl flooring runs throughout the home with no carpet, paired with real wood staircases, soaring ce
USD 769,900
16101 Grand Willow Boulevard
View photo
House · for sale
USD 250,000
USD 179/sq.ft
16101 Grand Willow Boulevard
Villas Of La Cabreah
· 1,389 sq.ft · 3 Bedrooms · 2 Baths · House
· Patio · Fireplace · Equipped kitchen · Air conditioning
Villas Of La Cabreah · 1,389 sq.ft · 3 Bedrooms · 2 Baths · House · Patio · Fireplace · Equipped kitchen · Air conditioning
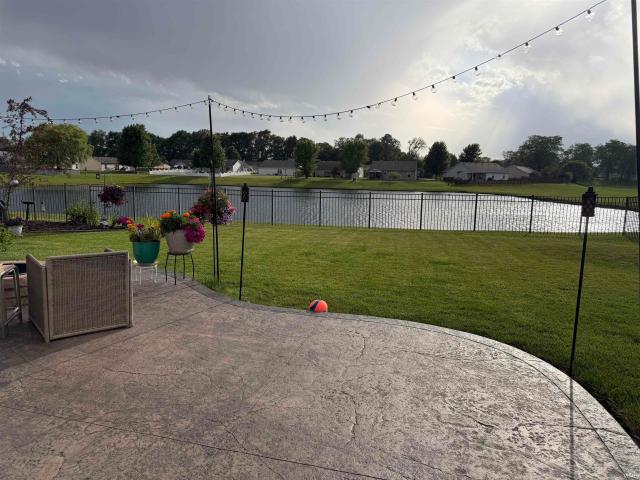
Welcome home to this charming ranch-style home offering comfort, beauty and peaceful surroundings. The stamped concrete patio creates the perfect backdrop for relaxing evenings, gatherings with friends and family or enjoy spectacular sunsets over the water. The moment you arrive; you'll appreciate the beautifully landscaped grounds and inviting curb appeal. Inside the floor plan offers easy, one level living with 3 bedrums and 2 full baths. The sizable great room features soaring vaulted ceilings and a decorating ledge. Custom kitchen cabinets from Roanoke Woodworking have glass fronts on the upper section. SS appliances remain. The master suite and bath offer abundant counter space, walk in closet and glass shower doors. A 4 1/2-foot beautiful aluminum fence has 2 entrance gates and doesn't obstruct the stunning views. The furnace and a/c were new July 2025. The Stamped patio and Dishwasher were new in 2024. *The igniter on the gas fireplace doesn't work and will not be replaced. Two
USD 250,000
12370 Harleys Run
View photo
House · for sale
USD 333,425
USD 138/sq.ft
12370 Harleys Run
Villas Of La Cabreah
· 2,411 sq.ft · 5 Bedrooms · 3 Baths · House
· Equipped kitchen
Villas Of La Cabreah · 2,411 sq.ft · 5 Bedrooms · 3 Baths · House · Equipped kitchen
Welcome to 12370 Harleys Run, a spacious and versatile home in Northwest Fort Wayne, Indiana. Step into an open and inviting layout perfect for both relaxation and entertainment. This home boasts a well-appointed kitchen ideal for home cooks and gatherings. The adjoining casual dining and expansive living room create a seamless flow, making it easy to enjoy time with family and friends. Enjoy a first-floor bedroom with a full bathroom just steps away showcasing how this floor plan was designed and built for convenience! In the kitchen, you'll find ample counter space, Whirlpool stainless steel appliances, white shaker style cabinets, miami vena quartz countertops, and a convenient pantry. Upstairs, you'll find the serene primary bedroom featuring an ensuite walk-in closet and bathroom with a dual sink vanity, cultured white marble countertops, private water room, and a walk-in shower. Additionally, find four generously sized bedrooms with good sized closets, loft space ideal for entert
USD 333,425
12358 Harleys Run
View photo
House · for sale
USD 13,500,000
12358 Harleys Run
Villas Of La Cabreah
· 4 Bedrooms · 2 Baths · House
· Patio · Office room · Equipped kitchen
Villas Of La Cabreah · 4 Bedrooms · 2 Baths · House · Patio · Office room · Equipped kitchen
Discover 12358 Harleys Run, a beautiful two-story home located in Northwest Fort Wayne. This home sits on a homesite near the front of the community along with two private patiosperfect for weekend barbecues or morning coffee. Step through the front door and into a bright foyer with a dedicated study, ideal for a home office or quiet retreat. Just beyond, the open-concept layout seamlessly connects the great room, casual dining area, and kitchen, creating a welcoming space for gathering. A powder room and extra storage space are conveniently located off the main hallway. The kitchen features stylish sarsaparilla shaker style cabinetry, lyra quartz countertops, Whirlpool stainless steel appliances, and a large island with room for seating. A walk-in pantry provides plenty of storage, while stainless steel appliances and upgraded finishes add both function and flair. Youll also enjoy direct access to the back patio from the kitchen for easy indoor-outdoor living. Upstairs, the spacious p
USD 13,500,000
6206 Savannah Cove
View photo
Condo · for sale
USD 200,000
USD 167/sq.ft
6206 Savannah Cove
Villas Of La Cabreah
· 1,195 sq.ft · 2 Bedrooms · 2 Baths · Condo
· Equipped kitchen · Parking · Air conditioning
Villas Of La Cabreah · 1,195 sq.ft · 2 Bedrooms · 2 Baths · Condo · Equipped kitchen · Parking · Air conditioning
Start Showing Date: 6/22/2026 Start Showing date June 22, 2026 Exceptional ranch condo with all the updates and convenient location. Come see the value and inviting lifestyle in popular Concord Place. Two generous bedrooms and two full bathrooms plus an inviting great room open the dining area with lots of natural lighting. Note the kitchen has plenty of space for an additional 2-seater table, baker's rack or island bar. The oversized 2-car garage provides plenty of room for vehicles and storage. Live well and affordably with the updated 95% efficient Trane furnace and central air, updated hot water heater, new LVP flooring, new bedroom carpet in 2025, a freshly painted interior, and a complete renovation to the primary bath featuring a walk-in shower, a new vanity, toilet, fixtures, flooring, and new walk-in closet organizers. The HOA fees cover water, sewer, and trash service along with the exterior (including roof & gutters), lawn and landscape bed maintenance and snow removal
USD 200,000
11125 Tangle Trail
View photo
House · for sale
USD 379,900
USD 141/sq.ft
11125 Tangle Trail
Villas Of La Cabreah
· 2,691 sq.ft · 3 Bedrooms · 2 Baths · House
· Garden · Fireplace · Equipped kitchen · Cellar
Villas Of La Cabreah · 2,691 sq.ft · 3 Bedrooms · 2 Baths · House · Garden · Fireplace · Equipped kitchen · Cellar
Conveniently located just minutes from shopping, restaurants, and hospitals, while enjoying the benefits of the highly sought-after Leo School district. This quality-built two-story home is located in the Cedar Glens neighborhood, featuring walking trails, a park, and on a cul-de-sac street. The foyer includes an open staircase, guest coat closet, and 2 story ceiling. The great room showcases custom woodwork, cathedral ceilings, large picture windows, and a fireplace. The spacious eat-in kitchen offers an island, pantry, custom built-in shelving, and updated black stainless-steel appliances. The finished daylight basement provides excellent additional living space with a rec room, den area, and convenient half bath. The glass wall partition divides the space adding flexibility. The owner's suite features a walk-in closet, double vanity, garden tub, and a shower. Recent updates include lighting, interior paint, luxury vinyl plank flooring, black stainless steel appliances, and water hea
USD 379,900
10001 Oak Trail Road
12 pictures
Condo · for sale
USD 234,900
USD 198/sq.ft
10001 Oak Trail Road
Villas Of La Cabreah
· 1,184 sq.ft · 2 Bedrooms · 1 Bath · Condo
Villas Of La Cabreah · 1,184 sq.ft · 2 Bedrooms · 1 Bath · Condo
Professionally designed and decorated, this stunning 2-bedroom, 1.5-bath villa offers high-end finishes throughout. Every detail has been upgraded, from the granite countertops and tile showers to the durable wood-look tile flooring. The open, inviting layout combines style and comfort, making it truly move-in ready. And just 200 feet from the Pufferbelly Trail System leading to Solomon Farm and the YMCA
USD 234,900
4440 Katfur Court
View photo
House · for sale
USD 349,220
USD 134/sq.ft
4440 Katfur Court
Villas Of La Cabreah
· 2,594 sq.ft · 5 Bedrooms · 3 Baths · House
· Equipped kitchen
Villas Of La Cabreah · 2,594 sq.ft · 5 Bedrooms · 3 Baths · House · Equipped kitchen
Say hello to 4440 Katfur Court in Northwest Fort Waynea new home in Farmstead at Carroll Creek, designed for space and style. This 2,600 square foot plan includes 5 bedrooms, 3 bathrooms, a study, and a versatile upstairs living space. The first floor offers a guest suite with a nearby full bath and a quiet study just off the entry. The open-concept layout connects the kitchen, great room, and dining area so you can live, cook, and entertain with ease. The kitchen features sarsaparilla shaker style cabinetry, miami vena quartz countertops, calacatta sky ceramic tile backsplash, Whirlpool stainless steel appliances including a gas range, and a generous island with built-in sink and seating. Its a great setup for gatherings or casual meals, and the walk-in pantry makes staying organized a breeze. The upstairs owners suite is a spacious retreat with a luxurious bathroom and huge walk-in closet. With double sinks, quartz countertops, a white matte ceramic tile walk-in shower, and thoughtfu
USD 349,220

Get email alerts

Don't miss out: be the first to know about new properties

The alert was correctly created

On subscribing you accept the conditions of use and the privacy policy
Alert
Receive new ads in your inbox
Save this search
Receive alerts for new listings

We'll send you an email when we have new properties for: "Properties for sale in Villas Of La Cabreah"

The alert was correctly created

Tara, Fort Wayne city Wayne township Allen County Indiana
Villas Of The Marketplace
Get email alerts and be the first to see new listings
Required field
On subscribing I accept the terms of the privacy policy
Perfect! You'll soon start receiving new listings via email
Alert
Receive an email when we have new ads for Properties for sale in Villas Of La Cabreah
Save this search
Filters

Bedrooms

Size (sq.ft)

sq.ft
sq.ft

Price

USD
USD

Property type

Bathrooms

Clear all filters
Receive notifications when new entries are published.