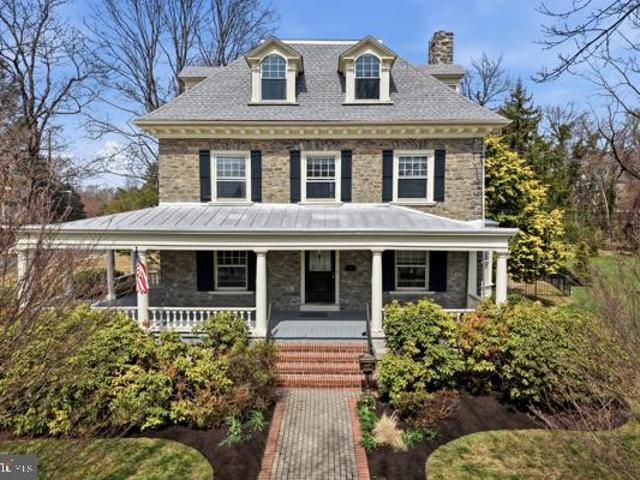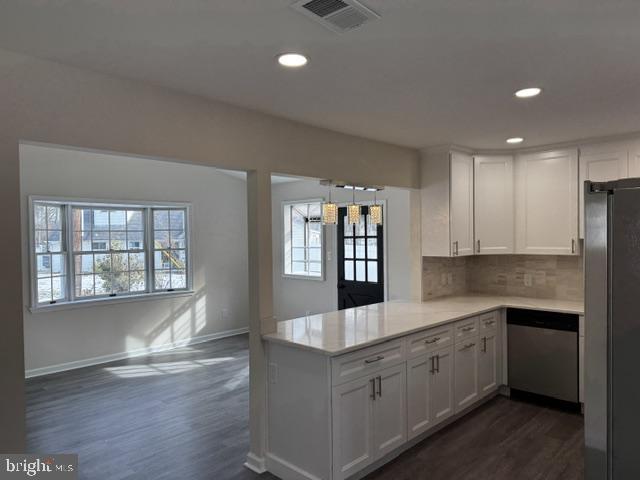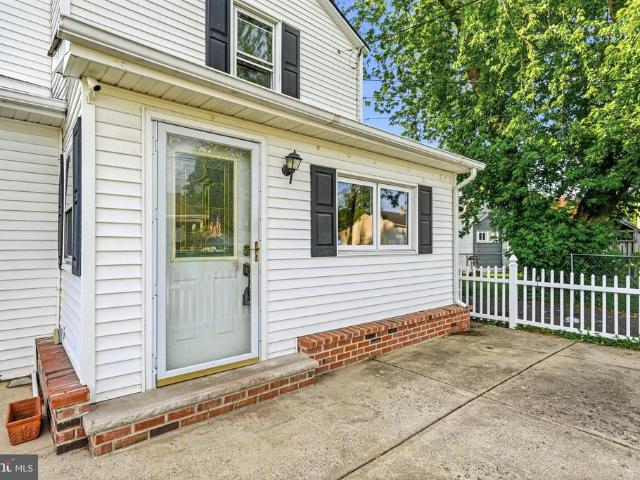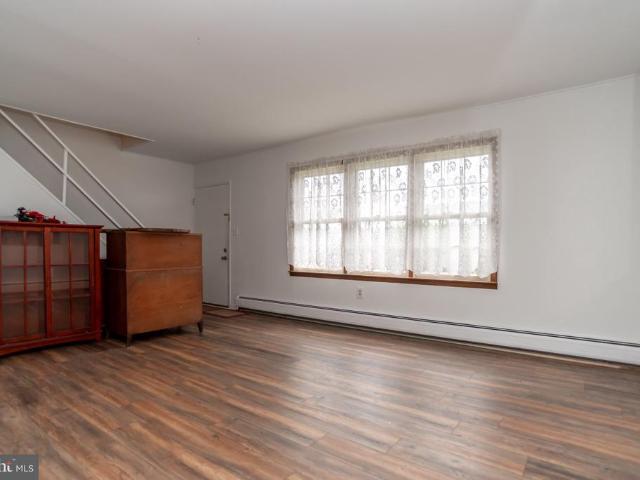
738 houses for sale in Villas of Middletown

952 Duxbury Drive
View photo
House · for sale
USD 699,990
USD 263/sq.ft
New
952 Duxbury Drive
Villas of Middletown
· 2,659 sq.ft · 3 Bedrooms · 2 Baths · House
· Equipped kitchen
Villas of Middletown · 2,659 sq.ft · 3 Bedrooms · 2 Baths · House · Equipped kitchen
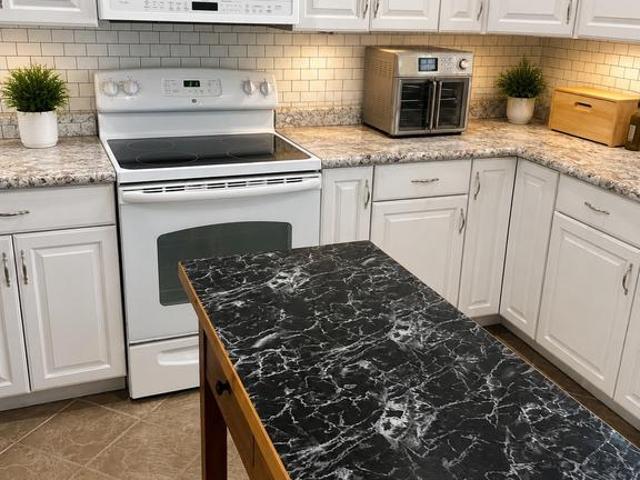
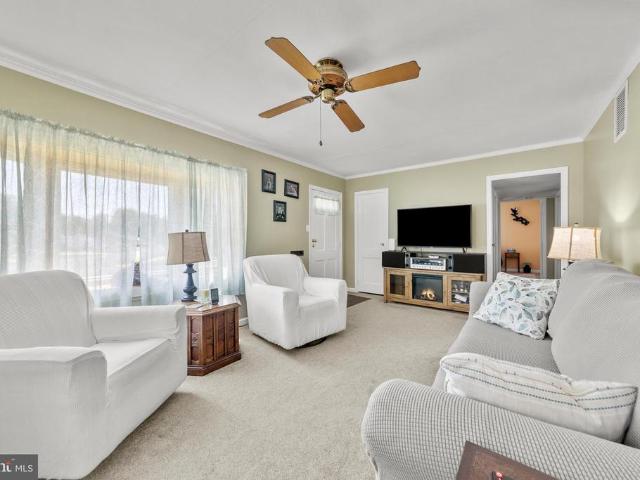
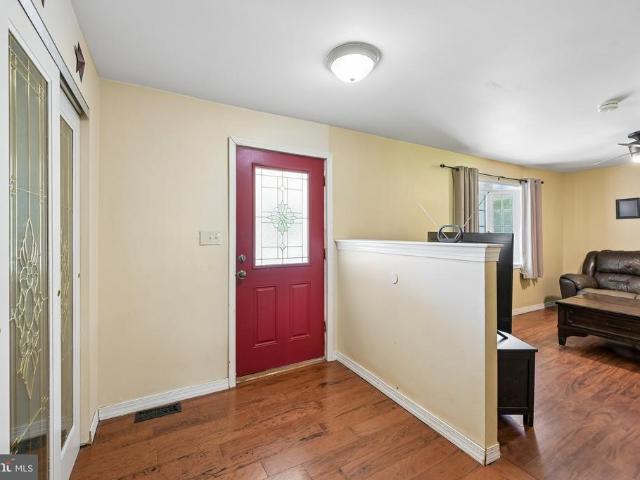
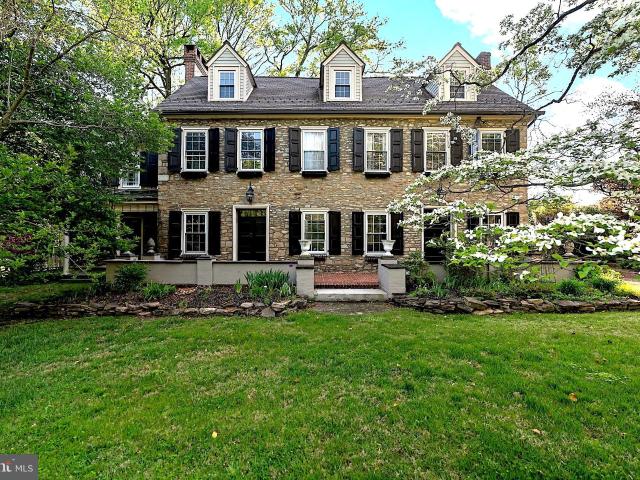
Welcome to this beautifully maintained 3 bedroom, 2.5 bath home nestled in'Buck Hill Farms' one of Langhorne's most desirable neighborhoods, with a large community park just at the end of the street. A welcoming two story foyer with hardwood floors, leads into a thoughtfully designed floor plan featuring a beautifully renovated designer kitchen with granite countertops, stainless steel appliances, a double sink, center island with cooktop, and abundant cabinetry, with under cabinet lighting, which includes 2 pantries, soft close doors/drawers, and specialty drawers that a gourmet chef will love. The kitchen opens seamlessly to the spacious dining area, also with hardwood flooring, while the kitchen and the spectacular famiy room with soaring vaulted ceilings have 18' tiled floor set on the diagonal. There is a cozy wood-burning stove, and two massive, remotely controlled wood ceiling fans. French doors lead from the famiy room to a large elevated TimberTech deck-perfect for entertainin
USD 699,990
3105 Newportville Road
View photo
House · for sale
USD 400,000
USD 277/sq.ft
3105 Newportville Road
Villas of Middletown
· 1,442 sq.ft · 5 Bedrooms · 2 Baths · House
· Deck · Equipped kitchen · Cellar · Parking
Villas of Middletown · 1,442 sq.ft · 5 Bedrooms · 2 Baths · House · Deck · Equipped kitchen · Cellar · Parking
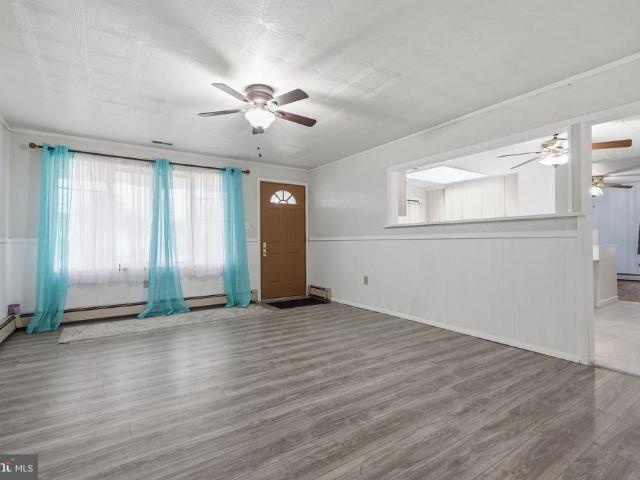
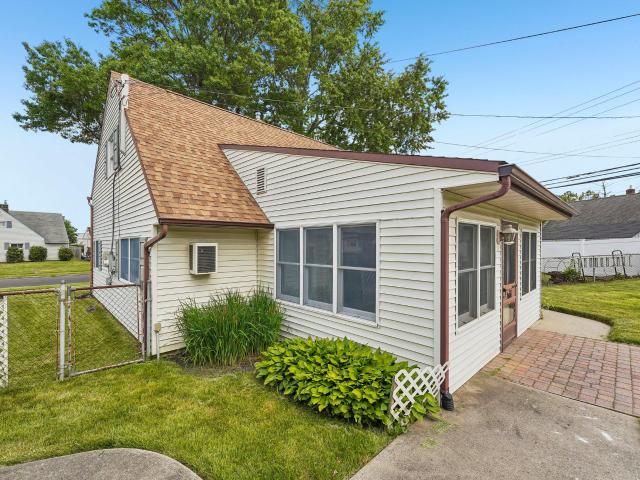
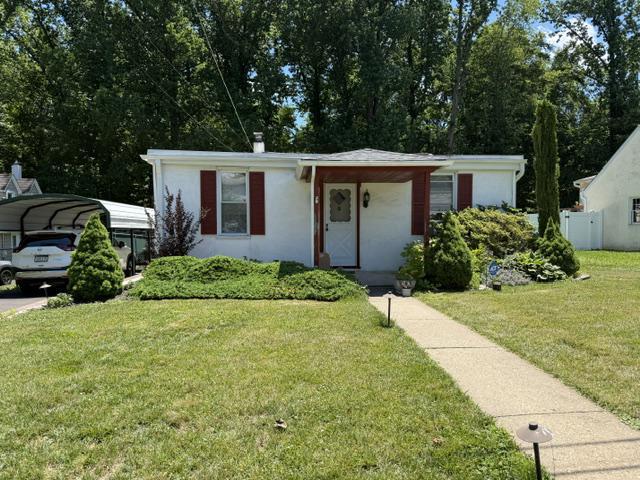
Don't judge a book by its cover! This home is larger then it appears. Featuring 4/5 Bedrooms and 2.5 baths. Parking is located in the back of the home. As you pull into the HUGE driveway you will notice a wooden deck just ready for some hang outs. Go up and enter the Family room with lots of windows for amazing views. Continue through to the bright white kitchen with pass through to Living Room. Main Floor has 2 bedrooms and a Full bathroom with tub/shower. Upstairs has 2 bedrooms with a jack and jill half bathroom. Take a look into the finished basement, you'll find a kitchenette in the one half which could be set up as in-law suite. The other half is a pretty large bedroom and a full bathroom with stand up shower. So many possibilities! Come and take a look
USD 400,000
108 W Gillam Ave, Langhorne, PA 19047 | MLS #PABU2115
View photo
House · for sale
USD 859,000
USD 275/sq.ft
108 W Gillam Ave, Langhorne, PA 19047 | MLS #PABU2115
Villas of Middletown
· 3,122 sq.ft · 6 Bedrooms · 3 Baths · House
· Parking
Villas of Middletown · 3,122 sq.ft · 6 Bedrooms · 3 Baths · House · Parking
Welcome to 108 W. Gillam Avenue, a stunning residence that perfectly blends classic charm with modern convenience in the heart of Langhorne. This beautifully maintained home greets you with exceptional curb appeal, featuring a corner property and a welcoming stone-accented facade. Step inside to discover a spacious, thoughtfully designed layout for comfortable living and elegant entertaining. The interior boasts a seamless flow between living spaces, highlighted by natural light and quality finishes. Key Features include intricate millwork, a warm and inviting interior, filled with natural light, and original features. Hardwood floors, decorative moldings, and high ceilings create an ambiance of elegance and comfort throughout the home. The main level features spacious living areas, including a formal living room, dining room, and cozy family room. With six bedrooms, three full baths, and plenty of space. This property includes a 2-car detached garage, a private driveway, and additiona
USD 859,000
8 Parkside Circle
View photo
House · for sale
USD 489,900
USD 267/sq.ft
New
8 Parkside Circle
Villas of Middletown
· 1,830 sq.ft · 4 Bedrooms · 2 Baths · House
· Office room · Equipped kitchen
Villas of Middletown · 1,830 sq.ft · 4 Bedrooms · 2 Baths · House · Office room · Equipped kitchen
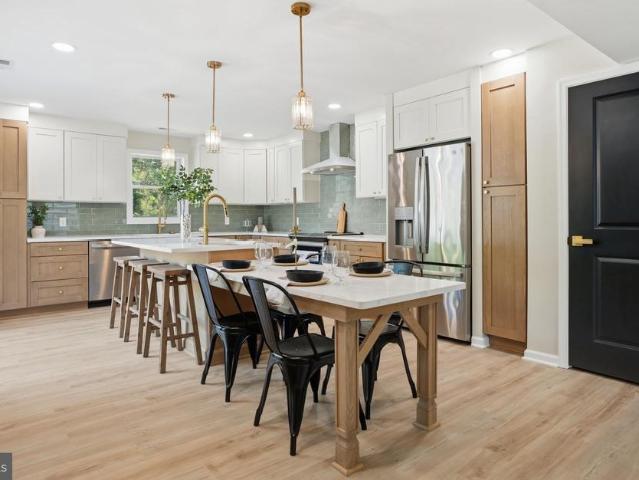
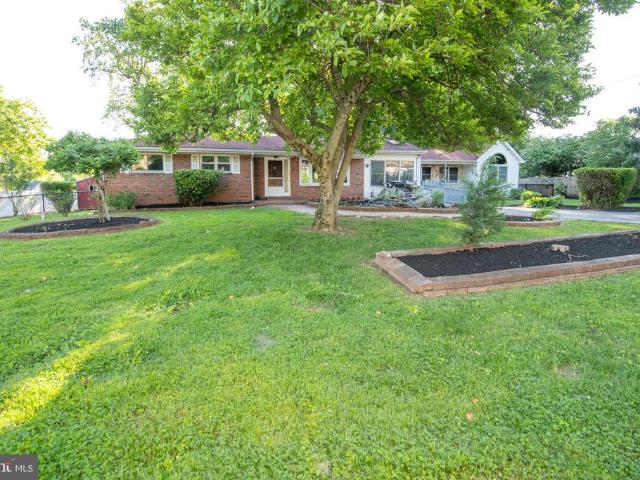
Extensively renovated and expanded in 2025, this turnkey home has been thoughtfully reimagined with today's modern finishes, offering 1,843 square feet of beautifully designed living space with 4 bedrooms and 2 full bathrooms. Quality craftsmanship and thoughtful design are evident throughout, creating a home that is both stylish and functional. Step inside to an inviting open floor plan featuring luxury vinyl plank flooring, recessed lighting, and a stunning new kitchen complete with white shaker cabinetry, quartz countertops, a designer tile backsplash, stainless steel appliances, and an oversized peninsula that's perfect for entertaining or everyday living. The flexible floor plan offers two bedrooms and a full bath on the main level, along with two additional bedrooms and a second full bath upstairs, providing exceptional versatility for guests, a home office, or multi-generational living. Both bathrooms have been beautifully updated with contemporary finishes and custom tile work.
USD 489,900
1938 Parkview Avenue
View photo
House · for sale
USD 360,000
USD 253/sq.ft
New
1938 Parkview Avenue
Villas of Middletown
· 1,421 sq.ft · 4 Bedrooms · 1 Bath · House
· Garden · Office room · Equipped kitchen · Air conditioning
Villas of Middletown · 1,421 sq.ft · 4 Bedrooms · 1 Bath · House · Garden · Office room · Equipped kitchen · Air conditioning
Welcome to this well-maintained 4-bedroom, 1.5-bath home located in Bristol Borough. The home features one bedroom and a convenient half bathroom on the main floor, while the second floor offers three additional bedrooms and a full bathroom. This home blends classic character with practical updates throughout. The main level features durable vinyl flooring, a bright living area, and an updated kitchen with stainless steel appliances, ample cabinet space, and room for everyday cooking and entertaining. Upstairs, youll find three comfortable bedrooms with carpeting and a full bathroom, while the first-floor bedroom offers flexibility for guests, office space, or convenient main-level living. The home also features central air cooling for year-round comfort. Step outside to a private backyard with space to relax, garden, or host gatherings. Conveniently located near local parks, shopping, dining, and major roadways, this home offers a great combination of comfort, space, and location. A g
USD 360,000
77 Cardinal Road
View photo
House · for sale
USD 465,000
USD 257/sq.ft
New
77 Cardinal Road
Villas of Middletown
· 1,808 sq.ft · 4 Bedrooms · 2 Baths · House
· Equipped kitchen · Parking · Air conditioning
Villas of Middletown · 1,808 sq.ft · 4 Bedrooms · 2 Baths · House · Equipped kitchen · Parking · Air conditioning
Nestled in the charming Cobalt Ridge neighborhood, this delightful 4-bedroom, 2-bathroom home has been in the same family since newly built, and offers a perfect blend of comfort and community. Beautiful updates throughout the home exude character and warmth, inviting you to create lasting memories within its expanded living space. The spacious layout is ideal for both relaxation and entertaining, with a cozy atmosphere that makes you feel right at home. Enjoy a break from the summer heat with a brand new A/C unit installed in July 2026. Other updates include a new roof in 2023, updated and modern kitchen and flooring throughout downstairs living areas in 2022, and an oil burner replaced in 2020. The owner suite on the main floor is expanded with an also expanded Jack and Jill bathroom. An addition to the rear of the house was completed in 1990, offering extended space in the family room and both upstairs bedrooms. The attached garage provides convenient parking and additional storage,
USD 465,000
415 W Richardson Avenue
View photo
House · for sale
USD 550,000
USD 291/sq.ft
415 W Richardson Avenue
Villas of Middletown
· 1,884 sq.ft · 3 Bedrooms · 2 Baths · House
· Balcony · Equipped kitchen
Villas of Middletown · 1,884 sq.ft · 3 Bedrooms · 2 Baths · House · Balcony · Equipped kitchen
Welcome to this beautifully maintained and thoughtfully updated Colonial in the highly desirable Middletown Township section of Langhorne, located within the award-winning Neshaminy School District and just a short walk to the shops, restaurants, and year-round community events of historic Langhorne Borough. This move-in-ready home offers the perfect blend of modern updates, generous living space, and small-town charm. The stunning kitchen was fully renovated in 2019 and features granite countertops, updated cabinetry, and a complete appliance package. The main level offers two separate living areas, a dining room, foyer, and convenient first-floor laundry with powder room. Durable flooring was installed throughout the first floor in 2019, and the entire level was freshly painted in 2026 with new ceiling fans added to both living spaces. Upstairs, the spacious primary suite serves as a private retreat featuring hardwood flooring, a private balcony, large walk-in closet, additional over
USD 550,000
32 Rustleaf Lane
View photo
House · for sale
USD 525,000
USD 228/sq.ft
New
32 Rustleaf Lane
Villas of Middletown
· 2,293 sq.ft · 4 Bedrooms · 2 Baths · House
· Garden · Equipped kitchen
Villas of Middletown · 2,293 sq.ft · 4 Bedrooms · 2 Baths · House · Garden · Equipped kitchen
Spacious 4-bedroom Colonial in desirable Levittown location! Welcome to 32 Rustleaf Lane. A well-cared-for home offering 4 bedrooms, 2.5 baths, and a layout designed for comfortable everyday living. The home features a bright updated kitchen along with major improvements already completed, including the roof and windows, providing added value and peace of mind for the next owner. Inside, youll find generous living space perfect for both daily life and entertaining guests. Outside, the property offers yard space ready for outdoor enjoyment, gardening, or summer gatherings. Conveniently located close to schools, shopping centers, restaurants, and major commuter routes, this home combines space, practicality, and location a rare opportunity in todays market. Dont miss your chance to make this one yours schedule your private tour today!
USD 525,000
81 Queen Lily Road
View photo
House · for sale
USD 479,000
USD 271/sq.ft
81 Queen Lily Road
Villas of Middletown
· 1,765 sq.ft · 3 Bedrooms · 2 Baths · House
· Office room · Equipped kitchen
Villas of Middletown · 1,765 sq.ft · 3 Bedrooms · 2 Baths · House · Office room · Equipped kitchen
Nestled in the charming Quincy Hollow neighborhood, this delightfulJubilee offers a perfect blend of classic charm and modern comfort. Built in 1955, this residence has been lovingly maintained and is ready to welcome its next owners with open arms. As you step inside, you'll be greeted by a warm and inviting atmosphere that instantly feels like home. The spacious living area is perfect for gathering. Natural light pours in through the windows, creating a bright and cheerful ambiance throughout the home. With three well-appointed bedrooms and two full bathrooms, this property provides ample space for relaxation and privacy. Bedrooms' features include a first-floor master with a large walk-in closet and sitting area and an oversized bedroom with upstairs featuring 3 closets. The heart of the home is the inviting kitchen large dining room and bonus room which can be used for anything from an extra living space or large office. The first floor is rounded out by a large laundry room with p
USD 479,000
1420 Super Hwy, Langhorne, PA 19047 | MLS #PABU2108
View photo
House · for sale
USD 900,000
USD 390/sq.ft
1420 Super Hwy, Langhorne, PA 19047 | MLS #PABU2108
Villas of Middletown
· 2,303 sq.ft · 3 Bedrooms · 2 Baths · House
· Patio
Villas of Middletown · 2,303 sq.ft · 3 Bedrooms · 2 Baths · House · Patio
Welcome to a truly special property in desirable Middletown Township, where privacy, nature, and convenience come together in a setting that feels like a permanent vacation. Nestled on a lush, wooded parcel, this 3-bedroom, 2-bath home offers approximately 2,300 square feet of living space surrounded by 5 acres of mature trees and abundant wildlife, creating a rare “living in a park” experience. Large windows throughout the home frame peaceful, scenic views from nearly every room, seamlessly blending indoor comfort with the tranquility of the outdoors. Whether you’re enjoying your morning coffee on the elevated patio, entertaining guests, or simply unwinding after a long day, the natural beauty of this property provides a retreat for the soul. The existing residence offers tremendous potential to update, renovate, or personalize to your vision while enjoying the privacy and serenity of this exceptional setting. Ideally located just minutes from shopping, dining, train stations, and the
USD 900,000
169 Twin Oak Drive
View photo
House · for sale
USD 420,000
USD 189/sq.ft
New
169 Twin Oak Drive
Villas of Middletown
· 2,217 sq.ft · 4 Bedrooms · 2 Baths · House
· Garden
Villas of Middletown · 2,217 sq.ft · 4 Bedrooms · 2 Baths · House · Garden
Welcome to this exceptional opportunity in one of Levittowns most desirable neighborhoods! Offering 2,224 square feet of living space, this 4-bedroom, 2.5-bathroom home is the perfect opportunity for homeowners looking to build instant equity or investors searching for their next project. The property features many modern updates while leaving room for your own finishing touches. Being sold AS-IS, this home offers tremendous value at $420,000, especially with a neighboring property having recently sold for $530,000. Whether youre looking to customize your dream home or capitalize on the upside potential, this is an opportunity you wont want to miss. Enjoy a spacious layout, a private driveway, a fully fenced backyard, and a poolideal for entertaining family and friends. Located in a prime Levittown location close to shopping, restaurants, parks, major highways, and public transportation, convenience is right at your doorstep. Priced for a quick sale. Schedule your private showing today
USD 420,000
22 Peppermint Road
View photo
House · for sale
USD 565,000
USD 257/sq.ft
New
22 Peppermint Road
Villas of Middletown
· 2,196 sq.ft · 5 Bedrooms · 3 Baths · House
· Patio · Office room · Equipped kitchen
Villas of Middletown · 2,196 sq.ft · 5 Bedrooms · 3 Baths · House · Patio · Office room · Equipped kitchen
Legacy Holding Group presents 22 peppermint Rd. Completely rebuilt from the ground up this is not a flip, it's a full transformation. Offering 5 bedrooms, a dedicated office, and 3 full bathrooms across 2,200+ sq ft of expanded living space, every inch of this home is brand new. The show-stopping kitchen boasts a 12-ft island with built-in dining, dual sinks, new appliances, 3 pantries, and a built-in coffee bar with butcher block shelves. Natural-look LVP flooring covers the main level; plush carpet throughout upstairs bedrooms. Primary suite features a private full bath. New rear patio, double asphalt driveway, new sidewalks, and a side mudroom/ laundry entry complete the package. All systems 100% new: sewer under slab + main connection, full plumbing, electric service/panel/ wiring, roof, siding, windows, insulation, sheetrock, Sherwin Williams paint throughout, and dual-zone HVAC with two units and all new ductwork. Nothing to do but move in. Bedrooms: 5 Bedrooms + Dedicated Office
USD 565,000
136 E Marshall Avenue
View photo
House · for sale
USD 497,000
USD 632/sq.ft
136 E Marshall Avenue
Villas of Middletown
· 786 sq.ft · 2 Bedrooms · 1 Bath · House
· Garden · Deck · Equipped kitchen · Cellar
Villas of Middletown · 786 sq.ft · 2 Bedrooms · 1 Bath · House · Garden · Deck · Equipped kitchen · Cellar
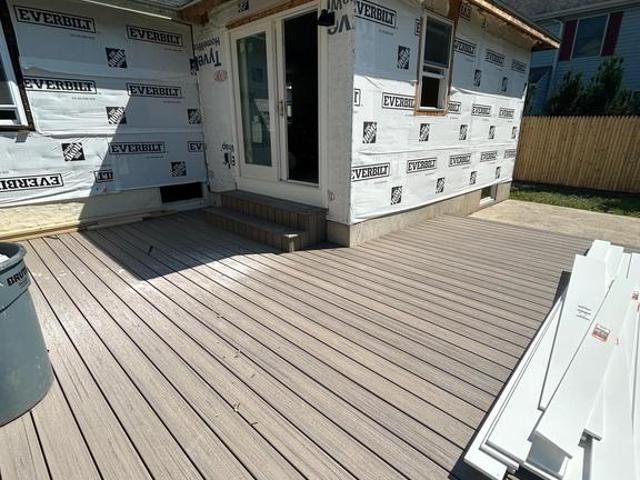
Presenting 136 E Marshall Ave. This Historical peice of Langhorne Boro is in the finishing stages of being completed. Completely new Roof, Siding, Windows, Electrical, Plumbing, HVAC, Insulation, Drywall, Kitchen Bath, Doors Trim. The list goes on! This stunning propery packs a punch of a design, large living space flows into the rear of the home where you'll find the kitchen and dining area. Kitchen offers stunning wood cabinetry, timeless backsplash, and upgraded quartz countertops with additional bar seating. Stainless steel appliances and grand vaulted style ceilings. Beautiful full bathroom with elegant tile design leads down the hallway to the two bedrooms. The home offers a full size unfinished basement great for storage needs. In the rear of the proeprty you can sit on your new composite decking and enjoy the view of the backyard that seems to go on and on. Come book your appointment to view this home for yourself, it may be exactly what you've been looking for! The location of
USD 497,000
268 Blue Ridge Drive
View photo
House · for sale
USD 409,900
USD 264/sq.ft
New
268 Blue Ridge Drive
Villas of Middletown
· 1,550 sq.ft · 5 Bedrooms · 1 Bath · House
· Garden · Equipped kitchen
Villas of Middletown · 1,550 sq.ft · 5 Bedrooms · 1 Bath · House · Garden · Equipped kitchen
268 Blue Ridge Drive offers the comfort of single-level living with the space and flexibility today's homeowners are looking for. From the moment you arrive, the home feels welcoming, with a covered front porch, generous living spaces, and a layout designed for everyday life. Inside, natural light fills the main living area, where updated flooring and an easy flow create a comfortable place to gather. The renovated kitchen features modern cabinetry, ample counter space, and a functional layout that keeps everything within reach while remaining connected to the heart of the home. One of the standout features is the spacious family room, offering plenty of room to relax, entertain, work from home, or enjoy movie nights. The bedrooms are comfortably sized and filled with natural light, providing flexibility for family, guests, or hobbies. Step outside to a large, level backyard with plenty of room for pets, gardening, outdoor gatherings, or simply enjoying the open space. Whether you're h
USD 409,900
100 Bedford Road
View photo
House · for sale
USD 385,000
USD 401/sq.ft
100 Bedford Road
Villas of Middletown
· 958 sq.ft · 3 Bedrooms · 1 Bath · House
· Equipped kitchen
Villas of Middletown · 958 sq.ft · 3 Bedrooms · 1 Bath · House · Equipped kitchen
Welcome to 100 Bedford Road, a well-maintained 3-bedroom rancher situated on a spacious corner lot in the award-winning Pennsbury School District. Perfectly positioned directly across from the golf course, this home offers the ease and convenience of one-floor living in a desirable Fairless Hills location. Step inside to a bright and spacious living room that flows seamlessly into the updated kitchen, featuring granite countertops, ample cabinetry, and a welcoming breakfast areaperfect for everyday meals or morning coffee. The home also features three comfortable bedrooms and a beautifully updated full bathroom. Updated windows throughout fill the home with natural light while enhancing energy efficiency, and the updated HVAC system provides year-round comfort. Enjoy relaxing on the covered front porch overlooking the large corner lot, offering plenty of outdoor space for entertaining, gardening, or simply enjoying the neighborhood. Completing the property is an oversized detached two-
USD 385,000
9 Rustleaf Lane
View photo
House · for sale
USD 400,000
USD 281/sq.ft
9 Rustleaf Lane
Villas of Middletown
· 1,421 sq.ft · 4 Bedrooms · 2 Baths · House
· Garden · Office room · Equipped kitchen
Villas of Middletown · 1,421 sq.ft · 4 Bedrooms · 2 Baths · House · Garden · Office room · Equipped kitchen
Welcome Home to Levittown! *. This beautifully updated 4-bedroom, 2-bath home offers the perfect combination of modern upgrades, functional living space, and outdoor enjoyment. From the moment you arrive, you'll appreciate the spacious lot, attractive curb appeal, and expanded floor plan designed to accommodate today's lifestyle. Step inside to discover a freshly painted interior complemented by stylish new flooring throughout. The heart of the home is the stunning updated kitchen featuring rich cabinetry, granite counter-tops, stainless steel appliances, and ample workspace for cooking and entertaining. Both bathrooms have been tastefully renovated with modern finishes and fixtures. A large addition provides valuable extra living space, creating endless possibilities for a family room, home office, playroom, or entertaining area. With four generously sized bedrooms and two full baths, there's plenty of room for everyone to spread out and enjoy. Outside, the expansive yard offers space
USD 400,000
51 Chaucer Ct, Levittown, PA 19057 | MLS #PABU2119
View photo
Townhouse · for sale
USD 569,990
USD 239/sq.ft
51 Chaucer Ct, Levittown, PA 19057 | MLS #PABU2119
Villas of Middletown
· 2,379 sq.ft · 3 Bedrooms · 4 Baths · Townhouse
Villas of Middletown · 2,379 sq.ft · 3 Bedrooms · 4 Baths · Townhouse
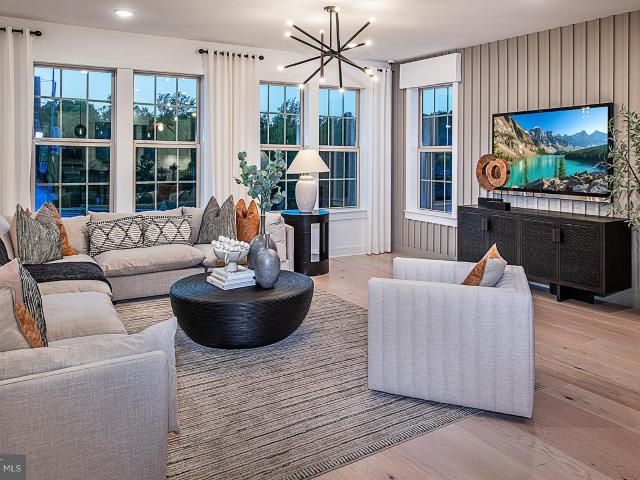
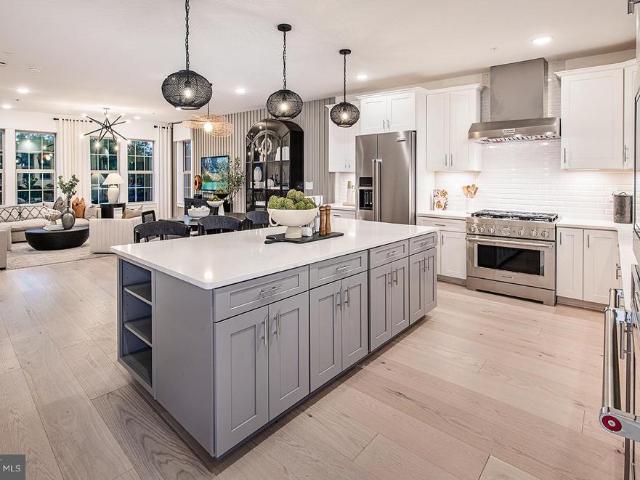
This Isleton plan in the newest townhome community in Middletown Township in the highly rated Neshaminy School District is now available for purchase and is scheduled to close late May 2026. Neshaminy Springs is conveniently located on Woodbourne Road just south of the Trenton Road intersection and close to the Middletown Township shopping area, restaurants, medical facilities and all major roadways, only a short distance to NJ. We are offering $7,000 towards closing cost for using Pulte Mortgage Company for financing. Take advantage of the pre construction pricing and get in early before school starts. Realtors MUST be present at first appointment! Photos and video are of the model not the actual home for sale
USD 569,990
528 W Maple Ave, Langhorne, PA 19047 | MLS #PABU2118
View photo
House · for sale
USD 599,900
USD 484/sq.ft
528 W Maple Ave, Langhorne, PA 19047 | MLS #PABU2118
Villas of Middletown
· 1,238 sq.ft · 4 Bedrooms · 2 Baths · House
· Garden · Equipped kitchen
Villas of Middletown · 1,238 sq.ft · 4 Bedrooms · 2 Baths · House · Garden · Equipped kitchen
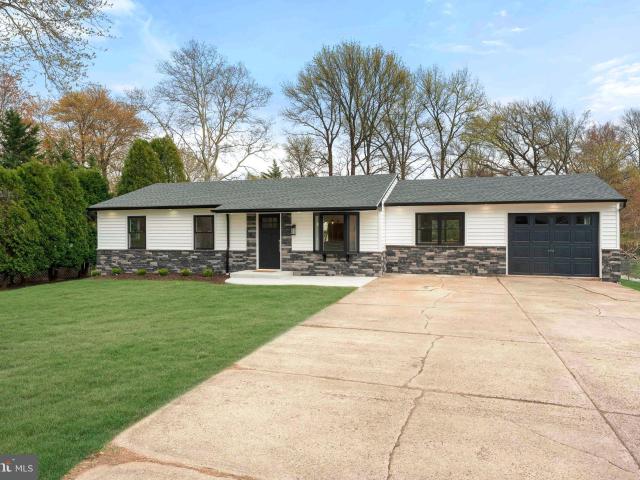
Welcome to this beautifully remodeled rancher in Langhorne, where modern design meets effortless, move in ready living. From the moment you arrive, the curb appeal makes a lasting impression with an expansive front yard, striking stacked stone facade, crisp white siding, and sleek black windows that give the home a fresh, contemporary feel. Step inside to a bright and inviting first floor featuring three spacious bedrooms and a fully updated bathroom. Luxury vinyl flooring flows seamlessly throughout, complementing the open floor plan that is perfect for today’s lifestyle. The stunning kitchen is designed with both style and function in mind, showcasing beautiful countertops, stainless steel appliances, and a convenient prep sink that makes entertaining a breeze. The lower level offers incredible additional living space with a large area ideal for gatherings, a versatile bonus room, a dedicated laundry room, and a full bathroom complete with a stall shower and tile flooring. Every inch
USD 599,900
1440 Centre Street
View photo
House · for sale
USD 498,000
USD 330/sq.ft
New
1440 Centre Street
Villas of Middletown
· 1,507 sq.ft · 4 Bedrooms · 2 Baths · House
· Garden · Gym · Equipped kitchen
Villas of Middletown · 1,507 sq.ft · 4 Bedrooms · 2 Baths · House · Garden · Gym · Equipped kitchen
Welcome home to this spacious and well-maintained ranch offering the perfect blend of comfort, functionality, and outdoor living. Situated on a generous lot with a large fenced backyard, this home features an inviting covered rear deckideal for relaxing, entertaining, or enjoying your morning coffee. Inside, you'll find a bright and open layout with a large living room, an updated kitchen complete with abundant cabinetry, stainless steel appliances, and a spacious dining area. The vaulted primary suite serves as a private retreat, featuring an en-suite bath and ample space to unwind. Additional bedrooms offer flexibility for family, guests, or a home office. The finished lower level provides valuable extra living space, perfect for a recreation room, media area, home gym, or hobby space. Outside, the expansive yard offers plenty of room for pets, play, gardening, and gatherings. With attractive curb appeal, a functional floor plan, and plenty of indoor and outdoor living space, this mo
USD 498,000
519 Parkvale Avenue
View photo
House · for sale
USD 489,000
USD 222/sq.ft
New
519 Parkvale Avenue
Villas of Middletown
· 2,196 sq.ft · 4 Bedrooms · 3 Baths · House
· Garden · Deck · Equipped kitchen · Cellar
Villas of Middletown · 2,196 sq.ft · 4 Bedrooms · 3 Baths · House · Garden · Deck · Equipped kitchen · Cellar
Welcome to 519 Parkvale Road, Langhorne, PA. This spacious home offers endless potential for buyers seeking space, comfort and accessibility. Featuring 4+ bedrooms and 3 full bathrooms, the home provides a flexible floor plan ideal for multi-generational living, growing families, or those needing additional work. From home space. The main level includes a welcoming living room, a functional kitchen, and an additional living area perfect for entertaining, relaxing or creating a family gathering space. A full basement offers abundant storage, bedroom space and expansion possibilities. Designed with handicap accessibility in mind, this property provides added convenience and ease of living. Step outside to enjoy the tranquil backyard. Featuring a deck overlooking the peaceful surroundings and 2 sheds for storage. The front yard has a pond for more relaxation. Located in a quiet setting while still offering convenient access to local amenities, restaurants, gyms, shopping centers, this pro
USD 489,000
623 Knoll Avenue
View photo
House · for sale
USD 379,000
USD 429/sq.ft
New
623 Knoll Avenue
Villas of Middletown
· 883 sq.ft · 2 Bedrooms · 1 Bath · House
Villas of Middletown · 883 sq.ft · 2 Bedrooms · 1 Bath · House
COMING SOON in Neshaminy Heights section of Penndel. Wonderfully cared for cottage bungalow in prime location adjacent to serene and picturesque open space. Schedule a showing today. Property description and photo library will be available by July 12th
USD 379,000
51 Chaucer Court
View photo
Townhouse · for sale
USD 569,990
USD 239/sq.ft
51 Chaucer Court
Villas of Middletown
· 2,379 sq.ft · 3 Bedrooms · 2 Baths · Townhouse
Villas of Middletown · 2,379 sq.ft · 3 Bedrooms · 2 Baths · Townhouse
This Isleton plan in the newest townhome community in Middletown Township in the highly rated Neshaminy School District is now available for purchase and is scheduled to close late May 2026. Neshaminy Springs is conveniently located on Woodbourne Road just south of the Trenton Road intersection and close to the Middletown Township shopping area, restaurants, medical facilities and all major roadways, only a short distance to NJ. We are offering $7,000 towards closing cost for using Pulte Mortgage Company for financing. Take advantage of the pre construction pricing and get in early before school starts. Realtors MUST be present at first appointment! Photos and video are of the model not the actual home for sale
USD 569,990
209 N Bellevue Ave, Langhorne, PA 19047 | MLS #PABU2113
View photo
House · for sale
USD 924,900
USD 229/sq.ft
209 N Bellevue Ave, Langhorne, PA 19047 | MLS #PABU2113
Villas of Middletown
· 4,036 sq.ft · 7 Bedrooms · 4 Baths · House
· Equipped kitchen · Cellar
Villas of Middletown · 4,036 sq.ft · 7 Bedrooms · 4 Baths · House · Equipped kitchen · Cellar
2026 infrastructure. 18th-CENTURY SOUL. Experience the prestige of a 1780 landmark with the reliability of a new build. This 4,000+ sq. ft. Estate has been mechanically reconstructed with $259,000 in documented infrastructure, focusing on long-term integrity and modern performance. THE MODERNIZED CORE: The 'heavy lifting' is 100% complete. This sanctuary features a 2023 High-Velocity HVAC system, whole-house PEX plumbing, a 200-Amp GE electrical service, and energy-efficient windows throughout. These upgrades, paired with a 2025 basement 'Value Shield' waterproofing system, deliver 21st-century efficiency in a historic setting. A PRESERVED CANVAS: Enjoy 10-foot beamed ceilings and refinished Brazilian cherry floors. Modernization has already begun with a 2026 luxury primary suite and a brand-new designer bath. With all major systems updated, the functional kitchen and grounds represent the final step for a buyer to introduce their preferred style and align the home’s value with much hi
USD 924,900
21 Iris Road
View photo
House · for sale
USD 349,900
USD 172/sq.ft
21 Iris Road
Villas of Middletown
· 2,034 sq.ft · 3 Bedrooms · 2 Baths · House
· Parking
Villas of Middletown · 2,034 sq.ft · 3 Bedrooms · 2 Baths · House · Parking
New Opportunity at 21 Iris Road, Levittown, PA! Welcome to 21 Iris Road, a rare opportunity to own one of the larger homes in the neighborhood, offering over 2,000 square feet of living space, 3 bedrooms, 2 full baths, and an attached 1-car garage. Unlike many expanded Levittown homes that converted garage space into additional living area, this home features a substantial rear expansion while retaining the full garageproviding both generous interior space and valuable storage or parking options. A standout feature is the home's spacious custom primary suite. Originally designed as a four-bedroom layout, two bedrooms were thoughtfully combined to create an oversized primary bedroom, offering significantly more space than typically found in comparable homes. Buyers seeking a large primary bedroom will appreciate this unique and desirable configuration. Additional highlights include natural gas heat, a rare and charming full front porch, and multiple living areas that provide flexibility
USD 349,900
24 Idolstone Road
View photo
House · for sale
USD 525,000
USD 277/sq.ft
New
24 Idolstone Road
Villas of Middletown
· 1,894 sq.ft · 4 Bedrooms · 2 Baths · House
· Garden · Equipped kitchen
Villas of Middletown · 1,894 sq.ft · 4 Bedrooms · 2 Baths · House · Garden · Equipped kitchen
Welcome to this beautifully maintained colonial featuring brand new shutters, a welcoming portico, and impeccable curb appeal! The thoughtfully designed floor plan features a highly desirable first-floor primary suite with a private en-suite bathroom, offering convenience and privacy. Upstairs, youll find three generously sized additional bedrooms and a full bathroom, with a convenient powder room on the main level. A first-floor pantry provides excellent storage, and the flexible living spaces are perfect for everyday living and entertaining. The bright kitchen offers classic white subway tile beneath the current peel-and-stick stone backsplash, giving buyers the option to easily customize the look to their taste. Adjustable lighting throughout the first floor allows you to create the perfect ambiance for any occasion. A neutral paint pallet adds to the already move-in ready vibe you'll notice as soon as you enter the home. Step outside to your own backyard retreat featuring a recentl
USD 525,000

Get email alerts

Don't miss out: be the first to know about new properties

The alert was correctly created

On subscribing you accept the conditions of use and the privacy policy
Alert
Receive new ads in your inbox
Save this search
Receive alerts for new listings

We'll send you an email when we have new properties for: "Houses for sale in Villas of Middletown"

The alert was correctly created

Fergusonville, Bristol township Bucks County Pennsylvania
Hulmeville Terrace
Get email alerts and be the first to see new listings
Required field
On subscribing I accept the terms of the privacy policy
Perfect! You'll soon start receiving new listings via email
Alert
Receive an email when we have new ads for Houses for sale in Villas of Middletown
Save this search
Filters

Bedrooms

Size (sq.ft)

sq.ft
sq.ft

Price

USD
USD

Property type

Bathrooms

Clear all filters
Receive notifications when new entries are published.