View photo
House
·
for sale
USD 265,000
USD 170/sq.ft
6562 Southern Trace Drive
Vincent town
· 1,550 sq.ft · 3 Bedrooms · 2 Baths · House
· Patio · Garden · Equipped kitchen · Parking
Vincent town · 1,550 sq.ft · 3 Bedrooms · 2 Baths · House · Patio · Garden · Equipped kitchen · Parking
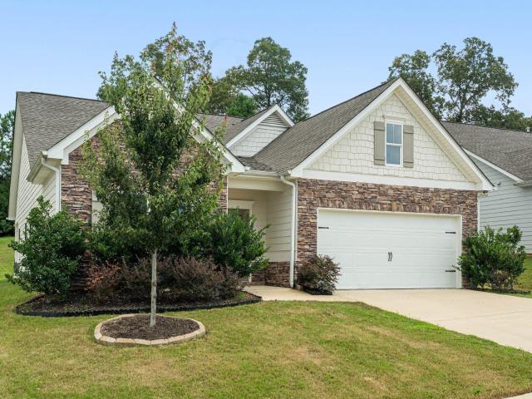
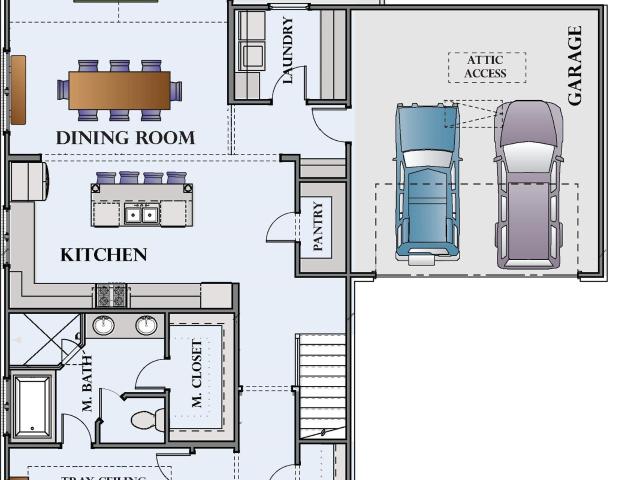
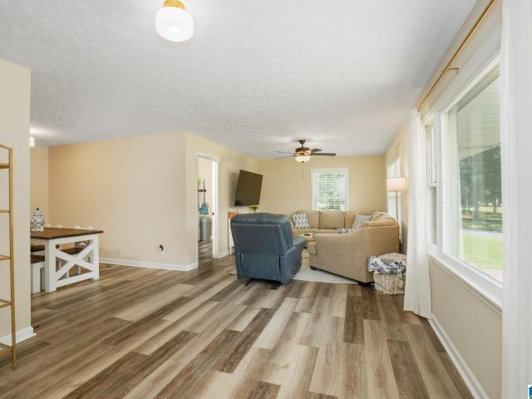
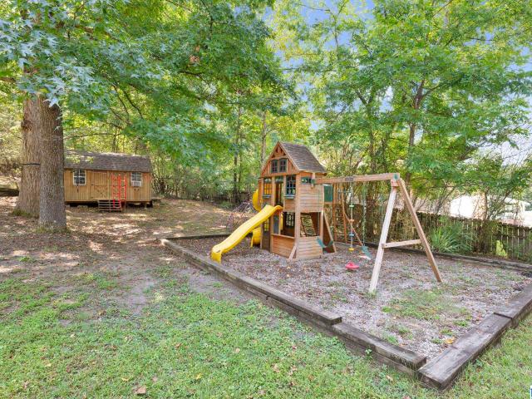
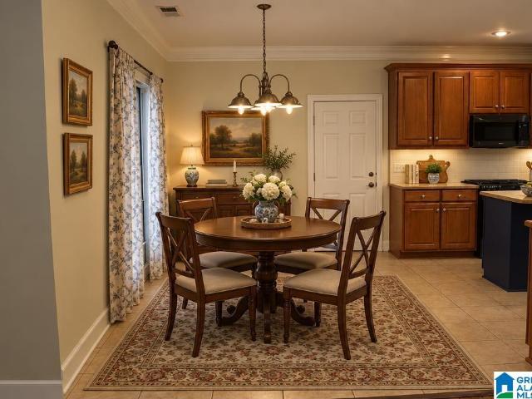
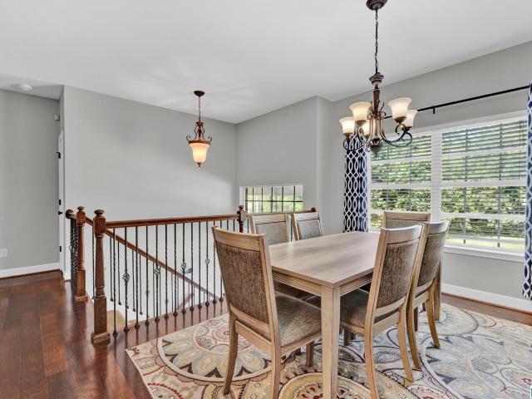
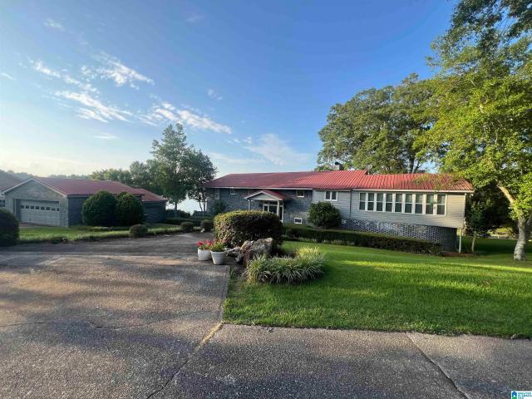
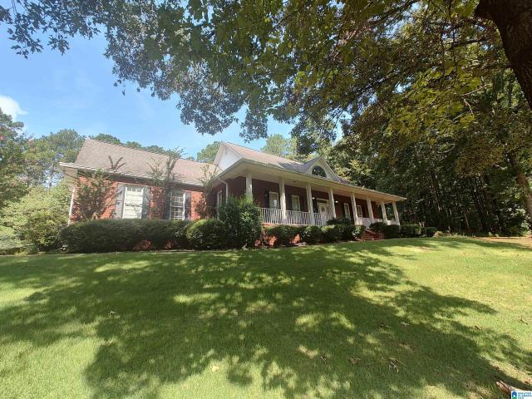
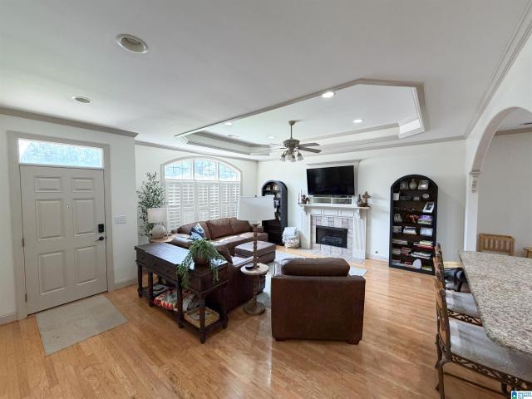
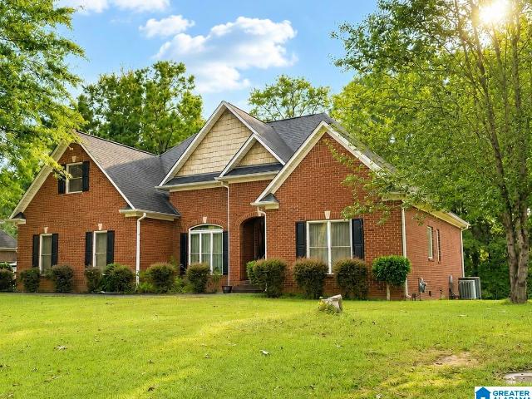
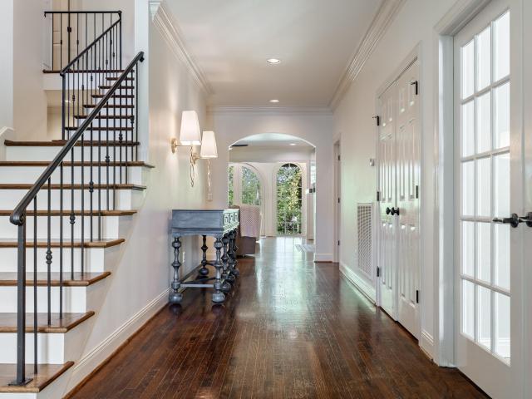
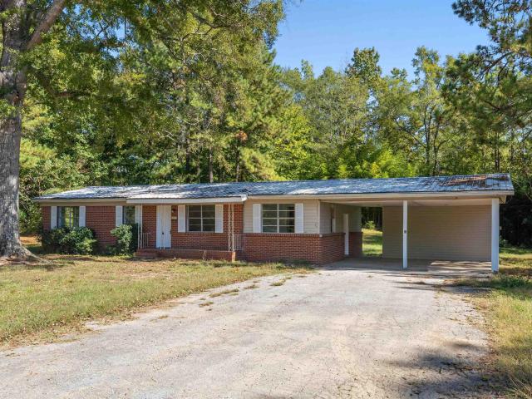
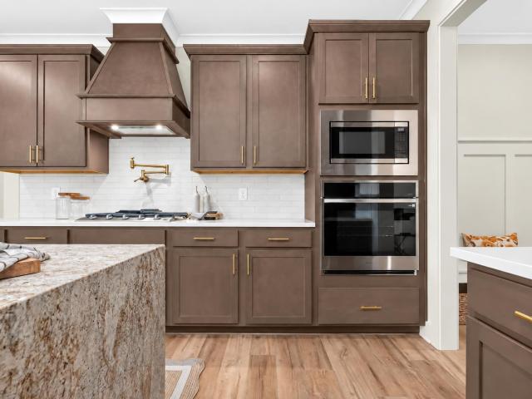
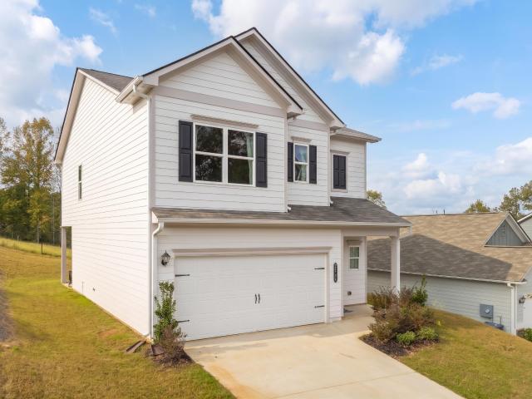
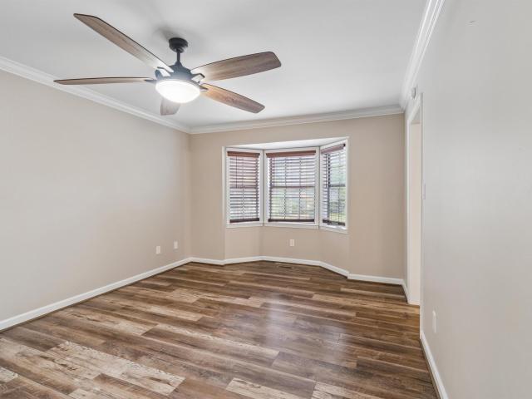
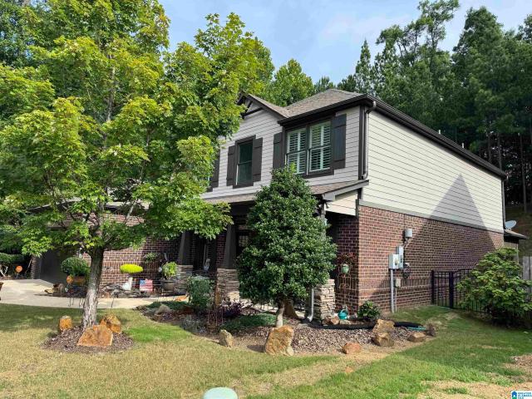
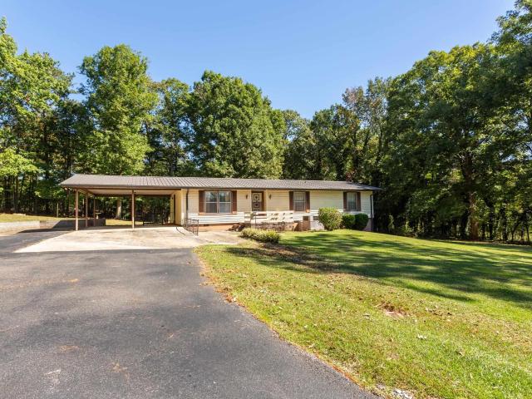
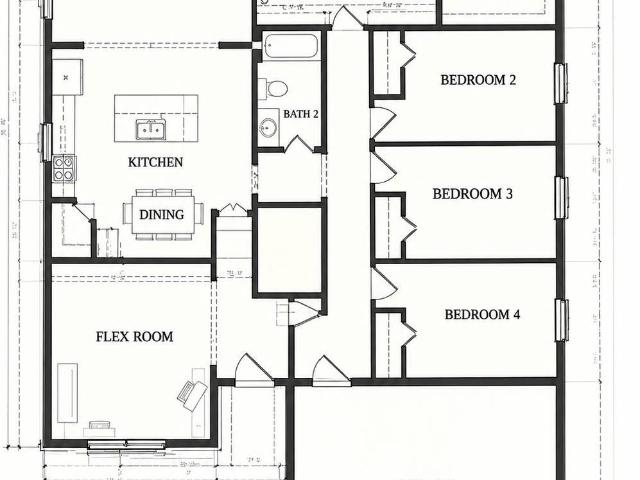
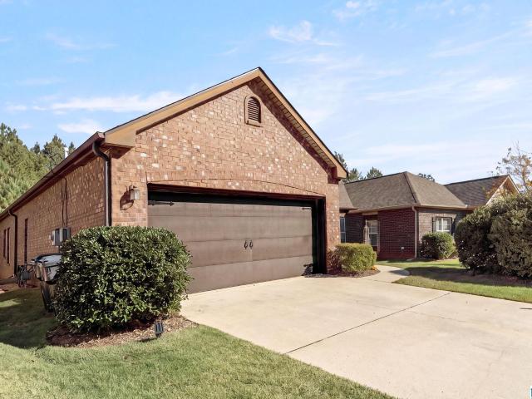
Welcome Home! This floor plan is a highly desirable floor plan in the neighborhood! It offers one level living at its best! Features include: Vaulted great room with hardwood flooring; large, open eat-in kitchen with tile backsplash and pantry; split bedroom floor plan with spacious master suite w/ walk-in closet, double vanities, garden tub & separate shower; two additional bedrooms that share a bath; laundry off of the two-car main level garage. The backyard is fenced-in and offers a patio off of the kitchen. The neighborhood has a community pool for you to enjoy, and is very close to Leeds Mall!
Welcome Home! This floor plan is a highly desirable floor plan in the neighborhood! It offers one level living at its best! Features include: Vaulted great room with hardwood flooring; large, open eat-in kitchen with tile backsplash and pantry; split bedroom floor plan with spacious master suite w/ walk-in closet, double vanities, garden tub & separate shower; two additional bedrooms that share a bath; laundry off of the two-car main level garage. The backyard is fenced-in and offers a patio off of the kitchen. The neighborhood has a community pool for you to enjoy, and is very close to Leeds Mall!
USD 265,000