463 properties for sale in Vincent town

2001 Wohali Drive
View photo
House · for sale
USD 495,900
USD 192/sq.ft
Updated
2001 Wohali Drive
Vincent town
· 2,573 sq.ft · 4 Bedrooms · 3 Baths · House
· Fireplace · Equipped kitchen
Vincent town · 2,573 sq.ft · 4 Bedrooms · 3 Baths · House · Fireplace · Equipped kitchen
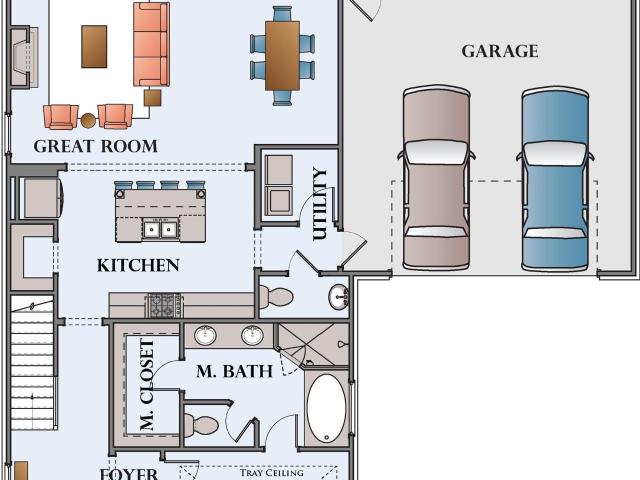
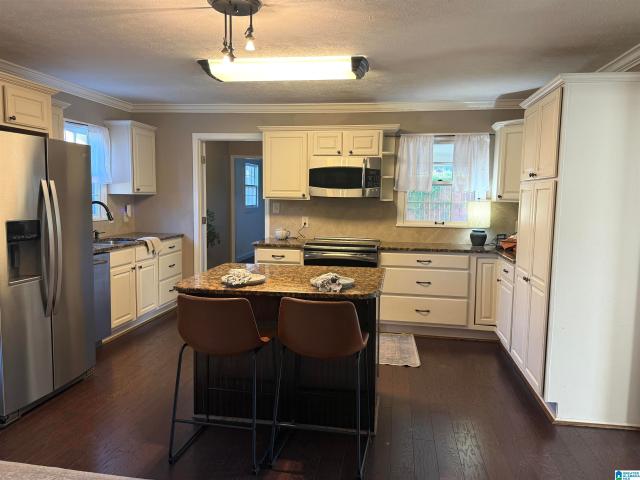
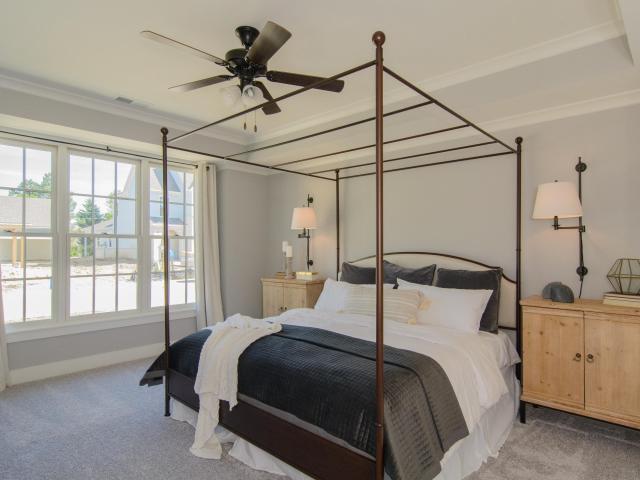
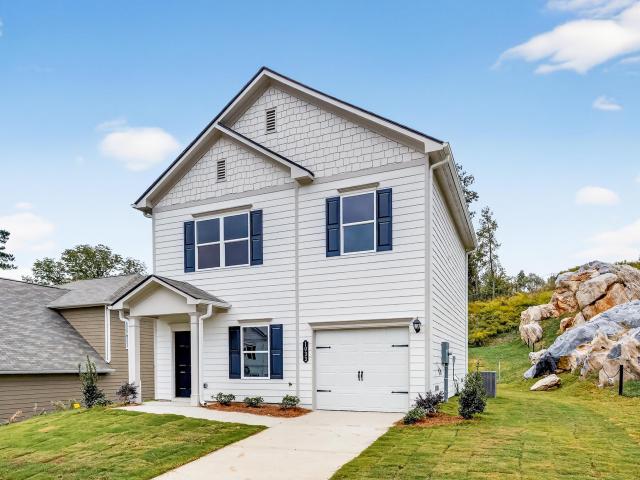
Grand River's newest phase just off Rex Lake Road in Leeds. Wohali kicks off the 3rd phase of this master-planned community amid scenic rolling hills perfect for a life in step with nature. This two-story Adamson plan is beautifully designed with open concept living. The Great room has a traditional fireplace with 9 ft. Ceilings opened to the dining room and I MEAN spectacular kitchen. The kitchen is adorned with granite countertops and 42' high tall upper & soft closed cabinets including a massive island. The Adamson has an attractive owner's suite, soaking tub, separate shower, 2 vanities and a spacious walk-in closet. The Adamson also has 3 bedrooms, 2 full baths and a HUGE loft on the 2nd floor. Grand River is 1 mile from Barber Motor Sports, Bass Pro Shop, the new Buc-ee's and I-20 for easy access. Some photos are virtually staged
USD 495,900
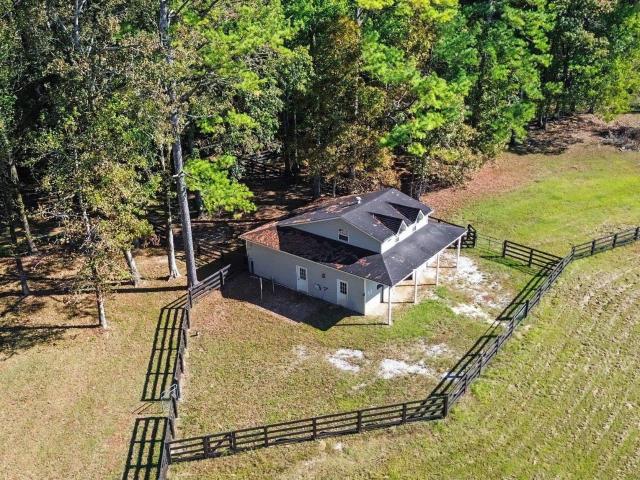
3245 Eastern Valley Road
View photo
House · for sale
USD 1,050,000
USD 306/sq.ft
3245 Eastern Valley Road
Vincent town
· 3,423 sq.ft · 4 Bedrooms · 2 Baths · House
· Deck · Parking
Vincent town · 3,423 sq.ft · 4 Bedrooms · 2 Baths · House · Deck · Parking
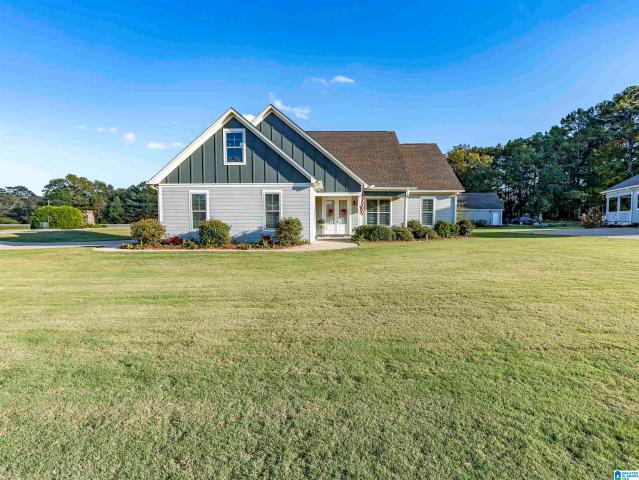
Set on 4.2 acres, 3245 Eastern Valley Rd features four bedrooms, two and a half baths, and an open living area with plenty of room to gather. Enjoy your morning coffee in the sunroom or host friends on the spacious back deck. A large three-car garage offers ample space for vehicles, storage, and hobbies, while a barn with two stalls adds versatility to the property. A great combination of comfortable living and acreage
USD 1,050,000
165 Homestead Drive
View photo
House · for sale
USD 349,900
USD 208/sq.ft
165 Homestead Drive
Vincent town
· 1,679 sq.ft · 3 Bedrooms · 2 Baths · House
· Parking
Vincent town · 1,679 sq.ft · 3 Bedrooms · 2 Baths · House · Parking
Welcome home to 165 Homestead Drive in the desirable Easonville community of Cropwell! This beautifully maintained, one-level home offers the perfect combination of comfort, convenience, and neighborhood charm. Featuring 3 bedrooms, 2 full baths, and an inviting open floor plan, this home is designed for easy living and entertaining. The split-bedroom layout provides added privacy, while the spacious corner lot offers plenty of room to enjoy the outdoors. Youâll also appreciate the attached two-car garage and walk-up attic with over 500 square feet of potential for future expansion. Enjoy neighborhood amenities, including a clubhouse and swimming pool just across the street! Conveniently located near Logan Martin Lake, shopping, restaurants, and more. Donât miss your opportunity to enjoy all that Easonville living has to offer! 3 bed 2 bath one level living. Walk up attic with over 500 sq ft of potential expansion. 2 car garage main level. Large, beautiful corner lot. Community pool
USD 349,900
34 Harmons Island Road
View photo
House · for sale
USD 220,000
USD 110/sq.ft
34 Harmons Island Road
Vincent town
· 1,991 sq.ft · 3 Bedrooms · 2 Baths · House
· Garden · Parking
Vincent town · 1,991 sq.ft · 3 Bedrooms · 2 Baths · House · Garden · Parking
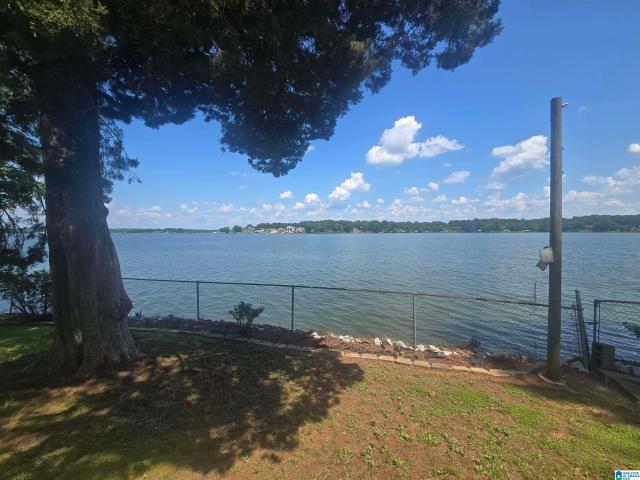
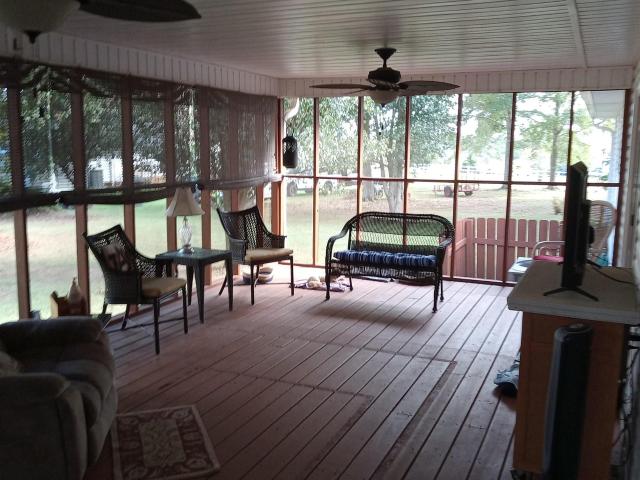
This lot has a great view of the lake, and it is facing the sunrise. Get your coffee and have a seat on the screen porch and take in the sunrise. There is over 100 feet of lake front with a fenced yard right on the lake. With over 2,000 sq ft of living space, oversized den/family room with plantation shutters, large master bedroom with a walk-in-closet, and two outside storage buildings for the extra stuff or could be used as a shop. There is a covered car port for your boat or a vehicle. This lot is also right beside the boat ramp
USD 220,000
117 Amitola Drive
View photo
House · for sale
USD 589,900
USD 163/sq.ft
New
117 Amitola Drive
Vincent town
· 3,606 sq.ft · 5 Bedrooms · 3 Baths · House
· Garden · Office room · Fireplace · Equipped kitchen · Swimming pool · Parking
Vincent town · 3,606 sq.ft · 5 Bedrooms · 3 Baths · House · Garden · Office room · Fireplace · Equipped kitchen · Swimming pool · Parking
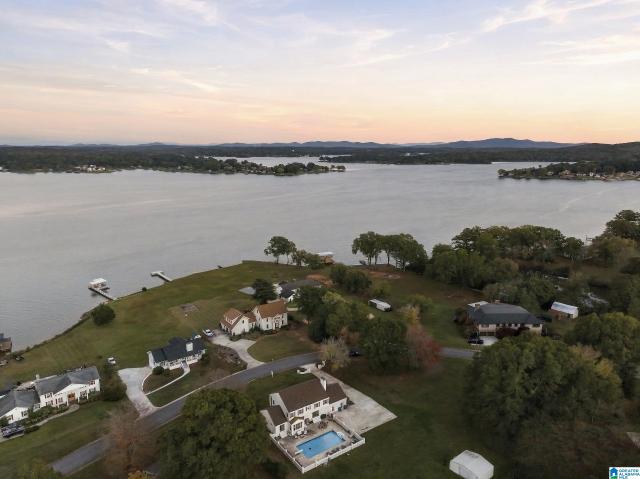
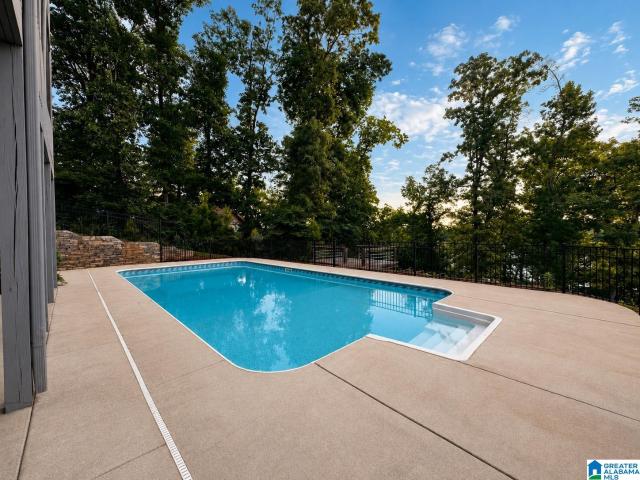
Pictures coming soon! Fall in love the moment you walk in the door of this 5-bedroom pool home at 117 Amitola Dr in Cropwell, AL. Set on just under an acre of level land with a 20x40 inground swimming pool, this beautifully updated home features a newly added 500+ sq ft family room. The main level offers a primary suite with a spa-like bath and private pool entrance, a great room or dining room with fireplace, family room, office, eat-in kitchen, laundry, and half bath. Step outside to your private backyard oasis with endless entertaining space and plenty of parking. Upstairs you'll find a second primary suite with private bath, three additional bedrooms, and a full bath. Enjoy lake views with lake access just down the street. Whether you're hosting summer pool days, cozy fireside dinners, or working from your home office, this Cropwell gem has room for it all. Homes like this donât come around often. Call today and make it yours!
USD 589,900
8621 Swafford Avenue
View photo
House · for sale
USD 169,900
USD 192/sq.ft
8621 Swafford Avenue
Vincent town
· 883 sq.ft · 3 Bedrooms · 1 Bath · House
· Equipped kitchen
Vincent town · 883 sq.ft · 3 Bedrooms · 1 Bath · House · Equipped kitchen
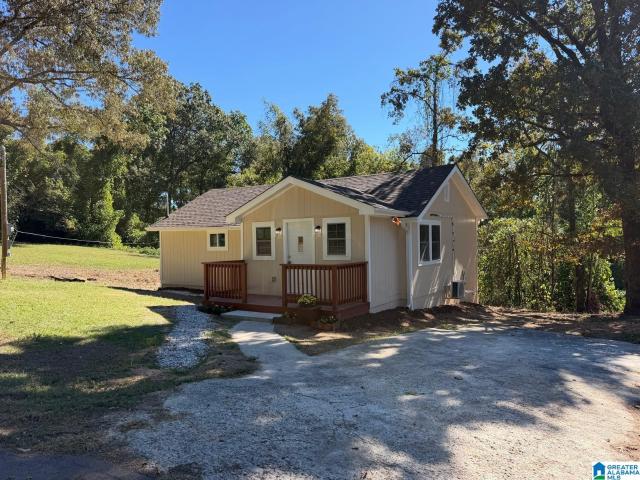
Beautifully Updated Home in the Heart of Leeds*. Welcome home to this charming 3-bedroom, 1-full-bath home conveniently located in the heart of Leeds! This move-in-ready home features new roof, siding, insulation, drywall, flooring, plumbing, electrical, hvac, and kitchen with brand-new appliances. *. With its fresh look and inviting feel, this home is ready for its next owner to move right in and make it their own. Enjoy the convenience of a great private location close to shopping, dining, schools, and everyday essentials. Whether youâre a first-time homebuyer, downsizing, or looking for your next investment, this beautifully refreshed home is one you wonât want to miss. Open saturdat 9 am to 12 noon; sunday 12 noon to 3 pm
USD 169,900
1835 Old Sylacauga Highway
View photo
House · for sale
USD 87,000
USD 80/sq.ft
1835 Old Sylacauga Highway
Vincent town
· 1,076 sq.ft · 3 Bedrooms · 1 Bath · House
Vincent town · 1,076 sq.ft · 3 Bedrooms · 1 Bath · House
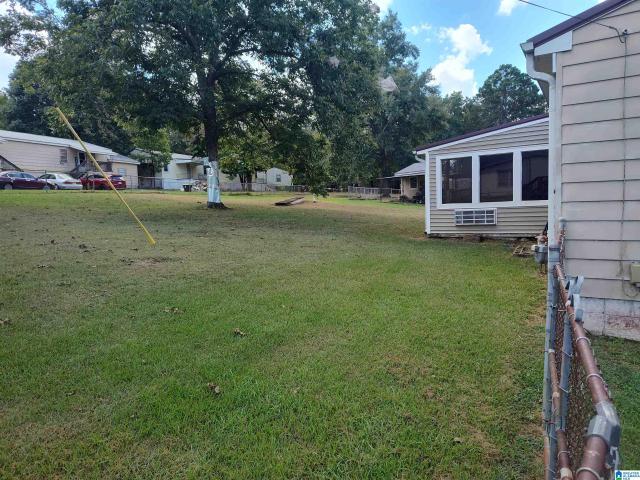
Opportunity awaits with this 3-bedroom, 1-bath home situated on a spacious 1.3-acre lot with 1,080 square feet of living space, this property features a convenient built-on storage room and plenty of room to make it your own. If youâve been looking for an affordable property with acreage and the chance to add your personal touch, this is one you wonât want to miss. Schedule your showing today and imagine the possibilities. Being Sold As-Is
USD 87,000
1945 Lane Drive
View photo
House · for sale
USD 230,000
USD 165/sq.ft
1945 Lane Drive
Vincent town
· 1,389 sq.ft · 3 Bedrooms · 2 Baths · House
· Deck · Equipped kitchen
Vincent town · 1,389 sq.ft · 3 Bedrooms · 2 Baths · House · Deck · Equipped kitchen
Updated pictures coming 9/5/2026*. Newly renovated, new flooring, updated kitchen, master bathroom completely redone! This home sits in the heart of Leeds but offers a nice quiet private lot. New deck installed August 2026. Very convenient location close to all the schools, interstate, & shopping
USD 230,000
1037 Unali Lane
View photo
House · for sale
USD 499,900
USD 171/sq.ft
1037 Unali Lane
Vincent town
· 2,917 sq.ft · 5 Bedrooms · 3 Baths · House
· Office room · Fireplace · Equipped kitchen · Parking
Vincent town · 2,917 sq.ft · 5 Bedrooms · 3 Baths · House · Office room · Fireplace · Equipped kitchen · Parking
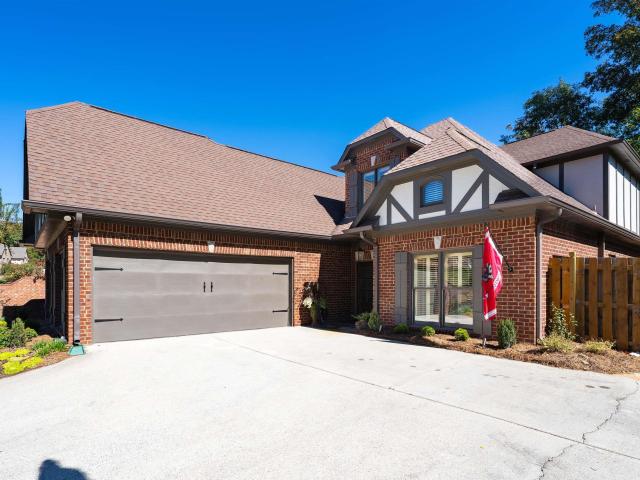
SPACE for the money in Grand River! 5 Bedrooms. 3.5 Baths. Gourmet Style Kitchen with Stone Countertops/Island/Additional Cabinet Package/Subway Tile Backsplash/Stainless/Crown Molding/Upgraded Lighting Package. Open Floor Plan featuring Large Great Room with Fireplace + Keeping Room with Fireplace & French Door leading to COVERED Rear Porch and PRIVACY from the Covered Porch. Privacy Fencing. Exterior Lot. Sprinkler System. Home Office Main Level. Primary Bedroom Suite on the Rear of the Main Level with Spa Style Bath. Soaking Tub/Separate Shower/Double Vanity/Beautiful Tile Work. Half Bath for Guests. Wooden Tread Staircase leading Upstairs with Flex Space/Den/PlayRoom/Craft Room/Home School Area. 3 Additional Bedrooms + 2 Baths Up. Community Pool/Clubhouse/Walking Trails/Playground. This is a Cul. De Sac Street. Seller will provide a $10,000 RATE BUY DOWN with an acceptable offer. Move In Ready. Large Garage with Storage Shelving. Great neighborhood & Location!
USD 499,900
126 Wadsworth Lane
View photo
House · for sale
USD 1,100,000
USD 408/sq.ft
126 Wadsworth Lane
Vincent town
· 2,691 sq.ft · 3 Bedrooms · 2 Baths · House
· Patio · Office room · Parking · Fireplace · Equipped kitchen
Vincent town · 2,691 sq.ft · 3 Bedrooms · 2 Baths · House · Patio · Office room · Parking · Fireplace · Equipped kitchen
RARE Find in the highly desirable Pine Harbor Area with SUNSET Views. Approx. 212 FEET of Waterfront. Open Floor Plan. Double Car Garage with additional 2 Bay Storage for Watercraft. Split Bedroom Design. Gourmet Style Kitchen with Stone Tops & Island. Additional Dining Area with Living Room. Step Down to Family Room with Stone Fireplace & Cedar Mantle + Flex Space (Currently Home Office) Custom Wood Arched Doors. Large Primary Bedroom with Spa Style Bath that includes Custom Tile Shower/Stone Tops/Soaker Tub/Water Closet/Linen Closet. Large Laundry Room including Designer Butler Pantry. Private Patio Areas. Stone Entertaining Area on Lake Side. Windows approximately 5 Years, Interior and Exterior Paint One Year, Composite Porch & Pier 2026, Epoxy Garage Floor 2026, Roof 2026, Irrigation System, Landscape Lighting 2026, Brick Patio 2025, Encapsulation System in Crawl Space, Quiet Neighborhood. Designer Finishes. Immaculate. First time this home has been on the market!
USD 1,100,000
409 Victoria Way
View photo
House · for sale
USD 579,900
USD 216/sq.ft
409 Victoria Way
Vincent town
· 2,680 sq.ft · 4 Bedrooms · 3 Baths · House
· Patio · Garden · Office room · Equipped kitchen
Vincent town · 2,680 sq.ft · 4 Bedrooms · 3 Baths · House · Patio · Garden · Office room · Equipped kitchen
The Knollwood offers 4 bedrooms, 3.5 baths and a thoughtfully designed layout with room to spread out. The main-level primary suite feels like a retreat with wood flooring, a tongue-and-groove tray ceiling, frameless tiled shower, deep soaking tub and double vanity. The open living, dining and kitchen area is made for gathering, featuring cream cabinetry, a statement green island, stunning granite countertops, bronze accents, gas cooktop and wall oven. Upstairs, enjoy a spacious loft, two vaulted bedrooms connected by a Jack-and-Jill bath, plus a 4th bedroom/office with plenty of windows and a private bath. Outside, relax on the covered patio overlooking a wooded backyard. Sidewalk community with direct access to Double Oak Trails and minutes from Mt Laurel, Dunnavant Valley Park, dining, shopping and seasonal farmers market. Interior pictures are for illustration purposes
USD 579,900
6109 English Village Lane
View photo
House · for sale
USD 599,900
USD 201/sq.ft
6109 English Village Lane
Vincent town
· 2,982 sq.ft · 4 Bedrooms · 3 Baths · House
· Fireplace
Vincent town · 2,982 sq.ft · 4 Bedrooms · 3 Baths · House · Fireplace
This beautiful home boasts of gleaming hardwood floors and a cozy fireplace. The Master BR and a guest room are on the main level with 2 more BRs, a Jack & Jill BA and a large bonus room upstairs. There are 2 more HUGE BONUSES: Plantation Shutters and a Whole House Generator!
USD 599,900
7340 Upland Loop
View photo
House · for sale
USD 294,995
USD 163/sq.ft
7340 Upland Loop
Vincent town
· 1,808 sq.ft · 3 Bedrooms · 2 Baths · House
· Equipped kitchen
Vincent town · 1,808 sq.ft · 3 Bedrooms · 2 Baths · House · Equipped kitchen
A wide, light-filled entry welcomes you into the Benson II at Dansby Valley and leads to a connected living-dining-kitchen layout that spans the entire width of the home. Its well-designed kitchen maximizes efficiency with countertop workspace, a center island with sink, a pantry, and an optional planning desk. Upstairs you'll find the owner's ensuite with a spacious closet, two additional bedrooms, a bath with a conveniently located laundry room, and a loft with storage closet that can be optioned to a 4th bedroom
USD 294,995
128 Southledge
View photo
House · for sale
USD 899,000
USD 165/sq.ft
128 Southledge
Vincent town
· 5,436 sq.ft · 4 Bedrooms · 4 Baths · House
· Garden · Office room · Sauna · Gym · Fireplace · Equipped kitchen · Parking · Cellar
Vincent town · 5,436 sq.ft · 4 Bedrooms · 4 Baths · House · Garden · Office room · Sauna · Gym · Fireplace · Equipped kitchen · Parking · Cellar
Located in the gated Highland Lakes community, this custom home offers a highly functional layout across three finished levels. The main floor features a primary suite with dual vanities, a jetted tub, and walk-in closets, alongside a dedicated office/formal living area, open-concept dining and family room with fireplace, eat-in kitchen, screen porch overlooking the backyard, laundry room, half bath, and a two-car garage. The upper level includes three bedroomsâone with an en-suite bath and two sharing a Jack-and-Jill bathâplus a flexible office or playroom. The finished daylight basement functions as a full secondary living space, equipped with a second kitchen, media room, home office, gym, and full bath featuring an integrated sauna. Neighborhood amenities include multiple private lakes, parks, and walking trails
USD 899,000
2329 Valley Lane
View photo
House · for sale
USD 284,900
USD 124/sq.ft
New
2329 Valley Lane
Vincent town
· 2,293 sq.ft · 4 Bedrooms · 2 Baths · House
· Patio · Garden · Office room · Equipped kitchen
Vincent town · 2,293 sq.ft · 4 Bedrooms · 2 Baths · House · Patio · Garden · Office room · Equipped kitchen
Welcome home to this stunning full-brick residence nestled on an oversized lot in Taylor Estates Subdivision! Designed for effortless entertaining, the spacious main living area features warm hardwood floors and a classic brick fireplaceâthe ideal setting for holiday gatherings and tailgate parties. The chef-inspired kitchen boasts endless stone countertops, a center island, abundant cabinetry, and a cozy breakfast nook. Retreat to the generous owner's suite, easily accommodating a king-size bed and large furniture, alongside three versatile bedrooms perfect for family, guests, or a home office. Step outside to a private, fenced backyard where kids and pets can play safely while you relax on the patio. Zoned for Sylacauga schools! Don't let this gem slip awayâschedule your private showing today!
USD 284,900
733 Lakeview Crest Drive
View photo
House · for sale
USD 999,900
USD 239/sq.ft
733 Lakeview Crest Drive
Vincent town
· 4,176 sq.ft · 5 Bedrooms · 3 Baths · House
· Office room · Fireplace · Equipped kitchen · Parking · Swimming pool
Vincent town · 4,176 sq.ft · 5 Bedrooms · 3 Baths · House · Office room · Fireplace · Equipped kitchen · Parking · Swimming pool
Resort style living! 15,000 BUY DOWN RATE with an acceptable contract. 5 Bedrooms 3.5 Baths + Home Office. Renovated. Pool. High End Finishes. 2 Master Suites & 2 Master Baths (One on the main level and one on the upper level) 2 Laundry Rooms (One on each level) 3 Screened Porches. Upper & Lower Fireplace. Boathouse. Main Level Parking. 2 Staircases. One Private Staircase from Garage and One Inside. Kitchen features Quartz/Stainless/Island/Glass Tile/Pot Filler/Gas Cooktop and Open to the Great Room with 2 Screened Porches + Beautiful View. Master Suite on the Upper Level also has a Sitting Room. Great Home for Entertaining. Lots of square footage for the money on the Lake!
USD 999,900
7175 Upland Loop
View photo
House · for sale
USD 352,115
USD 158/sq.ft
7175 Upland Loop
Vincent town
· 2,228 sq.ft · 3 Bedrooms · 2 Baths · House
· Equipped kitchen
Vincent town · 2,228 sq.ft · 3 Bedrooms · 2 Baths · House · Equipped kitchen
The Caldwell at Dansby Valley is great for those needing a first-floor owner's suite. The hub of this home is the centrally located family room, which is open to the kitchen and a covered rear porch. Single-level living can be easily achieved here because everything is just steps away, but a flexible second floor provides a bath and two additional bedrooms, a large loft, and options for a fourth bedroom, third bathroom, and media room
USD 352,115
671 Oak Haven Trail
View photo
House · for sale
USD 2,695,000
USD 361/sq.ft
671 Oak Haven Trail
Vincent town
· 7,449 sq.ft · 4 Bedrooms · 5 Baths · House
· Patio · Office room · Deck · Fireplace · Equipped kitchen · Parking · Swimming pool · Cellar
Vincent town · 7,449 sq.ft · 4 Bedrooms · 5 Baths · House · Patio · Office room · Deck · Fireplace · Equipped kitchen · Parking · Swimming pool · Cellar
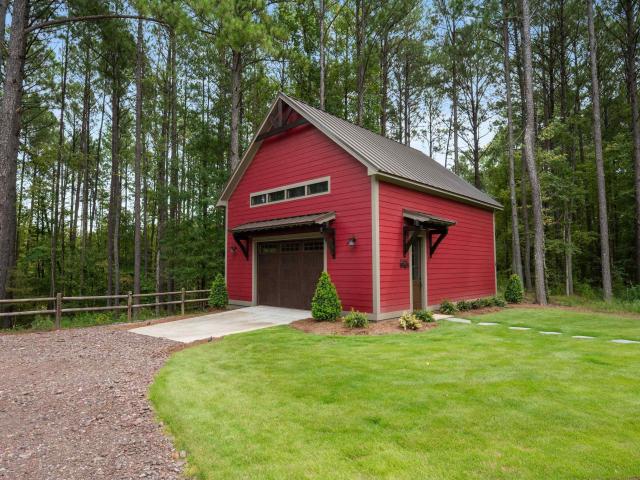
This is the custom built home you have been looking for on 9.69+/. Acres in gated white oak manor w/ a salt water pool, outdoor fireplace, fully stocked fishing pond, & a red barn to store all your riding toys! As you enter this gem you will notice the beautiful landscaped nature that surrounds the home & the custom craftsmanship like shiplap & brick walls, wood beams, gas starter fireplace w/ custom mantle, handsome hardwoods, quartz countertops, floating shelves, & french doors leading to a screened deck, & covered lower patio. The primary suite has hardwood floors, tall ceilings, a sitting area, dual sinks with quartz counters, a soaking tub, doorless tile shower w/ 2 shower heads. This home is great for entertaining all your family & friends w/ 2 private bedroom suites, & a custom bunk room, + 2 more dens, & 2 office/studies, & a garage workshop. The basement has a kitchenette, game room, media/karaoke stage, changing rooms, & a full bath for the swimmers. This home is a must see!
USD 2,695,000
220 Huntingridge Drive
View photo
House · for sale
USD 239,000
USD 132/sq.ft
220 Huntingridge Drive
Vincent town
· 1,808 sq.ft · 3 Bedrooms · 2 Baths · House
· Fireplace
Vincent town · 1,808 sq.ft · 3 Bedrooms · 2 Baths · House · Fireplace
This is a very comfortable home ready for someone who needs some relaxing time on that screened in porch with lighted ceiling fan. Or when winter gets here snuggle up by the beautiful fireplace. Motivated seller!
USD 239,000
930 Old Sylacauga Highway
View photo
House · for sale
USD 44,000
USD 31/sq.ft
930 Old Sylacauga Highway
Vincent town
· 1,389 sq.ft · 4 Bedrooms · 2 Baths · House
Vincent town · 1,389 sq.ft · 4 Bedrooms · 2 Baths · House
Welcome to this 4-bedroom, 2-bathroom manufactured double-wide in Sylacauga, situated on approximately 2 acres. Offering 1,399 sq. ft. Of living space, this property provides plenty of space and potential. One bedroom is unfinished, offering the opportunity to customize the space to fit your needs. Whether you're an investor seeking your next project or a buyer looking for a property to make your own, there are plenty of possibilities. Enjoy the spacious lot and convenient location near schools, shopping, and local amenities. Schedule your showing today and explore the possibilities this property has to offer!
USD 44,000
150 Hyde Lane
View photo
House · for sale
USD 129,900
USD 143/sq.ft
150 Hyde Lane
Vincent town
· 904 sq.ft · 3 Bedrooms · 1 Bath · House
· Garden
Vincent town · 904 sq.ft · 3 Bedrooms · 1 Bath · House · Garden
Freshly remodeled and move-in ready, this charming 3-bedroom, 1-bath home offers the perfect blend of modern updates and peaceful country living. Nestled on approximately one acre in a quiet neighborhood within the highly sought-after Winterboro School District, this property provides plenty of space both inside and out. The home features beautiful luxury vinyl plank (LVP) flooring, carpet and tile, fresh paint, elegant crown molding, and ceiling fans in every room for added comfort. Enjoy your morning coffee on the spacious front porch or relax in the evenings on the inviting back porch overlooking the large backyard. With its recent updates, generous outdoor space, and desirable location, this home is an excellent opportunity for families, first-time buyers, or anyone looking for a quiet place to call home
USD 129,900
6467 Cromer Circle
View photo
House · for sale
USD 429,900
USD 128/sq.ft
6467 Cromer Circle
Vincent town
· 3,358 sq.ft · 3 Bedrooms · 2 Baths · House
· Office room · Fireplace · Equipped kitchen
Vincent town · 3,358 sq.ft · 3 Bedrooms · 2 Baths · House · Office room · Fireplace · Equipped kitchen
Welcome home to this spacious 3-bedroom, 2.5-bath home offering multiple bonus spaces & room to grow! Step inside to the living room w/soaring ceilings & an abundance of natural light w/room for multiple seating areas. The kitchen features stainless steel appliances, a large island & easy flow into the family room w/a cozy gas fireplace. The main level also offers a dining room, dedicated office, half bath & laundry room. Upstairs, a versatile loft area w/ a built-in desk makes the perfect homework station, office or flex space. The oversized primary suite features 2 walk-in closets & a wonderful sitting area. The bathroom has double vanities, soaking tub, separate shower, private water closet & linen closet. Two additional bedrooms w/ full bath. The walk-up attic provides tons of storage & great potential to be finished for additional living space. The outdoor spaces are terrific for gardening or a family football game. Enjoy the neighborhood community pool, clubhouse & playground
USD 429,900
The callum cascade drive
View photo
House · for sale
USD 599,900
USD 215/sq.ft
The callum cascade drive
Vincent town
· 2,788 sq.ft · 5 Bedrooms · 4 Baths · House
· Patio · Office room · Equipped kitchen · Parking
Vincent town · 2,788 sq.ft · 5 Bedrooms · 4 Baths · House · Patio · Office room · Equipped kitchen · Parking
Build it your way in the falls on 41! The proposed Callum offers 2,764 sqft, 5 bedrooms & 4 full baths w/ TWO bedrooms on the main level. Tucked privately at the rear, the 2nd main-level bedroom sits beside a full bath perfect for guests, an office or workout space. The open kitchen, dining & living area is made for gathering w/ quartz counters, gas cooktop, cabinet hood, wall oven, large island & a dedicated COFFEE BAR! The primary suite features a deep soaking tub, tiled shower, double vanity & walk-in closet. Upstairs enjoy a huge loft, 2 bedrooms w/ full bath & a spacious 5th bedroom w/ private en-suite. Covered patio, full sod, 4-side irrigation & 2-car garage included. Additional driveway optional. Choose your homesite, structural options & design selections! Wooded surroundings + Double Oak Trails access, near Dunnavant Valley Park & minutes to Mt Laurel. Ask about builder/lender incentives! Photos of previously completed home; features/selections may vary. Proposed construction
USD 599,900
390 Huntingridge Drive
View photo
House · for sale
USD 299,000
USD 180/sq.ft
390 Huntingridge Drive
Vincent town
· 1,658 sq.ft · 3 Bedrooms · 2 Baths · House
· Garden · Equipped kitchen · Parking
Vincent town · 1,658 sq.ft · 3 Bedrooms · 2 Baths · House · Garden · Equipped kitchen · Parking
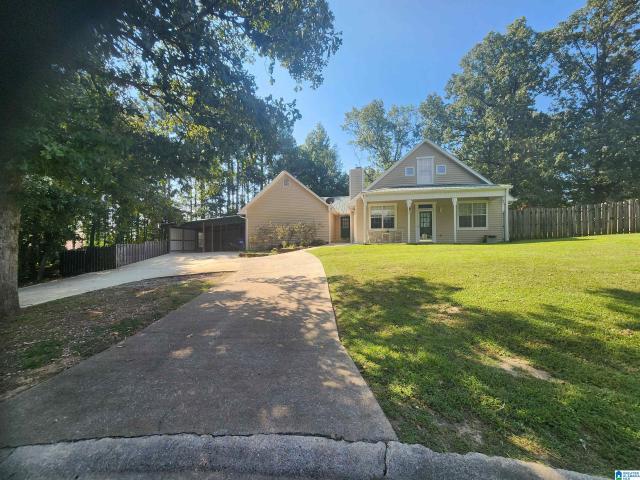
Only a few minutes from the lake! Located in a small subdivision in a cul-de-sac only a few miles from the conveniences of town. This 3 bedroom 2 1/2 bath home, has the master on the main level with a master bath and walk-in closet. Upstairs you have 2 bedrooms and a full bath. There is laminate flooring on the main level and you step down to the living room from either the kitchen/dining room area or from the master bedroom. There is a circular driveway with a 2 car carport with a wooden privacy fenced back yard and a metal storage building
USD 299,000
932 Valley Circle
View photo
House · for sale
USD 324,900
USD 169/sq.ft
New
932 Valley Circle
Vincent town
· 1,916 sq.ft · 4 Bedrooms · 3 Baths · House
· Garden · Office room · Parking · Fireplace · Equipped kitchen
Vincent town · 1,916 sq.ft · 4 Bedrooms · 3 Baths · House · Garden · Office room · Parking · Fireplace · Equipped kitchen
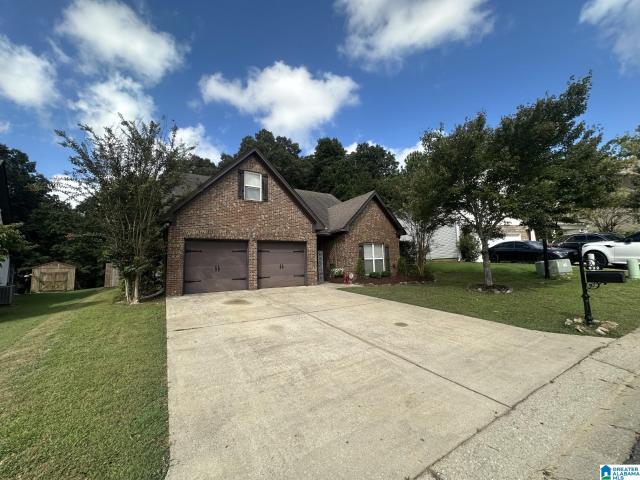
Welcome to the desirable neighborhood of Spring Valley in Leeds & convenient to EVERYTHING! This 3-sided brick BEAUTY is in move-in condition! Owners added all new stainless steel kitchen appliances, new Bryant HVAC system & a fenced yard! The home features hardwood floors with 3 bedrooms and 2 full baths on the main level with a gorgeous open floor plan. Master Suite includes Trey Ceiling, Jetted Tub, Separate Vanities and a Walk-In Closet. Great Room with a Vaulted Ceiling, hardwood floors, and a gas log fireplace with a lovely marble surround. Large'Eat-In' kitchen overlooking a private & fenced backyard, perfect for entertaining and grilling. Backyard shed to remain! Upstairs features the 3rd FULL bath and a 4th bedroom that could be used for a media room, office or multi-purpose room. These owners even floored more space in the attic for additional storage. The 2 car garage is conveniently located to enter the kitchen with your groceries. Nothing to do but move in and ENJOY!
USD 324,900
315 Minor Terrace
View photo
House · for sale
USD 84,500
USD 79/sq.ft
315 Minor Terrace
Vincent town
· 1,066 sq.ft · 3 Bedrooms · 1 Bath · House
· Garden · Terrace · Parking
Vincent town · 1,066 sq.ft · 3 Bedrooms · 1 Bath · House · Garden · Terrace · Parking
Welcome home to this charming single-level 3-bedroom, 1-bathroom home offering approximately 1,075 square feet of comfortable living space in Childersburg, Alabama. This conveniently located property features a spacious yard, attached garage, and ample parking, providing plenty of room for everyday living, entertaining, and guests. Enjoy the ease of being just minutes from U. S. Highway 280, downtown Childersburg, and Sylacauga, making shopping, dining, schools, and commuting easily accessible. With everything conveniently located on one level, this home offers practical living with plenty of potential. Whether you're a first-time homebuyer, looking to downsize, or searching for an investment opportunity, this property is ready to welcome you home!
USD 84,500
170 Town Creek Lane
View photo
House · for sale
USD 159,900
USD 127/sq.ft
170 Town Creek Lane
Vincent town
· 1,259 sq.ft · 3 Bedrooms · 2 Baths · House
· Garden · Deck
Vincent town · 1,259 sq.ft · 3 Bedrooms · 2 Baths · House · Garden · Deck
Welcome home to this brand-new, never-lived-in 3-bedroom, 2-bath home offering modern style, comfort, and exceptional value. Situated on a permanent foundation and sold with the land, this property is deeded as real estateâmeaning no lot rent and eligibility for Conventional or FHA financing for qualified buyers. Inside, you'll find a bright, open layout with beautiful new finishes and energy-efficient features designed for easy living. Relax on the front or back deck overlooking the spacious yard, perfect for entertaining, grilling, or enjoying the outdoors. Located in a growing community with additional new homes planned, this is a great opportunity to invest in an expanding neighborhood while enjoying the benefits of brand-new construction. Don't miss your chance to own this move-in-ready home and start building equity today!
USD 159,900
1088 Grove Park Way
View photo
House · for sale
USD 559,000
USD 193/sq.ft
1088 Grove Park Way
Vincent town
· 2,885 sq.ft · 4 Bedrooms · 2 Baths · House
· Patio · Garden · Fireplace · Equipped kitchen · Parking
Vincent town · 2,885 sq.ft · 4 Bedrooms · 2 Baths · House · Patio · Garden · Fireplace · Equipped kitchen · Parking
Timeless brick charm meets easy everyday living in the gated community of Highland Lakes! Situated directly across from Grove Park, this 4-bedroom, 2.5-bath home features a main-level primary suite and two-car main-level garage. Additional hardwood flooring and newly installed professional landscape lighting enhance the homeâs warmth and curb appeal. The spacious family room with fireplace provides an inviting gathering space, while the updated kitchen offers granite countertops, a gas cooktop, and a generous pantry. A separate dining room and main-level laundry room with sink add everyday convenience. Upstairs, three bedrooms and a spacious bonus room offer flexibility for guests, work, or play, plus walk-in attic storage. Enjoy quiet mornings on the screened porch and evenings entertaining on the covered patio overlooking the private, fenced backyard. With neighborhood lakes, parks, and walking paths, this home offers a beautiful setting to enjoy the Highland Lakes lifestyle
USD 559,000
2072 Valley Run
View photo
House · for sale
USD 249,995
USD 207/sq.ft
2072 Valley Run
Vincent town
· 1,206 sq.ft · 3 Bedrooms · 2 Baths · House
· Garden · Equipped kitchen
Vincent town · 1,206 sq.ft · 3 Bedrooms · 2 Baths · House · Garden · Equipped kitchen
Spacious lot! Unbeatable value at Dansby Valley is the Kensington II's claim to fame. It's efficiently designed to make great use of space while offering privacy and separation for all family members. Enter into a traditional front living room with an open staircase leading to the second floor where you'll find three bedrooms, including the private owner's suite. Back on the main floor, an open kitchen and eating area provide easy access to the spacious yard for indoor/outdoor living
USD 249,995
1925 Lane Drive
View photo
House · for sale
USD 399,900
USD 100/sq.ft
1925 Lane Drive
Vincent town
· 3,972 sq.ft · 5 Bedrooms · 3 Baths · House
· Garden · Equipped kitchen · Swimming pool
Vincent town · 3,972 sq.ft · 5 Bedrooms · 3 Baths · House · Garden · Equipped kitchen · Swimming pool
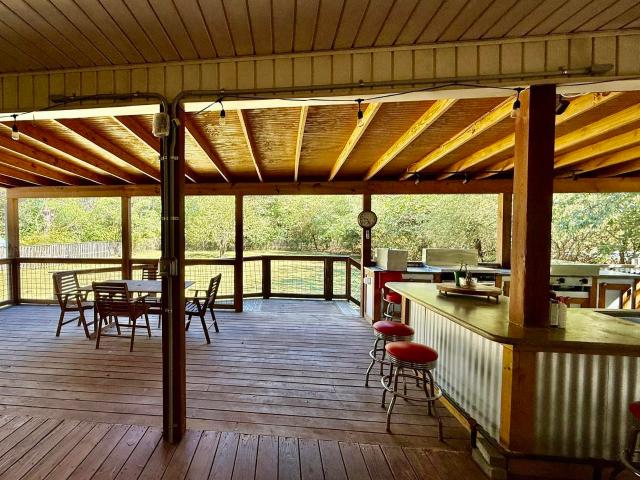
Outdoor entertaining with kitchen! Lots of space for the money! 2 Bedrooms Main Level. 3 Bedrooms Up with Flex Space Den/Home Office/Play Room etc. Separate Dining Room. Large Laundry Room. Private Rear Yard. Oversized Outdoor Entertaining to include Outdoor Kitchen/2 Mini Split Units to Cool Off while Entertaining. Septic is located in the front yard. POOL could be added in the rear yard. Outdoor Kitchen to include Gas Stove/Gas Flat Top Griddle/Fryer/Sink/Drink Station/Heating & Air. New Interior Paint. New Carpet. Hardwoods just refinished. Dead End Driveway. Great Property and convenient location!
USD 399,900

Get email alerts

Don't miss out: be the first to know about new properties

The alert was correctly created

On subscribing you accept the conditions of use and the privacy policy
Alert
Receive new ads in your inbox
Save this search
Receive alerts for new listings

We'll send you an email when we have new properties for: "Properties for sale in Vincent town"

The alert was correctly created

Arkwright, Vincent town Vincent CCD Shelby County Alabama
Brook Highland, Chelsea CCD Shelby County Alabama
Get email alerts and be the first to see new listings
Required field
On subscribing I accept the terms of the privacy policy
Perfect! You'll soon start receiving new listings via email
Alert
Receive an email when we have new ads for Properties for sale in Vincent town
Save this search
Filters

Bedrooms

Size (sq.ft)

sq.ft
sq.ft

Price

USD
USD

Property type

Bathrooms

Clear all filters
Receive notifications when new entries are published.