206 properties for sale in Viney Grove

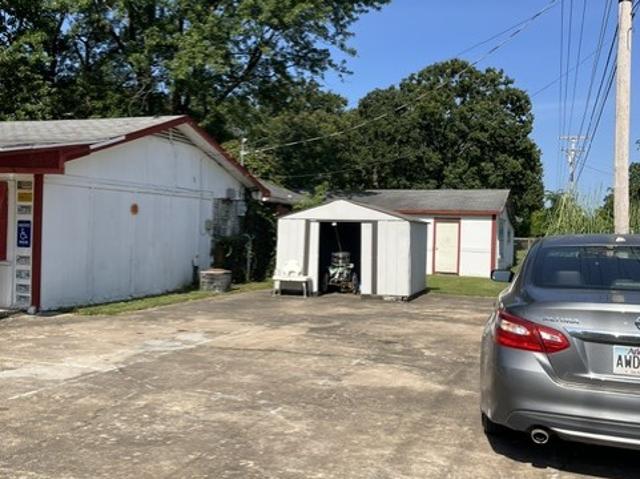
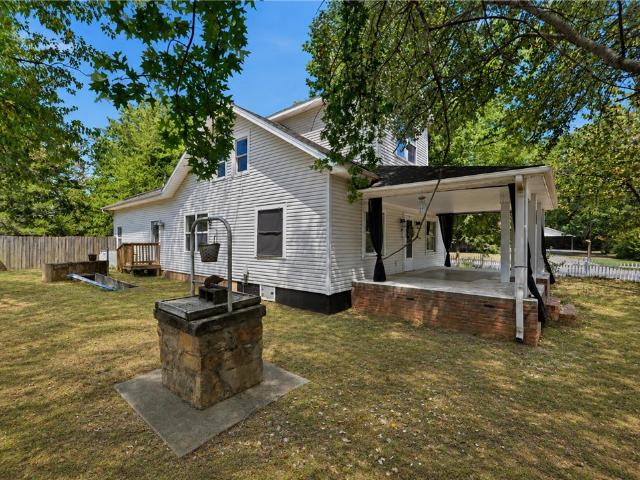
85 Bois D Arc Street
View photo
House · for sale
USD 285,000
USD 236/sq.ft
85 Bois D Arc Street
Viney Grove
· 1,206 sq.ft · 3 Bedrooms · 2 Baths · House
Viney Grove · 1,206 sq.ft · 3 Bedrooms · 2 Baths · House
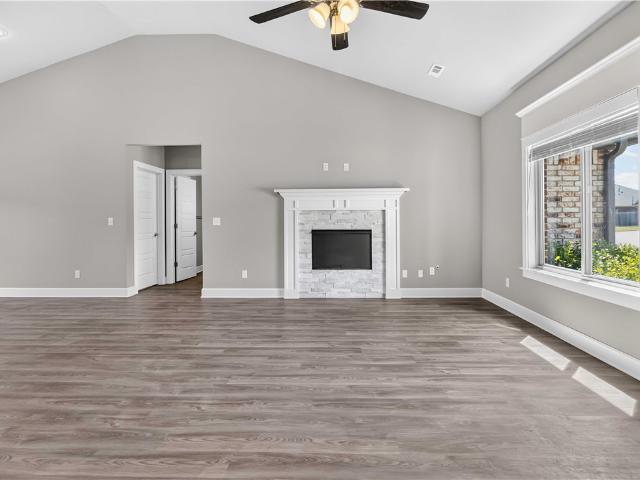
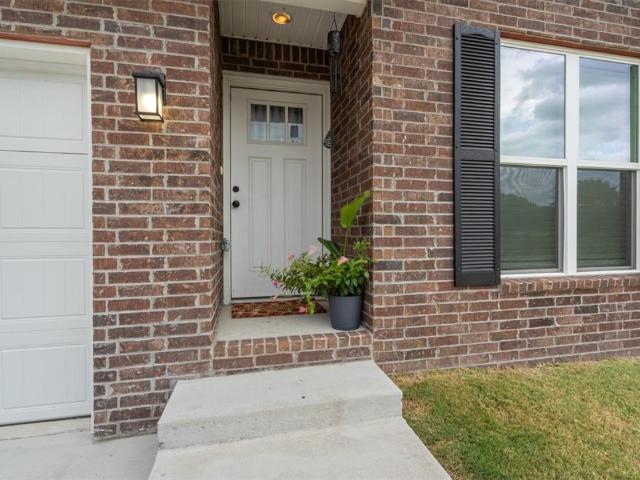
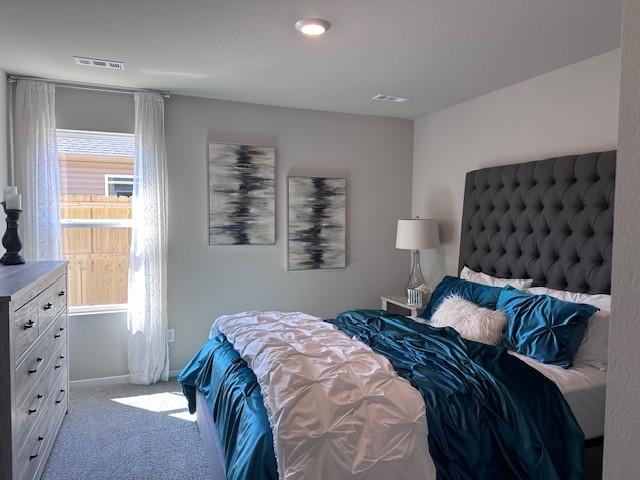
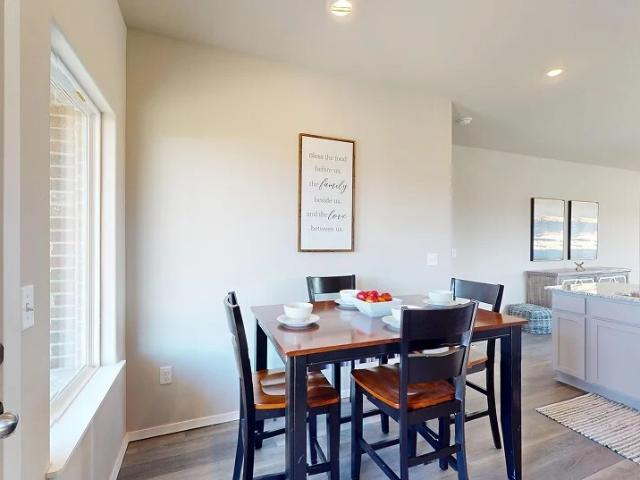
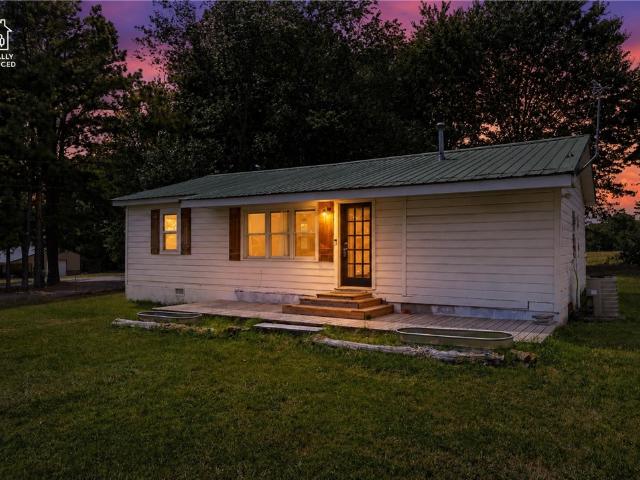
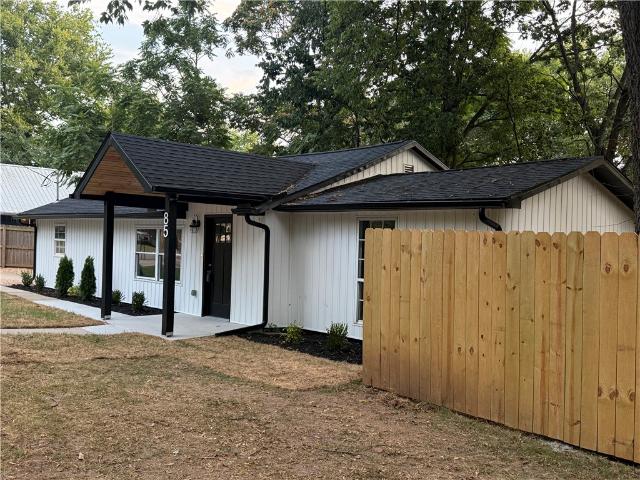
Welcome to this beautifully remodeled 3-bedroom, 2-bath home in the growing Farmington area! Thoughtfully updated from top to bottom, this move-in-ready home features modern finishes and numerous upgrades, including a new roof, new HVAC system, updated electrical, new flooring, fresh interior paint, new plumbing lines, new light fixtures and ceiling fans, plus many more updates throughout. The property also features two storage units, providing plenty of additional space. Whether you’re looking for a great first home or an investment property, this home offers an excellent opportunity with many of the big-ticket updates already completed. For added peace of mind, the seller is providing a 1-year warranty covering the HVAC system, roof, plumbing, and electrical. Conveniently located near Main Street, local restaurants, shopping, and everyday amenities, and just a short drive from the University of Arkansas and Fayetteville. With so many updates already completed, all that’s left to do i
USD 285,000
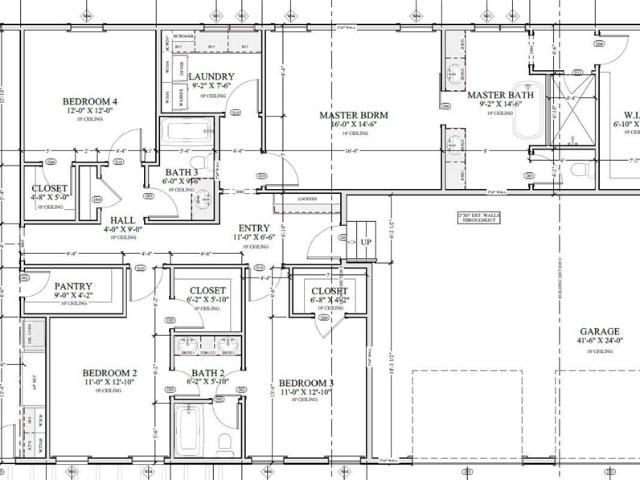
1170 Viney Grove Road
View photo
House · for sale
USD 695,000
USD 277/sq.ft
1170 Viney Grove Road
Viney Grove
· 2,508 sq.ft · 4 Bedrooms · 3 Baths · House
· Fireplace · Equipped kitchen · Parking
Viney Grove · 2,508 sq.ft · 4 Bedrooms · 3 Baths · House · Fireplace · Equipped kitchen · Parking
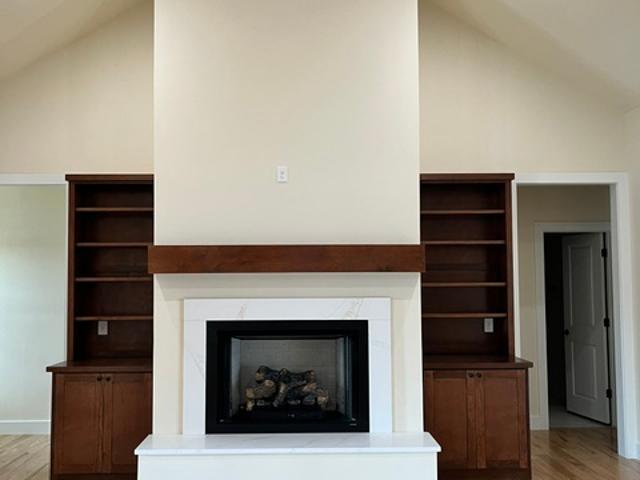
Under construction, this thoughtfully designed 4-bedroom, 3-bath home offers 2,510 heated SF with oversized rooms, exceptional storage and upgraded finishes. Features include 2x6 exterior walls, 10-ft ceilings, 8-ft doors, no carpet, 1x8 baseboards and black exterior/white interior windows with wood trim. The open living, dining and kitchen areas feature quartz counters, Blum soft-close cabinetry and upgraded LED lighting. Reclaimed-look brick veneer accents the backsplash and gas fireplace. The primary suite offers separate vanities, oversized shower and spacious closet. Walk-in closets include shoe racks and upper rods for seasonal storage. Enjoy 1,169 SF of covered porch space with outdoor kitchen/grill area, stained pine ceilings and multiple fans. The 1,262 SF garage includes decked attic storage. Two HVAC systems. Qualified buyers may receive a $1,000 lender credit toward closing costs through the preferred lender. Contact agent for details
USD 695,000
1749 Charismatic Drive
View photo
House · for sale
USD 299,900
USD 206/sq.ft
1749 Charismatic Drive
Viney Grove
· 1,453 sq.ft · 3 Bedrooms · 2 Baths · House
· Patio · Garden · Fireplace · Equipped kitchen · Parking
Viney Grove · 1,453 sq.ft · 3 Bedrooms · 2 Baths · House · Patio · Garden · Fireplace · Equipped kitchen · Parking
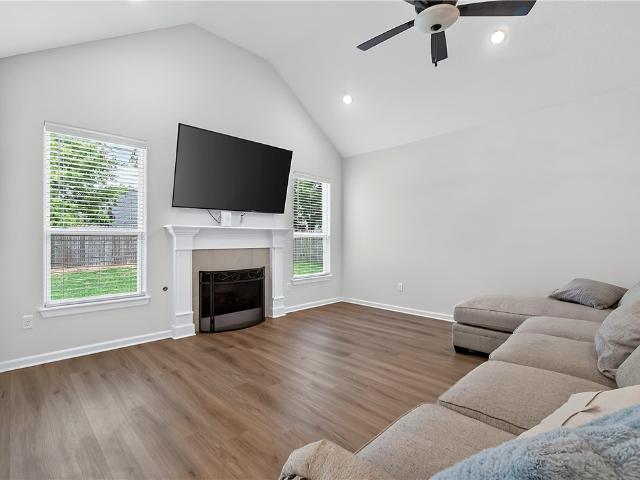
Welcome to 1749 Charismatic, a beautiful home in the desirable Belle Meade Subdivision of Prairie Grove. Fresh and move-in ready, this home features granite countertops in the kitchen and bathrooms, fresh interior paint, and luxury vinyl plank flooring throughout the main living spaces, kitchen, utility room, and bathrooms. The open-concept living and dining area offers a comfortable gathering space highlighted by a cozy gas fireplace, spacious corner pantry, and added laundry room storage. Outside, enjoy a covered back patio, privacy-fenced backyard, and fully sodded lot with plenty of outdoor space for entertaining and play. The two-car garage provides additional convenience and storage. Located close to parks, Prairie Grove Aquatic Park, shopping, dining, and historic downtown Prairie Grove. Ask about lender incentive opportunities that may be available with this home!
USD 299,900
15165 Kelly Mountain Road
View photo
House · for sale
USD 539,000
USD 279/sq.ft
15165 Kelly Mountain Road
Viney Grove
· 1,927 sq.ft · 3 Bedrooms · 2 Baths · House
· Patio · Garden · Office room · Fireplace · Equipped kitchen · Parking · Air conditioning
Viney Grove · 1,927 sq.ft · 3 Bedrooms · 2 Baths · House · Patio · Garden · Office room · Fireplace · Equipped kitchen · Parking · Air conditioning
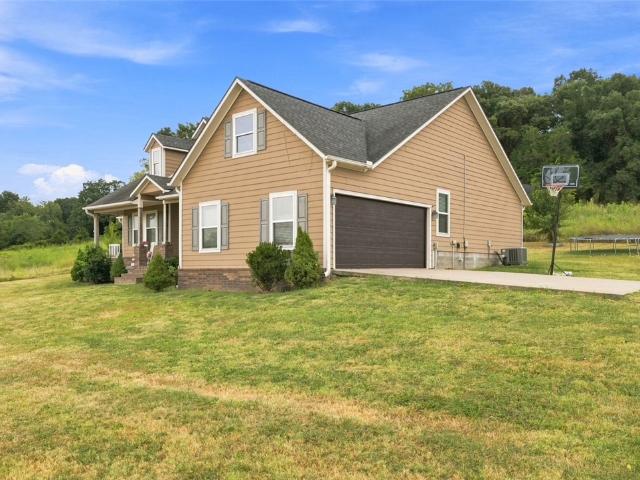
Enchanting country home on approximately 7 AC just outside of Prairie Grove! Just minutes from town, this property is tucked away from the paved road on a beautiful hillside, offering breathtaking sunrise & sunset views. The acreage is mostly open pasture w/lush grass, making it ideal for horses or other livestock, large gardens or crops. A welcoming front porch leads into this 3BR/2BA home featuring a 2-car garage & an open split floor plan. The living room boasts a cathedral ceiling, cozy fireplace & flows into the kitchen that has granite countertops, abundant cabinetry & a bar sink. The spacious primary suite offers double vanities, a soaking tub & a tile shower. TWO FLEX ROOMS provide endless possibilities for a home office, hobby space, playroom, or potential addl bedrooms. Step outside to a covered patio w/a built-in block fire pit. The detached shop features a concrete floor, electricity, overhead & walk-through doors, ample space for projects, equipment & storage. Don't let th
USD 539,000
11151 Club House Parkway
View photo
House · for sale
USD 379,000
USD 200/sq.ft
11151 Club House Parkway
Viney Grove
· 1,894 sq.ft · 4 Bedrooms · 2 Baths · House
· Patio · Garden · Fireplace · Equipped kitchen
Viney Grove · 1,894 sq.ft · 4 Bedrooms · 2 Baths · House · Patio · Garden · Fireplace · Equipped kitchen
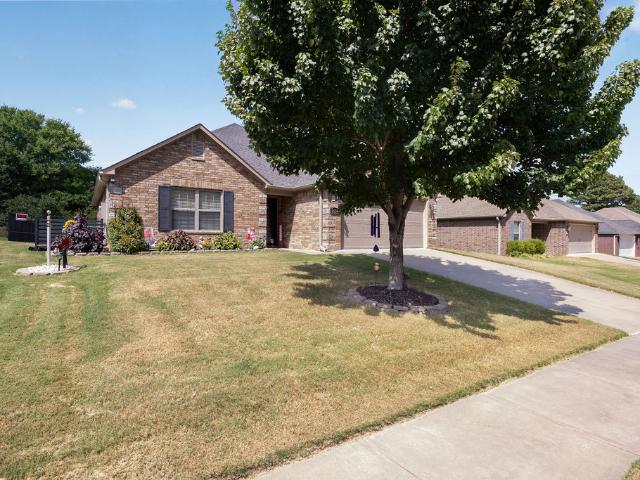
Beautifully maintained 4-bedroom, 2-bath home situated on a desirable large lot in one of NWA's most beautiful communities, known for its mountain views. This open-concept home features a split floor plan, crown molding in the living room, hardwood flooring throughout, abundant natural light & a gas fireplace in the spacious living room. The kitchen offers granite countertops, a stainless-steel sink & appliances, pantry & ample cabinet space. The spacious primary suite includes a tray ceiling, Jetted tub, granite-topped vanity with undermount sinks, tiled walk-in shower & walk-in closet. Each of the three additional bedrooms features a walk-in closet & ceiling fan. Relax on the covered rear patio while enjoying the quiet neighborhood, fenced backyard & professional landscaping. Meticulously maintained & in fantastic condition, new roof November of 2023
USD 379,000
13416 Pete Lee Road
View photo
House · for sale
USD 599,900
USD 274/sq.ft
13416 Pete Lee Road
Viney Grove
· 2,185 sq.ft · 3 Bedrooms · 2 Baths · House
· Office room · Parking · Deck · Fireplace · Equipped kitchen
Viney Grove · 2,185 sq.ft · 3 Bedrooms · 2 Baths · House · Office room · Parking · Deck · Fireplace · Equipped kitchen
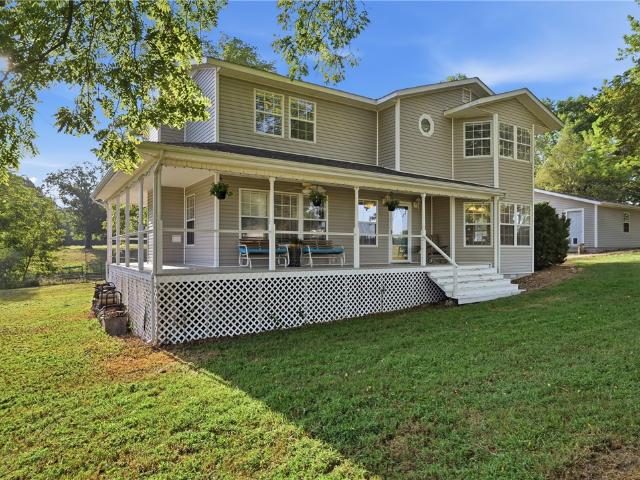
Welcome to your little piece of country living! This 2187 sq ft. 2-story home sits on 5 usable acres and offers the perfect setting for a hobby farm, homestead, or simply enjoying the peace & space of the countryside. Relax on the inviting country front porch or step onto the back deck to enjoy the beautiful landscape. The main level features an eat-in-kitchen, convenient half bath, spacious family/living room with fireplace and easy access to the outdoors. Upstairs are three bedrooms & 2 full baths. A 488 sq ft cottage/ADU offers a living room, kitchen area, one bedroom, perfect for guest, family, or additional living space. For the hobby farmer, there is a 2-stall barn for horses, 2 chicken coops, a goat shed, tractor shed, 84 sq ft storage shed. The 2 car garage has one side as a workshop, plus an air-conditioned office. Enjoy the flexibility space, and charm of country living yet close to schools, shopping and I49. Freezer in main home, refrigerators in both homes, & washer/dryer i
USD 599,900
11613 S Wedington Blacktop Road
View photo
House · for sale
USD 319,000
USD 130/sq.ft
11613 S Wedington Blacktop Road
Viney Grove
· 2,443 sq.ft · 3 Bedrooms · 3 Baths · House
· Garden
Viney Grove · 2,443 sq.ft · 3 Bedrooms · 3 Baths · House · Garden
Spacious 3-bedroom, 3-bath home with the potential for a 4th bedroom! Situated on a 2-acre corner lot consisting of two separate 1-acre parcels, this property offers plenty of room and endless possibilities. Multiple large rooms provide flexibility for living, hobbies, or workspace. Outside features include a shop, garden shed, barn, and additional storage. Plenty of room for another home if desired. A great opportunity for crafters, mechanics, hobbyists, or anyone needing extra space!
USD 319,000
310 Wagnon Trail
View photo
House · for sale
USD 284,900
USD 181/sq.ft
310 Wagnon Trail
Viney Grove
· 1,572 sq.ft · 4 Bedrooms · 2 Baths · House
Viney Grove · 1,572 sq.ft · 4 Bedrooms · 2 Baths · House
Tenant occupied with lease in place until 6/30/2027. Rent is $1575. Do not disturb tenant by walking on the property. Schedule a viewing with your Realtor or the listing broker. Investors welcomed. Step into immediate cash flow with a tenant already in place. Discover an unparalleled opportunity at 310 Wagnon TR, Prairie Grove, Arkansas, a brand new single-family residence constructed in 2024. This home offers a fresh start and the chance to create lasting memories in a thoughtfully designed space. The property features four well-proportioned bedrooms, providing ample private retreats for everyone. Each room is a blank canvas, ready for your personal touch and design aesthetic. With a comfortable lot size of 0.14 acre (6,100 square feet), this property offers a manageable outdoor space perfect for enjoying the Arkansas sunshine. This exceptional new construction invites you to experience modern living in Prairie Grove; schedule your private viewing today
USD 284,900
465 S Pittman Street
View photo
House · for sale
USD 254,600
USD 227/sq.ft
465 S Pittman Street
Viney Grove
· 1,119 sq.ft · 3 Bedrooms · 2 Baths · House
· Equipped kitchen · Parking
Viney Grove · 1,119 sq.ft · 3 Bedrooms · 2 Baths · House · Equipped kitchen · Parking
Discover the Monaco, a charming 3-bedroom, 2-bathroom home offering 1,125 square feet of comfortable living in Copper Hill, a beautiful community in Prairie Grove. Designed with modern living in mind, this home offers an inviting open-concept layout that brings the kitchen, dining, and living areas together in one connected space. The well-planned floor plan provides comfortable bedrooms and practical living spaces, while the 2-car garage adds everyday convenience and storage. Whether you're a first-time buyer, downsizing, or looking for a home with an efficient layout, the Monaco offers an appealing blend of comfort and functionality in a beautiful Prairie Grove setting
USD 254,600
480 Shasta Street
View photo
House · for sale
USD 259,150
USD 199/sq.ft
480 Shasta Street
Viney Grove
· 1,302 sq.ft · 3 Bedrooms · 2 Baths · House
· Garden · Equipped kitchen
Viney Grove · 1,302 sq.ft · 3 Bedrooms · 2 Baths · House · Garden · Equipped kitchen
Introducing the beautiful Hawthorn plan, a home that exudes curb appeal with its inviting covered front porch and thoughtfully landscaped front yard. This charming residence features an open floor plan with three spacious bedrooms and two well-appointed bathrooms, along with a large living room that’s perfect for relaxation and gatherings. Enjoy cozy meals in the breakfast nook or the dining area, and experience the elegance of the gorgeous kitchen, fully equipped with energy-efficient appliances and ample counter space. Plus, the back porch offers an ideal space for entertaining and unwinding. Discover the delightful features of the Hawthorn plan today!
USD 259,150
465 E Boston Street
View photo
House · for sale
USD 271,600
USD 192/sq.ft
Updated
465 E Boston Street
Viney Grove
· 1,410 sq.ft · 3 Bedrooms · 2 Baths · House
· Office room · Equipped kitchen · Parking
Viney Grove · 1,410 sq.ft · 3 Bedrooms · 2 Baths · House · Office room · Equipped kitchen · Parking
Welcome to The Idlewood, a beautifully designed new construction home offering 1,411 sqft of comfort and smart living. With 3 bedrooms, 2 full bathrooms, and a 2-car garage, this home perfectly balances style and convenience. Step inside to an inviting open-concept layout that seamlessly connects the living, dining, and kitchen. The kitchen is thoughtfully appointed with sleek cabinetry, modern appliances, and generous counter space, creating a true centerpiece for the home. The private primary suite provides a peaceful retreat, complete with a well-designed en-suite bathroom and ample closet space. Two more bedrooms offer versatility for guests, a home office, or whatever suits your lifestyle. Built with today’s homeowner in mind, The Idlewood features energy-efficient construction and low-maintenance living, giving you both comfort and peace of mind. Experience the perfect blend of quality craftsmanship and contemporary design—The Idlewood is ready to welcome you home
USD 271,600
110 N 85th Avenue
View photo
House · for sale
USD 523,000
USD 211/sq.ft
110 N 85th Avenue
Viney Grove
· 2,476 sq.ft · 4 Bedrooms · 3 Baths · House
· Garden · Office room · Equipped kitchen · Swimming pool
Viney Grove · 2,476 sq.ft · 4 Bedrooms · 3 Baths · House · Garden · Office room · Equipped kitchen · Swimming pool
Welcome to this inviting Fayetteville home featuring a comfortable living room, a well-appointed kitchen, and a dining area that creates an easy flow for everyday living and entertaining. The primary suite offers a walk-in closet, while three additional bedrooms provide plenty of flexibility for family, guests, or hobbies. A dedicated office adds convenient space for working from home or study. The backyard creates a great setting for outdoor enjoyment, with a private pool and plenty of room to relax or entertain. A detached barn adds even more space for a variety of needs. The home also offers easy access to parks, trails, shopping, dining, and everyday essentials, adding convenience to its comfortable setting
USD 523,000
455 E Boston Street
View photo
House · for sale
USD 271,950
USD 194/sq.ft
455 E Boston Street
Viney Grove
· 1,399 sq.ft · 3 Bedrooms · 2 Baths · House
· Equipped kitchen
Viney Grove · 1,399 sq.ft · 3 Bedrooms · 2 Baths · House · Equipped kitchen
The Kitson exemplifies refined single-level living with a thoughtfully designed open-concept layout that brings the kitchen, dining area, and family room together in one expansive, light-filled space. Perfectly suited for both elegant entertaining and relaxed daily living, this seamless design creates a natural flow that feels both spacious and inviting. Tucked away in a private rear corner, the owner’s suite offers a tranquil retreat, complete with a beautifully appointed en-suite bath and a generous walk-in closet. Two well-proportioned secondary bedrooms are thoughtfully situated along the side of the home, providing comfortable and versatile accommodations for family members or overnight guests—all while preserving privacy and harmony throughout the home. Photos of similar model. Taxes estimated
USD 271,950
418 E Buchanan Street
View photo
House · for sale
USD 230,000
USD 182/sq.ft
418 E Buchanan Street
Viney Grove
· 1,259 sq.ft · 3 Bedrooms · 2 Baths · House
· Equipped kitchen · Air conditioning · Cellar
Viney Grove · 1,259 sq.ft · 3 Bedrooms · 2 Baths · House · Equipped kitchen · Air conditioning · Cellar
Pending before print! Welcome to this beautiful, charming two-story historic home built in the 1920's! This three bedroom, two bath with a basement is a rare find in the Prairie Grove School District! With an eat-in kitchen, adjoining dining room and living room, the space is great for entertaining. With a newly remodeled upstairs bath and fresh paint throughout including kitchen cabinets, this home is ready for a new owner! Property is close to downtown, schools and the historic Battlefield park. Home has public water plus a well used for outside watering of the 1/3 ac +/. Lot
USD 230,000
475 S Pittman Street
View photo
House · for sale
USD 256,200
USD 196/sq.ft
Updated
475 S Pittman Street
Viney Grove
· 1,302 sq.ft · 3 Bedrooms · 2 Baths · House
· Garden · Equipped kitchen
Viney Grove · 1,302 sq.ft · 3 Bedrooms · 2 Baths · House · Garden · Equipped kitchen
Introducing the beautiful Hawthorn plan, a home that exudes curb appeal with its inviting covered front porch and thoughtfully landscaped front yard. This charming residence features an open floor plan with three spacious bedrooms and two well-appointed bathrooms, along with a large living room that’s perfect for relaxation and gatherings. Enjoy cozy meals in the breakfast nook or the dining area, and experience the elegance of the gorgeous kitchen, fully equipped with energy-efficient appliances and ample counter space. Plus, the back porch offers an ideal space for entertaining and unwinding. Discover the delightful features of the Hawthorn plan today!
USD 256,200
485 S Pittman Street
View photo
House · for sale
USD 327,500
USD 176/sq.ft
485 S Pittman Street
Viney Grove
· 1,851 sq.ft · 3 Bedrooms · 2 Baths · House
· Office room · Equipped kitchen
Viney Grove · 1,851 sq.ft · 3 Bedrooms · 2 Baths · House · Office room · Equipped kitchen
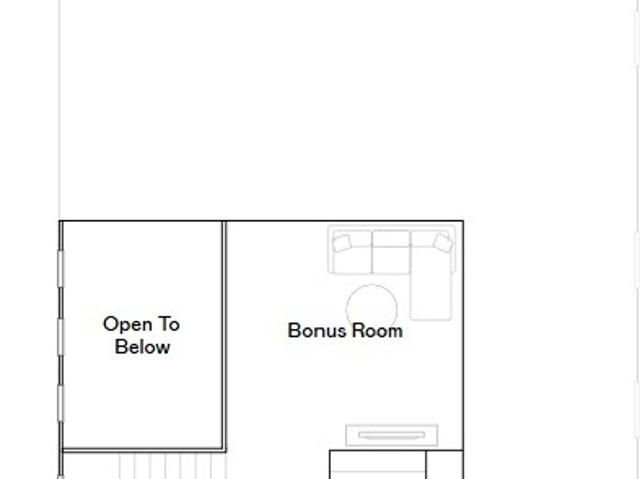
Welcome to the Ellie, a beautifully designed 3-bedroom, 2-bathroom home offering 1,857 square feet of comfortable and functional living space in the desirable Copper Hill community in Prairie Grove. This spacious floor plan features an open-concept kitchen and living area, creating an inviting space for everyday living and entertaining. The kitchen provides easy access to the main living space, keeping everyone connected. A versatile bonus room offers additional space for a home office, playroom, media room, or flex space to fit your needs. With its thoughtful layout, generous living space, and beautiful community setting, the Ellie offers the perfect combination of comfort and functionality in Prairie Grove
USD 327,500
425 S Ozark Street
View photo
House · for sale
USD 283,450
USD 177/sq.ft
425 S Ozark Street
Viney Grove
· 1,593 sq.ft · 4 Bedrooms · 2 Baths · House
· Equipped kitchen
Viney Grove · 1,593 sq.ft · 4 Bedrooms · 2 Baths · House · Equipped kitchen
The Pinehollow is an exquisite single-level residence that masterfully blends open, airy living with serene private retreats. The expansive kitchen, dining area, and family room flow effortlessly together, creating a bright and inviting centerpiece for entertaining guests or enjoying sophisticated everyday living. Privately tucked into a peaceful rear corner, the cozy owner’s suite serves as a true sanctuary, featuring a spa-inspired en-suite bathroom with beautiful finishes and a spacious walk-in closet designed for both style and function. Three beautifully appointed secondary bedrooms are thoughtfully positioned along the side of the home, offering versatile and comfortable accommodations for family or overnight guests, while maintaining a seamless sense of privacy and flow throughout. Every detail of the Pinehollow has been carefully crafted to elevate daily living into a refined experience
USD 283,450
390 Legacy Lane
View photo
House · for sale
USD 320,838
USD 186/sq.ft
390 Legacy Lane
Viney Grove
· 1,722 sq.ft · 4 Bedrooms · 2 Baths · House
· Patio · Equipped kitchen
Viney Grove · 1,722 sq.ft · 4 Bedrooms · 2 Baths · House · Patio · Equipped kitchen
This 4 bed, 2 bath 1729 square foot floor plan is ready to be filled with your family and friends! Connect with nature in this floor plan thanks to the cozy covered back patio just off the open concept family, dining, and kitchen area. Available space is truly maximized in this home with a kitchen pantry and dedicated laundry space, just off the oversized primary suite closet. Taxes subject to change based on new construction
USD 320,838
11261 Shumate Crossing Road
View photo
House · for sale
USD 250,000
USD 229/sq.ft
11261 Shumate Crossing Road
Viney Grove
· 1,087 sq.ft · 3 Bedrooms · 1 Bath · House
· Garden · Equipped kitchen · Parking
Viney Grove · 1,087 sq.ft · 3 Bedrooms · 1 Bath · House · Garden · Equipped kitchen · Parking
Welcome to this charming 3-bedroom, 1.5-bathroom farmhouse situated on a beautiful 1-acre lot in Farmington, AR! Step inside to find a freshly updated kitchen boasting granite countertops, new backsplash, and stainless steel appliances. All kitchen appliances—along with the washer and dryer—are included. The open concept living room is spacious and equipped with luxury vinyl wood flooring that flows into the kitchen. The split floorplan separates the spacious primary suite, complete with a private bathroom. The exterior features a covered carport and a spacious, cleared yard perfect for outdoor activities, gardening, or relaxing in a peaceful setting. Located in the highly regarded Farmington School District and just a short drive from Fayetteville, this property combines quiet country living with easy access to city amenities. Don't miss out on this fantastic opportunity!
USD 250,000
360 Legacy Lane
View photo
House · for sale
USD 313,460
USD 182/sq.ft
Updated
360 Legacy Lane
Viney Grove
· 1,722 sq.ft · 4 Bedrooms · 2 Baths · House
· Patio · Equipped kitchen
Viney Grove · 1,722 sq.ft · 4 Bedrooms · 2 Baths · House · Patio · Equipped kitchen
This 4 bed, 2 bath 1729 square foot floor plan is ready to be filled with your family and friends! Connect with nature in this floor plan thanks to the cozy covered back patio just off the open concept family, dining, and kitchen area. Available space is truly maximized in this home with a kitchen pantry and dedicated laundry space, just off the oversized primary suite closet. Taxes subject to change based on new construction.
USD 313,460
Lot 12 Otter Road
View photo
House · for sale
USD 825,000
USD 275/sq.ft
Lot 12 Otter Road
Viney Grove
· 2,992 sq.ft · 3 Bedrooms · 3 Baths · House
Viney Grove · 2,992 sq.ft · 3 Bedrooms · 3 Baths · House
The Reserve at Cannon Hollow is an all-new gated development between the growing communities of Farmington and Prairie Grove. Homes are being built on large 1 acre lots with spectacular mountain views. Choose your floor plan and lot and come make yourself at home. Homes to be built by the developer (2800 SF minimum). Quick access to Hwy 62 and then just 7 miles to I-49 and all of Northwest Arkansas. Agent owned
USD 825,000
371 Legacy Lane
View photo
House · for sale
USD 331,690
USD 192/sq.ft
371 Legacy Lane
Viney Grove
· 1,722 sq.ft · 4 Bedrooms · 2 Baths · House
· Patio · Equipped kitchen
Viney Grove · 1,722 sq.ft · 4 Bedrooms · 2 Baths · House · Patio · Equipped kitchen
This 4 bed, 2 bath 1729 square foot floor plan is ready to be filled with your family and friends! Connect with nature in this floor plan thanks to the cozy covered back patio just off the open concept family, dining, and kitchen area. Available space is truly maximized in this home with a kitchen pantry and dedicated laundry space, just off the oversized primary suite closet. Taxes subject to change based on new construction.
USD 331,690
2520 Iron Avenue
View photo
House · for sale
USD 289,500
USD 192/sq.ft
2520 Iron Avenue
Viney Grove
· 1,507 sq.ft · 3 Bedrooms · 2 Baths · House
· Garden
Viney Grove · 1,507 sq.ft · 3 Bedrooms · 2 Baths · House · Garden
Qualifies for ZERO down Rural Development Lending. Nestled on a peaceful lot that feels even larger thanks to the open space behind the property, this move-in ready 3-bedroom, 2-bath brick home offers comfort, privacy, and room to enjoy country-style living. Fresh interior paint gives the home a clean, updated feel, while the warm and inviting layout features a mix of wood, tile, and carpet flooring throughout. The home includes an established dining area perfect for gatherings and everyday meals. The spacious primary suite boasts a huge walk-in closet, and abundant storage can be found throughout the home with multiple closets and a generous pantry. Enjoy the privacy and wide-open feel of the backyard while still being conveniently located just 6.5 miles from UofA and close to shopping, dining, and other everyday amenities. With its serene setting and thoughtful design, this property offers the perfect blend of space, functionality, and charm
USD 289,500
218 Kate Smith Street
View photo
House · for sale
USD 398,000
USD 189/sq.ft
Updated
218 Kate Smith Street
Viney Grove
· 2,099 sq.ft · 3 Bedrooms · 3 Baths · House
· Parking
Viney Grove · 2,099 sq.ft · 3 Bedrooms · 3 Baths · House · Parking
Can you see yourself here? Coffee at your favorite little local spot. A Saturday morning breakfast downtown; walking to the farmers market; a quick trip to the grocery store; dinner at one of Prairie Grove’s local restaurants; an afternoon at the park; a little history at the Battlefield; kids’ school just down the road; and then… home. 218 Kate Smith puts you right in the heart of Prairie Grove — close to schools, shopping, dining, parks, downtown and all the little things that make a town feel like home. And this isn’t just any home. It’s a 1921 original with beautiful wood floors, classic trim, built-ins, two ensuite bedrooms, a bonus room, covered front porch, detached garage, storm shelter and a big, mature. 52-acre corner lot. Some houses are new. Some houses have a story. This one has both a story AND room for yours
USD 398,000
340 Legacy Lane
View photo
House · for sale
USD 319,621
USD 185/sq.ft
340 Legacy Lane
Viney Grove
· 1,722 sq.ft · 4 Bedrooms · 2 Baths · House
· Patio · Equipped kitchen
Viney Grove · 1,722 sq.ft · 4 Bedrooms · 2 Baths · House · Patio · Equipped kitchen
This 4 bed, 2 bath 1729 square foot floor plan is ready to be filled with your family and friends! Connect with nature in this floor plan thanks to the cozy covered back patio just off the open concept family, dining, and kitchen area. Available space is truly maximized in this home with a kitchen pantry and dedicated laundry space, just off the oversized primary suite closet. Taxes subject to change based on new construction.
USD 319,621
361 Legacy Lane
View photo
House · for sale
USD 303,654
USD 195/sq.ft
361 Legacy Lane
Viney Grove
· 1,550 sq.ft · 4 Bedrooms · 2 Baths · House
· Equipped kitchen
Viney Grove · 1,550 sq.ft · 4 Bedrooms · 2 Baths · House · Equipped kitchen
This 4 bedroom, 2 bathroom, 1550 square feet home is ready to be filled with your family and friends! Natural light streams into the living and kitchen area so you can enjoy a spacious and airy family area with a dedicated dining space. Available space is truly maximized in this home with a large walk-in master closet and a dedicated laundry space and linen closet. Taxes subject to change based on new construction.
USD 303,654
340 E Beca Lane
View photo
House · for sale
USD 316,200
USD 170/sq.ft
340 E Beca Lane
Viney Grove
· 1,851 sq.ft · 3 Bedrooms · 2 Baths · House
· Deck
Viney Grove · 1,851 sq.ft · 3 Bedrooms · 2 Baths · House · Deck
Nice well kept 3 bedroom 2 bath home with a split floor plan. Close to schools and the down town shopping areas. Located in a small 1 street subdivision. Nice covered rear deck to enjoy the outdoors. Whirlpool tub, separate shower and double vanity in Master bath. 2 dining areas
USD 316,200
241 Wayne Villines
View photo
House · for sale
USD 750,000
USD 234/sq.ft
241 Wayne Villines
Viney Grove
· 3,197 sq.ft · 5 Bedrooms · 4 Baths · House
· Patio · Garden · Office room · Fireplace
Viney Grove · 3,197 sq.ft · 5 Bedrooms · 4 Baths · House · Patio · Garden · Office room · Fireplace
Enjoy a brand-new custom build in Prairie Grove, set on an oversized. 41 acre corner lot. This beautiful 3,200 sqft home offers 4 bedrooms and 5 bathrooms, plus a bonus room that can serve as a second primary suite with its own full bathroom and walk-in closet. Inside, you will find solid wood floors throughout, built-ins, quartz counters, and custom cabinets. The home includes a dedicated office with a full wall of built-ins, a fireplace, and wood beams in the living area and primary bedroom. A walk-in pantry adds everyday convenience. Step outside to a 500sqft covered back patio and private backyard. Walking distance to the Battlefield Park and the historic downtown antique district. Back on Market no fault of Seller
USD 750,000
292 W Tyler Road
View photo
House · for sale
USD 394,000
USD 216/sq.ft
292 W Tyler Road
Viney Grove
· 1,819 sq.ft · 3 Bedrooms · 2 Baths · House
· Patio · Fireplace · Equipped kitchen · Parking
Viney Grove · 1,819 sq.ft · 3 Bedrooms · 2 Baths · House · Patio · Fireplace · Equipped kitchen · Parking
Built in 2023 and thoughtfully upgraded since new, this 3-bedroom, 2-bath home pairs a well-designed layout with features that make everyday living easy. Vaulted ceilings open up the main living area with gas fireplace, and the spacious kitchen boasts granite countertops, a large island, pantry, and new Samsung Bespoke appliance package. A dedicated dining space offers room for meals and gatherings, while the separate mudroom adds functionality just off the garage. Outside, upgrades continue with a widened driveway offering extra space for RV or trailer parking and a screened-in back patio that's ready to enjoy throughout the seasons. Location is another standout—Bob Folsom Elementary, Farmington High School, and Farmington Junior High are all less than a mile away. Nearly new, well cared for, and improved beyond its original build, this home is ready for its next owner
USD 394,000
2550 Iron Avenue
View photo
House · for sale
USD 354,900
USD 230/sq.ft
2550 Iron Avenue
Viney Grove
· 1,539 sq.ft · 3 Bedrooms · 2 Baths · House
· Garden · Swimming pool · Equipped kitchen · Parking
Viney Grove · 1,539 sq.ft · 3 Bedrooms · 2 Baths · House · Garden · Swimming pool · Equipped kitchen · Parking
It is very rare that a home comes open for sale in this neighborhood. This 3 bedroom, 2 bath home has been meticulously maintained. The owners have installed safety features for your peace of mind. There is a whole house Generac generator, and an in-ground storm shelter in the garage. For outside relaxing, there is a hot tub with its on privacy. The 3 bedrooms have ample space, and the living room is ready for football season to begin. The kitchen will come with stainless steel appliances and a refrigerator that will convey. Off the kitchen is the laundry room with have a washer and dryer that will convey with the home. If you want the nicest yard in the neighborhood, this is one for you. The Seller has an assumable loan at 3%, so if you are looking for the right situation this is a no brainer. Hurry and schedule your private showing today
USD 354,900

Get email alerts

Don't miss out: be the first to know about new properties

The alert was correctly created

On subscribing you accept the conditions of use and the privacy policy
Alert
Receive new ads in your inbox
Save this search
Receive alerts for new listings

We'll send you an email when we have new properties for: "Properties for sale in Viney Grove"

The alert was correctly created

Gulley
Forest Heights, Fayetteville township Washington County Arkansas
Get email alerts and be the first to see new listings
Required field
On subscribing I accept the terms of the privacy policy
Perfect! You'll soon start receiving new listings via email
Alert
Receive an email when we have new ads for Properties for sale in Viney Grove
Save this search
Filters

Bedrooms

Size (sq.ft)

sq.ft
sq.ft

Price

USD
USD

Property type

Bathrooms

Clear all filters
Receive notifications when new entries are published.