199 properties for sale in Viney Grove

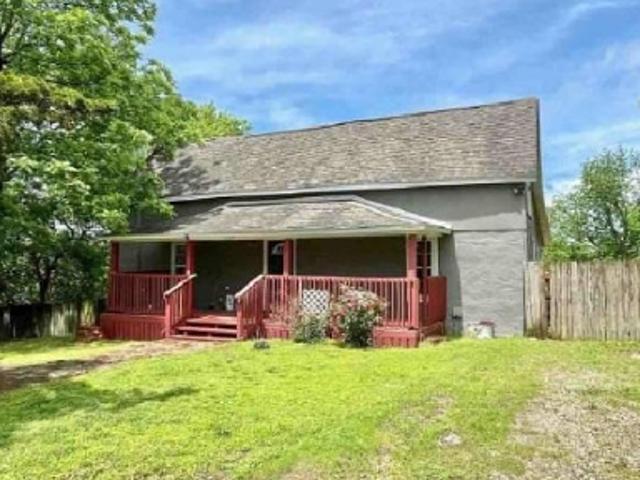
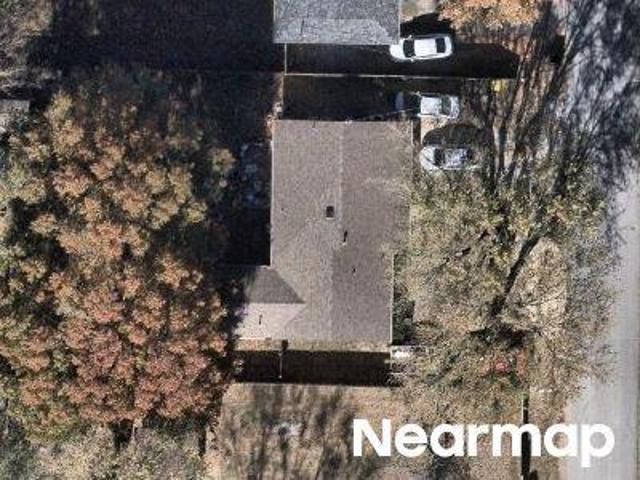
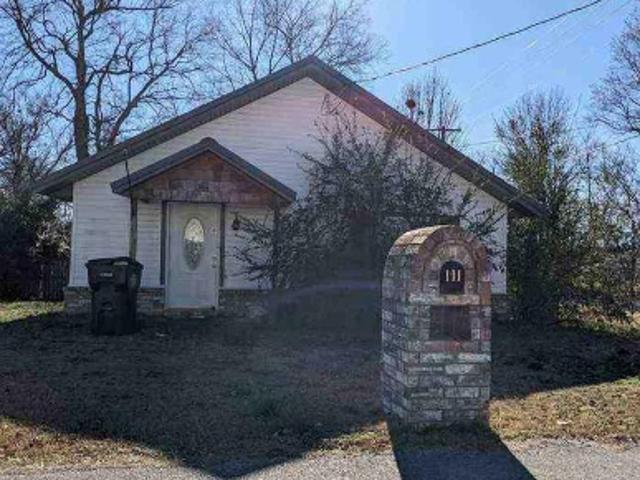
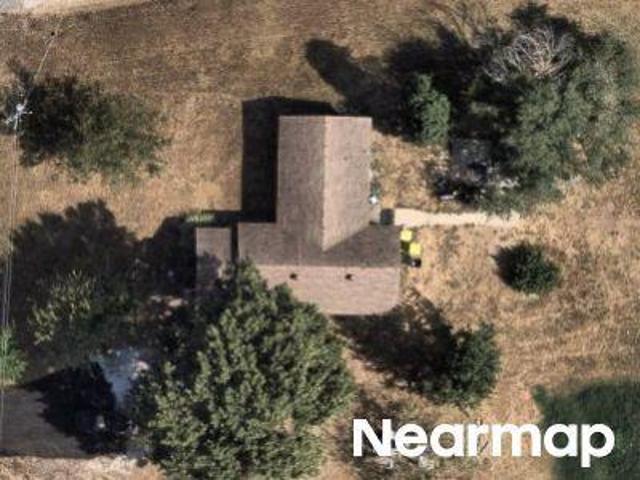
Jim Brooks Rd
View photo
House · for sale
Request Details
Updated
Jim Brooks Rd
Viney Grove
· 1,550 sq.ft · 1 Bath · House
Viney Grove · 1,550 sq.ft · 1 Bath · House
This home is in preforeclosure, which means the homeowner is in default (missed payments). Therefore, there could be an opportunity to strike a great deal with the owner and the bank
Request Details
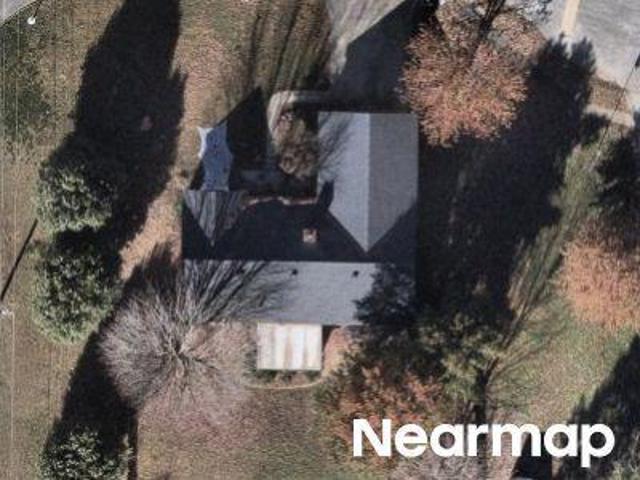
509 Waterfalls Court
View photo
House · for sale
USD 850,000
USD 241/sq.ft
509 Waterfalls Court
Viney Grove
· 3,520 sq.ft · 5 Bedrooms · 4 Baths · House
· Patio · Office room · Parking · Swimming pool · Fireplace · Equipped kitchen
Viney Grove · 3,520 sq.ft · 5 Bedrooms · 4 Baths · House · Patio · Office room · Parking · Swimming pool · Fireplace · Equipped kitchen
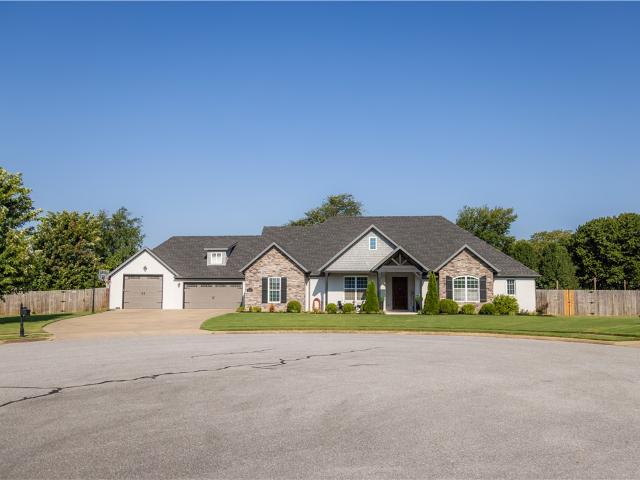
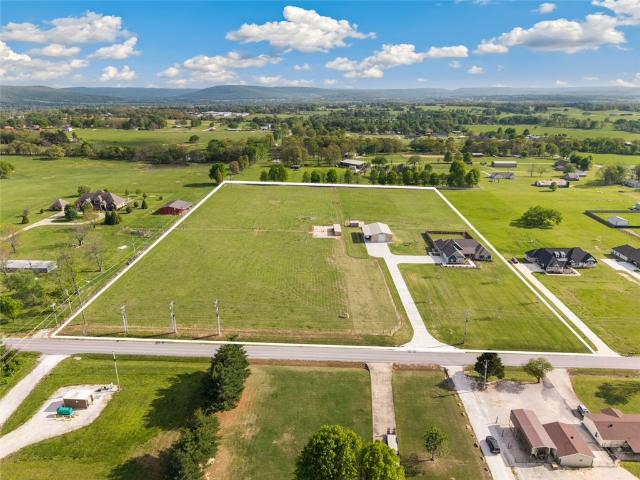
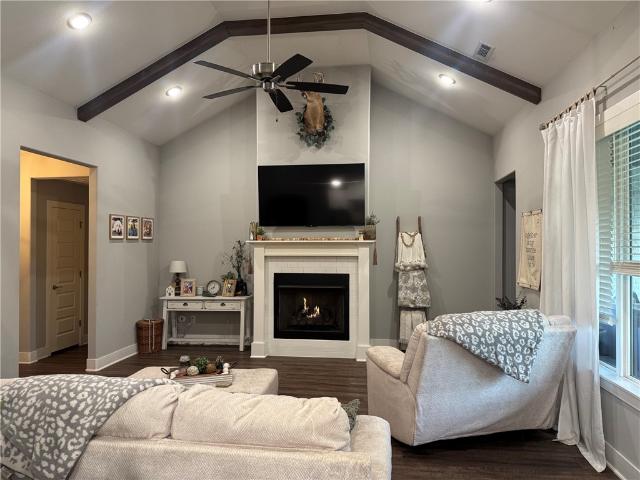
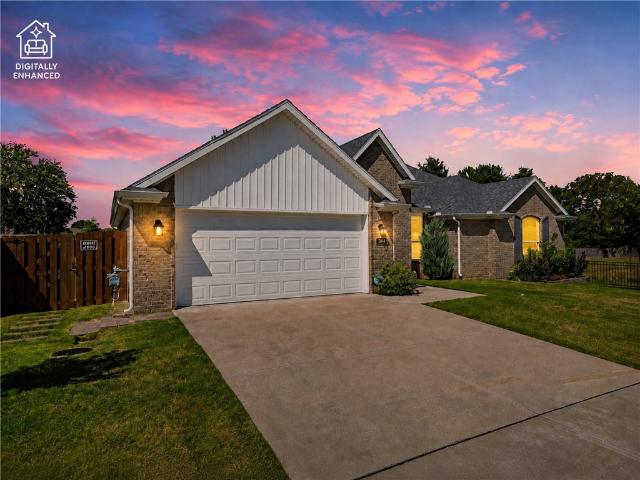
Tucked into a quiet cul-de-sac in Twin Falls neighborhood, this Craftsman sits on nearly an acre and offers 5 bedrooms, 4.5 baths, and 3,529sf of living space. The split floor plan centers on a cathedral-ceiling living room with gas fireplace, opening to an eat-in kitchen with granite counters. The main-level hosts a primary suite, 3 additional bedrooms and an office, while an upstairs suite includes a bedroom, full bath, bonus room, and a ladder-access playhouse nook adds flexible space for guests or hobbies. Step outside to a covered patio, heated saltwater pool, the hot tub conveys, too. An oversized 3car garage includes a storm shelter and a drivethru third bay with workshop and double gates. Additional highlights: central vacuum, whole-home sound wiring, soffit electrical, wood privacy fencing, and professional grade gas range, double door refrigerator, washer, and dryer that convey. Minutes from Fayetteville, the University of Arkansas, and Hwy49, with Farmington's smalltown char
USD 850,000
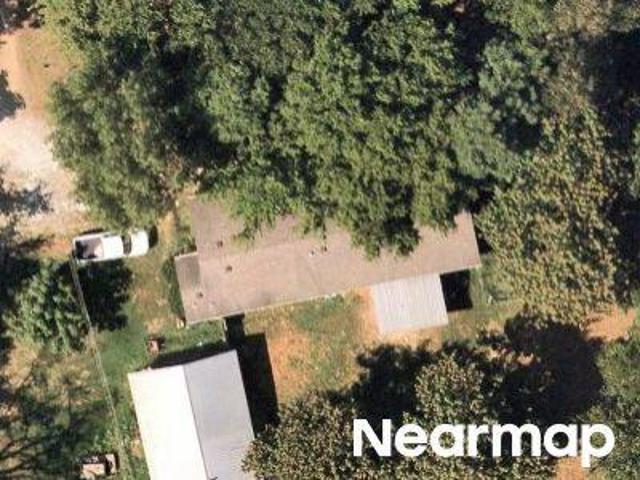
12524 Jim Brooks Road
View photo
House · for sale
USD 665,000
USD 240/sq.ft
12524 Jim Brooks Road
Viney Grove
· 2,766 sq.ft · 4 Bedrooms · 2 Baths · House
· Garden · Fireplace · Equipped kitchen · Parking
Viney Grove · 2,766 sq.ft · 4 Bedrooms · 2 Baths · House · Garden · Fireplace · Equipped kitchen · Parking
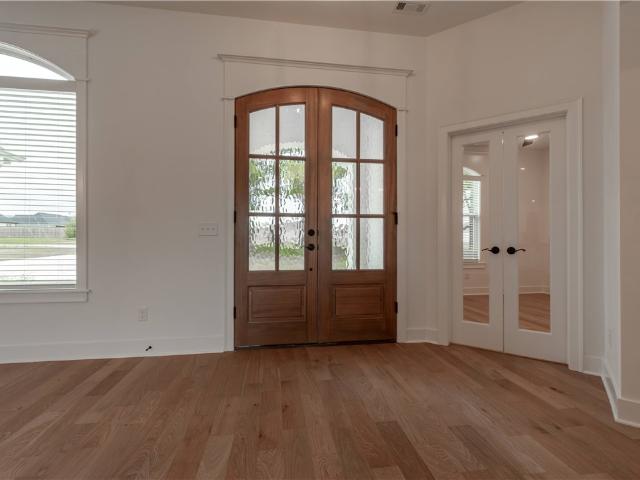
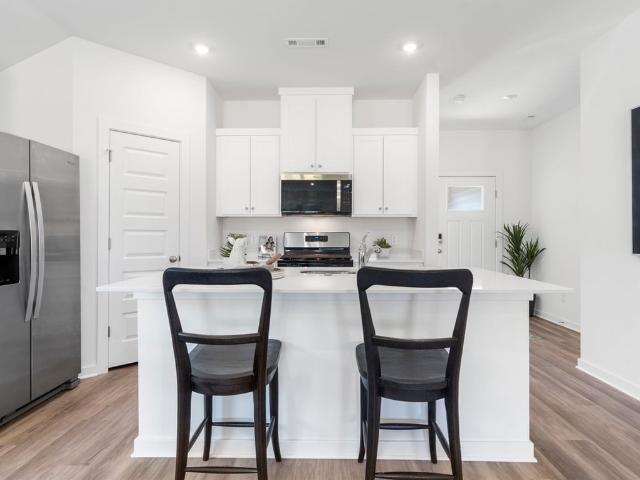
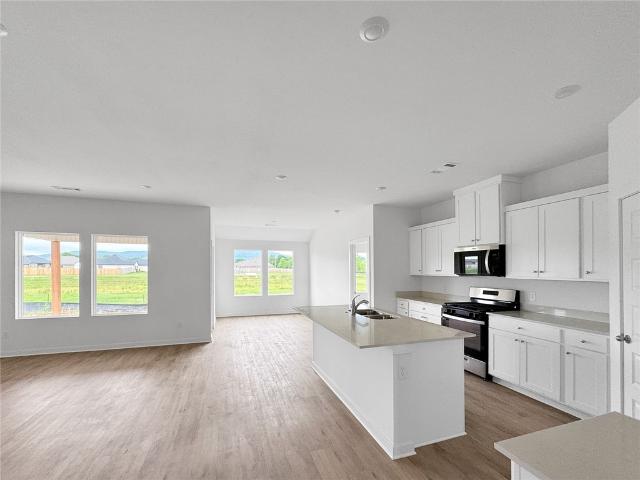
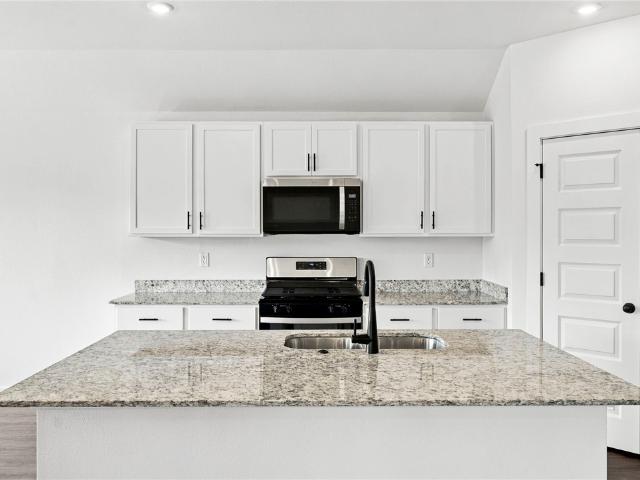
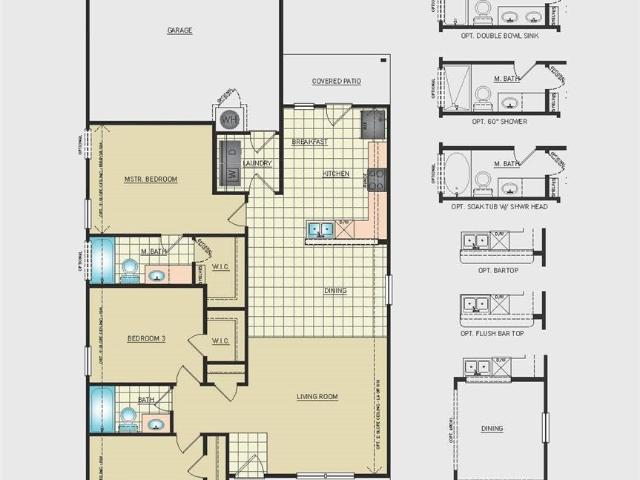
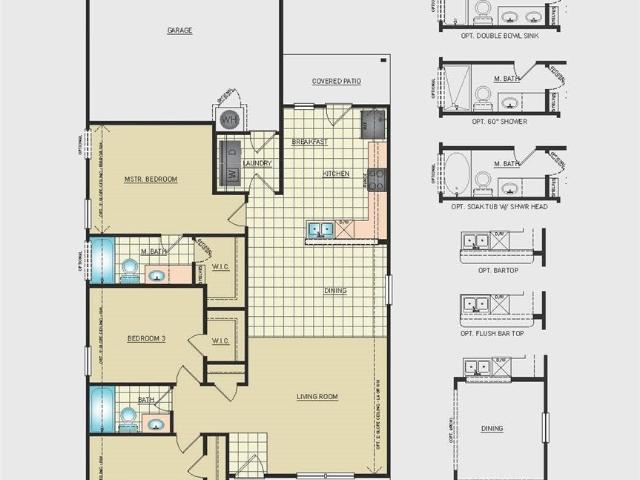
Beautiful brand new home currently being built on a spacious 1.04-acre lot! Estimated completion of Mid January 2027. Pictures are of the same floor plan built in different location. Actual finishes and features may vary. This home offers a functional layout with everything but one room on the main level, plus a 3-car garage and spacious covered back porch. Inside, you’ll find hardwood floors, a gas fireplace, large picture windows overlooking the backyard, and an open living area centered around a beautiful kitchen with a large island, gas range, premium quartz countertops, and custom cabinets extended to the ceiling. The primary suite features a tiled walk-in shower and jetted tub. Located just minutes from shopping, dining, parks, trails, schools, I-49, Fayetteville, and all the great amenities Northwest Arkansas has to offer. 1-year builder’s warranty, gutters, and blinds included!
USD 665,000
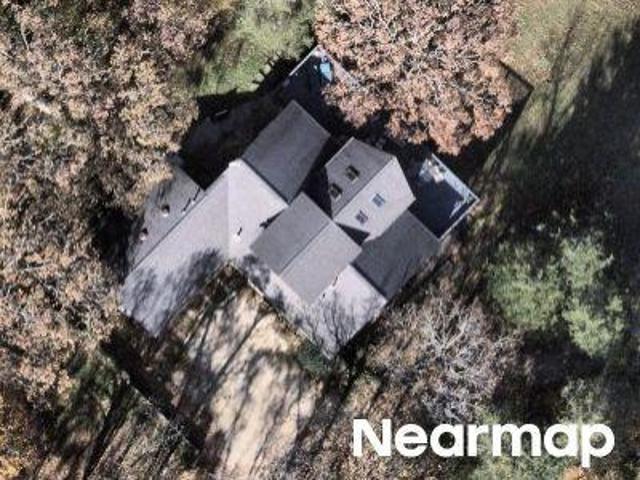
528 Oklahoma Street
View photo
House · for sale
USD 5,700,000
USD 2,135/sq.ft
Updated
528 Oklahoma Street
Viney Grove
· 2,669 sq.ft · 4 Bedrooms · 2 Baths · House
· Equipped kitchen · Parking
Viney Grove · 2,669 sq.ft · 4 Bedrooms · 2 Baths · House · Equipped kitchen · Parking
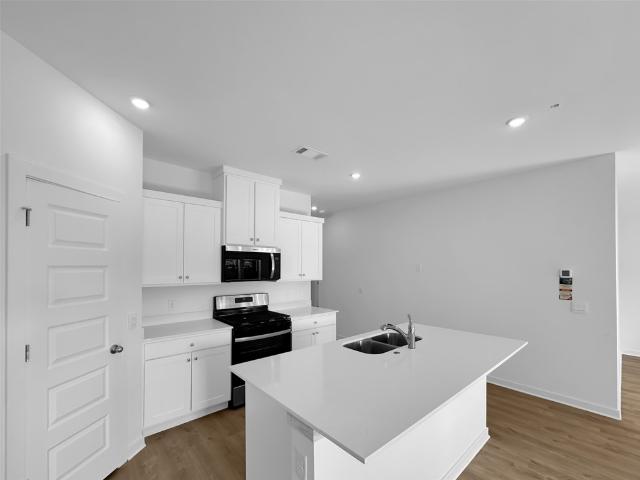
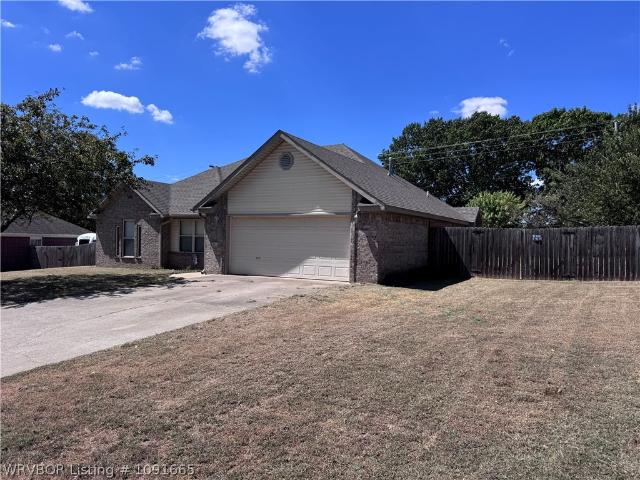
Exquisite Elgin Plan in Wagon Wheel Phase 2, in Farmington, Arkansas! Each home in Wagon Wheel is meticulously crafted with attention to detail, creating a space that feels both luxurious and welcoming. From the moment you walk through the door, you'll be greeted by modern features and spacious a layout that caters to every lifestyle. Our homes boast premium finishes and thoughtful designs, ensuring that you'll be stepping inside your own personal oasis. These homes will be complete with LVP flooring throughout and wood shelving in all closets, pantry and utility room. The kitchen will have quartz kitchen counters, 36-inch cabinets, and stainless-steel appliances! Home will have a Garage Door Opener. Primary bath will have quartz countertops, double sinks, and an oversized walk-in shower. Each home comes with 4-sided brick with siding per plan. No shutters. Taxes and Parcel TBD
USD 5,700,000
555 Oklahoma Street
View photo
House · for sale
USD 342,000
USD 209/sq.ft
555 Oklahoma Street
Viney Grove
· 1,636 sq.ft · 3 Bedrooms · 2 Baths · House
· Equipped kitchen · Parking
Viney Grove · 1,636 sq.ft · 3 Bedrooms · 2 Baths · House · Equipped kitchen · Parking
Delightful Denton Plan in Wagon Wheel Phase 2, in Farmington, Arkansas! Each home in Wagon Wheel is meticulously crafted with attention to detail, creating a space that feels both luxurious and welcoming. From the moment you walk through the door, you'll be greeted by modern features and spacious a layout that caters to every lifestyle. Our homes boast premium finishes and thoughtful designs, ensuring that you'll be stepping inside your own personal oasis. These homes will be complete with LVP flooring throughout and wood shelving in all closets, pantry and utility room. The kitchen will have quartz kitchen counters, 36-inch cabinets, and stainless-steel appliances! Home will have a Garage Door Opener. Primary bath will have quartz countertops, double sinks, and an oversized walk-in shower. Each home comes with 4-sided brick with siding per plan. No shutters. Taxes and Parcel TBD
USD 342,000
514 Oklahoma Street
View photo
House · for sale
USD 375,000
USD 199/sq.ft
514 Oklahoma Street
Viney Grove
· 1,884 sq.ft · 4 Bedrooms · 2 Baths · House
· Equipped kitchen · Parking
Viney Grove · 1,884 sq.ft · 4 Bedrooms · 2 Baths · House · Equipped kitchen · Parking
Jubilant Justin Plan in Wagon Wheel Phase 2, in Farmington, Arkansas! Each home in Wagon Wheel is meticulously crafted with attention to detail, creating a space that feels both luxurious and welcoming. From the moment you walk through the door, you'll be greeted by modern features and spacious a layout that caters to every lifestyle. Our homes boast premium finishes and thoughtful designs, ensuring that you'll be stepping inside your own personal oasis. These homes will be complete with LVP flooring throughout and wood shelving in all closets, pantry and utility room. The kitchen will have quartz kitchen counters, 36-inch cabinets, and stainless-steel appliances! Home will have a Garage Door Opener. Primary bath will have quartz countertops, double sinks, and an oversized walk-in shower. Each home comes with 4-sided brick with siding per plan. No shutters. Taxes and Parcel TBD
USD 375,000
570 Nevada Street
View photo
House · for sale
USD 316,500
USD 189/sq.ft
Updated
570 Nevada Street
Viney Grove
· 1,668 sq.ft · 4 Bedrooms · 2 Baths · House
· Equipped kitchen · Parking
Viney Grove · 1,668 sq.ft · 4 Bedrooms · 2 Baths · House · Equipped kitchen · Parking
Excellent Elgin Plan in Wagon Wheel Phase 2, in Farmington, Arkansas! Each home in Wagon Wheel is meticulously crafted with attention to detail, creating a space that feels both luxurious and welcoming. From the moment you walk through the door, you'll be greeted by modern features and spacious a layout that caters to every lifestyle. Our homes boast premium finishes and thoughtful designs, ensuring that you'll be stepping inside your own personal oasis. These homes will be complete with LVP flooring throughout and wood shelving in all closets, pantry and utility room. The kitchen will have quartz kitchen counters, 36-inch cabinets, and stainless-steel appliances! Home will have a Garage Door Opener. Primary bath will have quartz countertops, double sinks, and an oversized walk-in shower. Each home comes with 4-sided brick with siding per plan. No shutters. Taxes and Parcel TBD
USD 316,500
264 Idaho Avenue
View photo
House · for sale
USD 375,000
USD 195/sq.ft
264 Idaho Avenue
Viney Grove
· 1,916 sq.ft · 4 Bedrooms · 2 Baths · House
· Office room · Equipped kitchen
Viney Grove · 1,916 sq.ft · 4 Bedrooms · 2 Baths · House · Office room · Equipped kitchen
10,000 in buyer credit from seller for buyer to use as flax cash towards closing costs, rate buy down or other allowances. Charming One-Owner Home in Farmington! Welcome to 264 Idaho Ave, a well-maintained home that has been lovingly cared for by its original owner. This 4-bedroom, 2-bathroom property offers a comfortable layout with plenty of space for family, guests, or a home office. Featuring a spacious living area, functional kitchen, four bedrooms, and two full bathrooms, this home is move-in ready and offers the peace of mind that comes with pride of ownership. The property has been consistently cared for and maintained, making it a great opportunity for buyers looking for a solid home in the Farmington area. Conveniently located in Farmington, this home combines comfortable living with easy access to local schools, shopping, dining, and nearby Fayetteville amenities. Don’t miss the opportunity to make this well-cared-for, one-owner home your own!
USD 375,000
563 Oklahoma Street
View photo
House · for sale
USD 322,000
USD 219/sq.ft
New
563 Oklahoma Street
Viney Grove
· 1,464 sq.ft · 3 Bedrooms · 2 Baths · House
· Equipped kitchen · Parking
Viney Grove · 1,464 sq.ft · 3 Bedrooms · 2 Baths · House · Equipped kitchen · Parking
Beautiful Bellevue Plan in Wagon Wheel Phase 2, in Farmington, Arkansas! Each home in Wagon Wheel is meticulously crafted with attention to detail, creating a space that feels both luxurious and welcoming. From the moment you walk through the door, you'll be greeted by modern features and spacious a layout that caters to every lifestyle. Our homes boast premium finishes and thoughtful designs, ensuring that you'll be stepping inside your own personal oasis. These homes will be complete with LVP flooring throughout and wood shelving in all closets, pantry and utility room. The kitchen will have quartz kitchen counters, 36-inch cabinets, and stainless-steel appliances! Home will have a Garage Door Opener. Primary bath will have quartz countertops, double sinks, and an oversized walk-in shower. Each home comes with 4-sided brick with siding per plan. No shutters. Taxes and Parcel TBD
USD 322,000
544 Oklahoma Street
View photo
House · for sale
USD 357,000
USD 197/sq.ft
544 Oklahoma Street
Viney Grove
· 1,808 sq.ft · 4 Bedrooms · 2 Baths · House
· Equipped kitchen · Parking
Viney Grove · 1,808 sq.ft · 4 Bedrooms · 2 Baths · House · Equipped kitchen · Parking
Lovely Huntsville Plan in Wagon Wheel Phase 2, in Farmington, Arkansas! Each home in Wagon Wheel is meticulously crafted with attention to detail, creating a space that feels both luxurious and welcoming. From the moment you walk through the door, you'll be greeted by modern features and spacious a layout that caters to every lifestyle. Our homes boast premium finishes and thoughtful designs, ensuring that you'll be stepping inside your own personal oasis. These homes will be complete with LVP flooring throughout and wood shelving in all closets, pantry and utility room. The kitchen will have quartz kitchen counters, 36-inch cabinets, and stainless-steel appliances! Home will have a Garage Door Opener. Primary bath will have quartz countertops, double sinks, and an oversized walk-in shower. Each home comes with 4-sided brick with siding per plan. No shutters. Taxes and Parcel TBD
USD 357,000
13077 Bethel Blacktop Road
View photo
House · for sale
USD 1,999,950
USD 683/sq.ft
13077 Bethel Blacktop Road
Viney Grove
· 2,928 sq.ft · 4 Bedrooms · 3 Baths · House
· Garden · Parking · Air conditioning
Viney Grove · 2,928 sq.ft · 4 Bedrooms · 3 Baths · House · Garden · Parking · Air conditioning
Stunning 1YO custom home featuring 4BR/3BA. 2,930 SF on 10.68AC m/l of gorgeous countryside. This beautifully designed property offers high-end amenities throughout, incl top-of-the-line appliances, premium fixtures, & upscale flooring to showcase exceptional quality & style. The spacious floor plan is complemented by a large laundry area & a 3-car garage. Step outside to a beautifully landscaped yard w/a full sprinkler system, creating a lush, outdoor setting. Sturdy pipe-fenced pastures w/cross fencing provides functionality for livestock, horses, or rotational grazing. You'll also find an impressive 36x80 insulated shop/barn w/concrete floors & infrared heat. Equestrian enthusiasts will love the 2 gorgeous horse barns complete w/2-stalls, a tankless HWH & a wash area, making this property ideal for horses. A rare opportunity to own a nearly new home w/luxury features, functional outbuildings, & breathtaking acreage. This is a must-see property to fully appreciate all it has to offer
USD 1,999,950
534 Oklahoma Street
View photo
House · for sale
USD 367,000
USD 194/sq.ft
534 Oklahoma Street
Viney Grove
· 1,884 sq.ft · 4 Bedrooms · 2 Baths · House
· Equipped kitchen · Parking
Viney Grove · 1,884 sq.ft · 4 Bedrooms · 2 Baths · House · Equipped kitchen · Parking
Jubilant Justin Plan in Wagon Wheel Phase 2, in Farmington, Arkansas! Each home in Wagon Wheel is meticulously crafted with attention to detail, creating a space that feels both luxurious and welcoming. From the moment you walk through the door, you'll be greeted by modern features and spacious a layout that caters to every lifestyle. Our homes boast premium finishes and thoughtful designs, ensuring that you'll be stepping inside your own personal oasis. These homes will be complete with LVP flooring throughout and wood shelving in all closets, pantry and utility room. The kitchen will have quartz kitchen counters, 36-inch cabinets, and stainless-steel appliances! Home will have a Garage Door Opener. Primary bath will have quartz countertops, double sinks, and an oversized walk-in shower. Each home comes with 4-sided brick with siding per plan. No shutters. Taxes and Parcel TBD
USD 367,000
235 Idaho Avenue
View photo
House · for sale
USD 338,000
USD 213/sq.ft
Updated
235 Idaho Avenue
Viney Grove
· 1,582 sq.ft · 3 Bedrooms · 2 Baths · House
· Garden · Equipped kitchen
Viney Grove · 1,582 sq.ft · 3 Bedrooms · 2 Baths · House · Garden · Equipped kitchen
Don’t miss out on this well-maintained home 5 miles to I-49 & walking distance to Farmington High School. Inside, you’ll immediately notice the vaulted ceilings w/exposed beams & large windows, filling the space w/natural light & overlooking the spacious backyard. The open eat-in kitchen features ample cabinetry, pantry, great flow. The split floor plan provides privacy, w/generously sized secondary bedrooms & large closets. The primary suite is a true retreat w/2 walk-in closets & a spacious ensuite bath w/dual sinks & fully tiled walk-in shower w/dual shower heads. Add’l upgrades include permanent exterior lighting controlled easily through the Govee Home app for customizable year-round curb appeal. Backyard also features fenced-in raised garden bed. With LVP flooring, granite countertops throughout, & thoughtful upgrades inside & out, this home is truly move-in ready & offers exceptional value. Motivated sellers
USD 338,000
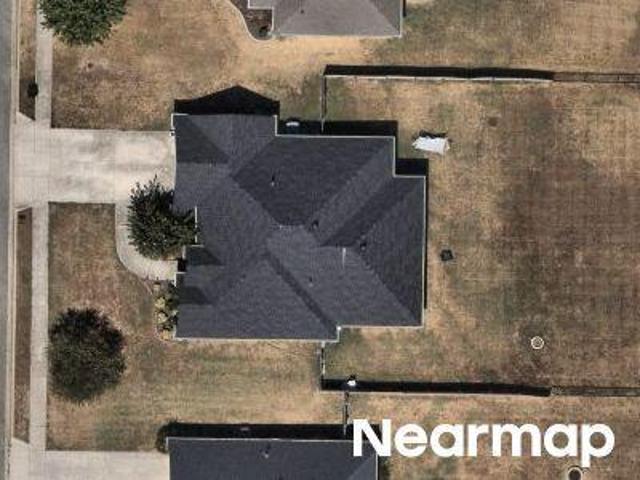
N Opal Stevens Rd
View photo
House · for sale
Request Details
Updated
N Opal Stevens Rd
Viney Grove
· 2,045 sq.ft · 3 Bedrooms · 3 Baths · House
Viney Grove · 2,045 sq.ft · 3 Bedrooms · 3 Baths · House
This home is in preforeclosure, which means the homeowner is in default (missed payments). Therefore, there could be an opportunity to strike a great deal with the owner and the bank
Request Details
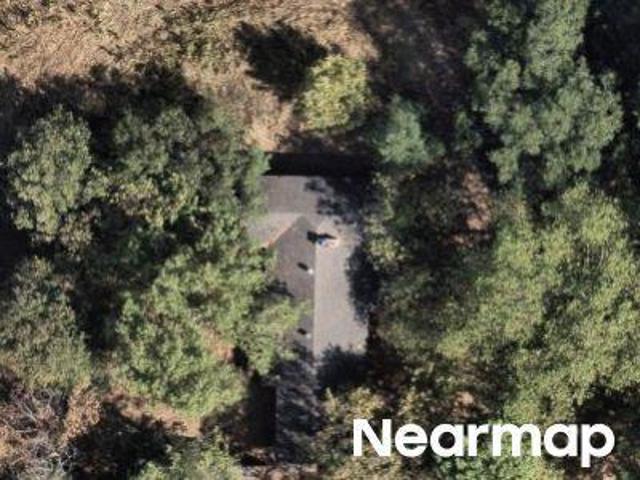
Sundowner Ranch Ave
View photo
House · for sale
Request Details
Updated
Sundowner Ranch Ave
Viney Grove
· 1,755 sq.ft · 2 Baths · House
Viney Grove · 1,755 sq.ft · 2 Baths · House
This home is in preforeclosure, which means the homeowner is in default (missed payments). Therefore, there could be an opportunity to strike a great deal with the owner and the bank
Request Details
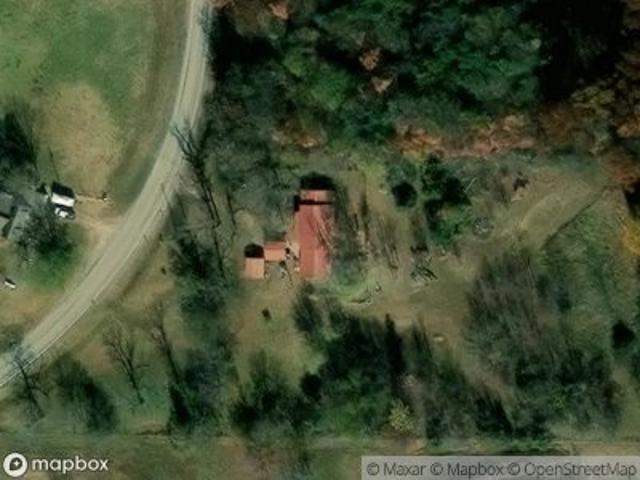
Highway 45 S
View photo
House · for sale
Request Details
Updated
Highway 45 S
Viney Grove
· 1,959 sq.ft · 3 Bedrooms · 1 Bath · House
Viney Grove · 1,959 sq.ft · 3 Bedrooms · 1 Bath · House
This home is in preforeclosure, which means the homeowner is in default (missed payments). Therefore, there could be an opportunity to strike a great deal with the owner and the bank
Request Details
Shumate Crossing Rd
View photo
House · for sale
Request Details
Updated
Shumate Crossing Rd
Viney Grove
· 1,636 sq.ft · 2 Baths · House
Viney Grove · 1,636 sq.ft · 2 Baths · House
This is a Real Estate-Owned (REO)/post-foreclosure home owned or managed by a bank. All offers are considered; however, the highest and best will most likely be accepted
Request Details
S Locust St
View photo
House · for sale
Request Details
Updated
S Locust St
Viney Grove
· 3 Bedrooms · 2 Baths · House
Viney Grove · 3 Bedrooms · 2 Baths · House
This is a Real Estate-Owned (REO)/post-foreclosure home owned or managed by a bank. All offers are considered; however, the highest and best will most likely be accepted
Request Details
Spruce St
View photo
House · for sale
Request Details
Updated
Spruce St
Viney Grove
· 1,744 sq.ft · 3 Bedrooms · 2 Baths · House
Viney Grove · 1,744 sq.ft · 3 Bedrooms · 2 Baths · House
This home is in preforeclosure, which means the homeowner is in default (missed payments). Therefore, there could be an opportunity to strike a great deal with the owner and the bank
Request Details
Shumate Crossing Rd
View photo
House · for sale
Request Details
Updated
Shumate Crossing Rd
Viney Grove
· 1,884 sq.ft · 3 Bedrooms · 2 Baths · House
Viney Grove · 1,884 sq.ft · 3 Bedrooms · 2 Baths · House
This home is in preforeclosure, which means the homeowner is in default (missed payments). Therefore, there could be an opportunity to strike a great deal with the owner and the bank
Request Details
Bill Campbell Rd
View photo
House · for sale
Request Details
Updated
Bill Campbell Rd
Viney Grove
· 3,703 sq.ft · 3 Baths · House
Viney Grove · 3,703 sq.ft · 3 Baths · House
This is a Real Estate-Owned (REO)/post-foreclosure home owned or managed by a bank. All offers are considered; however, the highest and best will most likely be accepted
Request Details
W Parks St
View photo
House · for sale
USD 138,600
USD 105/sq.ft
Updated
W Parks St
Viney Grove
· 1,313 sq.ft · 4 Bedrooms · 2 Baths · House
Viney Grove · 1,313 sq.ft · 4 Bedrooms · 2 Baths · House
This is a Real Estate-Owned (REO)/post-foreclosure home owned or managed by a bank. All offers are considered; however, the highest and best will most likely be accepted
USD 138,600
N Galway Ln
View photo
House · for sale
Request Details
Updated
N Galway Ln
Viney Grove
· House
Viney Grove · House
This is a Real Estate-Owned (REO)/post-foreclosure home owned or managed by a bank. All offers are considered; however, the highest and best will most likely be accepted
Request Details
W Shalott Dr
View photo
House · for sale
Request Details
Updated
W Shalott Dr
Viney Grove
· 1,841 sq.ft · 1 Bath · House
Viney Grove · 1,841 sq.ft · 1 Bath · House
This is a Real Estate-Owned (REO)/post-foreclosure home owned or managed by a bank. All offers are considered; however, the highest and best will most likely be accepted
Request Details
400 Beca Lane
View photo
House · for sale
USD 311,900
USD 170/sq.ft
400 Beca Lane
Viney Grove
· 1,830 sq.ft · 3 Bedrooms · 2 Baths · House
· Fireplace · Equipped kitchen
Viney Grove · 1,830 sq.ft · 3 Bedrooms · 2 Baths · House · Fireplace · Equipped kitchen
Located on a cul-de-sac in Prairie Grove’s Lahera Meadows subdivision, this 3-bedroom, 2-bath brick home offers approximately 1,831 square feet of living space on. 34 acres more or less. Inside, a two-sided fireplace serves as a distinctive focal point, connecting the living spaces and adding warmth and character to the home. Carpet and tile flooring are featured throughout, with ceramic tile countertops in the kitchen. The location offers convenient access to Prairie Grove schools and all that the community has to offer. Explore historic downtown Prairie Grove and its antique shops, visit the nearby library, enjoy the dog park, or spend an afternoon at Prairie Grove Battlefield Park. Built in 2005, this home combines a brick exterior, comfortable living space, a generous lot and a cul-de-sac setting—all within the Prairie Grove community
USD 311,900
992 Pepperwood Drive
View photo
House · for sale
USD 369,800
USD 188/sq.ft
New
992 Pepperwood Drive
Viney Grove
· 1,959 sq.ft · 3 Bedrooms · 2 Baths · House
· Patio · Equipped kitchen · Parking
Viney Grove · 1,959 sq.ft · 3 Bedrooms · 2 Baths · House · Patio · Equipped kitchen · Parking
Lovely Nova plan with a 3-car garage in Hudson Heights in Prairie Grove, AR! These homes have fabulous features for comfortable, modern living. Each home will have LVP flooring throughout! The kitchen features granite countertops, stainless steel appliances, including a gas stove and a stainless steel undermount kitchen sink with a pull-out faucet. The primary bedroom with ensuite will feature dual sinks, a walk-in shower, and walk-in closet. Home will be 4-sides brick with siding per plan! Each home is equipped with a programmable thermostat for convenience. Covered patio per plan! Taxes and Parcel TBD
USD 369,800
1621 Citation Lane
View photo
House · for sale
USD 307,500
USD 191/sq.ft
1621 Citation Lane
Viney Grove
· 1,604 sq.ft · 3 Bedrooms · 2 Baths · House
· Patio · Garden · Parking
Viney Grove · 1,604 sq.ft · 3 Bedrooms · 2 Baths · House · Patio · Garden · Parking
A home with the features, space, and outdoor extras you've been looking for! This well-maintained 3-bedroom, 2-bath home offers a comfortable layout with inviting spaces inside and out. Established landscaping adds curb appeal, while the covered patio creates a versatile outdoor area for morning coffee, gatherings, or relaxing. The backyard also features a storage shed, providing convenient space for tools, lawn equipment, hobbies, and seasonal items. A new carport adds valuable covered parking and everyday convenience. Inside, the functional floor plan offers a practical blend of living and private spaces. With its well-kept condition, established landscaping, covered outdoor area, additional storage, and new carport, this home delivers a great combination of comfort and functionality. Conveniently located near everyday amenities, this property is ready for its next owner to make it their own. Come see what makes this home stand out!
USD 307,500
425 Shasta Street
View photo
House · for sale
USD 274,900
USD 211/sq.ft
425 Shasta Street
Viney Grove
· 1,302 sq.ft · 3 Bedrooms · 2 Baths · House
· Garden · Equipped kitchen
Viney Grove · 1,302 sq.ft · 3 Bedrooms · 2 Baths · House · Garden · Equipped kitchen
Introducing the beautiful Hawthorn plan, a home that exudes curb appeal with its inviting covered front porch and thoughtfully landscaped front yard. This charming residence features an open floor plan with three spacious bedrooms and two well-appointed bathrooms, along with a large living room that’s perfect for relaxation and gatherings. Enjoy cozy meals in the breakfast nook or the dining area, and experience the elegance of the gorgeous kitchen, fully equipped with energy-efficient appliances and ample counter space. Plus, the back porch offers an ideal space for entertaining and unwinding. Discover the delightful features of the Hawthorn plan today!
USD 274,900
420 S Ozark Street
View photo
House · for sale
USD 261,700
USD 200/sq.ft
420 S Ozark Street
Viney Grove
· 1,302 sq.ft · 3 Bedrooms · 2 Baths · House
· Garden · Equipped kitchen
Viney Grove · 1,302 sq.ft · 3 Bedrooms · 2 Baths · House · Garden · Equipped kitchen
Introducing the beautiful Hawthorn plan, a home that exudes curb appeal with its inviting covered front porch and thoughtfully landscaped front yard. This charming residence features an open floor plan with three spacious bedrooms and two well-appointed bathrooms, along with a large living room that’s perfect for relaxation and gatherings. Enjoy cozy meals in the breakfast nook or the dining area, and experience the elegance of the gorgeous kitchen, fully equipped with energy-efficient appliances and ample counter space. Plus, the back porch offers an ideal space for entertaining and unwinding. Discover the delightful features of the Hawthorn plan today!
USD 261,700
384 Tyler Road
View photo
House · for sale
USD 362,500
USD 202/sq.ft
384 Tyler Road
Viney Grove
· 1,787 sq.ft · 3 Bedrooms · 2 Baths · House
· Patio
Viney Grove · 1,787 sq.ft · 3 Bedrooms · 2 Baths · House · Patio
An absolute gem in the heart of Farmington! Beautifully loved home with special features that are sure to delight. Enter through the front storm door and inside you have an open concept floorplan to make living comfortable and entertaining a breeze, split bedrooms with dual vanities for both bathrooms, abundant storage throughout with multiple linen closets, a walk-in pantry and his and her closets in the Primary Bedroom. Enjoy the outdoors on the screened in patio or outside amongst the beautiful landscaping, an extended patio with pavers, a firepit area and a nice storage shed. All situated on a great lot with room to move. Don't delay, make your appt today!
USD 362,500

Get email alerts

Don't miss out: be the first to know about new properties

The alert was correctly created

On subscribing you accept the conditions of use and the privacy policy
Alert
Receive new ads in your inbox
Save this search
Receive alerts for new listings

We'll send you an email when we have new properties for: "Properties for sale in Viney Grove"

The alert was correctly created

Gulley
Forest Heights, Fayetteville township Washington County Arkansas
Get email alerts and be the first to see new listings
Required field
On subscribing I accept the terms of the privacy policy
Perfect! You'll soon start receiving new listings via email
Alert
Receive an email when we have new ads for Properties for sale in Viney Grove
Save this search
Filters

Bedrooms

Size (sq.ft)

sq.ft
sq.ft

Price

USD
USD

Property type

Bathrooms

Clear all filters
Receive notifications when new entries are published.