199 houses for sale in Viney Grove

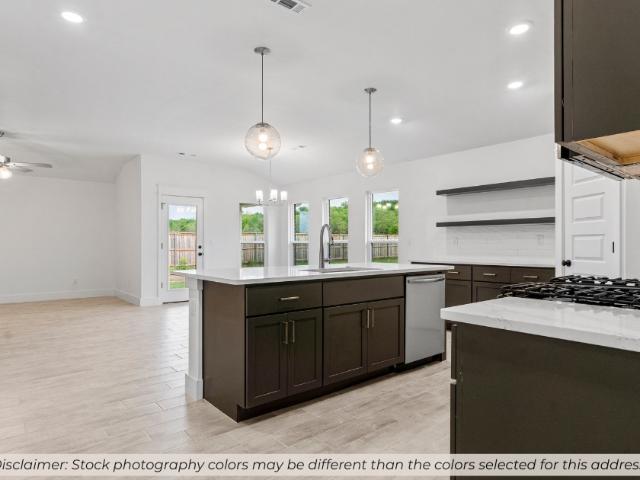
806 Mueller Way
View photo
House · for sale
USD 540,000
USD 187/sq.ft
806 Mueller Way
Viney Grove
· 2,885 sq.ft · 4 Bedrooms · 3 Baths · House
· Parking · Fireplace · Equipped kitchen
Viney Grove · 2,885 sq.ft · 4 Bedrooms · 3 Baths · House · Parking · Fireplace · Equipped kitchen
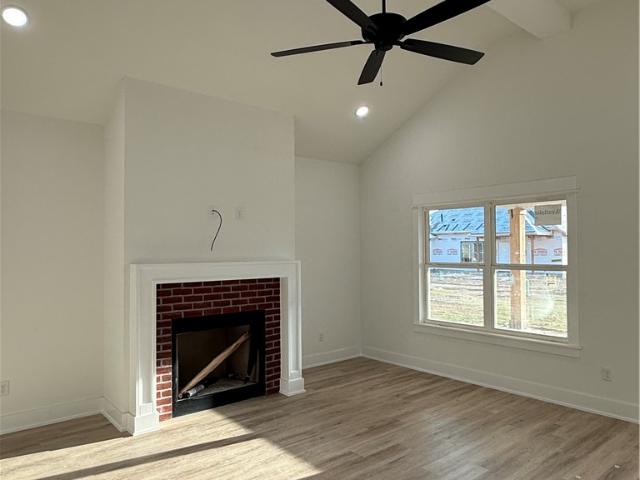
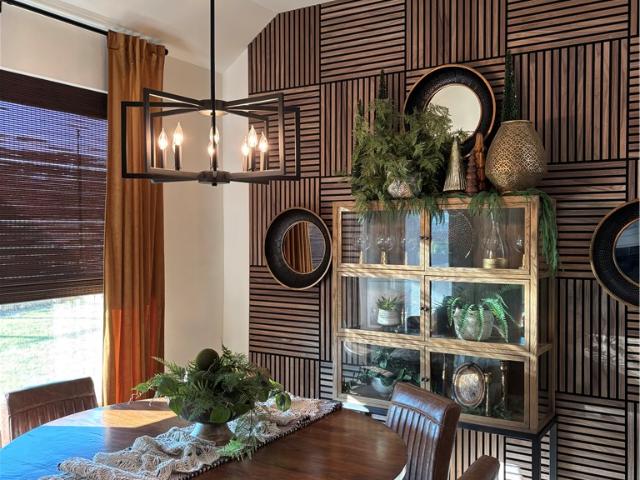
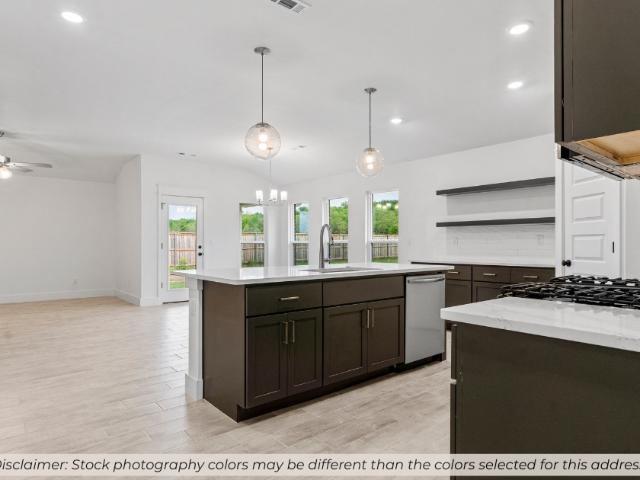
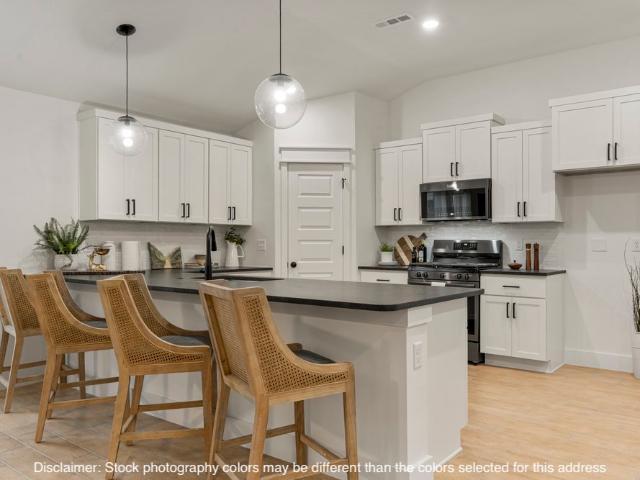
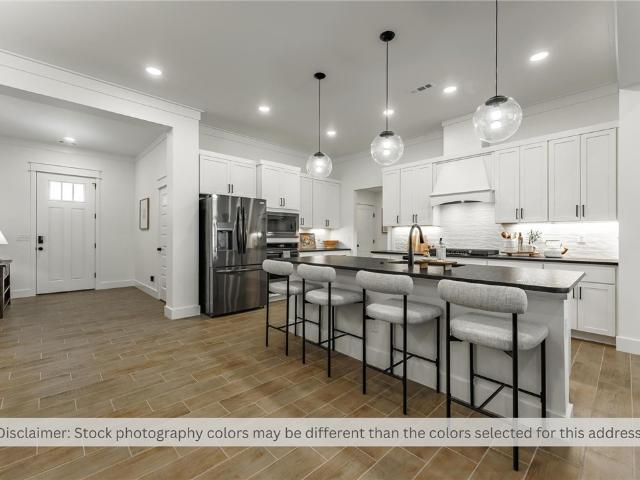
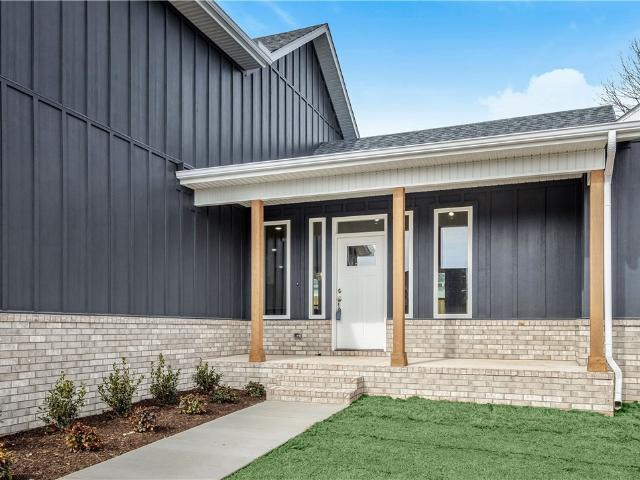
Gorgeous Modern Farmhouse in the new Wakefield Park Community! Amazing open layout and quality features throughout. Enter into the bright and spacious living room w/large windows, wood beamed & vaulted ceilings, and beautiful gas fireplace. Kitchen has large island for entertaining, abundant cabinet space, pot-filler, gas cooktop, pantry & more! Great sized dining room off kitchen. Guest bedroom and full guest bath on main level. Master suite has large bath and 2 huge WIC’s! Upstairs is large bonus space perfect for game room or second living area, along with two guest bedrooms and a guest bath! Practical features like mud room area with built-ins, great sized laundry room, 3 car garage, attic storage and so much more. LVP flooring throughout living spaces, Nest Thermostat. Welcome Home!
USD 540,000
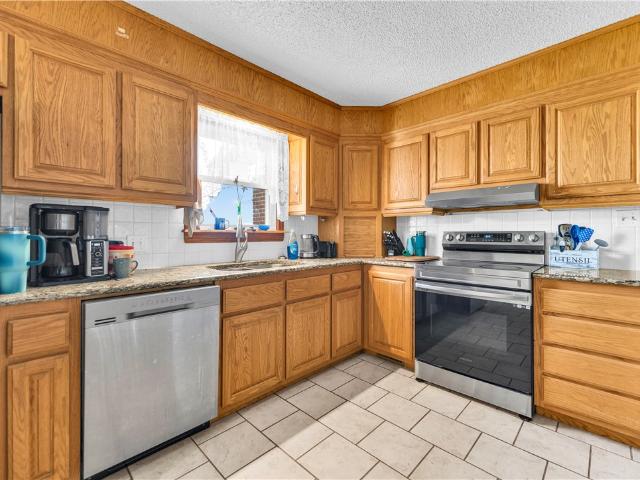
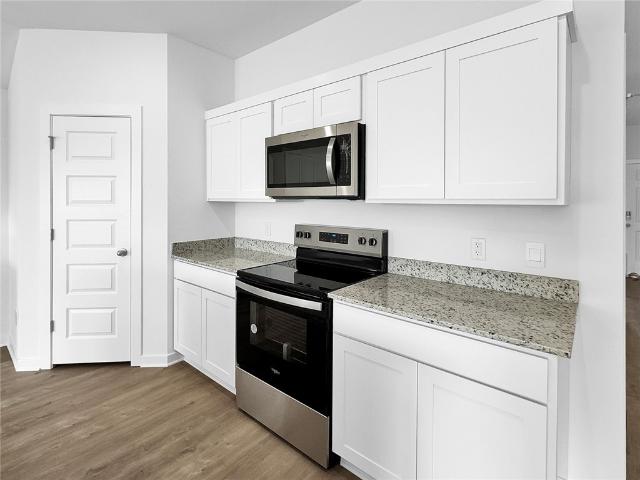
102 Jenkins Road
View photo
House · for sale
USD 299,000
USD 222/sq.ft
102 Jenkins Road
Viney Grove
· 1,345 sq.ft · 3 Bedrooms · 1 Bath · House
· Garden
Viney Grove · 1,345 sq.ft · 3 Bedrooms · 1 Bath · House · Garden
Welcome home to this beautifully maintained. *3-bedroom, 1.5-bath*. Home in the heart of Prairie Grove! Pride of ownership is evident throughout, making this property truly move-in ready. One of the standout features is the. *heated and cooled sunroom*, the perfect place to enjoy your morning coffee or unwind while taking in the peaceful views of the. *Prairie Grove Battlefield*, which borders the backyard. Conveniently located. *directly across the street from Prairie Grove schools*, this home offers an ideal combination of comfort, convenience, and a one-of-a-kind setting steeped in local history. Whether you're looking for a quiet place to relax or easy access to schools and town amenities, this property has it all. Don't miss your opportunity to own this well-cared-for home with one of Prairie Grove's most scenic backdrops!
USD 299,000
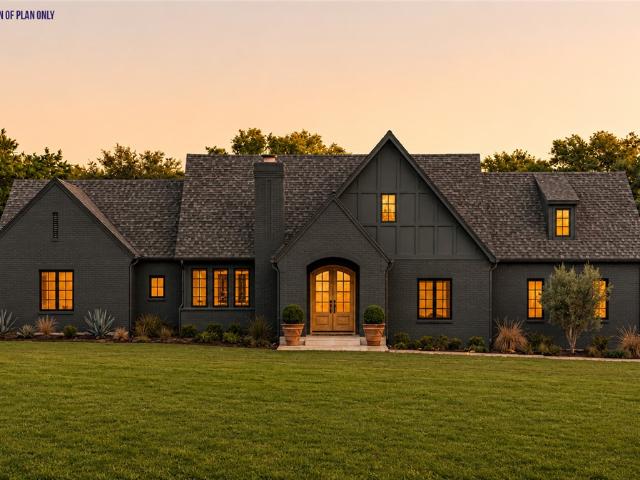
1032 Emerald Street
View photo
House · for sale
USD 339,000
USD 189/sq.ft
1032 Emerald Street
Viney Grove
· 1,787 sq.ft · 3 Bedrooms · 2 Baths · House
· Patio · Garden
Viney Grove · 1,787 sq.ft · 3 Bedrooms · 2 Baths · House · Patio · Garden
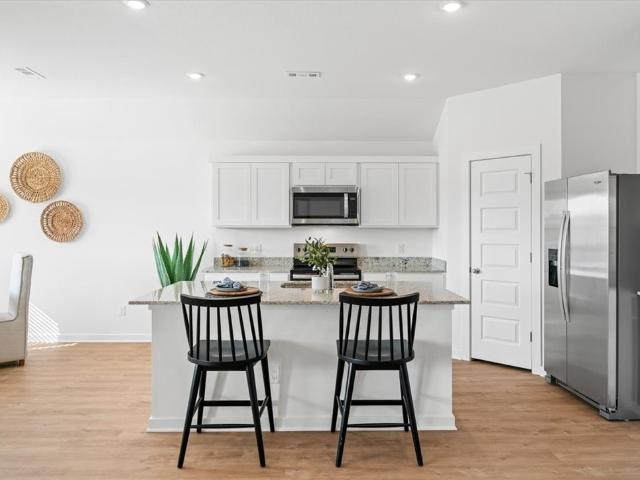
Step inside to a bright, open layout featuring stylish LVP flooring, sleek quartz countertops, and stainless-steel appliances — a clean, contemporary look perfect for entertaining or just relaxing at home. The 4-sided brick exterior adds durability and timeless appeal, while the covered patio offers a relaxing spot for morning coffee or evening get-togethers. A tankless water heater provides endless hot water, and the installed window blinds add move-in convenience and privacy. Full Privacy Fence — Perfect for pets, kids, and backyard enjoyment. Whole-House Gutters — Added protection and long-term peace of mind. Refrigerator, Washer and Dryer are included! This move-in-ready home blends charm, functionality, and modern style for an exceptional living experience. Whether you’re searching for your first home, a family-friendly space, or a peaceful retreat, this property delivers comfort and endless possibilities. Don’t wait—make it yours before it’s gone!
USD 339,000
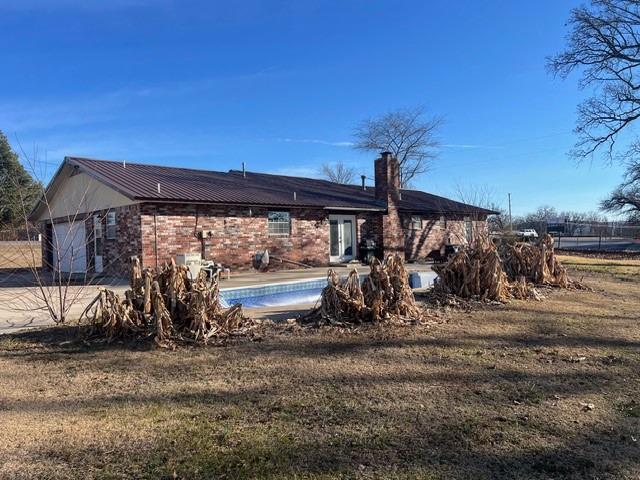
305 Pittman Street
View photo
House · for sale
USD 285,000
USD 182/sq.ft
305 Pittman Street
Viney Grove
· 1,561 sq.ft · House
Viney Grove · 1,561 sq.ft · House
Rare opportunity for an affordable investment property in the beautiful & growing community of Prairie Grove, Arkansas! Situated on a massive. 56 acre lot, the units of these duplex units are separated by large car ports (no shared wall) for maximum privacy and each side has about a quarter acre to enjoy. Within walking distance to all the shops in the famous Downtown Prairie Grove and multiple city parks, along with groceries and gas nearby, with easy access to the highway if you have to drive somewhere, this is the PERFECT location inside of the friendliest community in all of NWA. One unit has been mostly updated, HVAC and water heater are newer and the metal roof and brick siding are a plus. Both units are in good condition, just a little love could freshen them up to your liking! Rare. Affordable. Opportunity. This is the one you've been waiting for, add to your portfolio or launch your real estate investment dreams today with this wonderful little duplex in Prairie Grove!
USD 285,000
527 N Country Farm Road
View photo
House · for sale
USD 359,900
USD 168/sq.ft
Updated
527 N Country Farm Road
Viney Grove
· 2,131 sq.ft · 4 Bedrooms · 2 Baths · House
· Garden · Deck · Equipped kitchen · Swimming pool
Viney Grove · 2,131 sq.ft · 4 Bedrooms · 2 Baths · House · Garden · Deck · Equipped kitchen · Swimming pool
This spacious 4-bedroom, 2-bath home offers 2,136 sq. Ft. of comfortable living space with a split-floor plan designed for both everyday living and entertaining. The inviting living areas flow seamlessly into the kitchen and dining spaces, creating the perfect setting for family gatherings and hosting guests. Step outside and enjoy your own backyard retreat featuring a 12' x 24' above-ground pool, expansive deck, and pergola—ideal for relaxing, entertaining, or cooling off during the Arkansas summers. The outdoor living space provides the perfect extension of the home for cookouts, evenings with friends, or simply unwinding after a long day. Conveniently located in Fayetteville with easy access to schools, shopping, dining, parks, and the UofA, this home combines comfort, convenience, and outdoor enjoyment. Don't miss your opportunity to make this beautiful property your next home
USD 359,900
590 Riggs Street
View photo
House · for sale
USD 303,000
USD 169/sq.ft
590 Riggs Street
Viney Grove
· 1,787 sq.ft · 4 Bedrooms · 2 Baths · House
· Equipped kitchen · Parking
Viney Grove · 1,787 sq.ft · 4 Bedrooms · 2 Baths · House · Equipped kitchen · Parking
Charming Cali plan in Selah Meadows, our newest home community situated in the heart of Prairie Grove. Each home in Selah Meadows is meticulously crafted with attention to detail, creating a space that feels both luxurious and welcoming. From the moment you walk through the door, you'll be greeted by modern features and spacious layouts that cater to every lifestyle. Our homes boast premium finishes and thoughtful designs, ensuring that you'll be stepping inside your own personal oasis. These homes will be complete with LVP flooring throughout, wood shelving in all closets, pantry and utility room. Kitchen will have granite countertops and stainless-steel appliances! Bedroom one bath will have granite countertops, double sinks, and a walk-in shower. Home will have a Garage Door Opener, and a Landscape package. Home will have Beautiful 4-sides siding
USD 303,000
14509 Bethel Blacktop Road
View photo
House · for sale
USD 249,900
USD 241/sq.ft
14509 Bethel Blacktop Road
Viney Grove
· 1,033 sq.ft · 3 Bedrooms · 2 Baths · House
Viney Grove · 1,033 sq.ft · 3 Bedrooms · 2 Baths · House
2.62 Acres on Bethel Blacktop Rd! Older 1,036 SF mobile, 3 BR, 2 BA with detached 26x40 shop. First time on the market. There is a live creek at the bottom of the hill. Family would consider leaving most of the contents with the right offer. Large covered porch. Family has not lived there, so there is no property disclosure. Being sold AS-IS
USD 249,900
163 S Eagle Mountain Street
View photo
House · for sale
USD 302,925
USD 195/sq.ft
163 S Eagle Mountain Street
Viney Grove
· 1,550 sq.ft · 3 Bedrooms · 2 Baths · House
· Garden · Parking
Viney Grove · 1,550 sq.ft · 3 Bedrooms · 2 Baths · House · Garden · Parking
Brand new all-brick 1553 SF home featuring 3 BR, 2 BA, 3 car garage, split bedrooms, granite, pantry, plus walk-in closet & walk-in shower in owners suite. Large covered porch and full sodded yard with privacy fence. Up to $2500 closing costs paid
USD 302,925
420 Shasta Street
View photo
House · for sale
USD 234,900
USD 209/sq.ft
420 Shasta Street
Viney Grove
· 1,119 sq.ft · 3 Bedrooms · 2 Baths · House
· Equipped kitchen
Viney Grove · 1,119 sq.ft · 3 Bedrooms · 2 Baths · House · Equipped kitchen
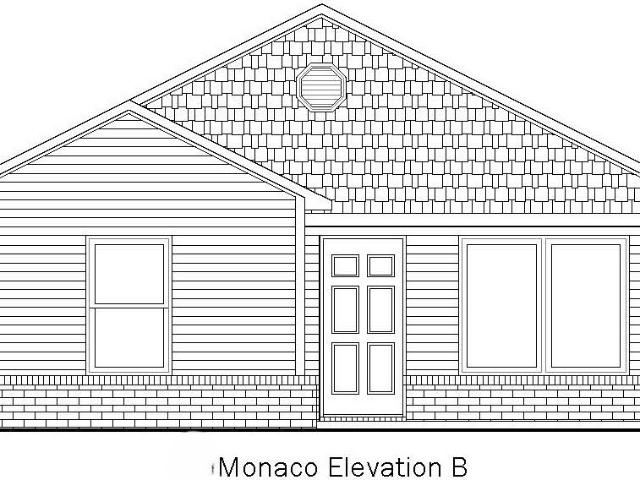
Brick home! The charming Monaco plan is packed with curb appeal. Enjoy your evenings on the cozy covered front porch. This home features an open floor plan with 3 bedrooms, 2 bathrooms, a spacious living area, and a remarkable eat-in kitchen fully equipped with energy-efficient appliances, ample counter space, and a sizable pantry. Plus, a great covered back porch. Learn more about this home today! Photos are of similar model
USD 234,900
491 La Riata Street
View photo
House · for sale
USD 309,000
USD 208/sq.ft
491 La Riata Street
Viney Grove
· 1,485 sq.ft · 3 Bedrooms · 2 Baths · House
· Garden · Fireplace · Equipped kitchen
Viney Grove · 1,485 sq.ft · 3 Bedrooms · 2 Baths · House · Garden · Fireplace · Equipped kitchen
Neat as a pin, this home combines a comfortable floor plan with a spectacular garden! Impeccably maintained, walk in to the generous living area that features a fireplace and tall ceilings with crown molding. The eat in kitchen leads out to a covered porch with mountain views and gorgeous flowering bushes, attracting birds and butterflies. The spacious en-suite primary is separate from the other 2 bedrooms and bathroom, and features a walk in closet, beautiful bathroom, and no carpet. The other two bedrooms have new carpets, and the kitchen's dishwasher and garbage disposal have been recently replaced. If you want to live in a quiet community where you can sit outside and enjoy your morning coffee while taking in nature's majesty: this is the one!
USD 309,000
165 N Panther Avenue
View photo
House · for sale
USD 413,075
USD 205/sq.ft
165 N Panther Avenue
Viney Grove
· 2,013 sq.ft · 3 Bedrooms · 2 Baths · House
· Office room · Fireplace · Equipped kitchen
Viney Grove · 2,013 sq.ft · 3 Bedrooms · 2 Baths · House · Office room · Fireplace · Equipped kitchen
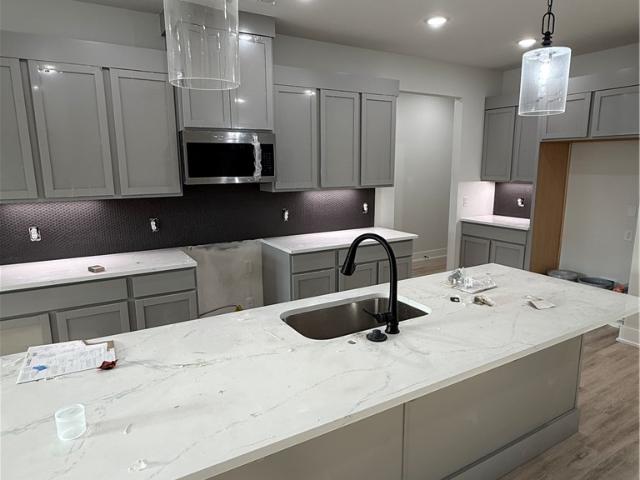
Lots to love in this new construction home! The kitchen makes a statement with gray cabinetry, quartz countertops, an oversized island, dramatic dark backsplash and under cabinet lighting. The open living room is centered around a gas-log fireplace with built-in shelving on both sides and a vaulted ceiling that makes the space feel even larger. A separate front room offers great flexibility for an office, sitting room or whatever fits your needs. The primary bath features dual vanities and a fully tiled walk-in shower, while the laundry room offers extra cabinetry and storage. You’ll also find modern black fixtures, luxury vinyl flooring throughout the entire home and plenty of natural light. Outside the covered porch and fresh landscaping give this home great curb appeal
USD 413,075
112 N Box Turtle Avenue
View photo
House · for sale
USD 409,760
USD 208/sq.ft
112 N Box Turtle Avenue
Viney Grove
· 1,970 sq.ft · 3 Bedrooms · 2 Baths · House
· Garden · Fireplace · Equipped kitchen · Parking
Viney Grove · 1,970 sq.ft · 3 Bedrooms · 2 Baths · House · Garden · Fireplace · Equipped kitchen · Parking
Large Corner lot. Functional floor plan that gives you both space and style. The main living area is open and inviting, anchored by a sleek black tile fireplace and flowing easily into the kitchen and dining space. The kitchen features a generous island, quartz countertops and plenty of cabinetry and workspace. The primary suite is a standout with a tray ceiling and a spacious bath featuring dual vanities, a soaking tub and an oversized walk-in shower with floor-to-ceiling tile. A three-car garage adds extra room for vehicles, storage or hobbies. Clean finishes, great natural light and thoughtful details throughout make this one easy to picture as home. Home comes with Blinds, Gutters and a fully fenced and sod yard
USD 409,760
603 Chamberlain Road
View photo
House · for sale
USD 382,000
USD 179/sq.ft
603 Chamberlain Road
Viney Grove
· 2,131 sq.ft · 4 Bedrooms · 2 Baths · House
· Patio · Parking · Fireplace · Equipped kitchen
Viney Grove · 2,131 sq.ft · 4 Bedrooms · 2 Baths · House · Patio · Parking · Fireplace · Equipped kitchen
Brand new roof just installed! 2,000 PAID Buyer Concession at Closing! Well-maintained 4-BR, 2-BA home in Prairie Grove with quality finishes and a functional layout. The kitchen features white custom cabinetry, granite countertops, a gas cooktop, built-in oven & microwave, under-cabinet lighting, & center island. Formal dining area opens to the living room with a fireplace, custom mantel, tray ceilings, stained beams, and shiplap accents. Additional features include built-in bookshelves, manufactured wood flooring throughout the living areas & primary bedroom, & functional laundry room complete with sink &custom locker system. The primary suite has tray ceilings, crown molding, an accented shiplap wall, and two walk-in closets. Primary bath offers a custom tiled shower, double vanity, whirlpool tub, & linen closet. Enjoy outdoor living on the covered back patio, plus the convenience of an oversized 2 car garage, wood privacy fence, gutters, wide doorways, abundant storage, & more. Thi
USD 382,000
157 N Panther Avenue
View photo
House · for sale
USD 414,414
USD 208/sq.ft
157 N Panther Avenue
Viney Grove
· 1,991 sq.ft · 4 Bedrooms · 2 Baths · House
· Garden · Fireplace · Equipped kitchen · Parking
Viney Grove · 1,991 sq.ft · 4 Bedrooms · 2 Baths · House · Garden · Fireplace · Equipped kitchen · Parking
Welcome to Summerfield! This brand-new 4-bedroom, 2-bath home offers 2,002 sq ft of thoughtfully designed living space plus a 3-car garage on a large lot. The open layout features LVP flooring throughout, a spacious living area with gas-log fireplace, and a kitchen with tons of cabinetry, quartz countertops, a pantry, a 5-burner gas range and fully vented microwave. The large primary suite offers a walk-in closet and a well-designed bath with separate vanities and additional storage. Enjoy the convenience of a truly move-in-ready new home with blinds, gutters, a fully sodded yard and privacy fence already included! Located in Summerfield Subdivision near Creekside Park with convenient access to Farmington, Fayetteville and I-49. Additional homes, floor plans and lots are available throughout Summerfield-come see what this growing new construction community has to offer!
USD 414,414
13414 Pearson Ranch Road
View photo
House · for sale
USD 1,050,000
USD 334/sq.ft
13414 Pearson Ranch Road
Viney Grove
· 3,143 sq.ft · 4 Bedrooms · 3 Baths · House
· Equipped kitchen · Swimming pool
Viney Grove · 3,143 sq.ft · 4 Bedrooms · 3 Baths · House · Equipped kitchen · Swimming pool
Don't miss this one of a kind property! Sitting on almost 7 acres, this property hosts so many different amenities. Your own pickleball court, pool, and treehouse just to name a few great features. The home itself has an open floor plan with granite countertops, upgraded kitchen appliances, and custom built-ins. It has a split floor plan with two bedrooms on the main floor and two upstairs. New stalls were just added in the barn. The tiny home out front makes a perfect in-law's quarters! This property is perfect for all of your hobby farm desires, or even just simply for hosting and enjoying the outdoor fun! It currently is on well water but also has the option to be switched to city water. Come see if this is your dream home!
USD 1,050,000
872 Round Top Street
View photo
House · for sale
USD 338,000
USD 197/sq.ft
872 Round Top Street
Viney Grove
· 1,711 sq.ft · 3 Bedrooms · 2 Baths · House
· Patio · Garden · Equipped kitchen
Viney Grove · 1,711 sq.ft · 3 Bedrooms · 2 Baths · House · Patio · Garden · Equipped kitchen
Immaculate, like-new 3BR/2BA home built in late 2023 offering 1,713 SF of thoughtfully designed living space. Features include a classic brick exterior, vaulted ceilings, luxury vinyl plank flooring, and an open-concept layout. The kitchen boasts a large granite island, abundant cabinetry, and ample drawer storage. A split-bedroom floor plan provides added privacy, while custom built-ins add style and functionality. Enjoy outdoor living on the covered back patio overlooking the fully fenced backyard—perfect for relaxing, entertaining, or pets. Conveniently located just 10 miles from the University of Arkansas, with quick access to Fayetteville, shopping, dining, and entertainment, this home offers the perfect blend of modern comfort, convenience, and location
USD 338,000
1441 Colonel Mcneil Drive
View photo
House · for sale
USD 329,900
USD 168/sq.ft
1441 Colonel Mcneil Drive
Viney Grove
· 1,959 sq.ft · 4 Bedrooms · 2 Baths · House
· Fireplace · Equipped kitchen · Parking
Viney Grove · 1,959 sq.ft · 4 Bedrooms · 2 Baths · House · Fireplace · Equipped kitchen · Parking
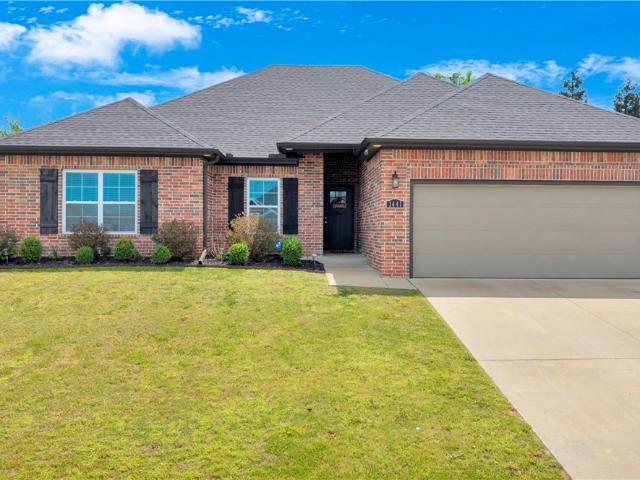
Welcome to this charming home in Sundowner Estates! Thoughtfully designed with a split floor plan and beautiful crown molding, this well-maintained two-owner home offers both comfort and style. The kitchen features granite countertops, a gas range, a spacious pantry, and a large bar perfect for gatherings. The cozy living room, complete with a gas log fireplace, flows seamlessly into the kitchen, creating an inviting open-concept space. Relax in the spacious primary suite featuring an oversized closet, double vanities, and a walk-in glass shower. Additional highlights include a finished garage with a sealed floor—adding both durability and functionality—and a built-in security system for added peace of mind
USD 329,900
470 Shasta Street
View photo
House · for sale
USD 326,950
USD 176/sq.ft
470 Shasta Street
Viney Grove
· 1,851 sq.ft · 3 Bedrooms · 2 Baths · House
· Office room · Equipped kitchen
Viney Grove · 1,851 sq.ft · 3 Bedrooms · 2 Baths · House · Office room · Equipped kitchen
Welcome to the Ellie, a beautifully designed 3-bedroom, 2-bathroom home offering 1,857 square feet of comfortable and functional living space in the desirable Copper Hill community in Prairie Grove. This spacious floor plan features an open-concept kitchen and living area, creating an inviting space for everyday living and entertaining. The kitchen provides easy access to the main living space, keeping everyone connected. A versatile bonus room offers additional space for a home office, playroom, media room, or flex space to fit your needs. With its thoughtful layout, generous living space, and beautiful community setting, the Ellie offers the perfect combination of comfort and functionality in Prairie Grove
USD 326,950
415 S Ozark Street
View photo
House · for sale
USD 277,050
USD 176/sq.ft
415 S Ozark Street
Viney Grove
· 1,572 sq.ft · 4 Bedrooms · 2 Baths · House
· Office room · Equipped kitchen
Viney Grove · 1,572 sq.ft · 4 Bedrooms · 2 Baths · House · Office room · Equipped kitchen
The Sentosa offers effortless, cozy single-level living designed for both comfort and convenience. A bright, open-concept layout seamlessly connects the kitchen, dining, and living areas, creating a warm and inviting space that’s perfect for entertaining or enjoying quiet evenings at home. Three well-appointed secondary bedrooms are thoughtfully situated along one side of the home, offering privacy and flexibility for family, guests, or a home office. Tucked into a private rear corner, the owner’s suite provides a peaceful retreat, complete with a spa-inspired bathroom and a spacious walk-in closet designed for comfort and ease
USD 277,050
152 Nebo Street
View photo
House · for sale
USD 354,000
USD 194/sq.ft
152 Nebo Street
Viney Grove
· 1,819 sq.ft · 3 Bedrooms · 2 Baths · House
· Patio · Garden · Office room · Fireplace · Equipped kitchen · Parking
Viney Grove · 1,819 sq.ft · 3 Bedrooms · 2 Baths · House · Patio · Garden · Office room · Fireplace · Equipped kitchen · Parking
Built in 2025, this beautifully crafted 3-bedroom, 2-bath home with a private office offers 1,821 sq. Ft. of thoughtfully designed living space in Mountain View Estates. The open floor plan features luxury scratch-resistant monolithic flooring, an electric fireplace, custom soft-close cabinetry, and 3 cm granite countertops throughout. The kitchen includes a pantry, eat-in dining, and generous workspace. A split-bedroom layout provides privacy, while the primary suite offers a walk-in closet with direct laundry access. Custom wood accent walls, a frosted glass barn door, ceiling fans, and woven window treatments add character. Enjoy the covered back patio, landscaped backyard, fully decked attic for extra storage, and oversized 3-car garage. Conveniently located minutes from downtown Prairie Grove, schools, I-49, and Fayetteville. Qualified buyers may receive a $1,000 lender credit toward closing costs when financing through the preferred lender. Contact the agent for details
USD 354,000
911 Sagely Street
View photo
House · for sale
USD 291,105
USD 187/sq.ft
911 Sagely Street
Viney Grove
· 1,550 sq.ft · 3 Bedrooms · 2 Baths · House
· Equipped kitchen · Parking
Viney Grove · 1,550 sq.ft · 3 Bedrooms · 2 Baths · House · Equipped kitchen · Parking
Beautiful Bryant plan in Selah Meadows, our newest home community situated in the heart of Prairie Grove. Each home in Selah Meadows is meticulously crafted with attention to detail, creating a space that feels both luxurious and welcoming. From the moment you walk through the door, you'll be greeted by modern features and spacious layouts that cater to every lifestyle. Our homes boast premium finishes and thoughtful designs, ensuring that you'll be stepping inside your own personal oasis. These homes will be complete with LVP flooring throughout, wood shelving in all closets, pantry and utility room. Kitchen will have granite countertops and stainless-steel appliances! Bedroom one bath will have granite countertops, double sinks, and a walk-in shower. Home will have a Garage Door Opener, and a Landscape package. Home will have Beautiful 4 Sides Hardie Siding
USD 291,105
641 Hayden James Street
View photo
House · for sale
USD 345,000
USD 188/sq.ft
641 Hayden James Street
Viney Grove
· 1,830 sq.ft · 4 Bedrooms · 2 Baths · House
· Patio · Garden · Office room · Fireplace · Equipped kitchen
Viney Grove · 1,830 sq.ft · 4 Bedrooms · 2 Baths · House · Patio · Garden · Office room · Fireplace · Equipped kitchen
Welcome to Snyder Grove — where thoughtful design meets small-town charm. This single-story Matthew Plan delivers the open, airy layout today's buyers are looking for, anchored by a light-filled living room with a corner gas fireplace dressed in shiplap. The eat-in kitchen is built to function, featuring a large island, granite countertops, gas range, generous cabinet storage, and a pantry — all overlooking the covered back patio/backyard. Open-concept flow makes entertaining effortless. The spacious primary suite offers a true retreat with double vanities, a walk-in shower, ample storage, and a large walk-in closet. The flexible fourth bedroom transitions seamlessly into a home office or study. Location checks every box — minutes from Delford Rieff Park, Prairie Grove Aquatic Park, and Highway 62 for easy commuting throughout Northwest Arkansas. USDA financing eligible. Ask about 5K preferred lender incentives to help offset closing costs
USD 345,000
1280 General Parson Drive
View photo
House · for sale
USD 275,000
USD 186/sq.ft
1280 General Parson Drive
Viney Grove
· 1,475 sq.ft · 4 Bedrooms · 2 Baths · House
· Garden
Viney Grove · 1,475 sq.ft · 4 Bedrooms · 2 Baths · House · Garden
Welcome to 1280 General Parson in Prairie Grove! This spacious 4-bedroom, 2-bath home offers room to spread out, relax, and make lasting memories. Enjoy a large, fully fenced backyard that's perfect for pets, playtime, gardening, or weekend BBQs. Whether you're hosting friends or enjoying a quiet evening at home, this property has the space and comfort you've been looking for! Sold'As Is'. Offering $2,500 preferred lender credit
USD 275,000
301 Legacy Lane
View photo
House · for sale
USD 322,661
USD 187/sq.ft
301 Legacy Lane
Viney Grove
· 1,722 sq.ft · 4 Bedrooms · 2 Baths · House
· Patio · Equipped kitchen
Viney Grove · 1,722 sq.ft · 4 Bedrooms · 2 Baths · House · Patio · Equipped kitchen
This 4 bed, 2 bath 1729 square foot floor plan is ready to be filled with your family and friends! Connect with nature in this floor plan thanks to the cozy covered back patio just off the open concept family, dining, and kitchen area. Available space is truly maximized in this home with a kitchen pantry and dedicated laundry space, just off the oversized primary suite closet. Taxes subject to change based on new construction
USD 322,661
590 Raegan Street
View photo
House · for sale
USD 317,000
USD 177/sq.ft
590 Raegan Street
Viney Grove
· 1,787 sq.ft · 4 Bedrooms · 2 Baths · House
· Equipped kitchen · Parking
Viney Grove · 1,787 sq.ft · 4 Bedrooms · 2 Baths · House · Equipped kitchen · Parking
Charming Cali plan in Selah Meadows, our newest home community situated in the heart of Prairie Grove. Each home in Selah Meadows is meticulously crafted with attention to detail, creating a space that feels both luxurious and welcoming. From the moment you walk through the door, you'll be greeted by modern features and spacious layouts that cater to every lifestyle. Our homes boast premium finishes and thoughtful designs, ensuring that you'll be stepping inside your own personal oasis. These homes will be complete with LVP flooring throughout, wood shelving in all closets, pantry and utility room. Kitchen will have granite countertops and stainless-steel appliances! Bedroom one bath will have granite countertops, double sinks, and a walk-in shower. Home will have a Garage Door Opener, and a Landscape package. Home will have Beautiful 4 Sides Hardie Siding
USD 317,000
Lot 17 Otter Road
View photo
House · for sale
USD 935,000
USD 275/sq.ft
Lot 17 Otter Road
Viney Grove
· 3,391 sq.ft · 4 Bedrooms · 4 Baths · House
Viney Grove · 3,391 sq.ft · 4 Bedrooms · 4 Baths · House
The Reserve at Cannon Hollow is an all-new gated development between the growing communities of Farmington and Prairie Grove. Homes are being built on large 1 acre lots with spectacular mountain views. Choose your floor plan and lot and come make yourself at home. Homes to be built by the developer (2800 SF minimum). Quick access to Hwy 62 and then just 7 miles to I-49 and all of Northwest Arkansas. Agent owned
USD 935,000
3394 E Heritage Parkway
View photo
House · for sale
USD 500,000
USD 255/sq.ft
3394 E Heritage Parkway
Viney Grove
· 1,959 sq.ft · 3 Bedrooms · 2 Baths · House
· Garden · Swimming pool
Viney Grove · 1,959 sq.ft · 3 Bedrooms · 2 Baths · House · Garden · Swimming pool
Great location in Farmington! Spacious 3 bedroom, 2.5 bath home just off the main road. Situated on over 2 acres, this property features a large detached shop, an in-ground pool in the backyard, and plenty of room to grow. With ample outdoor space and endless possibilities, this home offers great potential for customization and enjoyment
USD 500,000
291 Legacy Lane
View photo
House · for sale
USD 328,240
USD 190/sq.ft
291 Legacy Lane
Viney Grove
· 1,722 sq.ft · 4 Bedrooms · 2 Baths · House
· Patio · Equipped kitchen
Viney Grove · 1,722 sq.ft · 4 Bedrooms · 2 Baths · House · Patio · Equipped kitchen
This 4 bed, 2 bath 1729 square foot floor plan is ready to be filled with your family and friends! Connect with nature in this floor plan thanks to the cozy covered back patio just off the open concept family, dining, and kitchen area. Available space is truly maximized in this home with a kitchen pantry and dedicated laundry space, just off the oversized primary suite closet. Taxes subject to change based on new construction.
USD 328,240
321 Legacy Lane
View photo
House · for sale
USD 341,439
USD 194/sq.ft
321 Legacy Lane
Viney Grove
· 1,755 sq.ft · 3 Bedrooms · 2 Baths · House
· Patio · Garden · Equipped kitchen
Viney Grove · 1,755 sq.ft · 3 Bedrooms · 2 Baths · House · Patio · Garden · Equipped kitchen
This floor plan is a 3-bedroom, 2-bathroom 1760 square feet home featuring 10-foot ceilings in the entryway, kitchen, living area, and primary bedroom, plus dual vanities in the primary bathroom, the 1750 Series delivers the luxury of a larger floor plan. This plan series has an inviting entryway that provides privacy. Enjoy a large, covered back patio and a garden tub in the primary bathroom. Taxes subject to change based on new construction
USD 341,439
882 Woodbridge Drive
View photo
House · for sale
USD 498,125
USD 193/sq.ft
882 Woodbridge Drive
Viney Grove
· 2,573 sq.ft · 4 Bedrooms · 3 Baths · House
· Patio · Fireplace
Viney Grove · 2,573 sq.ft · 4 Bedrooms · 3 Baths · House · Patio · Fireplace
The 2575 floorplan features a 4 bedroom, 3-bathroom with over 2,500 square feet of living space. This premium floorplan is designed to elevate your living experience with its exceptional features and thoughtful design. Step into a home with impressive 15’ high vaulted ceilings, complemented by a stylish stained box beam, and 8’ tall front and back doors that enhance the home’s elegance. The large window wall offers a picturesque view of the outdoors, leading to a vaulted covered back patio, perfect for relaxation and entertaining. Inside, custom built-ins beside the fireplace add both functionality and charm, while the pantry with deep shelves accommodates all your appliances and storage needs. Taxes subject to change based on new construction.
USD 498,125

Get email alerts

Don't miss out: be the first to know about new properties

The alert was correctly created

On subscribing you accept the conditions of use and the privacy policy
Alert
Receive new ads in your inbox
Save this search
Receive alerts for new listings

We'll send you an email when we have new properties for: "Houses for sale in Viney Grove"

The alert was correctly created

Gulley
Forest Heights, Fayetteville township Washington County Arkansas
Get email alerts and be the first to see new listings
Required field
On subscribing I accept the terms of the privacy policy
Perfect! You'll soon start receiving new listings via email
Alert
Receive an email when we have new ads for Houses for sale in Viney Grove
Save this search
Filters

Bedrooms

Size (sq.ft)

sq.ft
sq.ft

Price

USD
USD

Property type

Bathrooms

Clear all filters
Receive notifications when new entries are published.