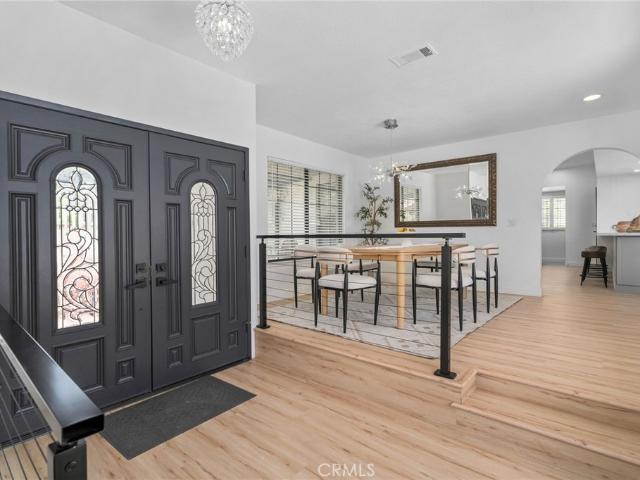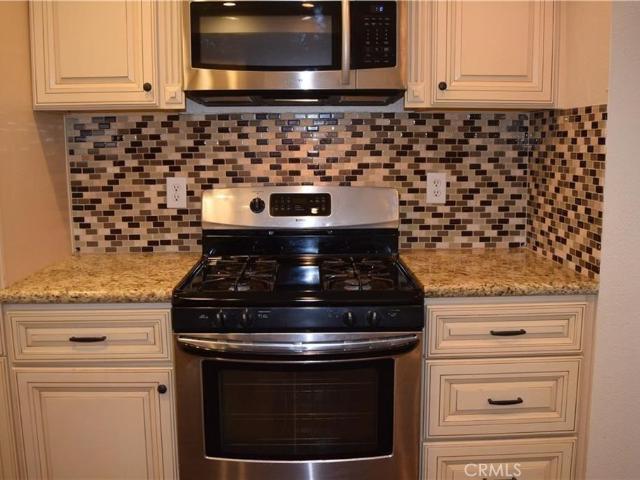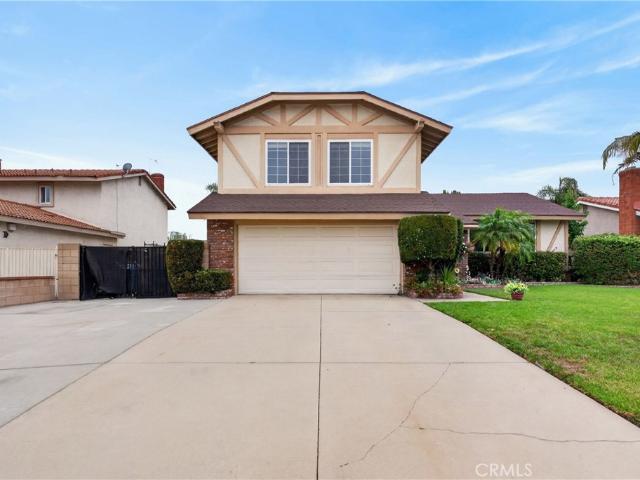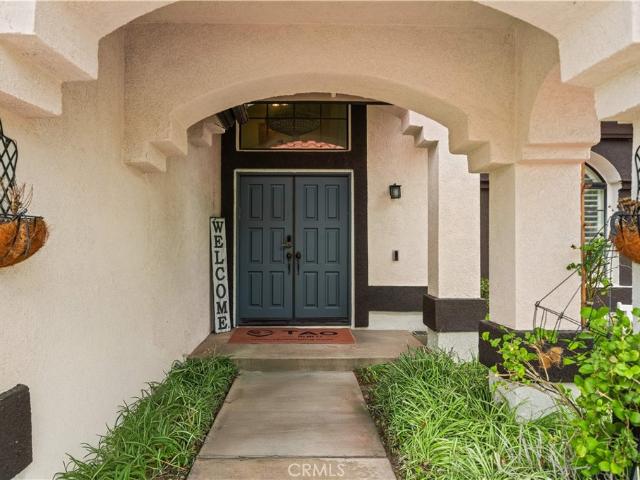
301 houses for sale in Vintage Highlands

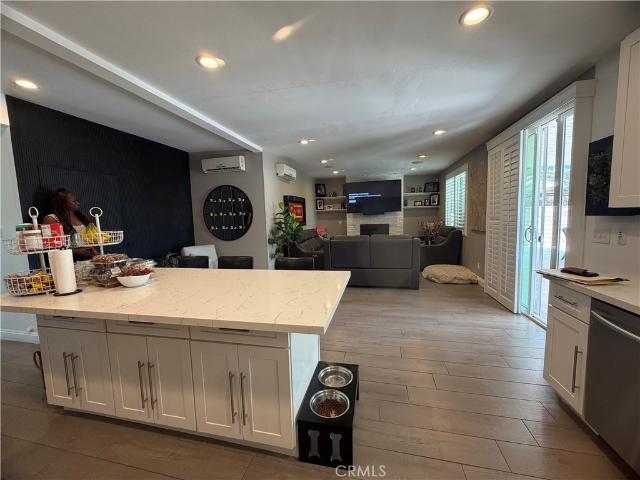
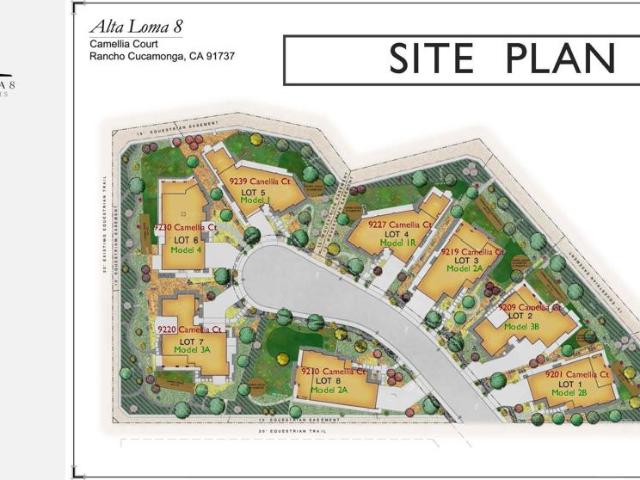
9239 Camellia Court
View photo
House · for sale
USD 2,325,888
USD 758/sq.ft
9239 Camellia Court
Vintage Highlands
· 3,068 sq.ft · 4 Bedrooms · 5 Baths · House
· Parking · Swimming pool
Vintage Highlands · 3,068 sq.ft · 4 Bedrooms · 5 Baths · House · Parking · Swimming pool
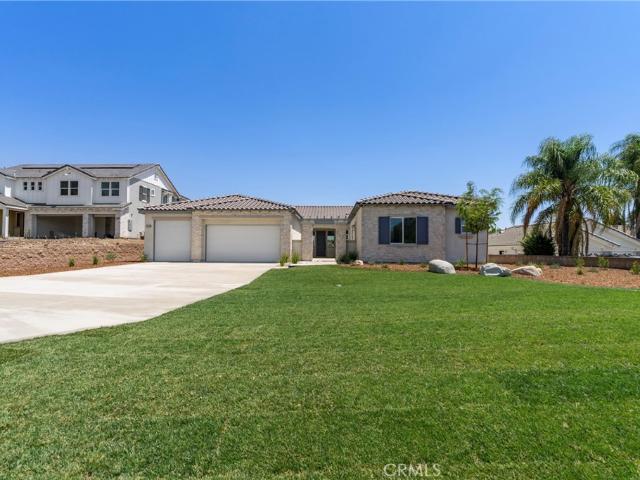
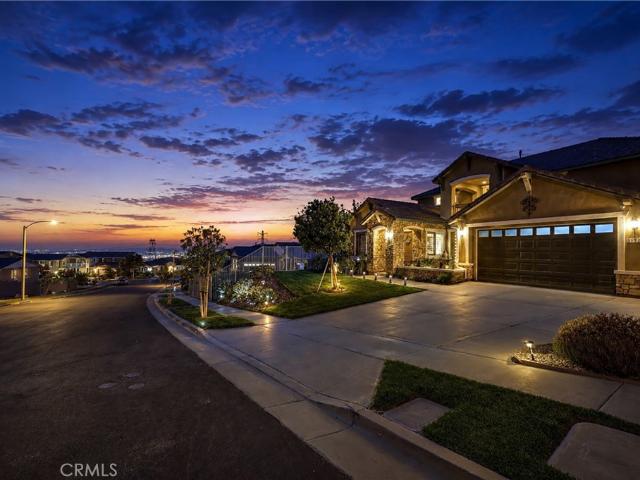
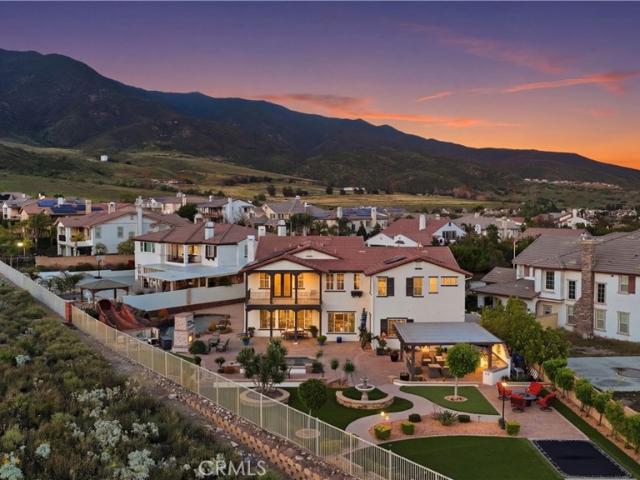
Located in beautiful Alta Loma, CA with panoramic city and mountain views, this brand new subdivision of eight luxury estates on half acres lots will be situated on a newly developed cul de sac. With four models to choose from, these big garage homes include features such as 20' x 50' RV garages with an option for a finished mezzanine, indoor/outdoor living with beautiful 500 SF covered California rooms, high ceilings, ensuite bathrooms for all bedrooms, and options for a swimming pool, private gated driveway, and 1188 SF ADU. Curbs and sidewalks with city sewer are included even though the site has access to an equestrian trail and miles of walkable nature trails directly from each property. This is in a coveted quiet Alta Loma neighborhood which boasts California distinguished elementary and middle schools as well as a nationally recognized high school. Imagine snowboarding and surfing the same day as you're only 45 min from both the beach and mountain resorts. Los Angeles night life
USD 2,325,888
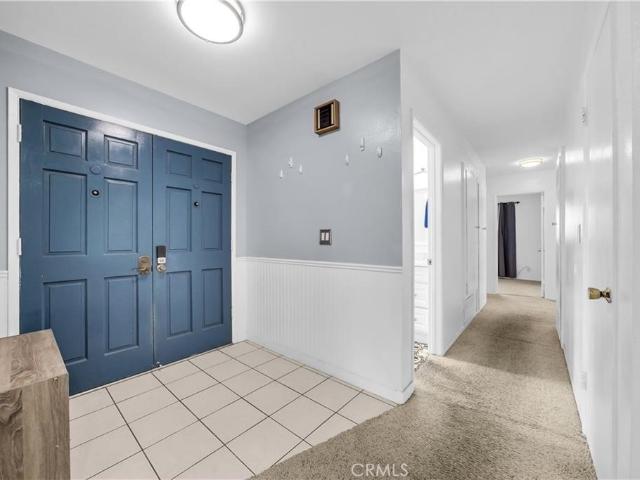
12982 Arapaho
View photo
House · for sale
USD 1,498,000
USD 429/sq.ft
12982 Arapaho
Vintage Highlands
· 3,488 sq.ft · 6 Bedrooms · 4 Baths · House
· Garden · Balcony · Equipped kitchen · Parking
Vintage Highlands · 3,488 sq.ft · 6 Bedrooms · 4 Baths · House · Garden · Balcony · Equipped kitchen · Parking
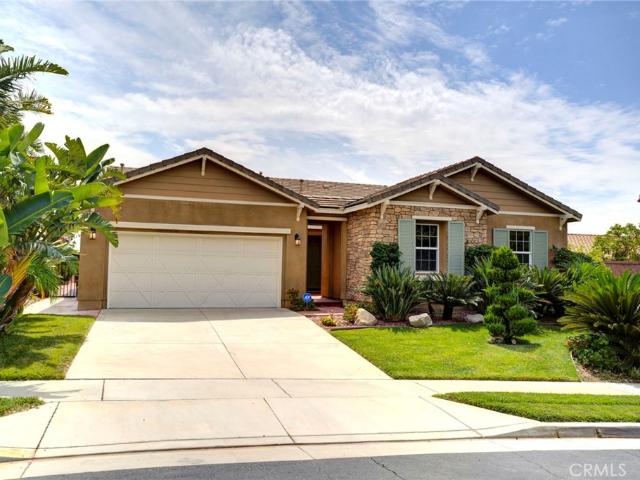
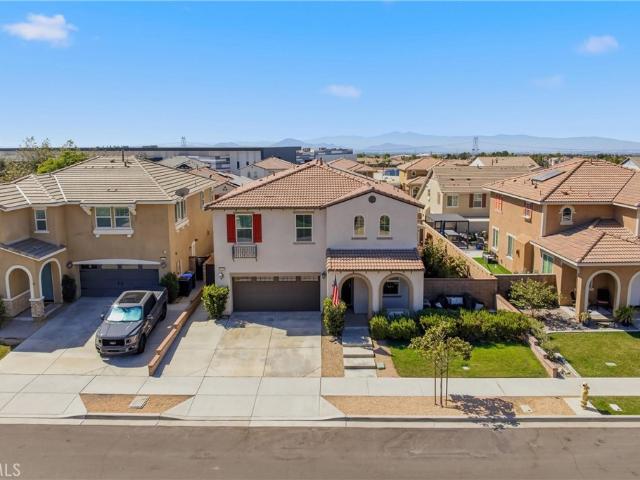
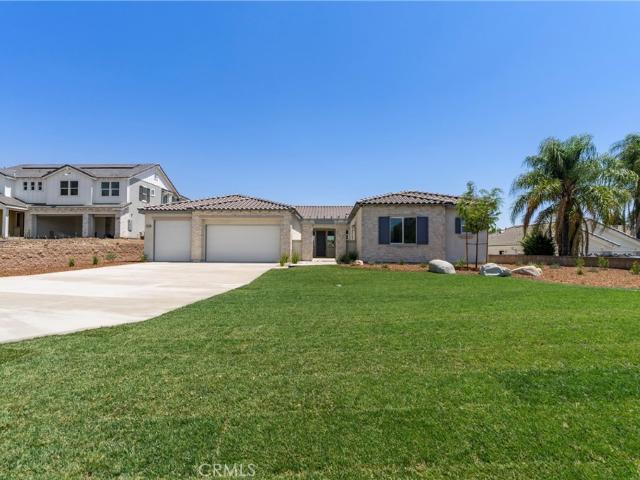
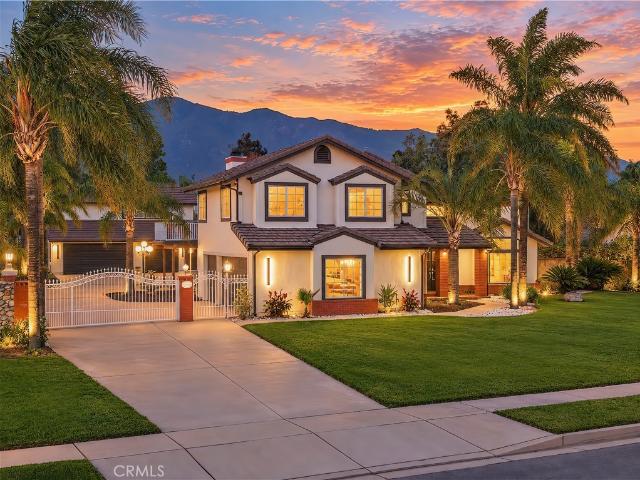
A distinctive Etiwanda estate offering space, independence, and room for the future. Situated on approximately half an acre, this beautifully remodeled property features a five-bedroom, three-and-a-half-bath main residence, a separate rear building with an upstairs studio suite, and two three-car garages—one serving each building. The main residence combines generous living spaces with updated flooring, fresh paint, remodeled kitchen and bathrooms, and an upgraded HVAC system. A standout feature is the primary suite’s expansive balcony, where beautiful mountain views create an inviting backdrop for morning coffee or a quiet evening outdoors. The separate studio suite adds flexibility for guests, extended household living, or a private workspace. Six garage spaces, an automatic gated driveway, and ample additional parking further enhance the property’s versatility. A landscaped backyard with fruit trees provides space to gather, relax, and enjoy the outdoors, while the substantial lot o
USD 1,498,000
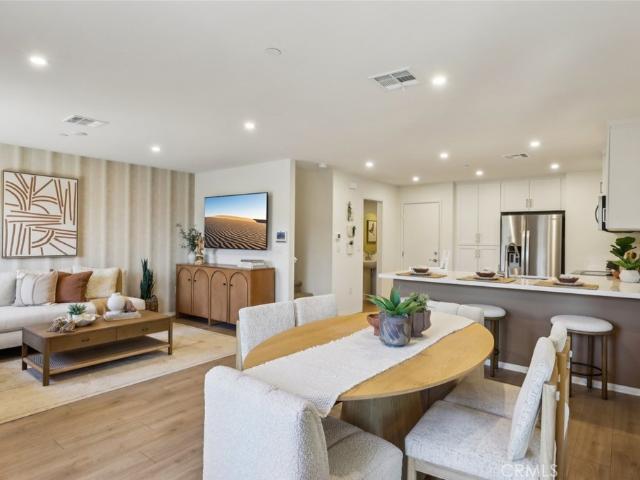
6229 Eaglemont
View photo
House · for sale
USD 719,000
USD 289/sq.ft
6229 Eaglemont
Vintage Highlands
· 2,486 sq.ft · 4 Bedrooms · 3 Baths · House
· Equipped kitchen
Vintage Highlands · 2,486 sq.ft · 4 Bedrooms · 3 Baths · House · Equipped kitchen
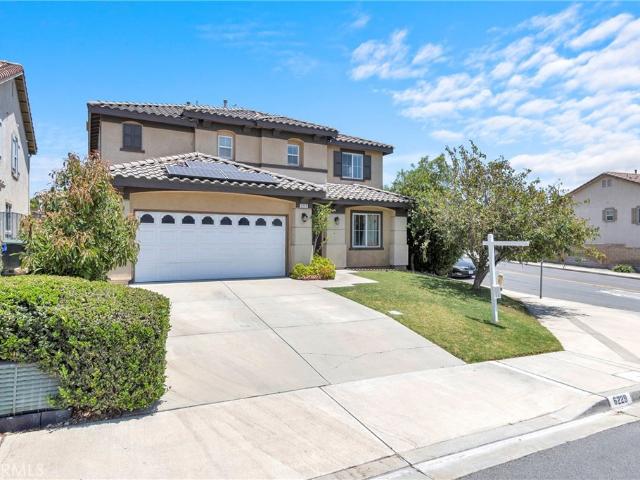
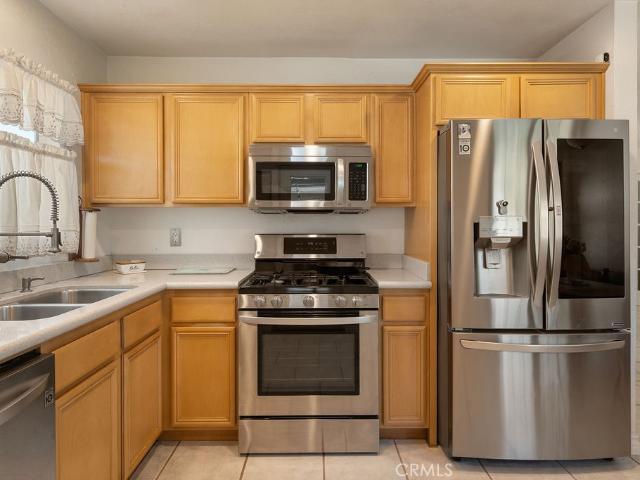
Welcome to 6229 Eaglemont Dr. In Fontana! This beautiful 4 bedroom, 3 bathroom home offers a spacious and functional floor plan designed for comfortable everyday living and entertaining. SOLAR PANELS ARE PAID OFF Step inside to a bright and inviting interior featuring beautiful laminate flooring throughout the main living areas. The home offers both a formal living room and a separate family room, providing plenty of space for gatherings, relaxation, and quality time with family and friends. A formal dining area adds the perfect setting for special occasions and holiday dinners. For your convenience One bedroom and One bathroom is downstairs The kitchen is the heart of the home, featuring white cabinetry, granite countertops, a center island, and plenty of counter and storage space. Its open and practical layout makes meal preparation and entertaining easy and enjoyable. Upstairs, you'll find four comfortable bedrooms with carpet flooring, offering privacy and plenty of room for the en
USD 719,000
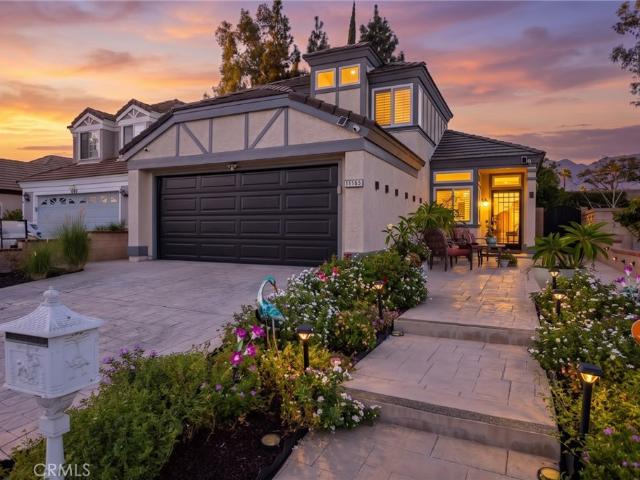
12174 Canyon Meadows Drive
View photo
House · for sale
USD 1,099,900
USD 468/sq.ft
12174 Canyon Meadows Drive
Vintage Highlands
· 2,347 sq.ft · 4 Bedrooms · 2 Baths · House
· Office room · Parking · Swimming pool
Vintage Highlands · 2,347 sq.ft · 4 Bedrooms · 2 Baths · House · Office room · Parking · Swimming pool
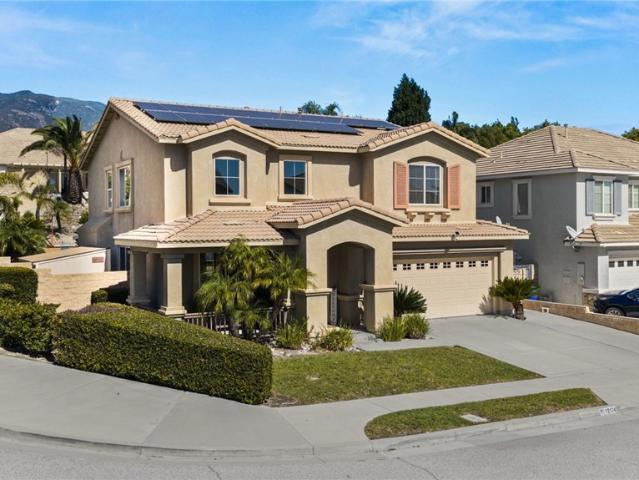
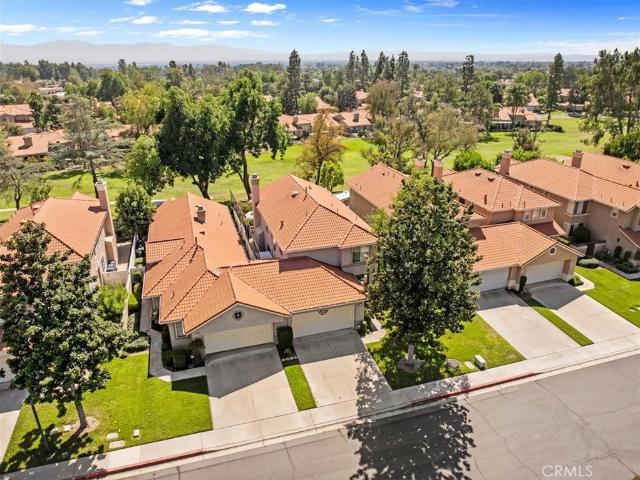
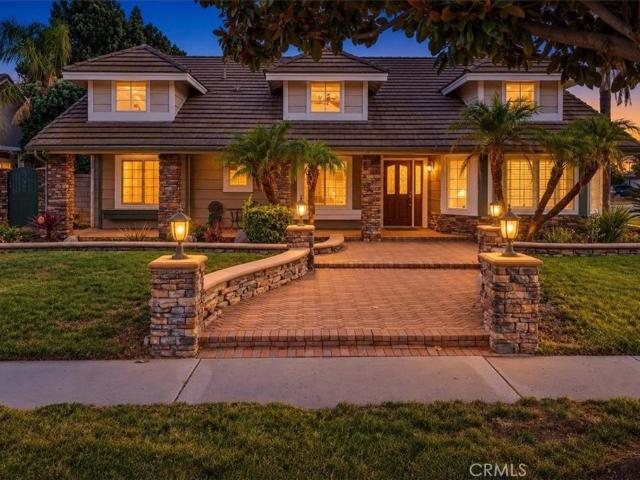
Corner lot, private pool and spa, and breathtaking mountain views in one of Rancho Cucamonga’s most desirable neighborhoods! Welcome to 12174 Canyon Meadows Drive, a beautifully updated, turnkey home offering the perfect combination of comfort, style, and indoor-outdoor living. Featuring 4 spacious upstairs bedrooms, a versatile loft, and 2.5 bathrooms, this home boasts new flooring and fresh paint throughout, upgraded windows, and 20 solar panels. The 2-car garage offers ample storage, plus a converted garage space thoughtfully designed as a functional home office. Step outside to your own entertainer’s paradise with a sparkling swimming pool, relaxing spa, and stunning mountain views. The premium corner lot provides additional guest parking, enhanced privacy, and no neighboring home to the west, creating a more open, spacious setting. Located within the highly regarded Etiwanda School District, serving John Golden Elementary, Day Creek Intermediate, and Los Osos High School, with con
USD 1,099,900
10174 Sun Valley
View photo
House · for sale
USD 1,548,885
USD 436/sq.ft
10174 Sun Valley
Vintage Highlands
· 3,552 sq.ft · 4 Bedrooms · 4 Baths · House
· Office room · Fireplace · Equipped kitchen
Vintage Highlands · 3,552 sq.ft · 4 Bedrooms · 4 Baths · House · Office room · Fireplace · Equipped kitchen
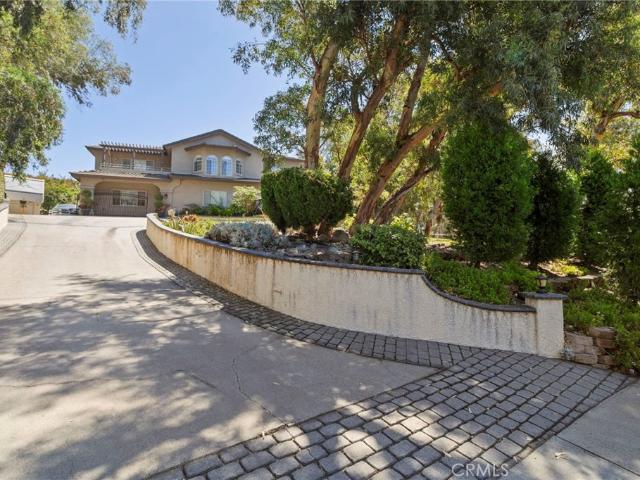
Limited-time offer: seller-paid 2-year home warranty on offers submitted before november 1st! Beautiful two-story horse property tucked away in the highly desirable and peaceful Sun Valley neighborhood of Rancho Cucamonga, offering an impressive blend of privacy, space, versatility, and resort-style living. You’ll find a long driveway, mature landscaping, and beautiful mountain surroundings that create an estate-like arrival. Inside, you will find a grand curved staircase, elegant architectural details, crown molding, abundant natural light, and an open floor plan connecting the spacious living and family rooms. A fireplace in the living room creates a warm and inviting focal point, while the beautifully appointed kitchen features an oversized center island, extensive cabinetry, generous counter space, and an open connection to the main living areas. The main level includes a full bedroom and bathroom, providing excellent flexibility for guests, extended stays, a private office, or add
USD 1,548,885
7029 novara place
View photo
House · for sale
USD 1,100,000
USD 424/sq.ft
7029 novara place
Vintage Highlands
· 2,594 sq.ft · 4 Bedrooms · 3 Baths · House
· Garden · Fireplace
Vintage Highlands · 2,594 sq.ft · 4 Bedrooms · 3 Baths · House · Garden · Fireplace
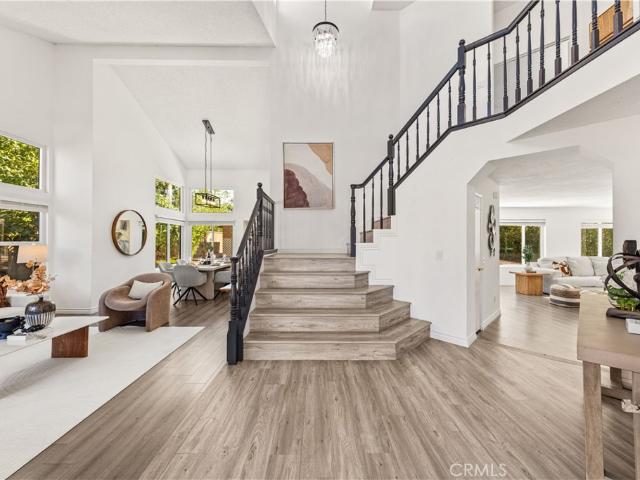
This stunning two-story single-family home sits in a quiet, established San Rancho Cucamonga neighborhood, offering an incredible blend of bright, modern interiors and a huge, private backyard oasis. Step inside through the welcoming entryway and you're immediately greeted by soaring vaulted ceilings, abundant natural light pouring through oversized windows, and warm luxury vinyl flooring running across the main level. The open-concept layout is designed for entertaining: a grand formal living & dining zone with dramatic high windows flows seamlessly to a second cozy family room anchored by a sleek marble fireplace, perfect for casual gatherings and movie nights. There is also a sunlit bonus room / breakfast nook with a skylight, a flexible space that works great as an office, reading room or casual dining area. Upstairs, the expansive primary suite is a true retreat, featuring tall vaulted ceilings, large windows with tree-top views, and plenty of space for a sitting area. Its ensuite
USD 1,100,000
5645 Brittany
View photo
House · for sale
USD 2,249,999
USD 623/sq.ft
5645 Brittany
Vintage Highlands
· 3,606 sq.ft · 5 Bedrooms · 4 Baths · House
· Parking · Equipped kitchen
Vintage Highlands · 3,606 sq.ft · 5 Bedrooms · 4 Baths · House · Parking · Equipped kitchen
No mello-roos, no hoa! Completion date Sept 1 2026! A Rare Chance in Rancho Cucamonga. Secure your place in an exclusive collection of only 6 elegant brand-new homes in a highly sought-after North Rancho Cucamonga area. Whether you are looking for the ease of single-story living or the expansive space of a two-story estate, this limited release offers unparalleled luxury and design. The Residences are composed of 4 single story homes of about 3,510 sf. Of sophisticated living space and 2 story of 4,058 sf. Of modern elegance. These beautifully designed homes are crafted to blend comfort with high. End style…5 bedrooms, 4 bathrooms, 3 car garage. The Primary suite features a massive walk in closet for ultimate organization, luxury wood flooring and a seamless open concept design, chef’s dream kitchen with quartz countertops with premium built-in Dacor appliances including a double oven, stovetop and refrigerator. Experience a home that is as smart as it is beautiful, situated on an expa
USD 2,249,999
5049 Stillwater
View photo
House · for sale
USD 1,225,000
USD 474/sq.ft
5049 Stillwater
Vintage Highlands
· 2,583 sq.ft · 3 Bedrooms · 2 Baths · House
· Garden · Office room · Parking · Swimming pool
Vintage Highlands · 2,583 sq.ft · 3 Bedrooms · 2 Baths · House · Garden · Office room · Parking · Swimming pool
Price improved to $1,225,000. Gated pool home in Rancho Etiwanda Estates — 2013 built, 2,592 sf, 10,062 sf lot, 3 bedrooms plus a dedicated office, 2.5 baths, 3-car tandem garage. Backyard built for entertaining: pool, spa, and a built-in BBQ area, with mountain and city views. Upgraded flooring throughout. Gated community, assigned schools: Etiwanda Elementary, Day Creek Intermediate, Los Osos High. A rare opportunity to enjoy luxury single story living, flexible 4 bedroom potential, generous indoor and outdoor spaces, and captivating views in one of Rancho Cucamonga’s most desirable communities
USD 1,225,000
6551 Golden Sky Circle
View photo
House · for sale
USD 2,085,000
USD 436/sq.ft
6551 Golden Sky Circle
Vintage Highlands
· 4,779 sq.ft · 5 Bedrooms · 4 Baths · House
· Garden
Vintage Highlands · 4,779 sq.ft · 5 Bedrooms · 4 Baths · House · Garden
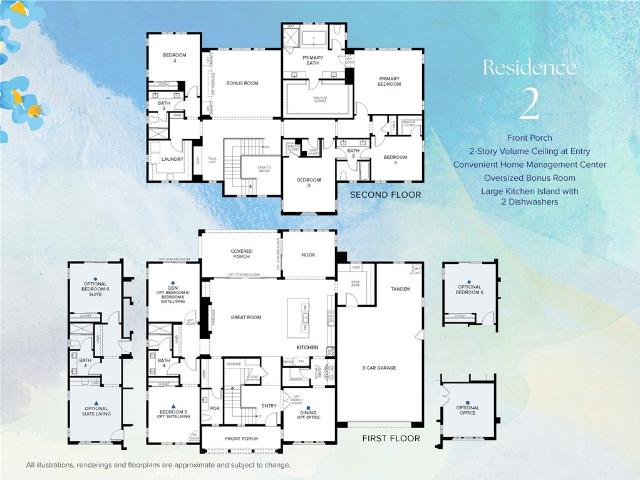
Experience elevated new-home living at Etiwanda Classics at Highland by Manning Homes. This highly upgraded, move-in-ready Residence 2 is ideally positioned on a large, flat and private homesite directly facing the community’s beautiful private park—creating an exceptional sense of openness, privacy and connection to the outdoors. This highly upgrade Residence 2 home offers approximately 4,781 square feet with 5 bedrooms, 4.5 bathrooms, generous bonus spaces, a butler's pantry, home management center and a finished yard, the home combines upgraded luxury with thoughtful everyday functionality. Built by Manning Homes, it reflects the quality craftsmanship and high construction standards the builder is known for, including important details behind the walls that distinguish a truly well-built home. Solar is included in the purchase, making this beautifully upgraded residence ready to enjoy from day one
USD 2,085,000
12661 Ridgecrest
View photo
House · for sale
USD 1,130,000
USD 564/sq.ft
Updated
12661 Ridgecrest
Vintage Highlands
· 2,002 sq.ft · 4 Bedrooms · 2 Baths · House
· Garden · Office room · Parking
Vintage Highlands · 2,002 sq.ft · 4 Bedrooms · 2 Baths · House · Garden · Office room · Parking
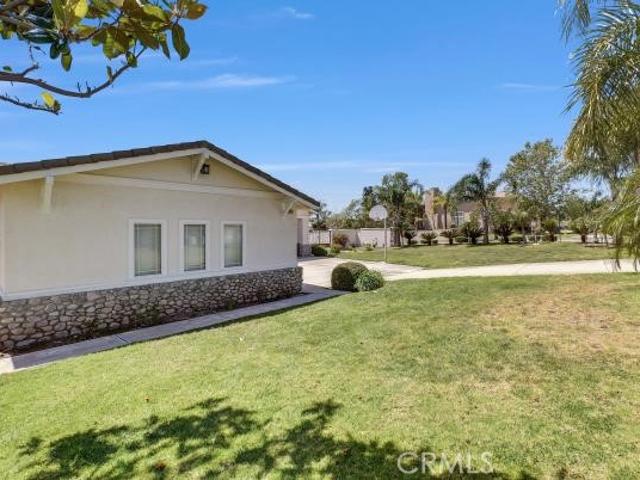
Newly remodeled Rancho Cucamonga single story beauty. All cabinets have been professionally refinished. Master walk in shower completed recently, gorgeous tile and new plumbing finishes along with new glass door and panel. Brand new master bath medicine cabinet and vanity lights. New master closet doors installed. Home has been freshly painted inside and outside. This beautifully maintained single-story home features 4 bedrooms and two full bathrooms, a spacious 3-car garage sits on a massive 16,500 square foot corner lot. Stunning first impression with its well-manicured yard accented with a variety of gorgeous sago and other palm trees. A beautiful entry door welcomes you into over 2,000 square feet of elegant living space. A versatile fourth room offers the ideal setting for a 4th bedroom, office, or library, giving you the flexibility to create the perfect space for your needs. Inside, you'll find a formal living room and dining area with soaring 10-foot ceilings that add an air of
USD 1,130,000
5087 Granada Court
View photo
House · for sale
USD 1,899,000
USD 542/sq.ft
5087 Granada Court
Vintage Highlands
· 3,498 sq.ft · 5 Bedrooms · 4 Baths · House
· Garden · Swimming pool
Vintage Highlands · 3,498 sq.ft · 5 Bedrooms · 4 Baths · House · Garden · Swimming pool
Exquisite Single-Story Estate in Exclusive Haven View Estates! Welcome to 5087 Granada Ct, a luxurious custom built single story home nestled in the prestigious, 24/7 gated & guarded community of Haven View Estates. Set on a sprawling. 78 acre lot, this completely remodeled property offers the perfect blend of elegance, comfort, and California lifestyle living. Step inside and experience refined upgrades throughout, including Quartz countertops, new custom vanities, and brand new flooring. The spacious layout is thoughtfully designed for both everyday living and upscale entertaining. Enjoy breathtaking city and mountain views from your private backyard retreat, complete with a sparkling pool and spa, and your very own tennis / pickleball court. This is outdoor living at its finest! Additionally as access to top-rated schools, making it perfect for families. Located just minutes from Victoria Gardens shopping mall, Ontario International Airport, dining, and entertainment-this home deliv
USD 1,899,000
9940 Highland
View photo
Townhouse · for sale
USD 495,000
USD 399/sq.ft
9940 Highland
Vintage Highlands
· 1,238 sq.ft · 3 Bedrooms · 2 Baths · Townhouse
· Parking · Fireplace
Vintage Highlands · 1,238 sq.ft · 3 Bedrooms · 2 Baths · Townhouse · Parking · Fireplace
Perfect' townhome' 3 bed 2 and a half bath, 2 car garage separate laundry room, fire place very cozy, above the 210 fwy close to shopping and market, great schools and district, perfect starter home pleanty of roon
USD 495,000
7036 Valinda
View photo
House · for sale
USD 850,000
USD 422/sq.ft
7036 Valinda
Vintage Highlands
· 2,013 sq.ft · 4 Bedrooms · 2 Baths · House
· Garden · Swimming pool
Vintage Highlands · 2,013 sq.ft · 4 Bedrooms · 2 Baths · House · Garden · Swimming pool
Welcome to 7036 Valinda Ave in the heart of Rancho Cucamonga! This inviting home has been refreshed with stylish luxury vinyl plank (LVP) flooring throughout and fresh interior paint, creating a bright, move-in-ready interior. The bathrooms have been partially updated, adding a modern touch while maintaining functionality. Situated on an expansive lot of over 8,000 square feet, this property offers endless possibilities. Whether you envision creating an outdoor entertaining space, adding a pool, gardening, or exploring future expansion opportunities (buyer to verify), the generous backyard provides the flexibility to make it your own. Ideally located just minutes from the popular Victoria Gardens outdoor shopping and dining destination, as well as parks, schools, and major commuter routes, this home offers the perfect blend of comfort, convenience, and potential. Don't miss this fantastic opportunity to own a move-in-ready home with room to grow in one of Rancho Cucamonga's most desira
USD 850,000
11259 Oak Brook Court
View photo
House · for sale
USD 1,238,000
USD 444/sq.ft
11259 Oak Brook Court
Vintage Highlands
· 2,788 sq.ft · 4 Bedrooms · 3 Baths · House
· Office room · Fireplace · Equipped kitchen · Parking · Swimming pool
Vintage Highlands · 2,788 sq.ft · 4 Bedrooms · 3 Baths · House · Office room · Fireplace · Equipped kitchen · Parking · Swimming pool
Welcome to 11259 Oak Brook Ct, a spacious pool home tucked away on a quiet cul-de-sac in the desirable Alta Loma area of Rancho Cucamonga, north of the 210. Situated on an approximately 11,000 sq. Ft. lot with NO HOA, this two-story residence offers approximately 2,798 sq. Ft. of living space with 4 bedrooms, 3 bathrooms, and an attached 3-car garage. Step inside to an impressive light-filled interior featuring soaring ceilings, oversized arched windows, elegant chandeliers, plantation shutters, and a graceful curved staircase. The formal living and dining areas provide generous space for entertaining, while the open kitchen features abundant cabinetry, granite countertops, a center island, gas cooktop, and casual dining area. The kitchen opens to the family room with a cozy fireplace, creating a comfortable and functional gathering space. A desirable main-level bedroom and bathroom provide added flexibility for guests, a home office, or multigenerational living. Upstairs, the expansiv
USD 1,238,000
5172 Crimson Place
View photo
House · for sale
USD 1,328,000
USD 407/sq.ft
5172 Crimson Place
Vintage Highlands
· 3,261 sq.ft · 4 Bedrooms · 3 Baths · House
· Office room · Fireplace · Equipped kitchen
Vintage Highlands · 3,261 sq.ft · 4 Bedrooms · 3 Baths · House · Office room · Fireplace · Equipped kitchen
Located in the prestigious gated community of Rancho Etiwanda Estates, this stunning Rancho Cucamonga home offers approximately 3,267 square feet of living space, featuring 4 bedrooms and 3 bathrooms, with a thoughtfully designed floor plan ideal for comfortable everyday living and entertaining. A charming private courtyard welcomes you into the home, creating an inviting outdoor space perfect for morning coffee, quiet relaxation, or greeting guests in style. At the heart of the home is the large, spacious kitchen, offering abundant cabinetry, generous counter space, and plenty of room for preparing meals and gathering with family and friends. The kitchen flows seamlessly into the surrounding living areas, creating an inviting atmosphere that's perfect for both casual evenings and entertaining guests. Step inside to bright, open living spaces complemented by a cozy fireplace and generously sized rooms. The well-proportioned bedrooms provide flexibility for family, guests, a home office
USD 1,328,000
16189 Orchard Street
View photo
House · for sale
USD 775,000
USD 301/sq.ft
16189 Orchard Street
Vintage Highlands
· 2,573 sq.ft · 4 Bedrooms · 3 Baths · House
· Patio · Garden
Vintage Highlands · 2,573 sq.ft · 4 Bedrooms · 3 Baths · House · Patio · Garden
Welcome to this beautiful home in The Arboretum, one of North Fontana’s sought-after master-planned communities. The flexible floor plan features a downstairs bedroom and full bathroom, an upstairs loft, convenient upstairs laundry room, and walk-in closets in every bedroom. Enjoy permanent outdoor accent lighting in both the front and backyard, along with a covered patio complete with lighting and ceiling fans, creating a comfortable outdoor retreat for relaxing or hosting gatherings. The backyard also offers a fenced garden, storage shed, and partitioned yard, providing dedicated space for gardening, storage, and backyard hobbies while supporting a more self-sustaining lifestyle. Residents of The Arboretum enjoy a community designed around parks, gardens, walking and biking pathways, and a variety of recreational amenities. Ideally situated in North Fontana, this home has convenient access to shopping, dining, schools, parks, recreation, and major transportation routes
USD 775,000
8671 La Vine
View photo
House · for sale
USD 719,000
USD 521/sq.ft
New
8671 La Vine
Vintage Highlands
· 1,378 sq.ft · 4 Bedrooms · 2 Baths · House
· Patio · Garden · Fireplace · Equipped kitchen · Parking
Vintage Highlands · 1,378 sq.ft · 4 Bedrooms · 2 Baths · House · Patio · Garden · Fireplace · Equipped kitchen · Parking
Beautifully maintained 4BR/2BA single-story ranch home on a quiet Rancho Cucamonga cul de sac street with stunning mountain views. Lush lawn, mature palms, and drought-tolerant landscaping welcome you home! Kitchen features gorgeous cabinetry, tile flooring, and stainless appliances. Cozy living room with classic brick fireplace. Tile flooring throughout and update bathrooms. Covered patio opens to spacious backyard with grass, block-wall fencing, and a citrus tree — ready for entertaining with string lights already in place. 2-car attached garage. Close to top-rated schools, shopping, dining, and easy freeway access. A fantastic opportunity for families to plant roots in Rancho Cucamonga!
USD 719,000
1464 Augusta
View photo
House · for sale
USD 825,000
USD 393/sq.ft
1464 Augusta
Vintage Highlands
· 2,099 sq.ft · 3 Bedrooms · 2 Baths · House
· Patio · Garden · Equipped kitchen
Vintage Highlands · 2,099 sq.ft · 3 Bedrooms · 2 Baths · House · Patio · Garden · Equipped kitchen
Nestled within the gated community of Upland Hills Country Club, this beautifully remodeled home offers a serene setting, sweeping golf course views, and a thoughtfully designed floor plan. Positioned to capture mountain views to the north and peaceful golf course views to the south, the home enjoys a rare combination of natural beauty, privacy, and convenience. The backyard is a private garden-like retreat, featuring covered patio area, manicured lawn, and mature maple trees that create a tranquil outdoor setting overlooking the golf course. Inside, the functional floor plan offers comfortable living spaces with soaring ceilings and an abundance of natural light. The remodeled kitchen and adjacent den are perfectly positioned to take in the golf course views, while the formal living areas provide an inviting space for entertaining and everyday living. Upstairs, a versatile loft provides additional living or workspace, while the spacious primary suite offers a peaceful retreat overlook
USD 825,000
11098 Piedmont
View photo
House · for sale
USD 899,900
USD 440/sq.ft
11098 Piedmont
Vintage Highlands
· 2,045 sq.ft · 4 Bedrooms · 3 Baths · House
· Garden · Fireplace · Equipped kitchen
Vintage Highlands · 2,045 sq.ft · 4 Bedrooms · 3 Baths · House · Garden · Fireplace · Equipped kitchen
11098 Piedmont St, Rancho Cucamonga 91701Located on a quiet cul-de-sac and backing directly to a peaceful greenbelt park, this home is a true masterpiece packed with premium upgrades, a full paid solar system. From the excellent curb appeal to the resort-style backyard oasis, every detail of this 4-bedroom property has been beautifully remodeled. Upgrades galore, including designer lighting fixtures, and custom built-in storage throughout. Paid off solar*. The formal living room serves as a stunning entertaining space, featuring a beautiful brick hearth fireplace and featuring dedicated room for seating and entertaining. At the heart of the home is a fully remodeled gourmet kitchen, showcasing a massive center island with bar seating, premium Quartz countertops, a custom full-tile backsplash, sleek stainless-steel appliances, and an oversized sink. The kitchen flows seamlessly into an adjacent family room, which boasts a cozy second fireplace and additional custom built-ins. All four b
USD 899,900
8682 La Grande
View photo
House · for sale
USD 719,000
USD 367/sq.ft
8682 La Grande
Vintage Highlands
· 1,959 sq.ft · 4 Bedrooms · 2 Baths · House
· Garden · Fireplace · Equipped kitchen · Parking
Vintage Highlands · 1,959 sq.ft · 4 Bedrooms · 2 Baths · House · Garden · Fireplace · Equipped kitchen · Parking
Welcome to this beautifully updated 4-bedroom, 2-bath home in the heart of Rancho Cucamonga! Step inside to a spacious living room featuring a cozy wood-burning fireplace, perfect for relaxing evenings. The newer kitchen offers sleek quartz countertops, modern cabinetry, and ample space for meal prep and entertaining. The home includes an attached garage fully finished with drywall, insulation, and recessed lighting, providing the option for additional workspace, storage, or fitness area. Enjoy a good-sized backyard with plenty of room for outdoor activities, gatherings, gardening, or future improvements. It’s a great space to make your own
USD 719,000
6383 Moonfire Lane 3
View photo
Townhouse · for sale
USD 538,990
USD 340/sq.ft
6383 Moonfire Lane 3
Vintage Highlands
· 1,582 sq.ft · 3 Bedrooms · 2 Baths · Townhouse
· Equipped kitchen
Vintage Highlands · 1,582 sq.ft · 3 Bedrooms · 2 Baths · Townhouse · Equipped kitchen
New construction. Welcome to Dahlia at Sierra Vista, a new townhome community located in a gated community in the city of Fontana, featuring a community pool and play lot. Dahlia at Sierra Vista offers two-story townhomes ranging from 1,584 to 1,705 sq. Ft. with up to 4 bedrooms and 2.5 bathrooms. This Residence 1584 plan features 3 Bedrooms and 2.5 Baths, a spacious open-concept Great Room, Kitchen and Dining Area designed for gathering and perfect for entertaining friends and family. The gourmet Kitchen offers stainless-steel appliances including cooktop, dishwasher, and microwave/hood and beautiful cabinetry and kitchen countertops. The second level features a thoughtfully-designed layout, offering a spacious Loft, Bedrooms, convenient Laundry Room and large Primary Bedroom and Bathroom with walk-in shower and closet. Among the features and finishes, homeowners will appreciate the unparalleled peace of mind in owning America’s Smart Home, Home is Connected. The Home is Connected pac
USD 538,990
11150 Berwick Drive
View photo
House · for sale
USD 845,000
USD 484/sq.ft
11150 Berwick Drive
Vintage Highlands
· 1,744 sq.ft · 4 Bedrooms · 3 Baths · House
· Office room · Equipped kitchen · Parking
Vintage Highlands · 1,744 sq.ft · 4 Bedrooms · 3 Baths · House · Office room · Equipped kitchen · Parking
Welcome to this beautifully upgraded 4-bedroom, 3-bathroom home, offering a spacious and versatile floor plan with upgrades throughout. The home features beautiful hardwood flooring, creating a warm and inviting feel from the moment you step inside. This home shows Pride of Ownership. The fully upgraded kitchen is a standout feature, offering a modern and stylish space perfect for everyday living and entertaining. With a desirable bedroom and full bathroom downstairs, this home provides an ideal setup for guests, a home office, or multi-generational living. Upstairs, you'll find generously sized bedrooms with plenty of space and comfort. Outside, the oversized driveway provides ample parking for multiple vehicles, adding convenience that’s hard to find. Walking distance to Central Park and all its ammenties. With its combination of modern upgrades, functional layout, downstairs living accommodations, and abundant parking, this home is ready to welcome its next owner. Don’t miss the opp
USD 845,000
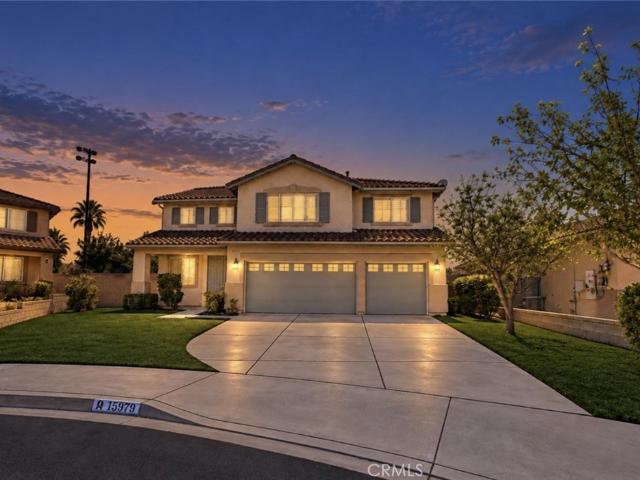
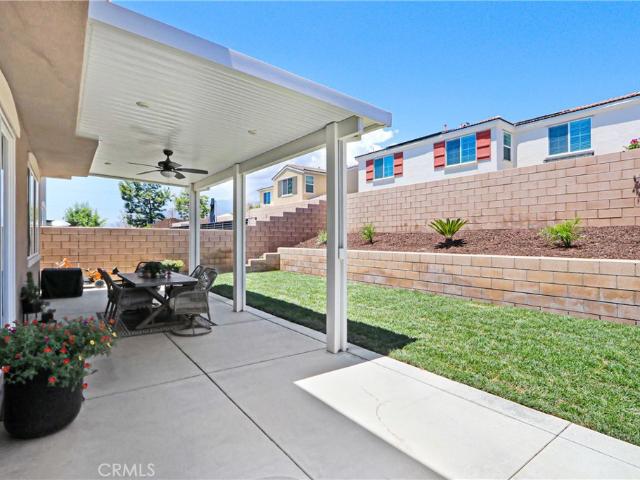
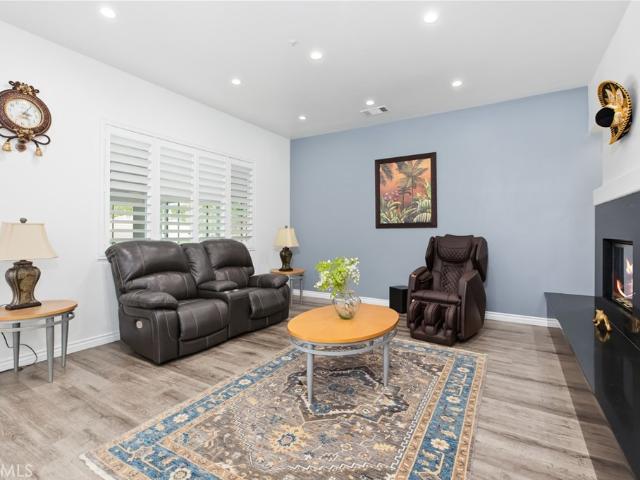
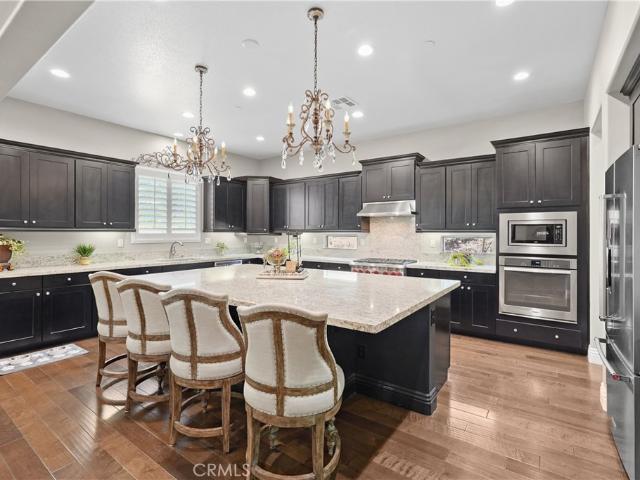
15979 Ludlow
View photo
House · for sale
USD 848,888
USD 230/sq.ft
15979 Ludlow
Vintage Highlands
· 3,681 sq.ft · 5 Bedrooms · 4 Baths · House
· Equipped kitchen · Parking
Vintage Highlands · 3,681 sq.ft · 5 Bedrooms · 4 Baths · House · Equipped kitchen · Parking
Welcome to this impressive five-bedroom, three-and-a-half-bath home situated on a spacious corner lot in a desirable Fontana neighborhood. The open-concept floor plan features an upgraded kitchen, laminate flooring throughout, and freshly updated interior paint. The oversized primary suite offers a private retreat area, a spacious bathroom, and a large walk-in closet. Additional highlights include a three-car garage and plenty of space for comfortable living and entertaining. Conveniently located near major shopping centers, dining, schools, and freeway access, this home offers the perfect combination of space, style, and location
USD 848,888
16256 Valley Oak
View photo
House · for sale
USD 729,990
USD 353/sq.ft
16256 Valley Oak
Vintage Highlands
· 2,067 sq.ft · 4 Bedrooms · 2 Baths · House
Vintage Highlands · 2,067 sq.ft · 4 Bedrooms · 2 Baths · House
Welcome to this beautifully upgraded newer-construction home in one of North Fontana's most desirable communities! This stunning 4-bedroom, 2.5-bath residence shows like a professionally designed model home, featuring custom built-in cabinetry, designer finishes, and thoughtful upgrades throughout. The spacious floor plan offers generous living areas, abundant storage, and an inviting atmosphere that's perfect for both everyday living and entertaining. Every detail has been carefully curated, from the elegant interior touches to the beautifully manicured front and rear landscaping that create exceptional curb appeal. Conveniently located with easy access to the 15 and 210 Freeways, this home is ideal for commuters while remaining close to shopping, dining, parks, and highly rated schools. Energy-conscious buyers will appreciate the leased solar panel system, helping provide increased efficiency and lower utility costs. If you've been searching for a move-in ready home that combines mod
USD 729,990
13482 Redwood
View photo
House · for sale
USD 998,000
USD 384/sq.ft
13482 Redwood
Vintage Highlands
· 2,594 sq.ft · 3 Bedrooms · 3 Baths · House
· Garden · Equipped kitchen · Parking
Vintage Highlands · 2,594 sq.ft · 3 Bedrooms · 3 Baths · House · Garden · Equipped kitchen · Parking
Rare single-story opportunity in the private gated community of Rancho Vista. This well-kept 3 bedroom, 3 bathroom home plus a dedicated office/den offers an easy, single-level floor plan with excellent indoor-outdoor flow. A spacious permitted California sunroom extends the living area and opens to a flat, usable lot of more than 13,000 sq. Ft. —one of the larger level yards in the neighborhood. The owner has maintained the home with care and completed quality updates in recent years, including a beautifully remodeled kitchen, updated bathrooms, premium waterproof flooring, and fresh interior paint. The backyard is set up for everyday living and entertaining, with concrete and paver hardscape plus mature landscaping, flowering plants, and fruit trees. Owned (paid-off) solar helps keep electric costs low. Additional features include a 3-car direct-access garage and an indoor laundry. Enjoy top-rated Etiwanda schools, including nearby Grapeland Elementary and Etiwanda High School—one of
USD 998,000
12280 Alamo
View photo
House · for sale
USD 1,295,000
USD 395/sq.ft
12280 Alamo
Vintage Highlands
· 3,272 sq.ft · 4 Bedrooms · 3 Baths · House
· Patio · Garden · Office room · Fireplace · Equipped kitchen · Parking
Vintage Highlands · 3,272 sq.ft · 4 Bedrooms · 3 Baths · House · Patio · Garden · Office room · Fireplace · Equipped kitchen · Parking
Set against the foothills of Rancho Cucamonga, this home delivers an impressive combination of space, privacy and views. At the heart of the home is an expansive kitchen featuring an oversized center island, granite countertops, abundant cabinetry, stainless steel appliances, double ovens and a generous walk-in pantry, all opening to a spacious great room with fireplace and direct access to the covered patio and backyard. A dedicated office and upstairs loft provide flexible spaces for work, play or relaxing, while the primary suite features a spacious bath with dual vanities, soaking tub and separate shower. Plantation shutters, recessed lighting and warm wood flooring add a polished feel throughout. Outside, the oversized landscaped lot offers a covered patio, manicured lawn and private hillside backdrop, while the home's elevated setting captures beautiful mountain, city and city-light views. A three-car garage adds even more space and functionality. Located in the desirable Rancho
USD 1,295,000
5156 Branding Iron Place
View photo
House · for sale
USD 2,100,000
USD 380/sq.ft
5156 Branding Iron Place
Vintage Highlands
· 5,522 sq.ft · 7 Bedrooms · 6 Baths · House
· Equipped kitchen · Parking
Vintage Highlands · 5,522 sq.ft · 7 Bedrooms · 6 Baths · House · Equipped kitchen · Parking
AN EXCEPTIONAL PRIVATE ESTATE IN THE PRESTIGIOUS IRONWOOD ESTATES OF ETIWANDA Experience an extraordinary blend of architectural elegance, resort-inspired living, and unparalleled space in the exclusive Ironwood Estates community of Etiwanda. Situated on an expansive 0.46-acre lot, this remarkable 5,529-square-foot residence offers a rare opportunity to experience luxury, privacy, and sophistication on a grand scale. Boasting seven bedrooms, 2 Primary Suites, seven bathrooms, and a tandem four-car garage, this exceptional estate has been thoughtfully designed to accommodate both luxurious everyday living and effortless entertaining. Two generously appointed primary suites offer versatility for multigenerational living, while dual staircases create a striking architectural statement. At the heart of the residence, an expansive chef’s kitchen seamlessly connects to the main living and entertaining areas, creating an inviting atmosphere where elegance meets functionality. Beyond the inter
USD 2,100,000
5605 Brittany Court
View photo
House · for sale
USD 2,195,000
USD 608/sq.ft
5605 Brittany Court
Vintage Highlands
· 3,606 sq.ft · 5 Bedrooms · 4 Baths · House
· Parking · Equipped kitchen
Vintage Highlands · 3,606 sq.ft · 5 Bedrooms · 4 Baths · House · Parking · Equipped kitchen
No mello-roos, no hoa! Completion date Sept 1 2026! A Rare Chance in Rancho Cucamonga. Secure your place in an exclusive collection of only 6 elegant brand-new homes in a highly sought-after North Rancho Cucamonga area. Whether you are looking for the ease of single-story living or the expansive space of a two-story estate, this limited release offers unparalleled luxury and design. The Residences are composed of 4 single story homes of about 3,510 sf. Of sophisticated living space and 2 story of 4,058 sf. Of modern elegance. These beautifully designed homes are crafted to blend comfort with high. End style…5 bedrooms, 4 bathrooms, 3 car garage. The Primary suite features a massive walk in closet for ultimate organization, luxury wood flooring and a seamless open concept design, chef’s dream kitchen with quartz countertops with premium built-in Dacor appliances including a double oven, stovetop and refrigerator. Experience a home that is as smart as it is beautiful, situated on an expa
USD 2,195,000
13511 Greenstone Drive
View photo
House · for sale
USD 948,888
USD 515/sq.ft
13511 Greenstone Drive
Vintage Highlands
· 1,841 sq.ft · 3 Bedrooms · 2 Baths · House
· Garden · Swimming pool
Vintage Highlands · 1,841 sq.ft · 3 Bedrooms · 2 Baths · House · Garden · Swimming pool
Welcome to 13511 Greenstone Drive, a beautiful Rancho Cucamonga home offering the perfect combination of comfortable living, entertaining space, and resort-style outdoor amenities. From the moment you arrive, this property offers an inviting atmosphere and plenty of space to enjoy both everyday living and memorable gatherings with family and friends. Step outside and discover a backyard designed for fun, relaxation, and entertaining. Cool off and enjoy sunny Southern California days in your private swimming pool, or challenge friends and family to a game on your very own basketball court. As the evening winds down, gather around the firepit and enjoy great conversation under the stars. With multiple outdoor features all in one property, this backyard is ready for summer barbecues, weekend get-togethers, celebrations, or simply relaxing at home. Inside, the home provides comfortable living areas with plenty of opportunity to make the space your own. Whether you're hosting guests, enjoyi
USD 948,888
12575 Carmel Knolls Drive
View photo
House · for sale
USD 1,480,000
USD 358/sq.ft
12575 Carmel Knolls Drive
Vintage Highlands
· 4,133 sq.ft · 5 Bedrooms · 4 Baths · House
· Fireplace · Equipped kitchen
Vintage Highlands · 4,133 sq.ft · 5 Bedrooms · 4 Baths · House · Fireplace · Equipped kitchen
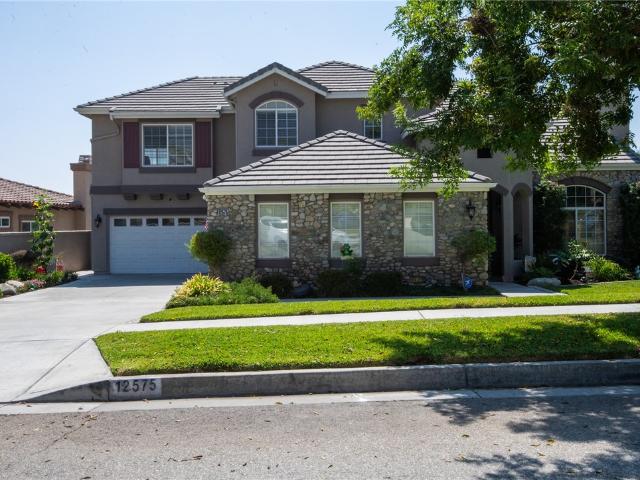
No hoa. No Mello Roos. Just Pure Luxury in Rancho Cucamonga’s Masterpiece Collection. Welcome to 12575 Carmel Knolls Drive—an exceptional 5-bedroom, 4.5-bathroom estate offering over 4,100 sq ft of refined living space nestled in the foothills with mountain and city views. Step through double leaded-glass doors into a grand formal living room with a cozy fireplace and soaring ceilings and a separate formal dining area. The open layout flows seamlessly into a spacious family room with a second fireplace and custom built-ins, and a gourmet kitchen featuring Wolf appliances, a large island, walk-in pantry, and eat-in dining area. This home is designed for multi-generational living, with two primary bedrooms upstairs plus one bedroom with 3/4 bath downstairs. Upstairs, a custom library with built-in bookcases and a computer center adds a touch of elegance and function. Retreat to the upstairs primary suite with the third fireplace, and a spa-like ensuite, walk-in closet, and private balcon
USD 1,480,000

Get email alerts

Don't miss out: be the first to know about new properties

The alert was correctly created

On subscribing you accept the conditions of use and the privacy policy
Alert
Receive new ads in your inbox
Save this search
Receive alerts for new listings

We'll send you an email when we have new properties for: "Houses for sale in Vintage Highlands"

The alert was correctly created

Guasti
The Orchards, Upland city Ontario CCD San Bernardino County California
Get email alerts and be the first to see new listings
Required field
On subscribing I accept the terms of the privacy policy
Perfect! You'll soon start receiving new listings via email
Alert
Receive an email when we have new ads for Houses for sale in Vintage Highlands
Save this search
Filters

Bedrooms

Size (sq.ft)

sq.ft
sq.ft

Price

USD
USD

Property type

Bathrooms

Clear all filters
Receive notifications when new entries are published.