300 houses for sale in Vintage Highlands

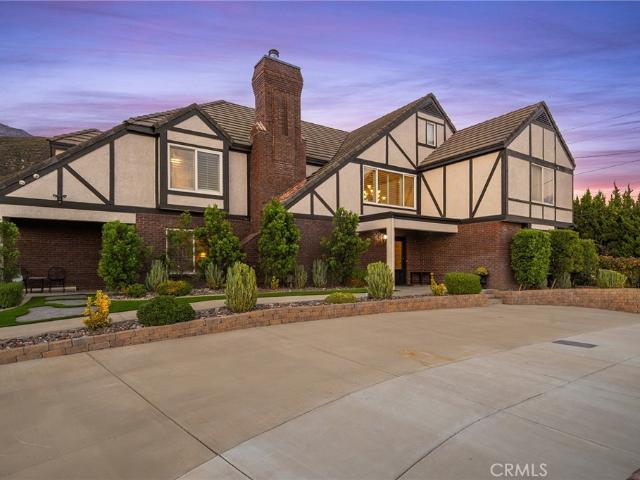
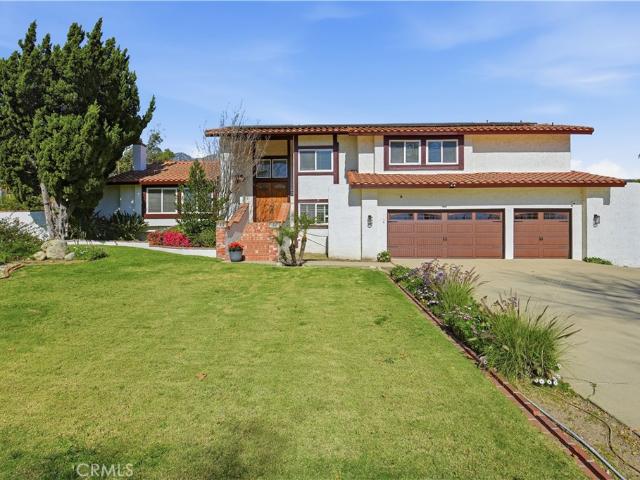
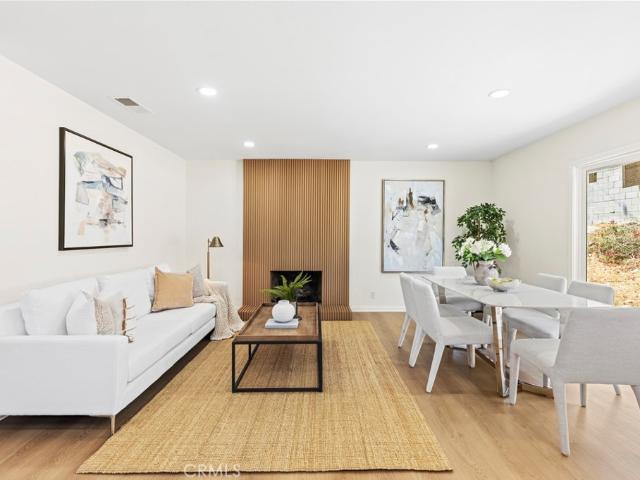
6200 Filkins Avenue
View photo
House · for sale
USD 815,000
USD 467/sq.ft
6200 Filkins Avenue
Vintage Highlands
· 1,744 sq.ft · 5 Bedrooms · 2 Baths · House
· Office room · Parking · Fireplace · Equipped kitchen
Vintage Highlands · 1,744 sq.ft · 5 Bedrooms · 2 Baths · House · Office room · Parking · Fireplace · Equipped kitchen
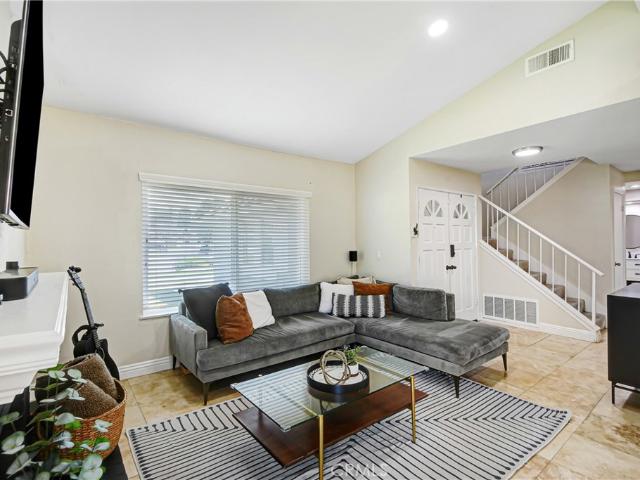
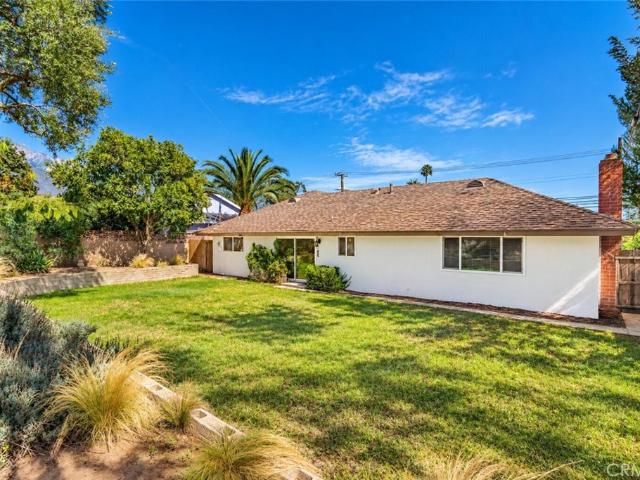
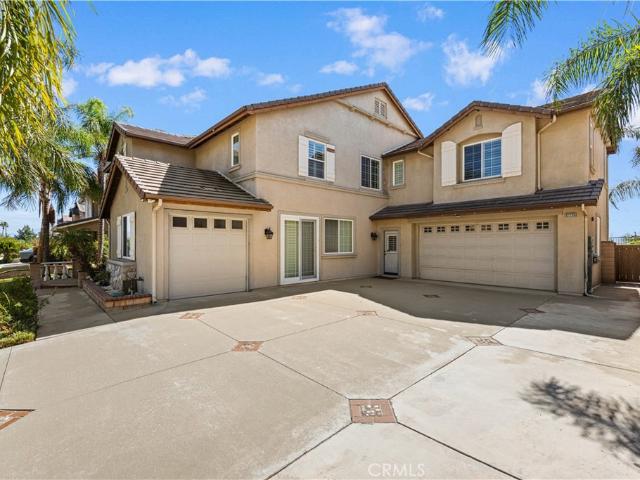
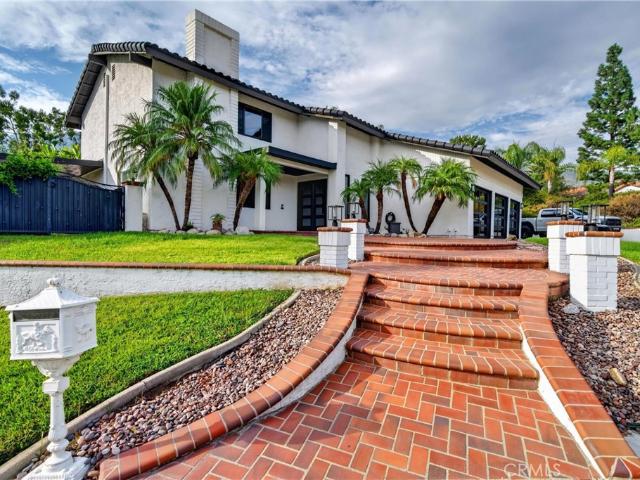
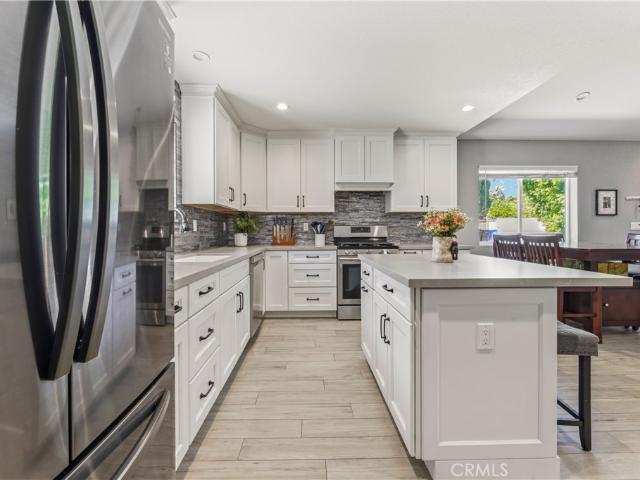
Recently renovated corner lot house in Alta Loma Rancho Cucamonga most sought after neighborhoods. New interior and exterior painting, new flooring, new kitchen cabinets and countertops, new bathroom and new lightings. This move in ready! No hoa. NO MELLO ROOS home features 5 bedroom, 2 bathroom with amazing views of the mountains, The new kitchen with custom cabinetry, quartz countertops, and a large island is perfect for family gatherings or entertaining. The light filled living room showcases a contemporary fireplace, while new flooring and designer lighting add warmth and style throughout. The main level offers four bedrooms, including the primary suite with a beautifully remodeled bathroom plus a fully renovated hallway bathroom with stylish modern finishes. Upstairs, the spacious fifth bedroom provides endless possibilities as a bonus room, guest suite, home office, media room or even as an extra rental income. Additional highlights include an attached two car garage and excellen
USD 815,000
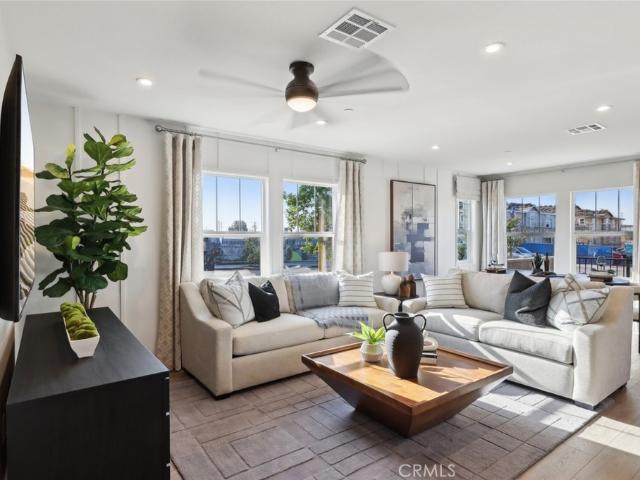
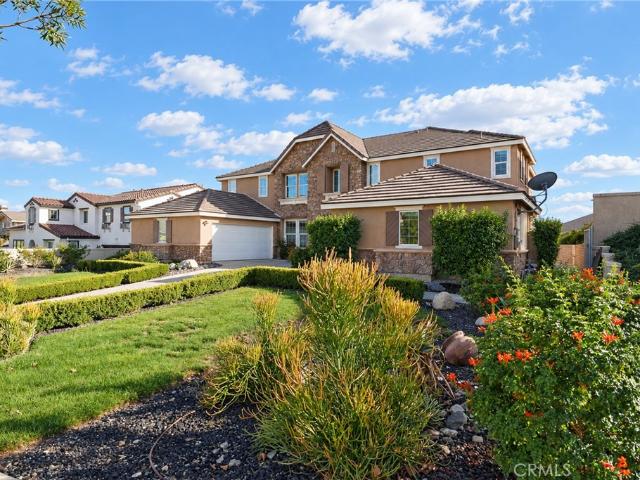
6011 Mira Vista Lane
View photo
House · for sale
USD 789,000
USD 264/sq.ft
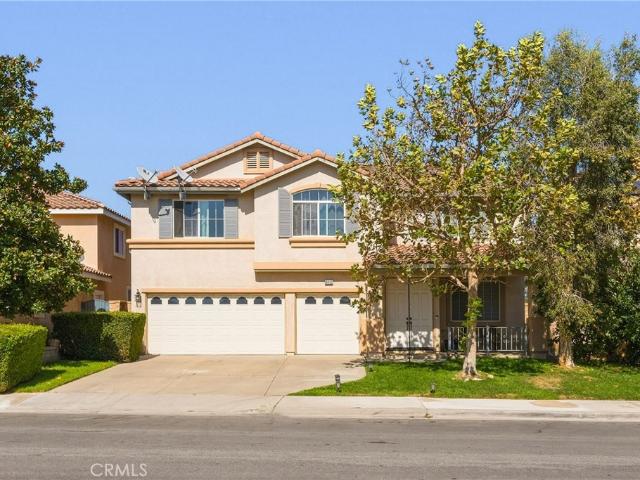
6011 Mira Vista Lane
Vintage Highlands
· 2,982 sq.ft · 5 Bedrooms · 3 Baths · House
· Office room · Fireplace · Equipped kitchen
Vintage Highlands · 2,982 sq.ft · 5 Bedrooms · 3 Baths · House · Office room · Fireplace · Equipped kitchen
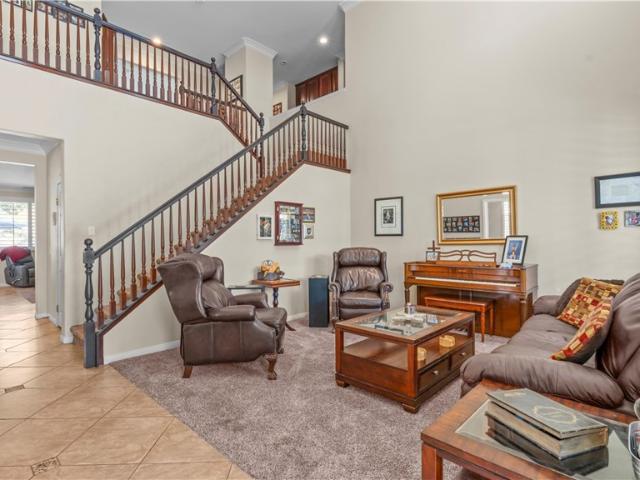
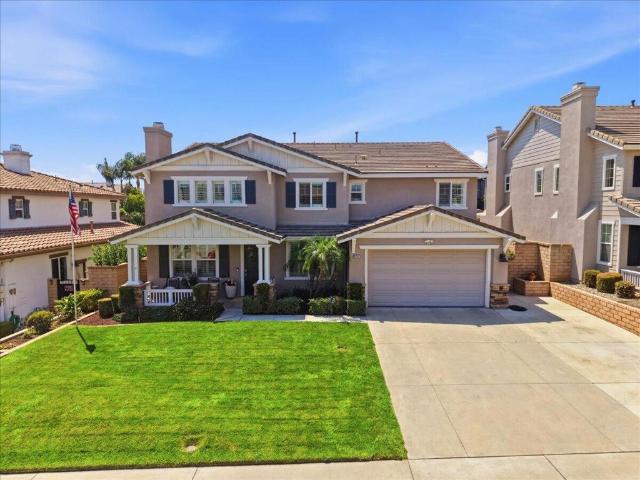
Some homes check the boxes. Others make you feel something the moment you walk in. Welcome to 6011 Mira Vista Lane, set along the green at Sierra Lakes Golf Course, where the view out back is not another house, but wide-open fairway, blue sky, and a peaceful backdrop that never gets old. Inside, there is room for real life. The open floor plan flows upstairs and down, creating spaces that feel connected and easy to live in. Hardwood flooring downstairs is approximately one year old and still shows beautifully. A downstairs bedroom offers options for parents, guests, older kids, or a home office. The living room fireplace is ready for movie nights, holiday mornings, and evenings when everyone somehow ends up in the same room. The kitchen features granite countertops, a walk-in pantry, plenty of room to gather, and an open connection to the living spaces. A newer water heater, approximately five years old, is another update already in place. Upstairs, the open layout continues. The extra
USD 789,000
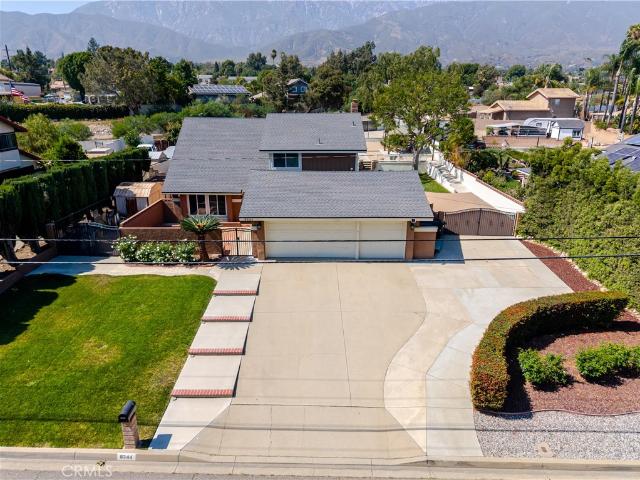
8399 Jennet
View photo
House · for sale
USD 1,195,000
USD 521/sq.ft
8399 Jennet
Vintage Highlands
· 2,293 sq.ft · 4 Bedrooms · 3 Baths · House
· Fireplace
Vintage Highlands · 2,293 sq.ft · 4 Bedrooms · 3 Baths · House · Fireplace
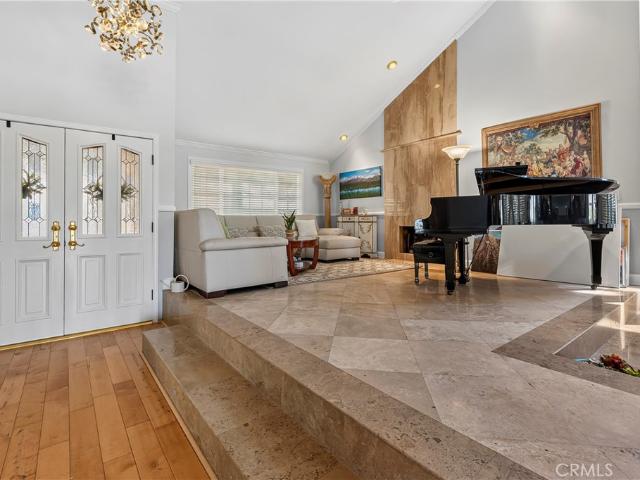
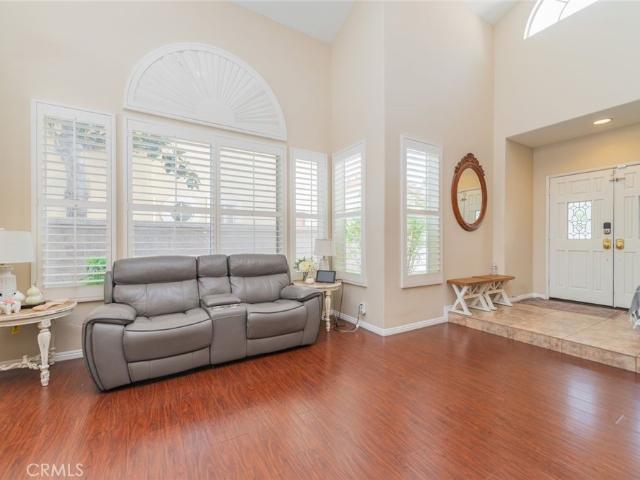
Welcome to this beautiful and inviting home, where timeless elegance meets exceptional Southern California living. A grand double-door entry opens to soaring cathedral ceilings and towering windows creating an impressive sense of space and light, fireplaces in the living room and family room. The home is filled with natural light, creating a bright inviting atmosphere throughout. You'll enjoy stunning mountain views from all around and in the property. This thoughtfully designed residence features a desirable main-level bedroom and bathroom, ideal for guests or multi-generational living, along with an indoor laundry room for everyday convenience. The spacious interior showcases gleaming hardwood and tile flooring, elegant crown molding, and three cozy fireplaces that add warmth and character throughout. Upstairs, the well-appointed bedrooms include a versatile Jack-and-Jill bathroom, offering both privacy and convenience. A large master-bedroom with city lights views from the oversized
USD 1,195,000
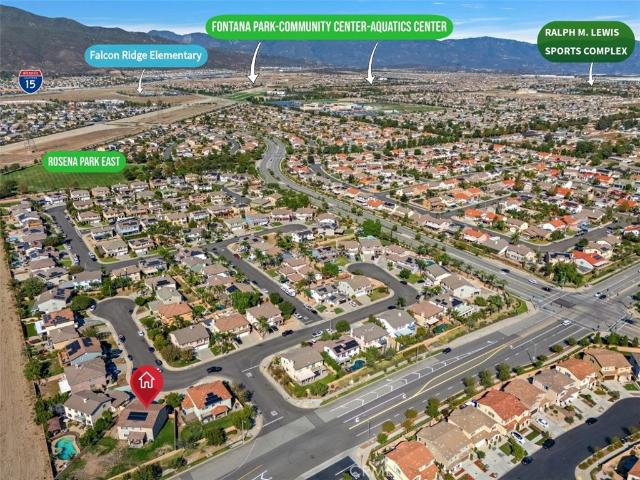
12404 N Green Tree Drive
View photo
House · for sale
USD 1,385,000
USD 379/sq.ft
12404 N Green Tree Drive
Vintage Highlands
· 3,649 sq.ft · 5 Bedrooms · 4 Baths · House
· Office room · Fireplace · Equipped kitchen · Swimming pool
Vintage Highlands · 3,649 sq.ft · 5 Bedrooms · 4 Baths · House · Office room · Fireplace · Equipped kitchen · Swimming pool
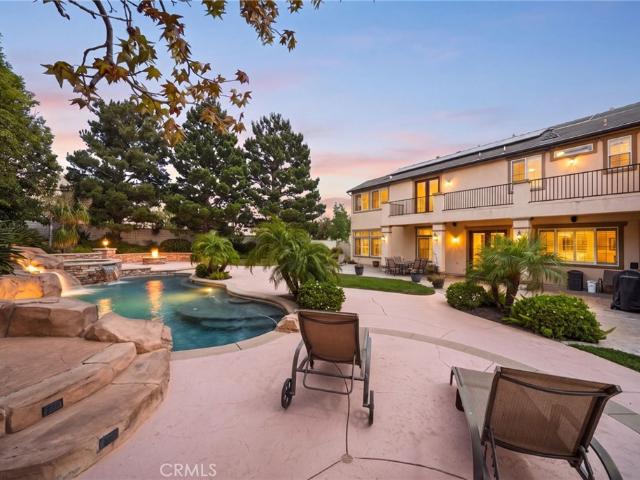
Honey, stop the car! You will want to see this gorgeous pool home in a prestigious neighborhood of Rancho Cucamonga, north of the 210 freeway. Enter through the iron-inlaid glass door to find soaring two-story ceilings and lots of windows that let in an abundance of natural light. Imported Italian tile with granite accents flows through the main level. Plantation shutters cover the windows and sliding door. Crown molding graces every room, upstairs and down. The formal living and dining rooms are perfect for holidays and special occasions. In the kitchen you will find granite counters, a center island with a breakfast bar, a six-burner cooktop, double ovens, a walk-in pantry, and a butler's pantry. It opens to the spacious great room with its cozy fireplace, the perfect place for catching a game. There is a large bedroom downstairs with a full bath. A sliding door opens directly to the pool. This room is ideal as a guest suite, home office, or media room. Upstairs you will find an open
USD 1,385,000
11455 Tioga Peak Court
View photo
House · for sale
USD 759,000
USD 514/sq.ft
11455 Tioga Peak Court
Vintage Highlands
· 1,475 sq.ft · 3 Bedrooms · 2 Baths · House
· Patio · Garden · Office room · Equipped kitchen · Parking
Vintage Highlands · 1,475 sq.ft · 3 Bedrooms · 2 Baths · House · Patio · Garden · Office room · Equipped kitchen · Parking
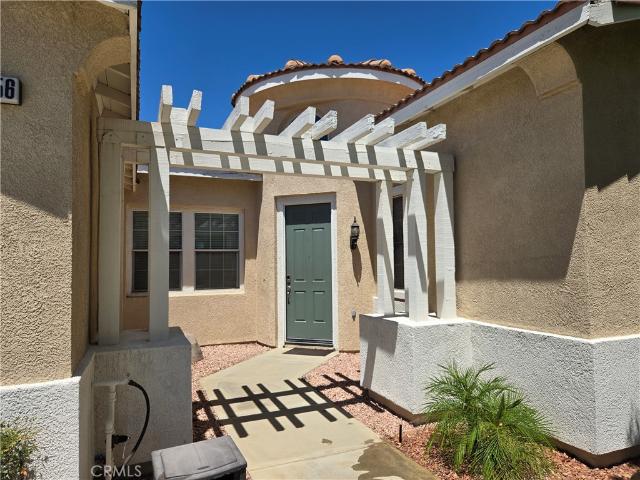
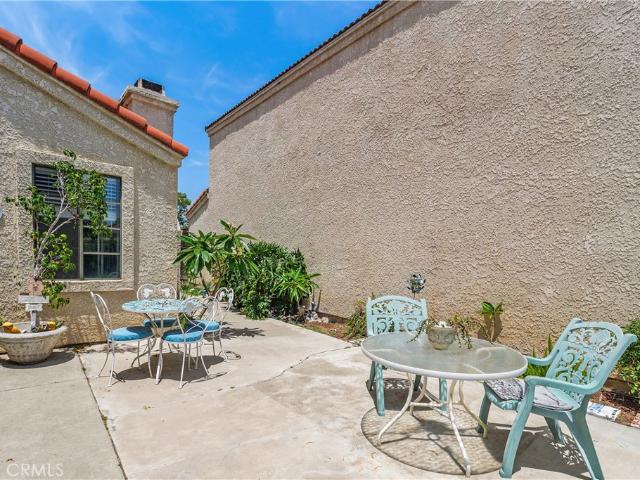
Welcome to this charming corner-lot home located in the highly sought-after Los Osos High School district. With fantastic curb appeal, a long driveway offering plenty of room for additional vehicles or recreational toys, and a 2-car attached garage with direct access, this home checks all the boxes. Inside, you'll find a functional and inviting floor plan featuring a spacious living room off the entry that flows seamlessly into the dining area and kitchen. The kitchen overlooks a comfortable second sitting room, creating the perfect space for everyday living and entertaining. Upstairs, the primary suite features a en-suite bathroom, while two additional bedrooms and a full bathroom provide plenty of space for family, guests, or a home office. Step outside to a backyard designed for enjoyment, complete with a covered Alumawood patio with electrical, vinyl fencing, and plenty of room to relax, entertain, or host gatherings year-round. Conveniently located near schools, parks, shopping, a
USD 759,000
10210 Baseline Road
View photo
House · for sale
USD 189,800
USD 132/sq.ft
10210 Baseline Road
Vintage Highlands
· 1,432 sq.ft · 2 Bedrooms · 2 Baths · House
· Fireplace · Equipped kitchen
Vintage Highlands · 1,432 sq.ft · 2 Bedrooms · 2 Baths · House · Fireplace · Equipped kitchen
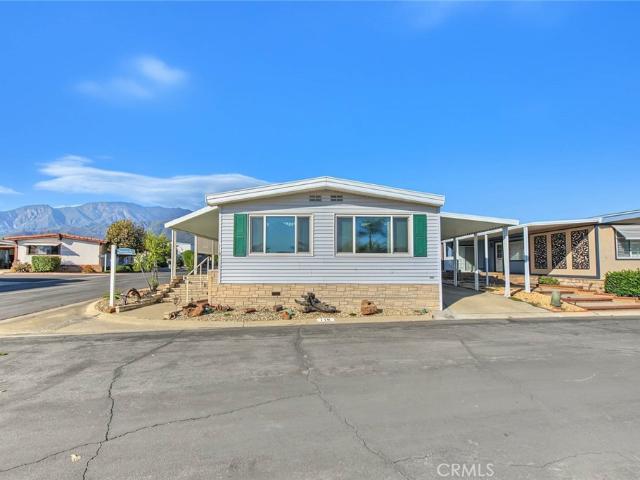
Charming Corner-Lot Home in Alta Laguna Senior Park – Rancho Cucamonga Welcome to this inviting 2-bedroom, 2-bath home in Alta Laguna Senior Park in Rancho Cucamonga! Offering a comfortable layout, wonderful natural light, and charming outdoor spaces, this home is a great place to relax and enjoy a welcoming community lifestyle. Inside, the spacious family room features a cozy fireplace and abundant natural light, creating a warm and inviting space for everyday living or entertaining friends and family. The kitchen offers plenty of cabinetry and generous counter space, providing excellent room for meal preparation and storage. The adjoining dining area features a built-in hutch and bookcases, adding both character and practical storage while creating a comfortable setting for meals and gatherings. Step outside to the large front porch, the perfect spot to enjoy your morning coffee or unwind at the end of the day. With peek-a-boo mountain views and beautiful sunsets, the porch offers a
USD 189,800
13356 Redwood Drive
View photo
House · for sale
USD 1,010,000
USD 360/sq.ft
13356 Redwood Drive
Vintage Highlands
· 2,799 sq.ft · 3 Bedrooms · 3 Baths · House
· Garden · Office room · Gym · Equipped kitchen
Vintage Highlands · 2,799 sq.ft · 3 Bedrooms · 3 Baths · House · Garden · Office room · Gym · Equipped kitchen
Located in the Gated Rancho Vista Community. In Etiwanda. Perfect executive, spacious 2809 SqFt single story home. 3 Bedrooms, 3 full baths with a Jack and Jill bedroom / bathroom. This home also contains one separate custom Home Office. The home also contains an expanded FLEX Space area. Perfect for a home GYM and/or a game room. Spacious living room area with high ceilings. The Kitchen area contains an island and lots of room for the perfect cooking experience. The home also features a cozy Tv / entertainment viewing area. The home sits ona generous 9200 sqft lot. Must see to appreciate. Close to Etiwanda High School, Near Shopping centers, restaurants, Victoria Gardens, Movie theatres and next to the walking trail that runs through Upland, Ca. Perfect quiet neighborhood! Rare opportunity to live in the much-desired Rancho Vista Community
USD 1,010,000
7138 Beryl
View photo
House · for sale
USD 700,000
USD 492/sq.ft
7138 Beryl
Vintage Highlands
· 1,421 sq.ft · 4 Bedrooms · 2 Baths · House
· Garden
Vintage Highlands · 1,421 sq.ft · 4 Bedrooms · 2 Baths · House · Garden
Welcome to 7138 Beryl St, a beautiful single story home nestled in the highly desirable Alta Loma community of Rancho Cucamonga! Featuring 4 spacious bedrooms, 2 bathrooms, and an inviting open concept floor plan, this home offers the perfect combination of comfort, functionality, and convenience. Freshly painted throughout the interior and exterior, the home offers a clean, refreshed appearance and is ready for its next owners to make it their own. The open living spaces provide an ideal setting for everyday living, entertaining family and friends, or simply relaxing at home. Step outside to enjoy your private backyard, offering plenty of possibilities for outdoor entertaining, weekend barbecues, or creating your own personal retreat. Location, location, location! Situated in one of Rancho Cucamonga's most sought after neighborhoods, this property offers convenient access to highly regarded local schools, beautiful parks, shopping, dining, and everyday essentials. Just a short walk aw
USD 700,000
6392 Moonfire Lane 2
View photo
Townhouse · for sale
USD 529,990
USD 335/sq.ft
Updated
6392 Moonfire Lane 2
Vintage Highlands
· 1,582 sq.ft · 3 Bedrooms · 2 Baths · Townhouse
· Equipped kitchen
Vintage Highlands · 1,582 sq.ft · 3 Bedrooms · 2 Baths · Townhouse · Equipped kitchen
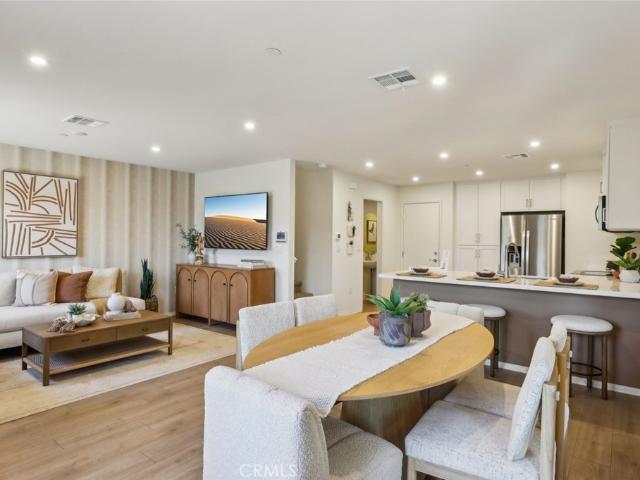
New construction. Welcome to Dahlia at Sierra Vista, a new townhome community located in a gated community in the city of Fontana, featuring a community pool and play lot. Dahlia at Sierra Vista offers two-story townhomes ranging from 1,584 to 1,705 sq. Ft. with up to 4 bedrooms and 2.5 bathrooms. This Residence 1584 plan features 3 Bedrooms and 2.5 Baths, a spacious open-concept Great Room, Kitchen and Dining Area designed for gathering and perfect for entertaining friends and family. The gourmet Kitchen offers stainless-steel appliances including cooktop, dishwasher, and microwave/hood and beautiful cabinetry and kitchen countertops. The second level features a thoughtfully-designed layout, offering a spacious Loft, Bedrooms, convenient Laundry Room and large Primary Bedroom and Bathroom with walk-in shower and closet. Among the features and finishes, homeowners will appreciate the unparalleled peace of mind in owning America’s Smart Home, Home is Connected. The Home is Connected pac
USD 529,990
9819 Via Esperanza
View photo
House · for sale
USD 888,000
USD 358/sq.ft
9819 Via Esperanza
Vintage Highlands
· 2,476 sq.ft · 4 Bedrooms · 3 Baths · House
· Garden · Fireplace · Equipped kitchen · Parking
Vintage Highlands · 2,476 sq.ft · 4 Bedrooms · 3 Baths · House · Garden · Fireplace · Equipped kitchen · Parking
Welcome to this beautifully maintained 2,482-square-foot home located in one of Rancho Cucamonga’s top school districts. This charming and peaceful residence features 4 bedrooms, 2.5 bathrooms, a spacious 3-car garage, and an upgraded steel security front door. This home has very low property tax and NO HOA fee. The home also includes a full-house soft-water system for added comfort, and solar system for energy efficiency. The first floor offers a warm and functional layout with a decent living room, a cozy family room with a fireplace, and a spacious sun-lit kitchen equipped with high-quality appliances. From the kitchen, you can enjoy a complete view of the rose and bougainvillea garden and the many other unique plants from the backyard. A convenient bonus room near the kitchen serves perfectly as an office or flexible workspace. A half bathroom and a dedicated laundry room complete the main level. Upstairs, the exceptionally large primary suite provides a peaceful retreat with dual
USD 888,000
8374 Almond Street
View photo
House · for sale
USD 1,850,000
USD 478/sq.ft
8374 Almond Street
Vintage Highlands
· 3,864 sq.ft · 4 Bedrooms · 4 Baths · House
· Garden · Office room · Fireplace · Equipped kitchen · Parking · Swimming pool
Vintage Highlands · 3,864 sq.ft · 4 Bedrooms · 4 Baths · House · Garden · Office room · Fireplace · Equipped kitchen · Parking · Swimming pool
Alta Loma living at its best! Set on a one-acre lot with elevated city-light views to the south and picturesque foothill views to the north, this custom-built home combines spacious living, indoor-outdoor entertaining, and extensive garage, workshop, and barn amenities. Offering approximately 3,874 square feet, the residence features four bedrooms, each with an en suite bathroom. The kitchen showcases a large center island, custom cabinetry, and granite countertops. The primary suite is a retreat with dual walk-in closets, a sitting area overlooking the foothills, and a bathroom featuring dual vanities, a soaking tub, and a walk-in shower with dual showerheads. Downstairs, an office with built-in desks, a family room with a fireplace, and a living room with vaulted ceilings, a bar, and ceiling-height windows overlooking the pool and foothills provide inviting spaces for work, relaxation, and entertaining. Multiple doors connect the interior to a backyard designed for gathering, complet
USD 1,850,000
6392 Moonfire Lane 1
View photo
Townhouse · for sale
USD 560,990
USD 329/sq.ft
6392 Moonfire Lane 1
Vintage Highlands
· 1,701 sq.ft · 4 Bedrooms · 2 Baths · Townhouse
· Equipped kitchen
Vintage Highlands · 1,701 sq.ft · 4 Bedrooms · 2 Baths · Townhouse · Equipped kitchen
New construction. New community! Welcome to Dahlia at Sierra Vista, a brand-new townhome community located in a gated community in the city of Fontana, featuring a community pool and play lot. Dahlia at Sierra Vista offers two-story townhomes ranging from 1,584 to 1,705 sq. Ft. with up to 4 bedrooms and 2.5 bathrooms. This Residence 1705 plan features 4 Bedrooms and 2.5 Baths, a spacious open-concept Great Room, Kitchen and Dining Area designed for gathering and perfect for entertaining friends and family. The gourmet Kitchen offers stainless-steel appliances including cooktop, dishwasher, and microwave and quartz kitchen countertops. The second level features a thoughtfully-designed layout, offering spacious secondary bedrooms and luxurious Primary Bedroom and Bath, convenient laundry room and bathrooms with dual sink vanities. Among the features and finishes, homeowners will also appreciate the unparalleled peace of mind in owning America’s Smart Home, Home is Connected. The Home is
USD 560,990
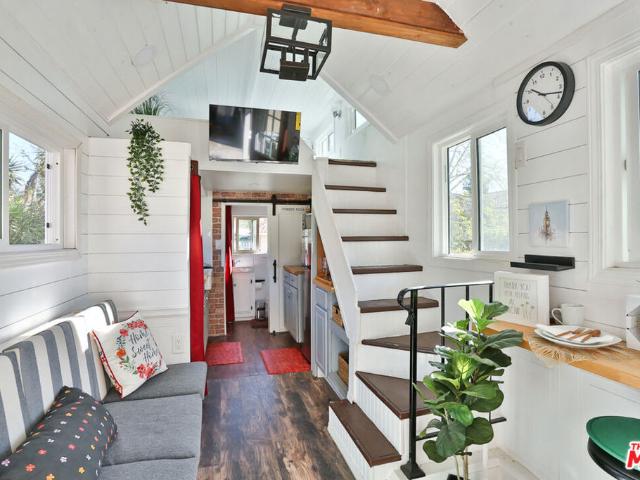
5520 Deer Creek Ln
View photo
House · for sale
USD 69,900
5520 Deer Creek Ln
Vintage Highlands
· 1 Bedroom · 1 Bath · House
· Equipped kitchen · Air conditioning
Vintage Highlands · 1 Bedroom · 1 Bath · House · Equipped kitchen · Air conditioning
This Brand New custom built and wonderfully finished tiny-home is great for full-time living. Perfectly suitable as your new Home on Wheels, AirBnb rental or in-law quarters. It's complete with kitchen, bath, shower and Sleeping loft with 4 windows that accommodates up to a King size mattress. Electric has been certified by a licensed Electrician. Living room with custom sofa that folds out to a queen size bed. Flushable toilet plumbed for composting toilet should you see fit. New A/C and Heat with integrated Mini-Split system. Butcher Block kitchen counter and dining counter perfectly suitable to double as a computer work station. Herringbone subway tile backsplash with Low E dual pane Thermal windows throughout. Optional washer/dryer and/or composting toilet. Shown by appointment only after proof of funds provided. This is a Cash Sale. Property is a Tiny Home on Wheels. Home was built on a Heavy Duty Trailer to code and will receive NOAH Certification upon finalization of sale. Elect
USD 69,900
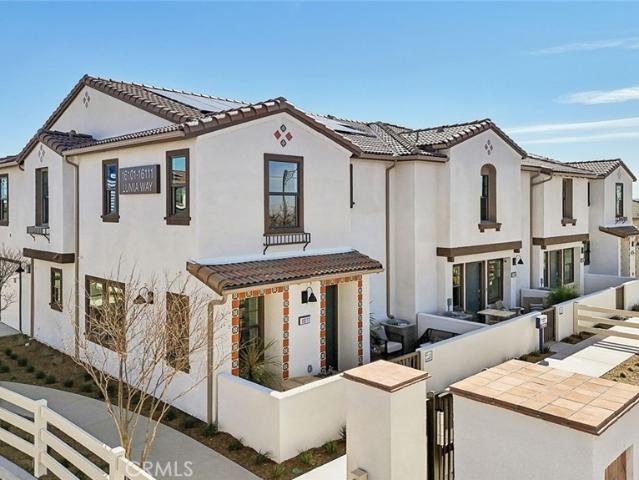
16115 Lumia Way
View photo
Townhouse · for sale
USD 499,990
USD 334/sq.ft
16115 Lumia Way
Vintage Highlands
· 1,496 sq.ft · 3 Bedrooms · 2 Baths · Townhouse
· Equipped kitchen
Vintage Highlands · 1,496 sq.ft · 3 Bedrooms · 2 Baths · Townhouse · Equipped kitchen
New construction. Former model home! *seller is only accepting cash offers and purchases on this homesite at this time. Welcome to Citrus Lane, a townhome community located in the city of Fontana. Citrus Lane features two-story townhomes ranging from 1,500 to 1,602 sq. Ft. with up to 4 bedrooms and 2.5 bathrooms. This Residence 1500 FORMER MODEL HOME plan lives large and features 3 Bedrooms and 2.5 Baths, a spacious open-concept Great Room, Kitchen and Dining Area designed for gathering and perfect for entertaining friends and family. The gourmet Kitchen offers stainless-steel appliances including cooktop, dishwasher, and microwave/hood and upgraded quartz kitchen countertops. The second level features a thoughtfully-designed layout, offering a spacious Loft, Bedrooms, convenient Laundry Room and large Primary Bedroom and Bathroom with walk-in shower and closet. Among the features and finishes, homeowners will appreciate the unparalleled peace of mind in owning America’s Smart Home, Ho
USD 499,990
8672 San Miguel Place
View photo
House · for sale
USD 670,000
USD 417/sq.ft
8672 San Miguel Place
Vintage Highlands
· 1,604 sq.ft · 4 Bedrooms · 2 Baths · House
· Office room · Fireplace · Equipped kitchen
Vintage Highlands · 1,604 sq.ft · 4 Bedrooms · 2 Baths · House · Office room · Fireplace · Equipped kitchen
Welcome To This Beautifully Maintained 4 Bedroom, 2.5 Bathroom Home Offering 1,613 Sq. Ft. Of Living Space On A 3,906 Sq. Ft. Lot In The Desirable Cross Creek Village Community Of Rancho Cucamonga. Step Inside To An Open And Inviting Floor Plan Featuring Vaulted Ceilings, Abundant Natural Light, Updated Flooring, And A Cozy Fireplace. The Dining Area Flows Seamlessly Into The Kitchen, Which Offers Stainless Steel Appliances, Ample Cabinetry, And Generous Counter Space. The Downstairs Primary Suite Provides Comfort And Convenience With An En-Suite Bathroom Featuring a Dual Sink Vanity, A Walk-In Shower, And Plenty Of Storage. Also Located On The Main Level Is A Separate Bedroom, Ideal For A Home Office, Reading Room, Hobby Space, Or Flexible Living Area. A Convenient Half Bathroom Completes The First Floor. Upstairs, You’ll Find Two Additional Bedrooms And A Full Bathroom, Offering Comfortable Space For Family Or Guests. Residents Of Cross Creek Village Enjoy Access To A Community Pool
USD 670,000
6752 Meriwether Court
View photo
House · for sale
USD 1,300,000
USD 353/sq.ft
6752 Meriwether Court
Vintage Highlands
· 3,681 sq.ft · 5 Bedrooms · 4 Baths · House
· Office room · Fireplace · Equipped kitchen
Vintage Highlands · 3,681 sq.ft · 5 Bedrooms · 4 Baths · House · Office room · Fireplace · Equipped kitchen
Stunning 5-Bedroom Craftsman with Loft in Alta LomaWelcome home to this beautifully maintained two-story craftsman featuring 5 bedrooms, 4.5 bathrooms, and a versatile loft. Offering the space and finishes today's buyers are searching for. A charming covered front porch and tile roof set the tone before you even step inside. The soaring, light-filled great room welcomes you with dramatic high ceilings, plantation shutters throughout, and an open flow into the formal dining area. Perfect for entertaining family and friends. A cozy fireplace anchors the living space, while rich wood-look flooring runs throughout the main living areas. The gourmet kitchen has been thoughtfully upgraded with granite countertops, custom tile backsplash, stainless steel double ovens and refrigerator, a large center island with seating, and a built-in desk nook. Ideal for a home office or homework station. Upstairs, a spacious loft offers the perfect bonus space for a second living area, game room, or media r
USD 1,300,000
12225 Richfield Dr
View photo
House · for sale
USD 1,190,000
USD 282/sq.ft
12225 Richfield Dr
Vintage Highlands
· 4,209 sq.ft · 5 Bedrooms · 4 Baths · House
· Balcony · Fireplace · Equipped kitchen
Vintage Highlands · 4,209 sq.ft · 5 Bedrooms · 4 Baths · House · Balcony · Fireplace · Equipped kitchen
Price for quick sale. *. Welcome to this turn key, stunning, elegant home located in the highly desirable Etiwanda school district of north Ranch Cucamonga. A beautifully maintained home in the high desirable Rancho Cucamonga community! No hoa. No Mello Roos. This spacious 5-bedroom, 4-bathroom home offers approximately 4,213 sqft of beautifully designed living space, featuring soaring ceilings, abundant natural light, and thoughtful details throughout. The gourmet kitchen showcases granite countertops, a large center island, stainless steel appliances, and ample cabinetry, opening to a warm and inviting family room with fireplace. A convenient main-level bedroom with a full bath provides exceptional flexibility for guests or multigenerational living. Upstairs, the luxurious primary suite features a private balcony with breathtaking city-light views, dual walk-in closets, a spa-like bathroom, and a dedicated dressing area. A spacious loft offers additional room for an office, media spa
USD 1,190,000
9423 Lomita Drive
View photo
House · for sale
USD 760,000
USD 653/sq.ft
9423 Lomita Drive
Vintage Highlands
· 1,163 sq.ft · 3 Bedrooms · 1 Bath · House
· Garden · Equipped kitchen
Vintage Highlands · 1,163 sq.ft · 3 Bedrooms · 1 Bath · House · Garden · Equipped kitchen
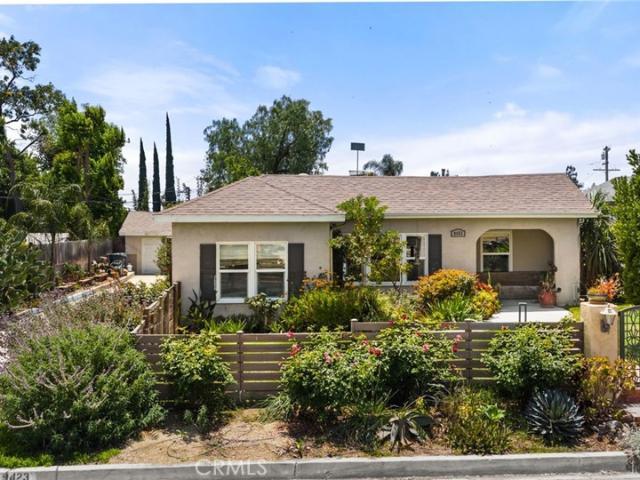
Welcome to the Garden House. From the moment you arrive, this enchanting 1930s home feels like a hidden retreat. Surrounded by blooming flowers, mature cactuses, and beautiful succulents, every corner of the property has been thoughtfully loved and cared for. Located in one of Rancho Cucamonga’s older, established neighborhoods, the community offers a charming small-town feel while still providing convenient access to restaurants, shopping, and the 210 freeway. As you enter through the fully gated front yard, you’ll immediately notice the warmth and character that make this home so special. From the stunning mountain views to the original wood floors and cozy galley kitchen, every space feels welcoming and full of charm. The fully gated backyard is where the magic truly continues. With lush landscaping, peaceful garden spaces, and tranquil surroundings, it feels like your own private Zen retreat—a place to unwind, recharge, and escape the busyness of everyday life. And then there’s the
USD 760,000
10902 Wilson Avenue
View photo
House · for sale
USD 1,550,000
USD 418/sq.ft
Updated
10902 Wilson Avenue
Vintage Highlands
· 3,703 sq.ft · 4 Bedrooms · 2 Baths · House
· Patio · Terrace · Swimming pool · Equipped kitchen
Vintage Highlands · 3,703 sq.ft · 4 Bedrooms · 2 Baths · House · Patio · Terrace · Swimming pool · Equipped kitchen
Over 3/4 of an acre lot (36,315 sq. Ft) + 3710 sq. ft. Home with a prestigious view of both the city and mountains! This gorgeous home in the highly desirable area of Rancho Cucamonga. Offering a perfect blend of inviting living areas, tasteful elegance and an abundance of natural light giving a radiant warmth all throughout the day. This double level layout welcomes you into an attractive entrance which flows beautifully into the family / dining area which then opens into the gourmet kitchen / family room area. The gorgeous kitchen features stainless steel appliances, granite counter-tops and stunning custom cabinets. The main level is also enriched with an oversized entertainment / great room. There are three bedrooms that are generously sized on the main level and the primary en-suite is situated on the entire second level. The back terrace is designed for enjoyment of every season accented with an extensive patio. The shimmering pool is welcoming for these hot days and the jacuzzi
USD 1,550,000
5068 Sagewood Dr
View photo
House · for sale
USD 1,650,000
USD 446/sq.ft
5068 Sagewood Dr
Vintage Highlands
· 3,692 sq.ft · 5 Bedrooms · 4 Baths · House
· Garden · Fireplace · Equipped kitchen · Parking
Vintage Highlands · 3,692 sq.ft · 5 Bedrooms · 4 Baths · House · Garden · Fireplace · Equipped kitchen · Parking
Dual Primary Suites. Discover luxury living in the highly desirable Etiwanda area of Rancho Cucamonga! This stunning two-story residence offers 5 spacious bedrooms, 4.5 bathrooms, an expansive upstairs loft, and 4-car garage, perfectly blending elegance, comfort, and modern convenience. A standout feature is the SECOND PRIMARY SUITE ON THE MAIN FLOOR, complete with a private bathroom—ideal for multigenerational living, extended family, or guests seeking privacy and convenience. Step inside to an inviting high ceiling foyer with light-filled interior showcasing beautiful wood-look flooring, elegant finishes, recessed lighting, and spacious living areas. The welcome living room offers picturesque backyard views. The gourmet kitchen features white cabinetry, generous countertops, a large center island with breakfast-bar seating, and stainless-steel appliances overlooking the family room with cozy fireplace. Upstairs, the OVERSIZED LOFT provides exceptional flexibility as a second family r
USD 1,650,000
8344 Banyan
View photo
House · for sale
USD 1,100,000
USD 450/sq.ft
8344 Banyan
Vintage Highlands
· 2,443 sq.ft · 4 Bedrooms · 3 Baths · House
· Office room · Fireplace · Equipped kitchen
Vintage Highlands · 2,443 sq.ft · 4 Bedrooms · 3 Baths · House · Office room · Fireplace · Equipped kitchen
Welcome to 8344 Banyan St, located in the desirable Alta Loma area of Rancho Cucamonga. This spacious two-story home offers approximately 2,453 sq. Ft. of living space with 5 bedrooms, 3 bathrooms, and a huge oversized lot of approximately 20,064 sq. Ft. The property features a courtyard entry, formal living room with dramatic high ceilings, formal dining area, and a desirable downstairs bedroom with a nearby guest bathroom, offering a flexible layout for guests, extended family, or a home office. The light and bright kitchen features white cabinetry, recessed lighting, an island, stainless steel appliances, bar-top seating, breakfast nook, generous counter space, and plenty of storage. The kitchen opens to a comfortable family room with a fireplace, creating a great space for everyday living and entertaining. Upstairs, the primary suite includes a walk-in closet and bathroom with dual sinks. One of the upstairs bedrooms also offers French doors leading to a large private covered balco
USD 1,100,000
15197 Planger Lane
View photo
House · for sale
USD 799,888
USD 280/sq.ft
15197 Planger Lane
Vintage Highlands
· 2,852 sq.ft · 5 Bedrooms · 3 Baths · House
· Office room · Equipped kitchen
Vintage Highlands · 2,852 sq.ft · 5 Bedrooms · 3 Baths · House · Office room · Equipped kitchen
Come home to a front porch made for exhaling, savoring magical sunsets, and dreaming of memories ahead. An open floor plan offering comfort, connection, and room to grow, with natural light pouring across generous living areas, seamless wood-look luxury vinyl flooring downstairs and warm feet carpeting upstairs. The upgraded kitchen is where love is served. Espresso shaker cabinetry, walk-in pantry, granite countertops, extra large island, stainless steel appliances, and recessed lighting shine. From morning coffee to celebrations, the adjoining dining and living spaces keep everyone close, while large sliders open to a California room taking indoor/outdoor living to the next level. Downstairs bedroom suite offers a versatile space ideal family, guests or a quiet home office. A useful 1/2 bath sits at staircase base. Upstairs, spectacular mountain views grace every bedroom and loft window, bringing serenity to busy days. The spacious loft invites you to unwind. The primary sanctuary of
USD 799,888
10302 Carrari
View photo
House · for sale
USD 1,350,000
USD 540/sq.ft
10302 Carrari
Vintage Highlands
· 2,497 sq.ft · 3 Bedrooms · 2 Baths · House
· Garden · Fireplace · Equipped kitchen
Vintage Highlands · 2,497 sq.ft · 3 Bedrooms · 2 Baths · House · Garden · Fireplace · Equipped kitchen
Welcome to this private North Rancho Cucamonga retreat, a 3-bedroom, 2.5-bath home with an additional bonus area, ideally located at the top of Haven on a nearly half-acre lot with only one neighboring home and surrounded by beautiful natural scenery. The home offers great curb appeal with a spacious front yard, brick steps, a welcoming front porch, and double entry doors. Inside, you’re greeted by soaring two-story ceilings and wood-look tile flooring throughout the main level. The oversized formal living room features a fireplace and views of the front yard, flowing into a generous formal dining area with direct access to the kitchen. The kitchen features custom stone countertops and backsplash, cabinetry extending to the ceiling for ample storage, and a breakfast bar overlooking the backyard. Open to the family room, this space is ideal for everyday living and entertaining. A powder room and indoor laundry room complete the main level. Upstairs, the primary suite features double-doo
USD 1,350,000
9797 La Vine Court
View photo
House · for sale
USD 860,000
USD 332/sq.ft
Updated
9797 La Vine Court
Vintage Highlands
· 2,583 sq.ft · 4 Bedrooms · 3 Baths · House
Vintage Highlands · 2,583 sq.ft · 4 Bedrooms · 3 Baths · House
Welcome to 9797 La Vine Ct in Rancho Cucamonga! Built in 2016, this spacious home offers approximately 2,570 square feet of living space with 4 bedrooms and 3.5 bathrooms. The thoughtfully designed floor plan provides comfortable living spaces with flexibility for everyday living, entertaining, and working from home. Enjoy the benefits of newer construction and NO HOA fees! Conveniently located near shopping, dining, parks, and major transportation routes, this property offers an excellent combination of space, convenience, and functionality. Don't miss the opportunity to make this Rancho Cucamonga home your own!
USD 860,000
13715 Copley
View photo
House · for sale
USD 2,099,910
USD 461/sq.ft
13715 Copley
Vintage Highlands
· 4,553 sq.ft · 4 Bedrooms · 5 Baths · House
· Equipped kitchen
Vintage Highlands · 4,553 sq.ft · 4 Bedrooms · 5 Baths · House · Equipped kitchen
An exceptional opportunity to own a brand-new luxury estate in the prestigious Etiwanda community of Rancho Cucamonga. Situated on a rare half-acre horse-zoned homesite within an exclusive enclave of only ten custom residences, this move-in-ready masterpiece combines sophisticated modern design, exceptional craftsmanship, and resort-style living. Offering 4 bedrooms, 5.5 bathrooms, and 4,554 square feet of thoughtfully designed living space, this extraordinary has an impressive 8-foot custom double-door entry into a dramatic open-concept floor plan featuring soaring ceilings, abundant natural light, and expansive living spaces designed for both everyday living and grand-scale entertaining. Three oversized bi-fold glass doors seamlessly blend indoor and outdoor living. The chef’s kitchen is appointed with premium Forno appliances, imported Spanish porcelain slab countertops, designer lighting, custom cabinetry, and large island Every bedroom features its own private en-suite bathroom, w
USD 2,099,910
15834 Vienna
View photo
House · for sale
USD 699,900
USD 273/sq.ft
15834 Vienna
Vintage Highlands
· 2,562 sq.ft · 4 Bedrooms · 3 Baths · House
· Fireplace · Equipped kitchen · Parking · Swimming pool
Vintage Highlands · 2,562 sq.ft · 4 Bedrooms · 3 Baths · House · Fireplace · Equipped kitchen · Parking · Swimming pool
Welcome to this beautifully updated 4-bedroom, 3-bathroom home in the highly desirable gated Shady Trails community of North Fontana. This spacious open-concept home offers abundant natural light, fresh custom paint, newer luxury vinyl wide-plank flooring, ceiling fans, and a cozy fireplace. The kitchen opens to the large family room and features granite countertops, a custom tile backsplash, abundant cabinet space, a walk-in pantry, and a center island with bar seating for four—perfect for everyday living and entertaining. The thoughtfully designed floor plan includes one bedroom and a full bathroom downstairs, while upstairs features additional spacious bedrooms and a versatile loft. Additional highlights include plantation shutters, a paid-off water softener, and an attached 2-car garage with epoxy flooring. Residents of Shady Trails enjoy private security patrol and an impressive array of amenities, including a clubhouse, movie theater, two pools, fitness centers, and more. Conveni
USD 699,900
12816 Windstar
View photo
House · for sale
USD 1,995,000
USD 410/sq.ft
12816 Windstar
Vintage Highlands
· 4,865 sq.ft · 4 Bedrooms · 4 Baths · House
· Patio · Garden · Parking · Fireplace · Equipped kitchen · Swimming pool
Vintage Highlands · 4,865 sq.ft · 4 Bedrooms · 4 Baths · House · Patio · Garden · Parking · Fireplace · Equipped kitchen · Swimming pool
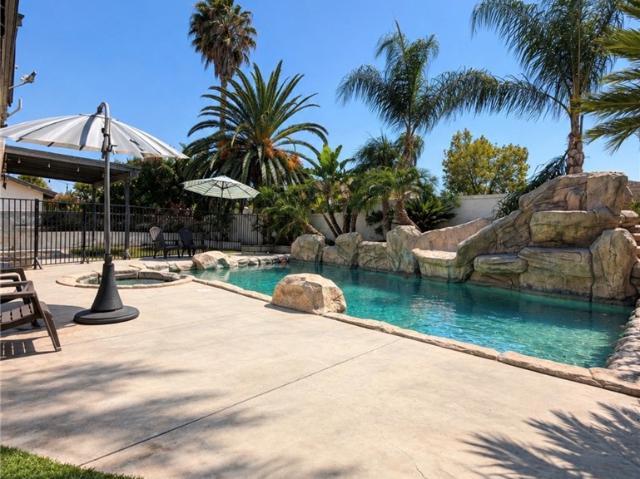
Welcome to this Wonderfully Designed ESTATE Home and Situated on a GIANT 25,365sqft Corner Lot with ROCK POOL/SPA, 4 CAR GARAGE and CASITA! This is a HIGHLY DESIRABLE Etiwanda Location (North of the 210) with award winning schools for the kids. Enjoy this EXPANSIVE Floor-Plan offering 4875sqft with 5 LARGE Bedrooms, Upstairs Bonus Room, Separate Casita and 5.5 Bathrooms. This model offers a main floor bedroom with private bathroom. Terrific Gourmet ISLAND Kitchen with GRANITE SLAB Counters, STAINLESS STEEL Appliance Package with BUILT-IN Fridge, Breakfast Counter for the Kids, WALK-IN Pantry and Breakfast Nook to Enjoy Your Morning Coffee. Separate FORMAL Living Room with Sitting Area/Den. And. Formal Dining Room is PERFECT for Family Gatherings. Wonderful FAMILY ROOM with Raised Hearth Fireplace, Built-In Surround Sound and French Doors Leading to your RESORT STYLE BACKYARD. Meticulously Designed'ENTERTAINERS' Backyard with Covered Patio with Stamped Colored Concrete, Beautiful Custom
USD 1,995,000
10335 Monte Vista
View photo
House · for sale
USD 735,000
USD 361/sq.ft
10335 Monte Vista
Vintage Highlands
· 2,034 sq.ft · 4 Bedrooms · 2 Baths · House
· Garden · Office room · Swimming pool
Vintage Highlands · 2,034 sq.ft · 4 Bedrooms · 2 Baths · House · Garden · Office room · Swimming pool
Fixer upper*. Investor opportunity*. Don’t miss this rare opportunity to transform this property into something special which offers excellent potential for investors, contractors, or buyers looking for renovation project. Rare opportunity to own a spacious pool home in a desirable Rancho Cucamonga neighborhood, located within the highly rated Rancho Cucamonga school district! This 4-bedroom, 2-bathroom home with an additional half bathroom offers 2,040 sq. Ft. of living space on a generous 7,313 sq. Ft. lot. A bonus office room on the main level provides incredible flexibility and can potentially be used as a 5th bedroom, home office, guest room, or additional living space. Step outside and experience your own private backyard oasis! The expansive outdoor space features a beautiful pool with a water slide, relaxing spa, built-in fire pit, and a BBQ island — creating the perfect setting for entertaining, relaxing, and enjoying year-round Southern California living. Towering palm trees
USD 735,000
5739 Indigo
View photo
House · for sale
USD 1,900,000
USD 444/sq.ft
5739 Indigo
Vintage Highlands
· 4,273 sq.ft · 6 Bedrooms · 4 Baths · House
· Office room · Deck · Fireplace · Equipped kitchen · Parking · Swimming pool
Vintage Highlands · 4,273 sq.ft · 6 Bedrooms · 4 Baths · House · Office room · Deck · Fireplace · Equipped kitchen · Parking · Swimming pool
Owner will carry loan at below market interest rate! A tree-lined neighborhood, this home offers a spacious main residence and detached ADU. The main home offers cathedral ceilings, a downstairs office and guest 1/2 bathroom, 2 white-washed brick fireplaces, custom cabinetry, a spiral staircase open to the living area below, formal dining area, a modern kitchen with an Island and nook, stainless steel appliance including dual electric ovens, gas range, microwave, wine refrigerator and walk-in pantry with direct access to the 3-car garage. Upstairs you will find a spacious loft with a wet bar and access to an outdoor deck and spiral staircase to the play pool with a slide and spa. The play pool design is 40' x 18' with depth of 4', 5' and 3' to maximize play potential. The spa is an impressive 7' x 12'. There are four bedrooms and 3 bathrooms upstairs, two are arranged “Jack and Jill” style with dual sinks. All bathrooms have been enhanced with chair-height toilets, updated lighting and
USD 1,900,000
12753 George Court
View photo
House · for sale
USD 1,499,000
USD 487/sq.ft
12753 George Court
Vintage Highlands
· 3,078 sq.ft · 4 Bedrooms · 2 Baths · House
· Fireplace · Equipped kitchen · Swimming pool
Vintage Highlands · 3,078 sq.ft · 4 Bedrooms · 2 Baths · House · Fireplace · Equipped kitchen · Swimming pool
Where Timeless Estate Elegance Meets Resort-Inspired Living! Discover a captivating single-story estate in Etiwanda, where gracious interiors and extraordinary outdoor spaces come together on approximately 0.55 acres. Mature trees, stately palms, stone accents, and a wrought-iron gated courtyard create an impressive sense of arrival. Inside, 3,088 sq ft of inviting living space offers 4 bedrooms, 2.5 baths, travertine floors, graceful archways, crown molding, French doors and plantation shutters. A beautifully appointed kitchen features custom wood cabinetry, pull-out drawers, granite countertops, an expansive island, built-in refrigerator, double ovens and wine storage. The family room offers a custom entertainment center and fireplace; the primary suite includes a custom closet. Step beyond the French doors into an enchanting outdoor sanctuary: a spacious covered lanai with ceiling fans, recessed lighting and a magnificent stone fireplace; a shimmering saltwater pool and spa with peb
USD 1,499,000

Get email alerts

Don't miss out: be the first to know about new properties

The alert was correctly created

On subscribing you accept the conditions of use and the privacy policy
Alert
Receive new ads in your inbox
Save this search
Receive alerts for new listings

We'll send you an email when we have new properties for: "Houses for sale in Vintage Highlands"

The alert was correctly created

Guasti
The Orchards, Upland city Ontario CCD San Bernardino County California
Get email alerts and be the first to see new listings
Required field
On subscribing I accept the terms of the privacy policy
Perfect! You'll soon start receiving new listings via email
Alert
Receive an email when we have new ads for Houses for sale in Vintage Highlands
Save this search
Filters

Bedrooms

Size (sq.ft)

sq.ft
sq.ft

Price

USD
USD

Property type

Bathrooms

Clear all filters
Receive notifications when new entries are published.