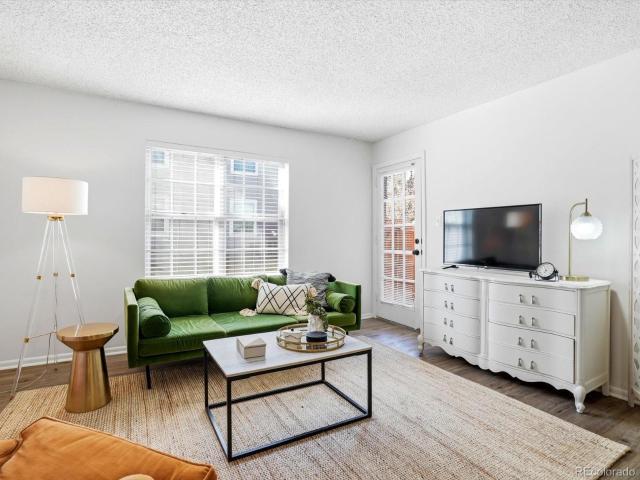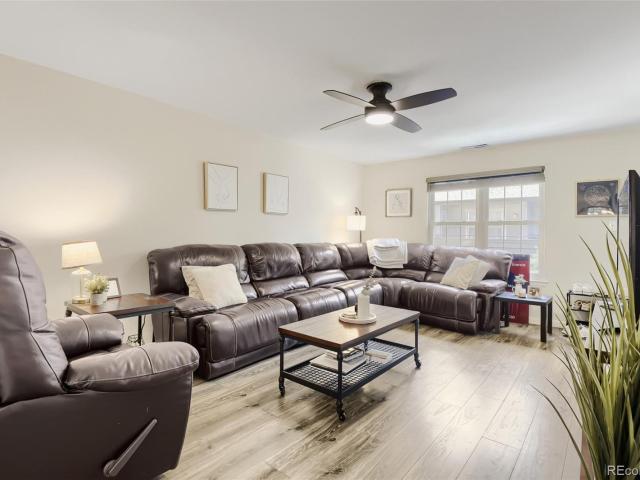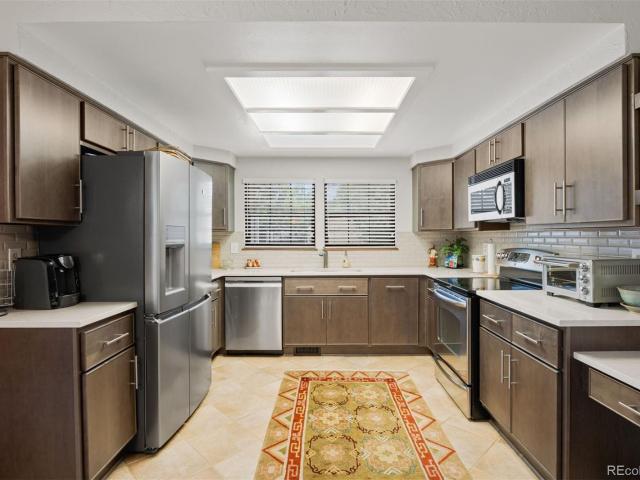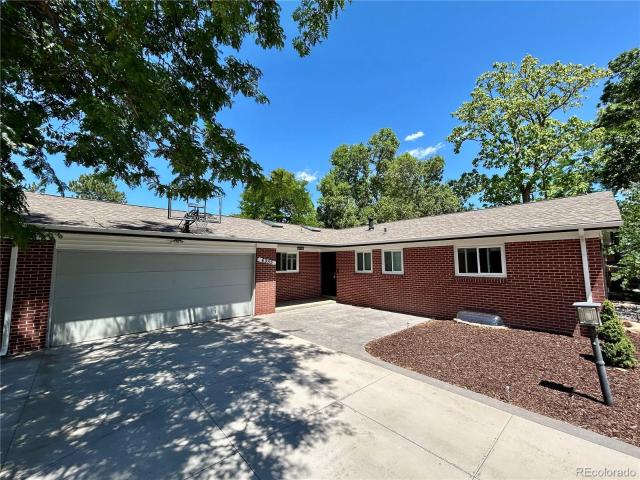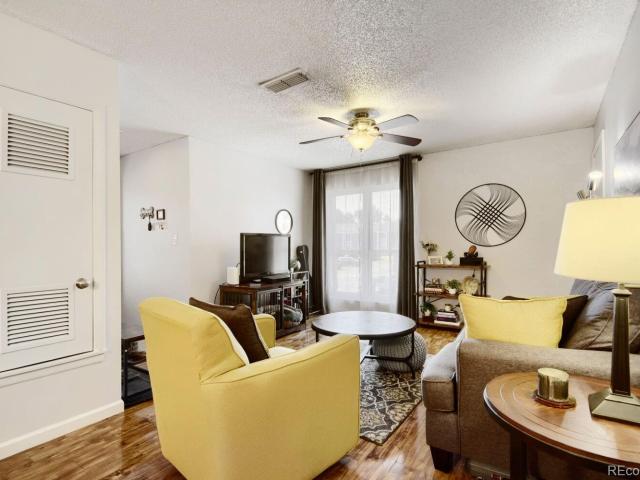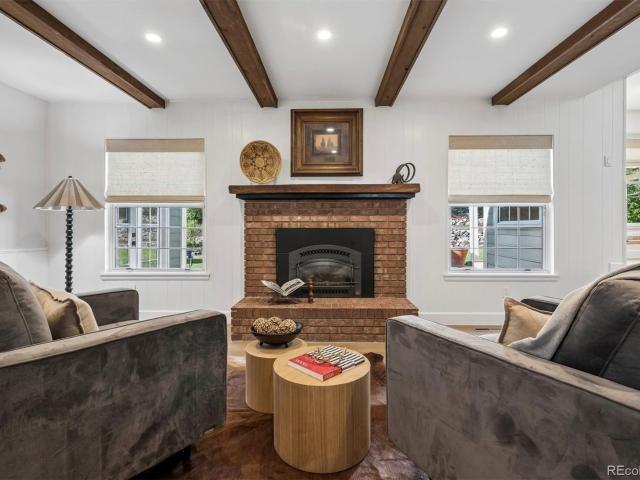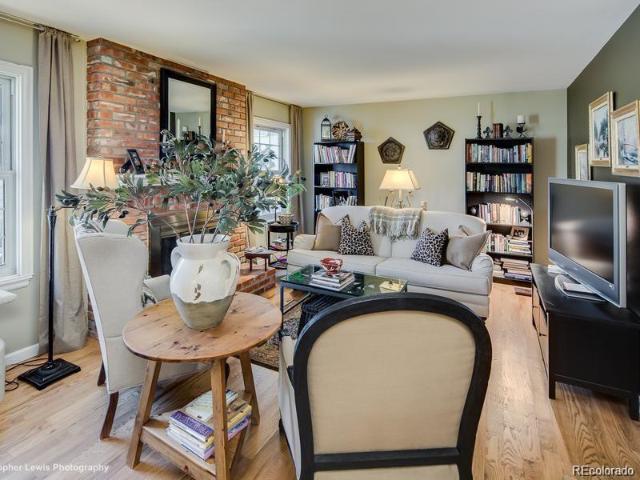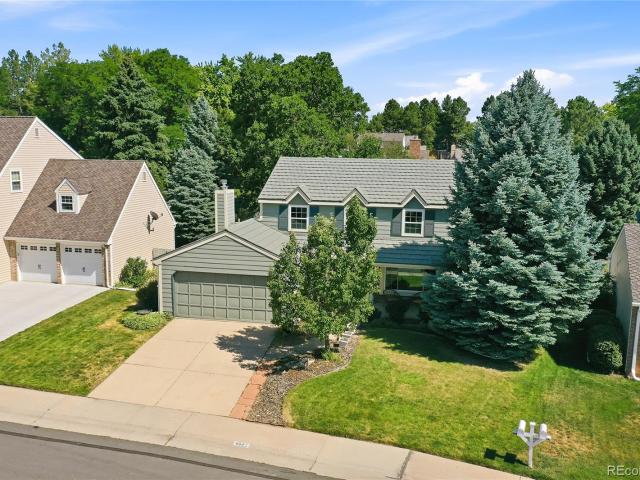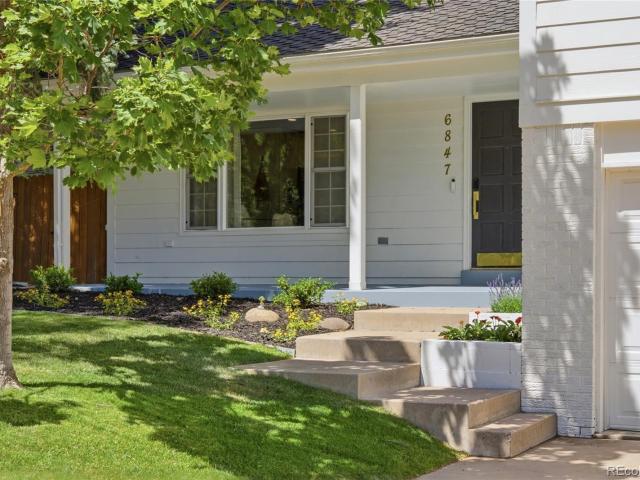
1,812 properties for sale in Viridian Apartment Homes

E Geddes Pl
View photo
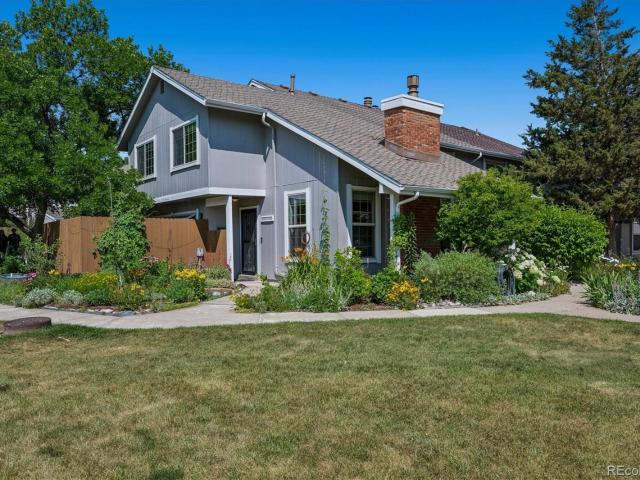
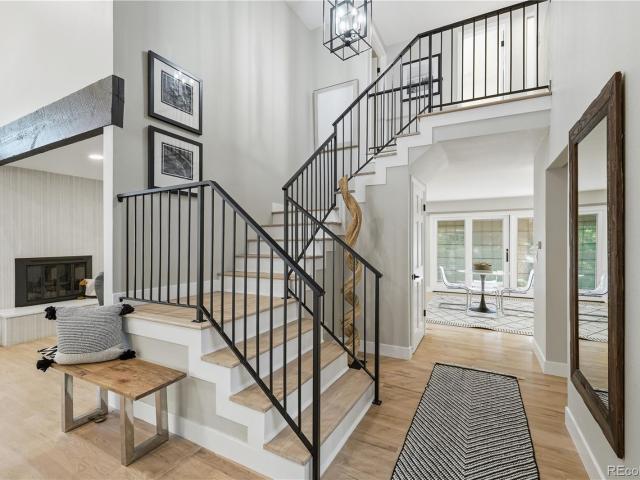
House · for sale
Request Details
Updated
E Geddes Pl
Viridian Apartment Homes
· 2,024 sq.ft · 3 Bedrooms · 3 Baths · House
Viridian Apartment Homes · 2,024 sq.ft · 3 Bedrooms · 3 Baths · House
This home is in preforeclosure, which means the homeowner is in default (missed payments). Therefore, there could be an opportunity to strike a great deal with the owner and the bank
Request Details
S Knolls Way
View photo
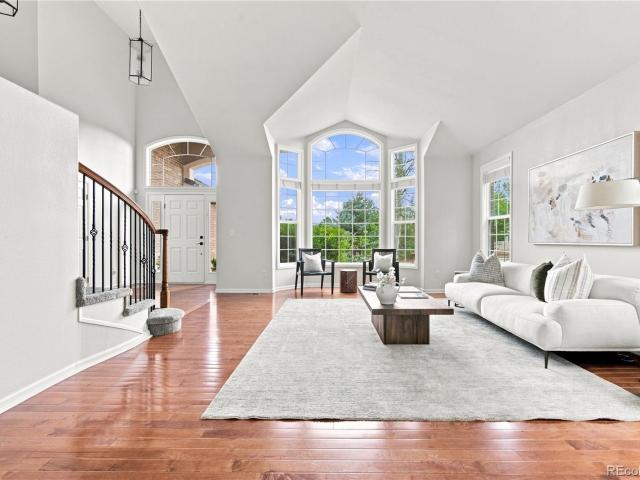
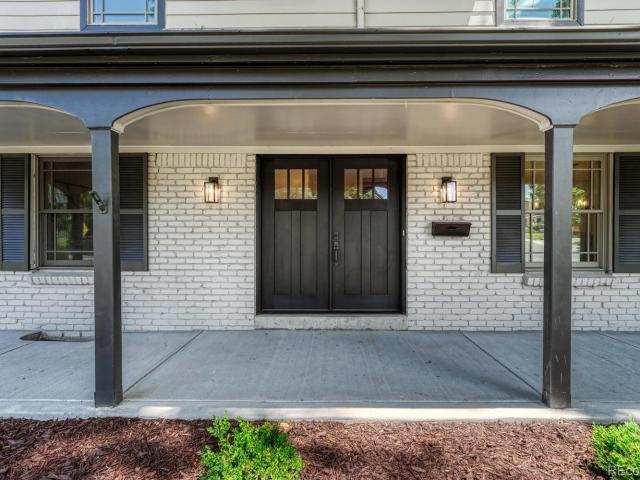
House · for sale
Request Details
Updated
S Knolls Way
Viridian Apartment Homes
· 1,324 sq.ft · 3 Bedrooms · 1 Bath · House
Viridian Apartment Homes · 1,324 sq.ft · 3 Bedrooms · 1 Bath · House
This home is in preforeclosure, which means the homeowner is in default (missed payments). Therefore, there could be an opportunity to strike a great deal with the owner and the bank
Request Details
E Geddes Pl
View photo
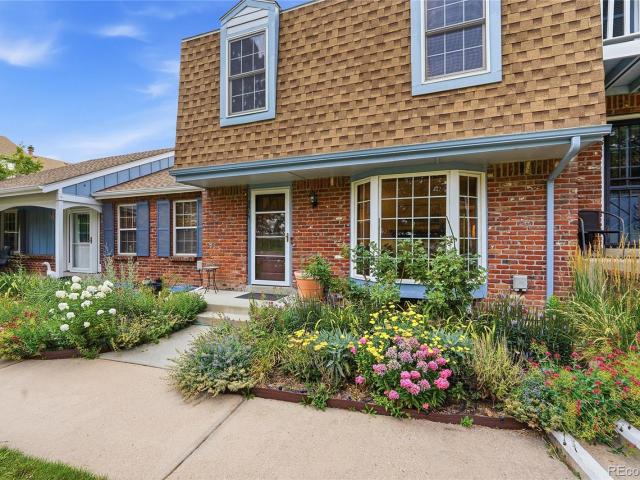
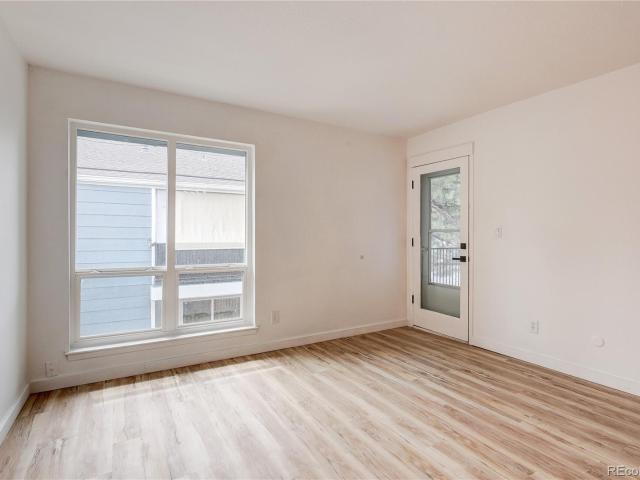
Townhouse · for sale
Request Details
Updated
E Geddes Pl
Viridian Apartment Homes
· 2,153 sq.ft · 3 Bedrooms · 4 Baths · Townhouse
Viridian Apartment Homes · 2,153 sq.ft · 3 Bedrooms · 4 Baths · Townhouse
This home is in preforeclosure, which means the homeowner is in default (missed payments). Therefore, there could be an opportunity to strike a great deal with the owner and the bank
Request Details
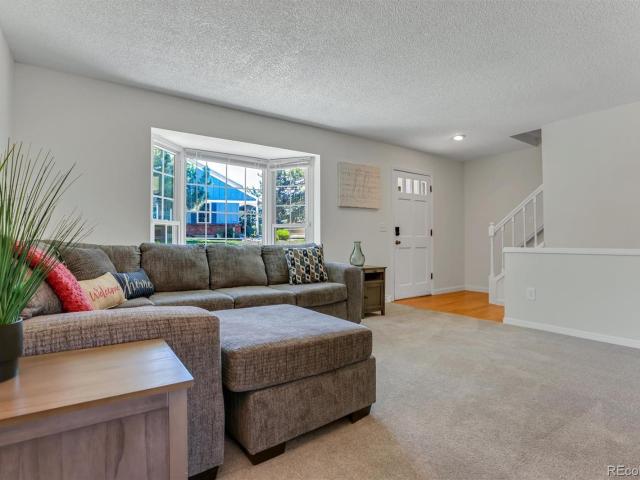
2433 E Fremont Court
View photo
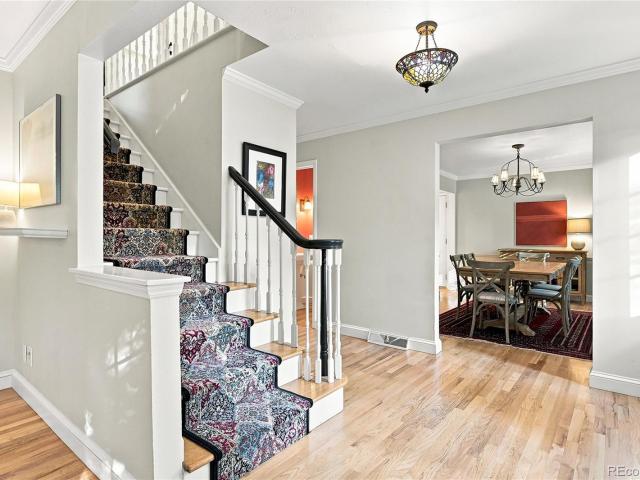
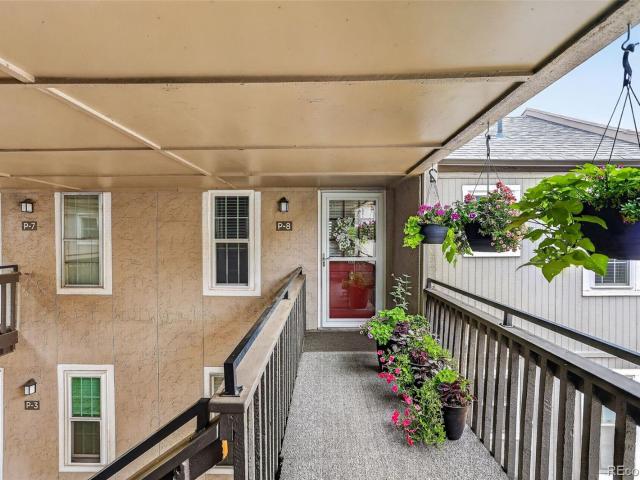
Townhouse · for sale
USD 524,000
USD 241/sq.ft
Updated
2433 E Fremont Court
Viridian Apartment Homes
· 2,174 sq.ft · 3 Bedrooms · 2 Baths · Townhouse
· Fireplace · Equipped kitchen
Viridian Apartment Homes · 2,174 sq.ft · 3 Bedrooms · 2 Baths · Townhouse · Fireplace · Equipped kitchen
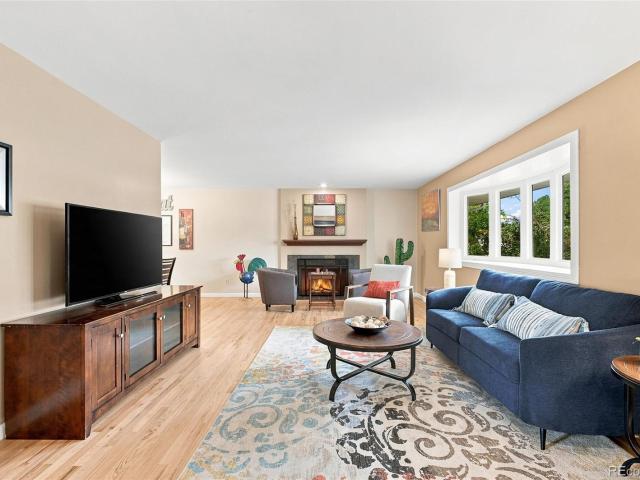
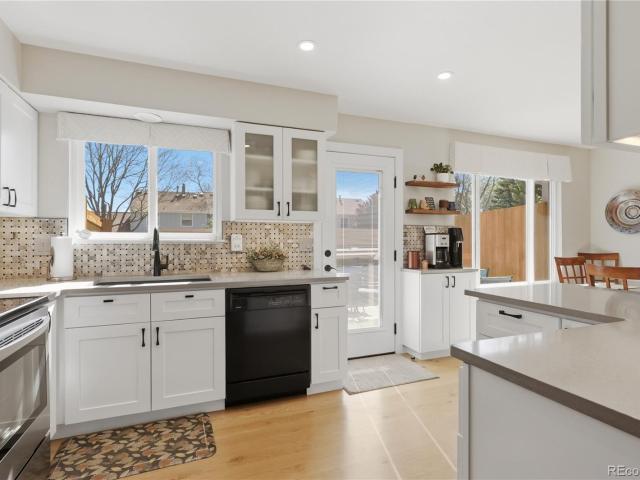
Owned solar system & unbelievably low $225/mo hoa dues! Beat the summer heat without the massive utility bills—this exceptional Knolls West home features a fully owned solar system that keeps electricity costs incredibly low, even during 95+ degree days! Enjoy an abundance of natural light without ever needing to close window coverings to stay cool. This bright, turn-key home offers peace of mind with brand-new fresh interior paint top-to-bottom, a newer 2-year-old roof, and newer carpet throughout. For an incredibly easy move-in, this home is partially furnished and includes the washer and dryer! The inviting main level features a cozy gas fireplace that flows beautifully into the dining room and a well-maintained kitchen updated with quartz countertops, a stainless undermount sink, great storage, and hardwood floors. Upstairs, the spacious bedrooms serve as a bright, move-in-ready retreat. The large primary suite boasts an updated en-suite bathroom and two closets with premium cedar
USD 524,000
Could you also be interested in
6991 S Madison Way
View photo
House · for sale
USD 789,900
USD 271/sq.ft
6991 S Madison Way
Viridian Apartment Homes
· 2,906 sq.ft · 5 Bedrooms · 3 Baths · House
· Patio · Garden · Fireplace · Equipped kitchen · Cellar
Viridian Apartment Homes · 2,906 sq.ft · 5 Bedrooms · 3 Baths · House · Patio · Garden · Fireplace · Equipped kitchen · Cellar
Beautifully updated raised ranch in sought-after Cherry Knolls primed for entertaining with airy living spaces, a fully finished basement, and an enviable backyard retreat! This move-in-ready 5-bed, 3-bath home showcases fresh interior paint and carpet, refinished hardwood floors, recently replaced air conditioning, updated kitchen and baths, abundant storage, and generously sized bedrooms. Enter through the manicured front lawn into a sprawling living area, anchored by a bright bay window and cozy wood-burning fireplace, while the connected dining area offers built-in storage and patio access through a new sliding glass door. Enjoy casual dinners or cooking for a crowd in the updated eat-in kitchen, boasting ample cherry cabinetry, Silestone countertops, stainless-steel appliances, dedicated pantry, quartz peninsula with seating, and a sunny breakfast nook with its own door to the backyard. Retreat to the airy primary suite, complete with a spacious walk-in closet and updated ¾ en sui
USD 789,900
2718 E Geddes Avenue
View photo
Townhouse · for sale
USD 588,000
USD 270/sq.ft
2718 E Geddes Avenue
Viridian Apartment Homes
· 2,174 sq.ft · 4 Bedrooms · 3 Baths · Townhouse
· Patio · Fireplace · Equipped kitchen
Viridian Apartment Homes · 2,174 sq.ft · 4 Bedrooms · 3 Baths · Townhouse · Patio · Fireplace · Equipped kitchen
Remodeled! Quality Updates throughout! The Knolls West townhomes. Beautifully Updated 4-Bed, 4-Bath with Creek Access & Designer Finishes Welcome to this extensively updated 4-bedroom, 4-bath townhome offering luxury, comfort, and community. Filled with natural light and surrounded by mature trees and views of large rock formations, this home feels peaceful and inviting from the moment you arrive. The main level features stunning white oak hardwood floors, an open layout, and a fully remodeled kitchen with custom cabinetry, quartz countertops, backsplash, upgraded appliances, and both electric and gas stove connections. The dining and living areas center around a high-end gas fireplace with stone surround and remote control. Step outside to the expanded private patio, perfect for entertaining or relaxing. Just a 2-minute walk to the creek and trail system, this location is ideal for biking, walking, and enjoying the outdoors. Upstairs offers remodeled bathrooms, upgraded carpeting, upd
USD 588,000
6130 E Briarwood Circle
View photo
Townhouse · for sale
USD 679,900
USD 162/sq.ft
6130 E Briarwood Circle
Viridian Apartment Homes
· 4,176 sq.ft · 5 Bedrooms · 4 Baths · Townhouse
· Patio · Office room · Fireplace · Equipped kitchen
Viridian Apartment Homes · 4,176 sq.ft · 5 Bedrooms · 4 Baths · Townhouse · Patio · Office room · Fireplace · Equipped kitchen
With over 4,000 square feet of living space, this exceptional townhome combines generous proportions, enduring character, and outstanding potential. Wide-plank hardwood floors, striking beamed ceilings, and spacious living areas provide the perfect canvas for thoughtful cosmetic updates, offering the opportunity to make this home your own. All of this is set within a beautifully maintained, park-like community just minutes from the Denver Tech Center. A welcoming foyer opens to the inviting living room, where beamed ceilings, a cozy fireplace, and custom built-in shelving and cabinetry create a warm focal point for everyday living. The kitchen offers a functional layout with room for expansion and opens to a spacious, sun-filled breakfast nook. The adjacent dining room extends naturally to the private patio, creating the perfect setting for outdoor dining, entertaining, or simply relaxing. A main-level office or bedroom and adjacent three-quarter bath provide excellent flexibility, inc
USD 679,900
7409 S Newport Way
View photo
House · for sale
USD 1,100,000
USD 325/sq.ft
7409 S Newport Way
Viridian Apartment Homes
· 3,380 sq.ft · 5 Bedrooms · 3 Baths · House
· Garden · Office room · Fireplace · Equipped kitchen
Viridian Apartment Homes · 3,380 sq.ft · 5 Bedrooms · 3 Baths · House · Garden · Office room · Fireplace · Equipped kitchen
Located in the heart of Homestead in the Willows, this thoughtfully updated 5-bedroom home offers a warm and inviting layout, beautiful mountain views, and a lifestyle centered around community and connection. A welcoming entry opens to a spacious dining room, perfect for hosting gatherings and everyday moments. The kitchen has been tastefully updated with custom storage features, a large island with bar seating, and a sunny breakfast nook with access to the backyard. Just off the kitchen, a versatile den provides the ideal space for a home office or cozy sitting area. The lower-level family room is generous in size and designed for both entertaining and relaxing, complete with a gas fireplace. A full laundry room with utility sink and additional storage adds everyday convenience. Upstairs, four large bedrooms offer plenty of space, including a primary suite that feels like a private retreat with mountain views and a spa-like en-suite bath featuring a steam shower and walk-in closet. T
USD 1,100,000
7105 S Gaylord Street # B1
View photo
Condo · for sale
USD 230,000
USD 314/sq.ft
7105 S Gaylord Street # B1
Viridian Apartment Homes
· 732 sq.ft · 1 Bedroom · 1 Bath · Condo
· Patio · Equipped kitchen
Viridian Apartment Homes · 732 sq.ft · 1 Bedroom · 1 Bath · Condo · Patio · Equipped kitchen
Freshly updated & move-in ready, this beautifully refreshed condo is the perfect opportunity for homebuyers looking for comfort, convenience, & low-maintenance living in a prime Centennial location. Step inside to a bright, inviting interior featuring newer flooring, updated lighting, fresh paint, & modern finishes throughout—creating a clean, stylish space you'll love coming home to. The functional, easy-flow layout makes everyday living simple, with comfortable living spaces & a seamless connection to the kitchen—ideal for relaxing at home or hosting friends. Thoughtful updates throughout give the home a crisp, contemporary feel & means less work & more time for you to enjoy your new space. Relax in the spacious bedroom retreat with plenty of room in the walk-in closet with newer custom Elfa closet system. The private back patio is the perfect place to enjoy your morning coffee or wind down in the evenings. This unit also includes valuable extras that anyone will appreciate, includin
USD 230,000
7110 S Gaylord Street # O6
View photo
Condo · for sale
USD 250,000
USD 247/sq.ft
7110 S Gaylord Street # O6
Viridian Apartment Homes
· 1,012 sq.ft · 2 Bedrooms · 2 Baths · Condo
· Equipped kitchen
Viridian Apartment Homes · 1,012 sq.ft · 2 Bedrooms · 2 Baths · Condo · Equipped kitchen
Welcome to Glenn Oaks, a wonderful place to live in one of Centennial's most convenient locations within the acclaimed Littleton School District. This established community offers an exceptional combination of comfort and convenience. The location truly shines, with The Streets at SouthGlenn immediately adjacent to the community, providing shopping, dining, entertainment, fitness options, coffee shops, seasonal events, and everyday conveniences just steps away. Outdoor enthusiasts will appreciate being near deKoevend Park, South Suburban Golf Course, the High Line Canal Trail, and numerous parks and recreation opportunities. Enjoy easy access to major thoroughfares and nearby RTD light rail stations, making travel throughout the metro area remarkably convenient. Inside, this beautifully updated home welcomes you with a bright, modern aesthetic and a warm, inviting feel. The kitchen is a standout feature with crisp white cabinetry, stainless steel appliances, abundant storage, and a spa
USD 250,000
3026 E Hinsdale Avenue
View photo
House · for sale
USD 775,000
USD 221/sq.ft
3026 E Hinsdale Avenue
Viridian Apartment Homes
· 3,498 sq.ft · 3 Bedrooms · 2 Baths · House
· Garden · Deck · Equipped kitchen · Cellar
Viridian Apartment Homes · 3,498 sq.ft · 3 Bedrooms · 2 Baths · House · Garden · Deck · Equipped kitchen · Cellar
This home in Tiffany with an open floorplan is an excellent value for the neighborhood. The area features excellent schools with Sandburg Elementary, newly rebuilt Newton Middle School and Arapahoe High School. Close by you can enjoy South Suburban Golf course with its newly rebuilt clubhouse and Streets of Southglenn for an outstanding shopping a dining experience. Miles of trails starting with Little Dry Creek trail are within walking distance from the home. You will love the generously sized yard with exceptional privacy and its own refinished deck, pergola and gazebo just in time for summer barbeque season. The main floor features an newly updated kitchen in 2024 with maple cabinets, quartz counters and stainless appliances; vaulted ceilings; and a large family room with an adjacent hearth room for entertaining. Upstairs you’ll find the primary suite and sitting area, 2 additional bedrooms and a hall bathroom. The basement is unfinished, but some framing and drywall has been starte
USD 775,000
6955 S Cook Way
View photo
House · for sale
USD 822,000
USD 293/sq.ft
6955 S Cook Way
Viridian Apartment Homes
· 2,799 sq.ft · 4 Bedrooms · 3 Baths · House
· Garden · Fireplace · Equipped kitchen · Parking
Viridian Apartment Homes · 2,799 sq.ft · 4 Bedrooms · 3 Baths · House · Garden · Fireplace · Equipped kitchen · Parking
Welcome home to this Cherry Knolls gem, where pride in ownership shines! Nestled on a quiet, tree-lined street in one of Centennial's most sought-after neighborhoods, this move-in-ready ranch offers over $100,000 in thoughtful improvements and an exceptional blend of comfort, style, and outdoor living. Set on a beautifully landscaped 1/3-acre lot with a low-maintenance brick exterior, xeriscaped front yard, lush backyard, and oversized driveway with RV parking. This home is truly one of a kind. Inside, refinished hardwood floors and an updated kitchen create a warm, inviting space featuring refaced cabinetry, induction cooktop, newer dishwasher, and a wall oven with air fryer feature. Skylights, new garden windows, fresh interior paint, and three ductless mini-split systems providing efficient heating and cooling enhance the home's comfort and appeal. Three main-level bedrooms and two baths offer functional living, while two cozy wood-burning fireplaces add warmth and character. The fi
USD 822,000
2330 E Fremont Avenue # J
View photo
Condo · for sale
USD 245,000
USD 307/sq.ft
2330 E Fremont Avenue # J
Viridian Apartment Homes
· 797 sq.ft · 1 Bedroom · 1 Bath · Condo
· Balcony · Equipped kitchen
Viridian Apartment Homes · 797 sq.ft · 1 Bedroom · 1 Bath · Condo · Balcony · Equipped kitchen
Welcome home to this well-maintained second-floor 1-bedroom, 1-bath condominium offering 806 square feet of comfortable living space. The true highlight is the exceptionally spacious kitchen—a rare feature for a one-bedroom home—with abundant cabinet storage, generous counter space, and plenty of room for meal prep and entertaining. The thoughtfully designed floor plan includes a spacious primary bedroom with a walk-in closet, an in-unit stacked washer and dryer conveniently located in the bathroom, and a private balcony for enjoying your morning coffee or relaxing at the end of the day. There is also a community laundry facility within the complex. Additional lockable storage is located just outside the front door, providing the perfect place for seasonal items, outdoor gear, or extra belongings. Residents also enjoy access to the community pool, picnic area, and barbecue grill offering a great place to cool off, cook out and relax during the warmer months. Whether you're a first-time
USD 245,000
7121 E Hinsdale Place
View photo
House · for sale
USD 1,499,000
USD 347/sq.ft
7121 E Hinsdale Place
Viridian Apartment Homes
· 4,316 sq.ft · 5 Bedrooms · 3 Baths · House
· Office room · Equipped kitchen · Swimming pool
Viridian Apartment Homes · 4,316 sq.ft · 5 Bedrooms · 3 Baths · House · Office room · Equipped kitchen · Swimming pool
Nestled on a quiet street in the highly sought-after Homestead community, this elegantly renovated 5-bedroom, 4-bath home offers exceptional space, timeless style, and is truly move-in ready. Just a short walk to award-winning Homestead Elementary, three resident-only pools, tennis courts, and nearby open space with scenic walking trails, this home combines an outstanding location with an exceptional lifestyle. A welcoming foyer is flanked by a private home office and a stunning formal living room with cathedral ceilings and abundant natural light. This thoughtfully crafted home offers exceptional space for both everyday living and effortless entertaining. The expansive main floor features two inviting family rooms, a formal dining room, and a beautifully updated kitchen with quartz counter tops, custom cabinetry, hidden appliance storage, and a sunny breakfast nook. Upstairs, the luxurious primary suite features a spa-inspired five-piece bath with dual vanities, soaking tub, and walk-
USD 1,499,000
6950 E Briarwood Drive
View photo
Townhouse · for sale
USD 475,000
USD 226/sq.ft
6950 E Briarwood Drive
Viridian Apartment Homes
· 2,099 sq.ft · 3 Bedrooms · 3 Baths · Townhouse
· Patio · Fireplace · Equipped kitchen
Viridian Apartment Homes · 2,099 sq.ft · 3 Bedrooms · 3 Baths · Townhouse · Patio · Fireplace · Equipped kitchen
Seller is offering 3 months of paid hoa dues and a one-year home warranty! Great opportunity to live in Sturbridge at Homestead, an affordable community in the very desirable neighborhood of Homestead in The Willows. Conveniently located near two King Soopers, a Safeway, and Tony’s Meat Market. Kitchen was updated in 2016 with quartz countertops, roll out shelves, heavy gauge single basin sink and faucet. Cooks will enjoy the duel fuel oven/cooktop, large pantry and extra counter space on peninsula. Main floor powder room updated with quartz countertops. This floor plan iOS designed for relaxed daily living and effortless entertaining. Upstairs loft/study is open to the entry below and features a window seat with storage bench, floating shelves and a nook that can be converted back to a closet. Hardwood flooring on main floor, gas fireplace and windows overlooking the bricked in patio. This private outdoor retreat is ideal for morning coffee, cooler summer dining, or container gardenin
USD 475,000
6982 S Niagara Court
View photo
House · for sale
USD 825,000
USD 267/sq.ft
6982 S Niagara Court
Viridian Apartment Homes
· 3,089 sq.ft · 4 Bedrooms · 3 Baths · House
· Patio · Garden · Fireplace · Equipped kitchen · Cellar
Viridian Apartment Homes · 3,089 sq.ft · 4 Bedrooms · 3 Baths · House · Patio · Garden · Fireplace · Equipped kitchen · Cellar
OPEN HOUSE Sunday, 7/19 2-4*Entertainers' layout with a finished basement in Homestead Farms, just steps from Willow Springs Open Space! Enter this 4-bed, 4-bath charming cottage-style home through a covered front porch framed by mature landscaping. A bright formal living room with a large picture window welcomes you, while the adjoining dining room features a built-in bar hutch for holiday dinners. Rich hardwood floors lead into the airy family room, highlighted by vaulted ceilings, bright skylights, a statement gas fireplace, and warm brick and slate accents that lend character and comfort to the entertainer’s layout. The eat-in kitchen is well-equipped for weeknight meals or hosting a crowd, offering abundant cabinetry, granite countertops, tray ceilings, and a spacious L-shaped island with bar seating. Wrapped in a floor-to-ceiling bay window, the breakfast nook opens to the backyard for easy al fresco dining on the covered patio. A convenient mudroom with laundry and a powder bath
USD 825,000
2680 E Easter Avenue
View photo
Townhouse · for sale
USD 430,000
USD 424/sq.ft
2680 E Easter Avenue
Viridian Apartment Homes
· 1,012 sq.ft · 2 Bedrooms · 1 Bath · Townhouse
· Patio · Garden · Equipped kitchen · Parking · Swimming pool
Viridian Apartment Homes · 1,012 sq.ft · 2 Bedrooms · 1 Bath · Townhouse · Patio · Garden · Equipped kitchen · Parking · Swimming pool
There is a quiet beauty to the way this corner townhome lives. Set within The Knolls West, the home feels connected to nature from the moment you arrive, with a lovingly maintained garden, private patio, and seasonal views of Cherry Knolls Park from the upstairs bedrooms. Inside, the vaulted living room brings a sense of volume and calm, creating a space that feels both intimate and open. The 2-bedroom, 2-bath layout includes a main-floor half bath, washer and dryer, and a kitchen finished with a Wolf gas cooktop. A detached 2-car garage adds everyday ease, while nearby access to the Big Dry Creek trail system, parks, pool, clubhouse, and tennis/pickleball courts makes life here feel simple, grounded, and beautifully connected
USD 430,000
5940 S Mobile Court
View photo
House · for sale
USD 1,149,000
USD 201/sq.ft
5940 S Mobile Court
Viridian Apartment Homes
· 5,716 sq.ft · 5 Bedrooms · 5 Baths · House
· Office room · Gym · Fireplace · Parking · Cellar
Viridian Apartment Homes · 5,716 sq.ft · 5 Bedrooms · 5 Baths · House · Office room · Gym · Fireplace · Parking · Cellar
Turn-key and beautifully updated in highly sought-after Piney Creek Village! Featuring 9-foot ceilings, large bay windows, and an open, functional floor plan, this home is designed for comfortable everyday living and effortless entertaining. The main level offers a soaring two-story family room with a fireplace, a private office, formal living and dining rooms, and a convenient mudroom/laundry room with a custom built-in drop zone just off the three-car garage. Upstairs, the spacious primary suite features a completely renovated spa-like bathroom with a freestanding soaking tub, oversized walk-in shower, and dual walk-in closets. Three additional bedrooms complete the upper level. The newly finished basement adds incredible flexibility with a private bedroom suite featuring an en suite bath, an additional office or flex room, and a spacious recreation area ideal for a media room, home gym, or game room. The basement is also prepped for future expansion with 220-volt wiring and an upgra
USD 1,149,000
2515 E Geddes Place
View photo
Townhouse · for sale
USD 525,000
USD 266/sq.ft
2515 E Geddes Place
Viridian Apartment Homes
· 1,970 sq.ft · 4 Bedrooms · 3 Baths · Townhouse
· Patio · Garden · Office room · Fireplace · Equipped kitchen · Cellar
Viridian Apartment Homes · 1,970 sq.ft · 4 Bedrooms · 3 Baths · Townhouse · Patio · Garden · Office room · Fireplace · Equipped kitchen · Cellar
Turnkey Village at the Knolls townhome with a finished basement, private patio, and an unbeatable walkable location! A blooming front entry welcomes you into a bright west-facing living room, where a bay window and cozy gas fireplace create an inviting place to unwind. The adjoining dining room flows into the kitchen, featuring ample quartz prep space, warm wood cabinetry, and access to the private patio, while a nearby powder bath completes the main level. Upstairs, the primary suite offers a private en suite bath, a cozy reading nook, and two closets. Two additional bedrooms share a full hall bath and provide flexible space for loved ones, a home office, or hobbies. Downstairs, the finished rec room is primed for game days and movie nights with a built-in wet bar, while a conforming bedroom and nearby ¾ bath are ideal for guests or multigenerational living. An unfinished storage/laundry area offers an out-of-sight space for chores or seasonal decor. In the backyard, enjoy sipping mor
USD 525,000
6838 S Elizabeth Street
View photo
House · for sale
USD 1,099,990
USD 332/sq.ft
6838 S Elizabeth Street
Viridian Apartment Homes
· 3,305 sq.ft · 4 Bedrooms · 3 Baths · House
· Garden · Fireplace · Equipped kitchen · Parking
Viridian Apartment Homes · 3,305 sq.ft · 4 Bedrooms · 3 Baths · House · Garden · Fireplace · Equipped kitchen · Parking
This dramatic two-story home blends thoughtful design, modern comfort, and an inviting neighborhood lifestyle. Inside, the flowing floor plan creates effortless movement between spacious entertainment areas, a beautifully updated kitchen, and the convenience of an upstairs laundry. Newly refinished hardwood floors add warmth and durability throughout, while cozy fireplaces—both indoors and out—create perfect gathering spots in every season. The primary suite serves as a true sanctuary, offering generous space, a large, jetted tub, and separate his-and-hers closets. Additional features such as vinyl siding, newer double pane windows, newer garage doors, an attic fan, air conditioning, and a full lawn sprinkler system enhance everyday ease. The southwest-facing driveway provides quick snowmelt during Colorado winters. Outdoors, the backyard is a private retreat with lush landscaping, dedicated dining and lounging areas, and an inviting outdoor fireplace—ideal for quiet evenings or lively
USD 1,099,990
7295 S Steele Circle
View photo
House · for sale
USD 1,550,000
USD 432/sq.ft
7295 S Steele Circle
Viridian Apartment Homes
· 3,584 sq.ft · 5 Bedrooms · 4 Baths · House
· Fireplace · Equipped kitchen · Cellar
Viridian Apartment Homes · 3,584 sq.ft · 5 Bedrooms · 4 Baths · House · Fireplace · Equipped kitchen · Cellar
Welcome to this bright, beautifully updated home in the desirable Knolls community. Thoughtfully renovated throughout, this spacious residence features oak hardwood floors across the two main levels and an exceptional layout designed for everyday living and entertaining. The gourmet kitchen showcases brand-new GE Café appliances, elegant white cabinetry, and abundant storage. The adjoining family room and living room offer inviting spaces to gather or relax beside the fireplace. Custom built-in cabinetry in the family room adds both storage and style. The luxurious primary suite features a spa-inspired ensuite bathroom with a soaking tub, walk-in shower, and large walk-in closet. A second bedroom includes its own brand-new ensuite bathroom with a beautifully tiled shower. Two additional bedrooms share an updated bathroom featuring a tiled walk-in shower. The finished basement expands the living space with a versatile bonus family room complete with built-in cabinetry. An additional bed
USD 1,550,000
3669 E Nobles Road
View photo
House · for sale
USD 1,150,000
USD 861/sq.ft
3669 E Nobles Road
Viridian Apartment Homes
· 1,335 sq.ft · 5 Bedrooms · 3 Baths · House
· Patio · Gym · Fireplace · Equipped kitchen · Parking · Cellar
Viridian Apartment Homes · 1,335 sq.ft · 5 Bedrooms · 3 Baths · House · Patio · Gym · Fireplace · Equipped kitchen · Parking · Cellar
Welcome to this completely updated Cherry Knolls gem, where timeless style meets modern comfort on a pristine, nearly 1/3-acre flat lot. This exceptional 5-bedroom, 4-bath home offers beautifully designed living spaces with wide-plank laminate flooring throughout. All new doors and trim, a new front patio and a new garage door add to the homes fresh contemporary appeal. The stunning kitchen features quartz countertops, a breakfast bar, a sunny breakfast nook, and opens seamlessly to the inviting family room highlighted by a sleek modern fireplace. Perfect for everyday living and entertaining. The main floor also includes a dedicated office and formal dining room. Upstairs, spacious bedrooms provide room for everyone and the primary en suite bedroom features a spa-like bath. The finished basement offers a large open great room, a non-conforming bedroom, a 3/4 bath, a finished storage/utility room and a laundry room, creating flexible space for guests, recreation, or a home gym. Step out
USD 1,150,000
2365 E Geddes Avenue # B22
View photo
Condo · for sale
USD 244,800
USD 227/sq.ft
2365 E Geddes Avenue # B22
Viridian Apartment Homes
· 1,076 sq.ft · 2 Bedrooms · 2 Baths · Condo
· Equipped kitchen
Viridian Apartment Homes · 1,076 sq.ft · 2 Bedrooms · 2 Baths · Condo · Equipped kitchen
Welcome to this beautifully updated and move-in ready condo located in a highly desirable Littleton location, next door to The Streets at SouthGlenn! This Condo offers a bright and open floor plan with modern finishes, spacious living areas, and a clean, contemporary feel throughout. The main living space features luxury plank flooring and an open-concept layout that flows seamlessly into the dining area and kitchen, an ideal setup for both everyday living and entertaining. Large windows allow natural light to fill the space, giving the home a bright and inviting atmosphere. The huge updated kitchen showcases granite countertops, painted cabinetry, stainless steel appliances, large pantry, and a convenient pass-through design. The bedrooms are generously sized and feature large walk-in closets! The home has been thoughtfully updated throughout with new paint, new switches & outlets, new light fixtures, new door hardware, and new carpet in the bedrooms! The bathrooms have been newly res
USD 244,800
7110 S Gaylord Street # P8
View photo
Condo · for sale
USD 249,900
USD 341/sq.ft
7110 S Gaylord Street # P8
Viridian Apartment Homes
· 732 sq.ft · 1 Bedroom · 1 Bath · Condo
· Balcony · Equipped kitchen · Air conditioning
Viridian Apartment Homes · 732 sq.ft · 1 Bedroom · 1 Bath · Condo · Balcony · Equipped kitchen · Air conditioning
Everyone wants walkability. Almost no one wants the noise that usually comes with it. This super cute condo in Glenn Oaks manages to skip that trade-off entirely. Steps from the Streets at SouthGlenn — Whole Foods, coffee shops, dining, all of it within easy reach — this 1-bedroom, 1-bath home offers 732 square feet that's been fully rethought for easy living. The kitchen was remodeled with new cabinetry, new countertops, stainless steel appliances and pantry storage, striking that rare balance of clean and genuinely functional, whether you're cooking solo or hosting a couple of friends. The adjacent living area carries that same updated feel, with new LVP flooring throughout and a layout that never feels cramped. Step out the door to a private balcony— your own quiet corner, despite being minutes from everything. New windows and a new A/C keep comfort and efficiency in check year-round. New electrical panel and water heater! The bedroom holds its own with generous square footage, a wa
USD 249,900
6847 S Magnolia Court
View photo
House · for sale
USD 899,000
USD 405/sq.ft
6847 S Magnolia Court
Viridian Apartment Homes
· 2,217 sq.ft · 4 Bedrooms · 3 Baths · House
· Fireplace · Equipped kitchen · Parking · Air conditioning · Cellar
Viridian Apartment Homes · 2,217 sq.ft · 4 Bedrooms · 3 Baths · House · Fireplace · Equipped kitchen · Parking · Air conditioning · Cellar
Welcome to this beautifully updated home in the highly desirable Homestead in the Willows neighborhood. The open-concept main level is filled with abundant natural light and features hardwood floors, a spacious living room with a cozy fireplace, and an updated kitchen with a quartz island and abundant cabinetry. The main floor includes three bedrooms and two bathrooms, highlighted by a primary suite with a walk-in closet and a spacious five-piece bath with a soaking tub. There is a large bonus closet with easy access to tons of storage in the attic. The finished basement adds valuable living space with a den and fourth bedroom, an additional bathroom, and new LVT flooring. Major recent upgrades provide exceptional peace of mind, including a new A/C (2024), new roof (2024), and new furnace (2025). The garage is equipped with a 125-amp sub-panel and outlets for fast EV charging. Residents enjoy access to top-rated Cherry Creek Schools, miles of trails, three community pools, tennis court
USD 899,000

Get email alerts

Don't miss out: be the first to know about new properties

The alert was correctly created

On subscribing you accept the conditions of use and the privacy policy
Alert
Receive new ads in your inbox
Save this search
Receive alerts for new listings

We'll send you an email when we have new properties for: "Properties for sale in Viridian Apartment Homes"

The alert was correctly created

Granville, Holly Hills South Aurora CCD Arapahoe County Colorado
Kensington, Aurora city East Arapahoe CCD Arapahoe County Colorado
Get email alerts and be the first to see new listings
Required field
On subscribing I accept the terms of the privacy policy
Perfect! You'll soon start receiving new listings via email
Alert
Receive an email when we have new ads for Properties for sale in Viridian Apartment Homes
Save this search
Filters

Bedrooms

Size (sq.ft)

sq.ft
sq.ft

Price

USD
USD

Property type

Bathrooms

Clear all filters
Receive notifications when new entries are published.