374 houses for sale in Virtue

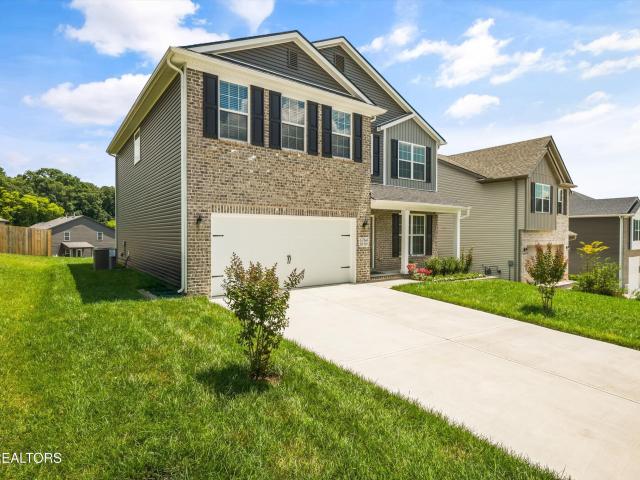

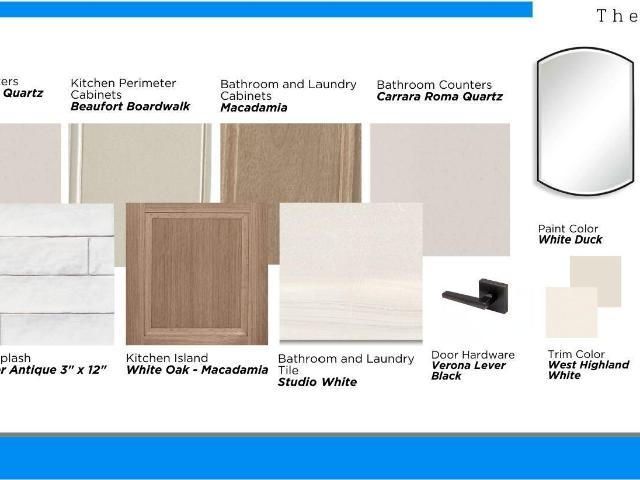
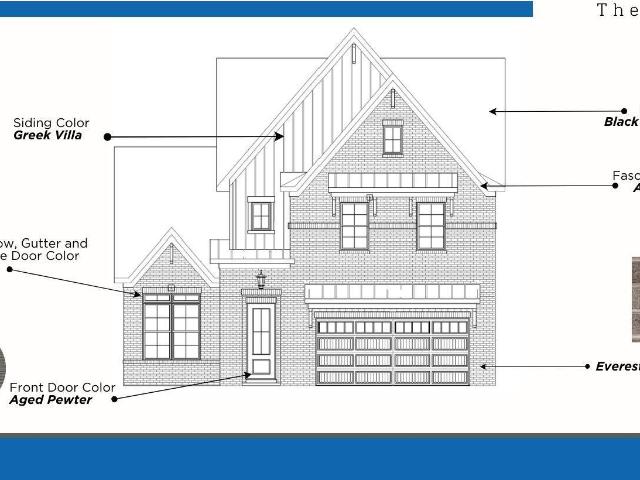
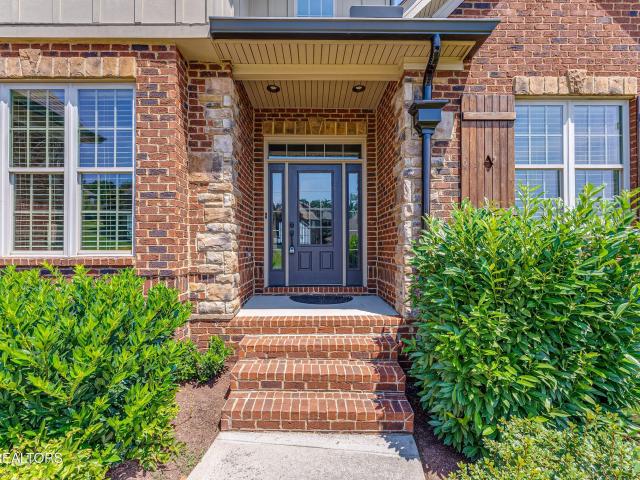
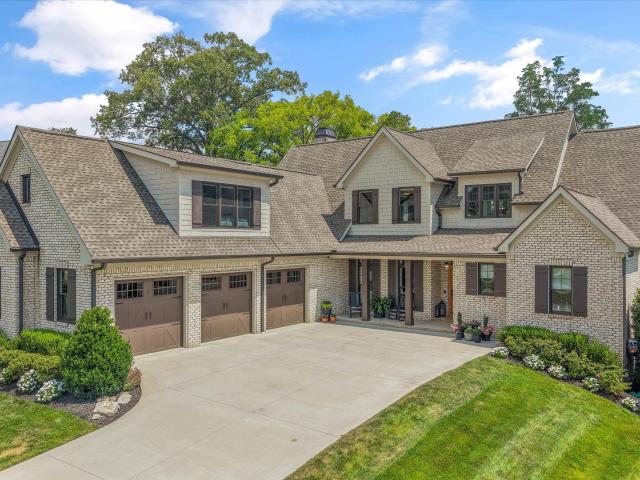
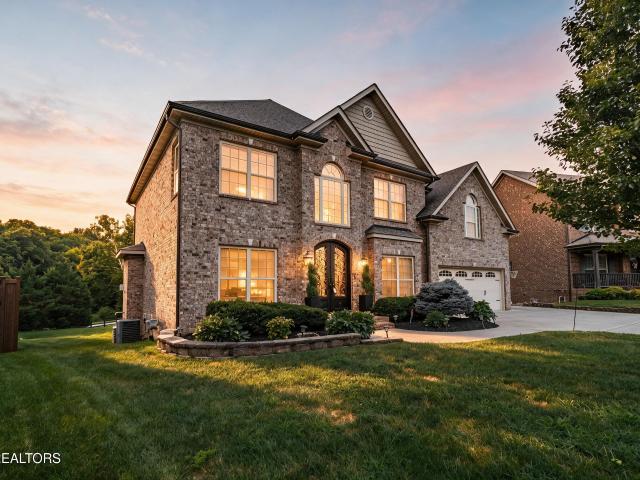
10011 Winter Sun Lane
View photo
House · for sale
USD 1,215,860
USD 227/sq.ft
10011 Winter Sun Lane
Virtue
· 5,339 sq.ft · 4 Bedrooms · 3 Baths · House
· Office room · Equipped kitchen
Virtue · 5,339 sq.ft · 4 Bedrooms · 3 Baths · House · Office room · Equipped kitchen
Thoughtfully designed and expertly crafted, this exceptional four-bedroom custom residence offers a seamless blend of timeless elegance, everyday comfort, and elevated living. Every detail has been carefully curated to create a home that is both sophisticated and inviting, with refined finishes, abundant natural light, generous storage throughout, and a floor plan designed for the way today's families live and entertain. At the heart of the home, the chef's kitchen showcases marble countertops, custom cabinetry, high-end appliances, a spacious walk-in pantry, an oversized island, and effortless flow into the adjoining living spaces, creating the perfect setting for everyday living and memorable gatherings. A formal dining room, private main-level office, versatile playroom or flex space ideal for play, homework, hobbies, or a second sitting area, and a well-appointed main-level laundry room provide exceptional functionality. For those seeking additional main-level living, the office an
USD 1,215,860
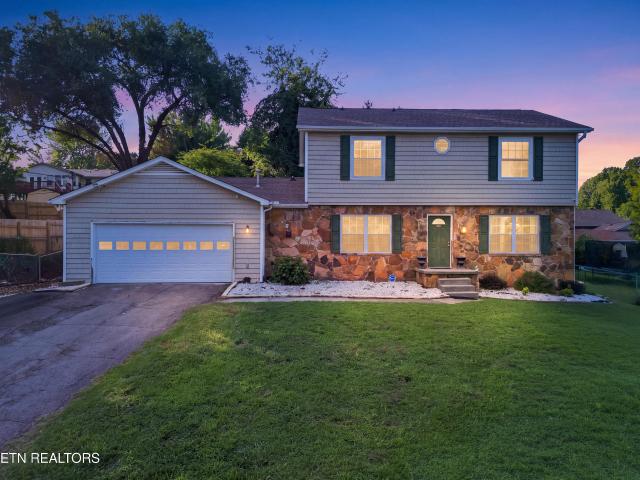
2219 Muddy Creek Lane
View photo
House · for sale
USD 799,990
USD 261/sq.ft
2219 Muddy Creek Lane
Virtue
· 3,057 sq.ft · 6 Bedrooms · 3 Baths · House
· Office room · Equipped kitchen
Virtue · 3,057 sq.ft · 6 Bedrooms · 3 Baths · House · Office room · Equipped kitchen
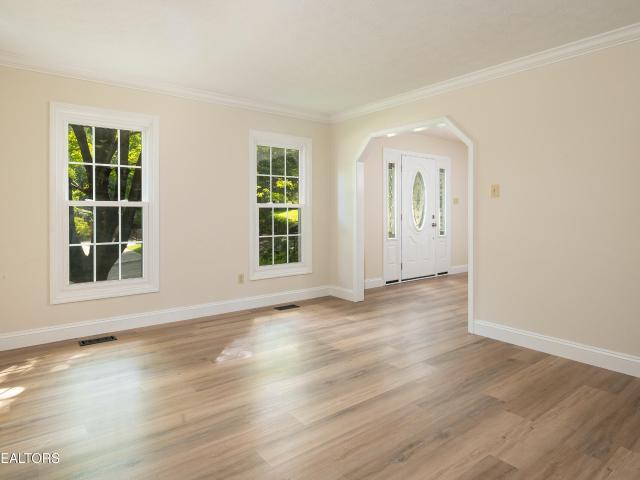
Welcome to 2219 Muddy Creek Ln, a spacious home in Hardin Valley sitting on over half an acre, which is the largest lot in the entire subdivision. Built in 2015, this 3,060 square foot home gives you six bedrooms, four and a half baths, and room to actually live without feeling on top of each other. As you step inside, you are immediately greeted with high ceilings, and an upstairs overlook. In the kitchen, a massive island anchors the space, the kind of counter that turns into the default gathering spot whether it's a weeknight dinner or the whole family in for the holidays. A main-floor bedroom with its own attached bath gives you flexibility most homes this size don't offer: guests, in-laws, or a private office, your call. Upstairs, five more bedrooms spread the space out so everyone gets their own corner of the house. And outside, half an acre of land means room to breathe, family or friend gatherings, kids to play, or room to just have space. Something increasingly rare in Hardin
USD 799,990
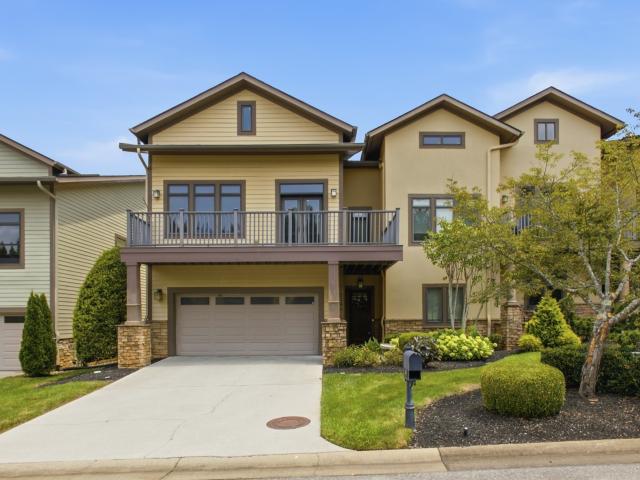
12512 Tangle Crest Lane
View photo
House · for sale
USD 824,900
USD 266/sq.ft
Updated
12512 Tangle Crest Lane
Virtue
· 3,100 sq.ft · 5 Bedrooms · 3 Baths · House
· Garden · Equipped kitchen · Swimming pool
Virtue · 3,100 sq.ft · 5 Bedrooms · 3 Baths · House · Garden · Equipped kitchen · Swimming pool
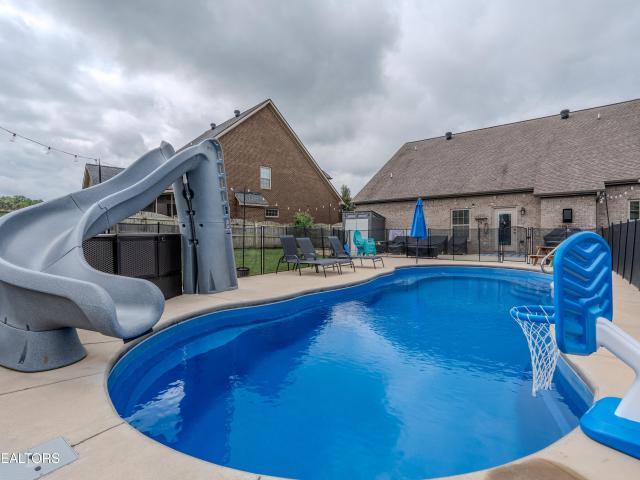
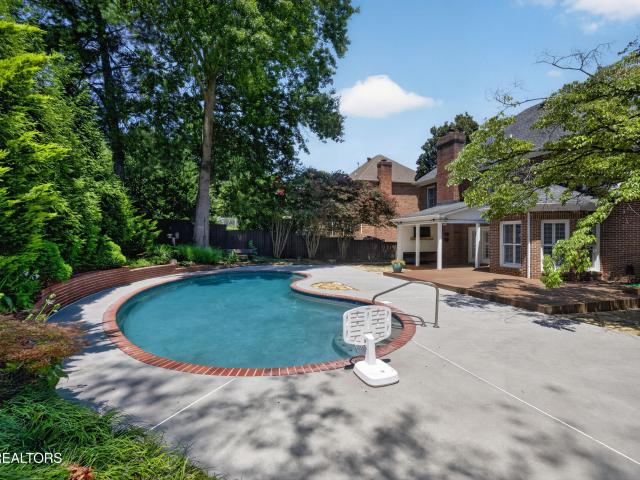
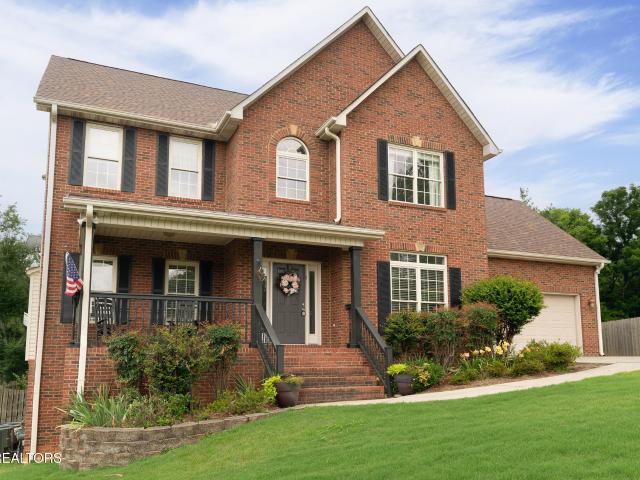
VA Assumable at 3.75%*. Welcome to this beautiful brick home in the heart of Hardin Valley, offering 5 bedrooms, 3.5 bathrooms, and a spacious layout designed for everyday living and entertaining. The main level features an oversized primary suite, an additional bedroom with a full bath, an open floor plan, 7 inch hand scraped hardwood floors, tile in the wet areas, and a kitchen with quartz countertops. Custom shelving in the pantry, primary closet, and bedroom closets provides exceptional storage, while the primary bath includes a relaxing jetted tub. Upstairs offers two additional bedrooms, a large loft, and an oversized fifth bedroom or bonus room with its own half bath and closet. Premium carpet was installed in 2020 throughout the bedrooms. Step outside to your private backyard retreat featuring a heated saltwater fiberglass pool with a slide, safety fence, a large fire pit area, gas hookup for your grill, a flat fenced backyard, and a full irrigation system for both the front an
USD 824,900
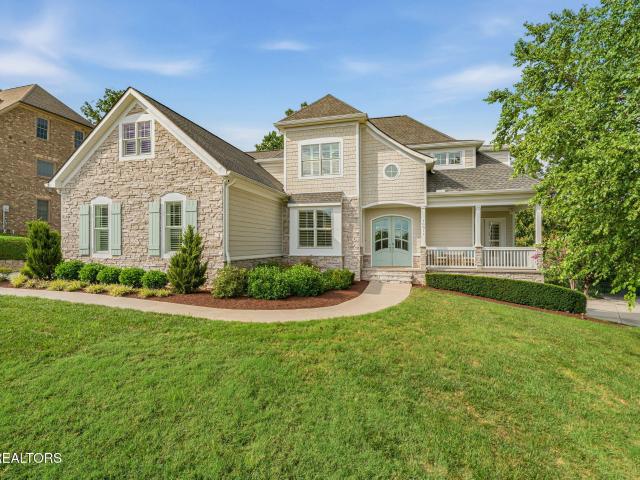
167 Poppy Place
View photo
House · for sale
USD 719,900
USD 244/sq.ft
167 Poppy Place
Virtue
· 2,939 sq.ft · 4 Bedrooms · 3 Baths · House
· Patio · Office room · Equipped kitchen · Parking
Virtue · 2,939 sq.ft · 4 Bedrooms · 3 Baths · House · Patio · Office room · Equipped kitchen · Parking
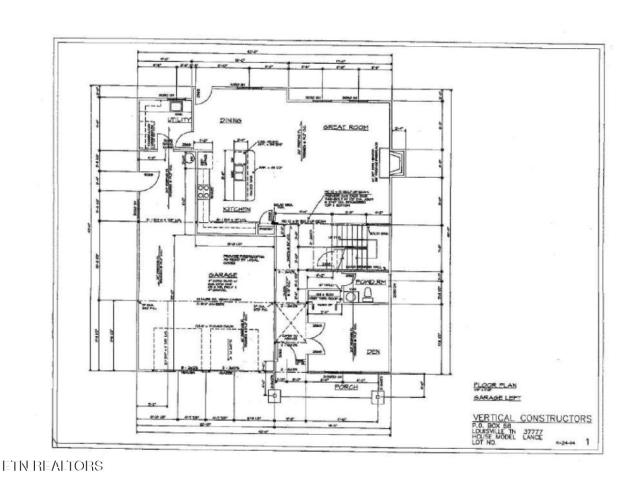
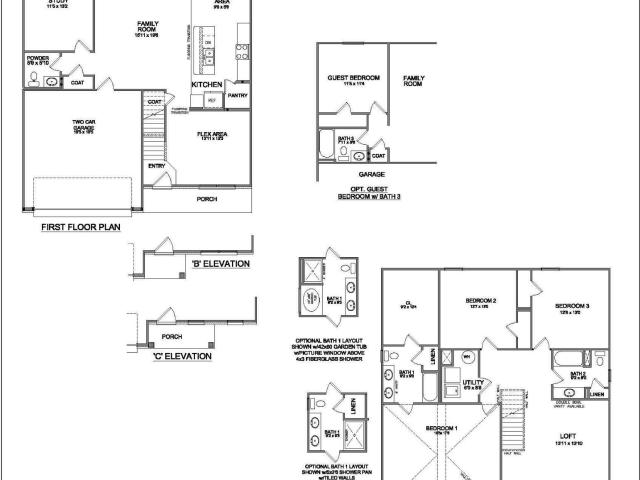
Move in ready! One of Farmstead's Newest Floor Plans. The Ash features a contemporary, open floor plan with plenty of space for entertaining or bringing the family together. The large family room and breakfast nook are open to each other, centered around a dreamy kitchen with quartz countertops and 10-foot island. The spacious flex room off the kitchen is perfect as a dedicated dining room or a home office. On the main level is the first large bedroom with its own full bathroom, just off of the living area. Two additional bedrooms await upstairs, sharing a double vanity full bathroom. The laundry room is convenient to the Primary Suite, and the sky's the limit for a large bonus space you can use for an office, recreation or entertainment. You'll never tire of indulging in your spacious Primary Suite, complete with a luxurious bathroom with a freestanding soaking tub and a huge walk-in closet. The house has an extended covered back patio and a bump in the garage! Call today for a showin
USD 719,900
146 Poppy Place
View photo
House · for sale
USD 679,000
USD 354/sq.ft
146 Poppy Place
Virtue
· 1,916 sq.ft · 3 Bedrooms · 2 Baths · House
· Equipped kitchen · Parking
Virtue · 1,916 sq.ft · 3 Bedrooms · 2 Baths · House · Equipped kitchen · Parking
Welcome to The Bradford by Turner Homes. Experience comfortable one-level living! The three-bedroom, two-bathroom Bradford's open, airy main area is ideal for entertaining or spending time as a family. Enter through the garage into a convenient laundry and mudroom. The Quartz kitchen flows into the dining area and living room for maximum space to gather and play. The spacious Primary Suite is your haven at the end of the day, featuring a large walk-in closet and private ensuite bathroom. Amazing lot that backs up to the trees! Open house thursday-monday 1-5pm
USD 679,000
1117 Cedar Break Drive
View photo
House · for sale
USD 590,000
USD 179/sq.ft
Updated
1117 Cedar Break Drive
Virtue
· 3,283 sq.ft · 3 Bedrooms · 3 Baths · House
· Office room · Deck · Fireplace · Equipped kitchen · Cellar
Virtue · 3,283 sq.ft · 3 Bedrooms · 3 Baths · House · Office room · Deck · Fireplace · Equipped kitchen · Cellar
Welcome to 1117 Cedar Break. This stunning 3,285sf home offers the perfect blend of main level ease and flexible living space, with 3 bedrooms and 3 full baths. All bedrooms are conveniently located on the main level. Step inside to soaring high ceilings throughout both levels and an inviting open concept kitchen and living area anchored by a gas fireplace. The kitchen is outfitted with stainless steel appliances, a spacious island with seating, and a sunny dining nook that walks out to the back deck, ideal for entertaining or relaxing evenings at home. The main level primary suite is a true retreat, featuring a vaulted ceiling, a spa like en-suite bath with a soaking tub, dual vanities, and a walk-in tiled shower. Two additional bedrooms, a guest bath, and the laundry room round out the main floor. Downstairs, the full walkout basement is an entertainer's dream. You'll find a massive recreation room, a large private office, and a lounge area with a second kitchen complete with fridge,
USD 590,000
11510 Boston Ivy Lane
View photo
House · for sale
USD 1,299,900
USD 434/sq.ft
11510 Boston Ivy Lane
Virtue
· 2,992 sq.ft · 4 Bedrooms · 3 Baths · House
· Office room · Deck · Equipped kitchen
Virtue · 2,992 sq.ft · 4 Bedrooms · 3 Baths · House · Office room · Deck · Equipped kitchen
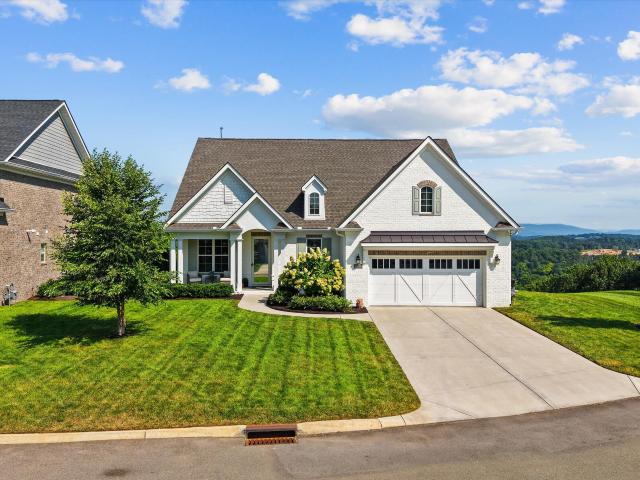
Perched at the top of a cul-de-sac in sought-after Hardin Valley, this striking white-brick home pairs exceptional curb appeal with sweeping valley and mountain views. The spacious main level features three bedrooms, including a beautifully appointed primary suite, dedicated office, and an open great room, dining area and upgraded kitchen designed for both everyday living and entertaining. Two oversized 12-foot sliding glass doors connect the great room and primary bedroom to an approximately 557-square-foot rear deck, creating seamless indoor-outdoor living and placing the views front and center. The kitchen offers upgraded cabinetry, granite countertops, a custom island, double ovens, a built-in microwave, a Blanco Silgranit sink and coordinated matte-black finishes. The redesigned primary bath features an expanded frameless shower with floor-to-ceiling tile, dual rain shower heads, body sprays and upgraded cabinetry. Upstairs, a private guest suite with a full bath, walk-in closet a
USD 1,299,900
313 Battle Front Tr
View photo
House · for sale
USD 799,000
USD 192/sq.ft
313 Battle Front Tr
Virtue
· 4,155 sq.ft · 4 Bedrooms · 2 Baths · House
· Garden · Office room · Gym · Deck · Equipped kitchen · Parking · Swimming pool
Virtue · 4,155 sq.ft · 4 Bedrooms · 2 Baths · House · Garden · Office room · Gym · Deck · Equipped kitchen · Parking · Swimming pool
Experience refined living in this beautiful All-brick 2-story home featuring 3439 square feet, a private heated in-ground pool and exceptional indoor-outdoor living. The main level offers gleaming hardwood floors throughout the formal office, elegant dining room, and spacious great room. The gourmet kitchen includes stainless steel appliances, freshly painted cabinetry, and quartz countertops, creating a stylish and functional centerpiece. Upstairs features a spacious primary suite with three additional bedrooms, and a large bonus room ideal for a media room, playroom, or home gym. Fresh paint and new carpet throughout enhance the move-in-ready feel. Other features include plantation shutters, updated HVAC, light fixtures, interior doors, garage door, and ample floored attic storage. Enjoy outdoor living on the expanded deck overlooking a private backyard retreat with a heated in-ground pool-perfect for relaxing and entertaining
USD 799,000
524 Golden Harvest Rd
View photo
House · for sale
USD 499,000
USD 343/sq.ft
524 Golden Harvest Rd
Virtue
· 1,453 sq.ft · 3 Bedrooms · 2 Baths · House
· Garden
Virtue · 1,453 sq.ft · 3 Bedrooms · 2 Baths · House · Garden
Tucked away in a fantastic, quiet neighborhood, but in the heart of Farragut, this 3-bedroom, 2-bathroom one-level home offers incredible upside potential for investors or first-time buyers. Positioned on a massive, private lot, the property features a fully fenced backyard framed by mature trees and boasts the rare benefit of no neighbors behind it. The interior offers an easy-to-rent or easy-to-renovate single-story floor plan. Tenants or owners will love the large screened-in porch, ideal for enjoying the private, quiet outdoor space. Located off the beaten path yet accessible, this property features no HOA fees, maximizing your cash flow and giving you complete control over the property
USD 499,000
12820 Saddle Way
View photo
House · for sale
USD 687,500
USD 240/sq.ft
12820 Saddle Way
Virtue
· 2,863 sq.ft · 4 Bedrooms · 2 Baths · House
Virtue · 2,863 sq.ft · 4 Bedrooms · 2 Baths · House
MOVE-IN READY in the highly desirable Choto community! This beautifully updated and well maintained 4-bedroom home offers approximately 2,870 square feet of thoughtfully designed living space in one of West Knoxville's most sought-after location. Enjoy brand-new carpeting, freshly painted interior along with numerous other improvements. This will allow you to move in with confidence. The spacious open floor plan is ideal for both everyday living and entertaining, featuring generous living areas, abundant natural light, and well-appointed spaces throughout. One of the home's standout features is the expansive walk-in crawl space, providing exceptional storage from end to end-a rare and valuable bonus. Perfectly situated just minutes from Turkey Creek, top-rated Farragut schools, shopping, dining, parks, marinas, and beautiful Fort Loudoun Lake, this location offers the best of West Knoxville living with easy access to Oak Ridge and downtown Knoxville. If you've been searching for a meti
USD 687,500
2431 Covered Bridge Blvd
View photo
House · for sale
USD 1,275,000
USD 233/sq.ft
2431 Covered Bridge Blvd
Virtue
· 5,468 sq.ft · 4 Bedrooms · 3 Baths · House
· Garden · Office room · Parking · Fireplace · Equipped kitchen · Swimming pool · Cellar
Virtue · 5,468 sq.ft · 4 Bedrooms · 3 Baths · House · Garden · Office room · Parking · Fireplace · Equipped kitchen · Swimming pool · Cellar
A custom built, brick/stone basement rancher in the hardin valley community! This Home Features 4 Bedrooms, 3.5 Bathrooms, Master Suite on the Main Level w/Spa-Like Bath including a Soaking Tub, & Separate, Custom, Tile Shower, Custom Walk-in Closet, Open Kitchen w/Island and Bar Area, Formal Dining Room, Office/Workout Room, Separate Living Room Area, Huge, Basement Recreation Room w/2nd Kitchen, Theatre Room, 3 Fireplaces, 3 Car Garage, Outdoor Entertainment Area w/ Wood Burning Fireplace, and a Private Backyard! The Subdivision offers a neighborhood Swimming Pool, Clubhouse and Green Space. This Beautiful Home showcases many custom features and is a definite MUST SEE!
USD 1,275,000
1919 Juniper Brush Rd
View photo
House · for sale
USD 474,637
USD 188/sq.ft
1919 Juniper Brush Rd
Virtue
· 2,519 sq.ft · 4 Bedrooms · 3 Baths · House
· Garden · Equipped kitchen
Virtue · 2,519 sq.ft · 4 Bedrooms · 3 Baths · House · Garden · Equipped kitchen
The Sycamore Bend, part of the Trend Collection: is a two story plan that offers a versatile flex room off the entry and an open kitchen and family room at the rear of the home with a bedroom and full bath on 1st floor. The island kitchen offers both a breakfast area and countertop dining, and a pantry. Upstairs are the primary bedroom suite, two bedrooms, a loft and a hall bath. The primary bedroom suite includes a bedroom with vaulted ceiling, huge closet, and spacious bath with tub/shower, window, and linen storage. An upgrade bath offers a garden tub, separate shower, and picture window
USD 474,637
2393 Conners Creek Circle
View photo
House · for sale
USD 495,000
USD 272/sq.ft
2393 Conners Creek Circle
Virtue
· 1,819 sq.ft · 3 Bedrooms · 2 Baths · House
· Patio · Garden · Fireplace · Parking
Virtue · 1,819 sq.ft · 3 Bedrooms · 2 Baths · House · Patio · Garden · Fireplace · Parking
Welcome to one-level living in the desirable Conner's Creek subdivision in Hardin Valley. This well-maintained 3-bedroom, 2-bathroom ranch offers a functional layout with spacious living areas, fresh paint throughout, hardwood flooring throughout the main living spaces and bedrooms, and tile flooring in both bathrooms. The open living room features vaulted ceilings, a cozy fireplace, and access to the covered patio, creating an inviting space for everyday living and entertaining. The spacious primary suite offers a private en suite bath, while two additional bedrooms provide flexibility for family, guests, or a home office. Step outside to enjoy the large, fenced backyard with plenty of room for pets, play, or gardening, along with a covered patio perfect for relaxing year-round. A standout feature of this property is the additional detached two-car garage, providing exceptional space for extra vehicles, hobbies, a workshop, or additional storage in addition to the attached garage. Loc
USD 495,000
12612 Broken Saddle Rd
View photo
House · for sale
USD 905,000
USD 212/sq.ft
12612 Broken Saddle Rd
Virtue
· 4,252 sq.ft · 5 Bedrooms · 3 Baths · House
· Office room · Equipped kitchen · Cellar
Virtue · 4,252 sq.ft · 5 Bedrooms · 3 Baths · House · Office room · Equipped kitchen · Cellar
Set on a 0.37-acre lot in Farragut's Fort West subdivision, this approximately 4,200-square-foot home offers the space and flexibility that can be difficult to find. With five bedrooms, three-and-a-half bathrooms, multiple gathering spaces, two dedicated home offices, and a finished walkout basement, the home provides room to work, entertain, host, and unwind. The main level features a remodeled kitchen that opens to the living area, creating an inviting setting for everyday living and entertaining. A formal dining room provides additional gathering space, while two separate offices offer exceptional flexibility for remote work, studying, creative pursuits, or a quiet retreat. Upstairs, the spacious primary suite includes an oversized walk-in closet with direct access to a second laundry room-an especially convenient and distinctive feature. Three additional bedrooms provide comfortable accommodations for residents and guests. The finished walkout basement adds another dimension to the
USD 905,000
1764 Hickory Meadows Drive
View photo
House · for sale
USD 475,000
USD 188/sq.ft
1764 Hickory Meadows Drive
Virtue
· 2,519 sq.ft · 5 Bedrooms · 3 Baths · House
· Office room · Fireplace · Equipped kitchen
Virtue · 2,519 sq.ft · 5 Bedrooms · 3 Baths · House · Office room · Fireplace · Equipped kitchen
Welcome home! Completed in November 2025, this beautifully upgraded, better-than-new home in Hardin Valley's Hickory Meadows combines spacious living, timeless finishes, and thoughtful upgrades to create an exceptional place to call home. A charming covered front porch creates a warm first impression and offers the perfect place to greet neighbors, watch kids play, or simply enjoy the peaceful surroundings before stepping inside. A welcoming entry invites you inside, where 9-foot ceilings and an open floor plan create an inviting space designed to bring people together. Just off the entrance, the versatile flex room offers endless possibilities as a home office, playroom, formal dining room, or second living area. The spacious family room, anchored by an elegant gas fireplace, flows seamlessly into your well-equipped kitchen and breakfast area, creating a warm and inviting space where conversations continue while meals are prepared and everyday moments become lasting memories. The well
USD 475,000
225 Long Bow Rd
View photo
House · for sale
USD 650,000
USD 223/sq.ft
225 Long Bow Rd
Virtue
· 2,906 sq.ft · 4 Bedrooms · 2 Baths · House
· Garden · Fireplace · Equipped kitchen · Swimming pool · Cellar
Virtue · 2,906 sq.ft · 4 Bedrooms · 2 Baths · House · Garden · Fireplace · Equipped kitchen · Swimming pool · Cellar
Welcome home to sought after Fort West Subdivision. This traditional two-story with unfinished basement has been meticulously updated with fresh paint, light fixtures, recent kitchen upgrades, flooring and more. The formal living room features French doors into the large den with cozy woodburning fireplace. The den opens into the kitchen and there is a covered porch overlooking a private backyard with mature trees. 4 bedrooms up with a large bonus room. The unfinished basement could be finished or used for additional storage. All Farragut schools, neighborhood pool and playground
USD 650,000
3560 Hirst Circle
View photo
House · for sale
USD 55,000,000
USD 7,860/sq.ft
3560 Hirst Circle
Virtue
· 6,997 sq.ft · 3 Bedrooms · 2 Baths · House
· Parking · Cellar
Virtue · 6,997 sq.ft · 3 Bedrooms · 2 Baths · House · Parking · Cellar
Welcome to 3560 Hirst Circle, a well-maintained 2,334 SF home in the desirable Mahlon Place subdivision of Lenoir City. Built in 2006, this residence offers a spacious, functional layout with generous living areas and comfortable bedrooms-ideal for everyday living and entertaining. The walk-out basement features a garage door for easy access and convenient storage, adding both flexibility and function. A BRAND NEW ROOF brings peace of mind and lasting value for years to come. Enjoy the quiet charm of an established neighborhood while staying just minutes from shopping, dining, schools, and easy interstate access. Location highlights include Turkey Creek, Downtown Lenoir City, and a Newly built Publix and Mayor Bob Leonard Park. Don't miss your opportunity to make this home your own
USD 55,000,000
1037 Branch Hook Rd Lot 34
View photo
Townhouse · for sale
USD 1,016,939
USD 353/sq.ft
1037 Branch Hook Rd Lot 34
Virtue
· 2,874 sq.ft · 4 Bedrooms · 4 Baths · Townhouse
· Fireplace · Equipped kitchen
Virtue · 2,874 sq.ft · 4 Bedrooms · 4 Baths · Townhouse · Fireplace · Equipped kitchen
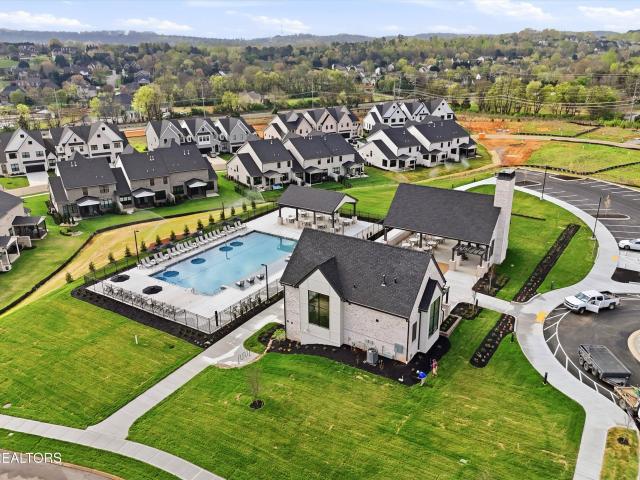
Low Maintenance Luxury, Live in style in The Grove at Boyd Station luxury Townhomes. This Townhome has an upscale luxury brick exterior, black exterior windows, 10 ft ceilings on the main floor, hardwood flooring throughout the main level, a primary suite plus an additional bedroom and 2 full bathrooms on the main level along with the laundry room. A sizeable great room with tray ceiling, a linear electric fireplace, gourmet kitchen with quartz countertops, stainless steel appliances and 42 inch painted maple wood cabinetry make this the perfect, low maintenance retreat. Open the glass sliding door in the great room and step out onto the covered rear porch. The owner's bathroom has an enlarged tile shower, double bowl vanity, and a large walk-in closet. Travel up the oak-treaded stairs, and you will find a large loft, two additional bedrooms, 1 full bathroom, and a vast floored storage area. Schedule your showing for this beautiful townhome today. You will not be disappointed
USD 1,016,939
1017 Branch Hook Rd Lot 29
View photo
Townhouse · for sale
USD 819,900
USD 359/sq.ft
1017 Branch Hook Rd Lot 29
Virtue
· 2,282 sq.ft · 3 Bedrooms · 3 Baths · Townhouse
· Fireplace · Equipped kitchen
Virtue · 2,282 sq.ft · 3 Bedrooms · 3 Baths · Townhouse · Fireplace · Equipped kitchen
Low Maintenance Luxury, Live in style in The Grove at Boyd Station luxury Townhomes. This Townhome has an upscale luxury brick exterior, black exterior windows, 10 ft ceilings on the main floor, hardwood flooring throughout the main level, a primary suite plus an additional bedroom and 2 full bathrooms on the main level along with the laundry room. A sizeable great room with tray ceiling, a linear electric fireplace, gourmet kitchen with quartz countertops, stainless steel appliances and 42 inch painted maple wood cabinetry make this the perfect, low maintenance retreat. Open the glass sliding door in the great room and step out onto the covered rear porch. The owner's bathroom has an enlarged tile shower, double bowl vanity, and a large walk-in closet. Travel up the oak-treaded stairs, and you will find a large loft, an additional bedroom, 1 full bathroom, and a vast floored storage area. Schedule your showing for this beautiful townhome today. You will not be disappointed
USD 819,900
1025 Branch Hook Rd Lot 31
View photo
Townhouse · for sale
USD 819,900
USD 362/sq.ft
1025 Branch Hook Rd Lot 31
Virtue
· 2,260 sq.ft · 4 Bedrooms · 3 Baths · Townhouse
· Fireplace · Equipped kitchen
Virtue · 2,260 sq.ft · 4 Bedrooms · 3 Baths · Townhouse · Fireplace · Equipped kitchen
Low Maintenance Luxury, Live in style in The Grove at Boyd Station luxury Townhomes. This Townhome has an upscale luxury brick exterior, black exterior windows, 10 ft ceilings on the main floor, hardwood flooring throughout the main level, a primary suite plus an additional bedroom and 2 full bathrooms on the main level along with the laundry room. A sizeable great room with tray ceiling, a linear electric fireplace, gourmet kitchen with quartz countertops, stainless steel appliances and 42 inch painted maple wood cabinetry make this the perfect, low maintenance retreat. Open the glass sliding door in the great room and step out onto the covered rear porch. The owner's bathroom has an enlarged tile shower, double bowl vanity, and a large walk-in closet. Travel up the oak-treaded stairs, and you will find a large loft, two additional bedrooms, 1 full bathroom, and a vast floored storage area. Schedule your showing for this beautiful townhome today. You will not be disappointed
USD 819,900
1021 Branch Hook Rd Lot 30
View photo
Townhouse · for sale
USD 799,900
USD 320/sq.ft
Updated
1021 Branch Hook Rd Lot 30
Virtue
· 2,497 sq.ft · 4 Bedrooms · 4 Baths · Townhouse
· Fireplace · Equipped kitchen
Virtue · 2,497 sq.ft · 4 Bedrooms · 4 Baths · Townhouse · Fireplace · Equipped kitchen
Low Maintenance Luxury. Live in style in The Grove at Boyd Station Luxury Townhomes. This Townhome has an upscale luxury brick exterior, black exterior windows, 10 ft ceilings on the main floor, hardwood flooring throughout the main level, a primary suite plus an additional bedroom and 2 full bathrooms on the main level along with the laundry room. A sizeable great room with tray ceiling, a linear electric fireplace, gourmet kitchen with quartz countertops, stainless steel appliances and 42 inch painted maple wood cabinetry make this the perfect, low maintenance retreat. Open the glass sliding door in the great room and step out onto the covered rear porch. The owner's bathroom has an enlarged tile shower, double bowl vanity, and a large walk-in closet. Travel up the oak-treaded stairs, and you will find a large bonus room, two additional bedrooms, and a full bathroom along with a floored storage area. Schedule your showing for this beautiful townhome today. You will not be disappointe
USD 799,900
644 Blowing Rock Lane
View photo
House · for sale
USD 925,000
USD 309/sq.ft
644 Blowing Rock Lane
Virtue
· 2,992 sq.ft · 4 Bedrooms · 3 Baths · House
· Deck
Virtue · 2,992 sq.ft · 4 Bedrooms · 3 Baths · House · Deck
Beautiful4 bedroom with a large loft and 3.5 baths. Master on the main level. Come enjoy the beautiful views from your back deck that has been freshly cleaned and stained. Home has been freshly painted as well. You are also able to enjoy the community pool. Close proximity to lots of shopping and entertainment and restaurants. Come schedule your private showing to day. Schedule before it is to late
USD 925,000
12142 Fredericksburg Blvd
View photo
House · for sale
USD 1,900,000
USD 411/sq.ft
12142 Fredericksburg Blvd
Virtue
· 4,618 sq.ft · 4 Bedrooms · 5 Baths · House
· Office room · Equipped kitchen
Virtue · 4,618 sq.ft · 4 Bedrooms · 5 Baths · House · Office room · Equipped kitchen
Open House Sunday Aug. 9th 2-4. Welcome to this exceptional custom home in the highly sought-after Jefferson Park subdivision, where timeless design, thoughtful craftsmanship, and modern conveniences come together beautifully. Offering 4,628 square feet, 4 spacious bedrooms, 5 full bathrooms, and a flexible floor plan with the option for a fifth bedroom or private home office, this home was designed to adapt to every stage of life. From the moment you enter, you'll be captivated by the detailed trim work, custom lighting, rich hardwood flooring, and upscale finishes that create an elegant yet inviting atmosphere. The heart of the home is a beautifully appointed kitchen featuring pull-out cabinet drawers for effortless organization, while the same thoughtful storage continues into the primary bath and laundry room. The luxurious primary suite serves as a private retreat, complete with app-controlled power shades in both the bedroom and bathroom and an impressive boutique-style walk-in c
USD 1,900,000
9205 Brandywine Circle
View photo
House · for sale
USD 550,000
USD 280/sq.ft
Updated
9205 Brandywine Circle
Virtue
· 1,959 sq.ft · 4 Bedrooms · 2 Baths · House
· Office room · Deck · Equipped kitchen
Virtue · 1,959 sq.ft · 4 Bedrooms · 2 Baths · House · Office room · Deck · Equipped kitchen
Welcome to this 4-bedroom, 2.5-bath home nestled on a quiet cul-de-sac in the heart of West Knoxville! Inside, you'll find a fully renovated kitchen designed for both everyday living and entertaining, flowing seamlessly into the home's inviting living spaces. A formal dining room provides the perfect setting for holiday gatherings, dinner parties, or family meals. Upstairs, all 4 bedrooms offer privacy and functionality, making this an ideal layout for families or those needing extra space for guests or a home office. Step out back to enjoy the screened in back porch and the brand-new back deck overlooking the backyard-perfect for entertaining, gardening, play, or simply relaxing outdoors. Located in a desirable neighborhood with no HOA, this home offers quick access to shopping, dining, parks, and everything West Knoxville has to offer. A.L. Lotts Elementary, West Valley Middle, and Bearden High are the assigned schools. This move-in-ready home offers updated finishes, a spacious lot,
USD 550,000
1168 Andalusian Way
View photo
House · for sale
USD 1,100,000
USD 252/sq.ft
1168 Andalusian Way
Virtue
· 4,349 sq.ft · 3 Bedrooms · 2 Baths · House
· Patio · Deck · Fireplace
Virtue · 4,349 sq.ft · 3 Bedrooms · 2 Baths · House · Patio · Deck · Fireplace
Nestled in the highly sought-after Polo Club community of West Knoxville, this spacious two-story residence offers over 4,300 square feet of thoughtfully designed living space. Featuring four bedrooms, three full bathrooms, and one half bath, the home provides the ideal balance of comfort, functionality, and room to entertain. Built in 2007, the home features 10 well-appointed rooms, an open and versatile floor plan, a cozy fireplace, and generous living areas designed for both everyday living and special gatherings. Step outside to enjoy the private wood deck and concrete patio, perfect for relaxing or hosting family and friends. Renderings included. Buyer/Agent to verify all pertinent information. Located within minutes of top-rated schools, shopping, dining, parks, and convenient interstate access, this home combines an exceptional location with the space today's buyers are looking for. Situated in the desirable Polo Club subdivision, this is a rare opportunity to own a beautiful ho
USD 1,100,000

Get email alerts

Don't miss out: be the first to know about new properties

The alert was correctly created

On subscribing you accept the conditions of use and the privacy policy
Alert
Receive new ads in your inbox
Save this search
Receive alerts for new listings

We'll send you an email when we have new properties for: "Houses for sale in Virtue"

The alert was correctly created

Thornton, Farragut town District 5 Knox County Tennessee
Woodland Trace, Farragut town District 5 Knox County Tennessee
Get email alerts and be the first to see new listings
Required field
On subscribing I accept the terms of the privacy policy
Perfect! You'll soon start receiving new listings via email
Alert
Receive an email when we have new ads for Houses for sale in Virtue
Save this search
Filters

Bedrooms

Size (sq.ft)

sq.ft
sq.ft

Price

USD
USD

Property type

Bathrooms

Clear all filters
Receive notifications when new entries are published.