374 houses for sale in Virtue

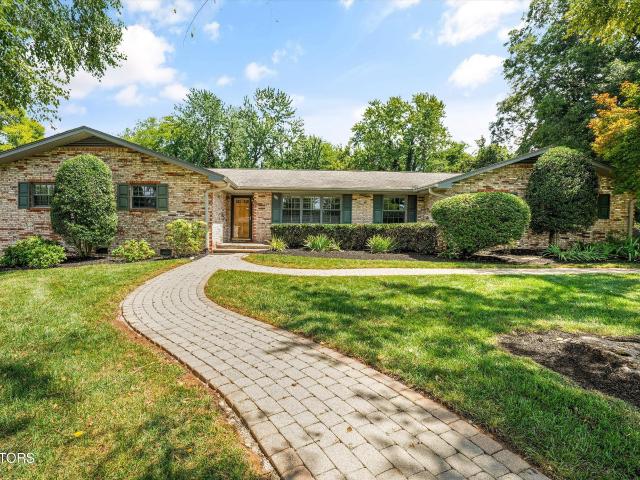
547 Carrington Blvd
View photo
House · for sale
USD 509,900
USD 282/sq.ft
New
547 Carrington Blvd
Virtue
· 1,808 sq.ft · 3 Bedrooms · 2 Baths · House
· Fireplace · Equipped kitchen
Virtue · 1,808 sq.ft · 3 Bedrooms · 2 Baths · House · Fireplace · Equipped kitchen
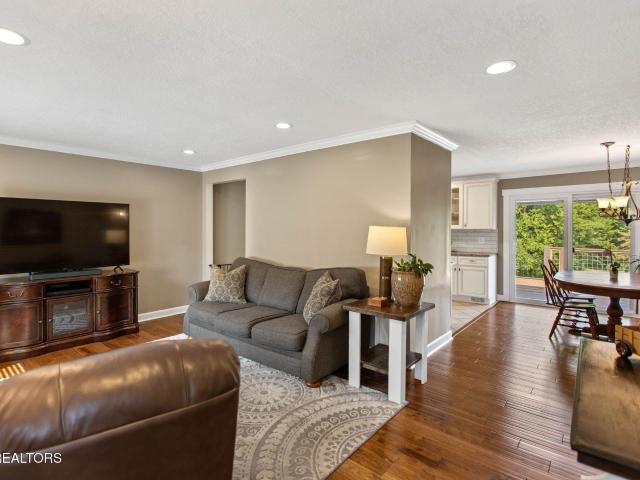
Immaculate All-Brick Ranch in Highly Desirable Carrington Subdivision! Like-new, one-level home built in 2022. With timeless finishes, a thoughtful floor plan, and a prime location-this home is a must-see. Low-Maintenance, All-Brick Construction Durable full-brick exterior means less upkeep and more peace of mind. It's perfect for homeowners who appreciate quality and low maintenance. 3 Bedrooms | 2 Bathrooms | Flex Room or Formal Dining Step into an elegant, open-concept living space featuring crown molding, coffered ceilings, and a cozy gas fireplace. The design flows seamlessly from room to room, perfect for both everyday living and entertaining. Owner's bedroom is large and features a tray ceiling. Gourmet Kitchen with Style & Storage You'll love cooking and gathering in the chef's kitchen, which includes: Classic white shaker cabinetry Rich granite countertops Stainless LG appliances A large island with extra cabinetry on the backside-great for storage and extra seating A walk-in
USD 509,900
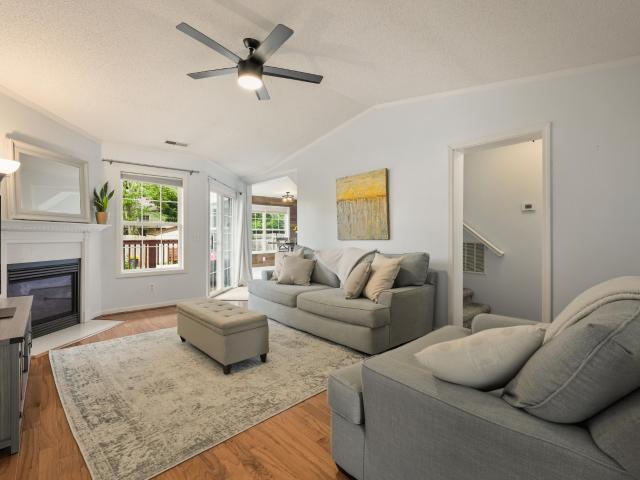
1729 Delmonte Way
View photo
House · for sale
USD 320,000
USD 254/sq.ft
New
1729 Delmonte Way
Virtue
· 1,259 sq.ft · 2 Bedrooms · 2 Baths · House
· Garden · Office room · Deck · Equipped kitchen
Virtue · 1,259 sq.ft · 2 Bedrooms · 2 Baths · House · Garden · Office room · Deck · Equipped kitchen
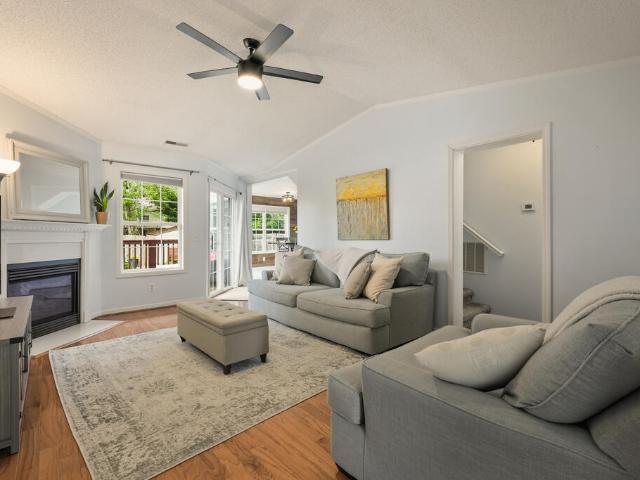
This charming Devanshire home offers a comfortable layout and low-maintenance living in West Knoxville. The covered front porch welcomes you into a cozy living room with access to the back deck. The eat-in galley-style kitchen is practical and easy for everyday living. Upstairs, the spacious primary bedroom features a walk-in closet and attached bath. The main-level bedroom offers great flexibility as a guest room, home office, nursery, or second bedroom. Out back, the deck is perfect for grilling or relaxing, and the backyard offers room for entertaining or your four-legged friend. Residents also enjoy access to the community pool. Conveniently located just 2–3 miles from Pellissippi Parkway, with easy access to shopping, dining, entertainment, parks, and all that West Knoxville has to offer. Enjoy the best of convenience and low-maintenance living in a great West Knoxville location
USD 320,000
116 Essex Drive
View photo
House · for sale
USD 550,000
USD 254/sq.ft
New
116 Essex Drive
Virtue
· 2,164 sq.ft · 4 Bedrooms · 2 Baths · House
· Office room · Equipped kitchen · Swimming pool
Virtue · 2,164 sq.ft · 4 Bedrooms · 2 Baths · House · Office room · Equipped kitchen · Swimming pool
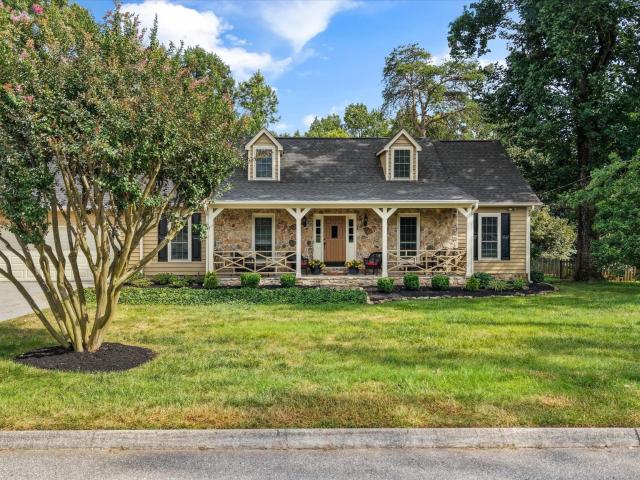
One-Level Living in the Heart of West Knoxville Welcome home to this beautifully cared-for all-brick residence, perfectly situated in the heart of West Knoxville and offering exceptional convenience to shopping, dining, entertainment, parks, and more. Thoughtfully designed for one-level living, this home offers the space, comfort, and flexibility to accommodate a variety of lifestyles. Inside, you'll find 4 bedrooms and 2.5 baths, a well-planned layout, and inviting spaces for both everyday living and entertaining. The updated kitchen opens to a dedicated dining area, while two separate living spaces provide plenty of room to relax, gather, or create a home office or flex space. The primary bath has also been updated, and plantation shutters add timeless style throughout. The true showstopper is the outdoor living space. Step outside to a sparkling inground pool surrounded by plenty of level, grassy yard-perfect for play, entertaining, or simply enjoying a peaceful afternoon at home. M
USD 550,000
1729 Delmonte Way
View photo
House · for sale
USD 320,000
USD 258/sq.ft
New
1729 Delmonte Way
Virtue
· 1,238 sq.ft · 2 Bedrooms · 2 Baths · House
· Garden · Office room · Deck · Equipped kitchen
Virtue · 1,238 sq.ft · 2 Bedrooms · 2 Baths · House · Garden · Office room · Deck · Equipped kitchen
This charming Devanshire home offers a comfortable layout and low-maintenance living in West Knoxville. The covered front porch welcomes you into a cozy living room with access to the back deck. The eat-in galley-style kitchen is practical and easy for everyday living. Upstairs, the spacious primary bedroom features a walk-in closet and attached bath. The main-level bedroom offers great flexibility as a guest room, home office, nursery, or second bedroom. Out back, the deck is perfect for grilling or relaxing, and the backyard offers room for entertaining or your four-legged friend. Residents also enjoy access to the community pool. Conveniently located just 2â3 miles from Pellissippi Parkway, with easy access to shopping, dining, entertainment, parks, and all that West Knoxville has to offer. Enjoy the best of convenience and low-maintenance living in a great West Knoxville location
USD 320,000
12124 Valley Tr
View photo
House · for sale
USD 599,000
USD 272/sq.ft
12124 Valley Tr
Virtue
· 2,196 sq.ft · 5 Bedrooms · 3 Baths · House
· Office room · Deck · Equipped kitchen
Virtue · 2,196 sq.ft · 5 Bedrooms · 3 Baths · House · Office room · Deck · Equipped kitchen
Meticulously maintained, beautifully improved, and truly one of a kind in Farragut! This one-owner, 1½-story home in desirable Hickory Woods is the kind of property that immediately shows the care and pride of ownership it has received over the years. Offering an impressive 5 bedrooms and 3 full baths, the thoughtfully designed floor plan includes a primary suite on the main level and plenty of space for family, guests, a home office, or flex space. The seller has completed an extensive list of improvements, including a new roof, new flooring, fresh interior and exterior paint, new kitchen appliances, and an HVAC system that is only approximately five years old. This home has been exceptionally cared for and it shows! The outdoor living spaces are just as inviting. Enjoy morning coffee on the screened-in back porch, gather with friends on the two levels of spacious decking, or simply enjoy the privacy and room offered by the generous lot. There's plenty of space here to entertain, rela
USD 599,000
1442 Clearmill Drive
View photo
House · for sale
USD 650,000
USD 238/sq.ft
1442 Clearmill Drive
Virtue
· 2,723 sq.ft · 4 Bedrooms · 3 Baths · House
· Fireplace · Equipped kitchen
Virtue · 2,723 sq.ft · 4 Bedrooms · 3 Baths · House · Fireplace · Equipped kitchen
Welcome to luxury living just over the Loudon County line in the highly sought-after Oak Creek subdivision. Surrounded by beautifully landscaped grounds, this stunning Craftsman-style home offers 4 bedrooms, 3 1/2 bathrooms. Step inside to discover hand-scraped hardwood floors, elegant wainscoting, soaring vaulted ceilings, and an inviting open-concept floor plan. The spacious living room features a cozy gas fireplace and flows seamlessly into the dining area and chef-inspired kitchen, complete with stainless steel appliances, a gas range, granite countertops, and a walk-in pantry. The main-level primary suite is a private retreat featuring a tray ceiling and a luxurious ensuite bath with a tiled walk-in shower, dual vanities, a private water closet, and a walk-in closet. The split-bedroom layout provides two additional bedrooms and a full bath on the main level, along with a conveniently located laundry room. Upstairs, you'll find a spacious fourth bedroom with a walk-in closet, a ful
USD 650,000
12151 Brookstone Drive
View photo
House · for sale
USD 1,149,900
USD 249/sq.ft
12151 Brookstone Drive
Virtue
· 4,607 sq.ft · 6 Bedrooms · 4 Baths · House
· Equipped kitchen · Cellar
Virtue · 4,607 sq.ft · 6 Bedrooms · 4 Baths · House · Equipped kitchen · Cellar
Welcome to this beautifully transformed two-story brick basement home in Brixworth, one of the area's most desirable luxury communities. This spacious six-bedroom residence has been thoughtfully updated from top to bottom, creating a fresh, sophisticated feel with modern comfort throughout. Step inside to discover all-new flooring, light fixtures, fresh paint throughout, abundant natural light, and inviting living spaces designed for both everyday living and entertaining. The remodeled kitchen offers a stylish, contemporary setting with a center island, breakfast nook, and easy access to the formal dining area. All bedrooms have been refreshed and beautifully updated, while every bathroom has been remodeled with an elevated, modern finish. The primary suite on the main level offers a private retreat complete with a spa-like bathroom, soaking tub, double vanity, and large walk-in closet. The updated basement provides versatile additional space for recreation, entertaining, or relaxation
USD 1,149,900
1040 Smith Valley Rd
View photo
House · for sale
USD 1,600,000
USD 417/sq.ft
1040 Smith Valley Rd
Virtue
· 3,832 sq.ft · 4 Bedrooms · 3 Baths · House
· Parking
Virtue · 3,832 sq.ft · 4 Bedrooms · 3 Baths · House · Parking
Custom-built by renowned builder Joseph Houck, this exceptional 4-bedroom, 3.5-bath home offers 3,839 square feet on five private acres just minutes from Farragut shopping, dining, and premier private schools, including Concord Christian School, Christian Academy of Knoxville, and Webb School. Thoughtfully designed to grow with your family, the main level features a spacious primary suite plus a second en-suite bedroom-perfect for young children, guests, or anyone seeking the convenience of two main-level bedrooms. Upstairs, two additional bedrooms, a spacious loft, and an oversized bonus room create the ideal retreat for older children, teens, or flexible living space. Enjoy a generous walk-in pantry, screened porch, abundant walk-in attic storage, tall crawl space, and a 3-car garage. Located in desirable Loudon County with lower county taxes, this private five-acre property also offers ample room for expanded outdoor living while enjoying the peace and privacy of a truly special set
USD 1,600,000
812 Summerdale Drive
View photo
House · for sale
USD 459,000
USD 266/sq.ft
812 Summerdale Drive
Virtue
· 1,722 sq.ft · 3 Bedrooms · 2 Baths · House
· Equipped kitchen · Parking
Virtue · 1,722 sq.ft · 3 Bedrooms · 2 Baths · House · Equipped kitchen · Parking
Welcome home to 812 Summerdale Dr, a beautifully updated property in a desirable Knoxville location close to everything! This move in ready home blends modern convenience with thoughtful upgrades throughout. Step inside to a large, open kitchen and dining room, perfect for entertaining. The home is equipped with new appliances and comes fully wired for smart living: control your MyQ smart garage door, Alexa enabled smart lights and fans, and a Google Home compatible Nest thermostat right from your phone. Built in shelving adds stylish, functional storage. Recent upgrades give real peace of mind, including new windows, a new tankless water heater, and an encapsulated crawlspace. Outside, enjoy fresh landscaping, new fencing for privacy, and a spacious 10x16 shed for extra storage or a workshop. Don't miss this rare combination of quality updates, modern technology, and an unbeatable location. Schedule your showing today!
USD 459,000
1801 Glen Shady Blvd
View photo
House · for sale
USD 599,900
USD 237/sq.ft
1801 Glen Shady Blvd
Virtue
· 2,530 sq.ft · 3 Bedrooms · 3 Baths · House
Virtue · 2,530 sq.ft · 3 Bedrooms · 3 Baths · House
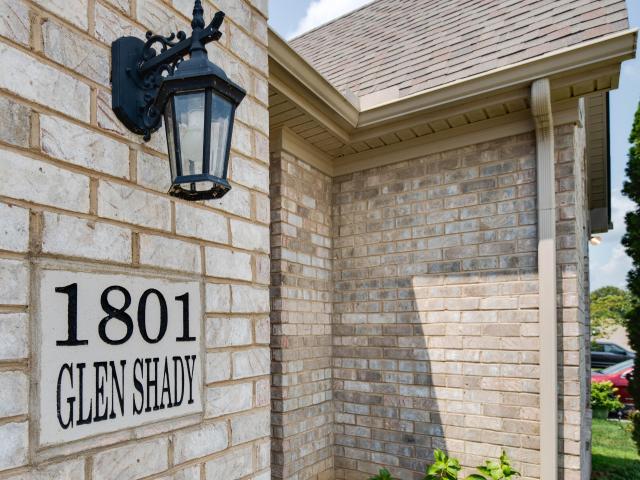
Welcome to 1801 Glen Shady Blvd! Located in the highly desirable Farragut/Choto area, this beautiful 3-bedroom, 3-full-bath home offers comfortable living, functional spaces, and an unbeatable location. The spacious primary suite is conveniently located on the main level, providing a private retreat with easy accessibility. Two additional bedrooms, two full bathrooms, and bonus space offer plenty of room for family, guests, or a home office. Step outside and enjoy the fully fenced, flat backyard-it provides plenty of space for pets, play, entertaining, or simply relaxing outdoors. Situated in the sought-after Farragut area, this home offers convenient access to shopping, dining, parks, and schools. All while tucked away in a welcoming residential setting. Whether you're looking for room to grow or a home that combines convenience with comfortable living, 1801 Glen Shady Blvd is ready to welcome you home!
USD 599,900
11029 Hughlan Drive
View photo
House · for sale
USD 449,000
USD 241/sq.ft
11029 Hughlan Drive
Virtue
· 1,862 sq.ft · 3 Bedrooms · 2 Baths · House
· Patio · Garden · Cellar
Virtue · 1,862 sq.ft · 3 Bedrooms · 2 Baths · House · Patio · Garden · Cellar
ONE STATEMENT: Updated Basement Ranch Nice Yard Located in the heart of Farragut! 11029 Hughlan Dr offers the comfortable layout and flexibility of a basement ranch on an approximately half-acre lot. The sidewalk up to the front door greets you with a covered patio. When you walk into the home you are greeted with an open living room and dining room with large sliding glass door to the beautiful backyard. This 3-bedroom, 2-bath home features main level living plus an additional 600 square feet in the basement for flex space and; laundry room. The spacious lot and versatile floor plan provide plenty of opportunity to create a home that fits your lifestyle, whether you're looking for additional living space, storage, or room to grow. Conveniently located in Farragut with easy access to shopping, dining, schools, and everyday conveniences, this is an opportunity worth seeing in person
USD 449,000
2291 W Gallaher Ferry Rd
View photo
House · for sale
USD 474,542
USD 188/sq.ft
2291 W Gallaher Ferry Rd
Virtue
· 2,519 sq.ft · 4 Bedrooms · 3 Baths · House
· Garden · Equipped kitchen
Virtue · 2,519 sq.ft · 4 Bedrooms · 3 Baths · House · Garden · Equipped kitchen
The Sycamore Bend, part of the Trend Collection: is a two story plan that offers a versatile flex room off the entry and an open kitchen and family room at the rear of the home with a bedroom and full bath on 1st floor. The island kitchen offers both a breakfast area and countertop dining, and a pantry. Upstairs are the primary bedroom suite, two bedrooms, a loft and a hall bath. The primary bedroom suite includes a bedroom with vaulted ceiling, huge closet, and spacious bath with tub/shower, window, and linen storage. An upgrade bath offers a garden tub, separate shower, and picture window
USD 474,542
225 Hillsborough Lane
View photo
House · for sale
USD 445,900
USD 232/sq.ft
225 Hillsborough Lane
Virtue
· 1,916 sq.ft · 3 Bedrooms · 2 Baths · House
· Garden · Office room · Fireplace · Equipped kitchen
Virtue · 1,916 sq.ft · 3 Bedrooms · 2 Baths · House · Garden · Office room · Fireplace · Equipped kitchen
Country Charm Without the HOA! Meticulously maintained and nestled on approximately 0.75 acres, this beautiful home offers the perfect blend of privacy, comfort, and everyday convenience. From the inviting covered front porch to the peaceful tree-lined backyard, you'll immediately feel at home. Step inside to an open, thoughtfully designed floor plan featuring hardwood floors, abundant natural light, and a cozy gas fireplace that anchors the spacious living room. The dining area showcases elegant wainscoting, while the well-appointed kitchen offers generous cabinet and counter space that's perfect for preparing meals, entertaining guests, or gathering with family. The main-level primary suite provides a relaxing escape with a soaking tub, walk-in shower, and plenty of room to unwind. A convenient laundry room and guest half bath complete the main level. Upstairs, you'll find two generously sized bedrooms and a full bath, offering flexible space for family, guests, or a home office. Ste
USD 445,900
9827 Clingmans Dome Drive
View photo
Townhouse · for sale
USD 750,000
USD 427/sq.ft
9827 Clingmans Dome Drive
Virtue
· 1,755 sq.ft · 2 Bedrooms · 2 Baths · Townhouse
· Equipped kitchen
Virtue · 1,755 sq.ft · 2 Bedrooms · 2 Baths · Townhouse · Equipped kitchen
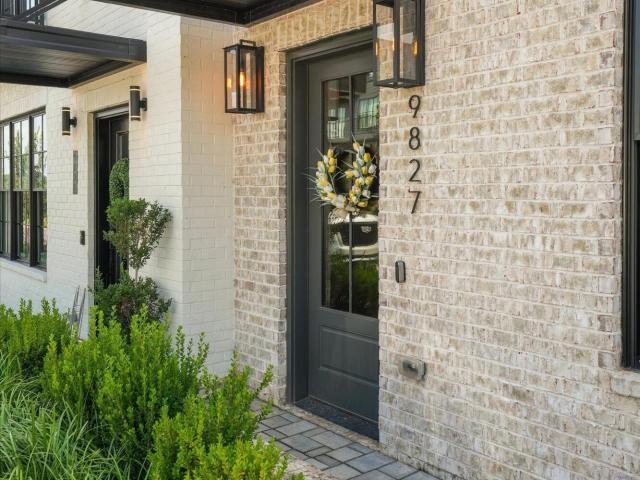
Experience the best of modern living in Northshore at 9827 Clingmans Dome Drive; a beautifully appointed three-level corner townhome in the sought-after Beau Monde community. Built in 2023, this sophisticated residence offers 1,775 square feet of thoughtfully designed living space, and additions including plantation shutters, tinted windows, security locks on both the primary and secondary bedroom doors, extra storage, and an outdoor gas grill just off of the kitchen. Located within minutes of West Knoxville's favorite shopping and dining centers this one is move in ready!
USD 750,000
12512 Dalton View Lane
View photo
House · for sale
USD 574,900
USD 221/sq.ft
12512 Dalton View Lane
Virtue
· 2,594 sq.ft · 4 Bedrooms · 3 Baths · House
· Equipped kitchen
Virtue · 2,594 sq.ft · 4 Bedrooms · 3 Baths · House · Equipped kitchen
Stunning new construction in Knoxville's desirable Everett Woods community! This elegant two-story home features 4 bedrooms, 3.5 bathrooms, a spacious loft, and 2,600 sq ft of luxurious living space, highlighted by premium finishes and meticulous craftsmanship. The gourmet kitchen includes top-of-the-line KitchenAid appliances, exquisite countertops, and custom cabinetry, ideal for culinary enthusiasts. Enjoy a generous master suite with a walk-in closet and spa-like master bath located on the first floor. Situated in the highly acclaimed Hardin Valley School District, this property combines sophisticated living with outstanding education opportunities. Schedule your private showing today!
USD 574,900
1617 Cheney Rd
View photo
House · for sale
USD 540,000
USD 204/sq.ft
1617 Cheney Rd
Virtue
· 2,637 sq.ft · 4 Bedrooms · 3 Baths · House
· Patio · Garden · Office room · Fireplace · Equipped kitchen
Virtue · 2,637 sq.ft · 4 Bedrooms · 3 Baths · House · Patio · Garden · Office room · Fireplace · Equipped kitchen
Traditional and charming 2 story home situated on a fenced lot in the heart of the Bluegrass community. Brick and Hardie Plank siding exterior and a welcoming covered front porch are just a few of the wonderful features of the home. The home boasts 2,640 square feet and has a flex room on the main level that could purposed for a main level bedroom with adjoining full bath or would make a perfect home office; sitting area. The main level features a large family room with stunning brick fireplace; eat in kitchen with recently painted cabinetry; formal dining room; and a 12'x24' sunroom with a split unit for heating/cooling. You will be enticed to venture outdoor to a level fenced backyard, a firepit and brick paver patio for grilling and outdoor entertaining. Upper level features a huge primary suite and 3 large guest bedrooms. Located minutes from Oak Ridge, University of Tennessee, McGhee Tyson Airport, downtown Knoxville, Turkey Creek, dining, health care and all the amenities that th
USD 540,000
436 Laurel Ridge Lane
View photo
House · for sale
USD 849,950
USD 258/sq.ft
436 Laurel Ridge Lane
Virtue
· 3,283 sq.ft · 4 Bedrooms · 3 Baths · House
· Deck · Equipped kitchen
Virtue · 3,283 sq.ft · 4 Bedrooms · 3 Baths · House · Deck · Equipped kitchen
Beautifully updated home located in the Weatherstone community in West Knoxville. The seller worked carefully with professionals to expand the openness of the flow, and still retain separate gathering spaces, not compromising character. Every detail has been thoughtfully refined to enhance modern living. With new hardwood flooring unifying all areas on the main floor. Large updated open kitchen, apron sink, new countertops, and generous island for inviting seating so your guests can enjoy while a meal is being prepared. We all know that's where everyone gathers during entertaining, and this area has plenty of space for them. Just off the kitchen is a screened porch and deck to enjoy our TN seasons. Don't miss the Powder room, It is a gem, as all powder rooms should be! No detail forgotten. The lighting in the dining room continues to set the tone for the clean modern style of this home. Imagine serving many meals around your table in this intimate space. Upstairs, you will find the pri
USD 849,950
1913 Hickory Reserve Rd
View photo
House · for sale
USD 639,212
USD 231/sq.ft
1913 Hickory Reserve Rd
Virtue
· 2,756 sq.ft · 5 Bedrooms · 3 Baths · House
· Garden · Equipped kitchen · Parking
Virtue · 2,756 sq.ft · 5 Bedrooms · 3 Baths · House · Garden · Equipped kitchen · Parking
The Barnett offers a great first floor layout with a large family room opening to a spacious kitchen and breakfast area with island and walk-in pantry. A mudroom with a separate utility room with folding counter connects the garage to the kitchen. The first floor also features a guest bedroom with full bath. Upstairs are the primary suite and three bedrooms. The primary suite includes a spacious bath with double bowl vanities, separate shower, garden tub, and large walk-in closet. Upstairs bedrooms share a bath accessed by a semi-private hall
USD 639,212
2221 Ebony Wood Lane
View photo
House · for sale
USD 451,489
USD 218/sq.ft
2221 Ebony Wood Lane
Virtue
· 2,067 sq.ft · 4 Bedrooms · 2 Baths · House
· Patio · Equipped kitchen
Virtue · 2,067 sq.ft · 4 Bedrooms · 2 Baths · House · Patio · Equipped kitchen
The Bedford Hill'B' elevation is a 2 story with an open 1st floor layout & satin nickel finish package. The island kitchen offers a breakfast area, counter top dining (quartz tops) & a large pantry. The kitchen opens to the family room at the rear of the home. Upstairs are the primary BR suite, 3 additional BRs & a hall bath. The primary BR suite includes a vaulted ceiling, walk-in closet, & spacious bath with an upgraded 5' x 3'6 shower w/tiled walls & linen storage. Other upgrades include quartz tops in all baths, 12' x 12' covered patio, FP w/gas logs & black slate surround, white cabinets thru-out, oak hardwood steps & luxury vinyl plank flooring on the main plus the upstairs hallway & in all wet areas. Stainless appliance package includes dishwasher, microwave above the gas range oven & french door style refrigerator
USD 451,489
1840 Hickory Reserve Rd
View photo
House · for sale
USD 867,428
USD 214/sq.ft
1840 Hickory Reserve Rd
Virtue
· 4,036 sq.ft · 5 Bedrooms · 4 Baths · House
· Patio · Fireplace · Equipped kitchen · Parking
Virtue · 4,036 sq.ft · 5 Bedrooms · 4 Baths · House · Patio · Fireplace · Equipped kitchen · Parking
The Granville is a traditional two-story home with a first-floor guest bedroom, along with a study and dining room off the entry. The main living areas include a large, two-story family room with stone to ceiling fireplace and bookcases opening to the island kitchen and breakfast area. The kitchen adjoins the dining room via a hallway with a built-in butler's pantry and walk-in pantry making this plan ideal for entertaining. A spacious mudroom with drop zone is located at the entry from the garage for additional organization. Nine foot ceilings heights are included on both first and second floors, and the primary bedroom vaults up to 10'. Upstairs, there are four bedrooms, a loft area, and a centrally located utility room with folding counter. The upstairs primary suite includes a sitting area, a luxurious bath with separate vanities, walk-in shower, stand alone tub, and two walk-in closets. Add' features include an 18x12 covered patio, tankless hot water heater, steel tub with tiled w
USD 867,428
12625 Myrtle Ridge Lane
View photo
House · for sale
USD 565,000
USD 226/sq.ft
12625 Myrtle Ridge Lane
Virtue
· 2,497 sq.ft · 4 Bedrooms · 3 Baths · House
· Garden · Office room
Virtue · 2,497 sq.ft · 4 Bedrooms · 3 Baths · House · Garden · Office room
Welcome to 12625 Myrtle Ridge Lane, a home that may only be three years old, but is truly in better shape than the day it was purchased. Sitting on one of the largest lots in the neighborhood and directly across the street from Hardin Valley Park, this one has the space, upgrades, and location that are hard to find all in one place. Inside, you'll find 4 bedrooms and 3 full bathrooms, including a bedroom and full bath on the main level that's perfect for guests, family, or a home office. There's also a formal dining room and a large bonus room upstairs that could easily work as a 5th bedroom, playroom, media room, or additional living space. The sellers have also just installed brand new upgraded carpet, so there's truly nothing you need to do before moving in. Outside is where this home really stands out. The oversized lot has plenty of room to enjoy, with a new irrigation system installed in 2024 and an iron fence that's perfect for pets, kids, or simply enjoying the backyard without
USD 565,000
12625 Myrtle Ridge Lane
View photo
House · for sale
USD 56,500
USD 22/sq.ft
12625 Myrtle Ridge Lane
Virtue
· 2,497 sq.ft · 4 Bedrooms · 3 Baths · House
· Garden · Office room
Virtue · 2,497 sq.ft · 4 Bedrooms · 3 Baths · House · Garden · Office room
Welcome to 12625 Myrtle Ridge Lane, a home that may only be two years old, but is truly in better shape than the day it was purchased. Sitting on one of the largest lots in the neighborhood and directly across the street from Hardin Valley Park, this one has the space, upgrades, and location that are hard to find all in one place. Inside, you'll find 4 bedrooms and 3 full bathrooms, including a bedroom and full bath on the main level that's perfect for guests, family, or a home office. There's also a formal dining room and a large bonus room upstairs that could easily work as a 5th bedroom, playroom, media room, or additional living space. The sellers have also just installed. Brand new upgraded carpet, so there's truly nothing you need to do before moving in. Outside is where this home really stands out. The oversized lot has plenty of room to enjoy, with a new irrigation system installed in 2026 and an iron fence that's perfect for pets, kids, or simply enjoying the backyard without
USD 56,500
2233 Ebony Wood Lane
View photo
House · for sale
USD 467,548
USD 193/sq.ft
2233 Ebony Wood Lane
Virtue
· 2,422 sq.ft · 4 Bedrooms · 2 Baths · House
· Equipped kitchen
Virtue · 2,422 sq.ft · 4 Bedrooms · 2 Baths · House · Equipped kitchen
The Bayberry Lane, part of the Trend Collection by Ball Homes, is a two story plan with a versatile flex room off the entry and a large open kitchen and family room at the rear of the home. The island kitchen offers both a breakfast area and countertop dining, and a storage pantry. Upstairs are the primary bedroom suite, three bedrooms and a hall bath. The primary bedroom suite includes a bedroom with vaulted ceiling, large closet, and spacious bath with a 5 x 3'6' tiled walled shower, and linen storage
USD 467,548
2309 MacIntosh Circle
View photo
House · for sale
USD 699,900
USD 218/sq.ft
2309 MacIntosh Circle
Virtue
· 3,208 sq.ft · 4 Bedrooms · 3 Baths · House
· Garden · Office room · Fireplace · Equipped kitchen · Parking
Virtue · 3,208 sq.ft · 4 Bedrooms · 3 Baths · House · Garden · Office room · Fireplace · Equipped kitchen · Parking
Timeless, traditional all-brick home in an established and inviting Hardin Valley neighborhood. From the moment you arrive, the generous setting and classic curb appeal make a lasting impression-while inside, a thoughtfully designed two-story layout offers the space, comfort, and versatility today's buyers are looking for. Luxury vinyl flooring creates a clean and cohesive main level that features a spacious and open layout. The comfortable living room with gas fireplace is open to a beautiful white kitchen with stone countertops, center island, breakfast bar, breakfast nook, pantry, and coffee bar. Additional main level spaces include a formal dining room, office or study, and laundry room leading to the attached main level garage. You'll be impressed with the amount of second level space. Four bedrooms plus a large bonus room with its own private'back' staircase leading to the laundry and kitchen. Another pleasant surprise awaits you in the backyard. Larger-than-expected cul-de-sac l
USD 699,900
292 Biddle Farms Blvd Lot 13
View photo
Townhouse · for sale
USD 779,900
USD 724/sq.ft
292 Biddle Farms Blvd Lot 13
Virtue
· 1,076 sq.ft · 4 Bedrooms · 3 Baths · Townhouse
· Deck · Equipped kitchen · Parking
Virtue · 1,076 sq.ft · 4 Bedrooms · 3 Baths · Townhouse · Deck · Equipped kitchen · Parking
Experience refined luxury living in this stunning 4-bedroom, 3.5-bath townhome perfectly situated in the heart of Farragut. Set within one of the area's most walkable neighborhoods, this residence places you just steps from Farragut High School, popular restaurants, and everyday conveniences. Step off your front porch and explore the 25 miles of the Farragut Greenways. Showcasing timeless brick architecture and sophisticated interior finishes, the home blends classic Farragut charm with modern elegance. The thoughtfully crafted floor plan features spacious, light-filled living areas ideal for both relaxed daily living and effortless entertaining. A gourmet kitchen opens seamlessly to the great room, creating a warm and inviting central gathering space. Upstairs, the private primary suite offers a serene retreat with its own private, covered deck, complemented by additional bedrooms that provide flexibility for guests, work, or hobbies. Enjoy the convenience of a 2-car attached garage,
USD 779,900

Get email alerts

Don't miss out: be the first to know about new properties

The alert was correctly created

On subscribing you accept the conditions of use and the privacy policy
Alert
Receive new ads in your inbox
Save this search
Receive alerts for new listings

We'll send you an email when we have new properties for: "Houses for sale in Virtue"

The alert was correctly created

Thornton, Farragut town District 5 Knox County Tennessee
Woodland Trace, Farragut town District 5 Knox County Tennessee
Get email alerts and be the first to see new listings
Required field
On subscribing I accept the terms of the privacy policy
Perfect! You'll soon start receiving new listings via email
Alert
Receive an email when we have new ads for Houses for sale in Virtue
Save this search
Filters

Bedrooms

Size (sq.ft)

sq.ft
sq.ft

Price

USD
USD

Property type

Bathrooms

Clear all filters
Receive notifications when new entries are published.